1863 Tamara Court

Wentzville, MO 63385
Ranch

Wentzville, MO 63385
1863 Tamara Court

$550,000

MLS#: 26051770

Status: Pending

Listing provided by: Berkshire Hathaway HomeServices Select Properties

Listing agent phone: None

Last update: 17 days ago

On site: a month ago

Brandonhurst #1 - Residential

About

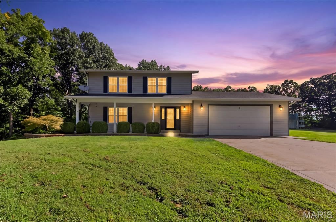
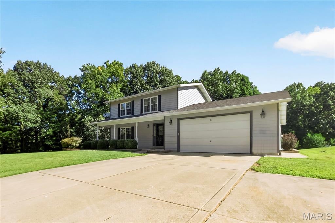
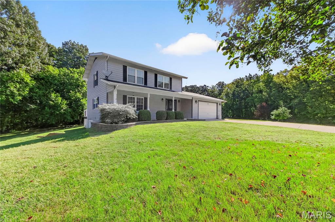
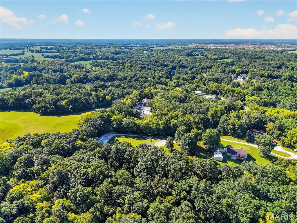
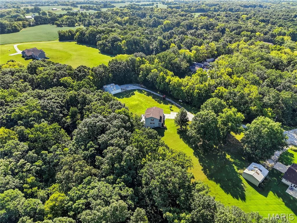
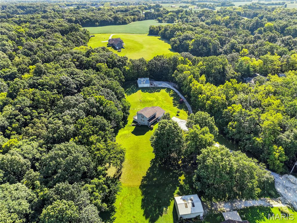
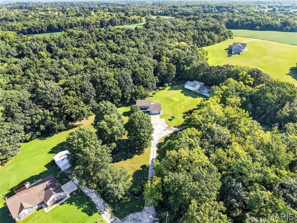
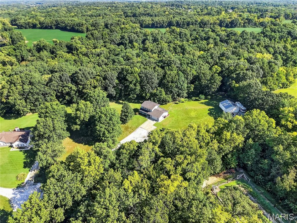
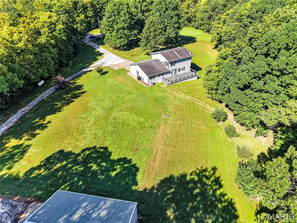
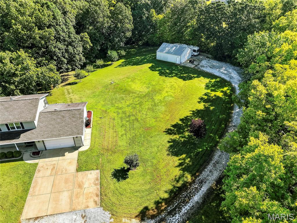
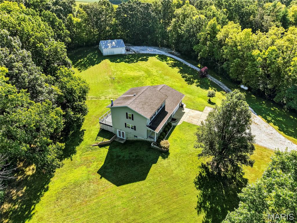
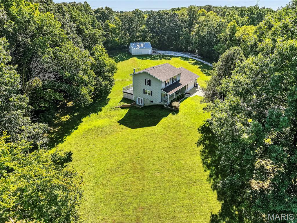
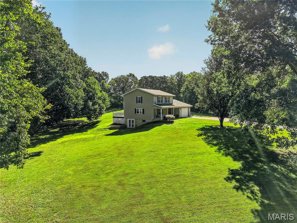
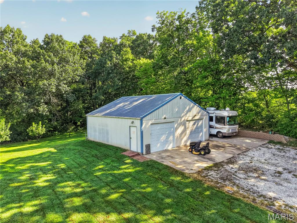
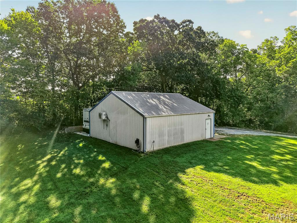
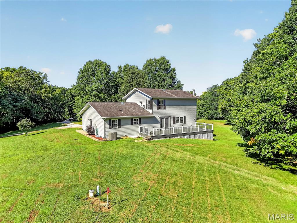
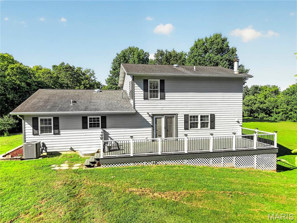
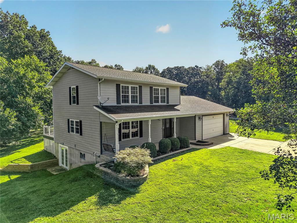
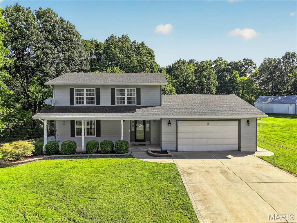
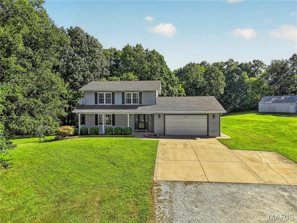
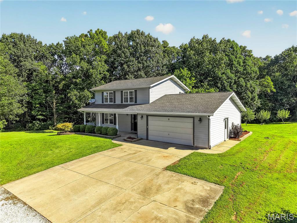
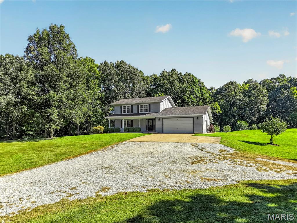
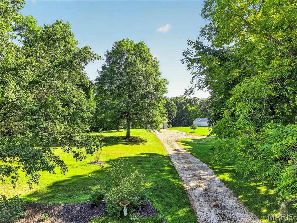
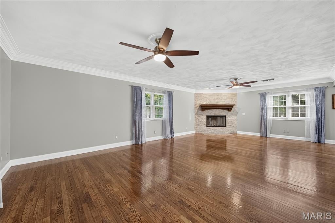
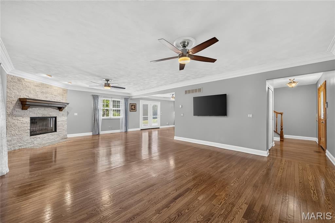
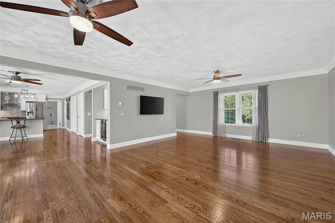
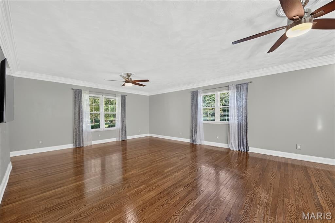
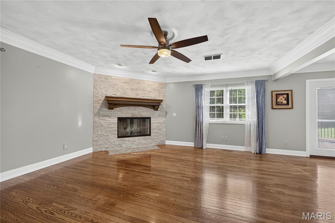
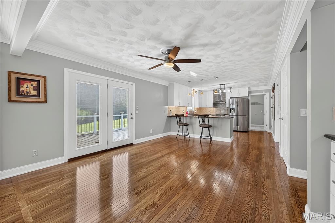
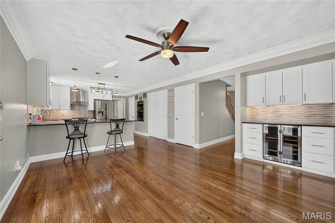
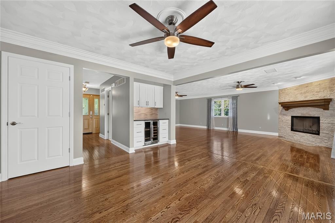
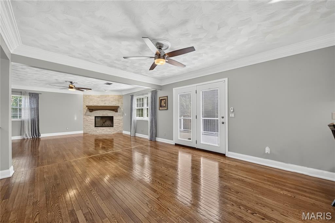
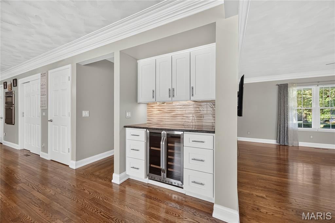
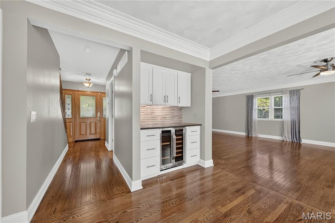
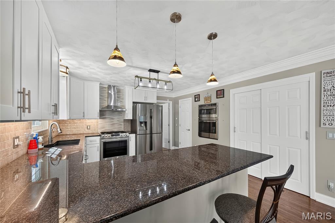
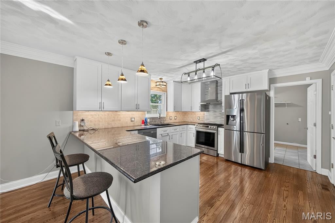
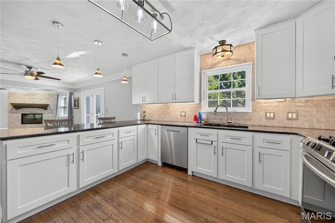
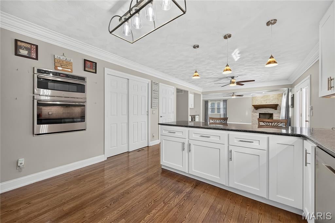
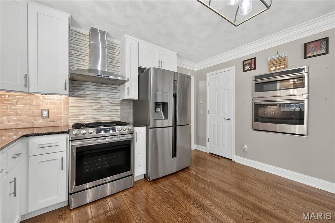
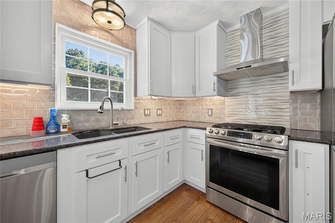
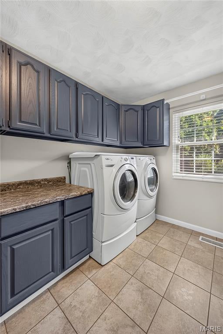
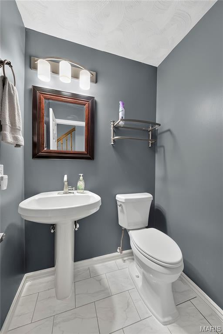
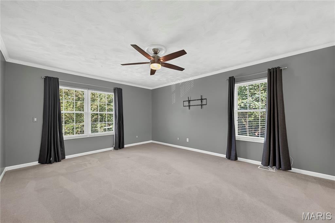
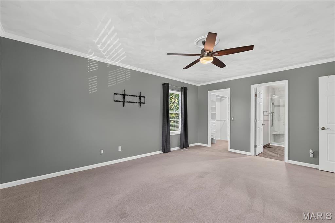
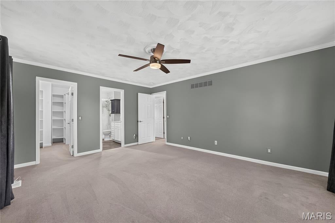
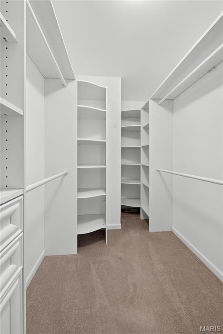
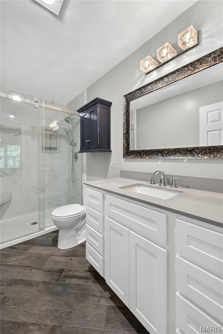
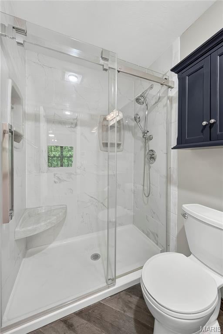
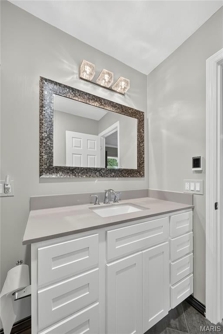
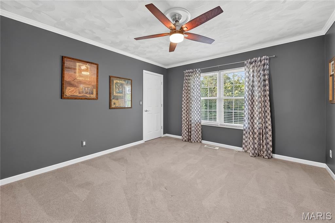
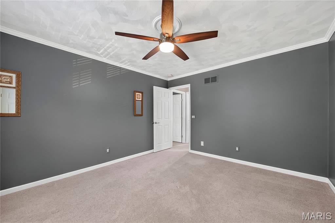
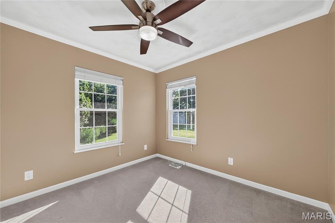
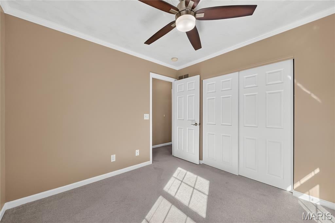
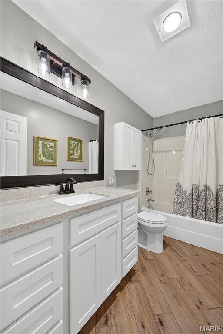
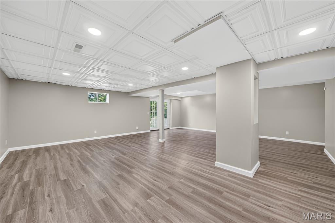
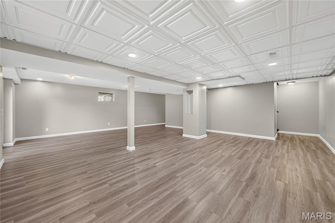
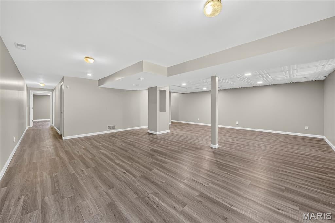
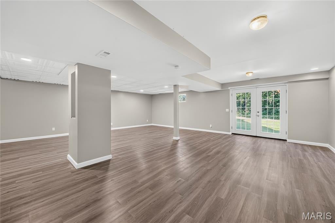
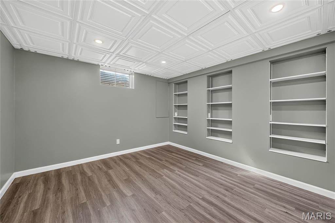
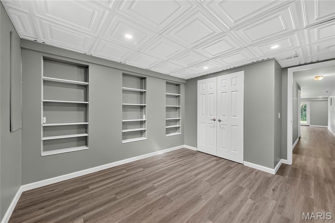
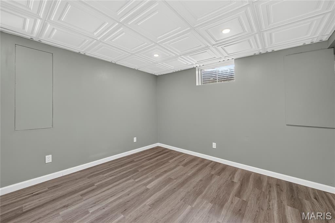
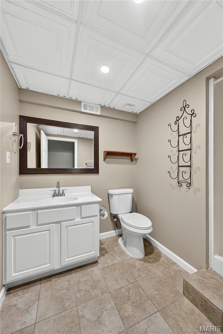
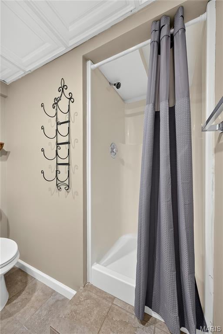
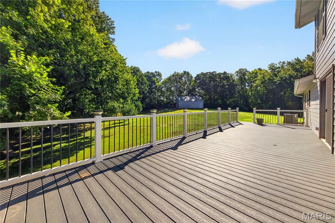
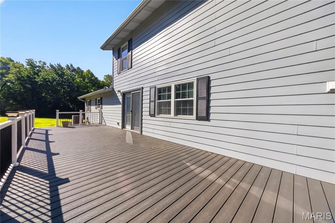
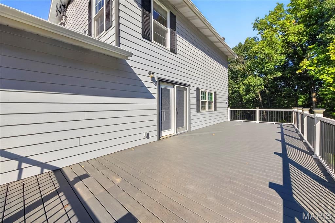
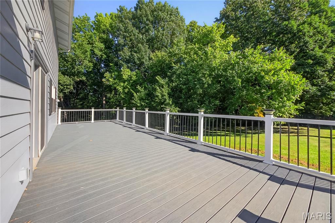
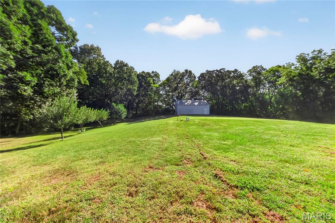
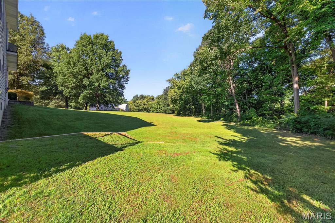
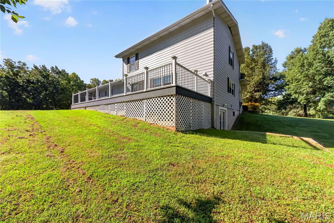
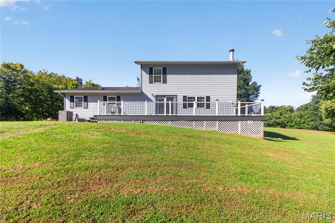
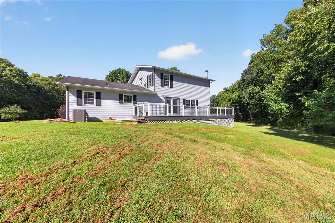
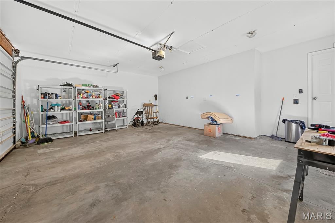
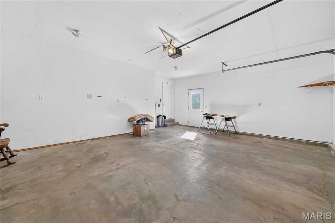
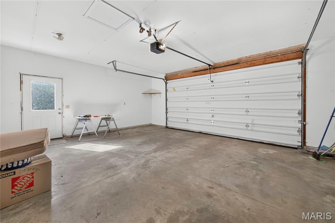
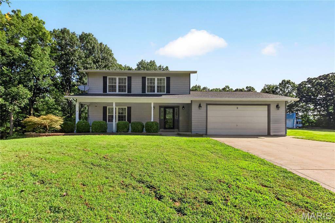
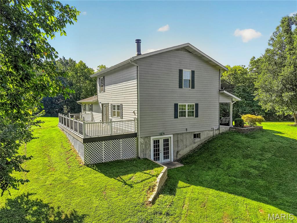
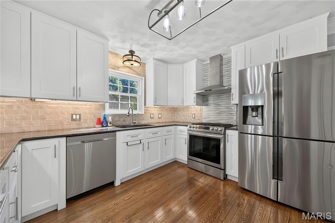
Updated two story home on 3.3 acres surrounded by woods. Refinished wood floors on the main level. New woodburning fireplace in the great room, 2022. New cabinets, and backsplash in the kitchen, 2021. Quartz countertops. Gas Range/Oven plus a combo wall microwave and second electric oven in the wall. Breakfast room leads to the newly updated composite 12’ x 40’ deck and the private wooded lot. Three large bedrooms. New updated bathrooms with heated floors-2021 Newly updated finished walk out lower level w/ huge rec room & full bath. New flooring and paint. New windows-2025. New well-2022. New Panel in the home 200 amp and in the detached 100 amp-2022. New paint on the Masonite siding-2023. 30’ x 30’ outbuilding with mini split heat pump (heating & cooling), insulated overhead door, service door, and concrete flooring with epoxy overlay. Outside the detached garage is a 16’x30’ concrete patio with RV Hookup. New architectural shingled roof in 2018. Water proofing and egress window added to the bonus room in the lower level-2025. Water softener with UVC light for sanitation. UVC light in the return ducts. Horses allowed. Six Fruit Trees. Cul-De-Sac lot.

Property

Beds

3

Full Baths

3

1/2 Baths

1

Year Built

1991

Sq.Footage

3,000

Features

Features & Amenities

Interior

  • Other Interior Features

    Breakfast Bar, Ceiling Fan(s), Dry Bar, Eat-in Kitchen, Entrance Foyer, Pantry, Smart Thermostat, Walk-In Closet(s)

  • Total Bedrooms

    3

  • Bathrooms

    3

  • 1/2 Bathrooms

    1

  • Above Grade Finished Area

    2016.0

  • Basement YN

    YES

  • Cooling YN

    YES

  • Cooling

    Attic Fan, Ceiling Fan(s), Central Air, Dual, Heat Pump, Zoned

  • Fireplace YN

    YES

  • Heating YN

    YES

  • Heating

    Electric, Heat Pump, Propane, Radiant Floor, Zoned

  • Pet friendly

    N/A

Exterior

  • Garage

    Yes

  • Garage spaces

    4

  • Construction Materials

    Masonite

  • Other Exterior Features

    Private Yard, RV Hookup

  • Parking

    Additional Parking, Attached, Covered, Detached, Garage Door Opener, Heated Garage, RV Access/Parking, Workshop in Garage

  • Patio and Porch Features

    Deck, Front Porch

  • Pool

    No

Area & Lot

  • Lot Features

    Cul-De-Sac, Private, Secluded

  • Lot Size(acres)

    3.3

  • Lot Size(square feet)

    143,748

  • Property Type

    Residential

  • Property Sub Type

    Single Family Residence

  • Architectural Style

    Ranch

Price

  • Sales Price

    $550,000

  • Tax Amount

    $4,243

  • Sq. Footage

    3,000

  • Price/SqFt

    $183

HOA

  • Association

    YES

  • Association Fee Includes

    N/A

School District

  • Elementary School

    Flint Hill Elem.

  • Middle School

    Ft. Zumwalt North Middle

  • High School

    Ft. Zumwalt North High

Property Features

  • New Construction

    NO

  • Association Amenities

    Other

  • Ownership

    Private

  • Sewer

    Septic Tank

  • Water Source

    Private, Well

Schedule

Schedule a Showing

Showing scheduled successfully.

What is 3 + 4 ?


Change time

Mortgage calculator

Estimate your monthly mortgage payment, including the principal and interest, property taxes, and HOA. Adjust the values to generate a more accurate rate.

Your payment

Principal and Interest:

$

Property taxes:

$

HOA fees:

$

Total loan payment:

$

Total interest amount:

$

Location

  • County

    St. Charles

  • Elementary School

    Flint Hill Elem.

  • Middle School

    Ft. Zumwalt North Middle

  • High School

    Ft. Zumwalt North High

Listing Courtesy of Kimberly North, Berkshire Hathaway HomeServices Select Properties

RealHub Information is provided exclusively for consumers' personal, non-commercial use, and it may not be used for any purpose other than to identify prospective properties consumers may be interested in purchasing. All information deemed reliable but not guaranteed and should be independently verified. All properties are subject to prior sale, change or withdrawal. RealHub website owner shall not be responsible for any typographical errors, misinformation, misprints and shall be held totally harmless.

Agent Carmine Lupertazzi

Carmine Lupertazzi

AGENT

Call Carmine today to schedule a private showing.


* Listings on this website come from the FMLS IDX Compilation and may be held by brokerage firms other than the owner of this website. The listing brokerage is identified in any listing details. Information is deemed reliable but is not guaranteed. If you believe any FMLS listing contains material that infringes your copyrighted work please click here to review our DMCA policy and learn how to submit a takedown request.© 2024 FMLS.

Properties

Related properties

New on site 3 days ago
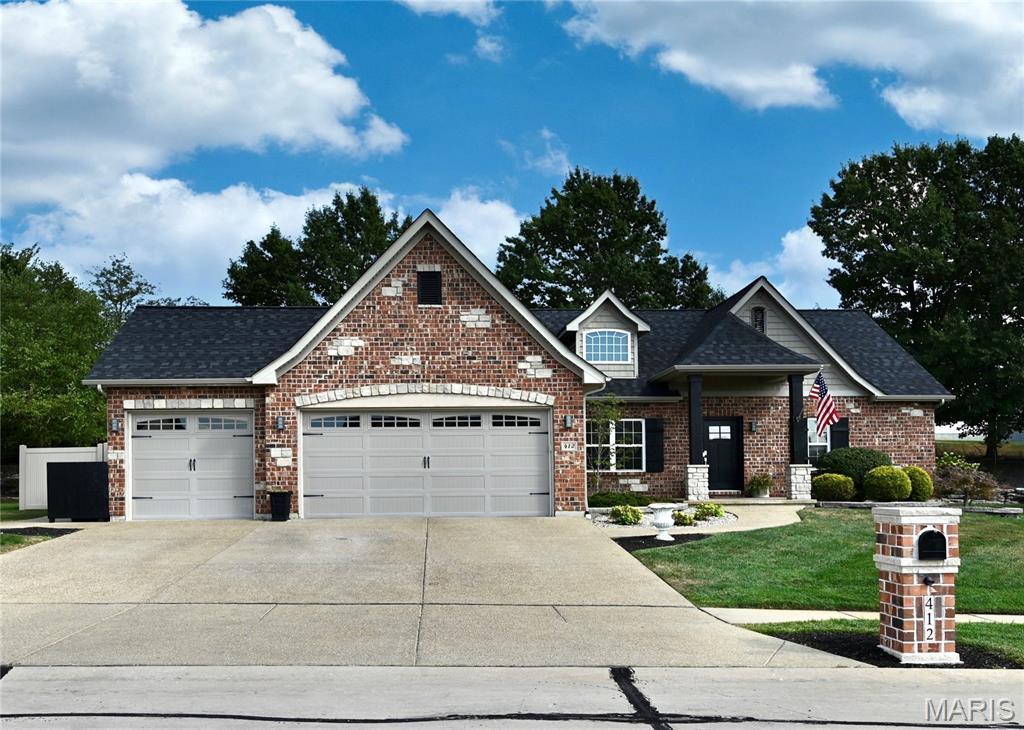
Welcome to 412 Cottage Grove! Don’t miss this sprawling 5 bedroom 3 full bath ranch home with PRIVATE back yard! Move-in ready with beautifully updated custom kitchen open to the dining area and living room. Quality construction by Aiello Homes! This home has timeless architectural design providing Massive Curb Appeal sure to grab the attention of all your family and guests when they come to visit! The main floor features nearly 1,700 square feet with 9 foot ceilings, an office, 3 bedrooms, 2 full baths, main floor laundry, open concept living room, dining room and kitchen! The living space just keeps going in the partially finished basement (1225 sq ft finished) featuring two generously sized additional bedrooms with egress windows, a full bath with walk in shower, large family room, bar, and a second laundry area. The large aggregate patio is perfect for outdoor entertaining and it's conveniently located right off the kitchen. Lots of extras for this price point: stone gas fireplace, custom crown moulding, under cabinet kitchen lighting, aggregate driveway and patio, hard wired with ethernet cables and speakers, 6 foot vinyl privacy fence and an irrigation system. Tons of storage here with closets galore and additional unfinished storage areas in the basement. 3-car garage for all of your vehicles and outdoor stuff! This wonderful, quiet neighborhood has convenient access to shopping, schools, dining, parks and more! See uploaded docs for more info including floor plan, survey and sellers disclosure. Schedule your showing today!
#26059127

Wentzville

412 Cottage Grove Drive

5 Beds

3 Baths

2,879 Sq.Ft.

$514,900

MLS#: 26059127
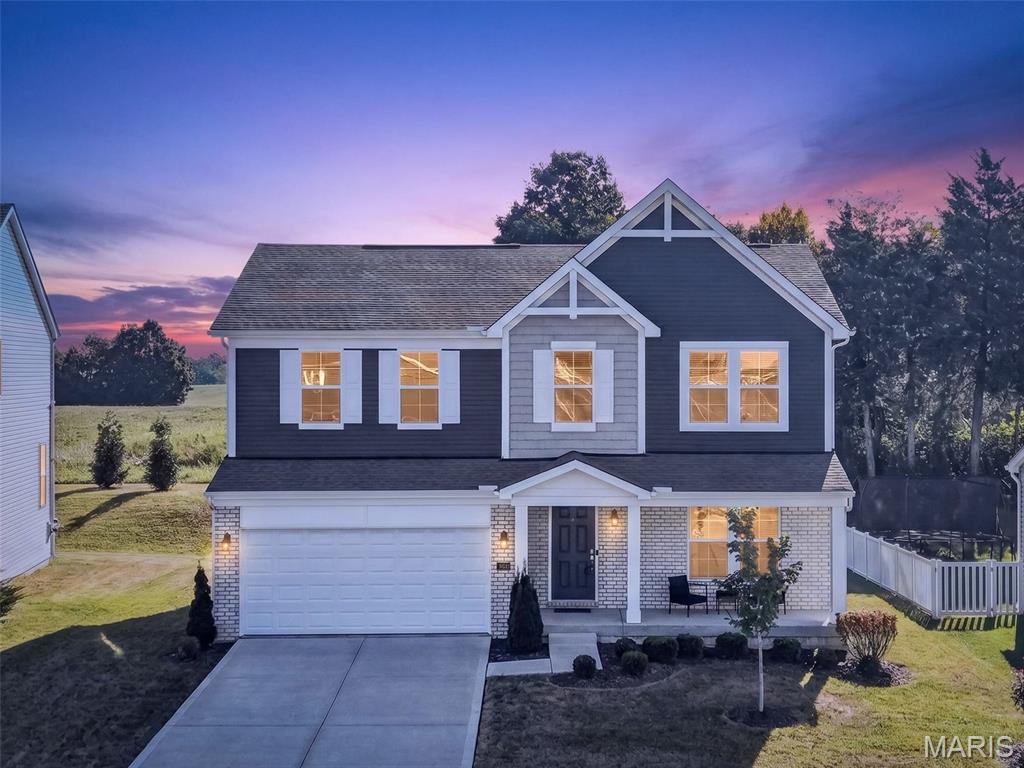
Savvy Buyer Alert! Get the feel of new construction with valuable upgrades already in place at this impeccably maintained Fischer Home in Pinewoods Estates. Offering 2,276 sq. ft., this 2-story home features 3 bedrooms, 2.5 baths, a main-level office/flex bedroom, an upstairs loft, and an unfinished lower level ready for future possibilities. A covered front porch welcomes you into a bright, open interior with 9' ceilings and luxury vinyl plank flooring throughout the main level. The flexible office provides an ideal space for working from home, guests, hobbies, playroom or additional living space. Natural light fills the open living area, where a wall-mounted fireplace creates a comfortable gathering space. The upgraded kitchen is a standout with 42" cabinetry and crown molding, granite countertops, stainless steel appliances, center island, and walk-in pantry. The adjoining dining area opens to an expanded concrete patio, providing plenty of room for outdoor dining, entertaining, or simply unwinding. Upstairs, the spacious primary suite features a double-sink vanity and generous walk-in closet. Two additional bedrooms also offer walk-in closets, while the rare loft adds another flexible living area for a media room, office, or recreation space. Convenient second-floor laundry includes a window and utility sink. The unfinished basement offers even more potential with rough-in plumbing, an egress window, sump pump, and full water softener system already installed. Enjoy the quieter setting of Pinewoods Estates with a community pond, trails, and picnic areas—all while remaining close to shopping, dining, and convenient Hwy I-70 and Hwy 64 access. If you're considering new construction, don't overlook the value of a move-in-ready home where many desirable upgrades are already complete. Showings start on September 14.
#26058218

Wentzville

368 Cottage Grove Drive

4 Beds

2 Baths

2,276 Sq.Ft.

$450,000

MLS#: 26058218
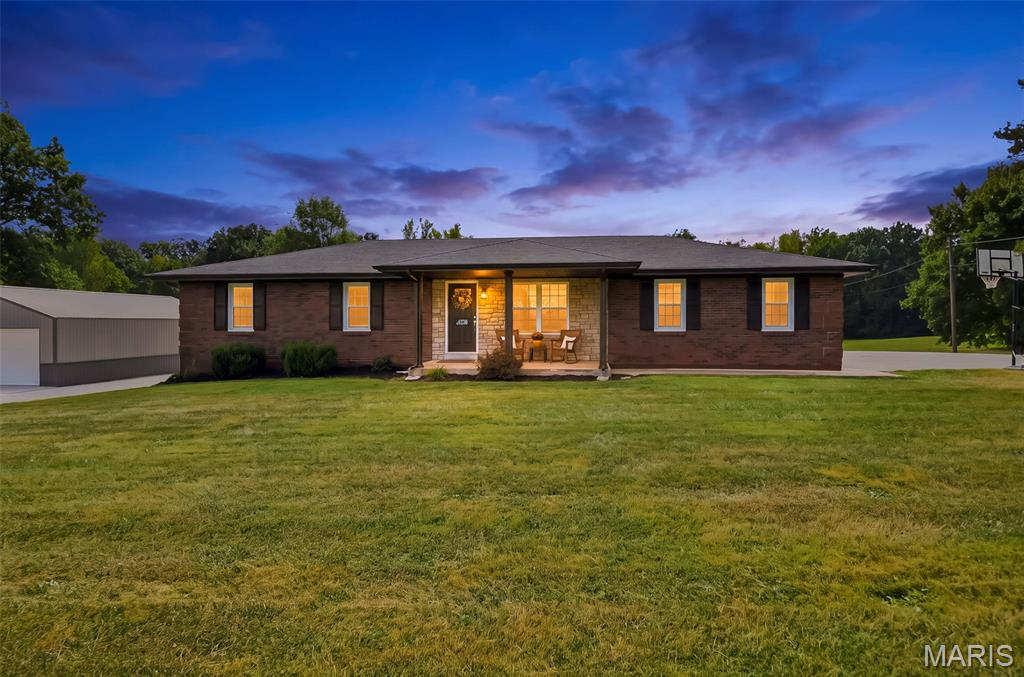
Enjoy the perfect combination of country-style space and everyday convenience with this brick ranch situated on approximately 4+/- acres in St. Charles County and located within the Fort Zumwalt School District. This 3-bedroom, 2-bath home offers a comfortable and functional layout with plenty of room both inside and out. Step inside to a spacious living room highlighted by vaulted ceilings, creating an open and inviting atmosphere. The eat-in kitchen provides plenty of space for everyday meals and gatherings. The primary bedroom features a walk-in closet, while two additional bedrooms and a second full bath complete the main level. The walk-out lower level is currently unfinished, providing excellent potential for additional living space, a recreation room, home office, or storage. An attached 2-car garage features a durable epoxy floor for a clean, finished look. Outside, enjoy the stamped concrete patio and dedicated fire pit area, perfect for relaxing or entertaining. A large 50x35 pole barn adds tremendous versatility for equipment, recreational vehicles, hobbies, storage, or workshop space. The pole barn also features its own separate driveway and parking area for convenient access. With approximately 4+/- acres and no restrictions, this property offers room to spread out and make the property your own. A great opportunity to enjoy acreage, a brick ranch home, substantial outbuilding space, and a desirable St. Charles County location all in one property.
#26057847

Wentzville

4230 Highway P

3 Beds

2 Baths

1,305 Sq.Ft.

$599,900

MLS#: 26057847
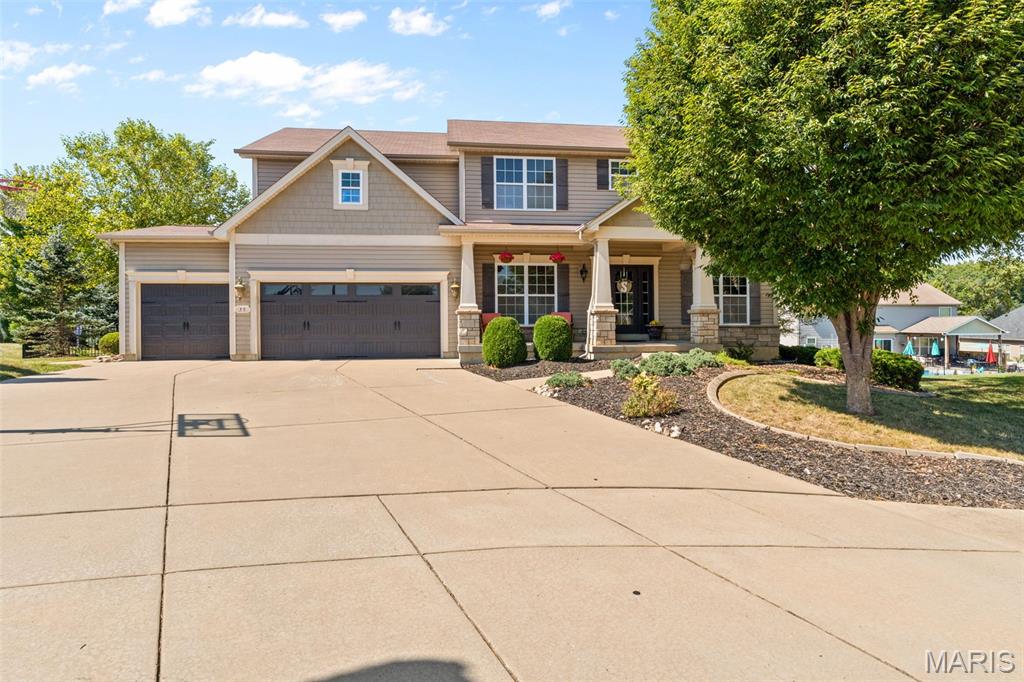
Pride of ownership is evident throughout this meticulously maintained 2-story home, ideally situated on a quiet cul-de-sac. Offering 3,256 sq. feet, 4 bedrooms, 3.5 baths, and an oversized 3-car garage, this home combines spacious living, functionality, and location.
Main level features 9' ceilings, welcoming wood-floor entry, formal dining room, and home office.  Spacious kitchen boasts hardwood floors, 42" espresso cabinetry, stainless steel appliances, large island, and opens to 21' x 19' great room with gas fireplace. Sliding doors lead to the patio and beautifully landscaped backyard—perfect for relaxing or entertaining. A convenient FULL bath is located near the owners entry (AKA the garage), while a guest powder bath is more centrally located.
Upstairs, a loft/family room provides a more private living space. Huge primary suite features a luxury bath with double sinks, separate tub and shower, and an oversized walk-in closet. Three additional generously sized bedrooms provide flexibility for family, guest, or home office. 
The unfinished lower level offers excellent potential for future living space, recreation, or storage and includes hookups for additional washer/dryer. Beautifully cared-for home with generous living spaces, a fantastic yard, great location, and schools.
#26057691

Wentzville

35 W Hampton Ridge Court

4 Beds

3 Baths

3,256 Sq.Ft.

$515,000

MLS#: 26057691
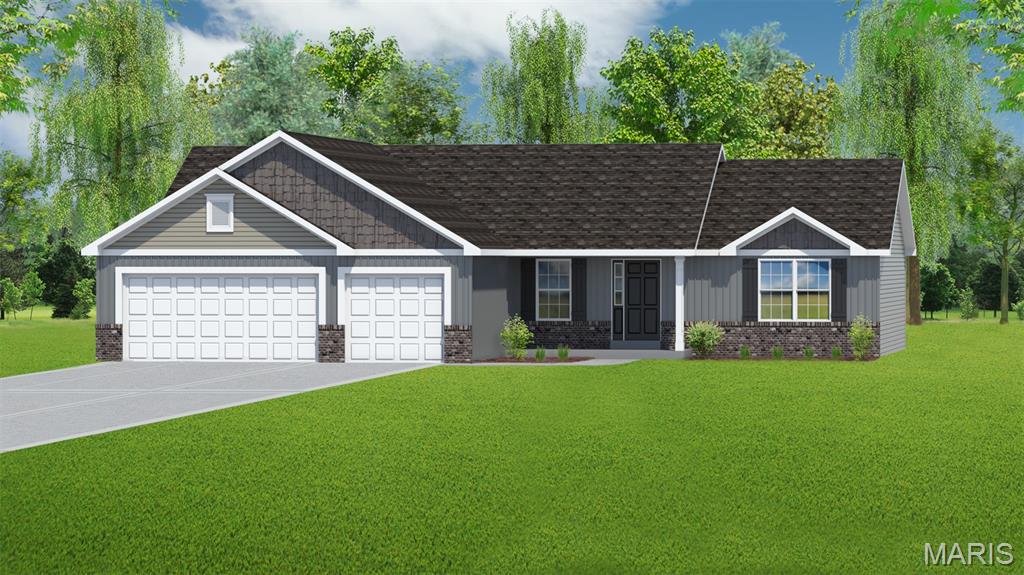
This 3 Bedroom Ranch home currently on over 1/2 an acre is under construction will be available in early November.  The Large Covered Patio backs to woods & will be great for entertaining.  Features Include 9' Tall Ceilings throughout w/Vaulted Ceilings in the Great room, Kitchen & Breakfast room.  The Kitchen has Stainless Appliances, an Island, 42" Soft Close, Maple Cabinets w/Crown Molding, Quartz Countertops, Under Cabinet Lighting, a Walk in Pantry, Laminate Floors & Can Lighting.  The Great room is spacious with 3 large windows looking out into the woods.  The Primary Suite has Double Bowl, Adult Hght., Soft Close Maple Vanities, Upgrade Countertops w/ Rectangular Sink Bowls, a 5' Shower w/ a Transom Window above, Moen Matte Black Faucets & a Linen Closet.  Other Features Include Open Stairs to the lower level, 5 Panel Doors w/ Matte Black Hardware, 5 1/4" Base, 3 1/4" Door Casing, Custom Paint, Architectural Shingles, Upgrade 8' tall Glass Front Door with matching Sidelight.  The Extended 3 Car Garage has Carriage Style, Insulated Garage Doors w/Windows & Opener. The home is roughed in for a Future Bath in the Lower Level, an Egress Window & will have a Fully Sodded Yard.
#26058709

Wentzville

114 Arbor Valley Drive

3 Beds

2 Baths

1,740 Sq.Ft.

$558,900

MLS#: 26058709
Price reduced
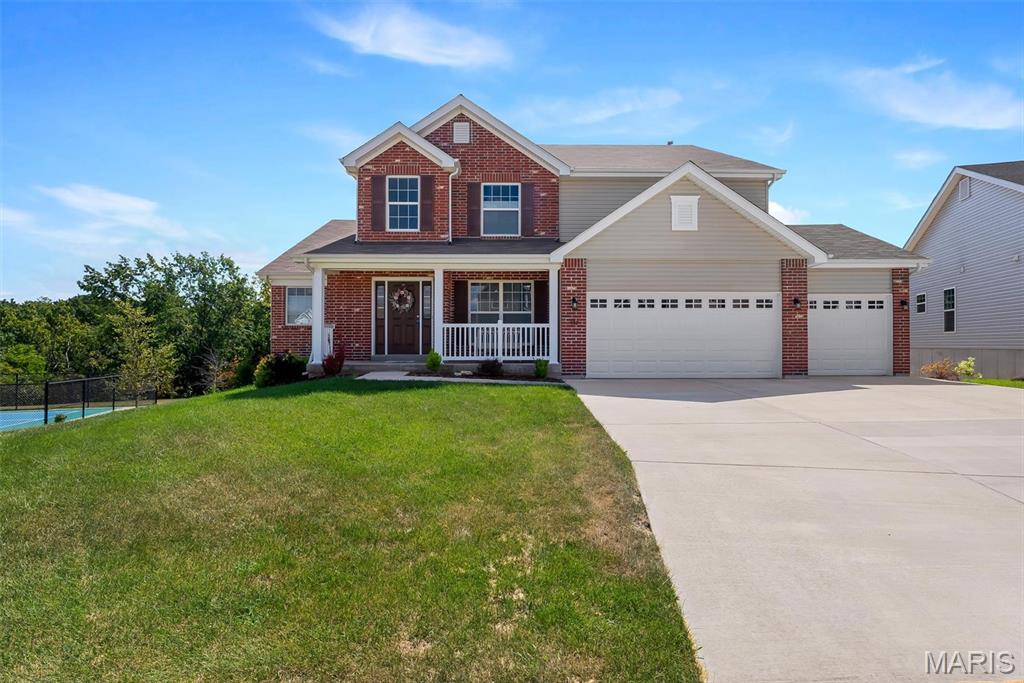
WOW! This is your dream home!! The sellers are only moving to be near family. Only 3 years old, with a newly added composite deck to admire the woods while enjoying your morning coffee. If you're into gardening, they just installed a new sprinkler system as well. The wonderful wall of windows is breathtaking, and you even get a gas fireplace for those chilly nights. If you like to host, the spacious kitchen also comes with a double wall oven for convenience and a walk-in pantry, not to mention the beautiful white quartz countertops. If you like no traffic and privacy, then you will love this home located on a cul-de-sac. Oh! And you have a blank canvas for a basement; it already comes with 2 egress windows for additional bedrooms and rough-ins for your full bathroom and a walk-out sliding glass door onto a concrete patio with a flat backyard facing not neighbors, but trees. LET'S GO!!!
#26057231

Wentzville

337 White Orchid Court

3 Beds

2 Baths

2,812 Sq.Ft.

$565,000

MLS#: 26057231
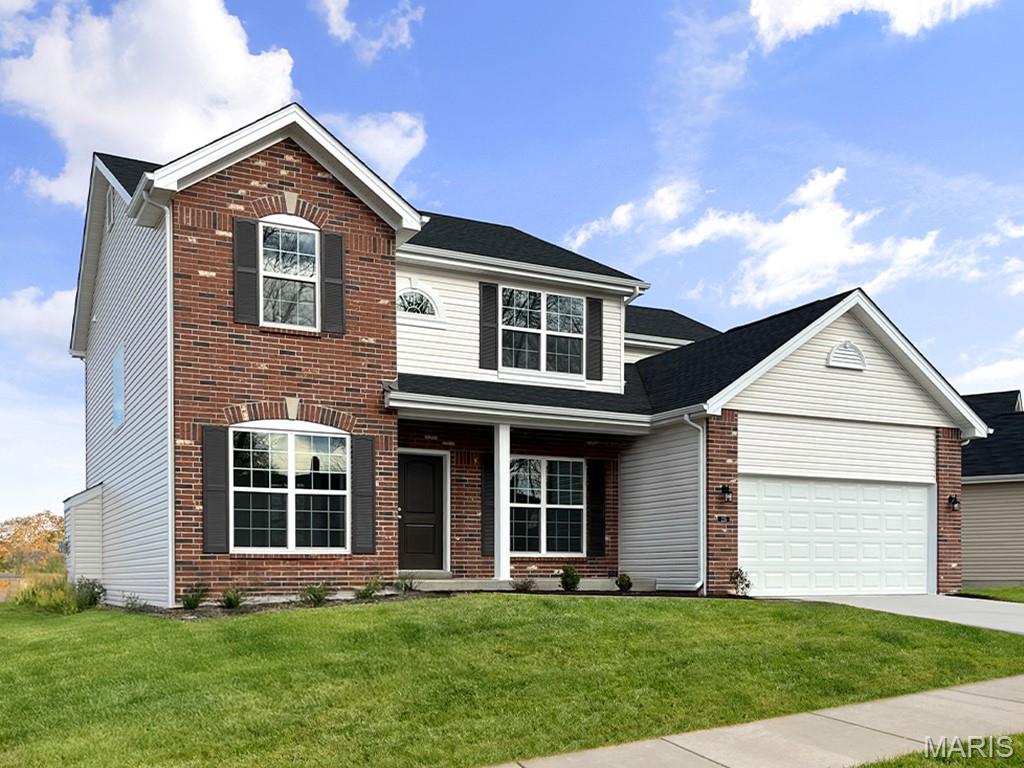
New McBride Homes’ Sequoia 2 story 4BR 2.5BA, ready this winter! Step into the 2-story foyer flanked by formal living & dining rooms. Main floor has 9ft ceilings w/powder room, laundry room, 6’ windows, & wood laminate flooring throughout.  The large family room has a window wall & ceiling fan. Enjoy a breakfast area with a pantry & sliding glass door to the backyard. The kitchen has quartz countertops, 42” Brellin White cabinets, center island w/breakfast bar, & stainless steel GE appliances. Upstairs primary suite has double doors w/massive walkin closet & private bath w/walkin shower, corner tub w/large window & double vanity, plus 3 extra bedrooms & full hall bath. Dual zone HVAC, 2 panel interior doors, LL ¾ bath roughin & more! Onsite amenities at Wilmer Crossing include a community playground, pavilion with BBQ pits and picnic tables, and pickleball court. Enjoy peace of mind with McBride Homes’ 10-year builders warranty and incredible customer service! Similar photos shown.
#26058349

Wentzville

113 Cardinal Flower Drive

4 Beds

2 Baths

2,784 Sq.Ft.

$480,064

MLS#: 26058349
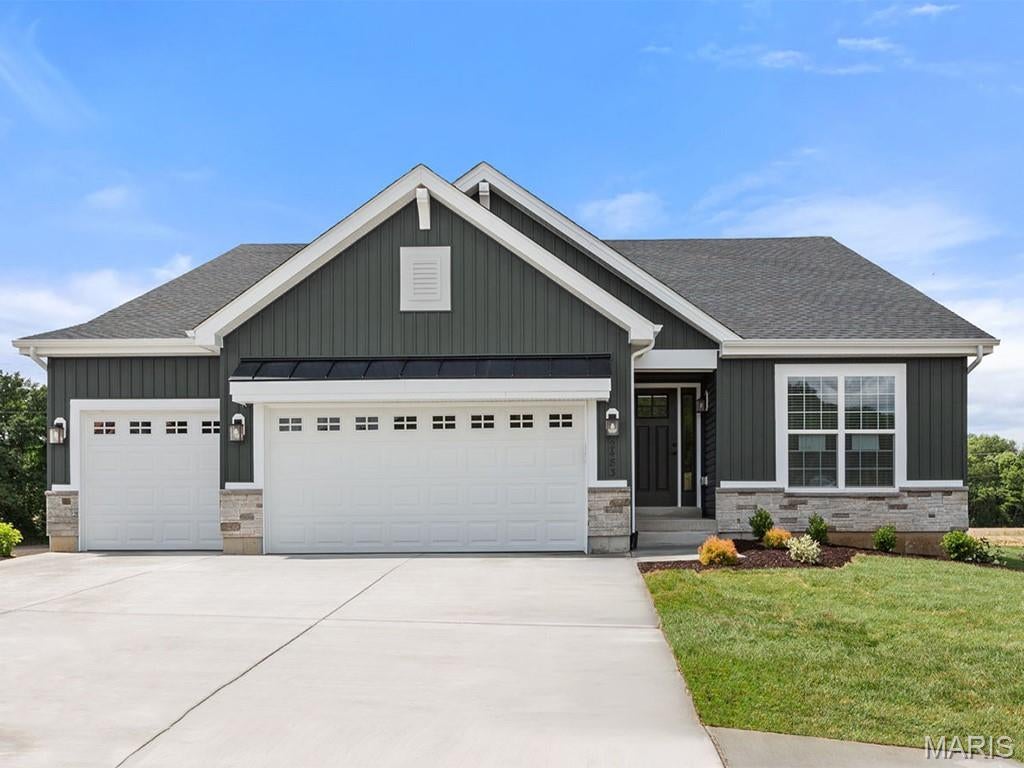
New McBride Homes Maple Expanded ranch 3BR, 2BA, ready this winter! Walkout homesite & Rustic Farmhouse exterior! This home has a 3-CAR GARAGE, open floor plan w/vaulted ceilings, living rm w/ceiling fan, 6’ windows, & wood laminate flooring in the main living area. The kitchen has Landen Burlap 42” cabinets, lg center sq. island w/breakfast bar, quartz countertops, & stainless GE appliances. The master suite has a ceiling fan, walkin closet, & private bathroom w/a corner tub w/window, shower w/seat, dual vanities, & private toilet rm. 2 more bedrooms, 2nd full bath, & main floor laundry add convenience. Upgrades include 2 panel interior doors, garage coachlights, LL ¾ bath rough-in & more. The onsite amenities at Wilmer Crossing include a community playground, pavilion with BBQ pits and picnic tables, and pickleball court. Enjoy peace of mind with McBride Homes’ 10 year builders warranty and incredible customer service! Similar photos shown.
#26057642

Wentzville

524 Evening Primrose Drive

3 Beds

2 Baths

1,989 Sq.Ft.

$488,221

MLS#: 26057642
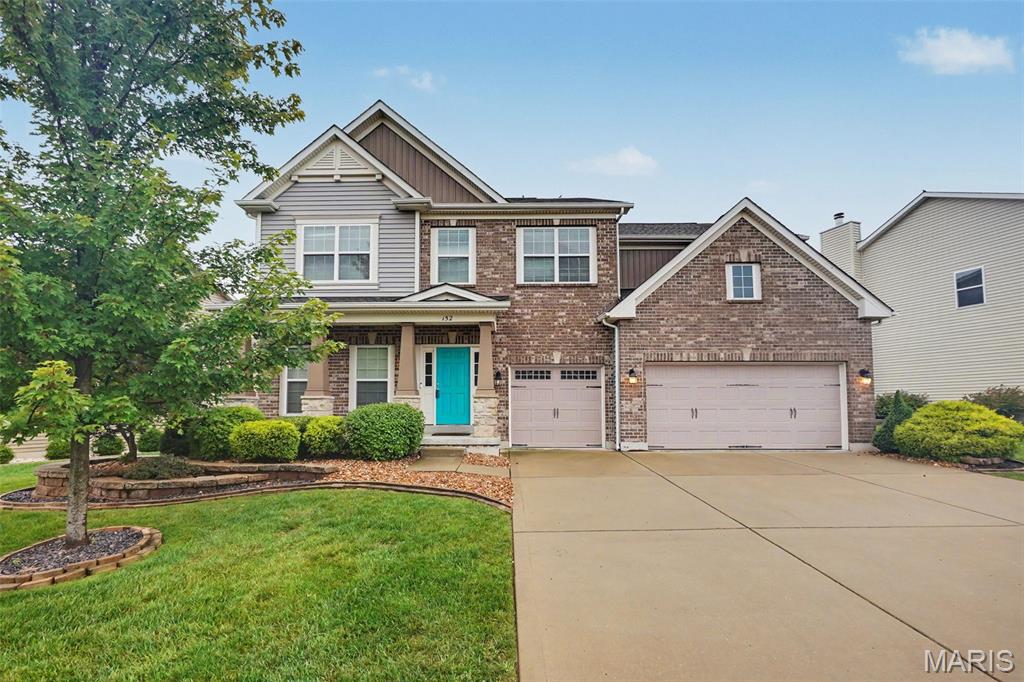
Space, style, and thoughtful details come together in this impressive two-story home designed for both everyday living and entertaining. A grand entry welcomes you with soaring 10' ceilings and hardwood flooring throughout the main level. A private office provides the perfect work-from-home space, while the formal dining room is ready for holidays and special gatherings. At the heart of the home, the spacious great room is anchored by a stacked-stone wood-burning fireplace with custom built-ins and flows effortlessly into the beautifully appointed kitchen featuring granite countertops, a center island, stainless steel appliances, tiled backsplash, pantry, and sunny breakfast nook. A convenient main-level laundry room with sink and built-in cubbies adds everyday functionality. Upstairs offers plenty of room to spread out with four spacious bedrooms, two full baths, and an additional family/recreation room. Retreat to the generous primary suite featuring a large walk-in closet and private bath with double vanity, jetted tub, and separate shower. Even better, each secondary bedroom includes its own walk-in closet! The recently finished lower level adds even more flexibility with a large family room, bar area, fifth bedroom, and full bath, ideal for overnight guests, entertaining, or additional living space. Outside, the fenced backyard is ready to enjoy with an extended patio and firepit, while a three-car garage and lawn irrigation system complete the package. Neighborhood amenities include a clubhouse, swimming pool, and playground, all in a convenient location. With generous living space on all three levels, this home offers the room and versatility today's buyers are looking for!
#26057486

Wentzville

152 Carlton Point Drive

5 Beds

3 Baths

4,381 Sq.Ft.

$550,000

MLS#: 26057486
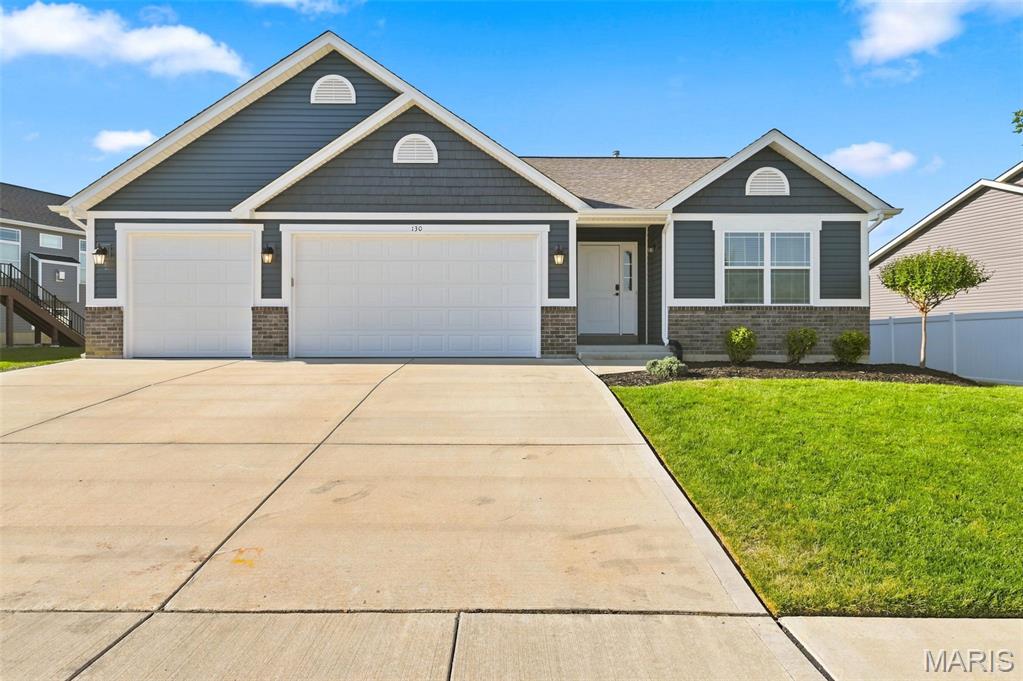
Welcome home to this beautiful 4-year-new split-bedroom Ranch with 4 Bed, 3 Full bath, 3 Car Garage, Maintenance Free Deck, Finished lower level and main floor laundry in the desirable Hampton Grove Subdivision! Open great room to a spacious kitchen and dining area w/12' ceilings, creating an easy, inviting flow for everyday living and entertaining. The kitchen features a large eating/prep island, stainless steel appliances with gas stove, granite countertops, upgraded cabinetry, and a slider leading to the maintenance free deck and fenced, level backyard—perfect for summer BBQs, play space, pets, and gatherings with family and friends. The spacious primary suite offers 10-foot ceilings, a coffered accent, room for a sitting area, and a luxury bath with a freestanding tub, walk-in shower, and double vanity. Two additional bedrooms, a full bath, and convenient main-floor laundry with storage cabinets complete the main level. The finished lower level adds even more living space with a 4th bedroom, full bath, large rec room with recessed lighting, and plenty of storage. (space for the In-Laws, guest or growing family) Located in highly rated Wentzville Schools near parks, restaurants, shopping, and entertainment, this home is move-in ready and available for a quick closing—Ready for you to call Home Sweet Home!
#26056270

Wentzville

130 Pomodora Circle

4 Beds

3 Baths

2,842 Sq.Ft.

$490,000

MLS#: 26056270

Updated two story home on 3.3 acres surrounded by woods. Refinished wood floors on the main level. New woodburning fireplace in the great room, 2022. New cabinets, and backsplash in the kitchen, 2021. Quartz countertops. Gas Range/Oven plus a combo wall microwave and second electric oven in the wall. Breakfast room leads to the newly updated composite 12’ x 40’ deck and the private wooded lot. Three large bedrooms. New updated bathrooms with heated floors-2021 Newly updated finished walk out lower level w/ huge rec room & full bath. New flooring and paint. New windows-2025. New well-2022. New Panel in the home 200 amp and in the detached 100 amp-2022. New paint on the Masonite siding-2023.  30’ x 30’ outbuilding with mini split heat pump (heating & cooling), insulated overhead door, service door, and concrete flooring with epoxy overlay.  Outside the detached garage is a 16’x30’ concrete patio with RV Hookup. New architectural shingled roof in 2018.  Water proofing and egress window added to the bonus room in the lower level-2025. Water softener with UVC light for sanitation. UVC light in the return ducts. Horses allowed. Six Fruit Trees. Cul-De-Sac lot.

1863 Tamara Court

Message successfully sent.

I agree to receive email communication and understand I can unsubscribe at any time.

I agree to be contacted by Realhub DEV via call, email, and text for real estate services. To opt out, you can reply 'stop' at any time or reply 'help' for assistance. You can also click the unsubscribe link in the emails. Message and data rates may apply. Message frequency may vary. Privacy Policy

Send a message

Message successfully sent.

Reason for contacting?

I agree to receive email communication and understand I can unsubscribe at any time.

I agree to be contacted by Realhub DEV via call, email, and text for real estate services. To opt out, you can reply 'stop' at any time or reply 'help' for assistance. You can also click the unsubscribe link in the emails. Message and data rates may apply. Message frequency may vary. Privacy Policy

Sign In Sign Out

Virtual Assistant

Would you like to take the next step with this property? We can help you schedule a showing or virtual tour, or send you more details.

Yes, I would like more information.

Thank You for Your Reply, One of Our Agents will contact you as soon as possible

No, maybe later.

Thank you, you can always contact me via email, phone number or through the contact form.

Realhub AI

Lucy - Your AI-Powered Realtor

Update Your Temporary Password

Personalize your search

Enter your email and we'll notify you immediately when new listings match what you're looking for.

or enter email address

Already have an account ? Login here

Continue your home search

I agree to receive communications and understand I can unsubscribe at any time.

I agree to be contacted by Realhub DEV via call, email, and text for real estate services. To opt out, you can reply 'stop' at any time or reply 'help' for assistance. You can also click the unsubscribe link in the emails. Message and data rates may apply. Message frequency may vary. Privacy Policy

Already have an account ? Login here

We use cookies

We use cookies primarily for analytics to enhance your experience. By accepting, you agree to our use of these cookies. You can manage your preferences or learn more about our cookies policy.