1837 Carrington Way

Swansea, IL 62226
Traditional

Swansea, IL 62226
1837 Carrington Way

$369,900

MLS#: 26057706

Status: Active

Listing provided by: RE/MAX Preferred

Listing agent phone: None

Last update: 8 days ago

On site: 8 days ago

Carrington Place - Residential

About

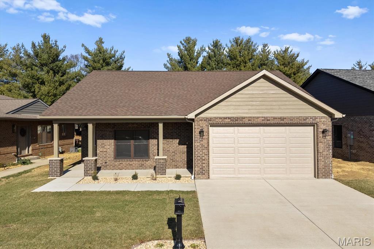
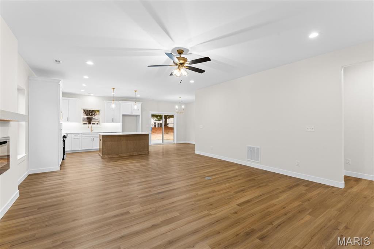
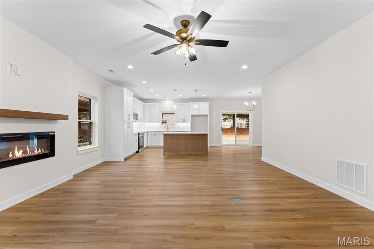
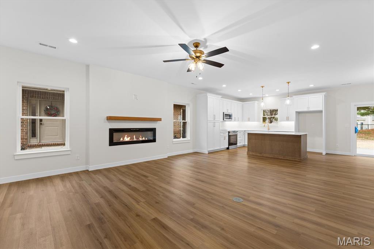
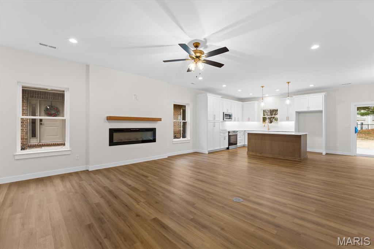
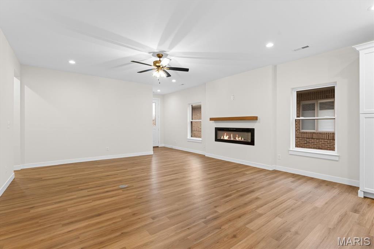
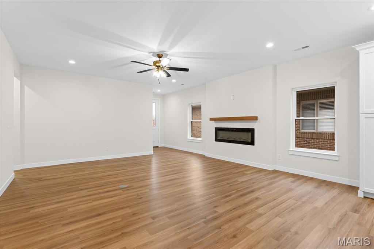
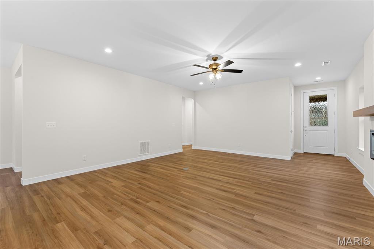
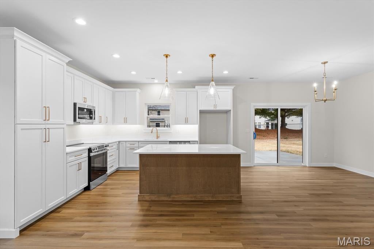
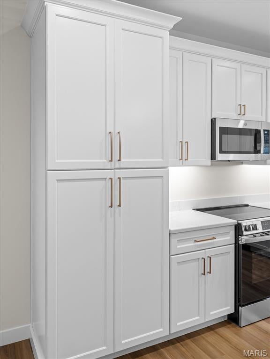
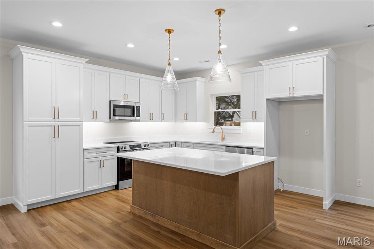
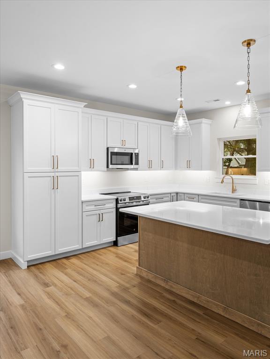
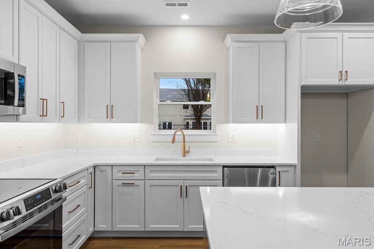
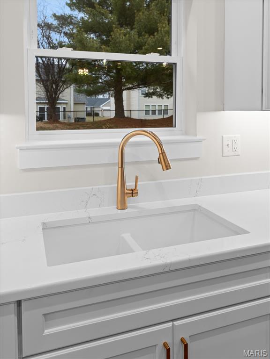
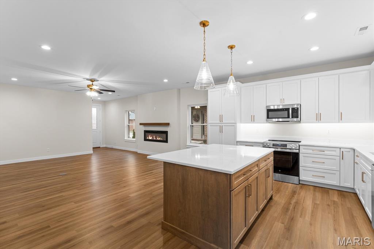
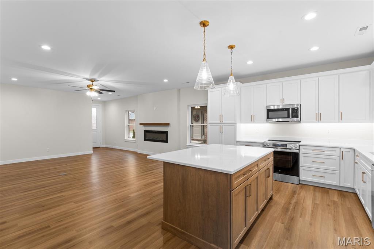
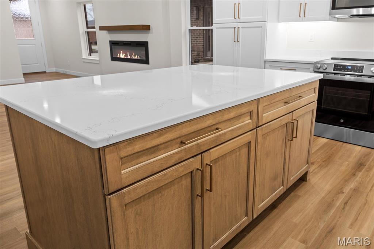
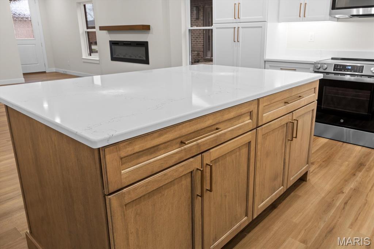
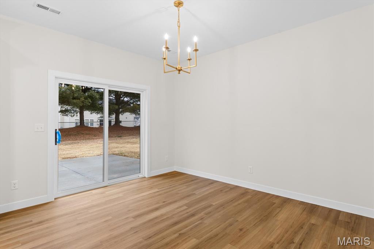
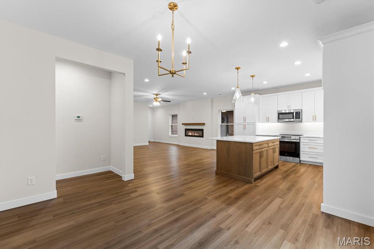
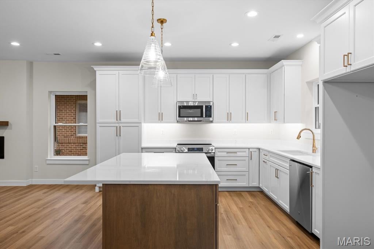
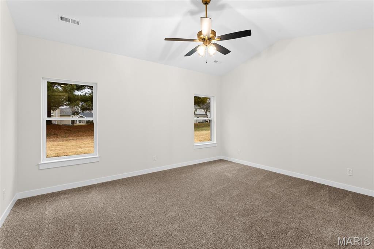
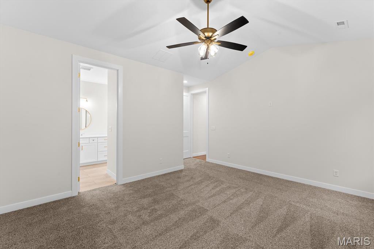
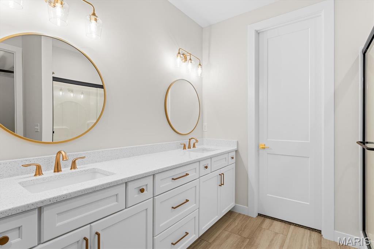
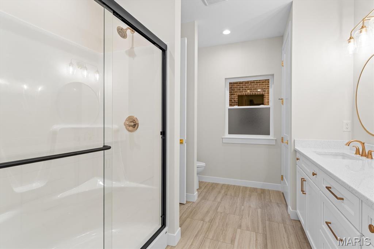
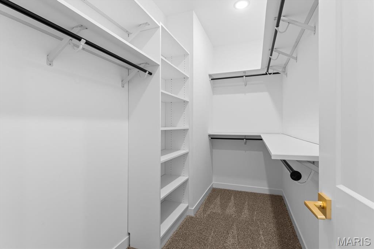
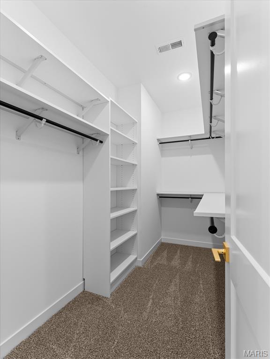
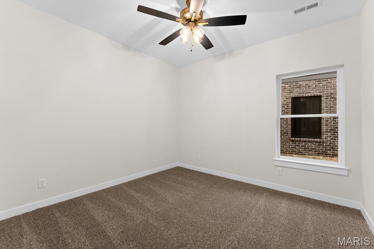
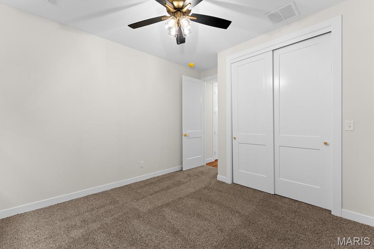
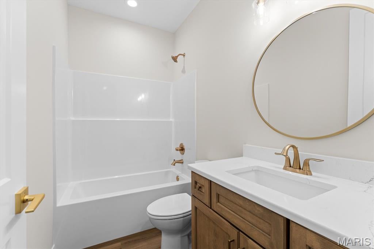
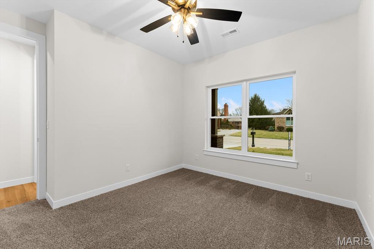
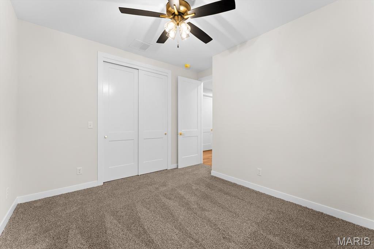
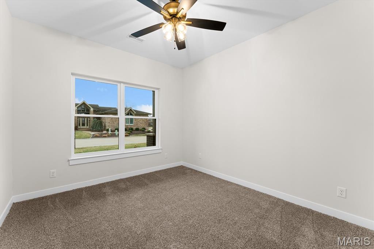
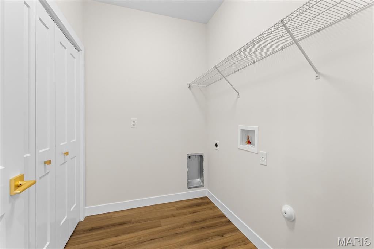
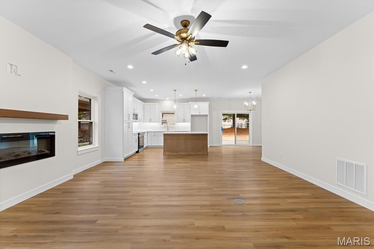
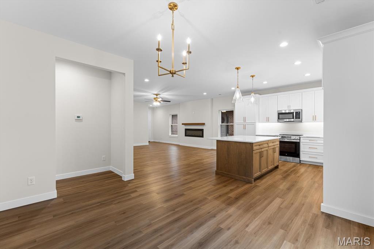
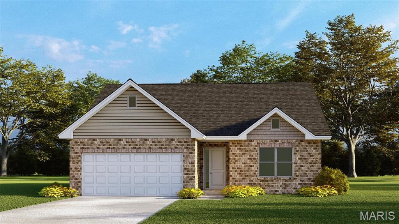
BUILDER DISPLAY SELL OFF! ZERO ENTRY LIVING! NO STEPS! BUILT IN 2025! Imagine coming home to a beautiful home in a private, gated community designed around the way you want to live. Welcome to Carrington Place, where this thoughtfully designed 3-bedroom, 2-bath home combines style, comfort, and convenience WITH the added benefit of a full-service HOA that takes care of the exterior maintenance for you. AND the amenities don't stop at your front door. Residents enjoy access to a fully equipped community clubhouse featuring an indoor pool, fitness center, meeting space and billiards. Step inside, and you'll immediately notice the difference. Nine-foot ceilings, extra-tall interior doors, and luxury vinyl plank flooring ALL creating a bright, spacious, and inviting atmosphere throughout the home. The open-concept design makes everyday living effortless. A divided bedroom floor plan provides added privacy for the primary suite, while the dedicated laundry room adds another level of convenience. The kitchen is truly a standout, featuring custom Amish-built cabinetry, durable hard-surface countertops, and a complete all-electric appliance package including the range, microwave, dishwasher, and disposal. It's a kitchen designed for everything from your morning coffee to entertaining family and friends. Step outside and enjoy your covered front porch, private back yard concrete patio, and easy access to the community clubhouse, just a short walk from your front door. The finished attached two-car garage adds even more SPACE with the added convenience of a pre-wired 220-volt circuit for EV charging, giving you the flexibility for today's technology and whatever comes next. And now, here's the opportunity: This 2025 BUILDER DISPLAY HOME is being offered at an amazing price! It's a chance to own a beautiful home with resort-style amenities, and a private gated setting. Whether you're looking to simplify, purchase your first home, invest in your future, or simply enjoy a better way of living - Carrington Place is ready to welcome you.

Property

Beds

3

Full Baths

2

1/2 Baths

None

Year Built

2025

Sq.Footage

1,705

Features

Features & Amenities

Interior

  • Other Interior Features

    Ceiling Fan(s), Double Vanity, High Ceilings, Kitchen Island, Open Floorplan, Vaulted Ceiling(s), Walk-In Closet(s)

  • Total Bedrooms

    3

  • Bathrooms

    2

  • Above Grade Finished Area

    1705.0

  • Basement YN

    NO

  • Cooling YN

    YES

  • Cooling

    Central Air, Ceiling Fan(s)

  • Fireplace YN

    YES

  • Heating YN

    YES

  • Heating

    Electric, Heat Pump

  • Main Level Bedrooms

    3

  • Pet friendly

    N/A

Exterior

  • Garage

    Yes

  • Garage spaces

    2

  • Construction Materials

    Batts Insulation, Blown-In Insulation, Brick Veneer, HardiPlank Type

  • Parking

    Additional Parking, Attached, Concrete, Garage, Garage Door Opener, Garage Faces Front, Off Street

  • Patio and Porch Features

    Porch, Covered

  • Pool

    Yes

  • Pool Features

    Community, Indoor

  • Waterfront YN

    NO

Area & Lot

  • Lot Features

    Landscaped, Level, Zero Lot Line

  • Property Type

    Residential

  • Property Sub Type

    Single Family Residence

  • Architectural Style

    Traditional

Price

  • Sales Price

    $369,900

  • Tax Amount

    $858

  • Sq. Footage

    1,705

  • Price/SqFt

    $216

HOA

  • Association

    YES

  • Association Fee

    $307.5

  • Association Fee Frequency

    Monthly

  • Association Fee Includes

    N/A

School District

  • Elementary School

    BELLEVILLE DIST 118

  • Middle School

    BELLEVILLE DIST 118

  • High School

    Belleville High School-West

Property Features

  • New Construction

    NO

  • Accessibility Features

    Accessible Entrance

  • Association Amenities

    Clubhouse, Fitness Center, Gated, Meeting Room, Indoor Pool, Management

  • Foundation Details

    Slab

  • Ownership

    Private

  • Senior Community YN

    NO

  • Sewer

    Public Sewer

  • Water Source

    Public

Schedule

Schedule a Showing

Showing scheduled successfully.

What is 3 + 4 ?


Change time

Mortgage calculator

Estimate your monthly mortgage payment, including the principal and interest, property taxes, and HOA. Adjust the values to generate a more accurate rate.

Your payment

Principal and Interest:

$

Property taxes:

$

HOA fees:

$

Total loan payment:

$

Total interest amount:

$

Location

  • County

    St. Clair

  • Elementary School

    BELLEVILLE DIST 118

  • Middle School

    BELLEVILLE DIST 118

  • High School

    Belleville High School-West

Listing Courtesy of Todd Favre, RE/MAX Preferred

RealHub Information is provided exclusively for consumers' personal, non-commercial use, and it may not be used for any purpose other than to identify prospective properties consumers may be interested in purchasing. All information deemed reliable but not guaranteed and should be independently verified. All properties are subject to prior sale, change or withdrawal. RealHub website owner shall not be responsible for any typographical errors, misinformation, misprints and shall be held totally harmless.

Agent Carmine Lupertazzi

Carmine Lupertazzi

AGENT

Call Carmine today to schedule a private showing.


* Listings on this website come from the FMLS IDX Compilation and may be held by brokerage firms other than the owner of this website. The listing brokerage is identified in any listing details. Information is deemed reliable but is not guaranteed. If you believe any FMLS listing contains material that infringes your copyrighted work please click here to review our DMCA policy and learn how to submit a takedown request.© 2024 FMLS.

Properties

Related properties
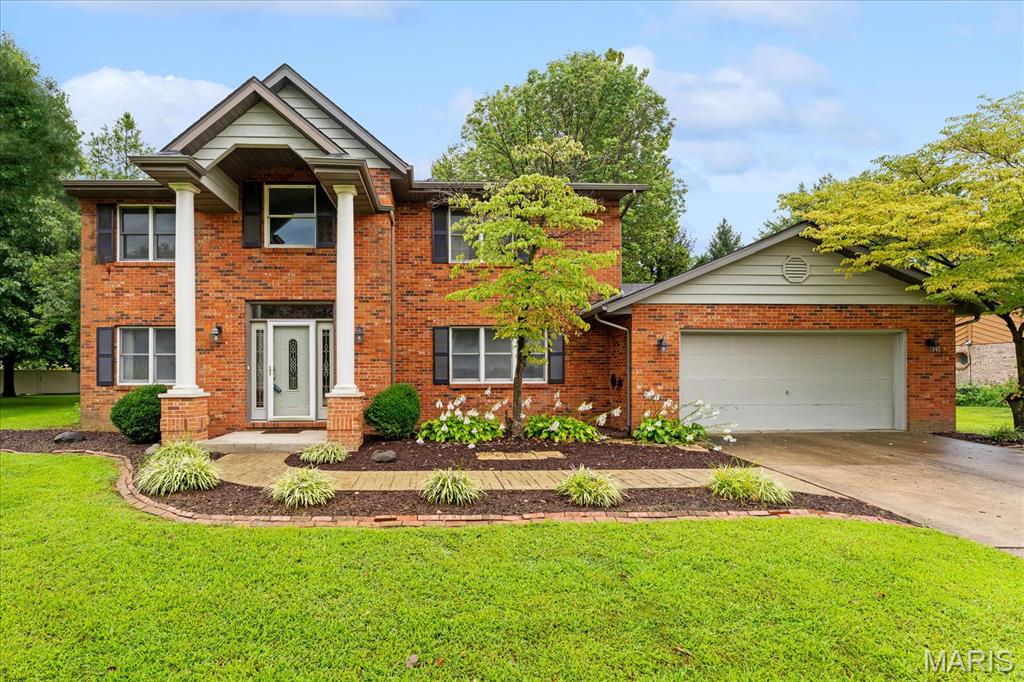
A stunning 2 story located in the Wolf Branch school district in an established neighborhood on a cul de sac street! Inside you'll find a formal dining room, formal living room, an open concept family room that leads to the eat in kitchen (new laminate floors!) with all appliances to stay!  There is a walk in pantry and convenient half bath off the living room area. The laundry room off the two car garage offers plenty of storage and opens to the bonus room that would be great as an at home office, play room, or a non conforming main floor sleeping area.  Upstairs the 3 guest bedrooms share a full bath and the large primary bedroom has a large walk in closet and spacious primary bath with soaking tub, separate shower, and double bowl vanity.  The back yard has mature trees, a large patio, and plenty of room to play on the large flat lot. Wolf Branch school district and located on a cul de sac street with a new roof in 2024 and water heater in 2025!
#26058167

Swansea

23 Barrett Court

4 Beds

2 Baths

2,956 Sq.Ft.

$349,900

MLS#: 26058167
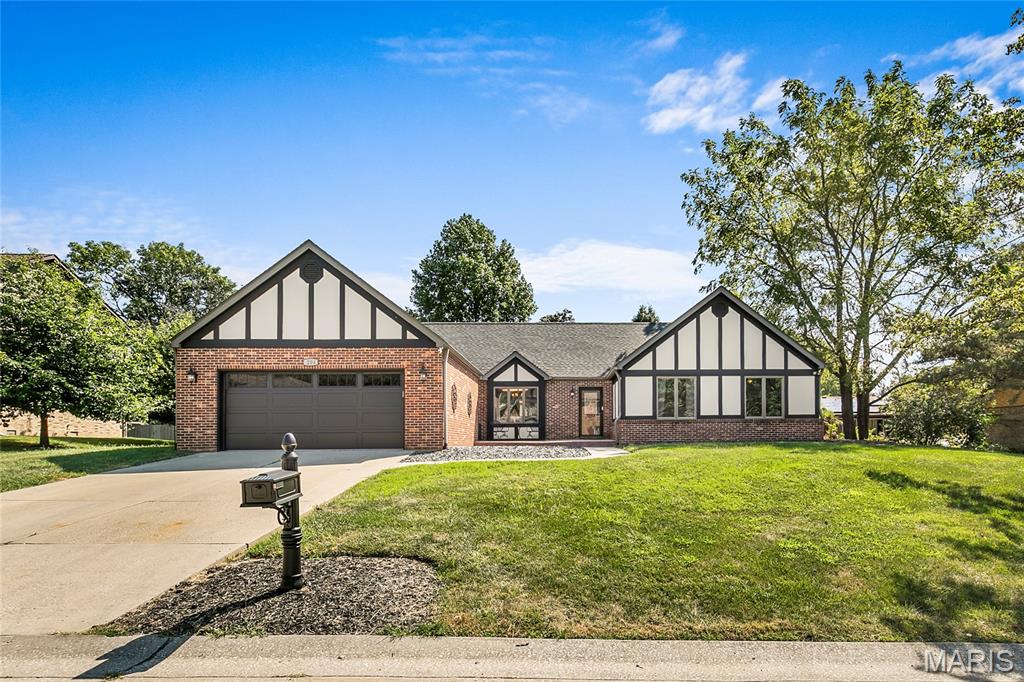
Welcome home to 204 Wild Cherry Lane, a beautifully updated brick ranch tucked into Rosewood Lake Estates in WOLF BRANCH Schools!  With 2,178 square feet all on one level, this beautiful ranch offers the ease of single-level living paired with the kind of thoughtful, top-to-bottom updating that is hard to find. Step inside and the first thing you will notice is the hardwood flooring, which runs through nearly the entire main level. The entry opens to a generous formal dining with room to comfortably seat ten, making holidays and entertaining easy to host. The kitchen is truly the heart of this home. Its 2021 remodel brought granite countertops, freshly painted cabinetry with new hardware, and stainless appliances including a slide-in double-oven range with built-in microwave above, a dishwasher, and disposal. A breakfast bar handles busy mornings and homework sessions, while a separate breakfast area offers a sunny spot for coffee, complete with its own serving bar and built-in storage. Just beyond the kitchen is a dedicated office, currently used as a work-from-home space but offers a lot of flexibility and can be used to fit your specific needs. At the far end of the home, the family room opens up beneath a vaulted ceiling. A fireplace anchors the space with a recessed niche built in above it for a television, and sliding doors lead out to a large new concrete patio, so warm evenings flow easily from inside to out. The peaceful, level backyard is the perfect spot to entertain friends and family. There is also plenty of room to add a pool! The primary suite is a true retreat. The bedroom features hardwood floors and two double closets, and French doors that open into a lovely bath that feels every bit as luxurious as it looks. A new, freestanding soaking tub takes center stage, joined by separate vanities (new tops, faucets, hardware and mirrors), a separate shower with a built-in seat, new vinyl flooring, lighting and new plank wall board.  Two additional bedrooms are both nicely sized with hardwood floors and double closets of their own. The hall bathroom serving them has been fully renovated with custom tile work and a doorless walk-in shower that feels elegant and high-end. A main-floor laundry room with extra closet storage sits conveniently between the family room and the garage, with a separate mechanical room alongside it. Six-panel doors and insulated casement windows carry throughout. Outside, the home is predominantly brick with stucco accents, set on a quarter-acre-plus lot with fresh exterior paint and new landscaping rock. The two-car attached garage enters at kitchen level and features a new garage door and opener.  Additional updates include repainted interior, new wiring in the kitchen, family room, and dining room, along with updated lighting and ceiling fans throughout. Best of all, there is no HOA. The location delivers, too. This address is served by Wolf Branch School District 113, with Belleville East High School beyond. The Swansea MetroLink station is minutes away with park-and-ride access to downtown St. Louis, the stadium district, and Lambert Airport. Scott Air Force Base is roughly fifteen minutes east, downtown St. Louis about twenty minutes west, and everyday shopping, dining, groceries, parks, and healthcare are all close at hand. Move-in ready, meticulously maintained, and beautifully updated throughout! Schedule your in-person showing today and be prepared to be WOWED from the moment you enter!
#26057267

Swansea

204 Wild Cherry Lane

3 Beds

2 Baths

2,178 Sq.Ft.

$315,000

MLS#: 26057267
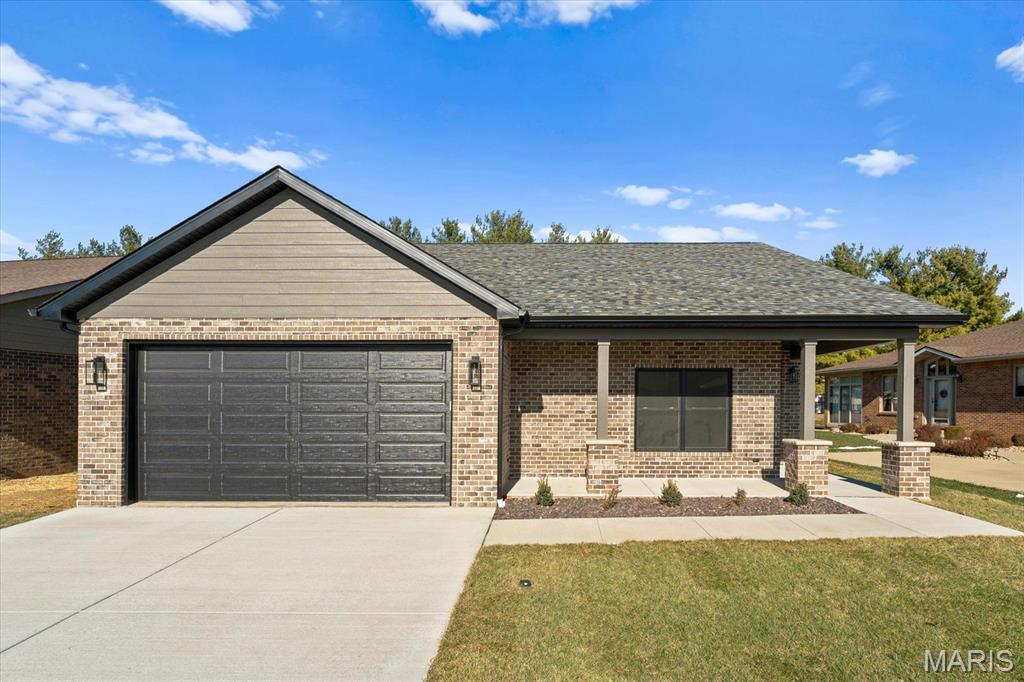
BUILDER DISPLAY SELL OFF! ZERO ENTRY LIVING! NO STEPS! BUILT IN 2025! Imagine coming home to a beautiful home in a private, gated community designed around the way you want to live. Welcome to Carrington Place, where this thoughtfully designed 3-bedroom, 2-bath home combines style, comfort, and convenience WITH the added benefit of a full-service HOA that takes care of the exterior maintenance for you. AND the amenities don't stop at your front door. Residents enjoy access to a fully equipped community clubhouse featuring an indoor pool, fitness center, meeting space and billiards. Step inside, and you'll immediately notice the difference. Nine-foot ceilings, extra-tall interior doors, and luxury vinyl plank flooring ALL creating a bright, spacious, and inviting atmosphere throughout the home. The open-concept design makes everyday living effortless. A divided bedroom floor plan provides added privacy for the primary suite, while the dedicated laundry room adds another level of convenience. The kitchen is truly a standout, featuring custom Amish-built cabinetry, durable hard-surface countertops, and a complete all-electric appliance package including the range, microwave, dishwasher, and disposal. It's a kitchen designed for everything from your morning coffee to entertaining family and friends. Step outside and enjoy your covered front porch, private back yard concrete patio, and easy access to the community clubhouse, just a short walk from your front door. The finished attached two-car garage adds even more SPACE with the added convenience of a pre-wired 220-volt circuit for EV charging, giving you the flexibility for today's technology and whatever comes next. And now, here's the opportunity: This 2025 BUILDER DISPLAY HOME is being offered at an amazing price! It's a chance to own a beautiful home with resort-style amenities, and a private gated setting. Whether you're looking to simplify, purchase your first home, invest in your future, or simply enjoy a better way of living - Carrington Place is ready to welcome you.
#26057707

Swansea

1835 Carrington Way

3 Beds

2 Baths

1,705 Sq.Ft.

$369,900

MLS#: 26057707
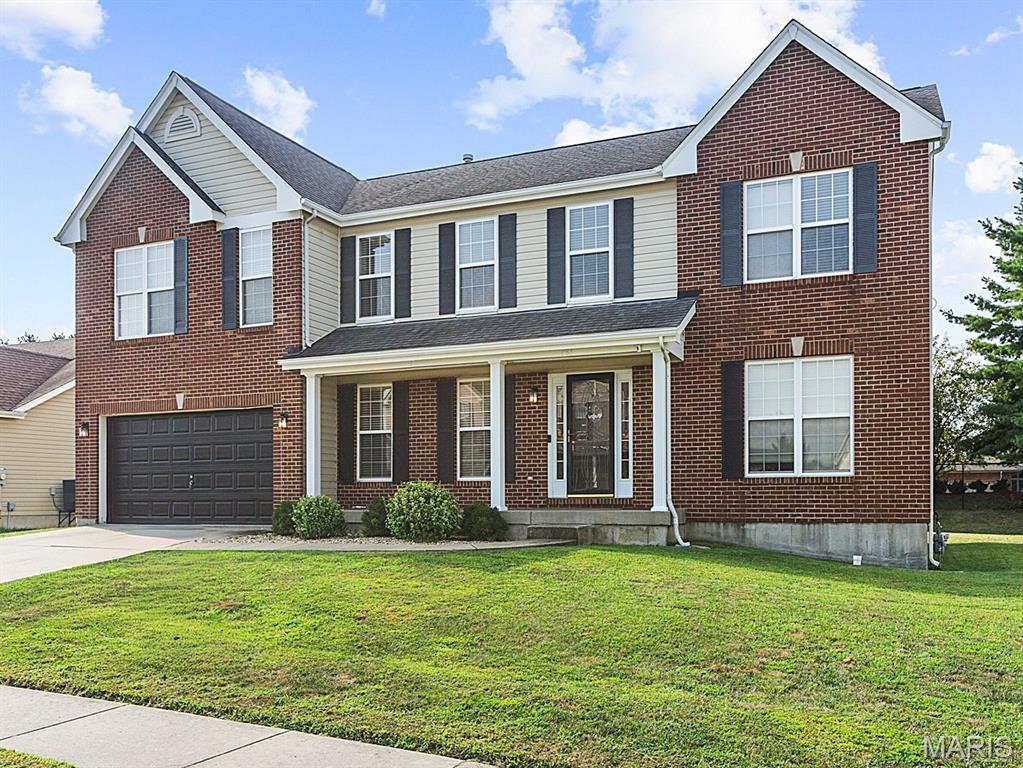
Need plenty of space, a great floor plan, and a perfect location? This is it! With over 3,500 sq ft of finished living space, this 2-story home has the perfect floor plan for flexibility for how you want to live your life. Spacious open floor plan that connects the kitchen, breakfast area, and large family room that is great for entertaining plus a wood-burning fireplace and window. The kitchen is practical with plenty of countertop space, a walk-in pantry, and stainless steel appliances. The formal dining room is large enough for hosting the holidays. Bonus room for a sitting area, plus an additional formal living space gives you the flexibility for home office spaces, a piano, or just a nice space to get away from it all. Make it your own! Guest half bath and laundry room round out the main level. Upper level is ready to go and has brand new carpet throughout. Enjoy the spacious loft, and an enormous primary bedroom suite with a walk-in closet as big as most bedrooms, plus a separate shower and soaking tub too. The 3 Additional guest bedrooms are all well-sized and feature walk-in closets too. The unfinished basement is great for storage or future finishes and is already plumbed for a future bathroom. Zoned heating/cooling. Central location with an easy drive to Scott AFB, shopping, and local highways make this home a must-see.
#26045714

Swansea

1788 Naughton Way

4 Beds

2 Baths

3,508 Sq.Ft.

$384,900

MLS#: 26045714
Price reduced
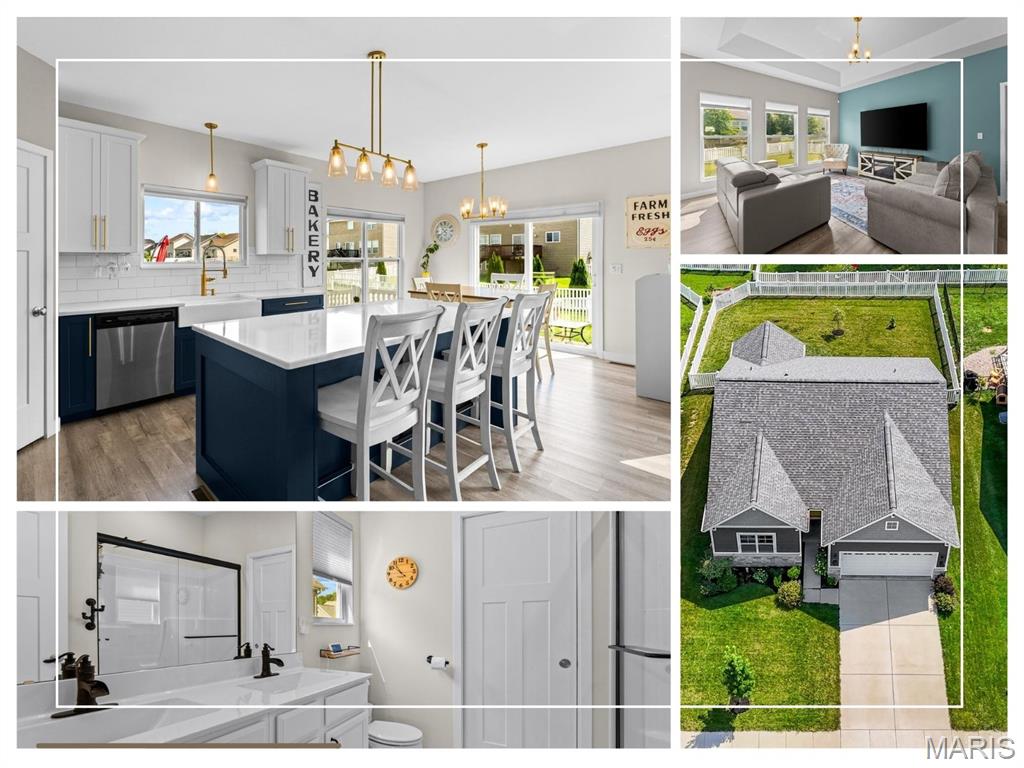
This 2023-built UPGRADED Fulford Homes Whitney offers newer construction without the added cost of all those post-closing projects! The showstopper kitchen features an oversized navy island with large, deep storage drawers, quartz countertops, farmhouse sink, tile backsplash and brushed-gold hardware and lighting. The kitchen opens to an inviting living area enhanced by a beautiful coffered ceiling. All three bedrooms and laundry are conveniently located on the main level, while the finished lower level adds a spacious family room, full bath and tons of storage. Blinds are installed, the backyard is fenced and the primary closet has been professionally customized. Upgraded craftsman-style interior doors, EV charging outlet, SumpJet water-powered backup system and more! So new it's exempt from the municipal occupancy inspection.  Move right in and enjoy the upgrades and thoughtful improvements already in place. Conveniently located near shopping, dining, parks, Scott AFB and everything the Metro East has to offer.
#26050056

Swansea

3914 Narrow Leaf Lane

3 Beds

3 Baths

2,053 Sq.Ft.

$379,999

MLS#: 26050056
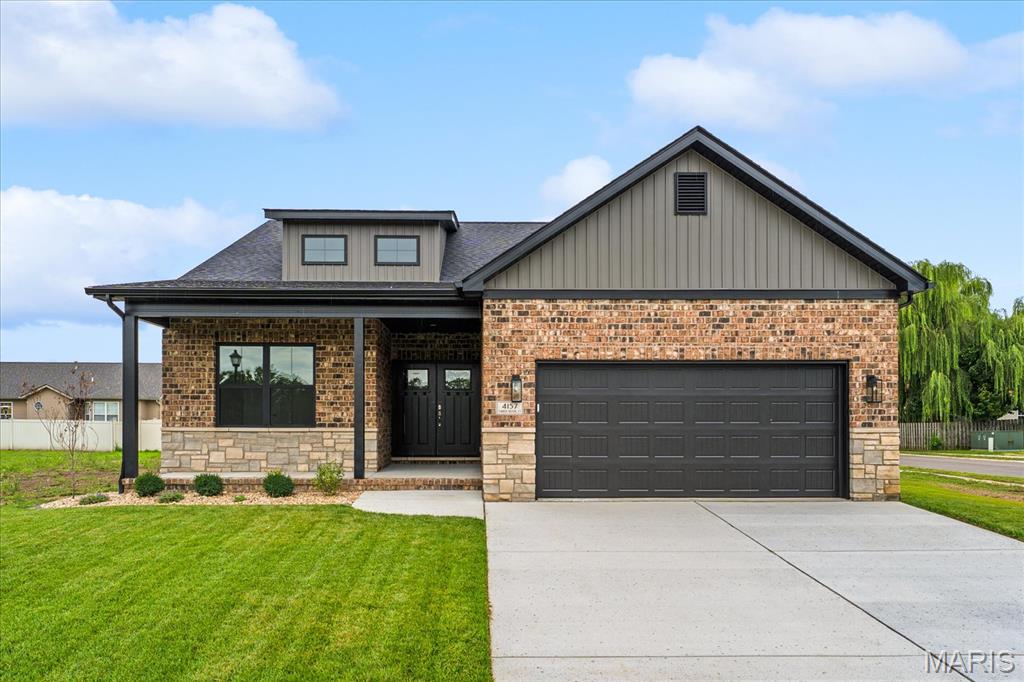
A new detached villa is currently under construction in Jennings Station, designed to combine modern luxury with functional living. Set on a spacious plot, the villa features a contemporary architectural style with clean lines, large windows, and open-plan interiors that maximize natural light. Once finished, the villa will include two bedrooms and two full bathrooms, a state-of-the-art kitchen, drop zone, and a spacious back patio. Sustainable materials and energy-efficient systems are being integrated throughout the build, ensuring a comfortable and eco-friendly home tailored to modern lifestyles.
#25073454

Swansea

4157 Timber Brook Ct.

2 Beds

2 Baths

1,691 Sq.Ft.

$409,000

MLS#: 25073454
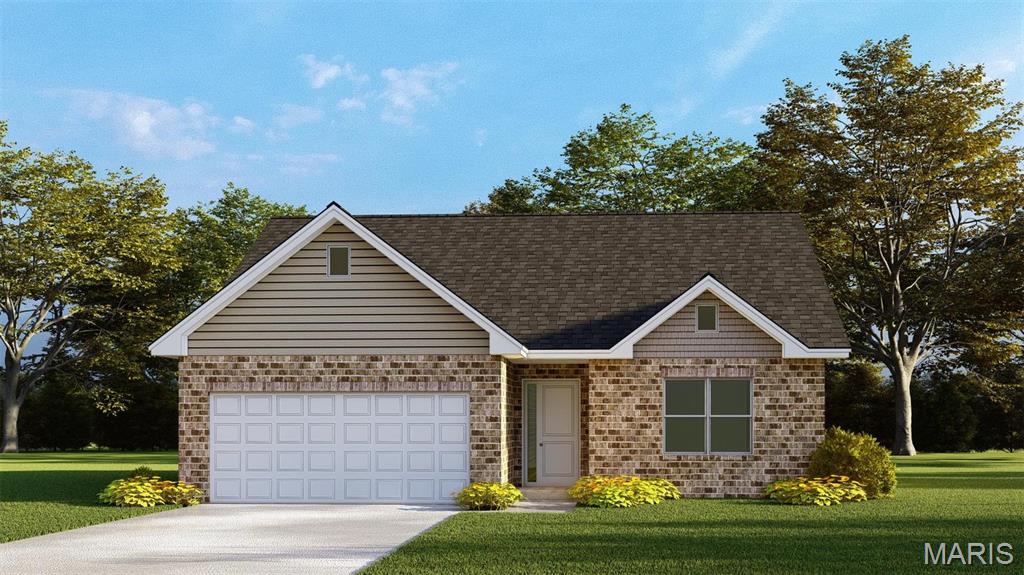
Are you ready to take some of your time back and move to low-maintenance living??? This beautiful to be built ATTACHED Villa can be personalized to suit your style. The Somerset floor plan is a 2 bedroom, 2 bath Villa with full basement. The open floor plan boasts a foyer entry, dining area, kitchen with center island and pantry, breakfast area, great room, and two large bedrooms. The primary bedroom has a large walk-in closet and a spacious primary bath. The large second bedroom is adjacent to the guest bath. The optional finished basement upgrade on this plan allows for an optional family room, optional 3rd bedroom and bath. Other upgrades available on this floor plan include vaulted ceilings, double bowl vanity in primary, luxury primary bath with soaking tub and separate shower,  fireplace, and various kitchen upgrades to name a few. This listing is for an ATTACHED Villa (listing pic only shows one side).
#25012196

Swansea

1729 Old Park Lane

2 Beds

2 Baths

1,522 Sq.Ft.

$319,900

MLS#: 25012196
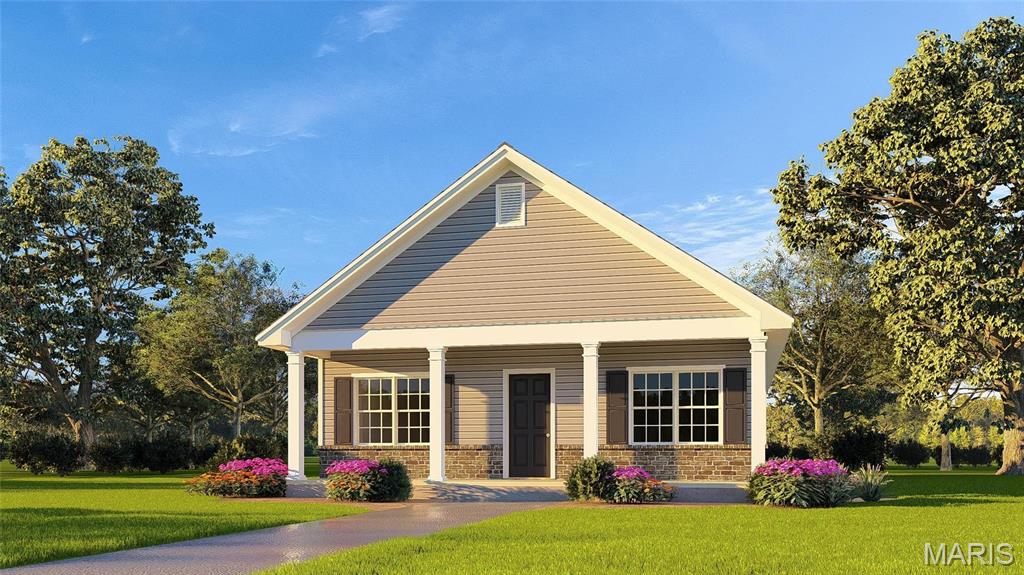
Are you ready to take some of your time back and move to low-maintenance living??? This beautiful to be built Detached Villa can be personalized to suit your style. The Carnoustie floor plan is a 2 bedroom, 2 bath Villa with full unfinished basement. The open floor plan boasts a spacious living room, large dining room, kitchen with breakfast bar and pantry, and two large bedrooms. The primary bedroom has a large walk-in closet and a spacious primary bath. The large second bedroom is adjacent to the guest bath. The unfinished basement has a standard egress window and sump pump. Upgrades available on this floor plan include 3 car garage, upgraded Elevation B or C, vaulted ceilings, fireplace, and various kitchen upgrades to name a few. This listing is for an Detached Villa.
#25012206

Swansea

3904 Finch Lane

2 Beds

2 Baths

1,322 Sq.Ft.

$299,900

MLS#: 25012206
Are you ready to take some of your time back and move to low-maintenance living??? This beautiful to be built ATTACHED Villa can be personalized to suit your style. The Somerset floor plan is a 2 bedroom, 2 bath Villa with full basement. The open floor plan boasts a foyer entry, dining area, kitchen with center island and pantry, breakfast area, great room, and two large bedrooms. The primary bedroom has a large walk-in closet and a spacious primary bath. The large second bedroom is adjacent to the guest bath. The optional finished basement upgrade on this plan allows for an optional family room, optional 3rd bedroom and bath. Other upgrades available on this floor plan include vaulted ceilings, double bowl vanity in primary, luxury primary bath with soaking tub and separate shower,  fireplace, and various kitchen upgrades to name a few. This listing is for an ATTACHED Villa (listing pic only shows one side).
#25012181

Swansea

1849 Old Park Lane

2 Beds

2 Baths

1,522 Sq.Ft.

$319,900

MLS#: 25012181

BUILDER DISPLAY SELL OFF! ZERO ENTRY LIVING! NO STEPS! BUILT IN 2025! Imagine coming home to a beautiful home in a private, gated community designed around the way you want to live. Welcome to Carrington Place, where this thoughtfully designed 3-bedroom, 2-bath home combines style, comfort, and convenience WITH the added benefit of a full-service HOA that takes care of the exterior maintenance for you. AND the amenities don't stop at your front door. Residents enjoy access to a fully equipped community clubhouse featuring an indoor pool, fitness center, meeting space and billiards. Step inside, and you'll immediately notice the difference. Nine-foot ceilings, extra-tall interior doors, and luxury vinyl plank flooring ALL creating a bright, spacious, and inviting atmosphere throughout the home. The open-concept design makes everyday living effortless. A divided bedroom floor plan provides added privacy for the primary suite, while the dedicated laundry room adds another level of convenience. The kitchen is truly a standout, featuring custom Amish-built cabinetry, durable hard-surface countertops, and a complete all-electric appliance package including the range, microwave, dishwasher, and disposal. It's a kitchen designed for everything from your morning coffee to entertaining family and friends. Step outside and enjoy your covered front porch, private back yard concrete patio, and easy access to the community clubhouse, just a short walk from your front door. The finished attached two-car garage adds even more SPACE with the added convenience of a pre-wired 220-volt circuit for EV charging, giving you the flexibility for today's technology and whatever comes next. And now, here's the opportunity: This 2025 BUILDER DISPLAY HOME is being offered at an amazing price! It's a chance to own a beautiful home with resort-style amenities, and a private gated setting. Whether you're looking to simplify, purchase your first home, invest in your future, or simply enjoy a better way of living - Carrington Place is ready to welcome you.

1837 Carrington Way

Message successfully sent.

I agree to receive email communication and understand I can unsubscribe at any time.

I agree to be contacted by Realhub DEV via call, email, and text for real estate services. To opt out, you can reply 'stop' at any time or reply 'help' for assistance. You can also click the unsubscribe link in the emails. Message and data rates may apply. Message frequency may vary. Privacy Policy

 - property

Send a message

Message successfully sent.

Reason for contacting?

I agree to receive email communication and understand I can unsubscribe at any time.

I agree to be contacted by Realhub DEV via call, email, and text for real estate services. To opt out, you can reply 'stop' at any time or reply 'help' for assistance. You can also click the unsubscribe link in the emails. Message and data rates may apply. Message frequency may vary. Privacy Policy

Sign In Sign Out

Virtual Assistant

Would you like to take the next step with this property? We can help you schedule a showing or virtual tour, or send you more details.

Yes, I would like more information.

Thank You for Your Reply, One of Our Agents will contact you as soon as possible

No, maybe later.

Thank you, you can always contact me via email, phone number or through the contact form.

Realhub AI

Lucy - Your AI-Powered Realtor

Update Your Temporary Password

Personalize your search

Enter your email and we'll notify you immediately when new listings match what you're looking for.

or enter email address

Already have an account ? Login here

Continue your home search

I agree to receive communications and understand I can unsubscribe at any time.

I agree to be contacted by Realhub DEV via call, email, and text for real estate services. To opt out, you can reply 'stop' at any time or reply 'help' for assistance. You can also click the unsubscribe link in the emails. Message and data rates may apply. Message frequency may vary. Privacy Policy

Already have an account ? Login here

We use cookies

We use cookies primarily for analytics to enhance your experience. By accepting, you agree to our use of these cookies. You can manage your preferences or learn more about our cookies policy.