1654 S 82ND Way

Mesa, AZ 85209
Mesa, AZ 85209
1654 S 82ND Way

$410,000

MLS#: 7008023

Status: Active

Listing provided by: HomeSmart

Listing agent phone: None

Last update: 6 months ago

On site: 6 months ago

HERITAGE CROSSING - Residential

About

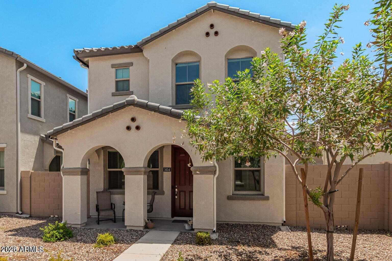
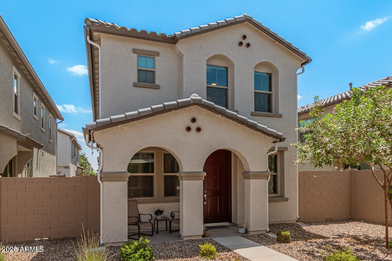
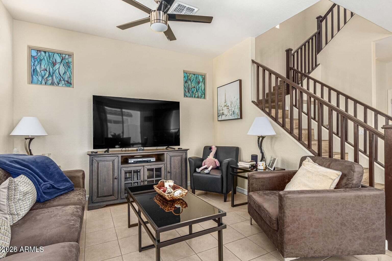
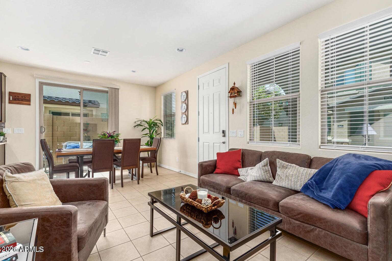
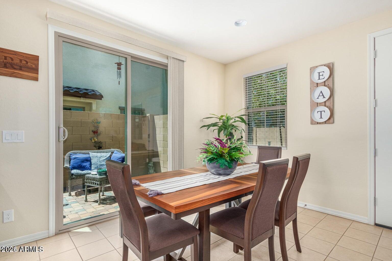
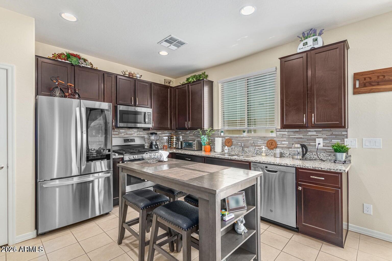
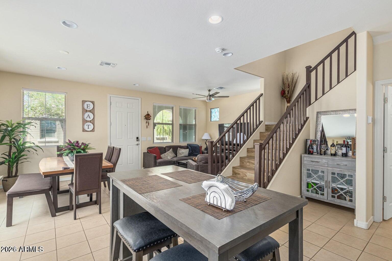
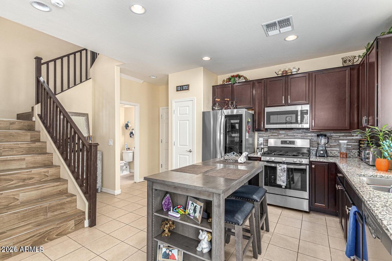
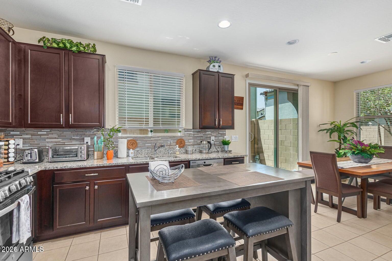
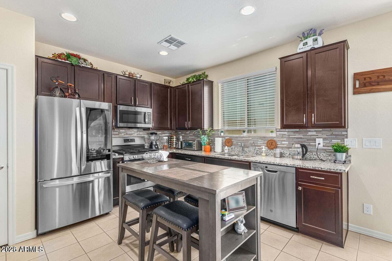
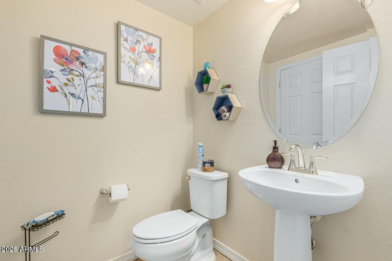
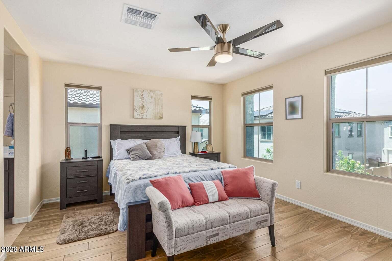
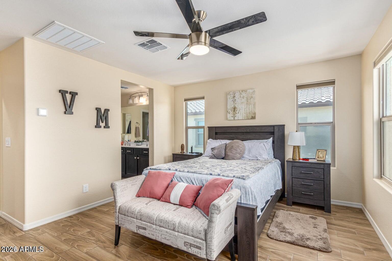
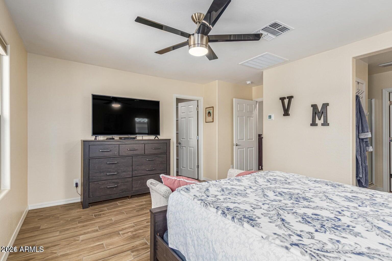
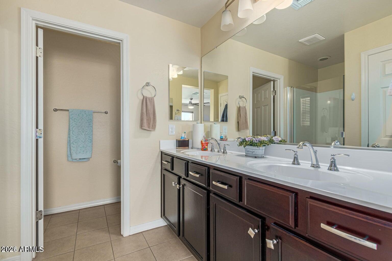
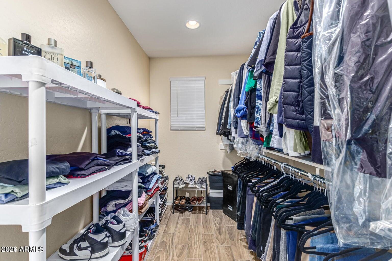
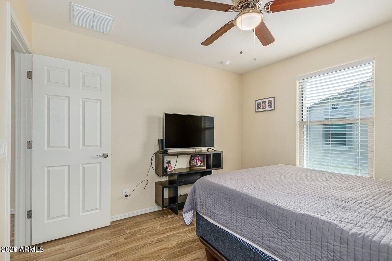
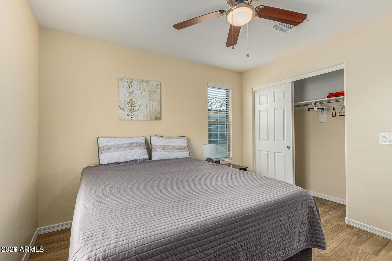
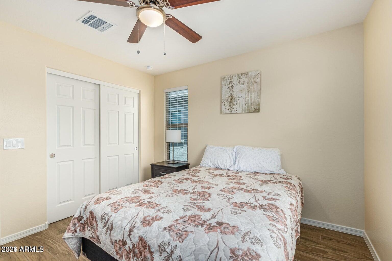
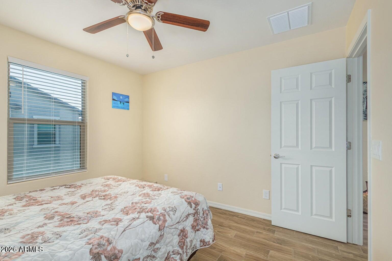
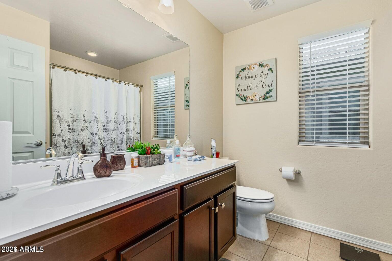
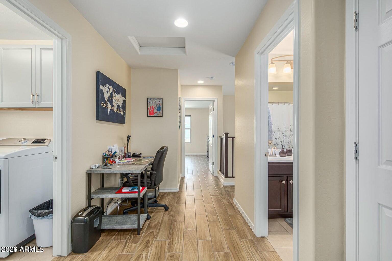
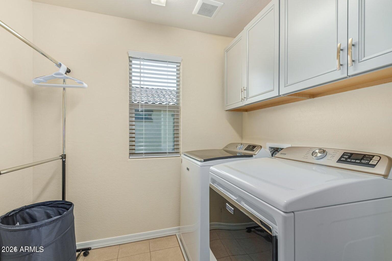
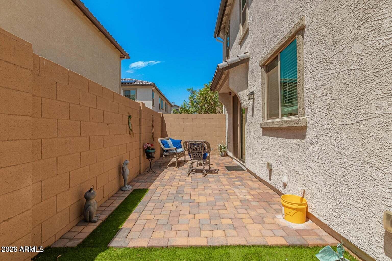
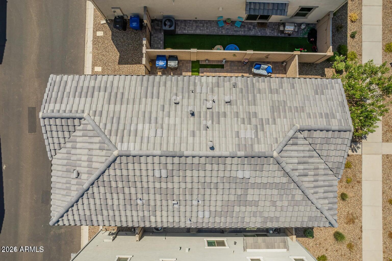
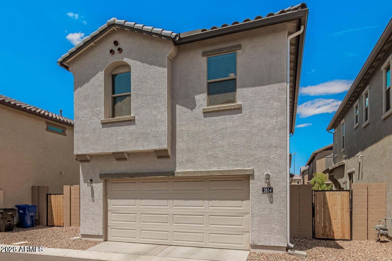
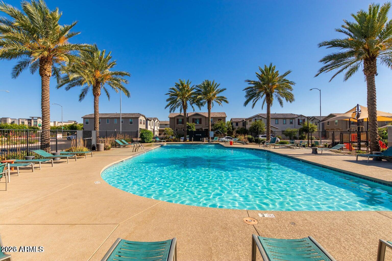
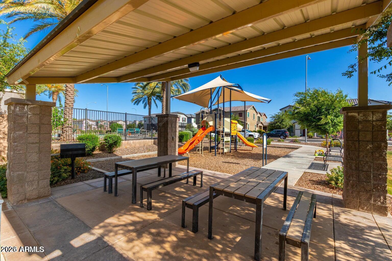
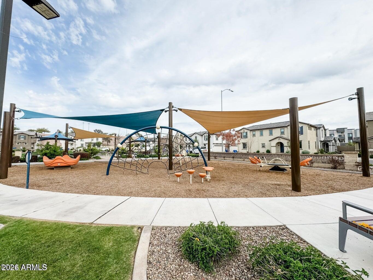
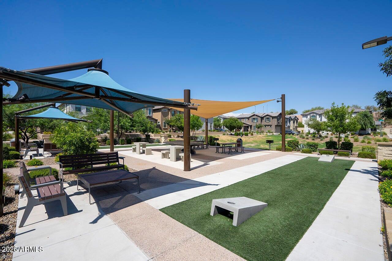
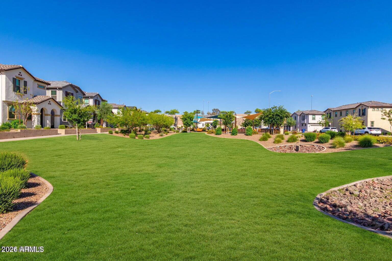
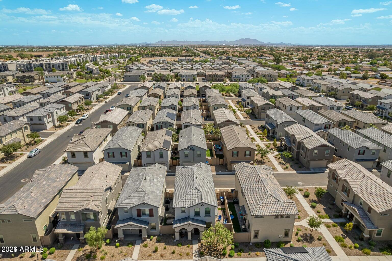
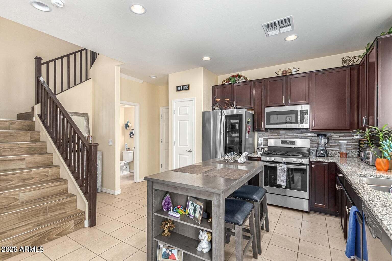
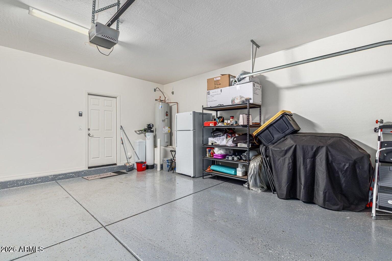
Beautifully maintained 3 bed, 2.5 bath 2020-built home conveniently located near major freeways for easy commuting. Step inside to a bright, open layout filled with natural light and upgraded cabinetry, perfect for everyday living and entertaining. Upstairs features a split floor plan with a convenient laundry room and spacious bedrooms. The primary suite includes dual sinks, a large walk-in closet, and a private ensuite. Enjoy a low-maintenance backyard with pavers and artificial turf, ideal for relaxing or hosting. Additional highlights include epoxy garage floors, water softener, and included washer, dryer, and refrigerator. HOA maintains front landscaping and offers access to a pool, parks, and playgrounds. Move-in ready and designed for easy living!

Property

Beds

3

Full Baths

2

1/2 Baths

1

Year Built

2020

Sq.Footage

1,463

Features

Features & Amenities

Interior

  • Other Interior Features

    Granite Counters, Double Vanity, Pantry

  • Total Bedrooms

    3

  • Bathrooms

    2

  • 1/2 Bathrooms

    1

  • Basement YN

    NO

  • Cooling YN

    YES

  • Cooling

    Central Air, Ceiling Fan(s)

  • Fireplace YN

    NO

  • Heating YN

    YES

  • Heating

    Natural Gas

  • Pet friendly

    N/A

Exterior

  • Garage

    Yes

  • Garage spaces

    2

  • Construction Materials

    Stucco, Frame

  • Pool

    No

Area & Lot

  • Lot Features

    Desert Front

  • Lot Size(acres)

    0.06

  • Lot Size(square feet)

    2,553

  • Property Type

    Residential

  • Property Sub Type

    Townhouse

Price

  • Sales Price

    $410,000

  • Tax Amount

    $1,369

  • Financing Options

    Cash, FHA, Conventional

  • Sq. Footage

    1,463

  • Price/SqFt

    $280

HOA

  • Association

    YES

  • Association Fee

    $120

  • Association Fee Frequency

    Monthly

  • Association Fee Includes

    N/A

Property Resources

  • Horse Property

    NO

School District

  • Elementary School

    Mesa Unified District

  • Middle School

    Fremont Junior High School

  • High School

    Skyline High School

Property Features

  • Stories

    2

  • Ownership

    Fee Simple

  • Sewer

    Public Sewer

  • Tax Lot

    176

  • Water Source

    Public

Schedule

Schedule a Showing

Showing scheduled successfully.

What is 3 + 4 ?


Change time

Mortgage calculator

Estimate your monthly mortgage payment, including the principal and interest, property taxes, and HOA. Adjust the values to generate a more accurate rate.

Your payment

Principal and Interest:

$

Property taxes:

$

HOA fees:

$

Total loan payment:

$

Total interest amount:

$

Location

  • County

    Maricopa

  • Elementary School

    Mesa Unified District

  • Middle School

    Fremont Junior High School

  • High School

    Skyline High School

Listing Courtesy of Yerania Montes Ramirez, HomeSmart

RealHub Information is provided exclusively for consumers' personal, non-commercial use, and it may not be used for any purpose other than to identify prospective properties consumers may be interested in purchasing. All information deemed reliable but not guaranteed and should be independently verified. All properties are subject to prior sale, change or withdrawal. RealHub website owner shall not be responsible for any typographical errors, misinformation, misprints and shall be held totally harmless.

Agent Carmine Lupertazzi

Carmine Lupertazzi

AGENT

Call Carmine today to schedule a private showing.


* Listings on this website come from the FMLS IDX Compilation and may be held by brokerage firms other than the owner of this website. The listing brokerage is identified in any listing details. Information is deemed reliable but is not guaranteed. If you believe any FMLS listing contains material that infringes your copyrighted work please click here to review our DMCA policy and learn how to submit a takedown request.© 2024 FMLS.

Properties

Related properties
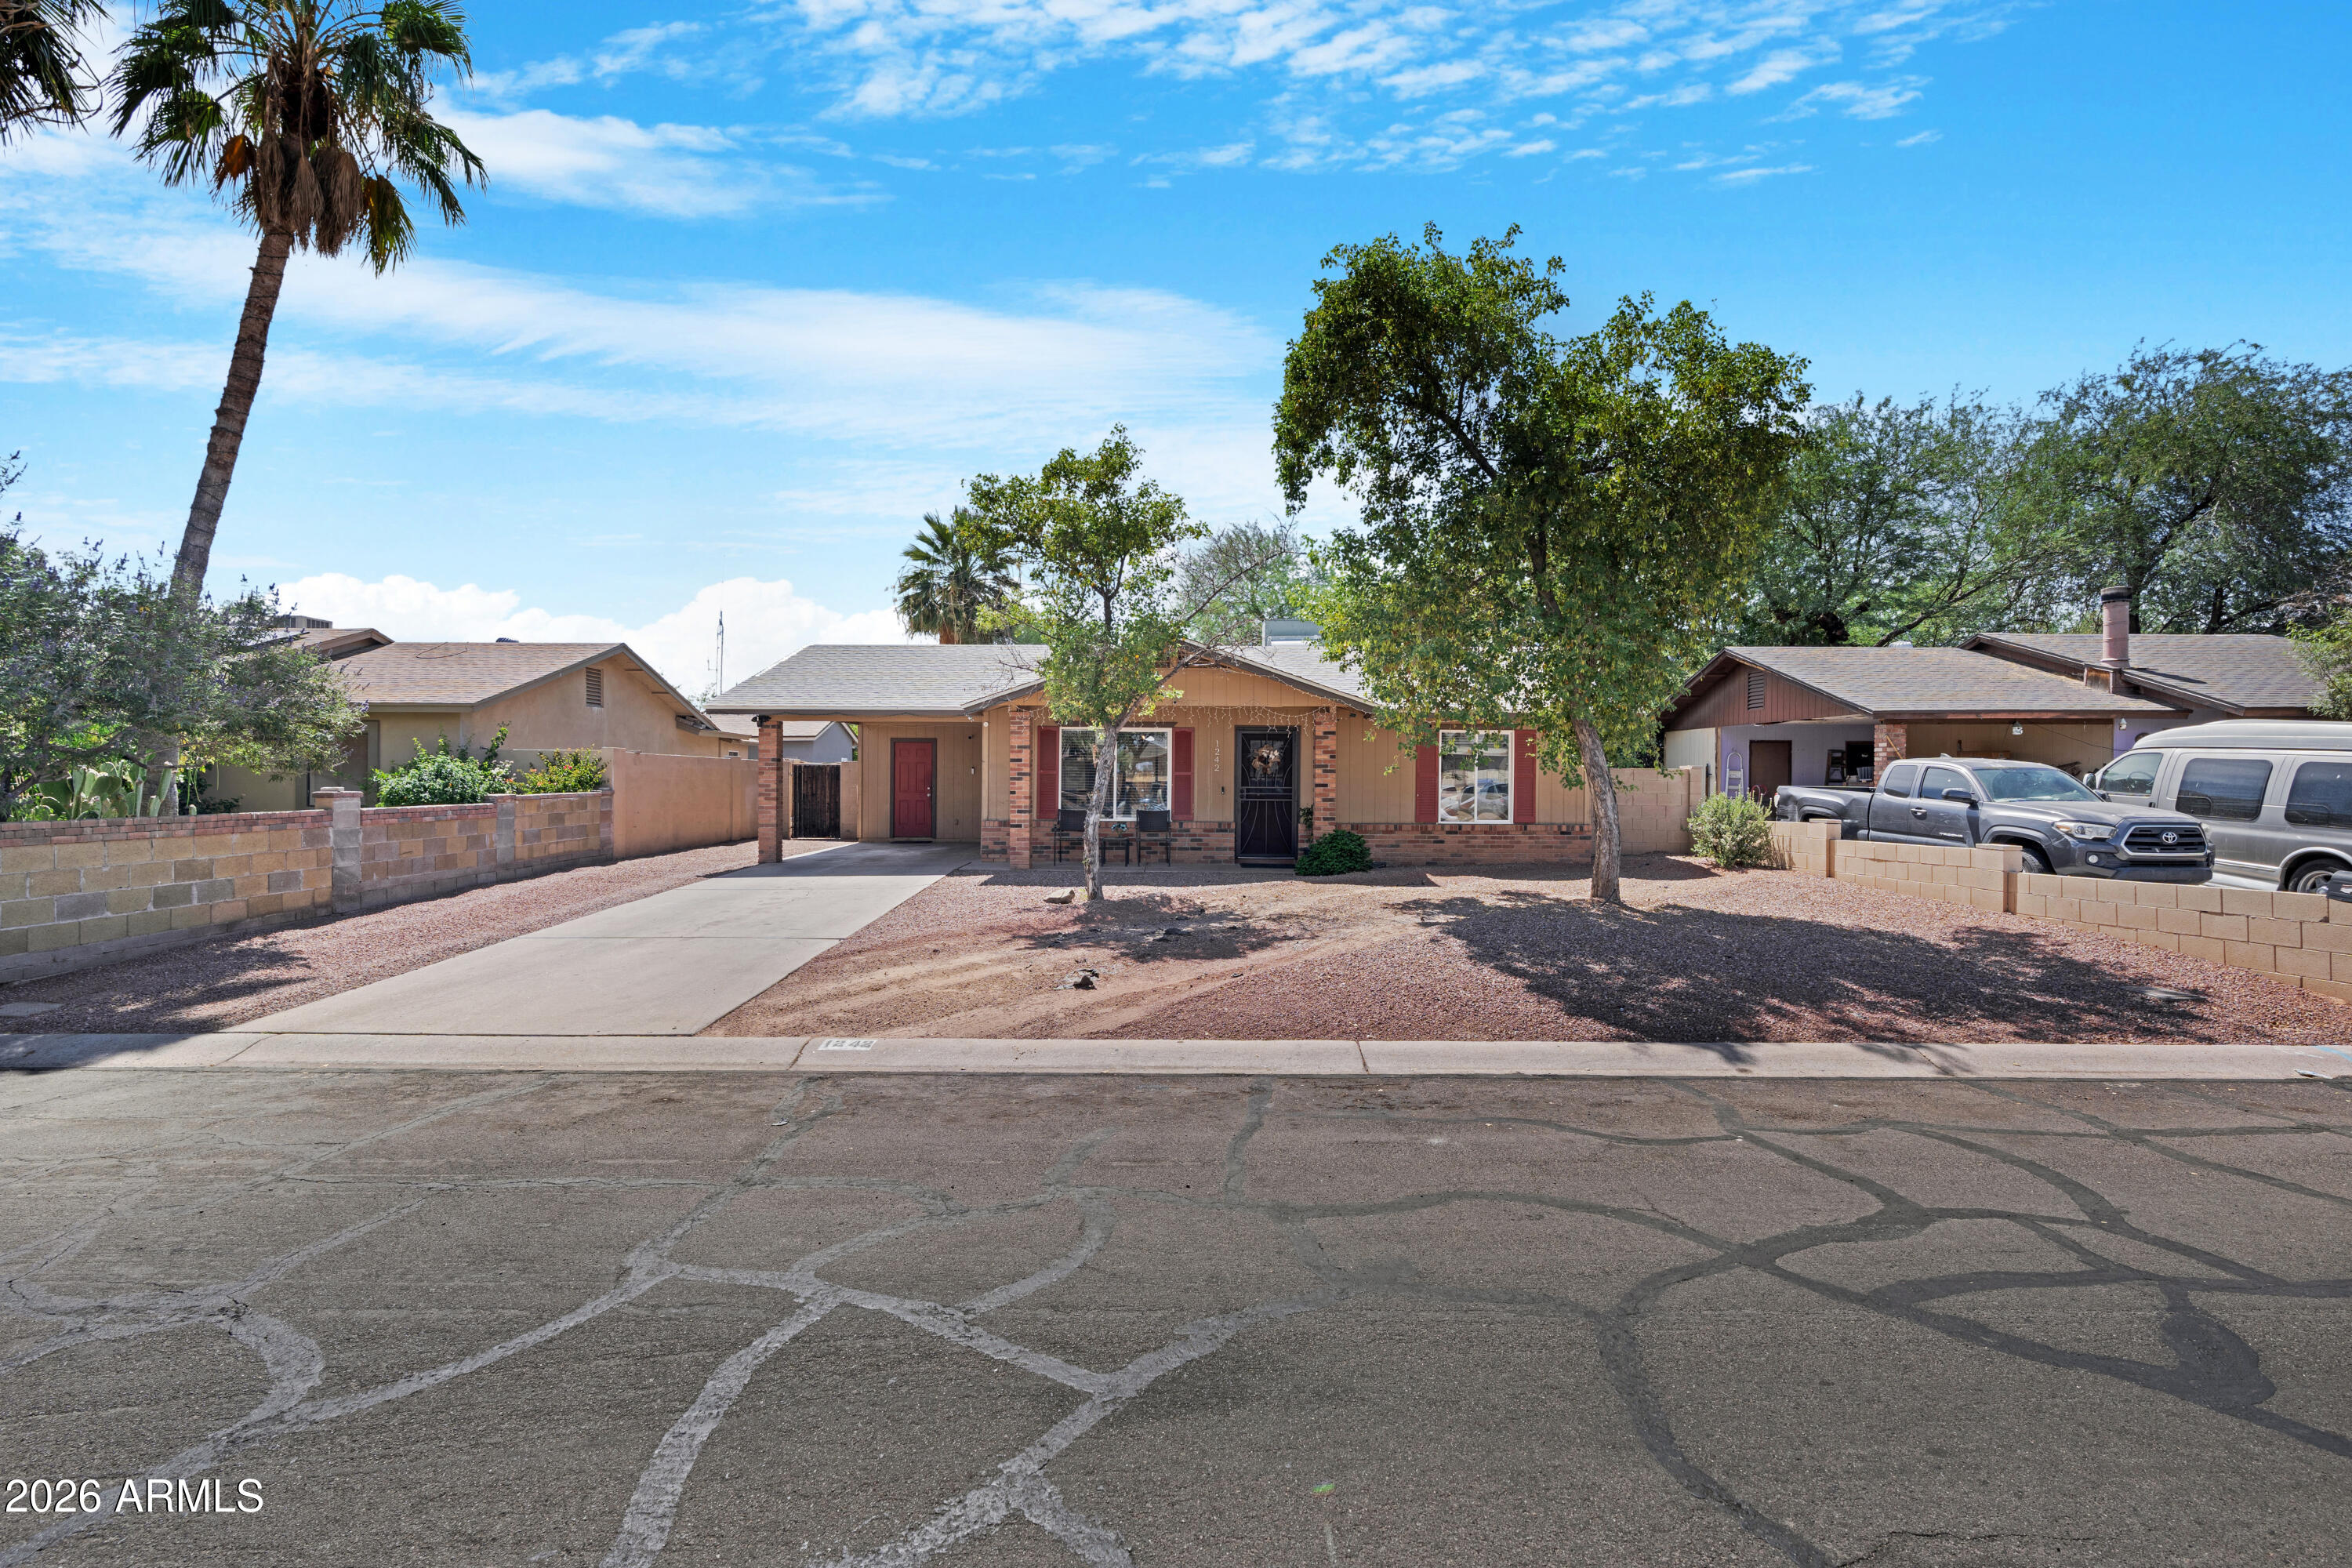
Welcome home to this beautifully maintained single-family gem with NO HOA! Featuring 3 spacious bedrooms and 2 bathrooms, this home offers the perfect blend of comfort, convenience, and pride of ownership throughout. Ideally located just minutes from the Loop 202, Superstition Mall, shopping, dining, and entertainment, you'll love the easy access to everything you need.
Inside, the open-concept kitchen creates the perfect space for entertaining and everyday living, allowing you to stay connected with family and guests. The private primary suite features a walk-in closet and en suite bathroom for your own relaxing retreat. Major updates include a roof that's only 6 years old, giving added peace of mind to the next owner.
Step outside to a spacious, fully landscaped backyard ready for gath Welcome home to this beautifully maintained single-family gem with NO HOA! Featuring 3 spacious bedrooms and 2 bathrooms, this home offers the perfect blend of comfort, convenience, and pride of ownership throughout. Ideally located just minutes from the Loop 202, Superstition Mall, shopping, dining, and entertainment, you'll love the easy access to everything you need.
Inside, the open-concept kitchen creates the perfect space for entertaining and everyday living, allowing you to stay connected with family and guests. The private primary suite features a walk-in closet and en suite bathroom for your own relaxing retreat. Major updates include a roof that's only 3 years old, giving added peace of mind to the next owner.
Step outside to a spacious, fully landscaped backyard ready for gatherings, pets, play, or simply enjoying Arizona evenings. This move-in-ready home truly showcases care and attention from top to bottom. Don't miss your opportunity to make it yours.  Carpet allowance with accepted offer.
#7026418

Mesa

1242 S 80th Street

3 Beds

2 Baths

1,240 Sq.Ft.

$359,000

MLS#: 7026418
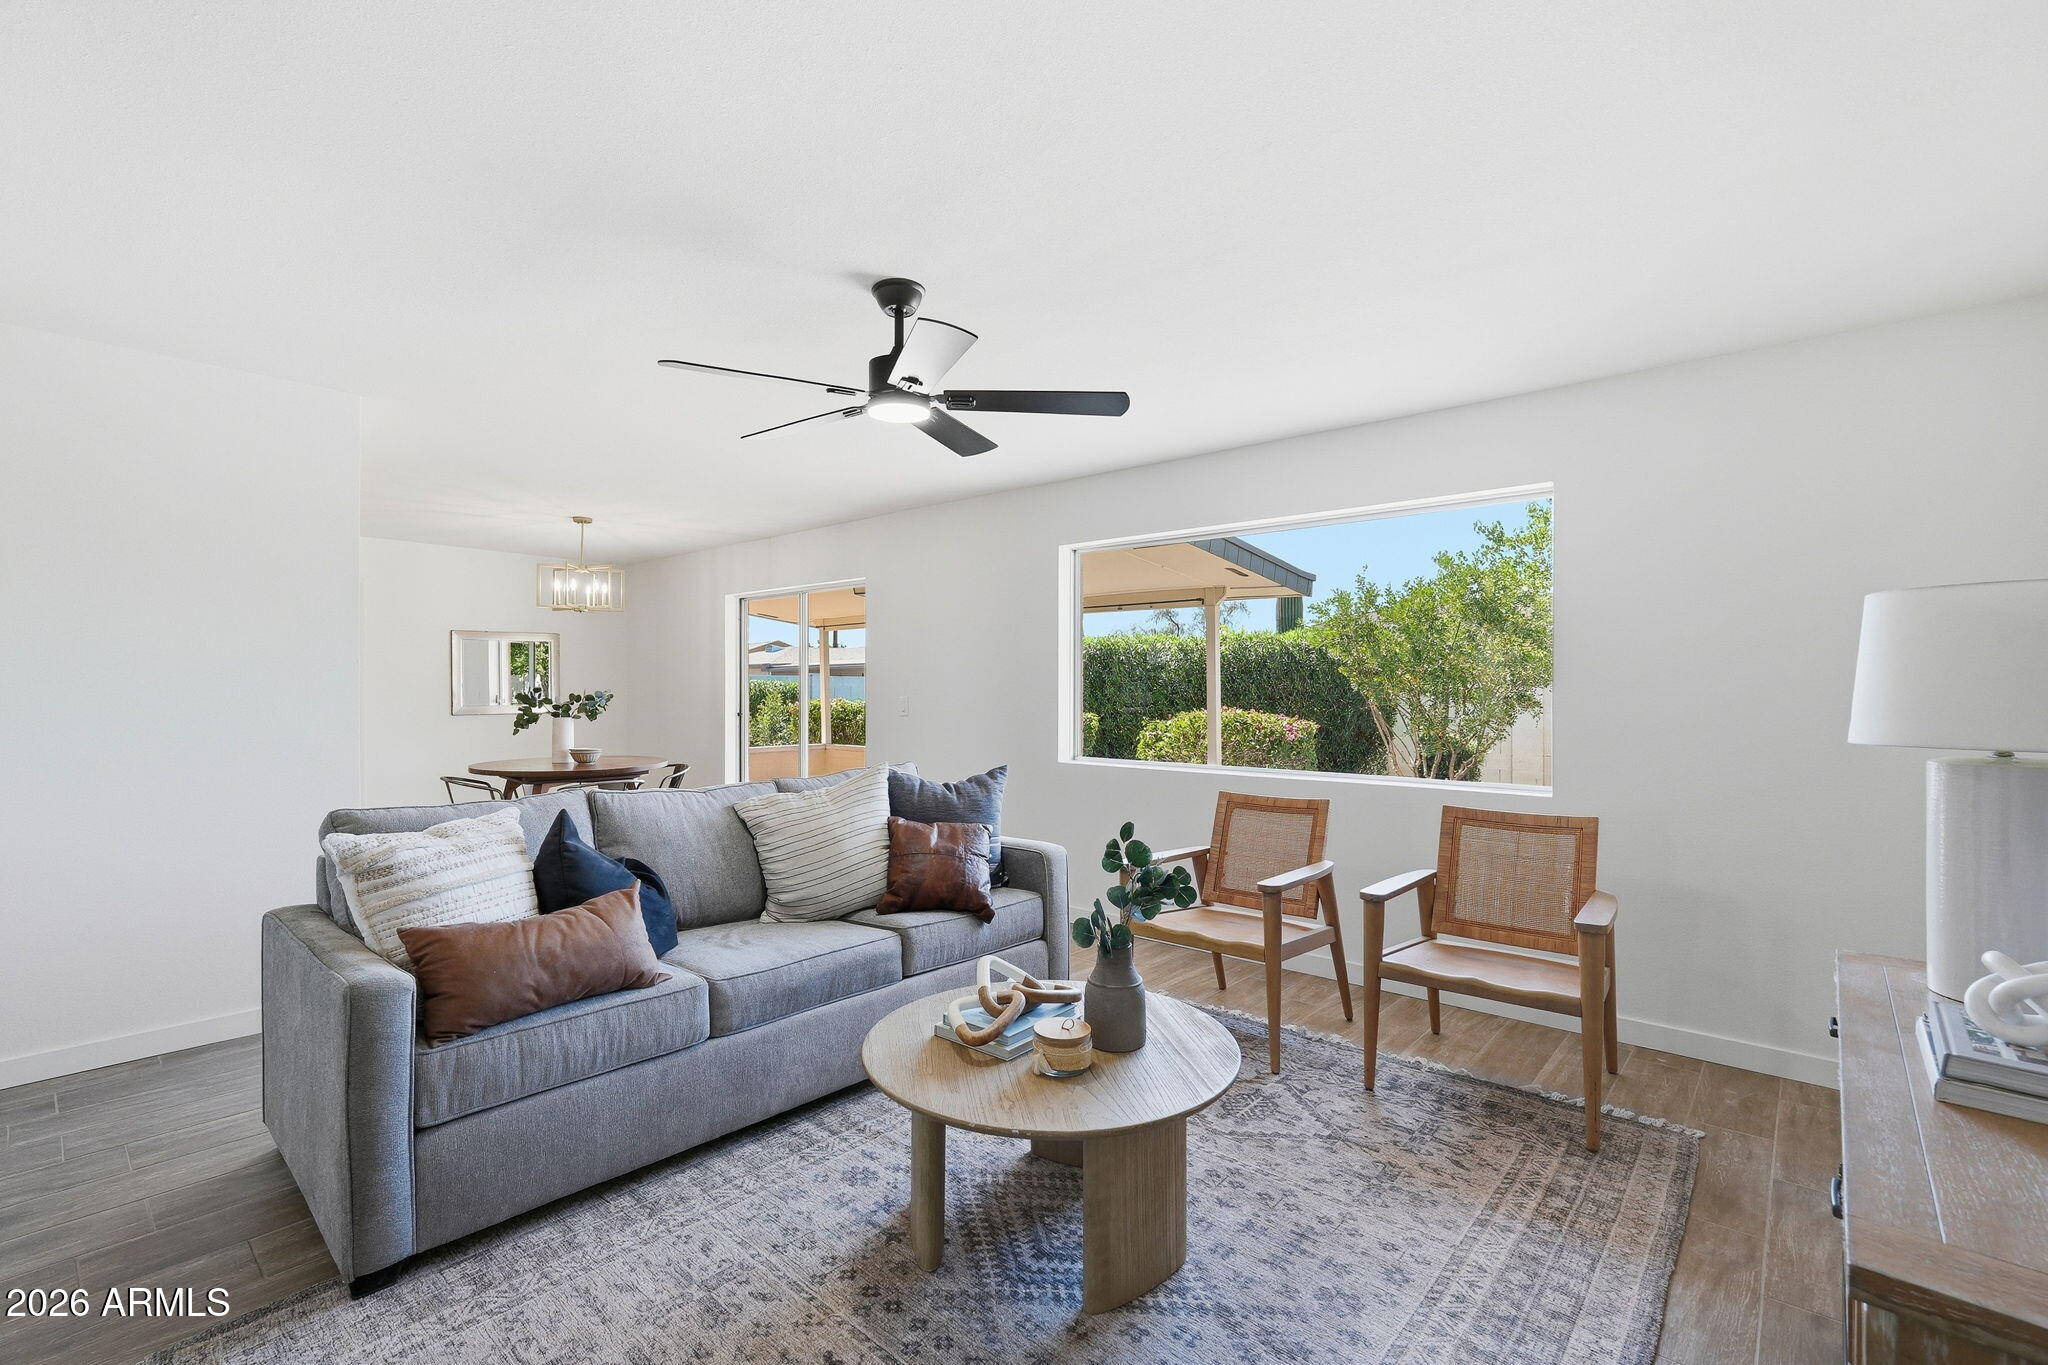
Move-in ready 2 bed, 2 bath single-story home on a cul-de-sac lot in the 55+ Active Adult community of Sunland Village! Block construction & desirable N/S exposure. Enjoy resort-style amenities including multiple pools, sport courts, fitness center, activities & more. Updated throughout with wood-look tile flooring, carpet & modern fixtures. Roof replaced in 2022 plus new dual pane windows to be installed. The kitchen features new White Oak slim shaker cabinetry, quartz countertops, backsplash & stainless steel appliances. Large great room, spacious laundry room & additional garage utility/storage space. The primary suite offers a walk-in closet & 3/4 ensuite. Relax under the large covered patio surrounded by mature landscaping & fruit trees.
#7028130

Mesa

4036 E CLOVIS Circle

2 Beds

2 Baths

1,302 Sq.Ft.

$395,000

MLS#: 7028130
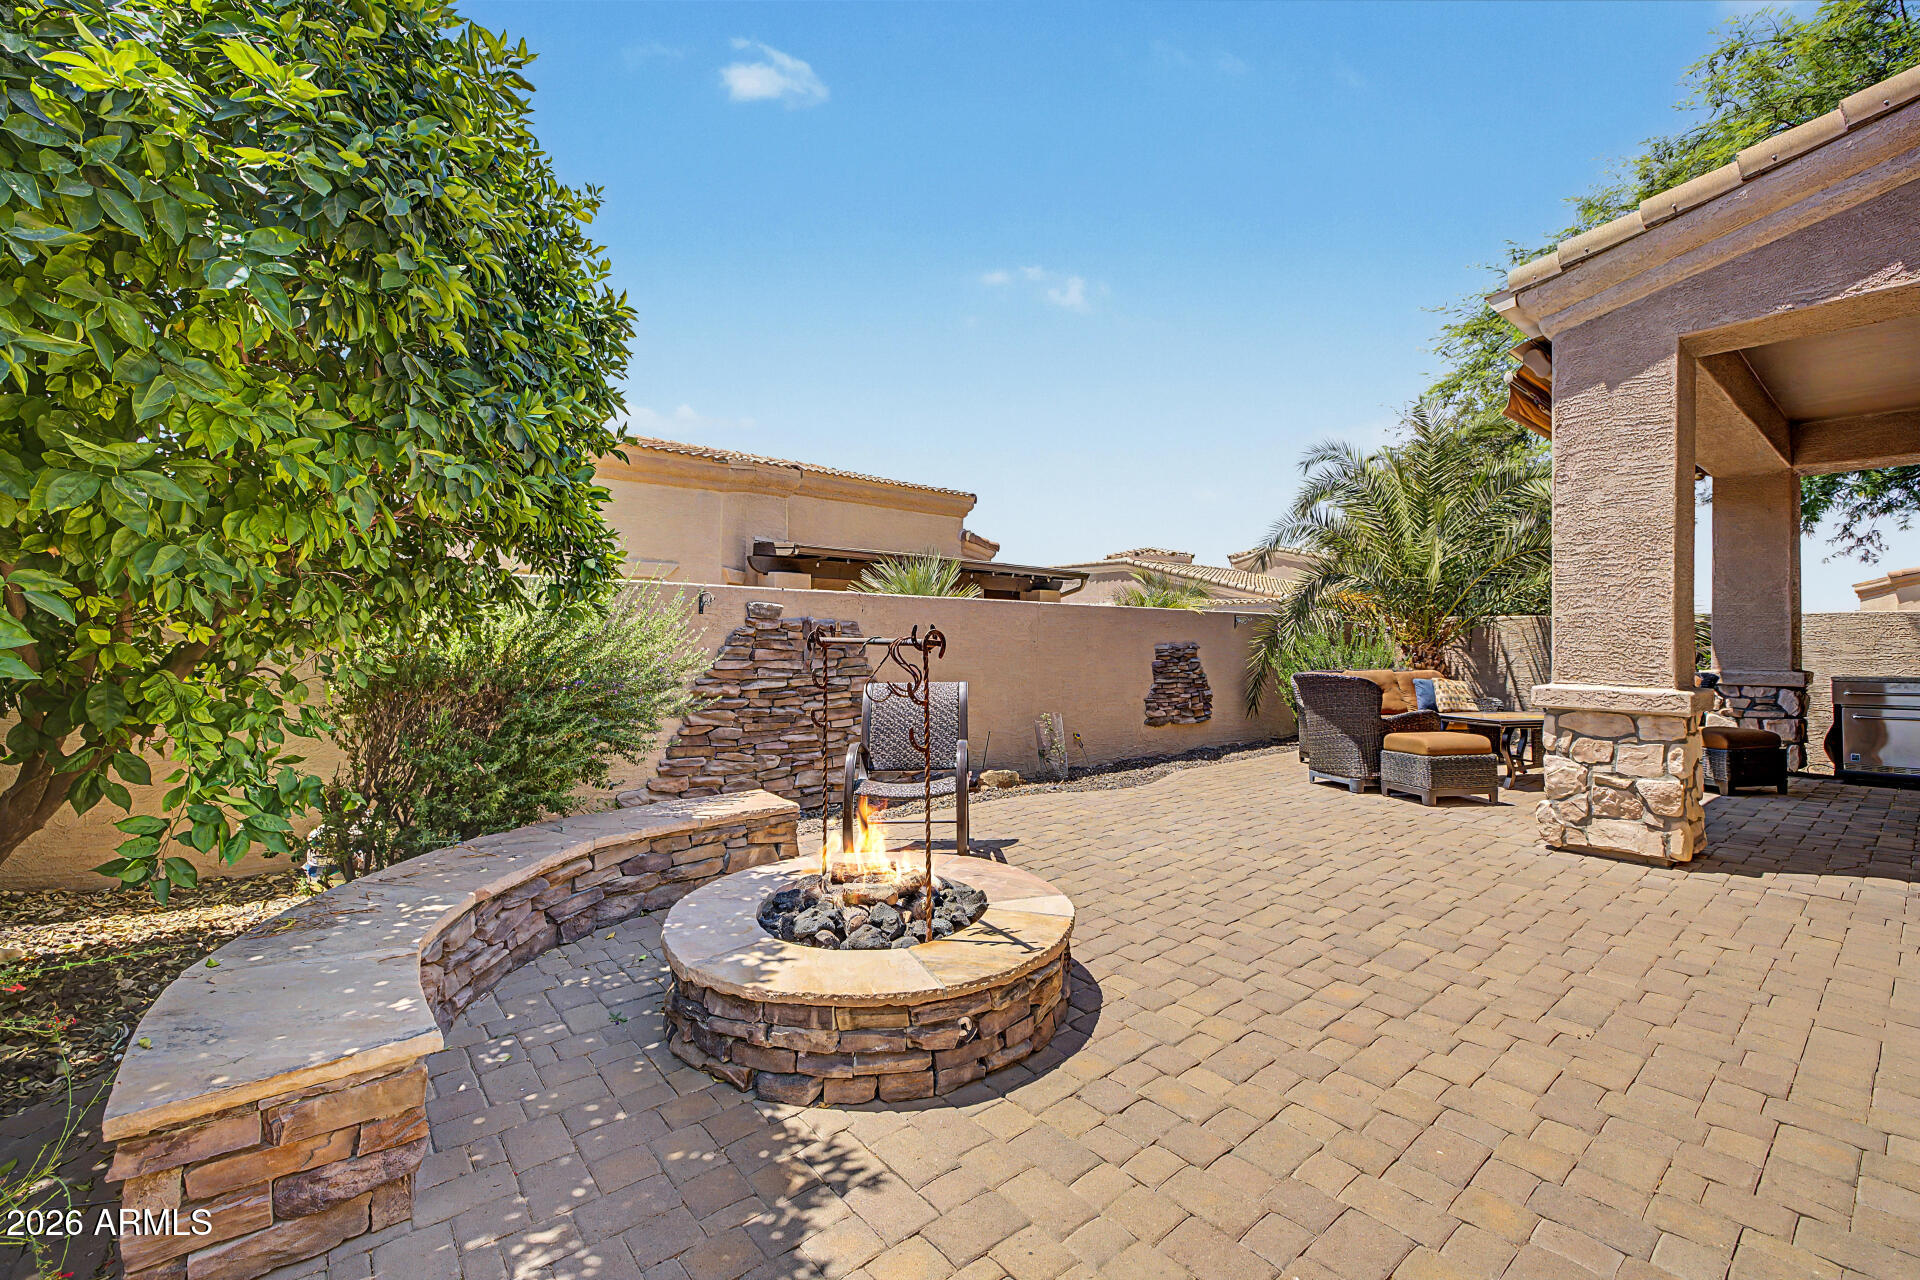
Welcome to Tuscany Villas at Painted Mountain Golf Course -- a highly sought-after gated, lock-and-leave community offering effortless desert living and resort-style amenities. This rare free-standing golf course villa is being offered fully furnished, creating the perfect opportunity for full-time living or a seasonal retreat. Designed with an open-concept layout, the home offers comfortable and functional living spaces ideal for both everyday enjoyment and entertaining. The kitchen features stainless steel appliances, granite countertops, a large prep island, abundant cabinetry, and seamless flow into the dining and family room areas. Expansive windows invite in beautiful natural light, while tile flooring throughout the main living areas provides both style and easy maintenance. The spacious owner's suite is a private retreat featuring a bay window sitting area, walk-in closet, and an en-suite bath complete with dual sinks, a relaxing soaking tub, and walk-in shower. The secondary bedroom functions as a true en-suite with a tub/shower combination, offering comfort and privacy for guests.
Additional highlights include a laundry room with added cabinetry for storage and a spacious two-car garage.
Step outside to your private backyard retreat featuring an electric awning, extended patios and a built-in gas firepit with seating -- the perfect setting for relaxing Arizona evenings and outdoor entertaining.
Enjoy the convenience of a single driveway, low-maintenance living, and the exceptional lifestyle Tuscany Villas is known for. Residents enjoy access to community amenities including a clubhouse, heated pools and spa, fitness center, pickleball courts, billiards, scenic walking paths, and beautifully maintained grounds. HOA includes: roof maintenance, exterior maintenance, front landscaping, cable, internet, and blanket insurance coverage -- delivering exceptional lock-and-leave convenience.

Residents of Tuscany Villas enjoy resort-style amenities including a clubhouse, pools and spa, fitness center, pickleball courts, billiards, landscaped parks, playgrounds, and scenic walking paths -- all supporting an active and vibrant lifestyle.
#7026732

Mesa

6202 E MCKELLIPS Road 190

2 Beds

2 Baths

1,633 Sq.Ft.

$450,000

MLS#: 7026732
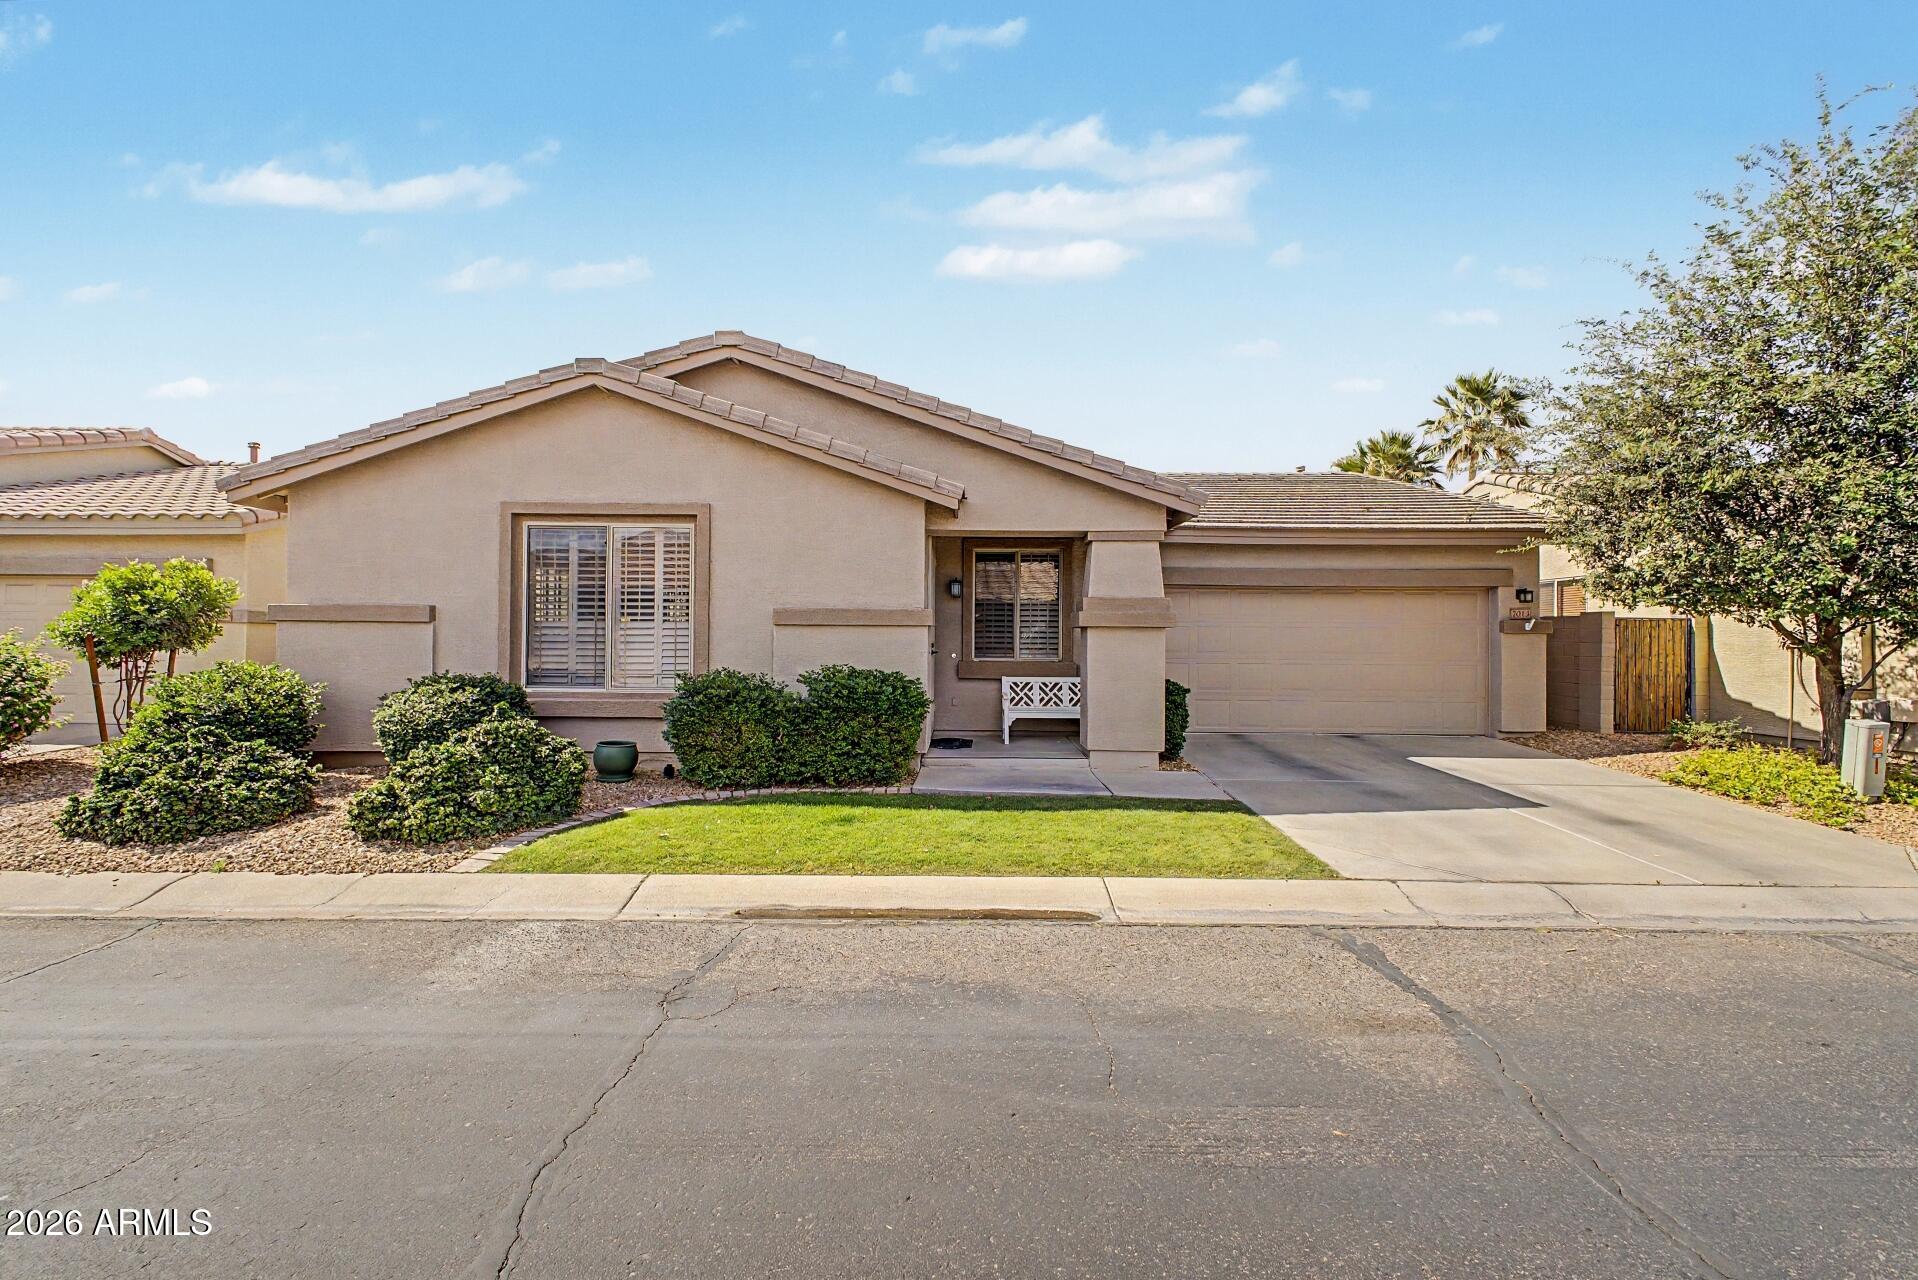
Impeccably maintained and move-in ready, this Riverstone at Superstition Springs gem is a rare find in one of Mesa's most desirable gated communities. The spacious den/office offers true versatility -- ideal as a home office, creative studio, or comfortable guest retreat. Inside, you'll find thoughtful details throughout, including crown molding, that give the home an elevated, custom feel. Step outside to a spacious and serene, private backyard -- a tranquil escape perfect for morning coffee or unwinding after a long day. The community's sparkling pool and gated security complete the lifestyle. Located near Power and Baseline in the Gilbert Unified School District, with quick access to shopping, dining, and the 202.
#7024035

Mesa

7013 E Lindner Avenue

2 Beds

2 Baths

1,533 Sq.Ft.

$415,000

MLS#: 7024035
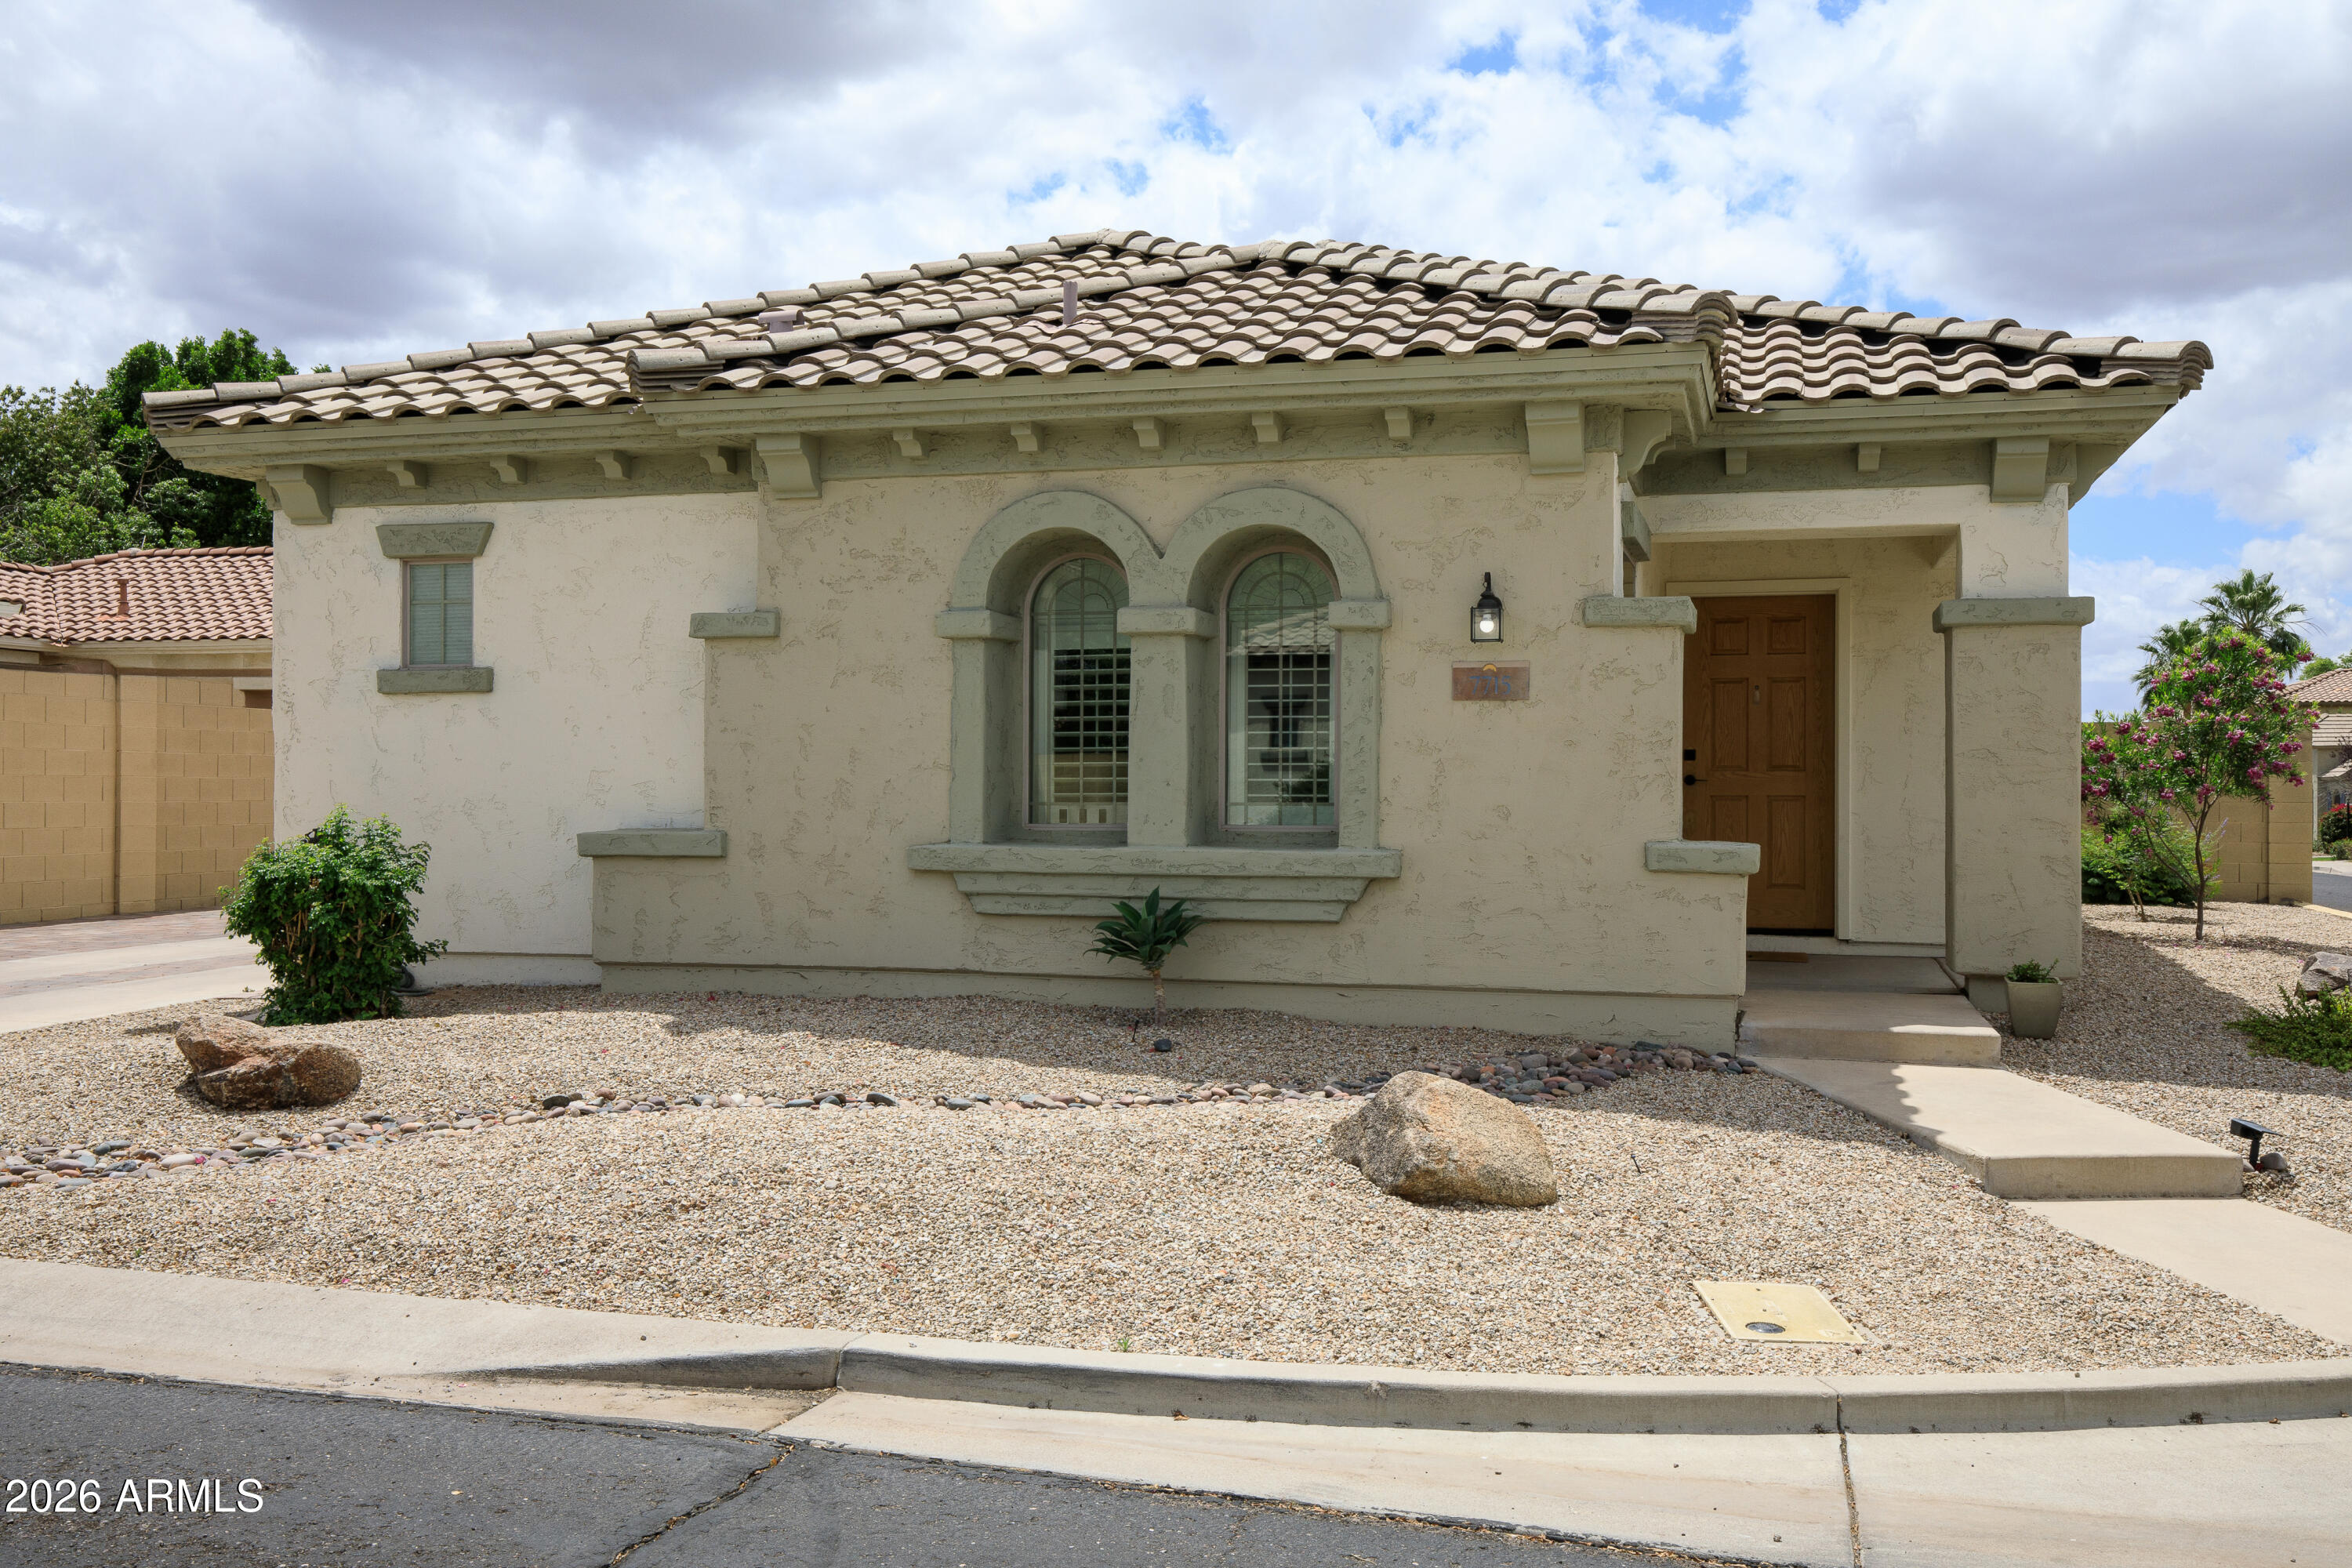
Welcome to this beautifully maintained single-story home in a desirable gated Mesa community! Featuring 3 bedrooms and 2 bathrooms, this home offers updated LVP flooring and ceramic tile with NO CARPET for a clean, modern feel. Enjoy year-round comfort with a brand new Trane HVAC unit, plus added touches like plantation shutters and a soft water loop. New refrigerator, washer, and dryer included! Step outside to a low-maintenance yard complete with a brand new Tuff Shed for extra storage. Community amenities include a pool, perfect for relaxing and entertaining.
#7020810

Mesa

7715 E BUTTE Street

3 Beds

2 Baths

1,606 Sq.Ft.

$450,000

MLS#: 7020810
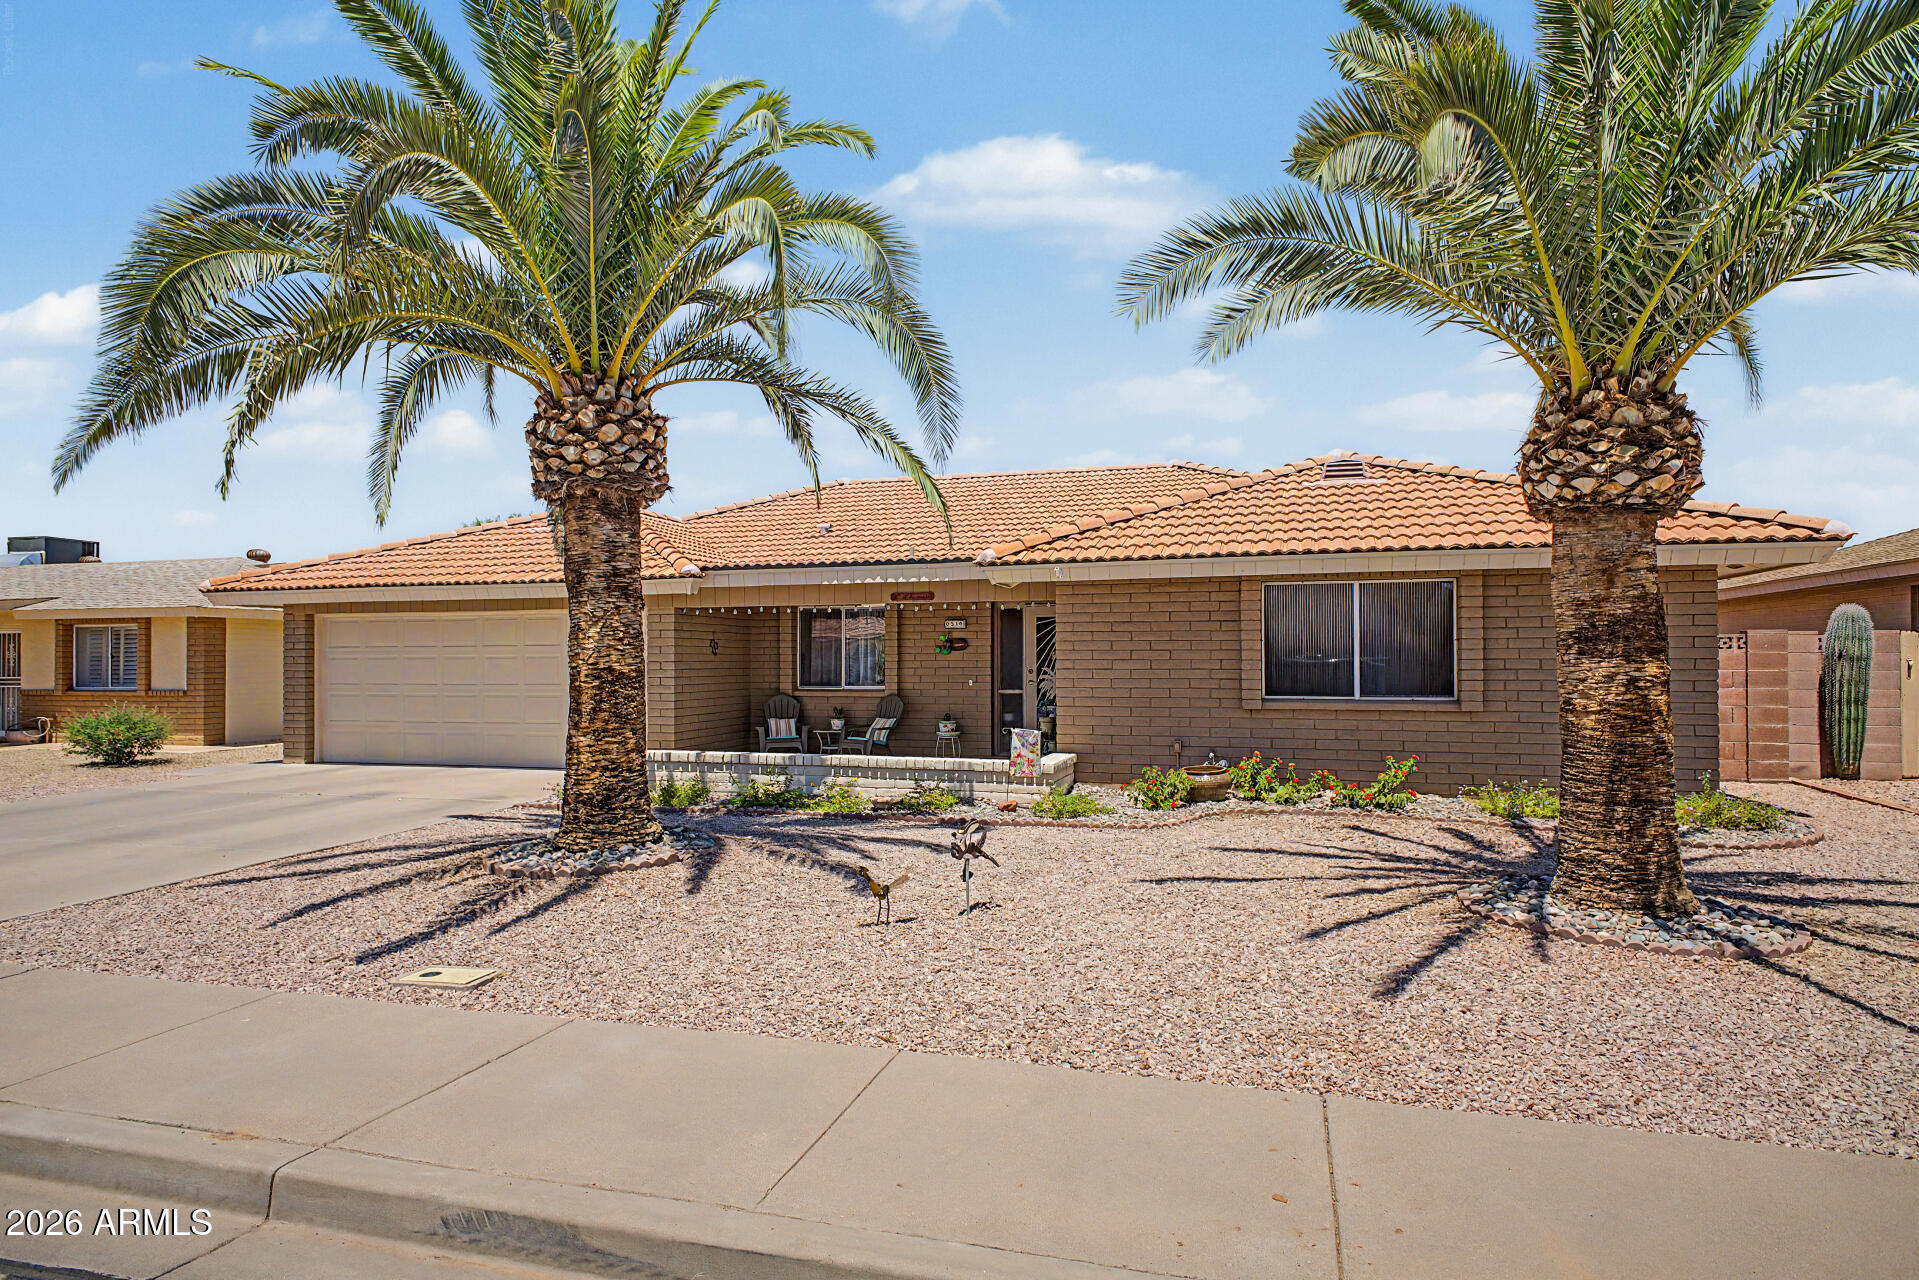
Experience true pride of ownership in this meticulously maintained & custom-built 3-bed, 2-bath residence. Located in Sunland Village East, one of the East Valley's most desirable 55+ communities! Offered move-in ready w/a desirable split floorplan, this home provides immediate peace of mind w/a suite of recent ''big-ticket'' improvements including a newer roof (2022), high-efficiency A/C (2025), newer water heater (2020), exterior paint, extra attic & patio roof insulation, 8 ft block wall heightened for privacy, & side golf gate for parking the golf cart. The updated kitchen is a chef's delight, boasting elegant cappuccino-finished cabinetry, upgraded countertops, & modern recessed dimmer lighting that replaces the original light box. The seamless flow leads into a cozy living room & an expansive extended family room, where large south-facing windows bathe the space in natural light. Enjoy a carpet-free interior w/ durable, easy-to-clean 18" tile throughout.

The generous primary suite is tucked away for maximum privacy, featuring north-facing windows, a spacious walk-in closet, and an ensuite bath w/ extended vanity area & custom-tiled shower/tub combo. 

Two oversized guest bedrooms offer exceptional storage- one w/ dual closets & the second w/ its own walk-in. They share a beautifully updated bathroom featuring a floor-to-ceiling tiled walk-in shower.

Step outside to your north-facing backyard, designed for ultimate Arizona relaxation. The partially screened-in patio is the perfect "outdoor living room" for entertaining. Your furry friends will love the fully fenced yard, complete with a dedicated dog run & a newer extended height 8 ft block gate (originally 4 ft).

The oversized laundry room is a workspace of its own, equipped w/ a utility sink, extra cabinetry, & 2020 appliances (washer & dryer) that all convey. Storage is abundant throughout, from the hallway closets to the deep cabinetry in the double garage. The garage also features a dedicated mechanical room for the water heater.

This is a rare opportunity to own a turn-key, updated custom home that has been loved & maintained by only 2 owners since day one. At Sunland Village East, you'll have access to top-tier amenities- golf, pickleball, tennis, bocce ball, shuffleboard, pools, clubs, fitness center, & a vibrant social calendar. Come & see this one before it's gone!
#7023547

Mesa

8218 E MADERO Avenue

3 Beds

2 Baths

1,968 Sq.Ft.

$475,000

MLS#: 7023547
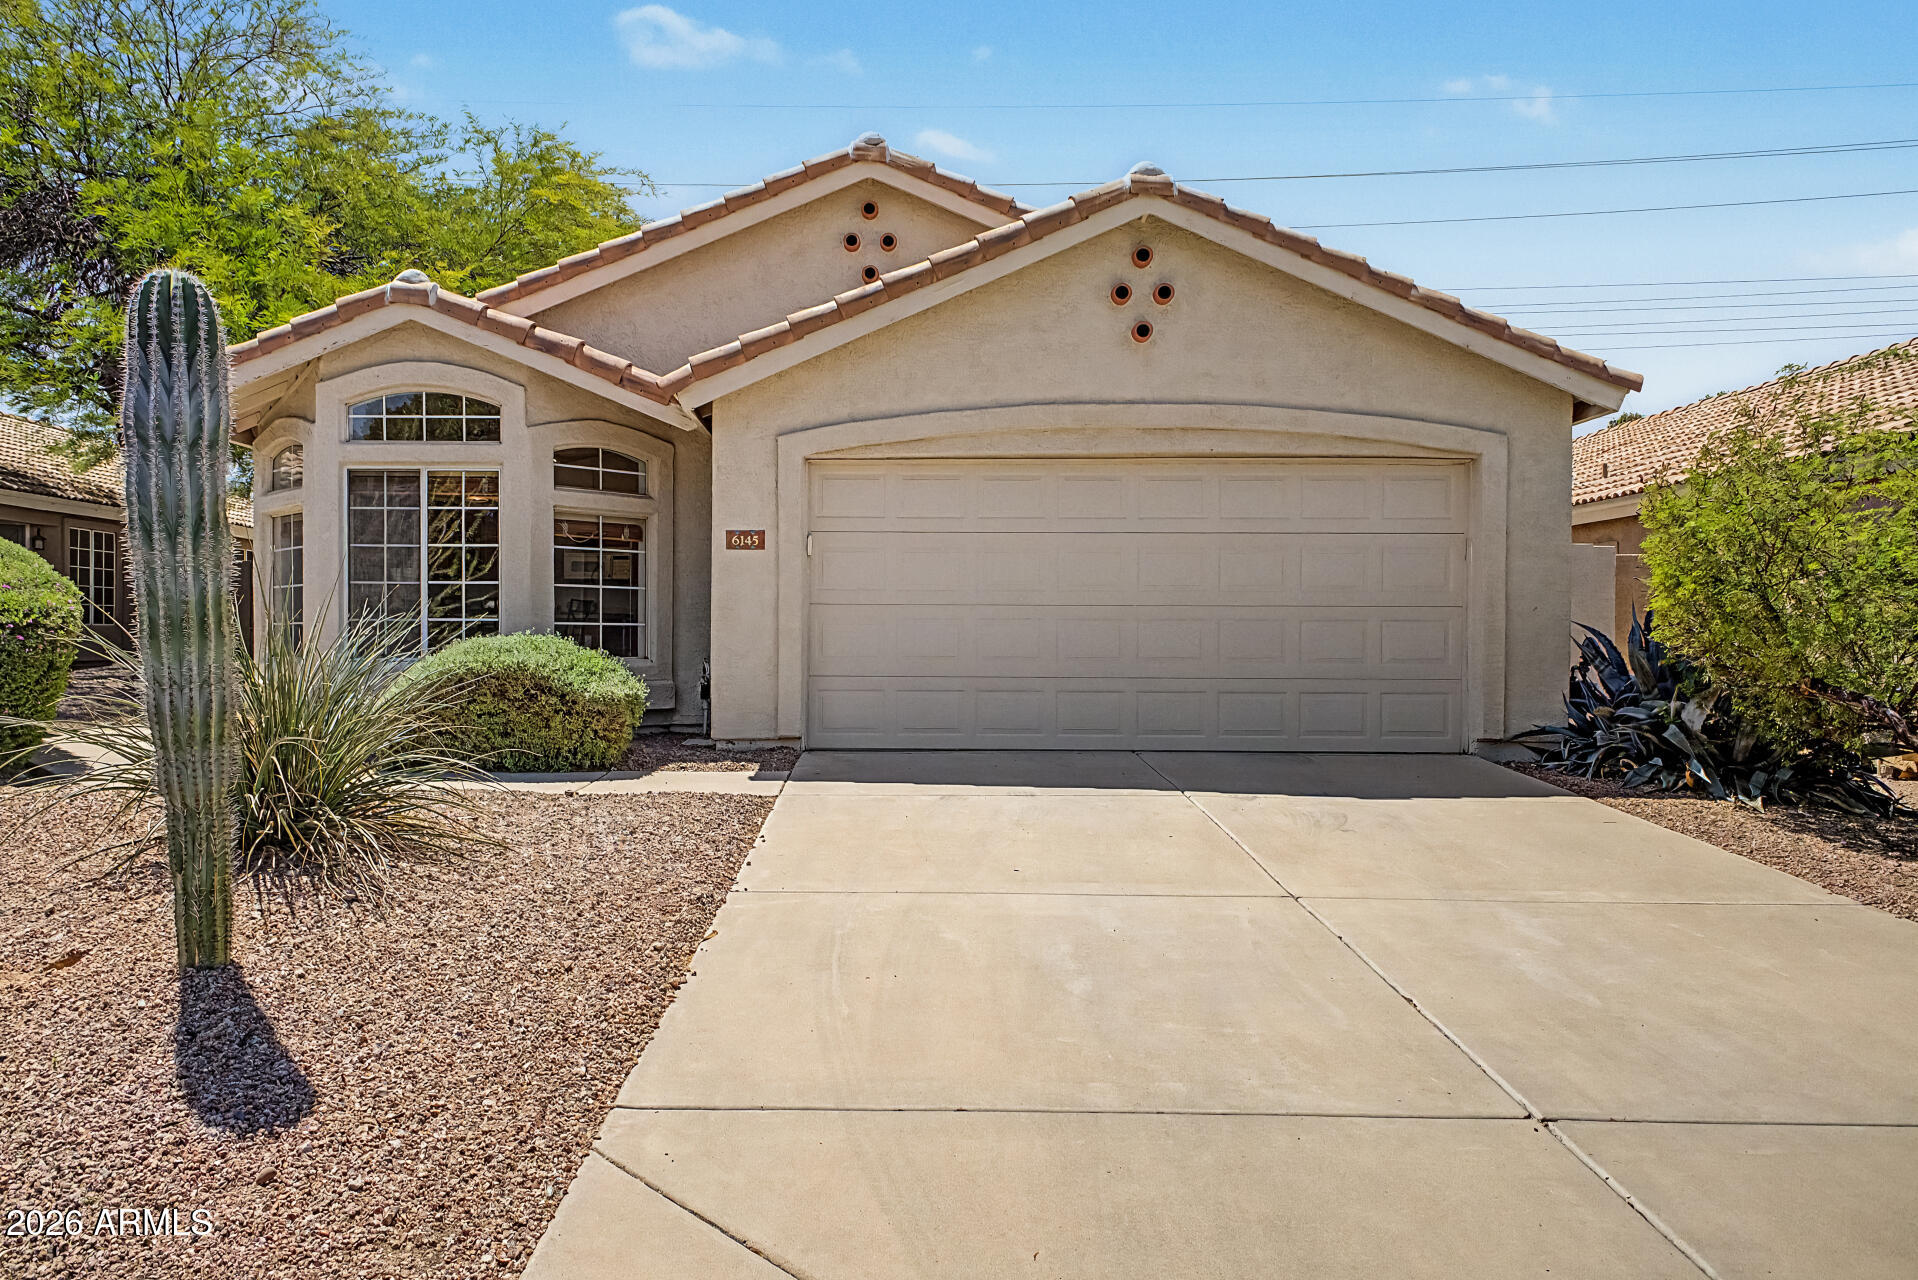
Nestled in a peaceful, amenity-rich community, this inviting 3B, 2BA home offers comfort, style, and effortless living. Bright, airy interiors feature vaulted ceilings, abundant natural light, warm wood flooring, and elegant two-tone paint. The well-appointed kitchen includes a pantry and generous storage, perfect for everyday living and entertaining. Enjoy meals in the formal dining area or the charming eat-in kitchen. Step outside and experience resort-style community amenities including scenic walking and biking paths, clubhouse, tennis courts, and a sparkling pool and spa, all set against the lush backdrop of a nearby golf course. A perfect blend of modern comfort and tranquil lifestyle living! 20 minutes from PHX international airport. Less than 5 minutes from the 202 freeway.
#7023255

Mesa

6145 E SIERRA MORENA Street

3 Beds

2 Baths

1,595 Sq.Ft.

$445,000

MLS#: 7023255
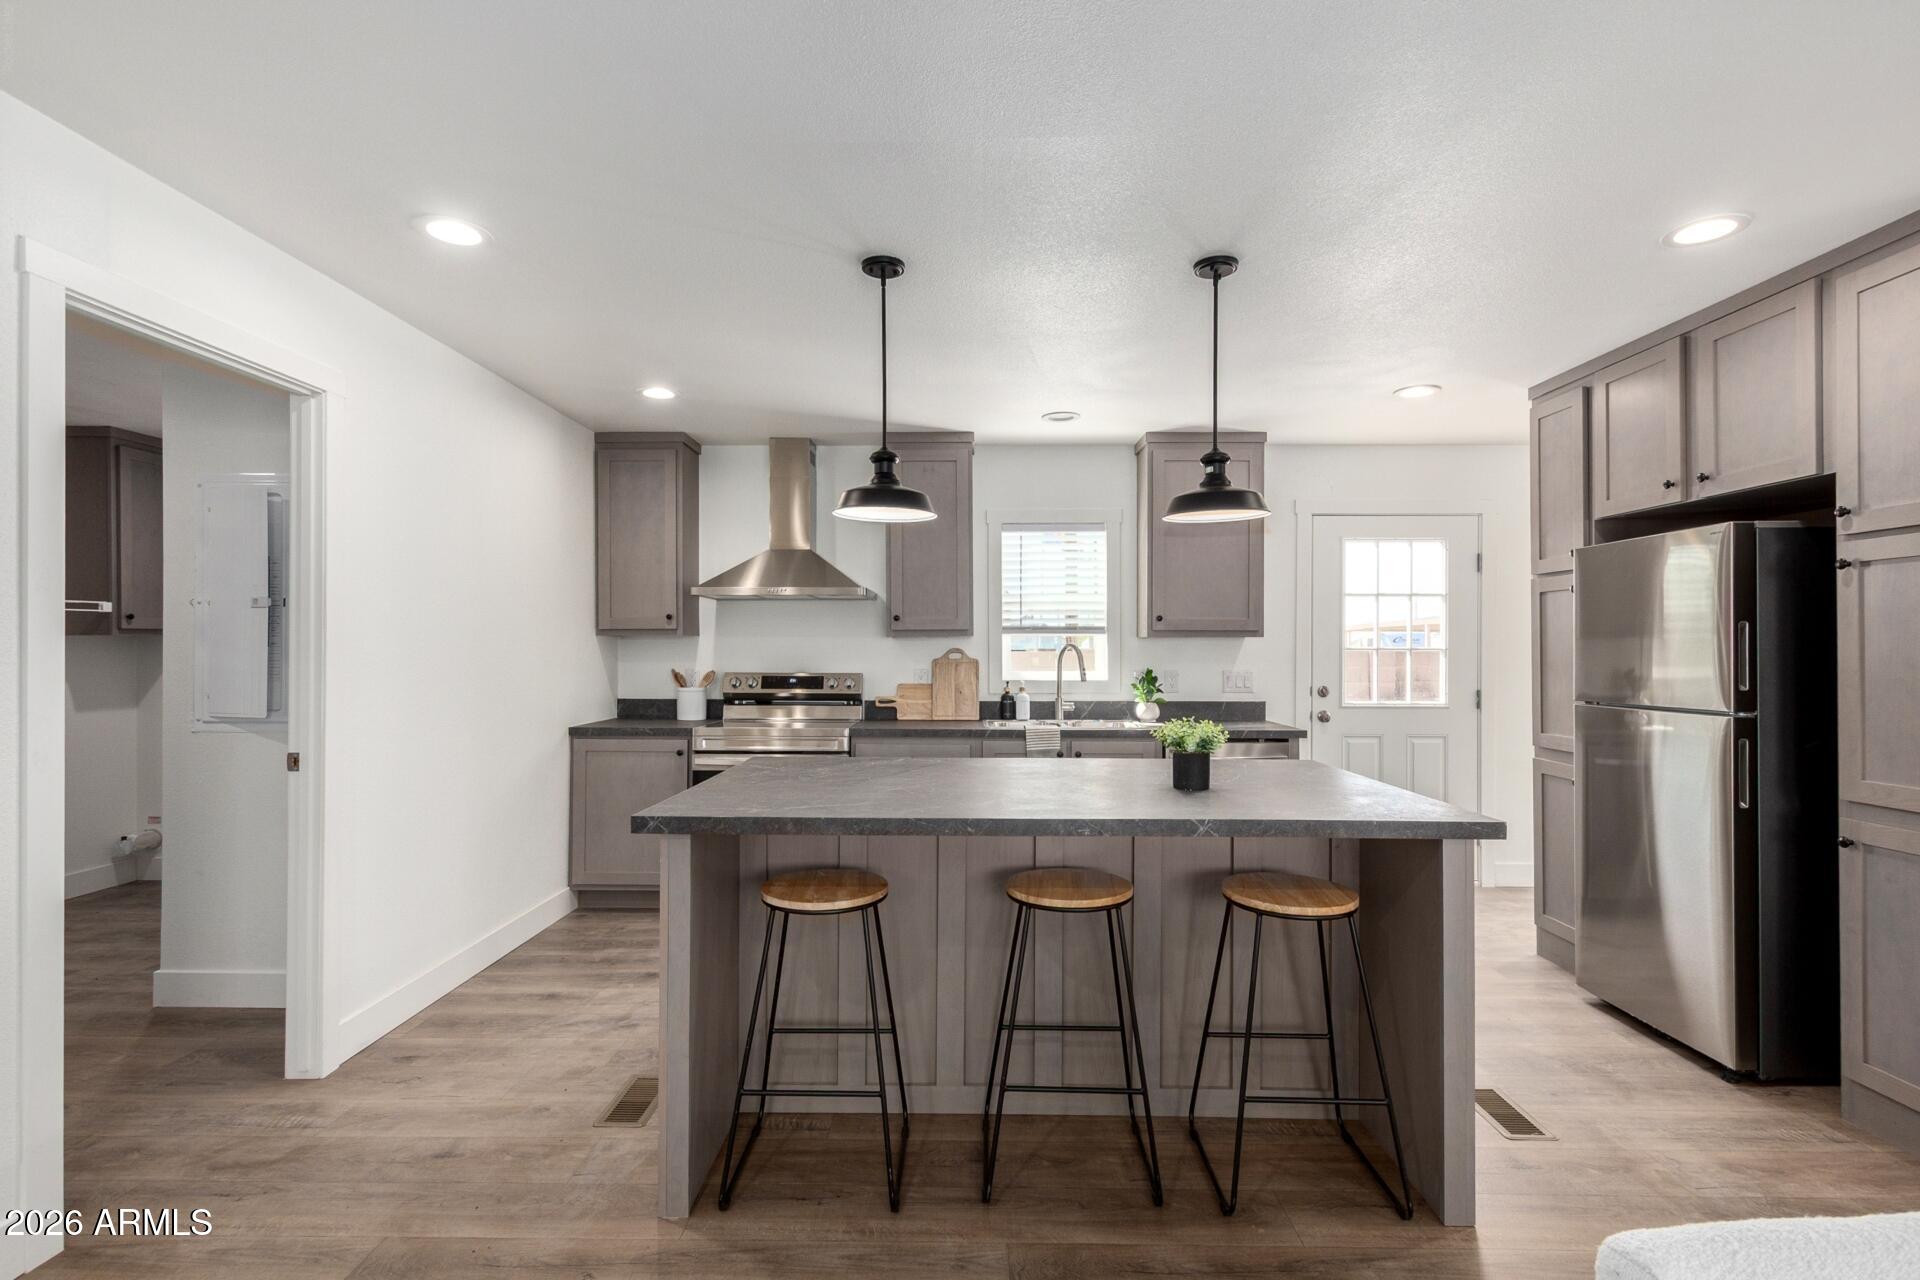
This brand new home is the one for you! Plenty of space for your projects and parking with expansive front and backyards. Inside, you'll find bright living spaces with luxury vinyl plank flooring and stylish neutral tones. The pristine kitchen is complete with shaker cabinets for ample storage, spacious counters, stainless steel appliances, a walk-in pantry, and an island perfect for quick meals and casual conversations. Get a restful sleep in the main bedroom, offering a closet and a bathroom with dual sinks. Enjoy your morning coffee in the low-maintenance backyard and add your personal touch! This gem is conveniently located close to freeways, restaurants, shopping, and more!
#7007819

Mesa

8227 E 5TH Avenue

4 Beds

2 Baths

1,580 Sq.Ft.

$365,000

MLS#: 7007819
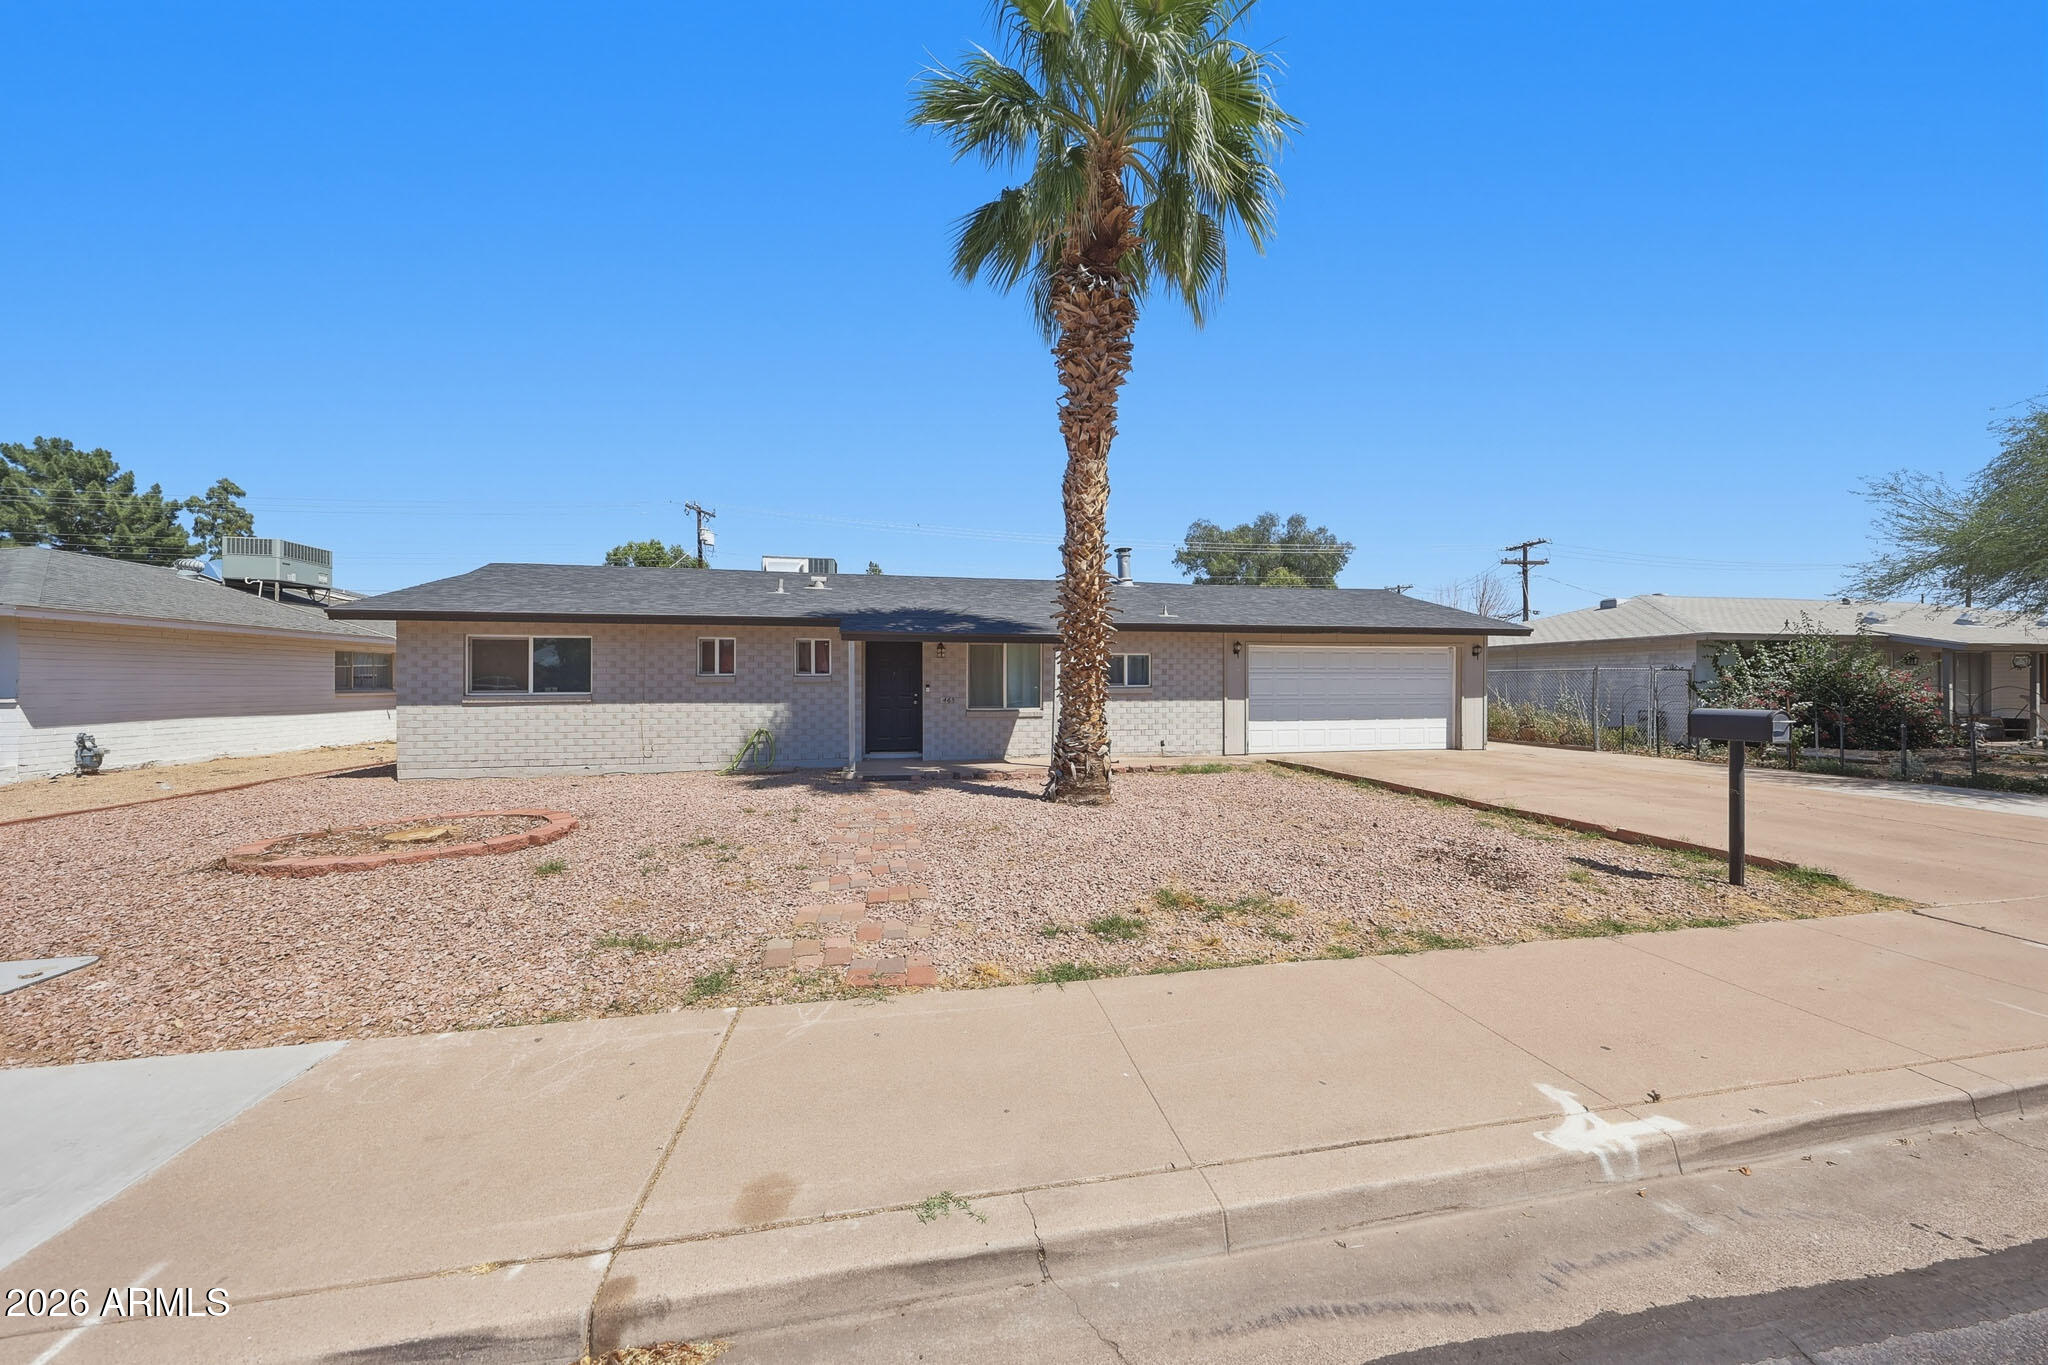
Turn up the charm in this 3 bed, 2 bath gem! Enjoy a bright, modern feel with recessed lighting and sleek stainless steel appliances. Stay connected with fiber-ready internet, while a newer roof and fresh insulation add comfort and efficiency. Perfectly situated near freeways, Tempe Marketplace, and Riverview Park for shopping, dining, and outdoor fun. Plus, an RV gate and dedicated parking give you room for all your adventures. This one checks all the boxes!
#7020562

Mesa

465 N STANDAGE Street

3 Beds

2 Baths

1,155 Sq.Ft.

$379,000

MLS#: 7020562
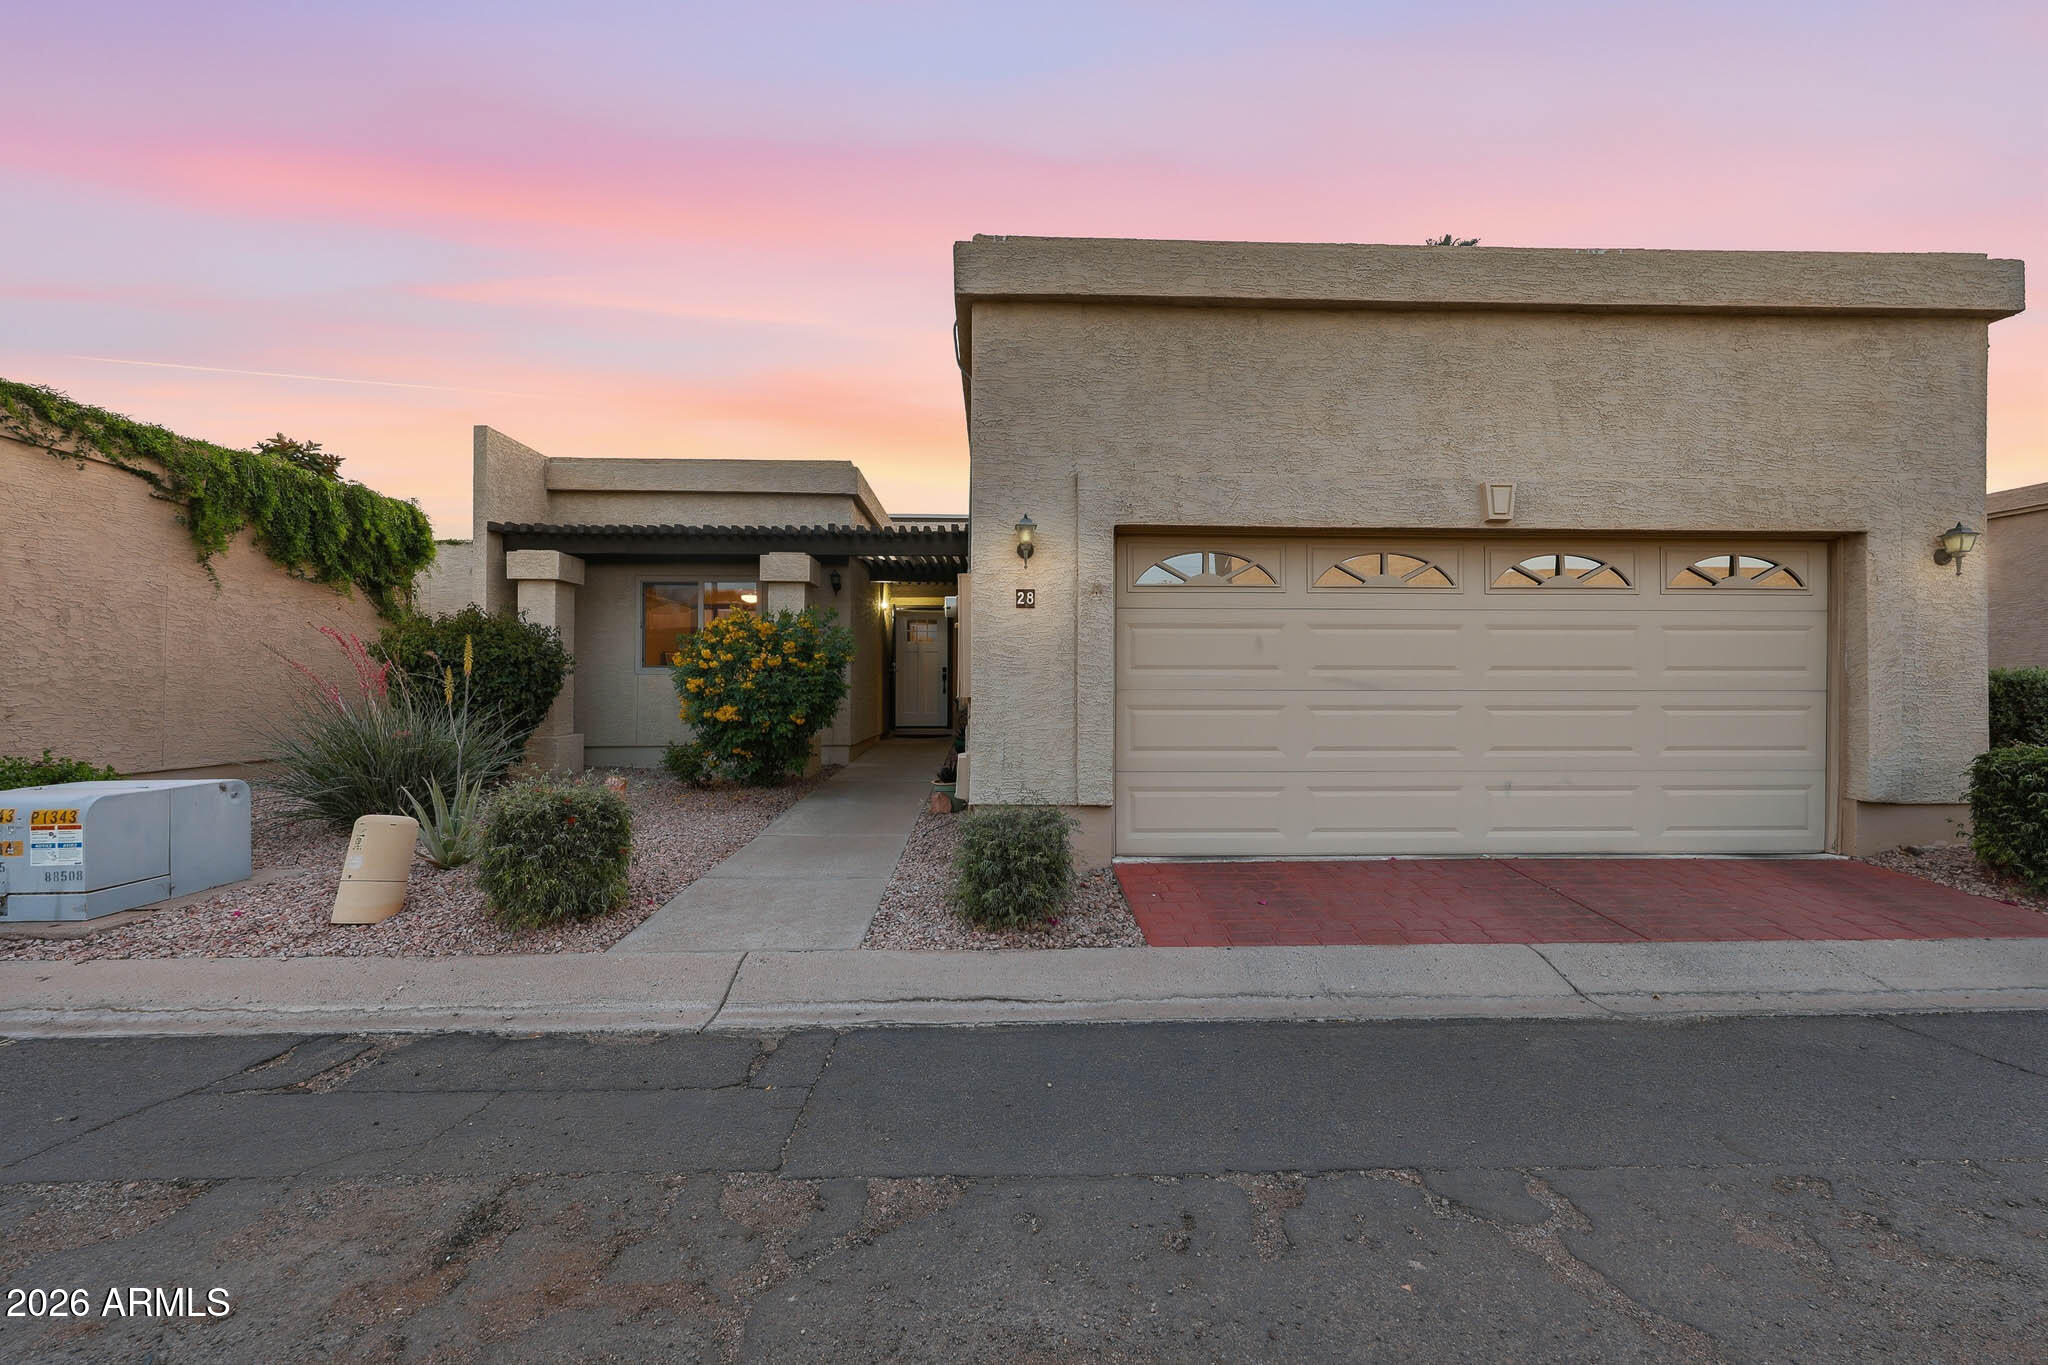
Here's your rare chance to own arguably the best Lakefront lot in La Mariposa Villas!  Walking into this generously sized 3 Bed, 2 Bath you're instantly greeted with high ceilings and flooded with tons of natural light, highlighted by the direct lake views.  This home has everything you need and want including a large primary suite with direct access to your patio with hot tub, ensuite primary bath with walk-in closet.  The kitchen was recently remodeled with stainless steel appliances and tons of counter space.  Your new flooring encompasses every square foot of this open floor plan.  Enjoy the outstanding location and amenities including steps away from the community pool, easy guest parking, and tennis courts.  Plenty of storage space with your 2-car garage.  Shortlist this one!
#7020541

Mesa

1360 E BROWN Road 28

3 Beds

2 Baths

1,742 Sq.Ft.

$425,000

MLS#: 7020541

Beautifully maintained 3 bed, 2.5 bath 2020-built home conveniently located near major freeways for easy commuting. Step inside to a bright, open layout filled with natural light and upgraded cabinetry, perfect for everyday living and entertaining. Upstairs features a split floor plan with a convenient laundry room and spacious bedrooms. The primary suite includes dual sinks, a large walk-in closet, and a private ensuite. Enjoy a low-maintenance backyard with pavers and artificial turf, ideal for relaxing or hosting. Additional highlights include epoxy garage floors, water softener, and included washer, dryer, and refrigerator. HOA maintains front landscaping and offers access to a pool, parks, and playgrounds. Move-in ready and designed for easy living!

1654 S 82ND Way

Message successfully sent.

I agree to receive email communication and understand I can unsubscribe at any time.

I agree to be contacted by Realhub DEV via call, email, and text for real estate services. To opt out, you can reply 'stop' at any time or reply 'help' for assistance. You can also click the unsubscribe link in the emails. Message and data rates may apply. Message frequency may vary. Privacy Policy

Send a message

Message successfully sent.

Reason for contacting?

I agree to receive email communication and understand I can unsubscribe at any time.

I agree to be contacted by Realhub DEV via call, email, and text for real estate services. To opt out, you can reply 'stop' at any time or reply 'help' for assistance. You can also click the unsubscribe link in the emails. Message and data rates may apply. Message frequency may vary. Privacy Policy

Sign In Sign Out

Virtual Assistant

Would you like to take the next step with this property? We can help you schedule a showing or virtual tour, or send you more details.

Yes, I would like more information.

Thank You for Your Reply, One of Our Agents will contact you as soon as possible

No, maybe later.

Thank you, you can always contact me via email, phone number or through the contact form.

Realhub AI

Lucy - Your AI-Powered Realtor

Update Your Temporary Password

Personalize your search

Enter your email and we'll notify you immediately when new listings match what you're looking for.

or enter email address

Already have an account ? Login here

Continue your home search

I agree to receive communications and understand I can unsubscribe at any time.

I agree to be contacted by Realhub DEV via call, email, and text for real estate services. To opt out, you can reply 'stop' at any time or reply 'help' for assistance. You can also click the unsubscribe link in the emails. Message and data rates may apply. Message frequency may vary. Privacy Policy

Already have an account ? Login here

We use cookies

We use cookies primarily for analytics to enhance your experience. By accepting, you agree to our use of these cookies. You can manage your preferences or learn more about our cookies policy.