
1566 W VIA DE OLIVOS --
Queen Creek, AZ 85140

About
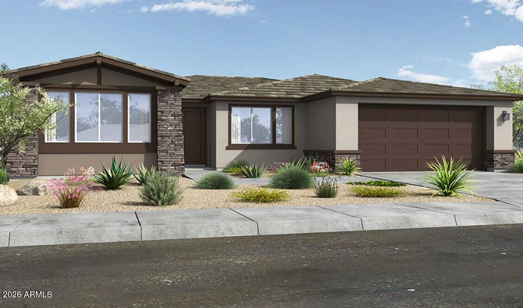
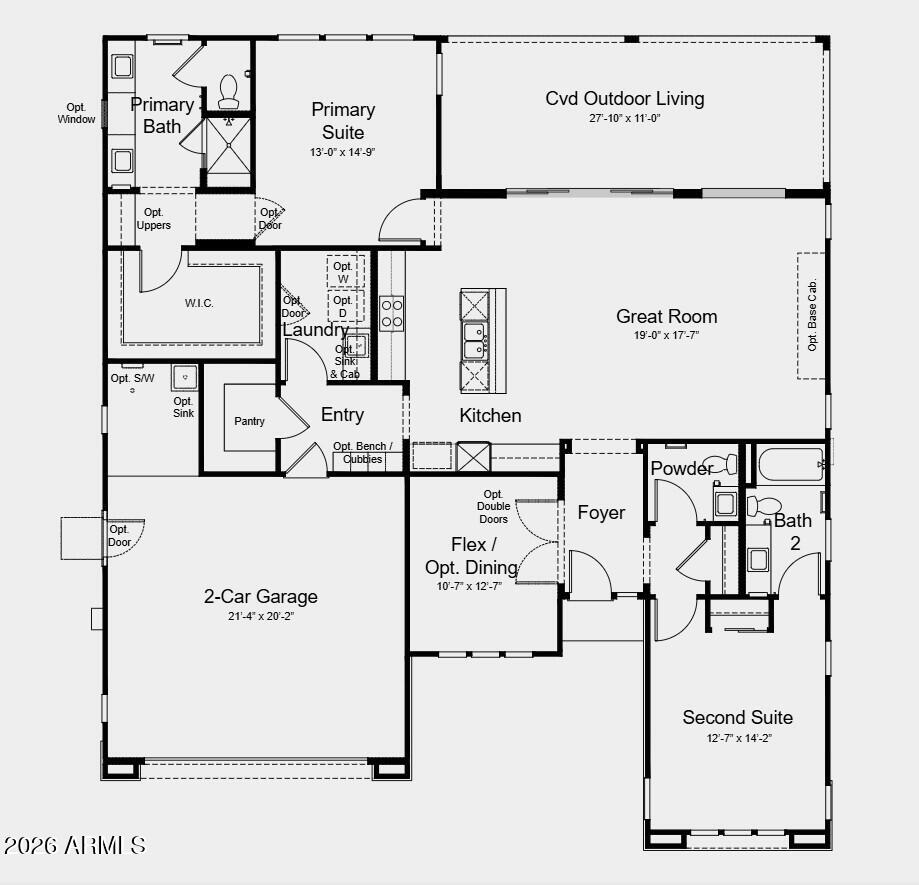
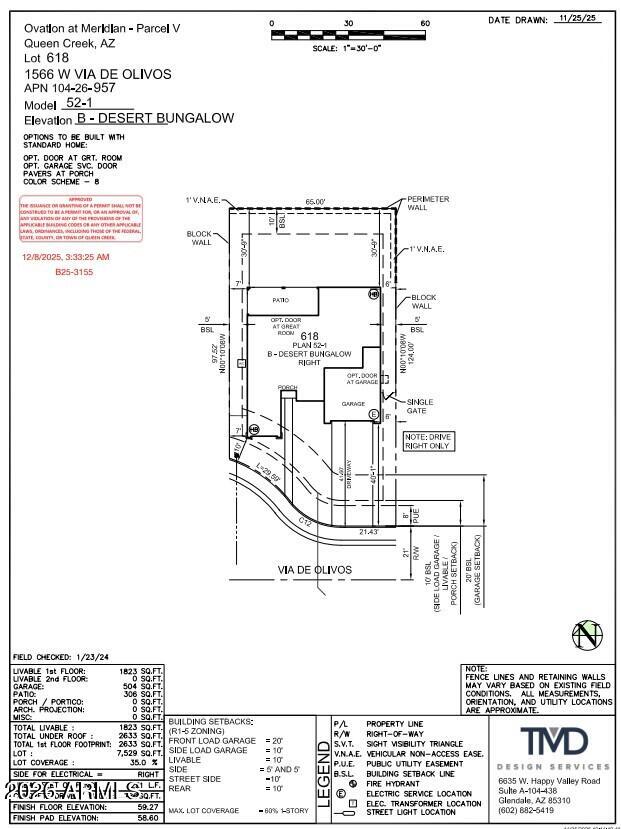
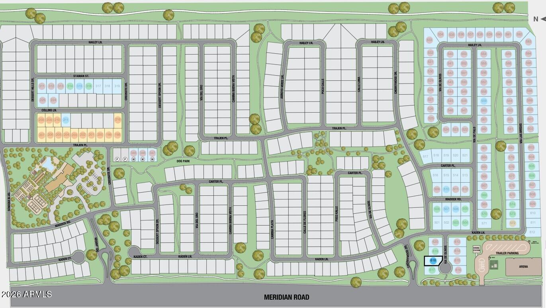
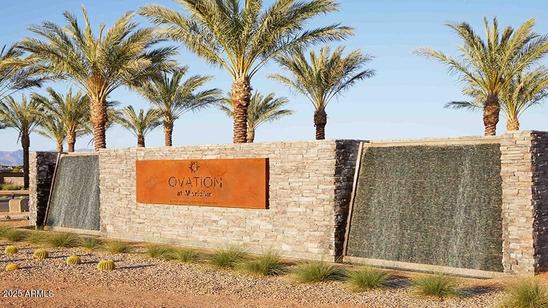
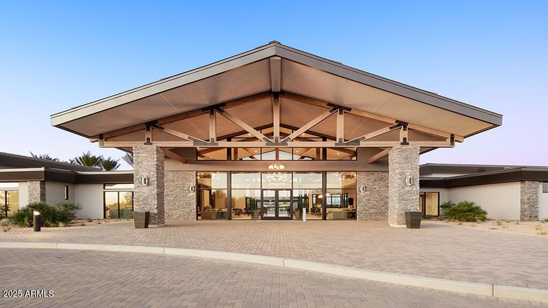
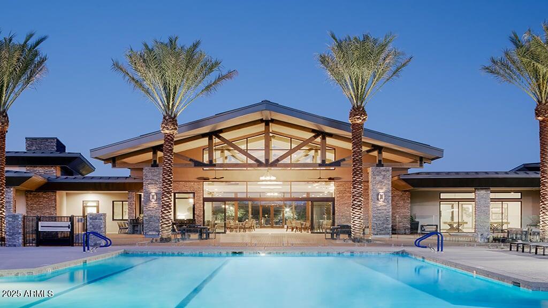
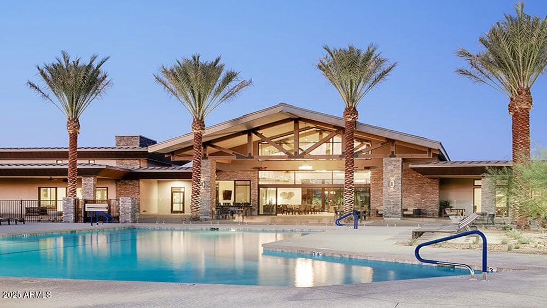
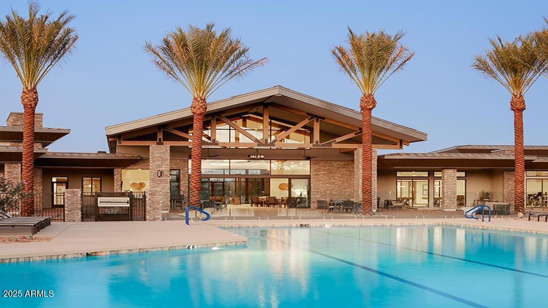
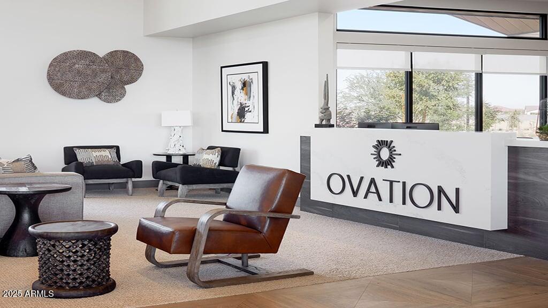
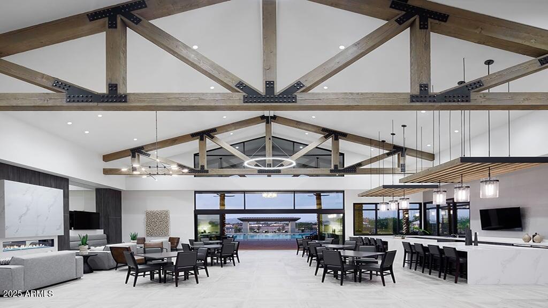
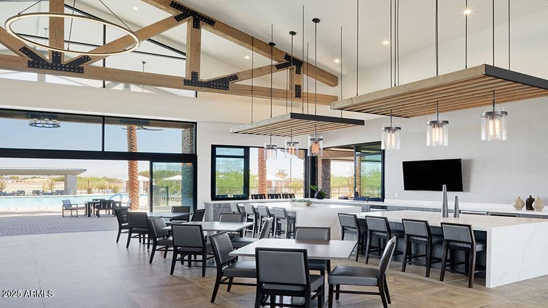
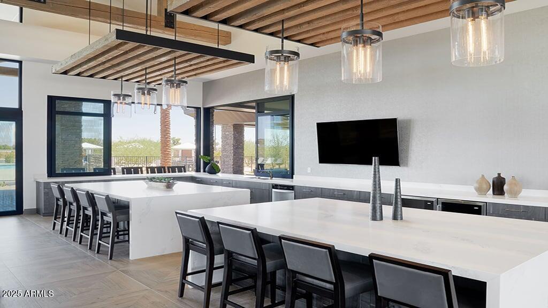
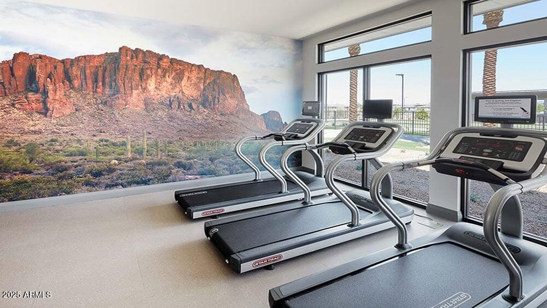
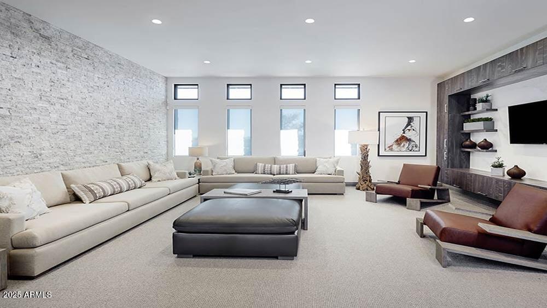
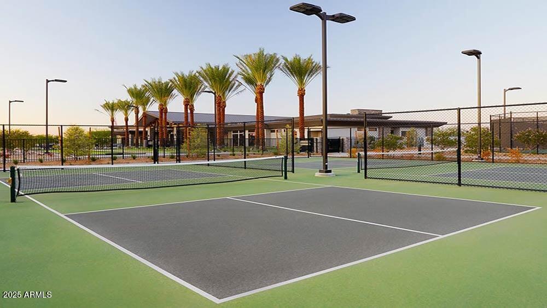
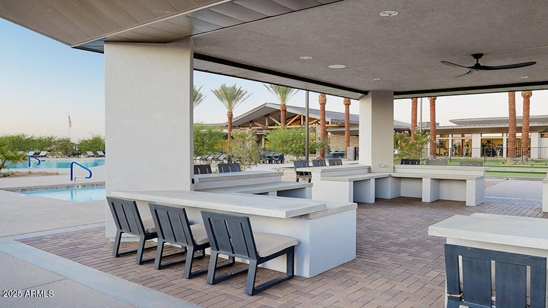
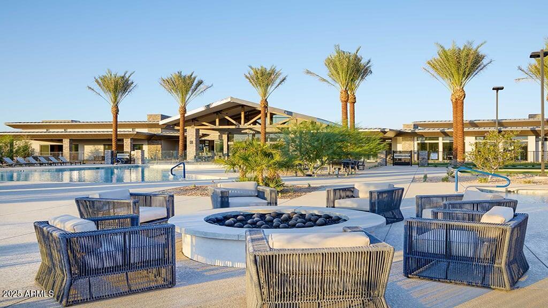
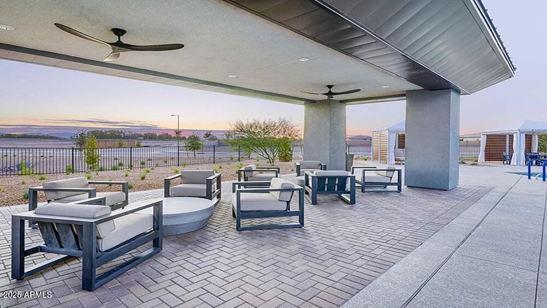
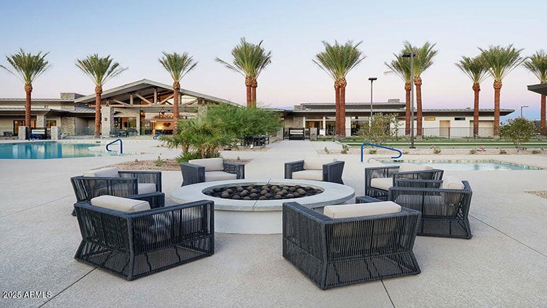
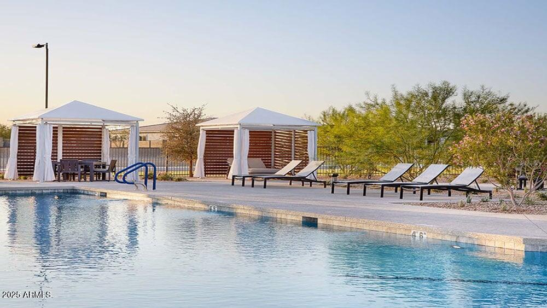
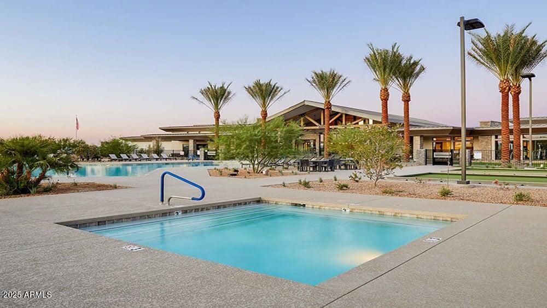
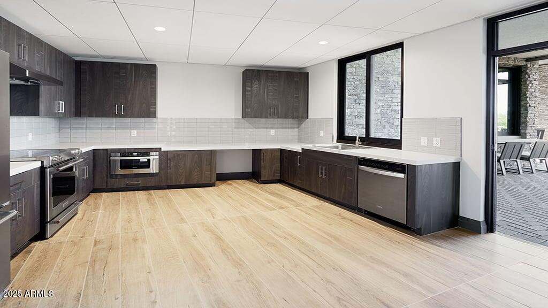
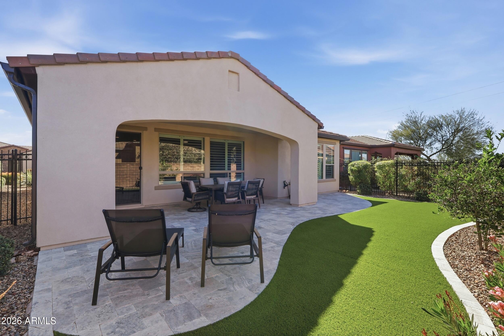
What's Special: Cul-de-Sac Lot | Oversized Lot | North Facing Patio | Flex Room | Covered Patio | White Cabinets. New Construction - June Completion! Built by America's Most Trusted Home Builder. Welcome to the Sedona at 1566 W Via De Olivos in Ovation at Meridian! This stunning new single-story home greets you with a welcoming foyer that opens to a flexible living space on one side and a powder room and secondary bedroom suite with an en-suite bath on the other. At the heart of the home, the open kitchen and great room flow beautifully together and feature bright white cabinets and tile throughout the main living area for a clean, cohesive feel. Sliding doors lead from the great room to the covered outdoor living area, making it easy to enjoy time outside. Tucked at the back of the home, the primary suite offers a relaxing retreat with a spa-like en-suite bath featuring double sinks and a large walk-in closet. The laundry room and spacious walk-in pantry are conveniently located off the kitchen near the two-car garage entry. Set against stunning mountain backdrops near Phoenix, Ovation at Meridian is a welcoming 55+ resort-style community. Enjoy the private clubhouse, pickleball and tennis courts, a fitness center and a shimmering pool. Connect with nature at the National Wildlife Federation-Certified Butterfly Garden, where monarchs thrive among native plants. Additional Highlights Include: Sliding door at great room, garage service door, backyard landscaping, 8' interior doors, door at primary closet to laundry, tile at primary shower, water softener loop, and complete reverse osmosis system. MLS#7014408
Property
Beds
2
Full Baths
2
1/2 Baths
1
Year Built
2026
Sq.Footage
1,823
Features
Features & Amenities
Interior
-
Other Interior Features
Double Vanity, Kitchen Island
-
Total Bedrooms
2
-
Bathrooms
2
-
1/2 Bathrooms
1
-
Basement YN
NO
-
Cooling YN
YES
-
Cooling
Central Air
-
Fireplace YN
NO
-
Heating YN
YES
-
Heating
Natural Gas
-
Pet friendly
N/A
Exterior
-
Garage
Yes
-
Garage spaces
2
-
Construction Materials
Stucco, Frame
-
Parking
Garage Door Opener, Direct Access
-
Pool
No
Area & Lot
-
Lot Features
Desert Front, Cul-De-Sac
-
Lot Size(acres)
0.17
-
Lot Size(square feet)
7,529
-
Property Type
Residential
-
Property Sub Type
Single Family Residence
-
Architectural Style
Ranch
Price
-
Sales Price
$519,990
-
Tax Amount
$5,550
-
Financing Options
Cash, VA Loan, FHA, Conventional
-
Sq. Footage
1,823
-
Price/SqFt
$285
HOA
-
Association
YES
-
Association Fee
$282
-
Association Fee Frequency
Monthly
-
Association Fee Includes
N/A
Property Resources
-
Horse Property
NO
School District
-
Elementary School
J O Combs Unified School District
-
Middle School
J. O. Combs Middle School
-
High School
Combs High School
Property Features
-
Stories
1
-
New Construction
NO
-
Ownership
Fee Simple
-
Senior Community YN
YES
-
Sewer
Public Sewer
-
Tax Lot
618
-
Water Source
Public
Schedule
Schedule a Showing
Showing scheduled successfully.
Mortgage calculator
Estimate your monthly mortgage payment, including the principal and interest, property taxes, and HOA. Adjust the values to generate a more accurate rate.
Your payment
Principal and Interest:
$
Property taxes:
$
HOA fees:
$
Total loan payment:
$
Total interest amount:
$
Location
-
County
Pinal
-
Elementary School
J O Combs Unified School District
-
Middle School
J. O. Combs Middle School
-
High School
Combs High School

Listing Courtesy of Robert S Thompson, William Lyon Homes
RealHub Information is provided exclusively for consumers' personal, non-commercial use, and it may not be used for any purpose other than to identify prospective properties consumers may be interested in purchasing. All information deemed reliable but not guaranteed and should be independently verified. All properties are subject to prior sale, change or withdrawal. RealHub website owner shall not be responsible for any typographical errors, misinformation, misprints and shall be held totally harmless.

Carmine Lupertazzi
AGENT
Call Carmine today to schedule a private showing.

* Listings on this website come from the FMLS IDX Compilation and may be held by brokerage firms other than the owner of this website. The listing brokerage is identified in any listing details. Information is deemed reliable but is not guaranteed. If you believe any FMLS listing contains material that infringes your copyrighted work please click here to review our DMCA policy and learn how to submit a takedown request.© 2024 FMLS.
Properties
Related properties
Queen Creek
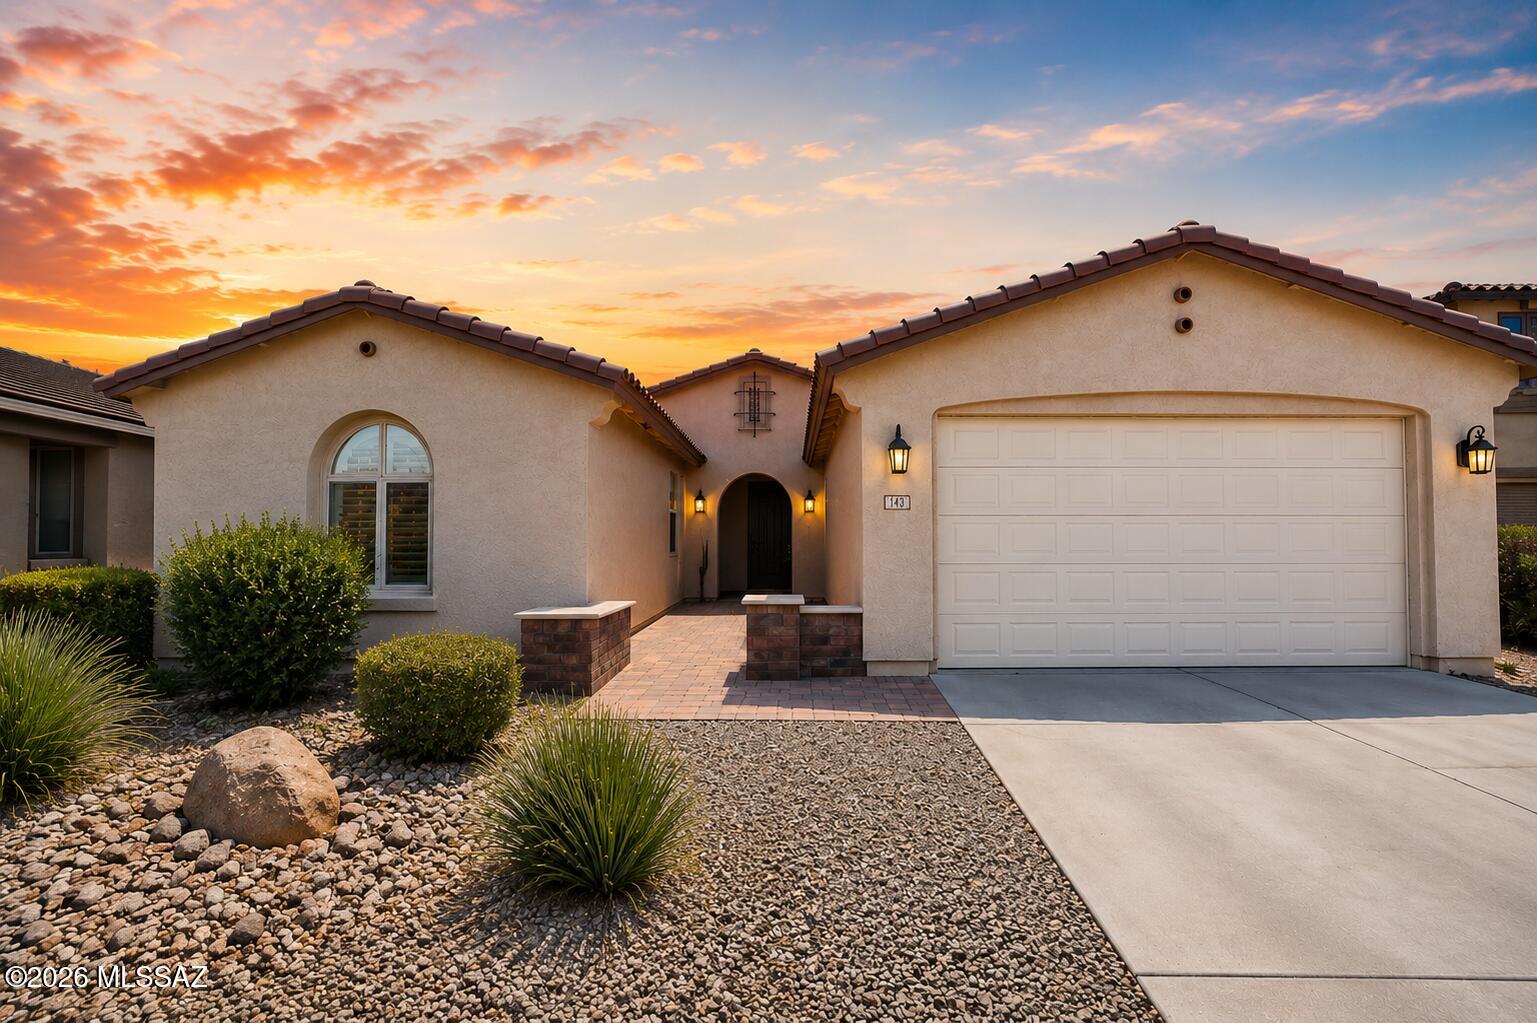
143 W Sweet Shrub Avenue
3 Beds
2 Baths
2,198 Sq.Ft.
$475,000
MLS#: 22614521
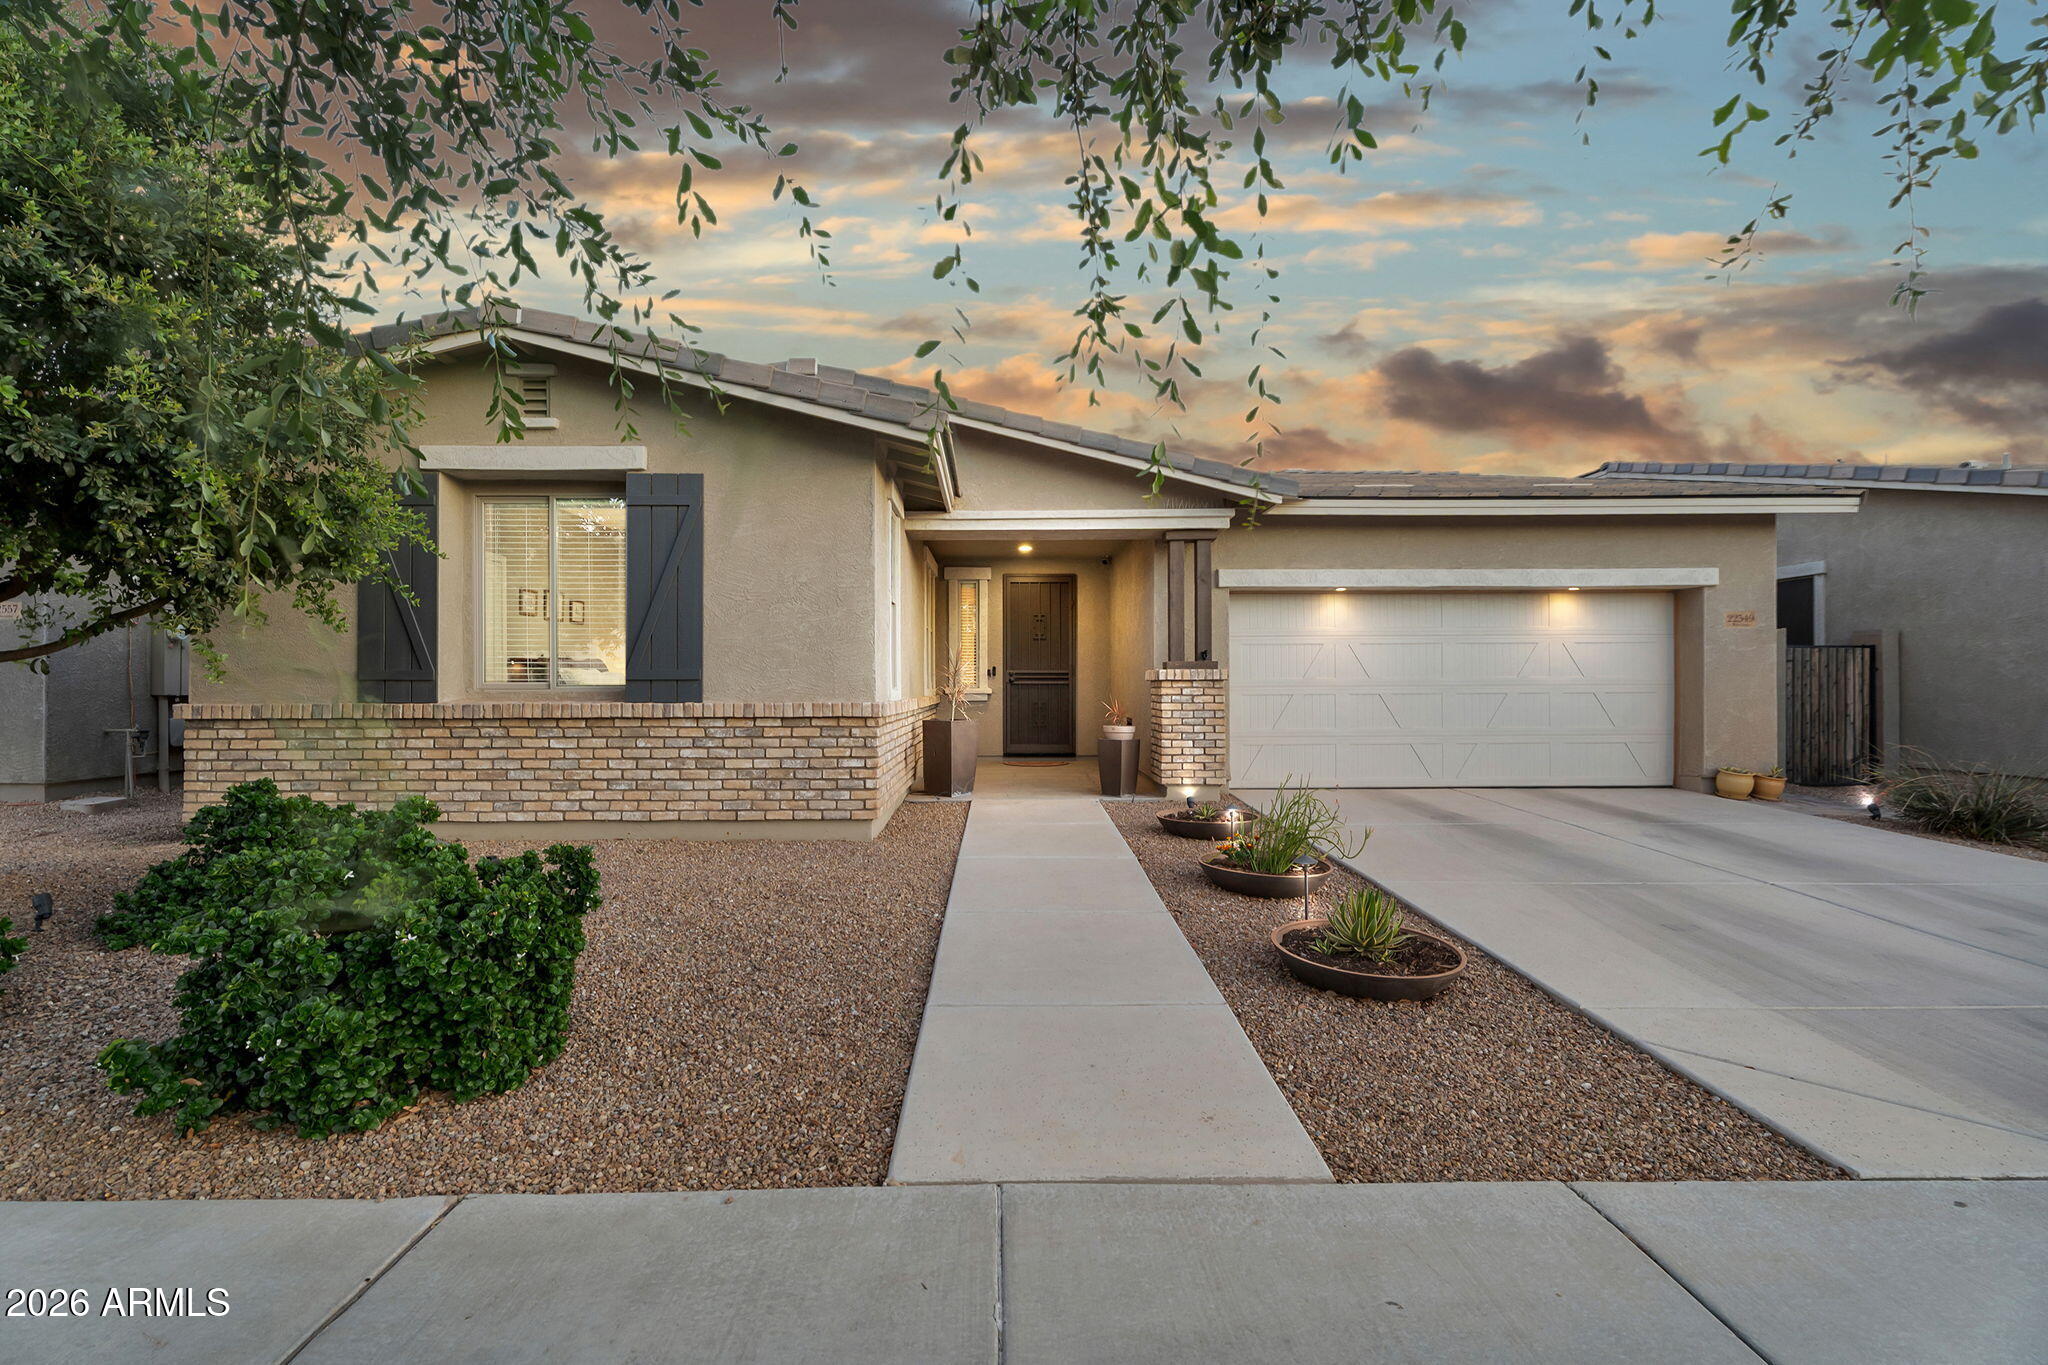
Queen Creek
22549 E AVENIDA DEL VALLE --
3 Beds
2 Baths
2,061 Sq.Ft.
$569,000
MLS#: 7027314
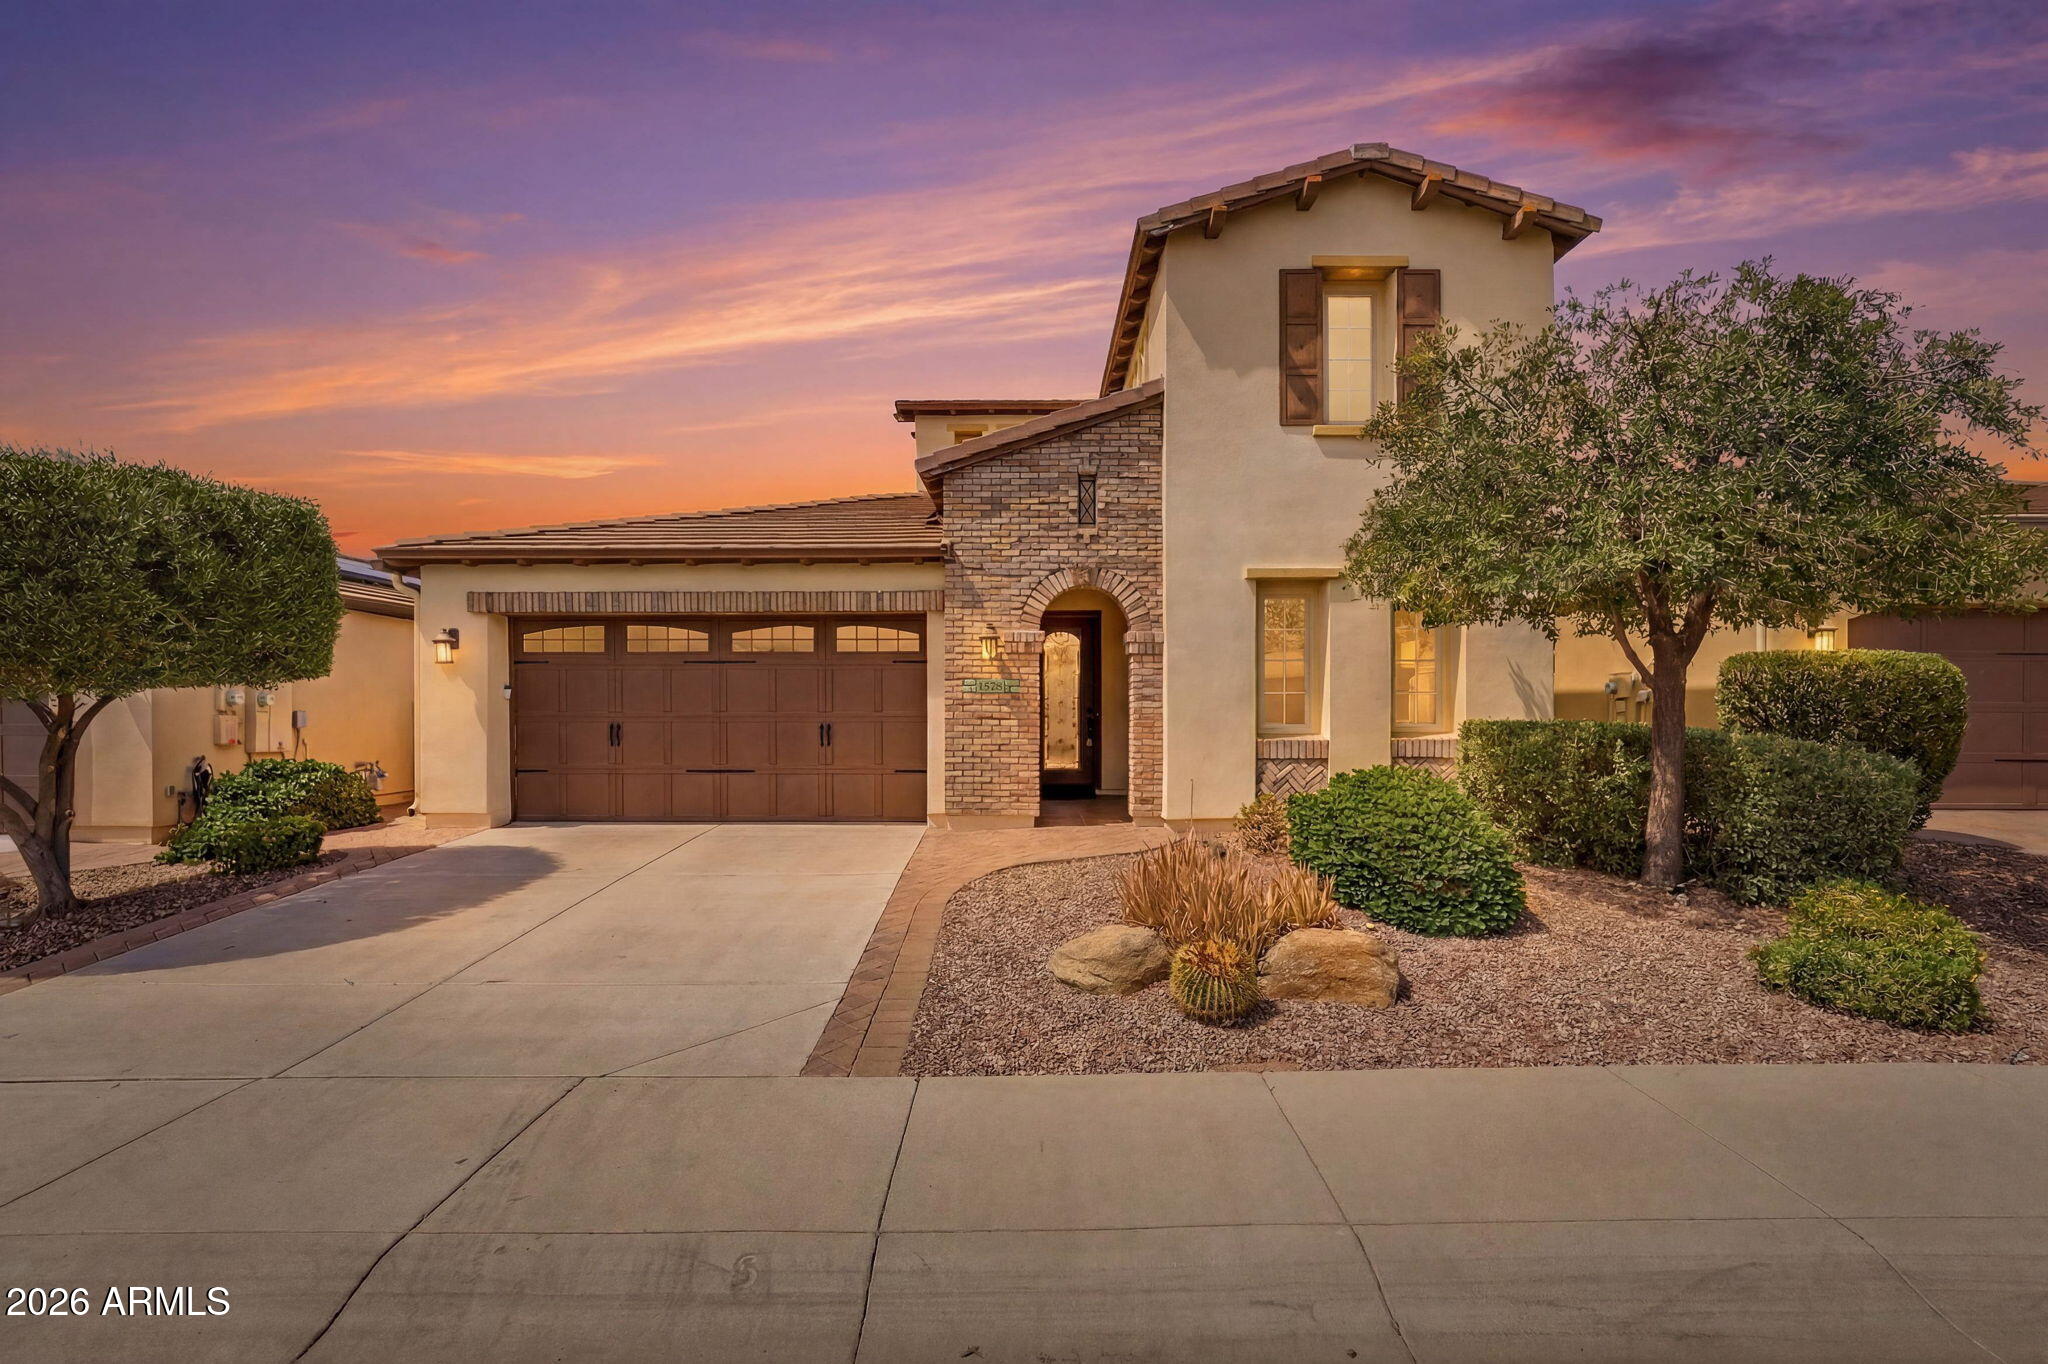
Queen Creek
1578 E COPPER Hollow
3 Beds
3 Baths
2,429 Sq.Ft.
$599,000
MLS#: 7011763
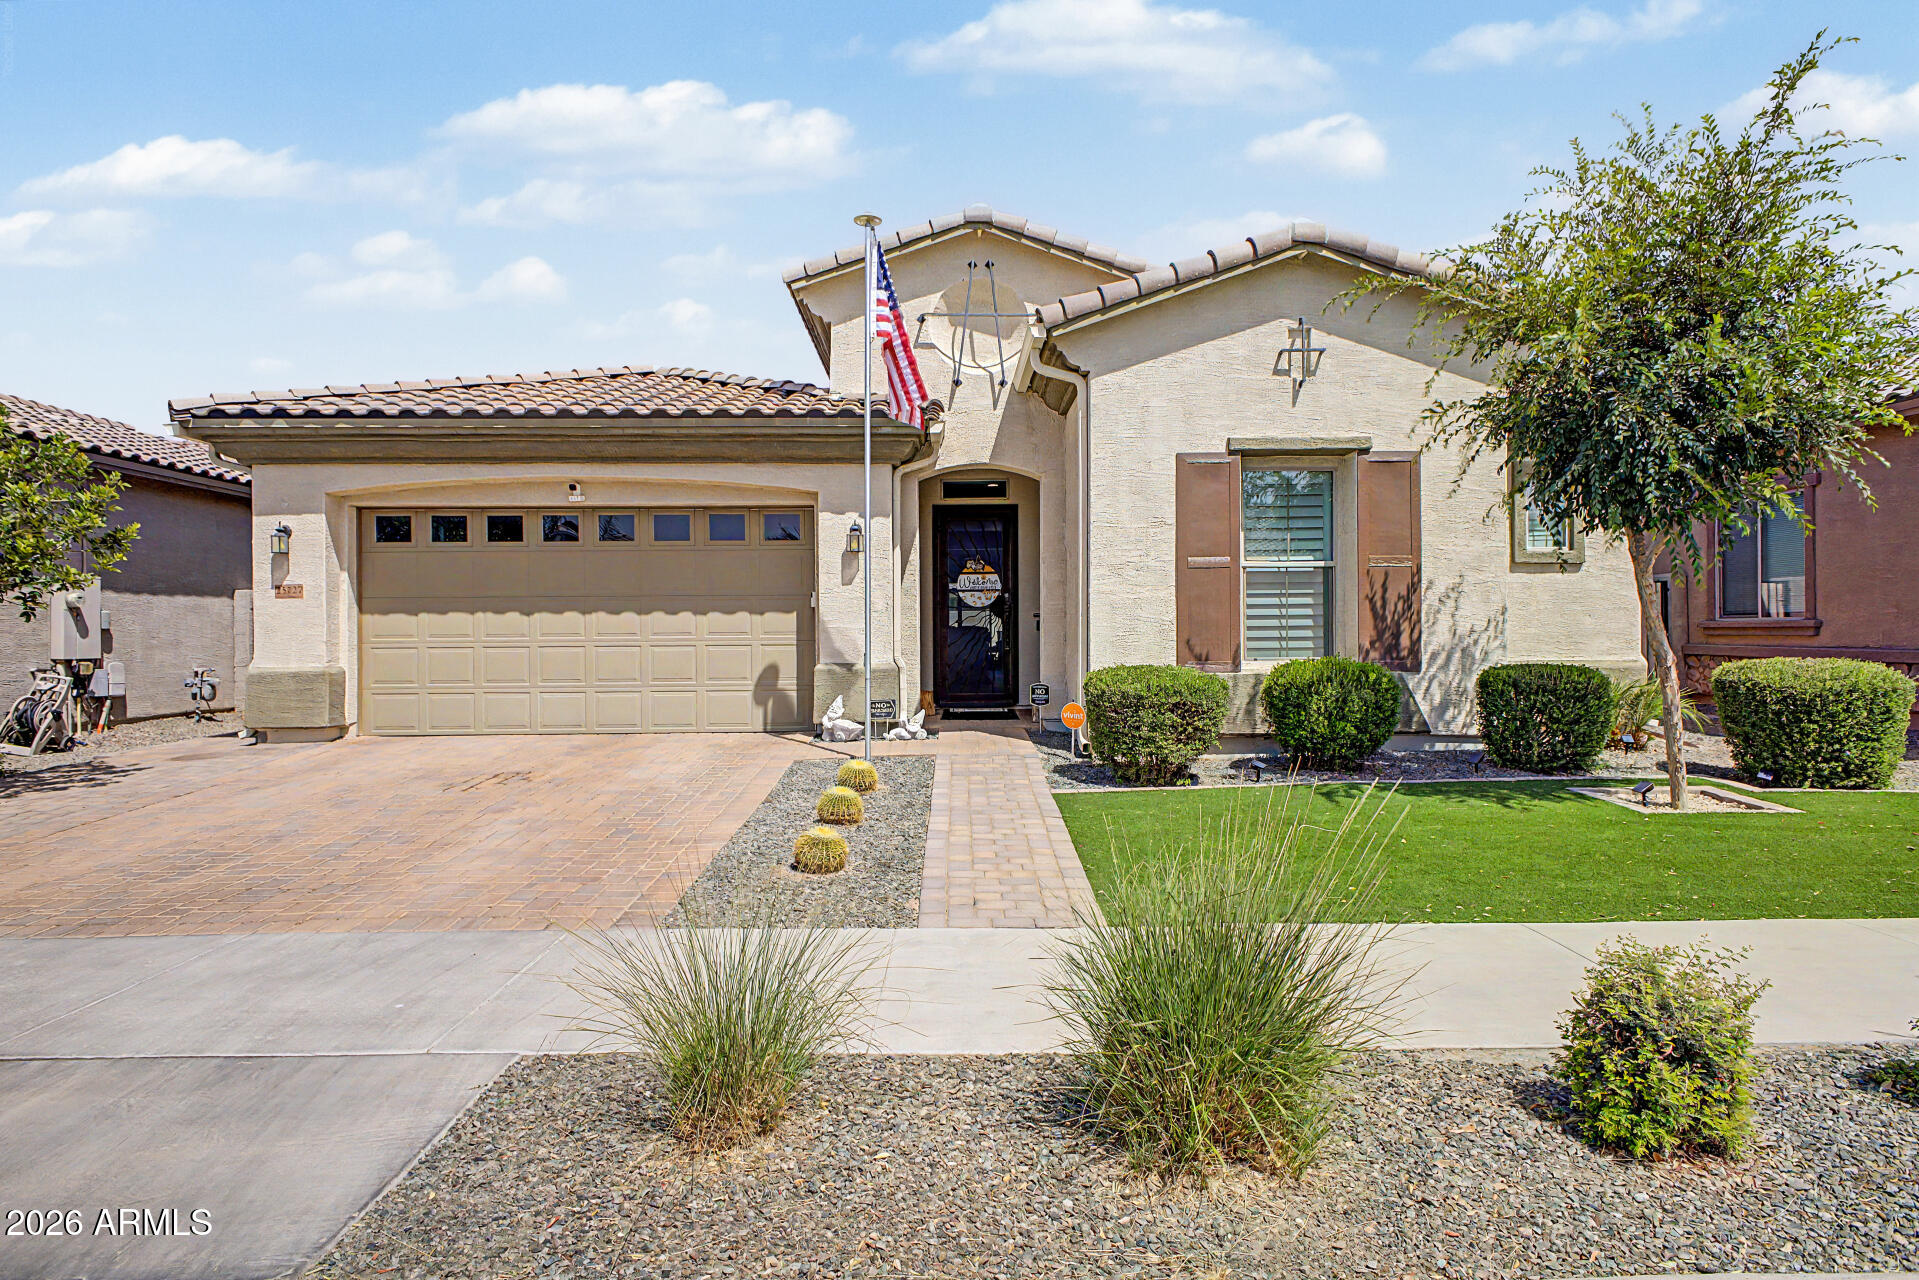
Queen Creek
25727 S 230TH Place
4 Beds
3 Baths
2,634 Sq.Ft.
$615,000
MLS#: 7021731
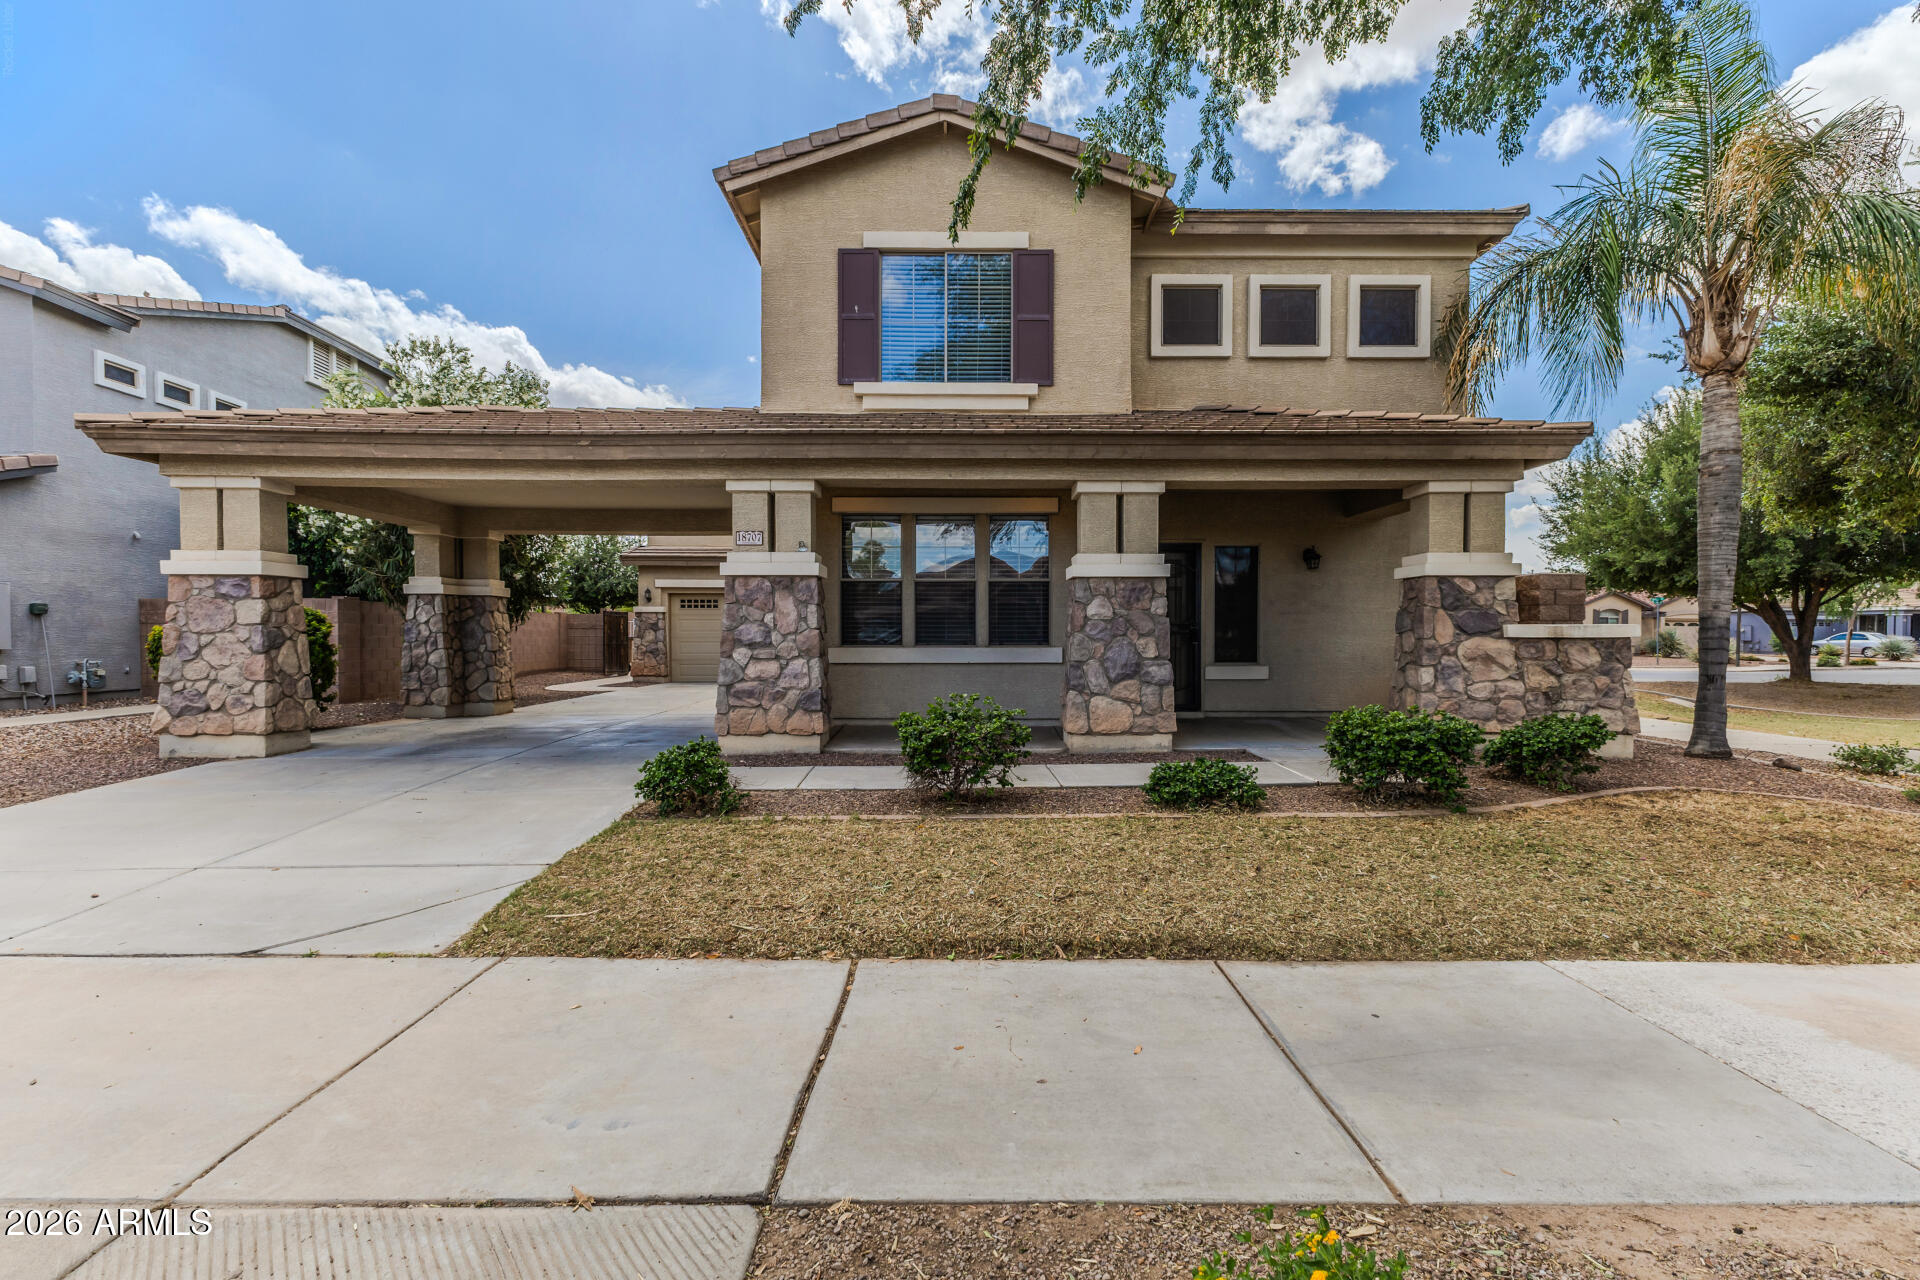
Queen Creek
18707 E SUPERSTITION Drive
4 Beds
2 Baths
2,672 Sq.Ft.
$598,900
MLS#: 7012430
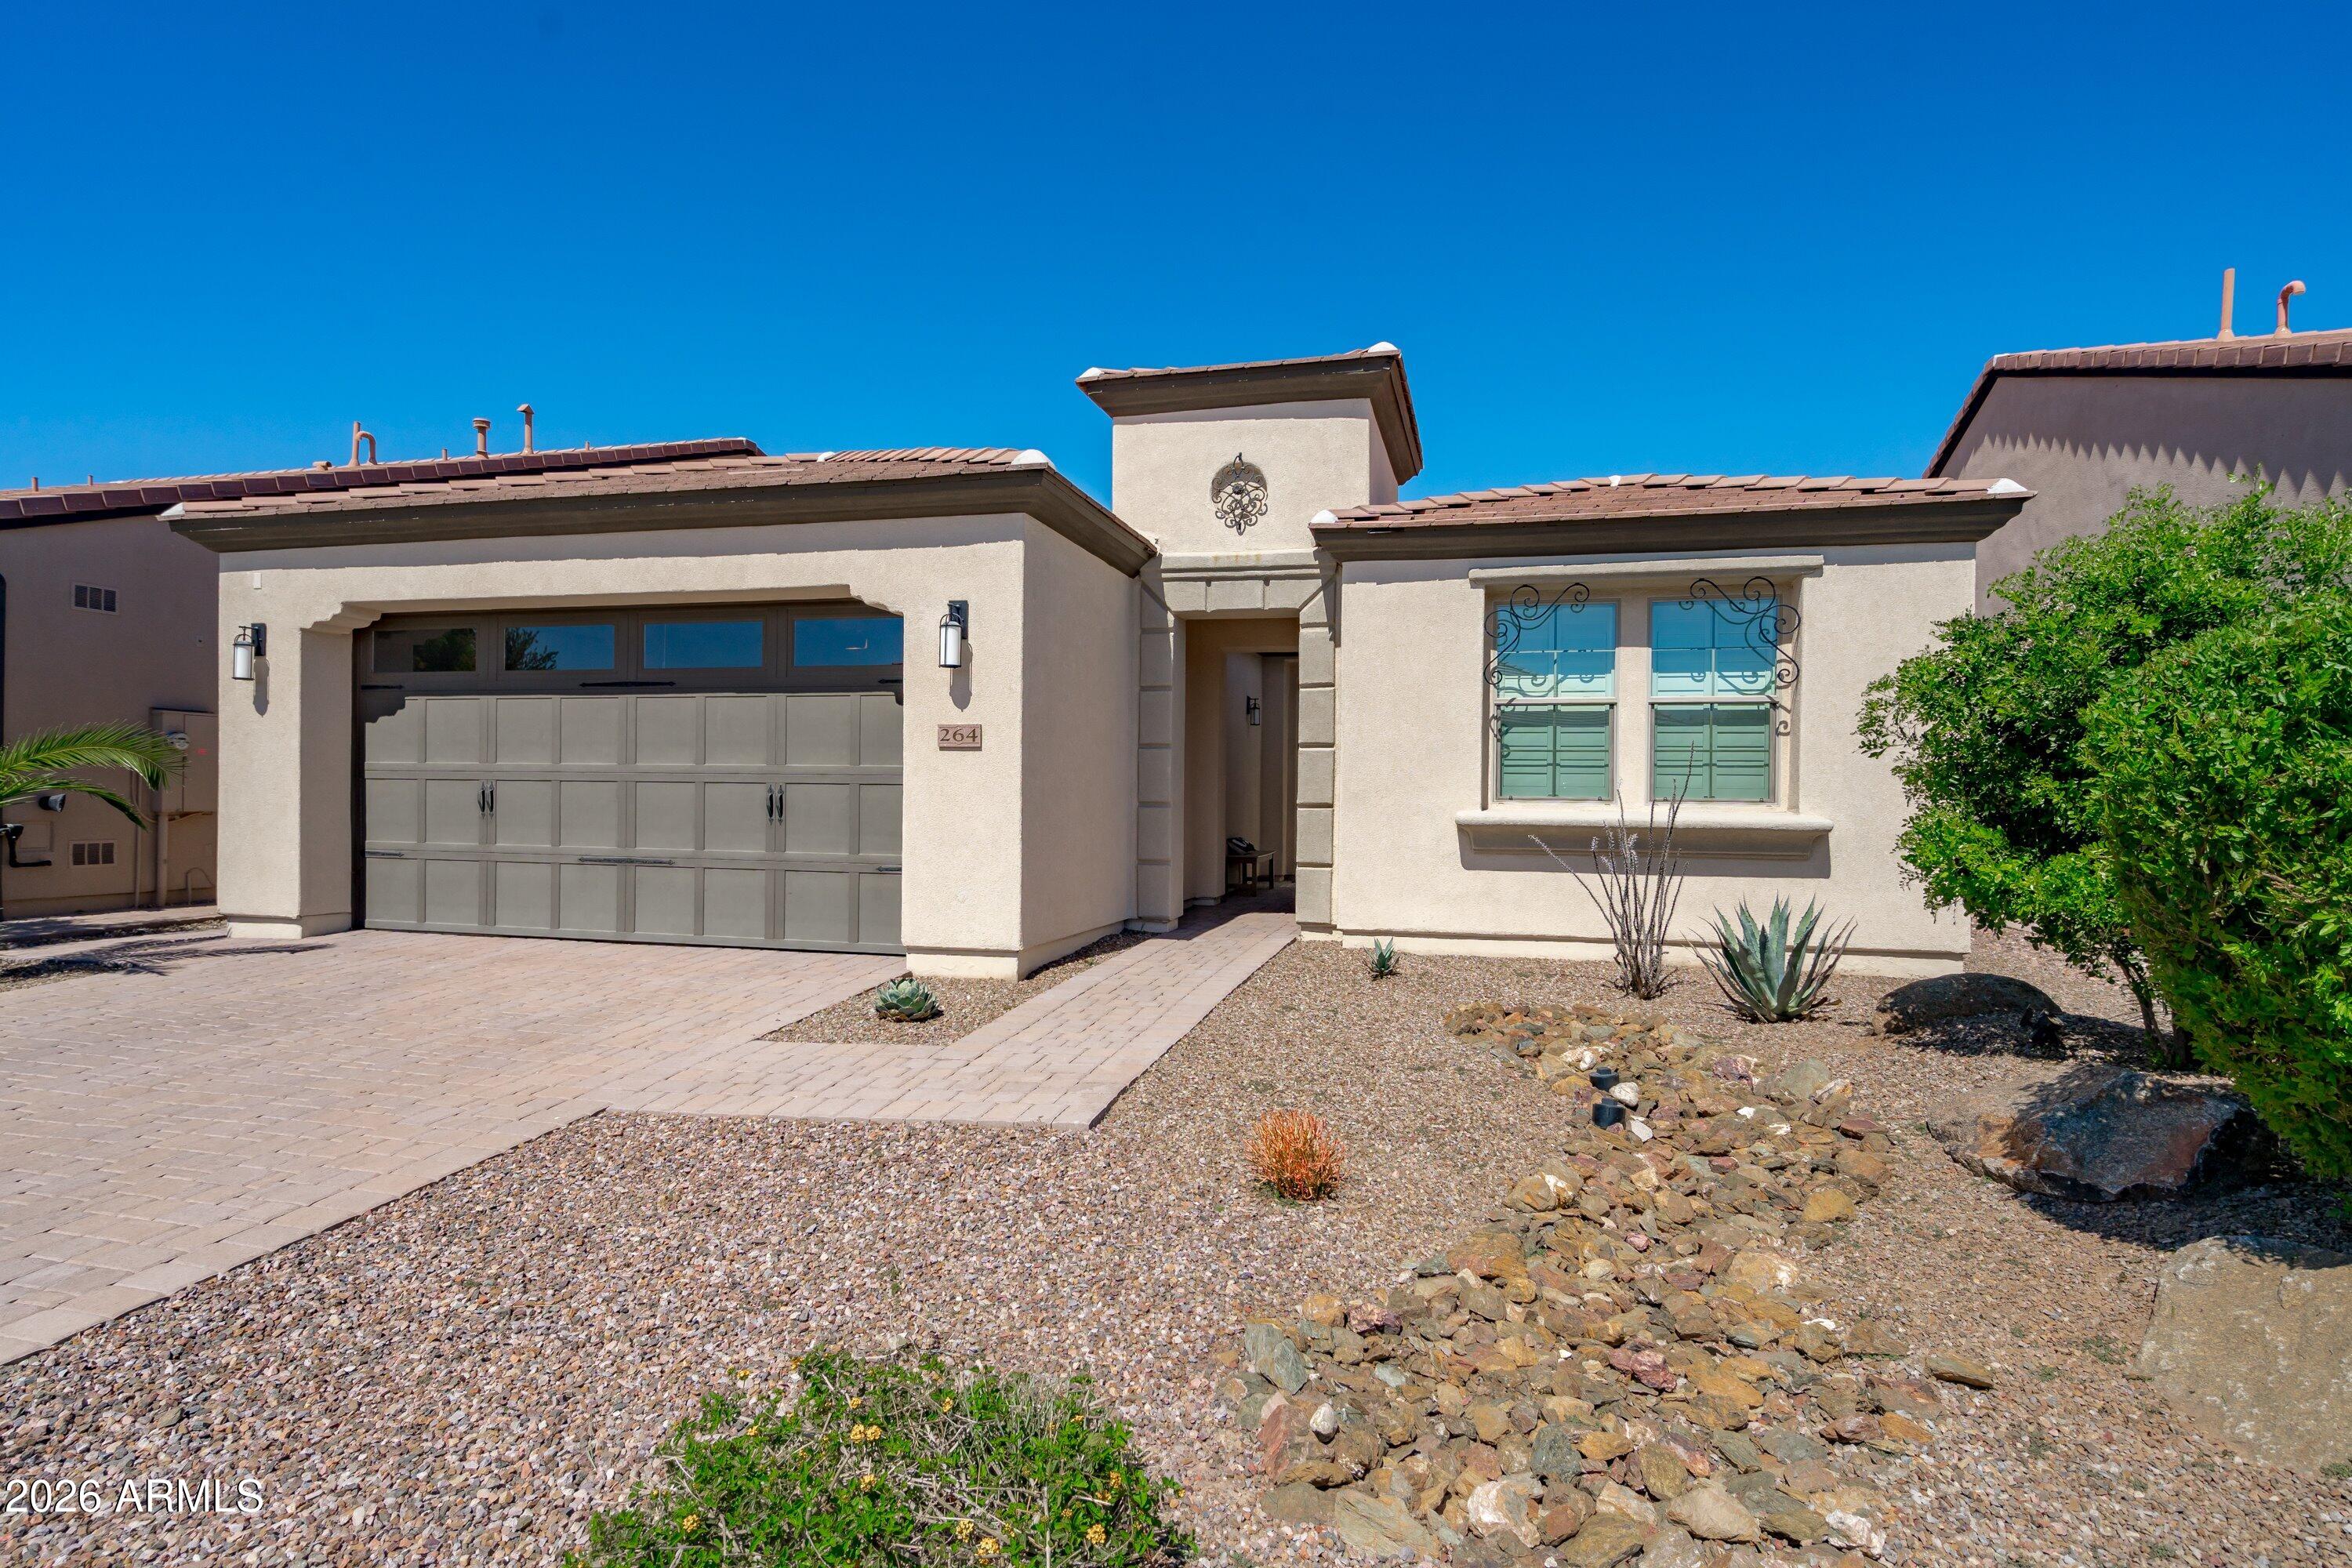
Queen Creek
264 E Catalina Lane
2 Beds
2 Baths
1,769 Sq.Ft.
$550,000
MLS#: 6998868
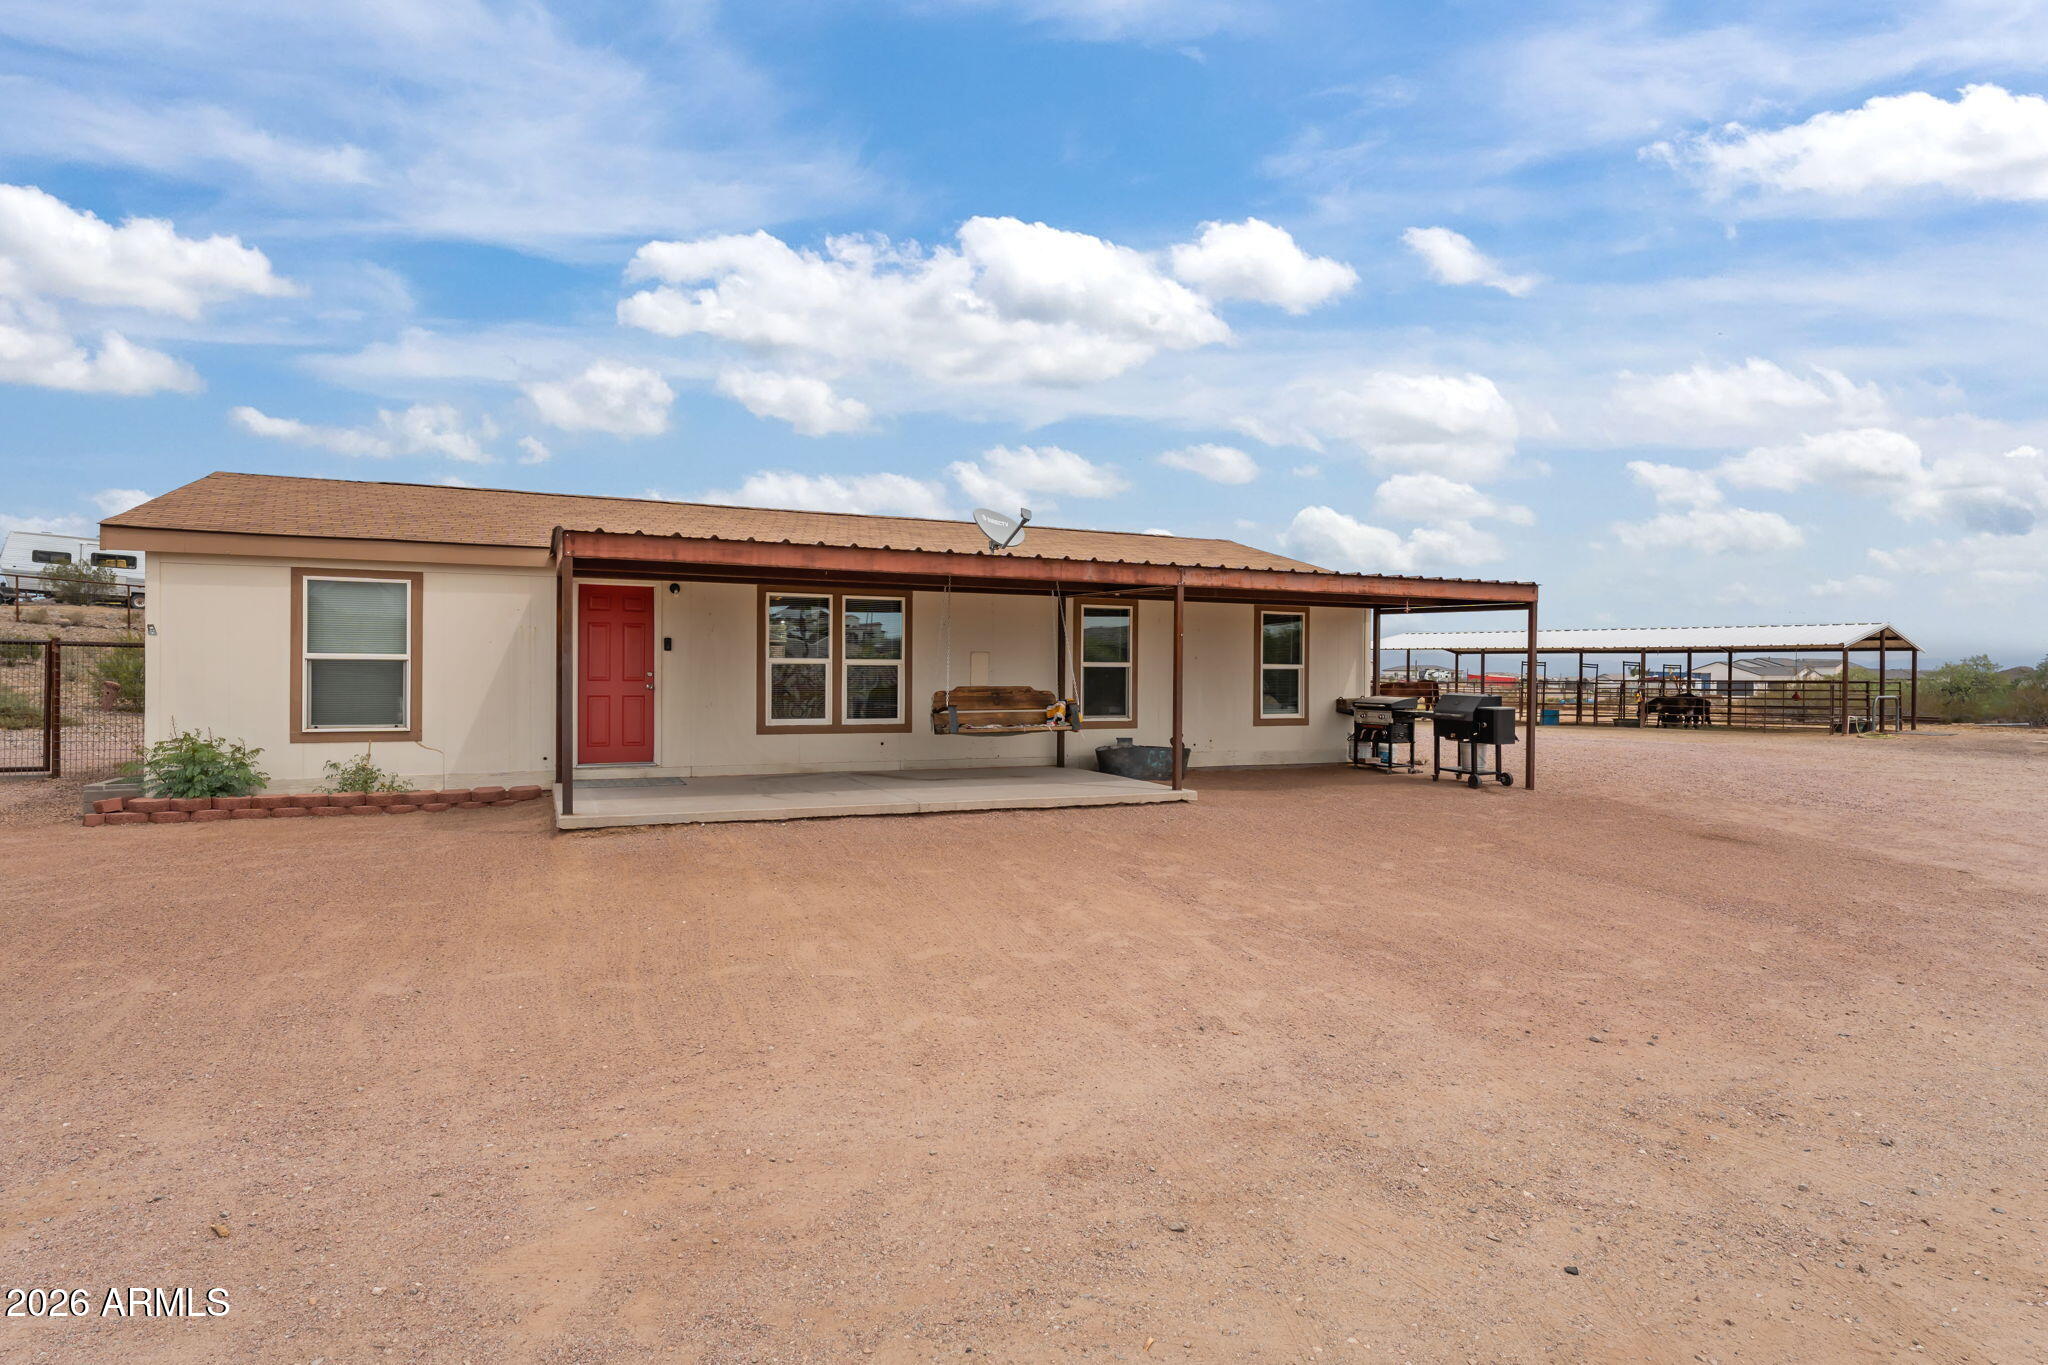
Queen Creek
28433 N JOLIET Place
3 Beds
2 Baths
1,345 Sq.Ft.
$590,000
MLS#: 7007590
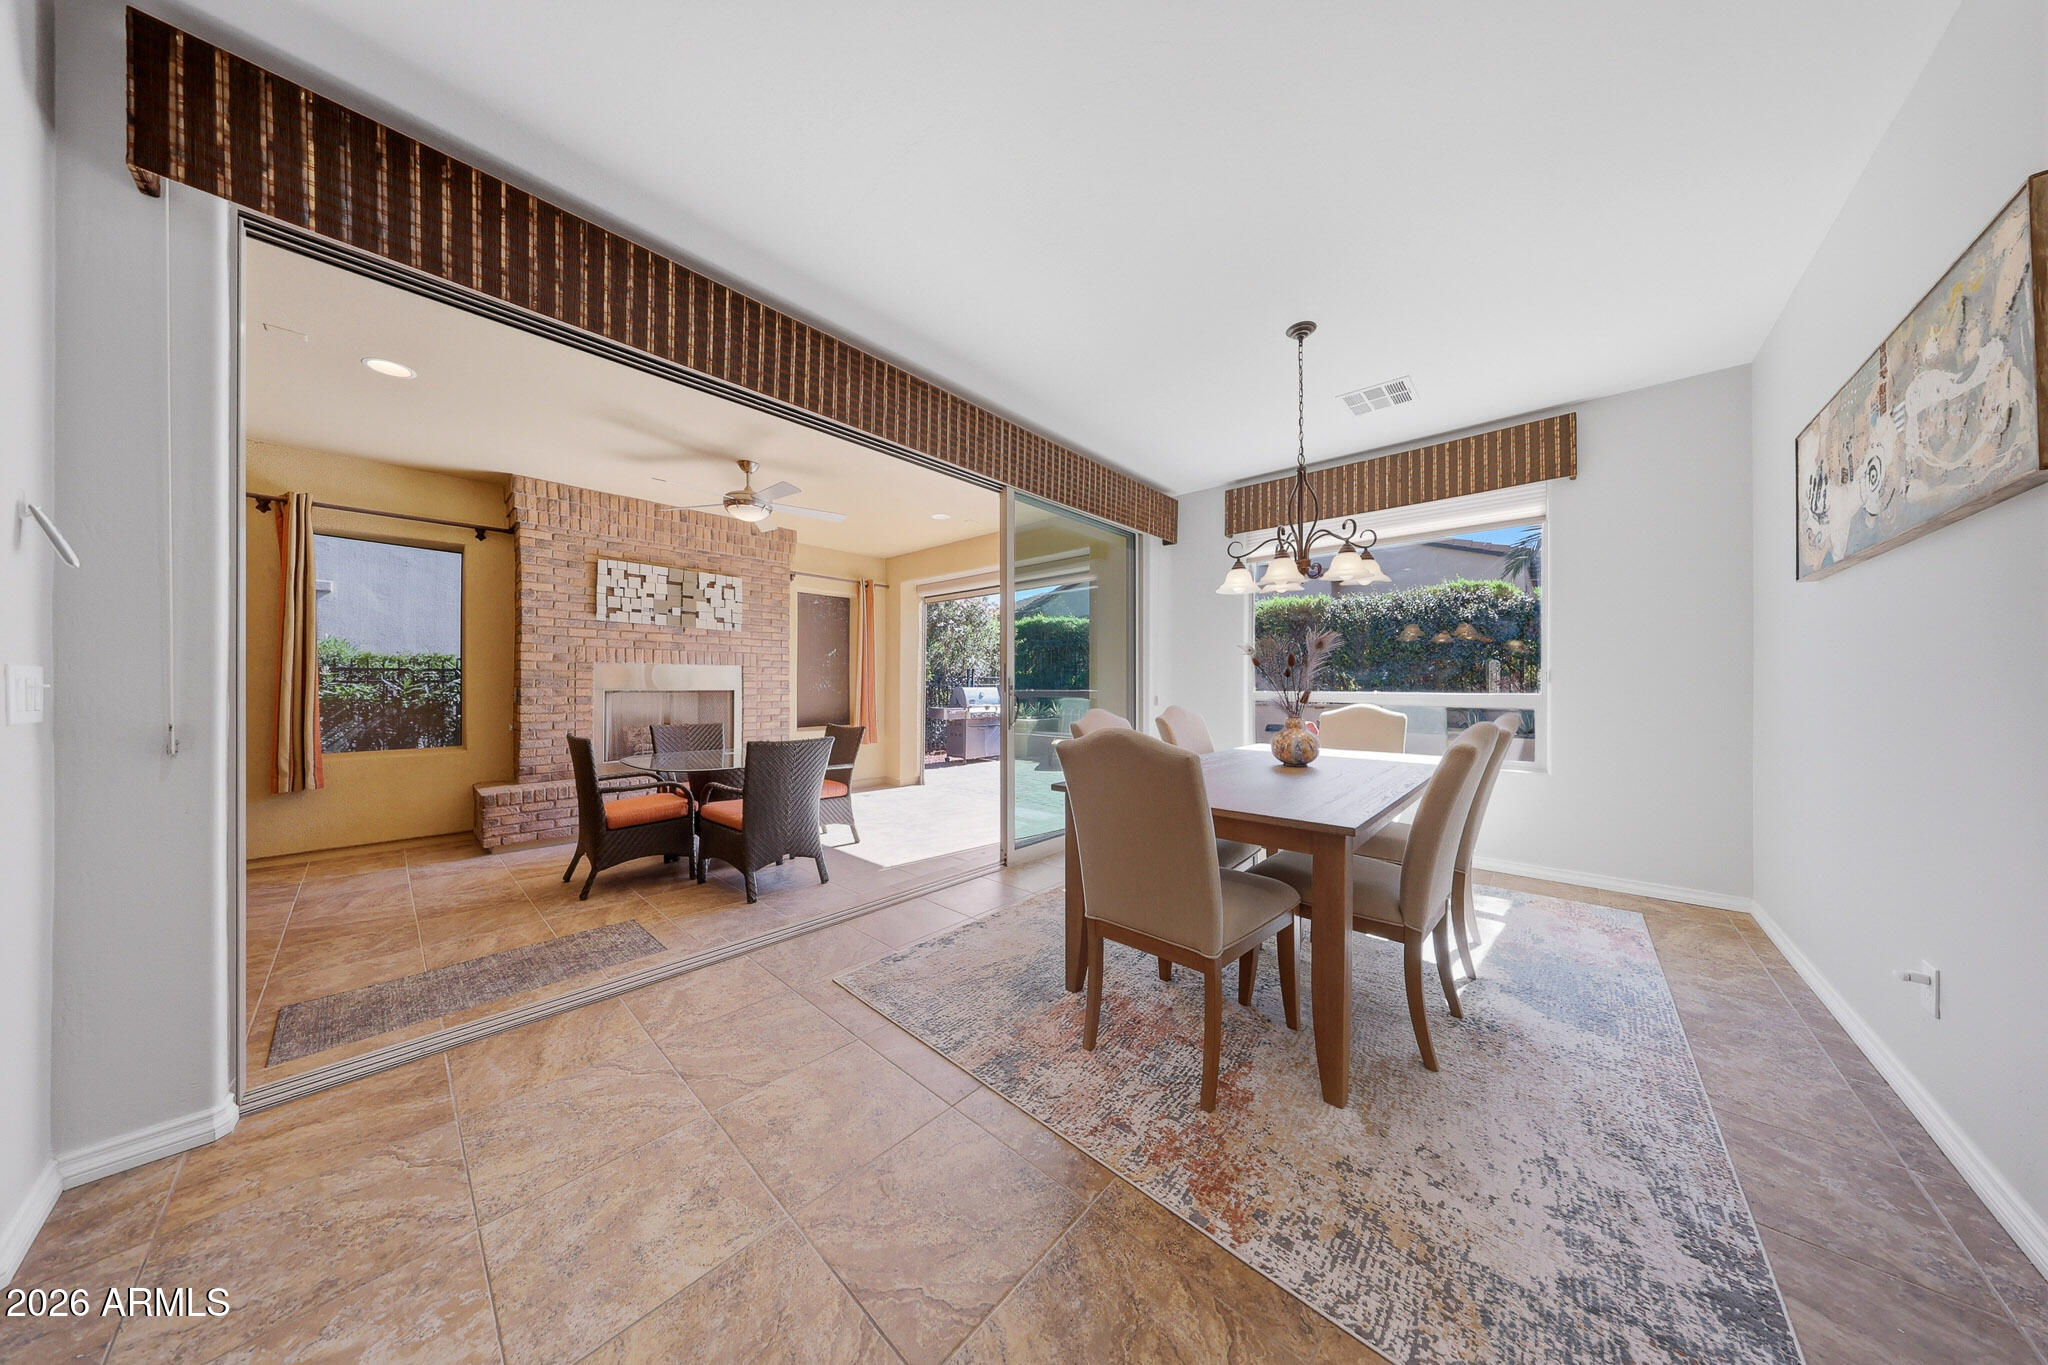
Queen Creek
1585 E ARTEMIS Trail
3 Beds
2 Baths
1,928 Sq.Ft.
$524,900
MLS#: 7000016
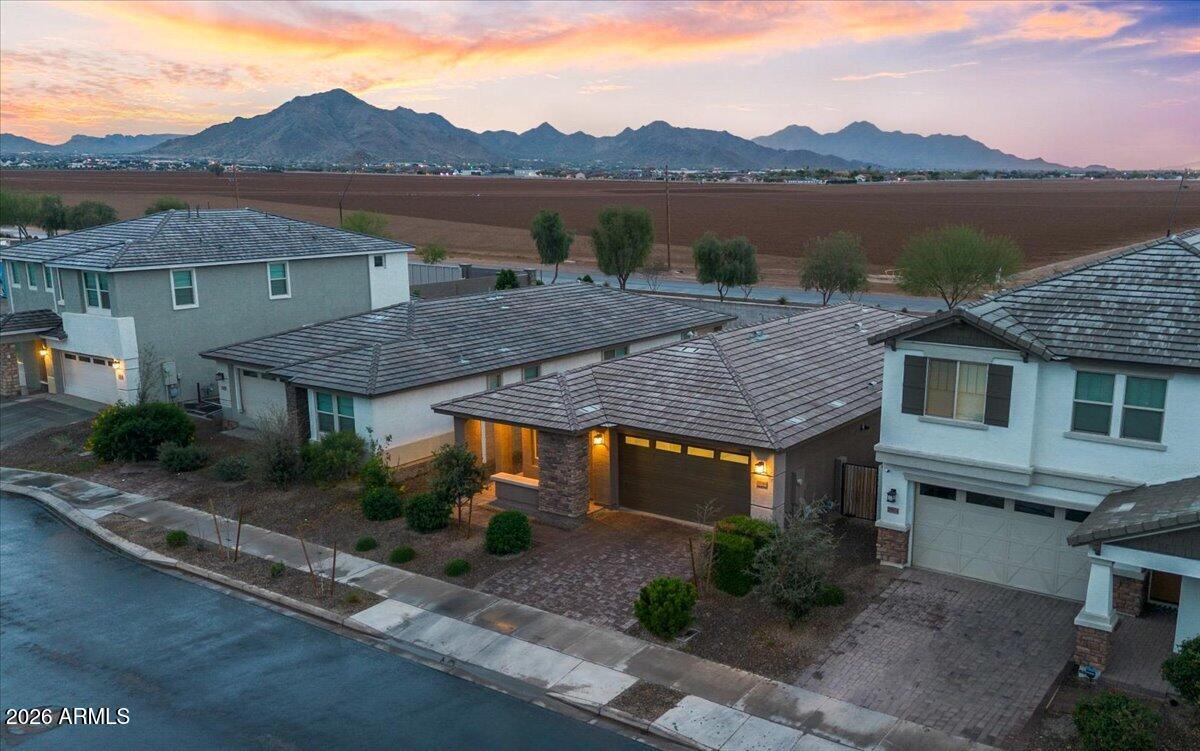
Queen Creek
25588 S 224TH Place
3 Beds
2 Baths
1,842 Sq.Ft.
$515,000
MLS#: 6992080
Queen Creek
92 E ILOCA Lane
2 Beds
2 Baths
1,433 Sq.Ft.
$480,000
MLS#: 6990362
