
1426 Nancy Lee Drive
Unincorporated, MO 63146
About
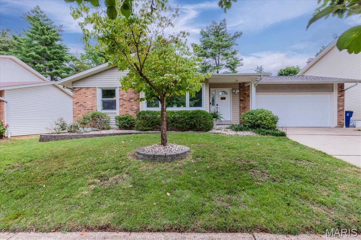
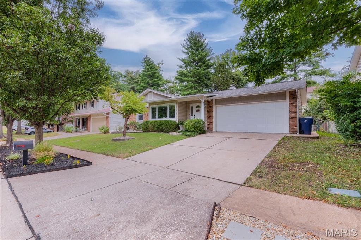
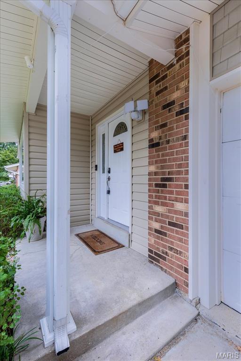
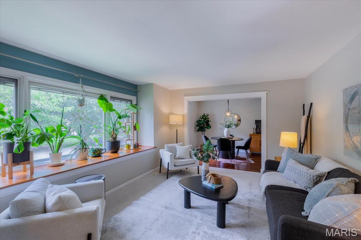
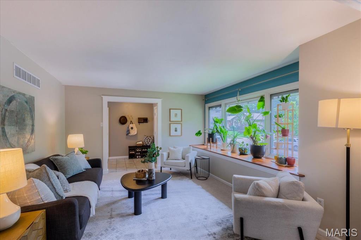
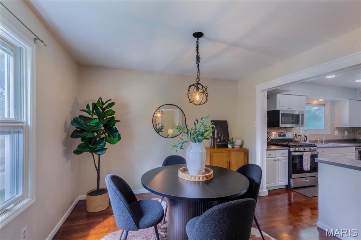
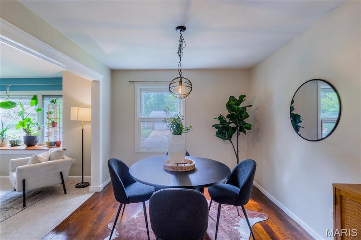
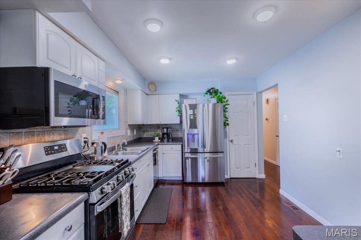
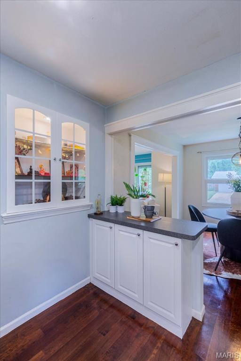
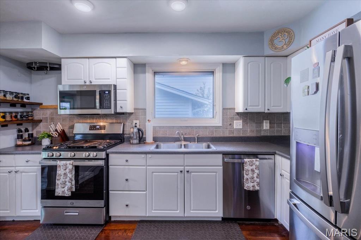
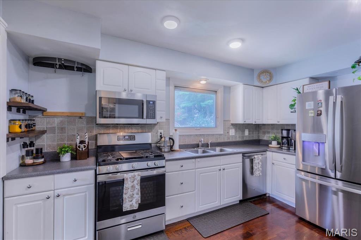
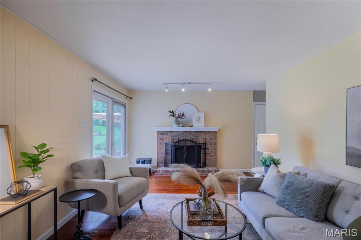
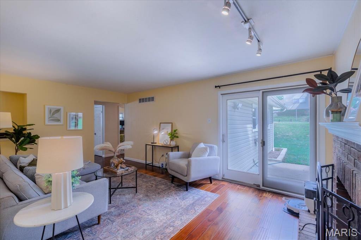
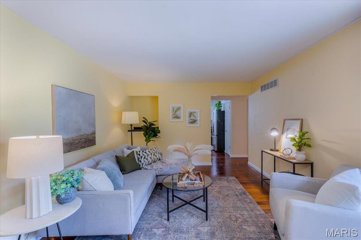
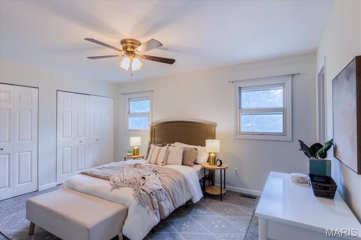
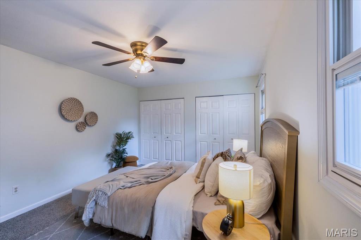
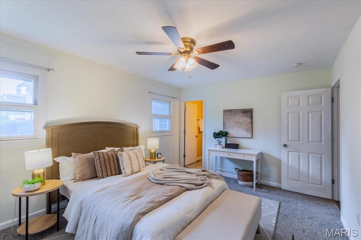
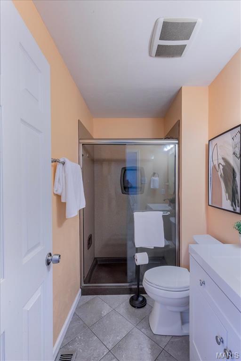
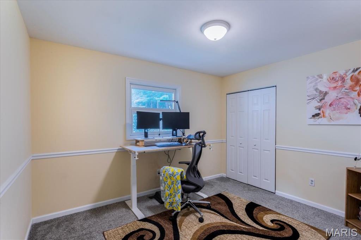
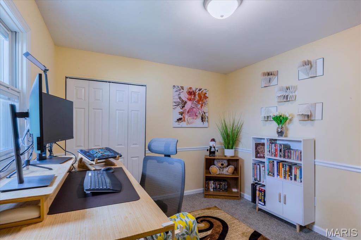
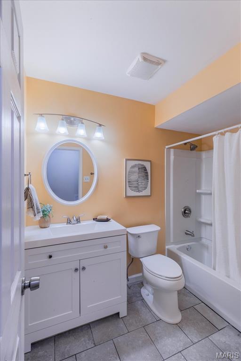
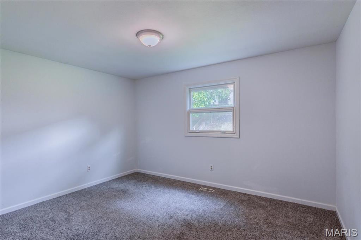
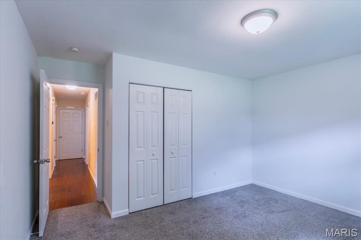
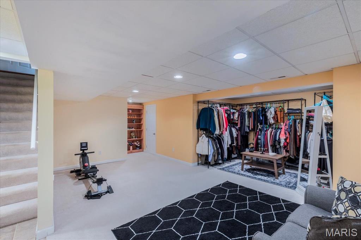
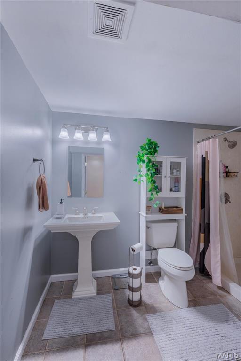
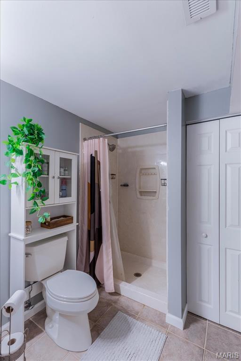
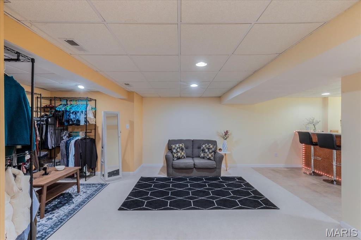
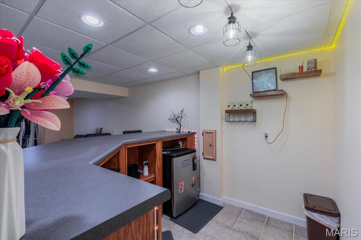
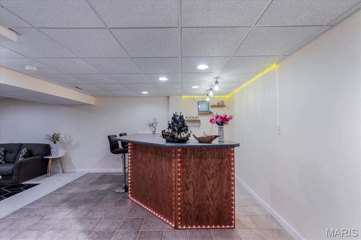
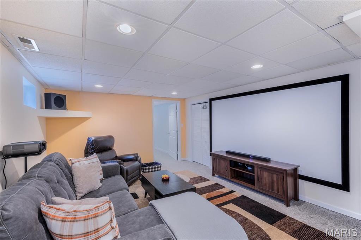
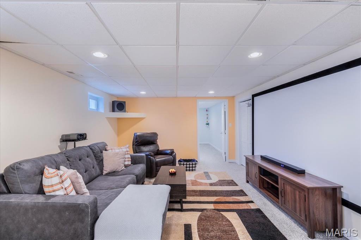
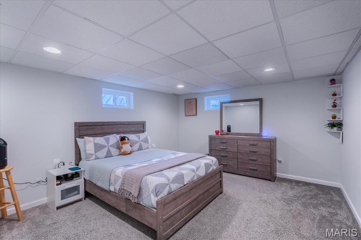
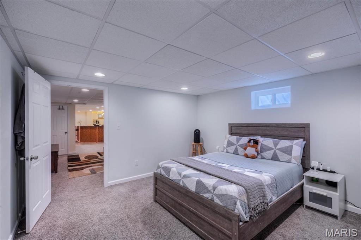
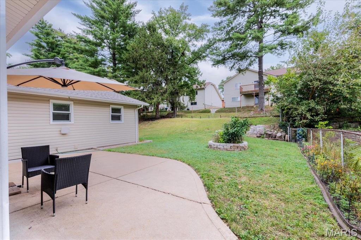
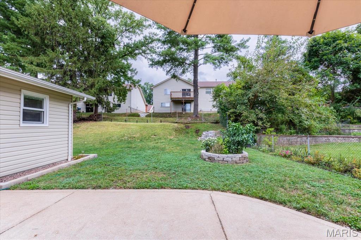
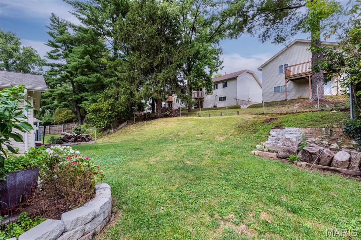
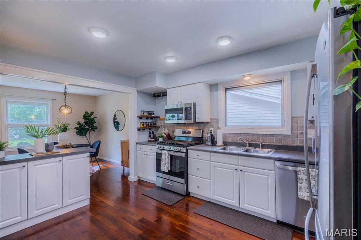
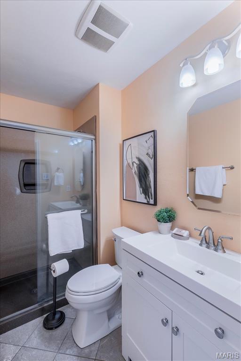
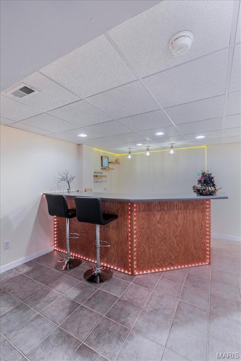
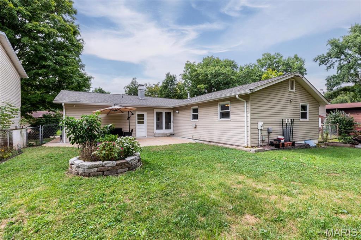
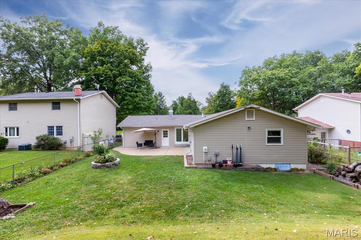
OPEN House Sunday 9/20 1-3PM!! Tucked away on a quiet street and located in Parkway Schools, this spacious 3 bed, 3 bath ranch has plenty of room for everyday living! On the main level, you’ll enter into the foyer that opens into one of two separate living spaces. The front living room features large windows with tons of natural light. The open layout dining room & kitchen flows nicely and is a great space for the cook of the family! If that's not enough room, you'll love the cozy family room with a fireplace and door that leads to the back patio...giving everyone a little space to spread out. The primary suite features two closets and an on suite full bath. Two additional good-sized bedrooms and another full bath round out the main level. The finished basement adds even more flexible living space and can function as a rec room, home office, workout space, playroom, or whatever fits your lifestyle! Plus, there's an extra bedroom and a third full bathroom! Outside, the large, fenced-in backyard is ready for fall hangs, gardening, and simply enjoying a quiet afternoon outdoors. And when you’re ready to get out and explore, you’re just 5 minutes from Creve Coeur Lake Park, where you can enjoy walking, biking, fishing, boating, and plenty of fresh air. Plus, close to loads of restaurants and shopping on Olive! Come take a look…you may just find your new favorite place to call home!
Property
Beds
3
Full Baths
3
1/2 Baths
None
Year Built
1975
Sq.Footage
2,380
Features
Features & Amenities
Interior
-
Total Bedrooms
3
-
Bathrooms
3
-
Above Grade Finished Area
1480.0
-
Basement YN
YES
-
Cooling YN
YES
-
Cooling
Central Air
-
Fireplace YN
YES
-
Heating YN
YES
-
Heating
Forced Air
-
Main Level Bedrooms
3
-
Pet friendly
N/A
Exterior
-
Garage
Yes
-
Garage spaces
2
-
Construction Materials
Brick, Vinyl Siding
-
Patio and Porch Features
Patio
-
Pool
No
-
Waterfront YN
NO
Area & Lot
-
Lot Features
Level
-
Lot Size(acres)
0.1716
-
Lot Size(square feet)
7,474
-
Property Type
Residential
-
Property Sub Type
Single Family Residence
-
Architectural Style
Ranch
Price
-
Sales Price
$375,000
-
Tax Amount
$4,291
-
Sq. Footage
2,380
-
Price/SqFt
$157
HOA
-
Association
No
School District
-
Elementary School
Ross Elem.
-
Middle School
Northeast Middle
-
High School
Parkway North High
Property Features
-
New Construction
NO
-
Sewer
Public Sewer
-
Water Source
Public
Schedule
Schedule a Showing
Showing scheduled successfully.
Mortgage calculator
Estimate your monthly mortgage payment, including the principal and interest, property taxes, and HOA. Adjust the values to generate a more accurate rate.
Your payment
Principal and Interest:
$
Property taxes:
$
HOA fees:
$
Total loan payment:
$
Total interest amount:
$
Location
-
County
St. Louis
-
Elementary School
Ross Elem.
-
Middle School
Northeast Middle
-
High School
Parkway North High

Listing Courtesy of Anna Chancellor, Garcia Properties
RealHub Information is provided exclusively for consumers' personal, non-commercial use, and it may not be used for any purpose other than to identify prospective properties consumers may be interested in purchasing. All information deemed reliable but not guaranteed and should be independently verified. All properties are subject to prior sale, change or withdrawal. RealHub website owner shall not be responsible for any typographical errors, misinformation, misprints and shall be held totally harmless.

Carmine Lupertazzi
AGENT
Call Carmine today to schedule a private showing.
Phone (815) 780-9623
Email baloni.mars@gmail.com

* Listings on this website come from the FMLS IDX Compilation and may be held by brokerage firms other than the owner of this website. The listing brokerage is identified in any listing details. Information is deemed reliable but is not guaranteed. If you believe any FMLS listing contains material that infringes your copyrighted work please click here to review our DMCA policy and learn how to submit a takedown request.© 2024 FMLS.
Properties
Related properties
Unincorporated
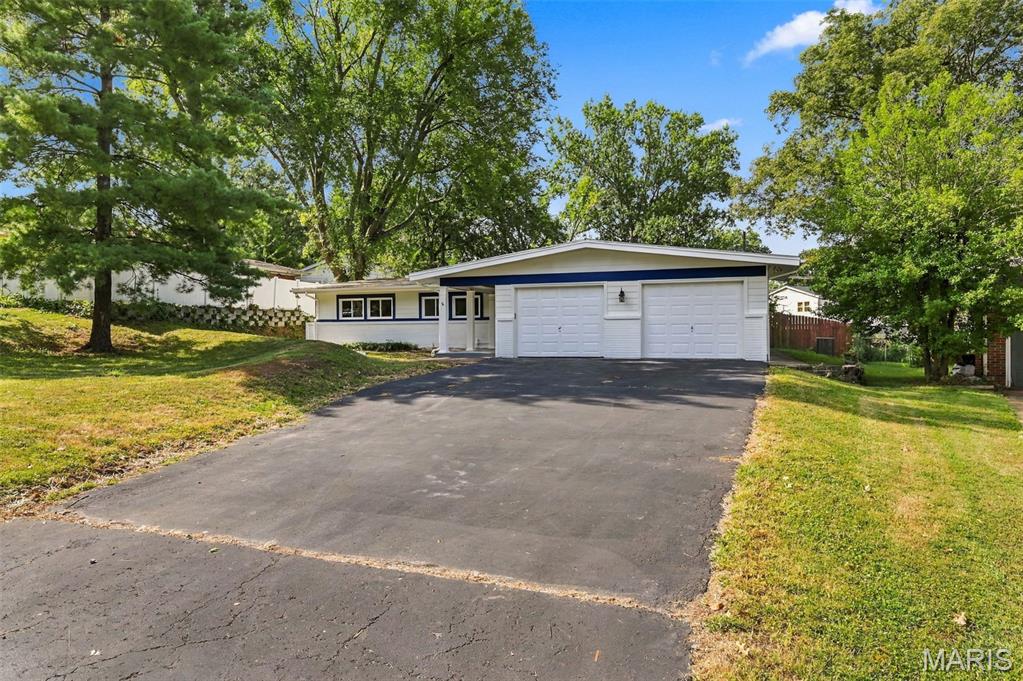
10 Montauk Drive
5 Beds
2 Baths
1,978 Sq.Ft.
$399,900
MLS#: 26059581
Unincorporated
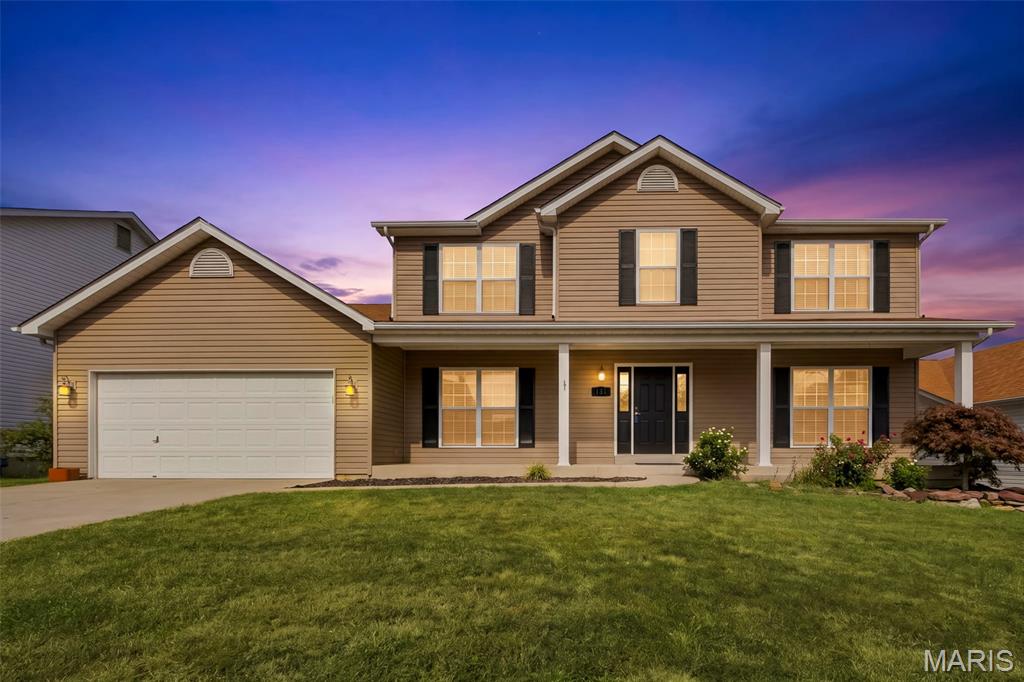
131 Majestic Lakes Boulevard
4 Beds
2 Baths
2,788 Sq.Ft.
$399,999
MLS#: 26059243
Unincorporated
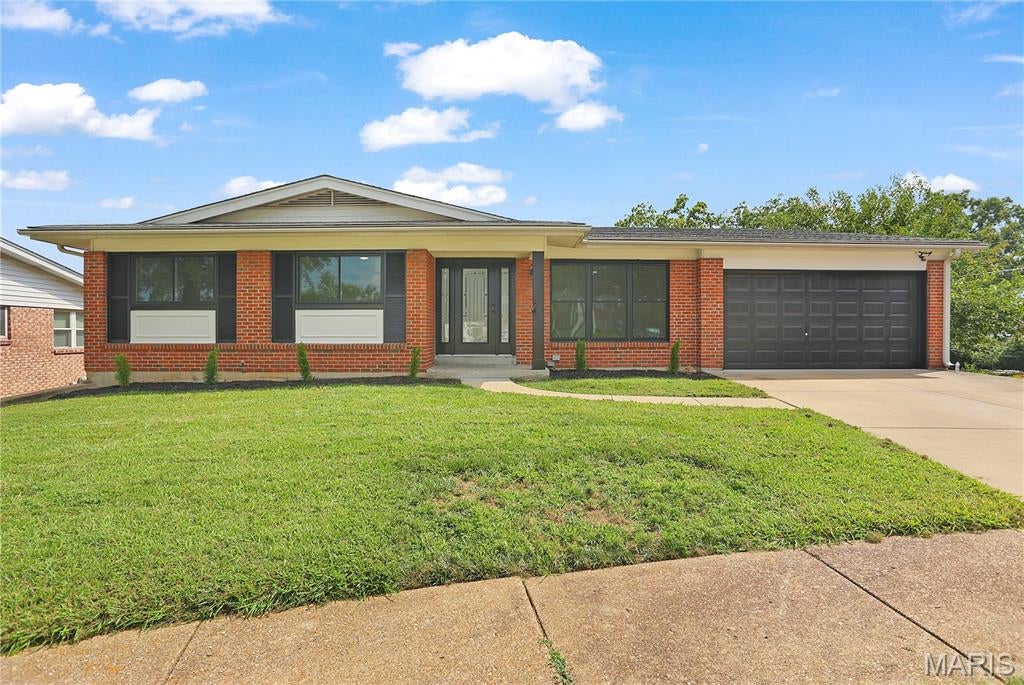
10612 Ashburn Court
4 Beds
2 Baths
2,676 Sq.Ft.
$389,990
MLS#: 26057992
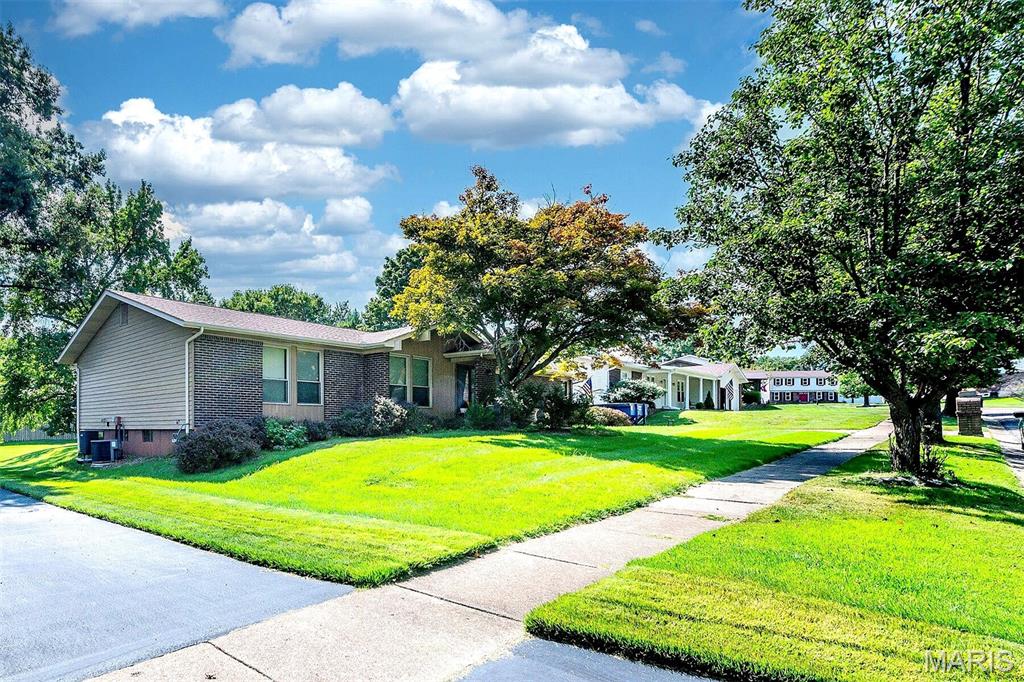
Unincorporated
12834 Branchmont Court
3 Beds
2 Baths
1,649 Sq.Ft.
$389,900
MLS#: 26058917
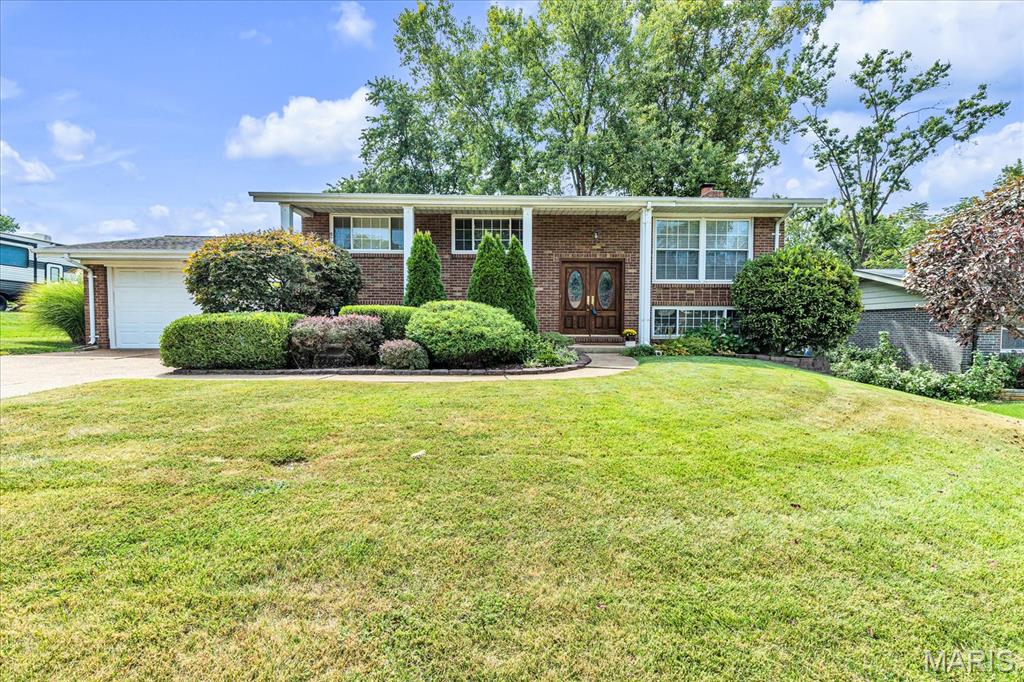
Unincorporated
4716 Hedgemont Drive
3 Beds
2 Baths
1,808 Sq.Ft.
$369,000
MLS#: 26058046
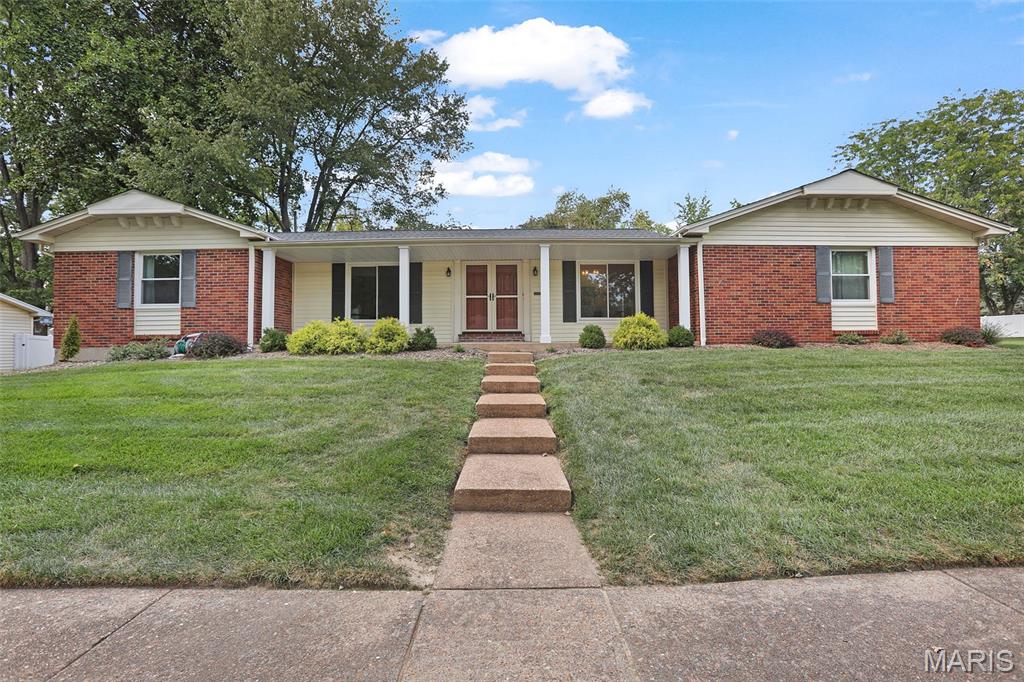
Unincorporated
12925 Weatherfield Drive
3 Beds
2 Baths
1,764 Sq.Ft.
$424,900
MLS#: 26050148
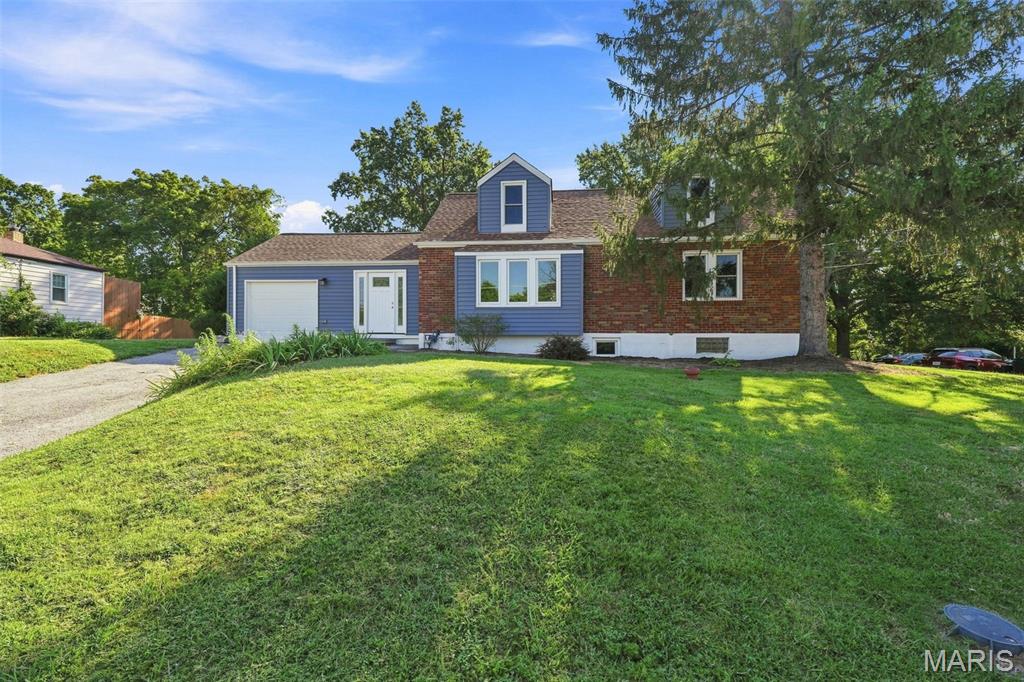
Unincorporated
9316 Sappington Road
3 Beds
2 Baths
1,717 Sq.Ft.
$420,000
MLS#: 26056141
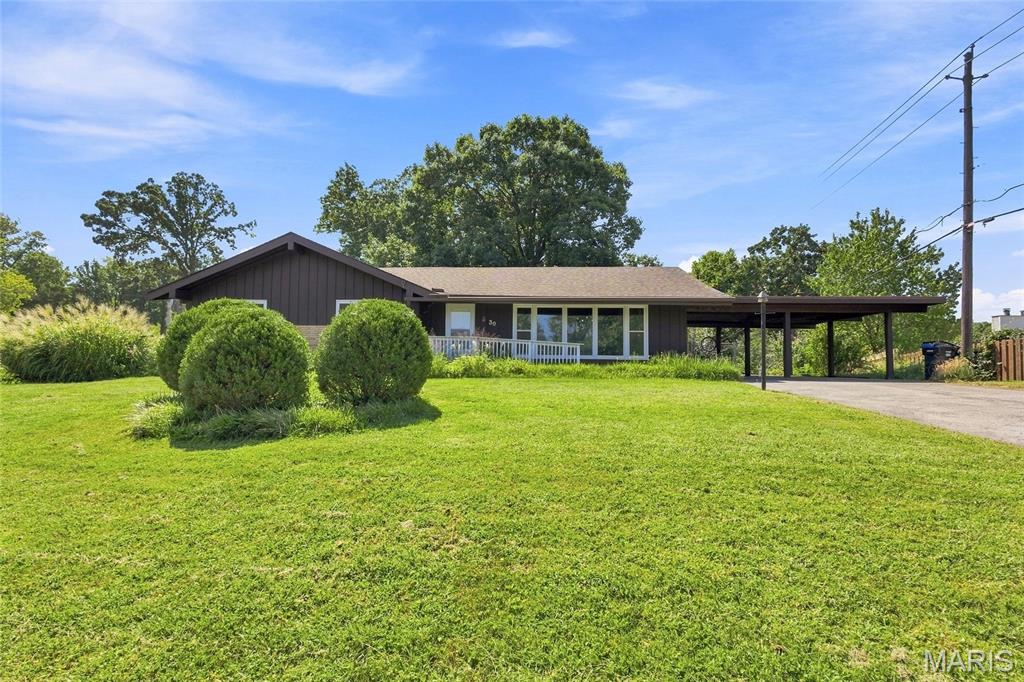
Unincorporated
30 Fernwood Lane
5 Beds
2 Baths
2,476 Sq.Ft.
$339,900
MLS#: 26056855
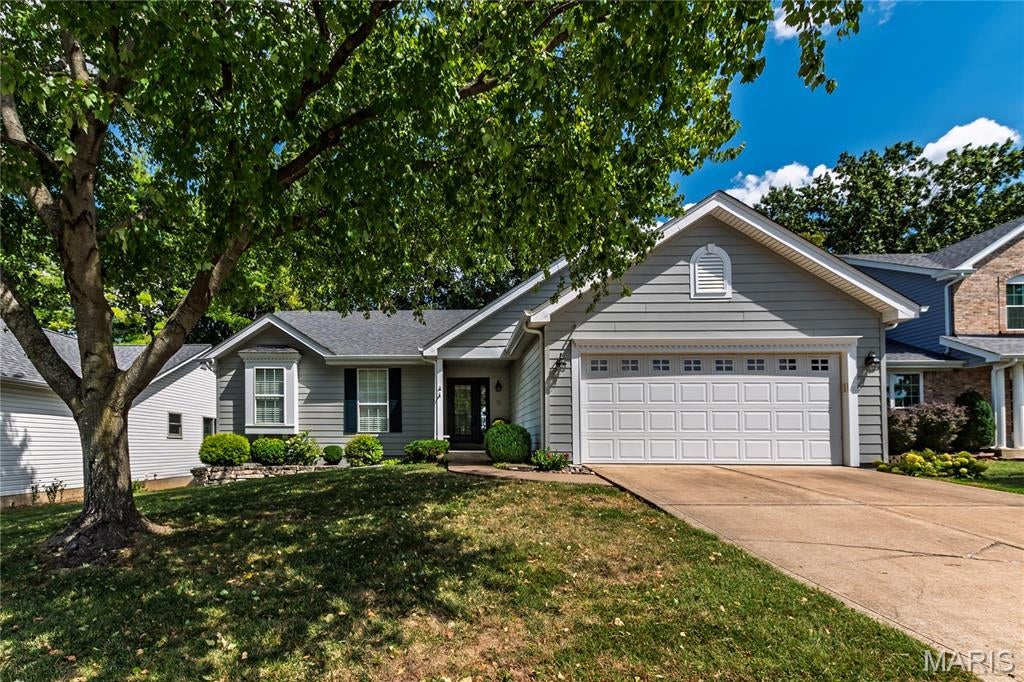
Unincorporated
4528 Southridge Pines Drive
3 Beds
2 Baths
2,566 Sq.Ft.
$394,500
MLS#: 26053330
