139 Kingfisher Court

Cape Girardeau, MO 63701
Craftsman

Cape Girardeau, MO 63701
139 Kingfisher Court

$1,175,000

MLS#: 26049239

Status: Active

Listing provided by: EDGE Realty ERA Powered

Listing agent phone: None

Last update: 2 days ago

On site: a month ago

Windwood Lake Estate - Residential

About

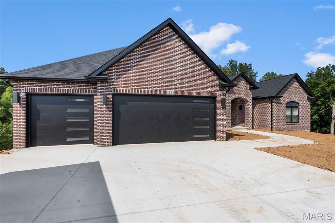
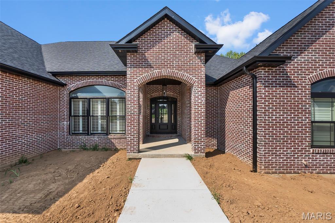
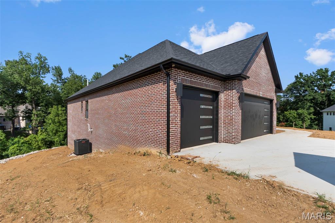
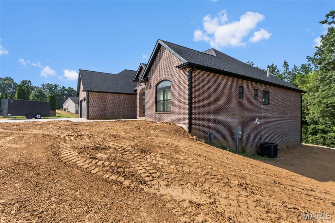
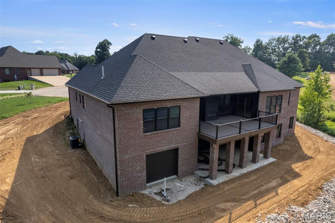
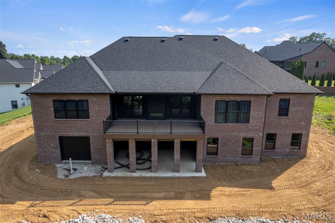
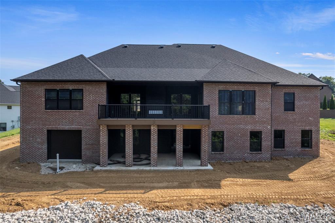
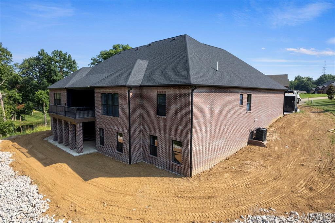
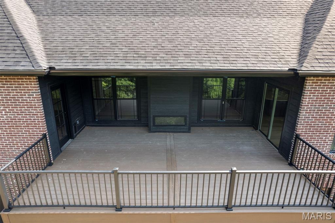
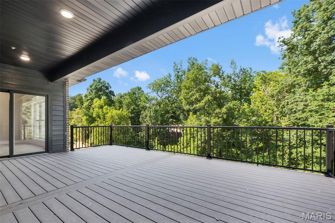
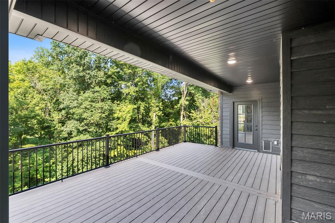
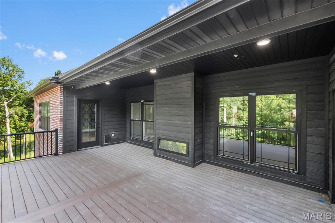
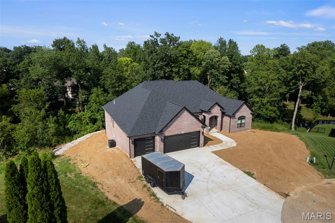
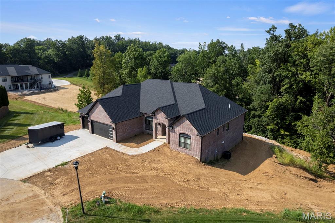
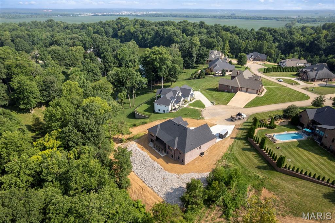
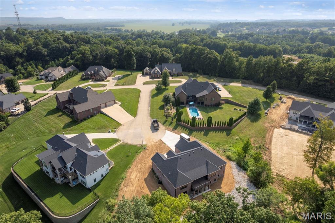
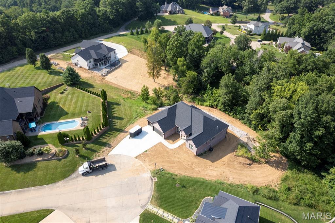
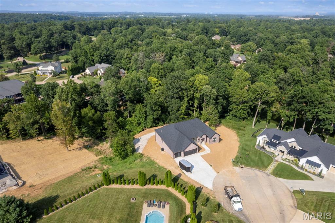
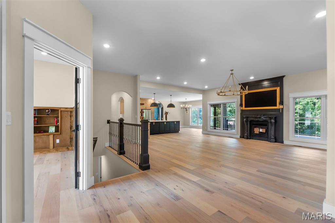
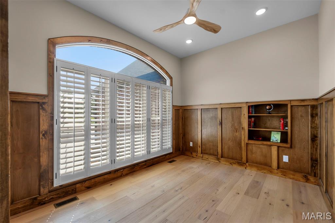
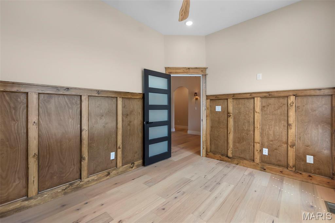
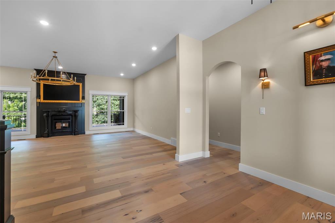
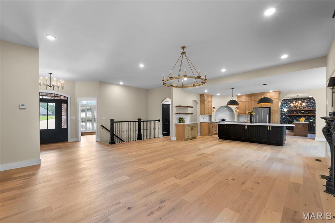
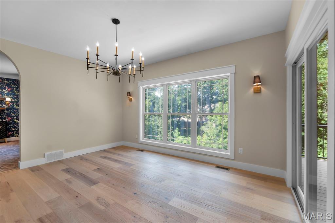
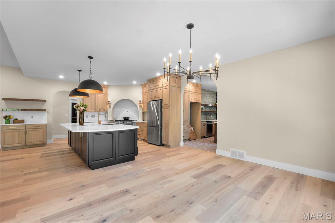
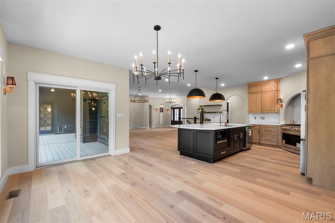
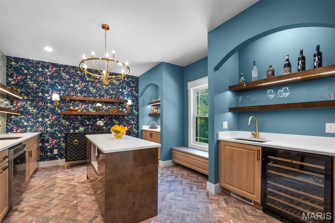
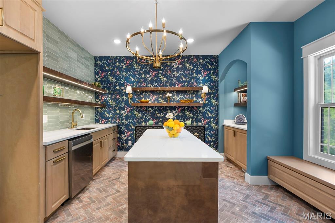
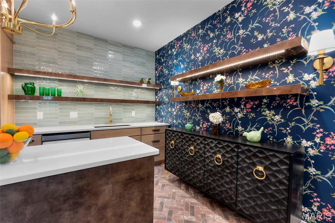
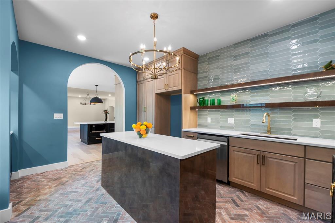
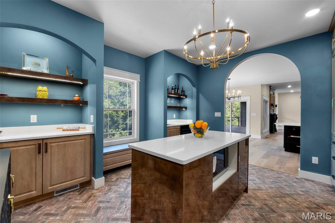
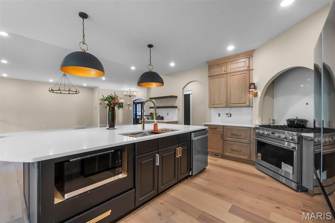
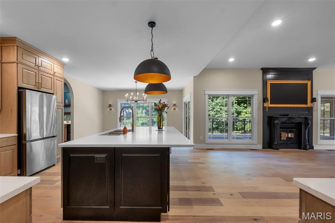
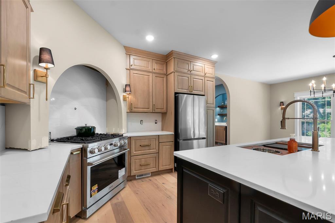
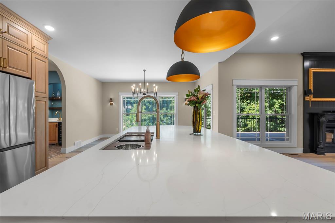
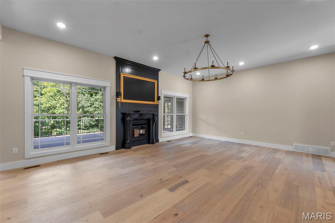
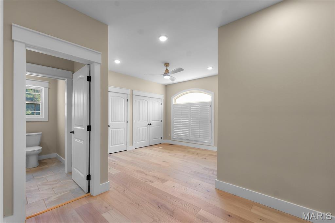
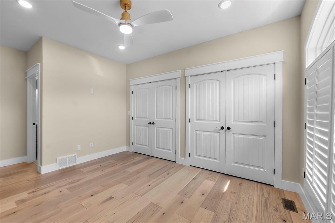
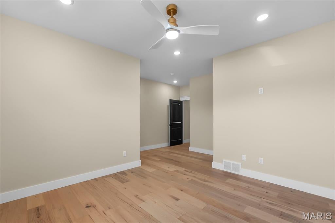
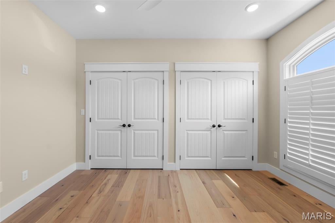
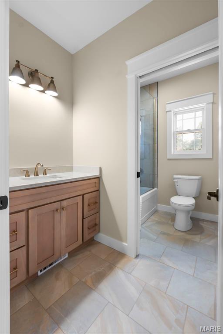
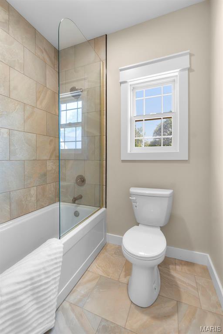
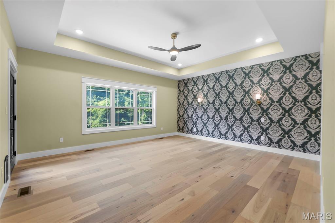
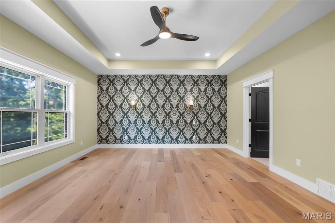
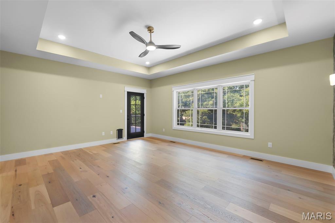
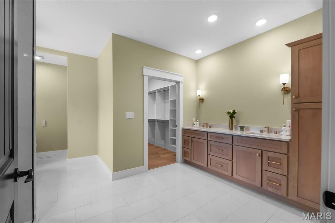
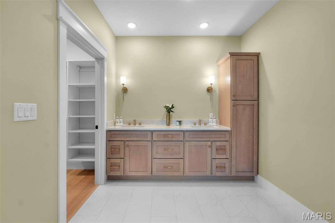
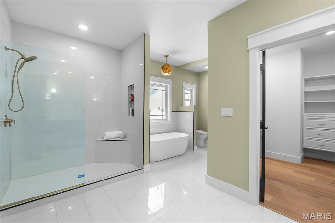
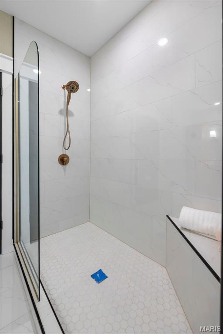
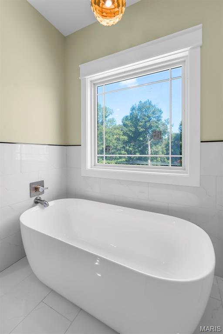
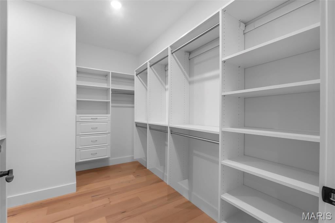
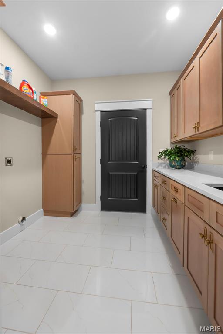
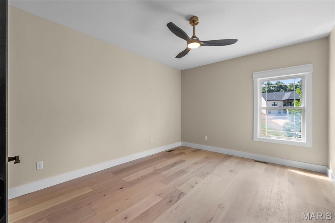
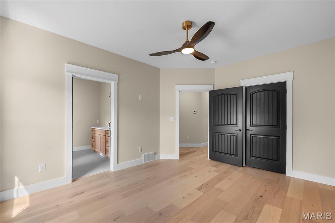
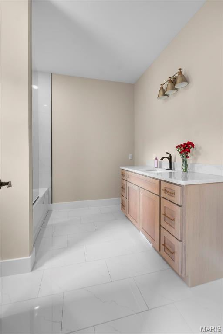
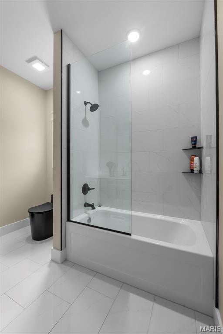
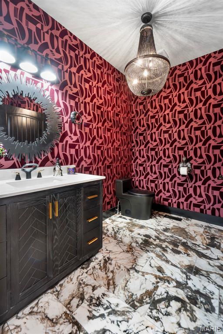
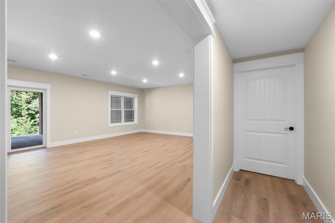
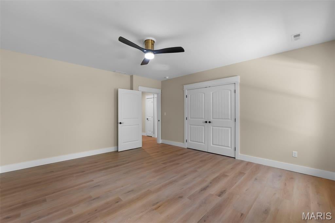
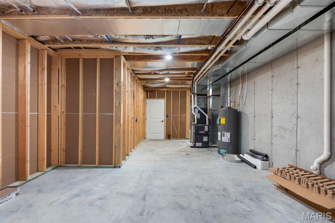
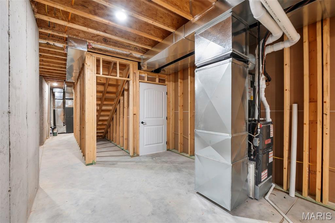
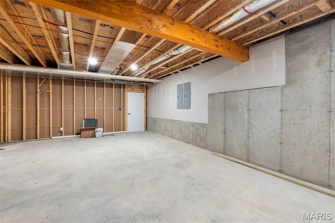
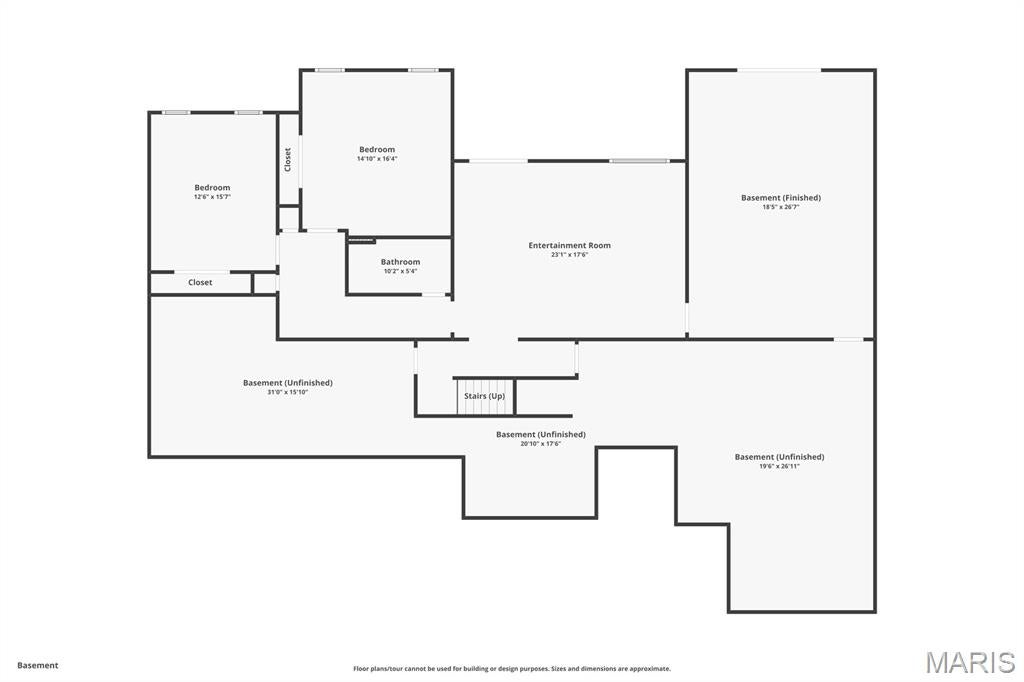
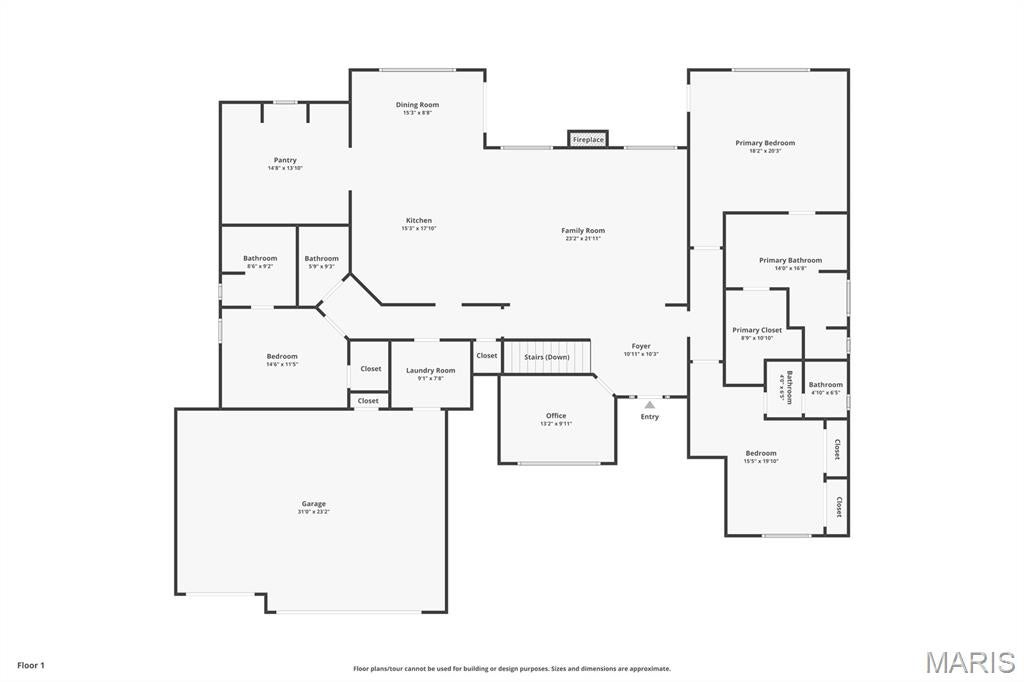
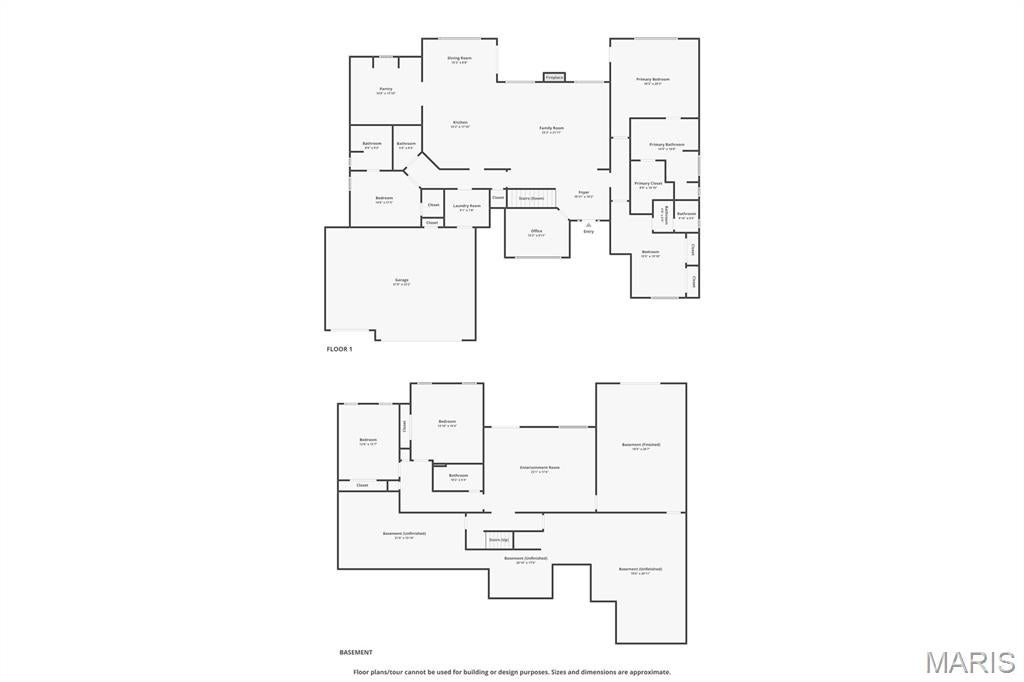
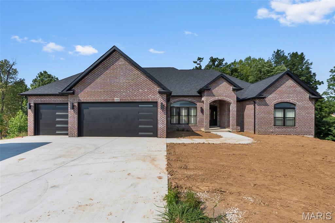
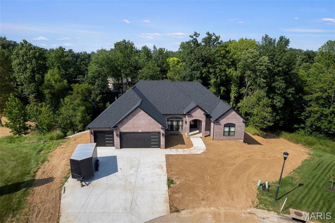
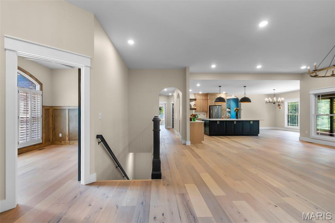
Luxury, craftsmanship, and thoughtful design come together in this exceptional all brick home built by Forefront. Nestled on a quiet cul de sac and backing to peaceful woods, this 5 bedroom, 4.5 bathroom residence offers an elevated living experience with premium finishes and impeccable attention to detail throughout. The heart of the home is a stunning great room featuring a fireplace and seamless flow into the chef's kitchen. Designed for both everyday living and effortless entertaining, the kitchen boasts a large center island, custom cabinetry, and a professional grade 6 burner gas range. Just beyond, the incredible scullery provides the ultimate prep and storage space, complete with a wine refrigerator, second dishwasher, second refrigerator, two additional sinks, and abundant cabinetry to keep everything organized and out of sight. Throughout the home, you'll find custom details that set it apart, including designer wallpaper, beautiful tile work, statement lighting, and high end finishes at every turn. This is far from builder grade. Every space has been carefully curated to create a home that feels both timeless and luxurious. The private primary suite is a true retreat, offering a spacious walk in closet, a spa inspired bathroom with a soaking tub, and a beautifully tiled walk in shower. Two additional bedrooms on the main level each feature their own private ensuite bathroom, while a convenient half bath serves guests. A dedicated main level laundry room adds everyday convenience. The finished walkout basement expands the living space with a large family room, two additional bedrooms, a full bathroom, generous storage areas, and a finished, temperature controlled John Deere room that offers incredible flexibility for hobbies, fitness, or workshop space. Step outside to enjoy the covered deck and patio, complete with a built in outdoor electric fireplace overlooking the wooded backdrop. Whether you're entertaining guests or enjoying a quiet evening at home, the outdoor living spaces are just as impressive as the interior. From its exceptional floor plan and luxury finishes to its peaceful setting, this remarkable Forefront home offers a level of quality and design that is truly unmatched.

Property

Beds

5

Full Baths

4

1/2 Baths

1
Year Built

2026

Sq.Footage

4,567

Features

Features & Amenities

Interior

  • Other Interior Features

    Built-in Features, Granite Counters, Kitchen Island, Soaking Tub, Vaulted Ceiling(s), Walk-In Closet(s), Pantry

  • Total Bedrooms

    5

  • Bathrooms

    4

  • 1/2 Bathrooms

    1

  • Above Grade Finished Area

    2867.0

  • Basement YN

    YES

  • Cooling YN

    YES

  • Cooling

    Ceiling Fan(s), Central Air

  • Fireplace YN

    YES

  • Heating YN

    YES

  • Heating

    Forced Air

  • Main Level Bedrooms

    3

  • Pet friendly

    N/A

Exterior

  • Garage

    Yes

  • Garage spaces

    3

  • Construction Materials

    Brick

  • Parking

    Attached, Garage

  • Patio and Porch Features

    Deck, Front Porch, Patio

  • Pool

    No

Area & Lot

  • Lot Features

    Cul-De-Sac, Front Yard

  • Lot Size(acres)

    1.1

  • Lot Size(square feet)

    47,916

  • Property Type

    Residential

  • Property Sub Type

    Single Family Residence

  • Architectural Style

    Craftsman

Price

  • Sales Price

    $1,175,000

  • Tax Amount

    $403

  • Sq. Footage

    4,567

  • Price/SqFt

    $257

HOA

  • Association

    YES

  • Association Fee

    $250

  • Association Fee Frequency

    Quarterly

  • Association Fee Includes

    N/A

School District

  • Elementary School

    Jefferson Elem.

  • Middle School

    Central Jr. High

  • High School

    Central High

Property Features

  • New Construction

    YES

  • Association Amenities

    None

  • Ownership

    Private

  • Sewer

    Public Sewer

  • Water Source

    Public

Schedule

Schedule a Showing

Showing scheduled successfully.

What is 3 + 4 ?


Change time

Mortgage calculator

Estimate your monthly mortgage payment, including the principal and interest, property taxes, and HOA. Adjust the values to generate a more accurate rate.

Your payment

Principal and Interest:

$

Property taxes:

$

HOA fees:

$

Total loan payment:

$

Total interest amount:

$

Location

  • County

    Cape Girardeau

  • Elementary School

    Jefferson Elem.

  • Middle School

    Central Jr. High

  • High School

    Central High

Listing Courtesy of Kristal Flentge, EDGE Realty ERA Powered

RealHub Information is provided exclusively for consumers' personal, non-commercial use, and it may not be used for any purpose other than to identify prospective properties consumers may be interested in purchasing. All information deemed reliable but not guaranteed and should be independently verified. All properties are subject to prior sale, change or withdrawal. RealHub website owner shall not be responsible for any typographical errors, misinformation, misprints and shall be held totally harmless.

Agent Carmine Lupertazzi

Carmine Lupertazzi

AGENT

Call Carmine today to schedule a private showing.


* Listings on this website come from the FMLS IDX Compilation and may be held by brokerage firms other than the owner of this website. The listing brokerage is identified in any listing details. Information is deemed reliable but is not guaranteed. If you believe any FMLS listing contains material that infringes your copyrighted work please click here to review our DMCA policy and learn how to submit a takedown request.© 2024 FMLS.

Properties

Related properties
New on site 1 day ago
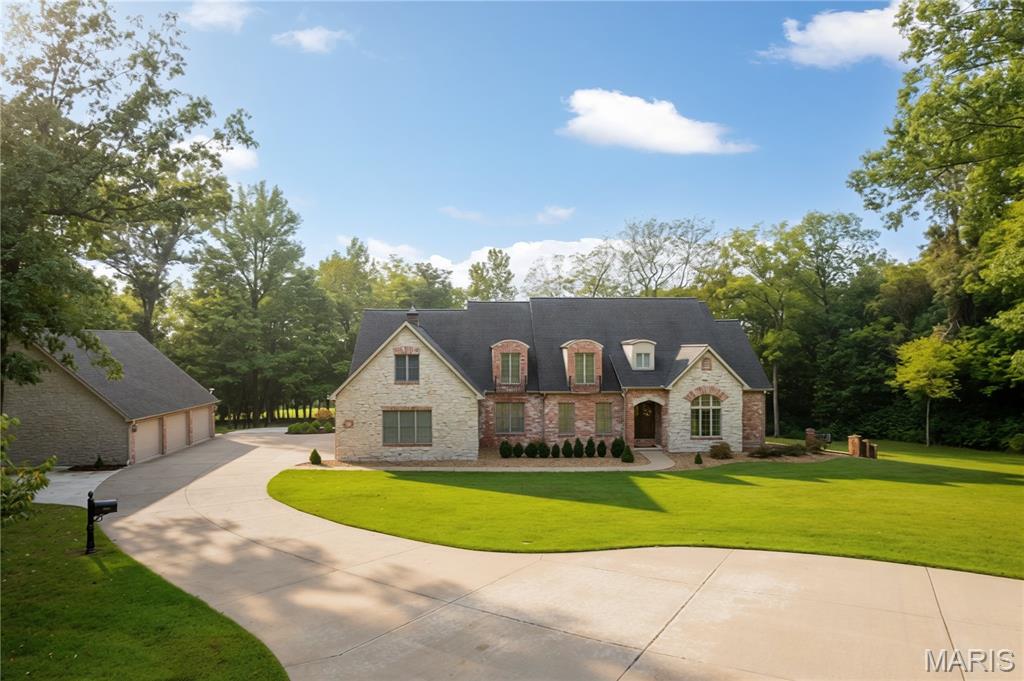
A sweeping, tree-lined drive leads you home to this impressive brick-and-stone beauty, perfectly positioned on over 3 acres of gorgeous views and wooded trails. Inside, the home is filled with character and craftsmanship. Warm hardwood floors, graceful arched openings, detailed millwork and iron stair railings create an inviting first impression. The spacious kitchen features abundant custom cabinetry, granite countertops, stainless appliances, and both an island and breakfast bar. Sunlight pours through oversized windows throughout the home, while the multiple living spaces offer room to spread out without losing that warm, comfortable feeling. Both eat-in kitchen and formal dining, a great room with a cozy fireplace that passes through to the covered deck, a dedicated study with beautiful architectural detail, both main and upper level laundry, and a landing den that serves as an upper level hangout. The primary suite feels like its own getaway with a dedicated fireplace, tray ceiling, and a generous bath complete with dual vanities, a jetted soaking tub, and tiled cave shower. Head downstairs to the walkout basement for entertainment heaven: an incredible custom bar, family room, two guest rooms, a John Deer and hobby room, a cedar closet, and more! Additional features include zoned irrigation system, whole home generator, and geothermal heat and air. And then the most recent addition…  an unbelievable detached FOUR-BAY garage/shop. Whether you’re a car enthusiast, collector, hobbyist, need serious workshop space or simply dream of having room for all the toys, this is the kind of setup that is incredibly hard to find. Over 4 acres, mature trees, privacy, beautiful surroundings, an impressive home and a dream garage/shop… this property doesn’t just give you more space, it gives you a whole different way to live.
#26058042

Cape Girardeau

182 Cornerstone Drive

5 Beds

4 Baths

5,776 Sq.Ft.

$1,400,000

MLS#: 26058042
SERIOUS INQUIRIES ONLY BY APPOINTMENT
PRIVATE DRIVE ENTRANCE TO HOME - NO DRIVE BY'S PLEASE

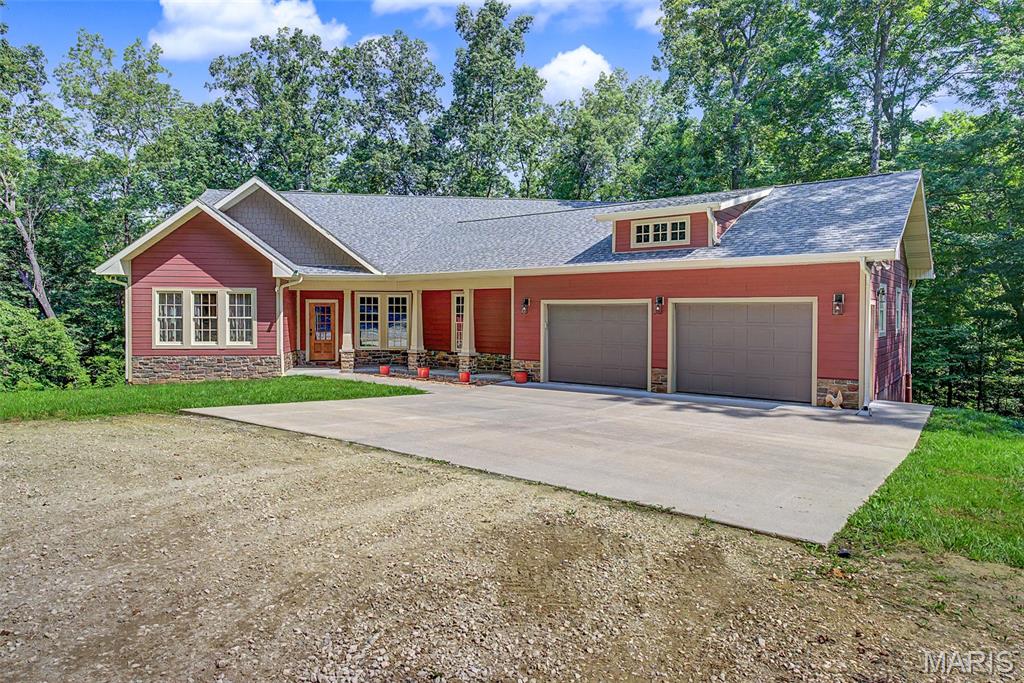
This private estate home is located less than a mile outside of Cape Girardeau City limits.  Set on a 17+/- acre fully timbered land tract, this country-feel living home features an end-of-the-road privacy with a stocked pond and a live water creek.  

As you drive into this property, you immediately realize that you’re entering a special place.  The road in runs along a ridgetop through a mature clean wooded canopy and delivers you to the custom homesite overlooking the pond below providing rural privacy, but the benefits of urban amenities.  

Tucked away on this secluded property is an impressive three-bedroom, three-bath residence boasting approximately 3,952 square feet of living space.  The home features Cambria quartz countertops and custom, high-quality Beussink cabinetry in solid pecan wood in the kitchen, bathrooms, and laundry room, along with solid wood doors and trim throughout.  This traditional home offers an open concept with numerous windows and natural lighting surrounded by beautiful views of the tree canopy.  Other features include a huge walk-through pantry with room for a second refrigerator, the convenience of main-level laundry, a double-sided fireplace in the living room, a formal dining room, and a two-car garage.  There is a fully finished walk-out basement, providing ample room for entertainment and recreation, as well as additional living quarters for larger families, extended family, or visiting guests. 

Designed for both comfort and style, the house also provides an enjoyable outdoor screened living space with a covered deck, perfect for relaxing evenings or morning coffee while overlooking the picturesque landscape, watching the wildlife activity, and a great view of the pond in the valley below.  Every detail in this home is crafted to blend modern luxury and technology amenities with the tranquility of timbered country living, making this estate a truly exceptional find.

Back outdoors, there’s a level building area with electric accessible for a Buyer to construct a shed or shop area of their choice.

Loaded hardwood timber, the landscape is clean and clear of underbrush.  There is a fully stocked pond containing bass, bluegill, crappie, and catfish.  Because it is set in a deep valley, its normal pool is at 16-17ft depth, but tops out at 22ft when full.  Below that is the live water Juden Creek running through the property providing that fisherman the ability to seine his own minnows for bait.  There’s nothing better than fishing with your own supply of live bait!  There are also prime locations for a hunter to place tree stands on this unrestricted property.  Imagine harvesting a whitetail just steps from your home with your bow out of your own tree stand.

This unique property in a secluded setting is a very rare unique find.  It’s move-in ready and offers plenty of outdoor space for recreation.  Showings will be provided to only well-qualified Buyers.
#26031525

Cape Girardeau

Undisclosed (No Drive By) Antler Ridge

3 Beds

3 Baths

3,952 Sq.Ft.

$1,150,000

MLS#: 26031525
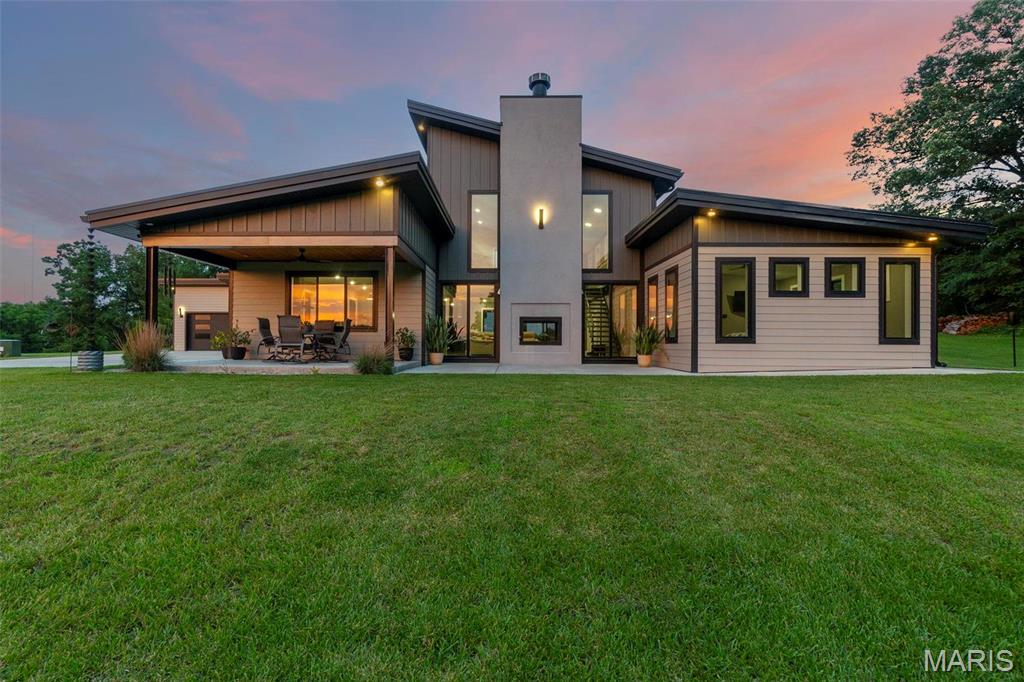
This Custom Designed Home is Energy Star Certified through the EPA Energy Star home program. It is conveniently located  between Cape Girardeau and Jackson, MO. Offering Jackson public schools.  Includes 164 Tate Ridge, which may be sold off or retained by the owner of 173 Tate Ridge.  If purchasing both 164 and 173, two separate offers will need to be made.  Contact listing agent for details.
#24048465

Cape Girardeau

173 Tate Ridge

4 Beds

4 Baths

3,270 Sq.Ft.

$1,099,000

MLS#: 24048465

Luxury, craftsmanship, and thoughtful design come together in this exceptional all brick home built by Forefront. Nestled on a quiet cul de sac and backing to peaceful woods, this 5 bedroom, 4.5 bathroom residence offers an elevated living experience with premium finishes and impeccable attention to detail throughout.
The heart of the home is a stunning great room featuring a fireplace and seamless flow into the chef's kitchen. Designed for both everyday living and effortless entertaining, the kitchen boasts a large center island, custom cabinetry, and a professional grade 6 burner gas range. Just beyond, the incredible scullery provides the ultimate prep and storage space, complete with a wine refrigerator, second dishwasher, second refrigerator, two additional sinks, and abundant cabinetry to keep everything organized and out of sight.

Throughout the home, you'll find custom details that set it apart, including designer wallpaper, beautiful tile work, statement lighting, and high end finishes at every turn. This is far from builder grade. Every space has been carefully curated to create a home that feels both timeless and luxurious.

The private primary suite is a true retreat, offering a spacious walk in closet, a spa inspired bathroom with a soaking tub, and a beautifully tiled walk in shower. Two additional bedrooms on the main level each feature their own private ensuite bathroom, while a convenient half bath serves guests. A dedicated main level laundry room adds everyday convenience.

The finished walkout basement expands the living space with a large family room, two additional bedrooms, a full bathroom, generous storage areas, and a finished, temperature controlled John Deere room that offers incredible flexibility for hobbies, fitness, or workshop space.

Step outside to enjoy the covered deck and patio, complete with a built in outdoor electric fireplace overlooking the wooded backdrop. Whether you're entertaining guests or enjoying a quiet evening at home, the outdoor living spaces are just as impressive as the interior.

From its exceptional floor plan and luxury finishes to its peaceful setting, this remarkable Forefront home offers a level of quality and design that is truly unmatched.

139 Kingfisher Court

Message successfully sent.

I agree to receive email communication and understand I can unsubscribe at any time.

I agree to be contacted by Realhub DEV via call, email, and text for real estate services. To opt out, you can reply 'stop' at any time or reply 'help' for assistance. You can also click the unsubscribe link in the emails. Message and data rates may apply. Message frequency may vary. Privacy Policy

 - property

Send a message

Message successfully sent.

Reason for contacting?

I agree to receive email communication and understand I can unsubscribe at any time.

I agree to be contacted by Realhub DEV via call, email, and text for real estate services. To opt out, you can reply 'stop' at any time or reply 'help' for assistance. You can also click the unsubscribe link in the emails. Message and data rates may apply. Message frequency may vary. Privacy Policy

Sign In Sign Out

Virtual Assistant

Would you like to take the next step with this property? We can help you schedule a showing or virtual tour, or send you more details.

Yes, I would like more information.

Thank You for Your Reply, One of Our Agents will contact you as soon as possible

No, maybe later.

Thank you, you can always contact me via email, phone number or through the contact form.

Realhub AI

Lucy - Your AI-Powered Realtor

Update Your Temporary Password

Personalize your search

Enter your email and we'll notify you immediately when new listings match what you're looking for.

or enter email address

Already have an account ? Login here

Continue your home search

I agree to receive communications and understand I can unsubscribe at any time.

I agree to be contacted by Realhub DEV via call, email, and text for real estate services. To opt out, you can reply 'stop' at any time or reply 'help' for assistance. You can also click the unsubscribe link in the emails. Message and data rates may apply. Message frequency may vary. Privacy Policy

Already have an account ? Login here

We use cookies

We use cookies primarily for analytics to enhance your experience. By accepting, you agree to our use of these cookies. You can manage your preferences or learn more about our cookies policy.