13750 Kayser Road

Highland, IL 62249
Modern

Highland, IL 62249
13750 Kayser Road

$775,000

MLS#: 26055423

Status: Active

Listing provided by: Coldwell Banker Brown Realtors

Listing agent phone: None

Last update: 13 hours ago

On site: 22 days ago

Lakewood Hills Sub - Residential

About

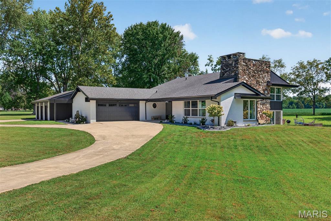
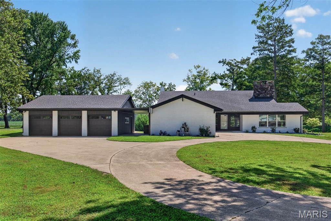
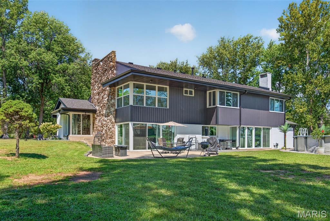
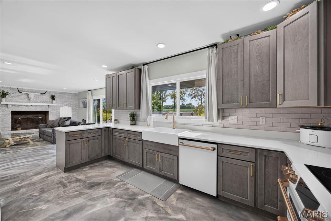
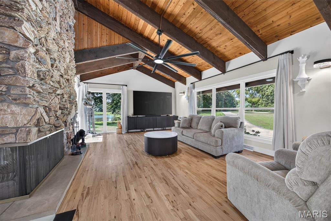
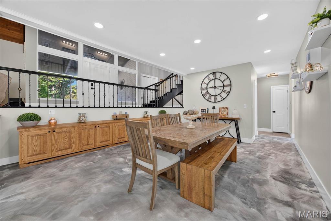
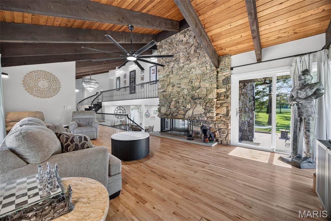
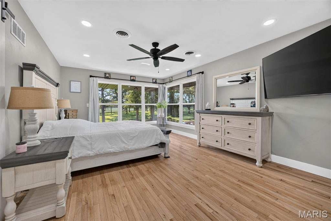
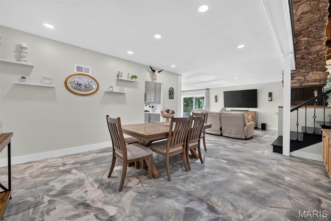
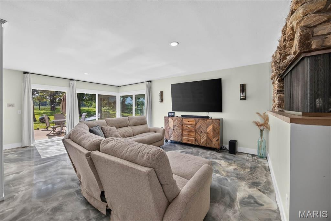
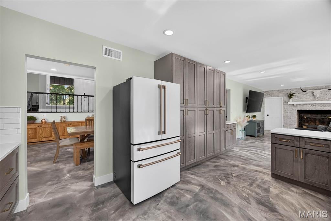
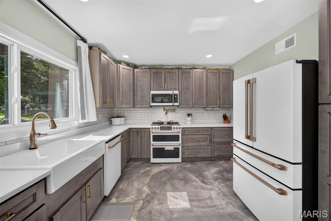
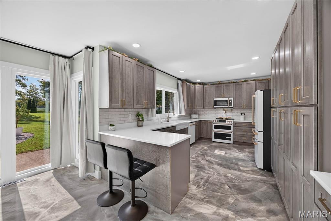
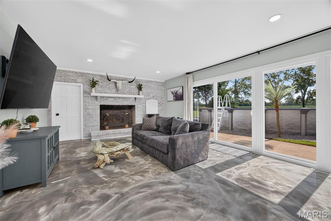
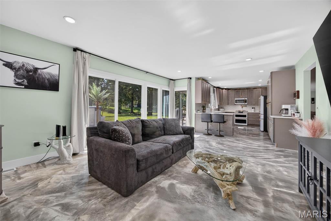
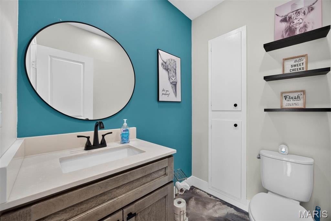
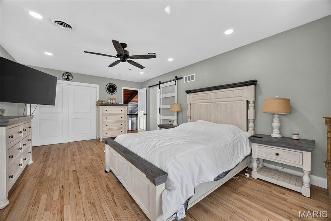
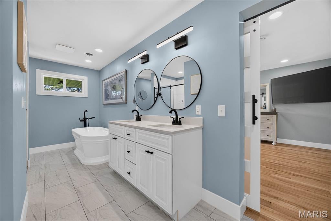
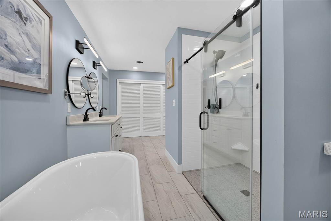
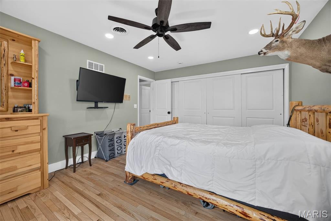
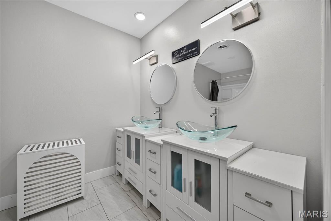
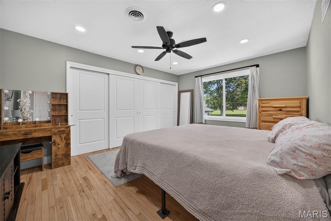
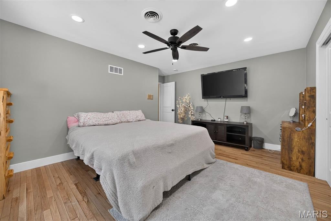
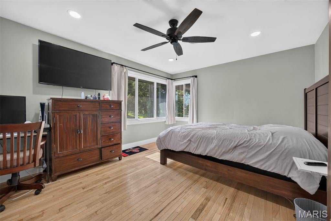
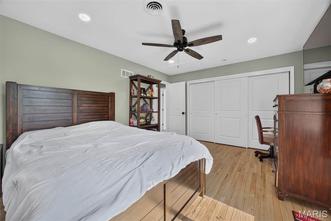
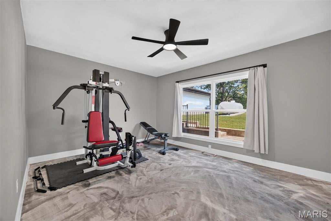
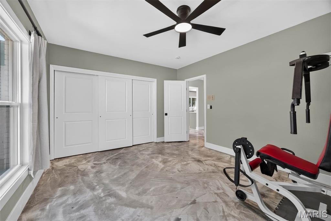
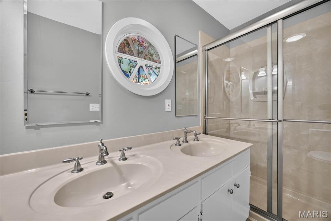
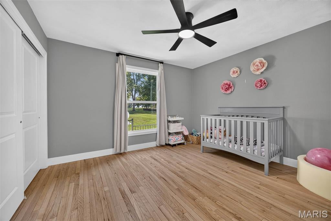
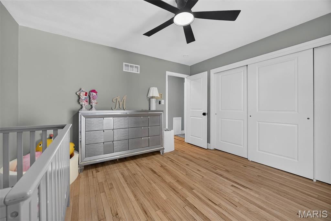
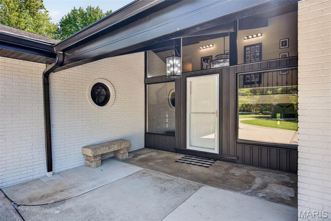
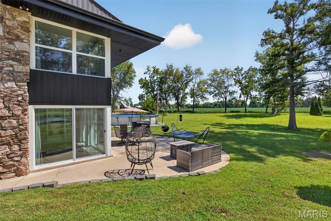
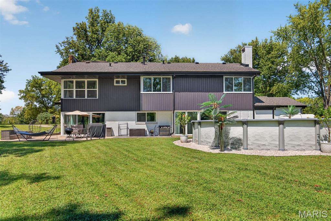
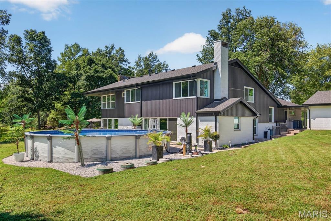
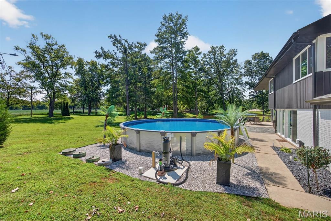
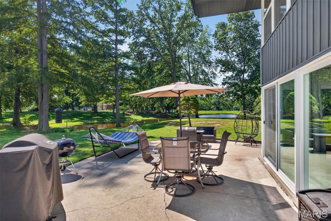
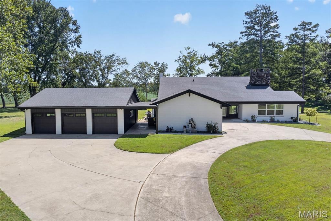
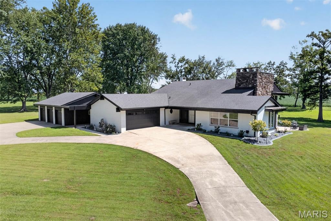
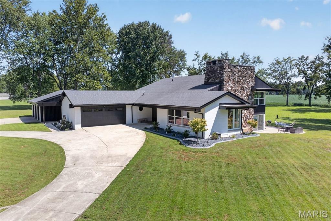
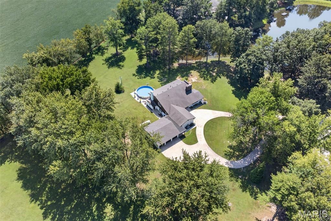
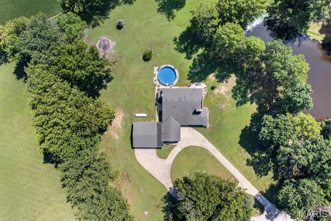
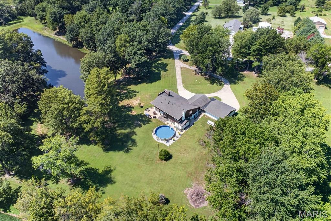
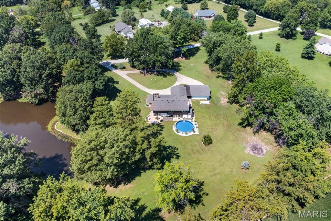
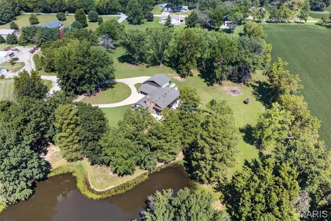
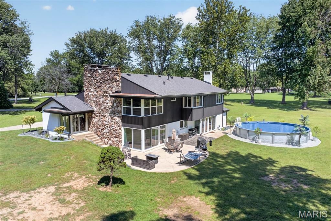
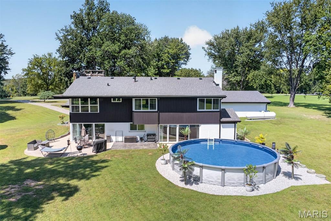
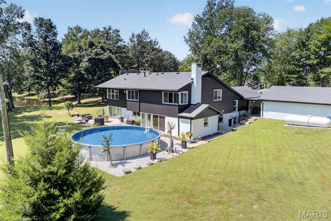
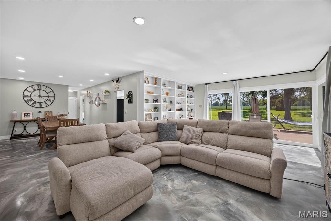
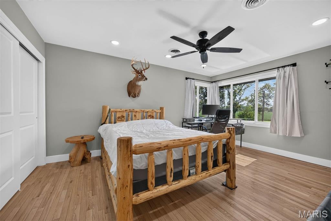
Stunning Mid Century Modern design on 2.83 acres of lakefront property! Completely renovated inside and out, this exceptional 6 bedroom, 4 bath home combines timeless character with modern amenities in a park like setting. The extensive renovation includes new energy efficient doors and windows, exterior painting and low maintenance siding. Two new hvac systems were installed, updated plumbing inside and out, new interior doors and trim, all new lighting fixtures, The completely updated kitchen features new cabinetry, quartz countertops, glass tile backsplash, pot filler and GE Cafe appliances. Kitchen opens to an inviting hearth room with wood burning fireplace and a triple sliding door to the back yard that lets in abundant natural light. Large storage room behind the fireplace could be used as a walk-in pantry. Primary suite offers a lake view, dressing area and updated bath with deep soak tub, walk-in shower, double vanity and a bidet toilet. All bedrooms are spacious with generous sized closets. Plenty of room for vehicles and toys in either the attached 2 car garage and an adjacent 32x32 3 car garage, both with new doors and garage door openers. Floors in kitchen, dining, family and hearth rooms have an epoxy finish. 28 ft. round pool is one year old and includes all equipment. Great fishing in your own back yard! This is truly a one of a kind home in a serene location! One of the listing agents is related to the sellers.

Property

Beds

6

Full Baths

3

1/2 Baths

1

Year Built

1963

Sq.Footage

3,875

Features

Features & Amenities

Interior

  • Other Interior Features

    Beamed Ceilings, Bidet, Bookcases, Breakfast Bar, Ceiling Fan(s), Double Vanity, Entrance Foyer, High Speed Internet, Open Floorplan, Pantry, See Remarks, Soaking Tub, Vaulted Ceiling(s)

  • Total Bedrooms

    6

  • Bathrooms

    3

  • 1/2 Bathrooms

    1

  • Above Grade Finished Area

    3875.0

  • Basement YN

    YES

  • Cooling YN

    YES

  • Cooling

    Ceiling Fan(s), Central Air, Multi Units, Zoned

  • Fireplace YN

    YES

  • Heating YN

    YES

  • Heating

    Forced Air, Propane, Zoned

  • Main Level Bedrooms

    2

  • Pet friendly

    N/A

Exterior

  • Garage

    Yes

  • Garage spaces

    5

  • Construction Materials

    Brick Veneer, Vertical Siding, Vinyl Siding

  • Other Exterior Features

    Lighting

  • Pool

    Yes

  • Pool Features

    Above Ground, Pool Cover

  • Waterfront YN

    YES

  • View

    Pond, Pool

Area & Lot

  • Lot Features

    Few Trees, Irregular Lot, Landscaped, Waterfront

  • Lot Size(acres)

    2.83

  • Lot Size(square feet)

    123,274

  • Property Type

    Residential

  • Property Sub Type

    Single Family Residence

  • Architectural Style

    Modern

Price

  • Sales Price

    $775,000

  • Tax Amount

    $8,358

  • Sq. Footage

    3,875

  • Price/SqFt

    $200

HOA

  • Association

    No

School District

  • Elementary School

    HIGHLAND DIST 5

  • Middle School

    HIGHLAND DIST 5

  • High School

    Highland

Property Features

  • New Construction

    NO

  • Foundation Details

    Combination

  • Ownership

    Private

  • Senior Community YN

    NO

  • Sewer

    Aerobic Septic

  • Water Source

    Public

Schedule

Schedule a Showing

Showing scheduled successfully.

What is 3 + 4 ?


Change time

Mortgage calculator

Estimate your monthly mortgage payment, including the principal and interest, property taxes, and HOA. Adjust the values to generate a more accurate rate.

Your payment

Principal and Interest:

$

Property taxes:

$

HOA fees:

$

Total loan payment:

$

Total interest amount:

$

Location

  • County

    Madison

  • Elementary School

    HIGHLAND DIST 5

  • Middle School

    HIGHLAND DIST 5

  • High School

    Highland

Listing Courtesy of Diane Korte-Lindsey, Coldwell Banker Brown Realtors

RealHub Information is provided exclusively for consumers' personal, non-commercial use, and it may not be used for any purpose other than to identify prospective properties consumers may be interested in purchasing. All information deemed reliable but not guaranteed and should be independently verified. All properties are subject to prior sale, change or withdrawal. RealHub website owner shall not be responsible for any typographical errors, misinformation, misprints and shall be held totally harmless.

Agent Carmine Lupertazzi

Carmine Lupertazzi

AGENT

Call Carmine today to schedule a private showing.


* Listings on this website come from the FMLS IDX Compilation and may be held by brokerage firms other than the owner of this website. The listing brokerage is identified in any listing details. Information is deemed reliable but is not guaranteed. If you believe any FMLS listing contains material that infringes your copyrighted work please click here to review our DMCA policy and learn how to submit a takedown request.© 2024 FMLS.

Properties

Related properties
Price reduced
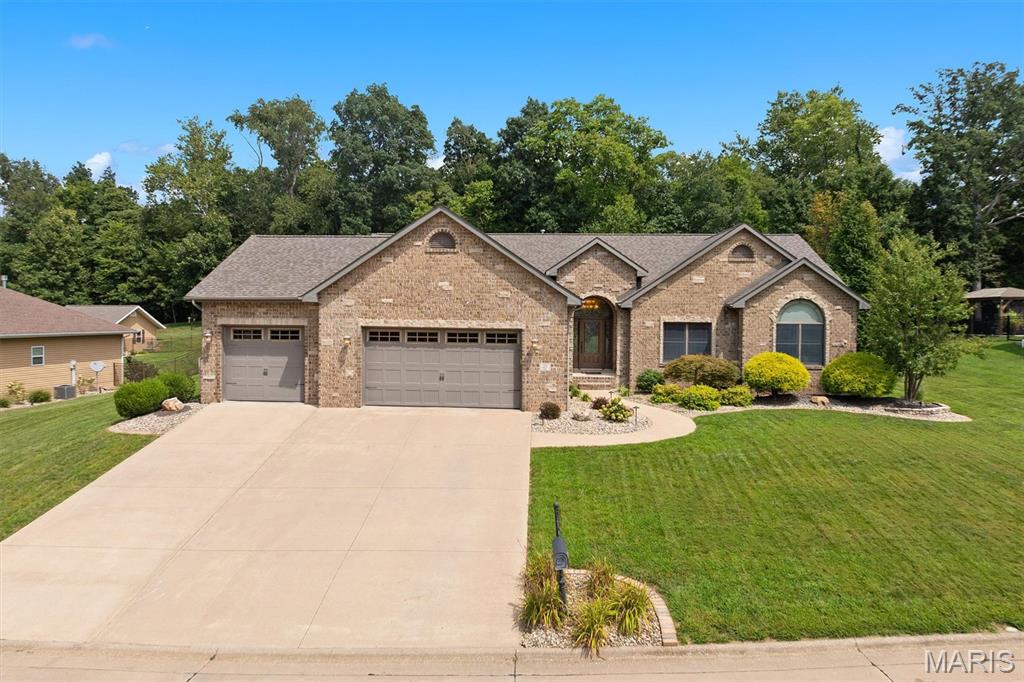
Tucked away on the NW side of town you will find one of Highland’s best kept secrets – Liberty Hills Subdivision. Welcome to 55 Liberty Lane, a beautifully custom-built 5BR, 3.5BA ranch home offering amenities that are sure to check all the boxes! As soon as you enter the home you will be captivated by the open concept floor plan featuring cathedral ceilings accented by custom beams and exquisite hickory hardwood flooring throughout. The spacious kitchen includes abundant cabinetry, a large center island, granite counter tops, stainless steel appliances, a beautiful glass backsplash, and large walk-in pantry. The dining area offers generous space for entertainment and includes a spectacular view of the property visible through upgraded custom patio doors. The great room is enhanced by a floor to ceiling gas FP and mantel, Anderson windows, and a magnificent arched entry doorway which adds charming character. On the main level you will also find 3BRs and 2.5BAs. The primary suite offers large bath with dual sinks, jacuzzi tub, separate shower and walk-in closet.
The finished basement offers an additional 2BRs and 1BA and huge recreational space including a Weis Woodworking custom entertainment center with 86” TV, Yamaha stereo/receiver, and Jamo speakers and sub-woofers for an incredible media experience. The 15ft wet bar features two-tier waterfall granite counter tops, glass shelving, a “hidden TV” with amp and two additional speakers, Sharp microwave, Fisher & Paykel dishwasher and KitchenAid Triple-Zone refrigerator. Also included are a 20ft Champion Worthington shuffleboard table and electronic dartboard for hours of enjoyment. Additional indoor features include Beam central vacuum, HEPA whole house air filtration system and full-time hot water circulation for instant hot water availability. Outdoor features include 7-Zone Hawkeye Irrigation sprinkler system, Slemmer Landscaping and lighting, 12’ x 16’ utility shed with loft, and a patio with granite BBQ, storage, electricity and lighting. All of this is topped off with a new roof in 2025! A truly distinctive home with quality finishes, custom features, and abundant living space.
#26052006

Highland

55 Liberty Lane

5 Beds

3 Baths

3,956 Sq.Ft.

$634,900

MLS#: 26052006

Stunning Mid Century Modern design on 2.83 acres of lakefront property! Completely renovated inside and out, this exceptional 6 bedroom, 4 bath home combines timeless character with modern amenities in a park like setting. The extensive renovation includes new energy efficient doors and windows, exterior painting and low maintenance siding. Two new hvac systems were installed, updated plumbing inside and out, new interior doors and trim, all new lighting fixtures, The completely updated kitchen features new cabinetry, quartz countertops, glass tile backsplash, pot filler and GE Cafe appliances.  Kitchen opens to an inviting hearth room with wood burning fireplace and a triple sliding door to the back yard that lets in abundant natural light.  Large storage room behind the fireplace could be used as a walk-in pantry. Primary suite offers a lake view, dressing area and updated bath with deep soak tub, walk-in shower, double vanity and a bidet toilet. All bedrooms are spacious with generous sized closets.  Plenty of room for vehicles and toys in either the attached 2 car garage and an adjacent 32x32 3 car garage, both with new doors and garage door openers. Floors in kitchen, dining, family and hearth rooms have an epoxy finish. 28 ft. round pool is one year old and includes all equipment.  Great fishing in your own back yard!  This is truly a one of a kind home in a serene location!   One of the listing agents is related to the sellers.

13750 Kayser Road

Message successfully sent.

I agree to receive email communication and understand I can unsubscribe at any time.

I agree to be contacted by Realhub DEV via call, email, and text for real estate services. To opt out, you can reply 'stop' at any time or reply 'help' for assistance. You can also click the unsubscribe link in the emails. Message and data rates may apply. Message frequency may vary. Privacy Policy

Send a message

Message successfully sent.

Reason for contacting?

I agree to receive email communication and understand I can unsubscribe at any time.

I agree to be contacted by Realhub DEV via call, email, and text for real estate services. To opt out, you can reply 'stop' at any time or reply 'help' for assistance. You can also click the unsubscribe link in the emails. Message and data rates may apply. Message frequency may vary. Privacy Policy

Sign In Sign Out

Virtual Assistant

Would you like to take the next step with this property? We can help you schedule a showing or virtual tour, or send you more details.

Yes, I would like more information.

Thank You for Your Reply, One of Our Agents will contact you as soon as possible

No, maybe later.

Thank you, you can always contact me via email, phone number or through the contact form.

Realhub AI

Lucy - Your AI-Powered Realtor

Update Your Temporary Password

Personalize your search

Enter your email and we'll notify you immediately when new listings match what you're looking for.

or enter email address

Already have an account ? Login here

Continue your home search

I agree to receive communications and understand I can unsubscribe at any time.

I agree to be contacted by Realhub DEV via call, email, and text for real estate services. To opt out, you can reply 'stop' at any time or reply 'help' for assistance. You can also click the unsubscribe link in the emails. Message and data rates may apply. Message frequency may vary. Privacy Policy

Already have an account ? Login here

We use cookies

We use cookies primarily for analytics to enhance your experience. By accepting, you agree to our use of these cookies. You can manage your preferences or learn more about our cookies policy.