13238 Pinetree Lake Drive

Town and Country, MO 63017

Ranch

Town and Country, MO 63017

13238 Pinetree Lake Drive

$649,000

MLS#: 26051497

Status: Active Under Contract

Listing provided by: Coldwell Banker Realty - Gundaker West Regional

Listing agent phone: None

Last update: 3 days ago

On site: a month ago
Pinetree Lake - Residential

About

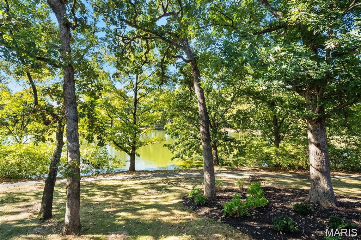
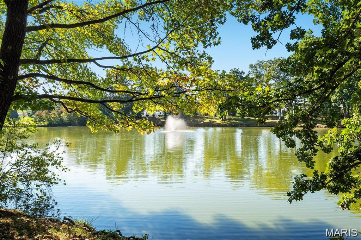
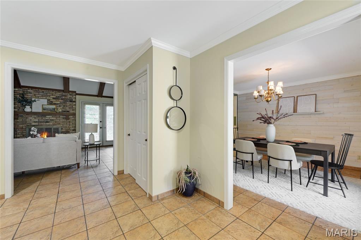
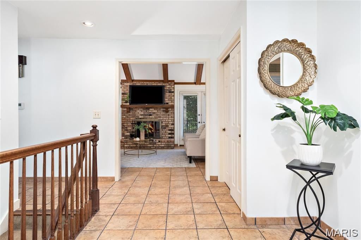
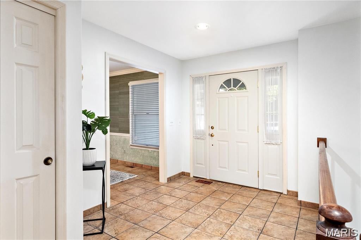
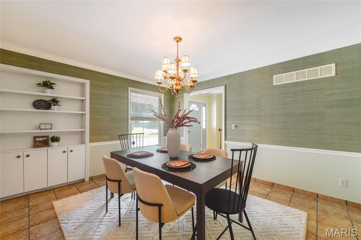
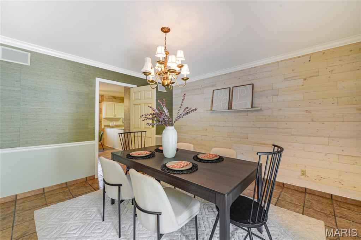
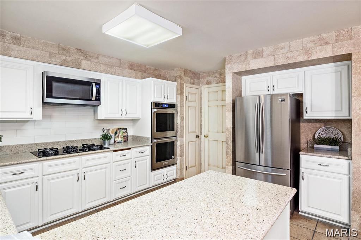
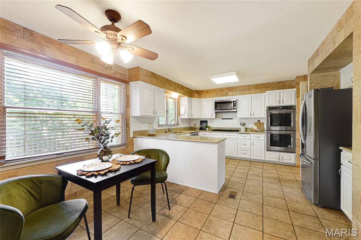
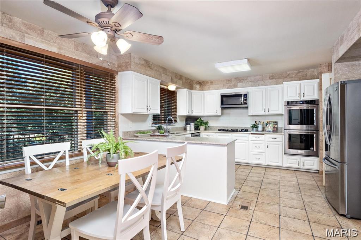
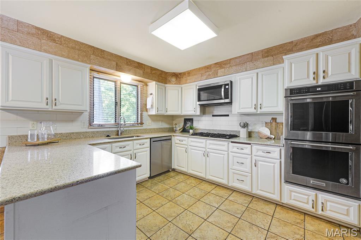
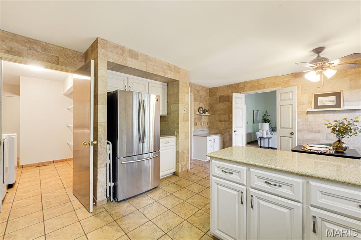
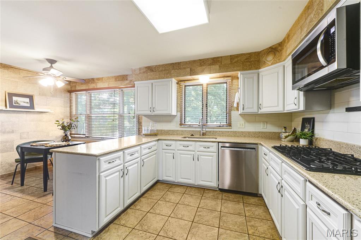
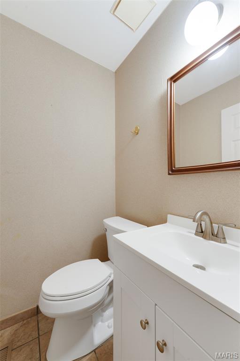
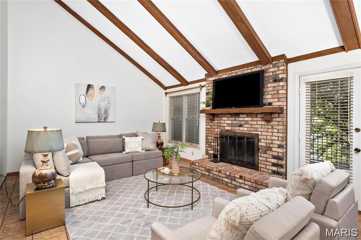
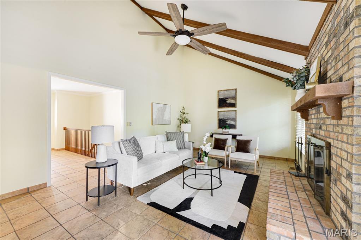
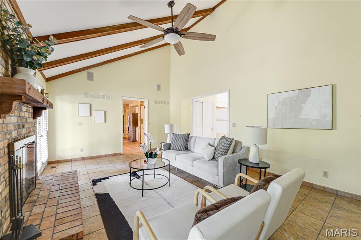
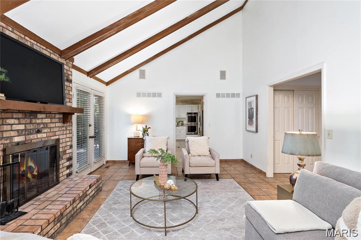
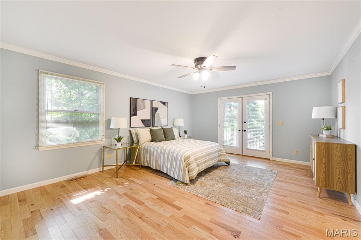
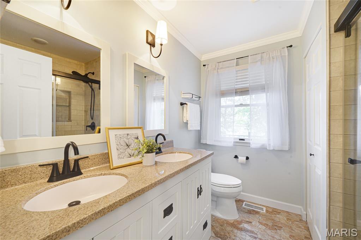
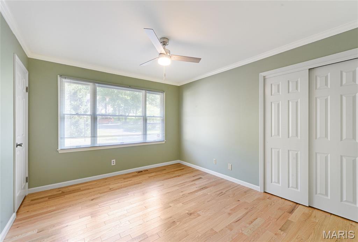
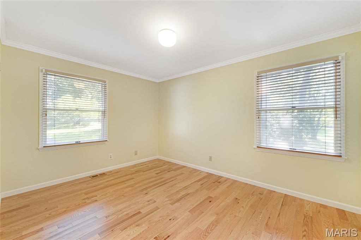
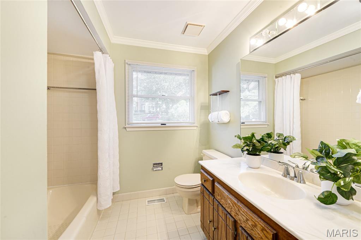
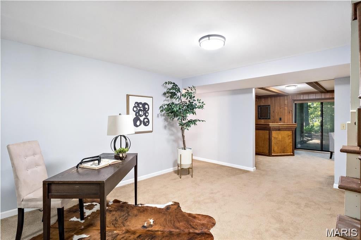
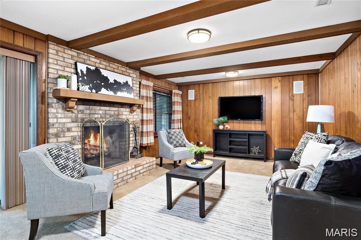
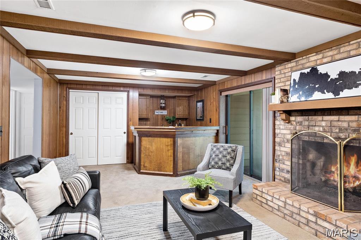
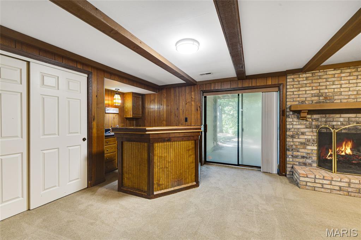
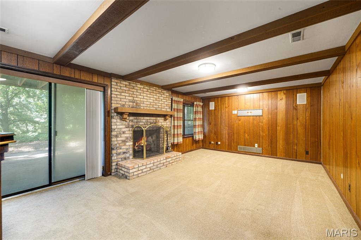
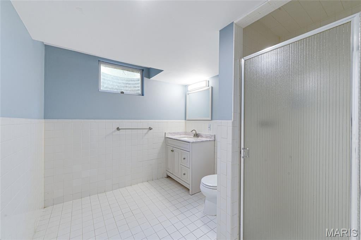
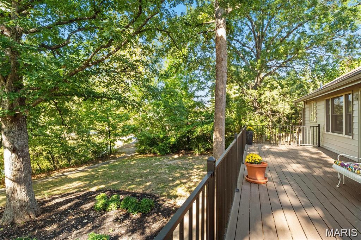
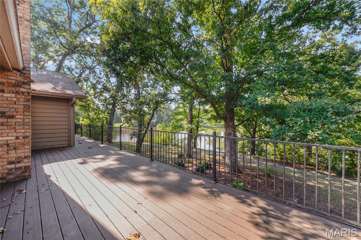
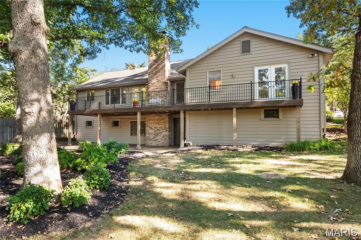
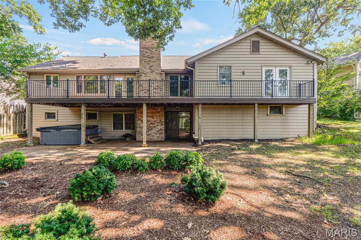
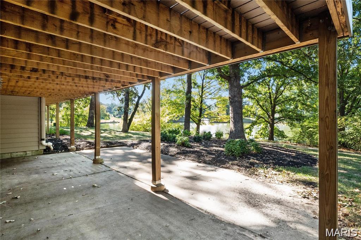
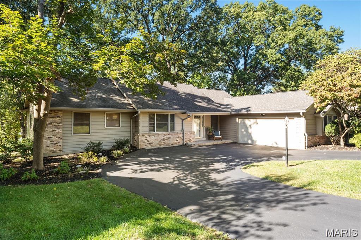
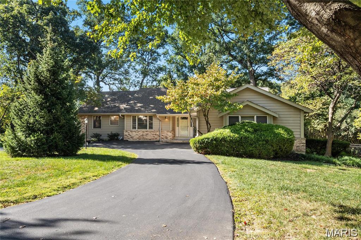
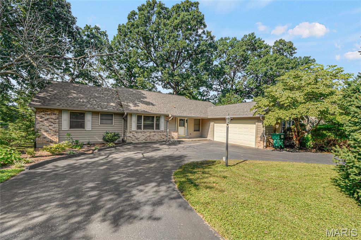
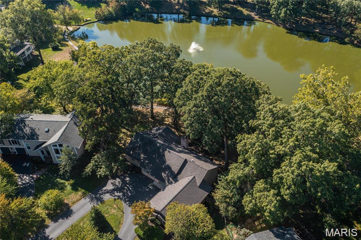
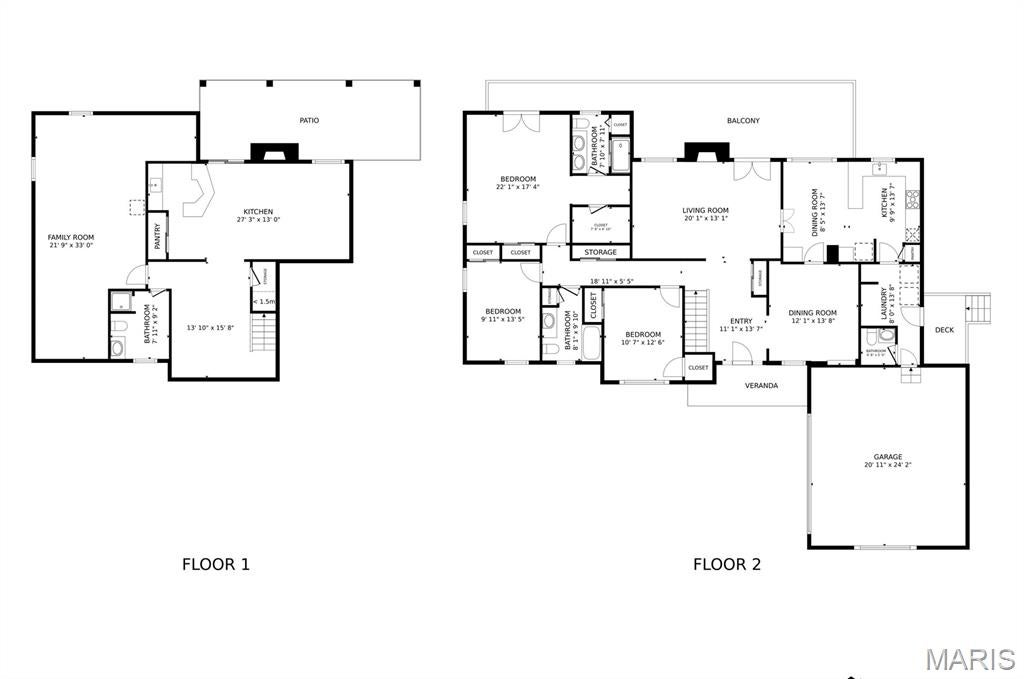
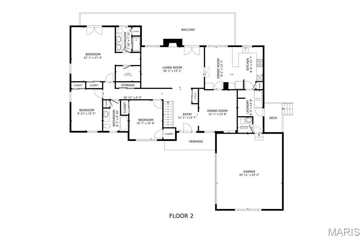
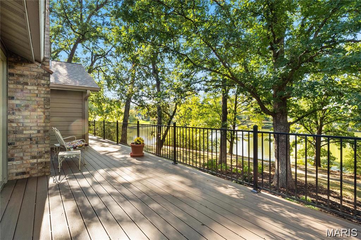
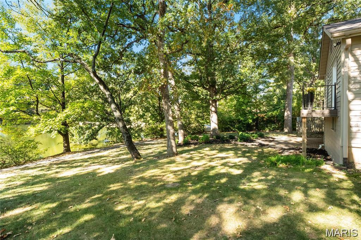
Discover a rare sense of peace in the heart of Town and Country. Nestled among mature trees in the sought-after Pinetree Lake Subdivision, this distinctive ranch offers three bedrooms, three full bathrooms, one half bathroom, an oversized garage, and beautiful lake views that create a calming backdrop for everyday life. Imagine beginning the morning with coffee on the expansive composite deck as sunlight filters through the trees, or ending the day listening to the fountain and watching the water from your own backyard. This picturesque setting offers a wonderful connection to nature and a feeling of privacy, tranquility, and harmony that is difficult to find. Inside, the spacious great room makes an immediate impression with its vaulted ceiling, exposed beams, brick fireplace, and access to the deck. The refreshed kitchen features quartz countertops, white cabinetry, a center island, double ovens, a microwave, a Bosch dishwasher, and a generous dining area overlooking the wooded surroundings. The walkout lower level expands the home’s possibilities with an additional fireplace, a wet bar, a full bathroom, and flexible space for entertaining, relaxing, working, or creating a private retreat. Step outside to the covered patio and enjoy another peaceful vantage point overlooking the lake and shaded yard. Recent improvements include a new roof in 2025; new primary ensuite, wood floors, and replacement of major plumbing stacks in 2022; refreshed kitchen finishes, quartz countertops, newer appliances, insulated vinyl siding, interior painting, refreshed lower-level bathroom, and new exterior lighting in 2021; furnace and refrigerator replacement in 2019; and a custom composite deck completed in 2018. Located in the Parkway Central High School area, this charming home combines an exceptional Town and Country location with a truly special lake setting. Move in and enjoy its warmth today, then add your own personal touches to make it entirely yours. Professional photos should be uploaded tomorrow. Make your appointment showings should start August 21, 2026 after 4 pm.
Property

Beds

3

Full Baths

3

1/2 Baths

1

Year Built

1977

Sq.Footage

2,511

Features

Features & Amenities

Interior

  • Other Interior Features

    Bar, Beamed Ceilings, Bookcases, Breakfast Bar, Ceiling Fan(s), Dry Bar, Eat-in Kitchen, Entrance Foyer, High Ceilings, Pantry, Vaulted Ceiling(s), Walk-In Closet(s)

  • Total Bedrooms

    3

  • Bathrooms

    3

  • 1/2 Bathrooms

    1

  • Above Grade Finished Area

    2011.0

  • Basement YN

    YES

  • Cooling YN

    YES

  • Cooling

    Central Air, Ceiling Fan(s)

  • Fireplace YN

    YES

  • Heating YN

    YES

  • Heating

    Forced Air

  • Main Level Bedrooms

    3

  • Pet friendly

    N/A

Exterior

  • Garage

    Yes

  • Garage spaces

    2

  • Construction Materials

    Brick, Vinyl Siding

  • Parking

    Circular Driveway

  • Patio and Porch Features

    Deck, Patio

  • Pool

    No

  • Waterfront YN

    YES

  • View

    Lake

Area & Lot

  • Lot Features

    Back Yard, Few Trees, Front Yard, Level, Rectangular Lot, Views, Waterfront

  • Lot Size(acres)

    0.2697

  • Lot Size(square feet)

    11,748

  • Property Type

    Residential

  • Property Sub Type

    Single Family Residence

  • Architectural Style

    Ranch

Price

  • Sales Price

    $649,000

  • Tax Amount

    $4,828

  • Sq. Footage

    2,511

  • Price/SqFt

    $258

HOA

  • Association

    YES

  • Association Fee

    $840

  • Association Fee Frequency

    Annually

  • Association Fee Includes

    N/A

School District

  • Elementary School

    Mason Ridge Elem.

  • Middle School

    Central Middle

  • High School

    Parkway Central High

Property Features

  • New Construction

    NO

  • Association Amenities

    Trail(s)

  • Foundation Details

    Concrete Perimeter

  • Ownership

    Private

  • Senior Community YN

    NO

  • Sewer

    Public Sewer

  • Water Source

    Public

Schedule

Schedule a Showing

Showing scheduled successfully.

What is 3 + 4 ?


Change time

Mortgage calculator

Estimate your monthly mortgage payment, including the principal and interest, property taxes, and HOA. Adjust the values to generate a more accurate rate.

Your payment

Principal and Interest:

$

Property taxes:

$

HOA fees:

$

Total loan payment:

$

Total interest amount:

$

Location

  • County

    St. Louis

  • Elementary School

    Mason Ridge Elem.

  • Middle School

    Central Middle

  • High School

    Parkway Central High

Listing Courtesy of Kim Platt, Coldwell Banker Realty - Gundaker West Regional

RealHub Information is provided exclusively for consumers' personal, non-commercial use, and it may not be used for any purpose other than to identify prospective properties consumers may be interested in purchasing. All information deemed reliable but not guaranteed and should be independently verified. All properties are subject to prior sale, change or withdrawal. RealHub website owner shall not be responsible for any typographical errors, misinformation, misprints and shall be held totally harmless.

Agent Carmine Lupertazzi

Carmine Lupertazzi

AGENT

Call Carmine today to schedule a private showing.


* Listings on this website come from the FMLS IDX Compilation and may be held by brokerage firms other than the owner of this website. The listing brokerage is identified in any listing details. Information is deemed reliable but is not guaranteed. If you believe any FMLS listing contains material that infringes your copyrighted work please click here to review our DMCA policy and learn how to submit a takedown request.© 2024 FMLS.

Properties

Related properties
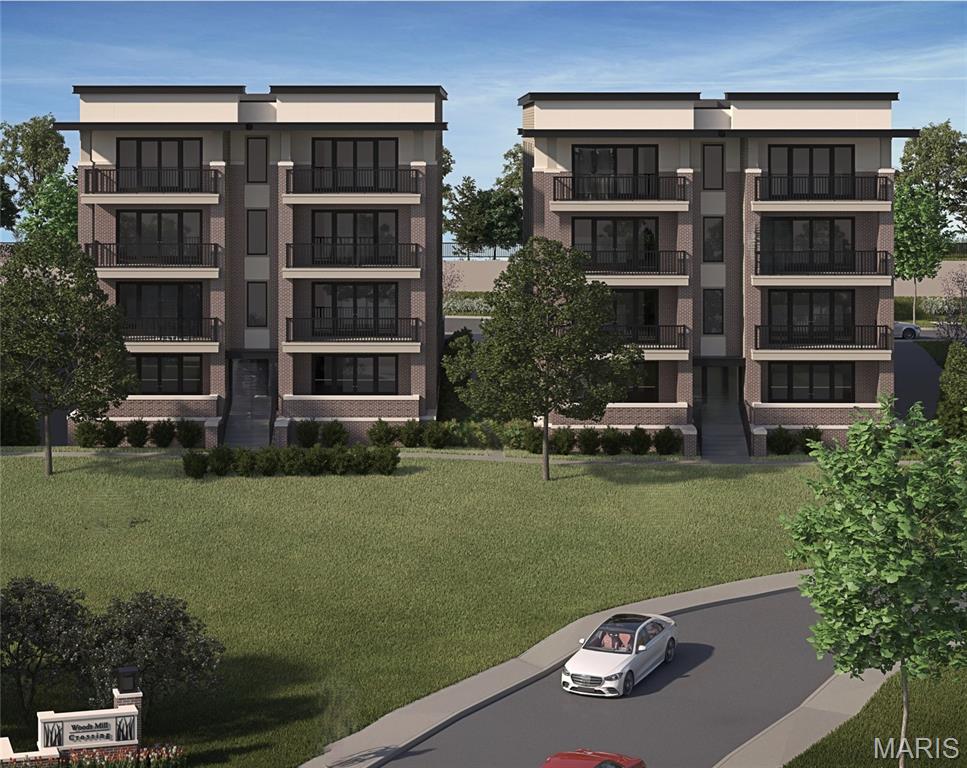
Upscale condominiums coming Town and Country at Woods Mill Crossing, debuting McBride Homes’ new Willow floorplan. BASE PRICE and PHOTOS are for 3BR, 2.5BA Willow. These elegant 2- and 3-bedroom condos feature 2.5 baths, open-concept living, spacious laundry area, and 9ft ceilings. The modern kitchen includes a large center island & flows seamlessly into the living area—ideal for both relaxing & entertaining. Enjoy private outdoor space w/spacious balconies off the living room & primary bedroom, while first-floor residences offer private terraces. Elevator-accessible buildings feature secured lobbies, underground parking, & only two residences per floor for added privacy & convenience. Experience low-maintenance living surrounded by beautiful green space & walkable site, ideally located near I-64 & Hwy 141 w/quick access to shopping, dining, and more. Pricing will vary based on interior selections. Backed by McBride Homes’ 10-year builder warranty & exceptional customer service.
#25082150

Town and Country

3 Willow at Woods Mill Crossing

2 Beds

2 Baths

1,800 Sq.Ft.

$744,900

MLS#: 25082150
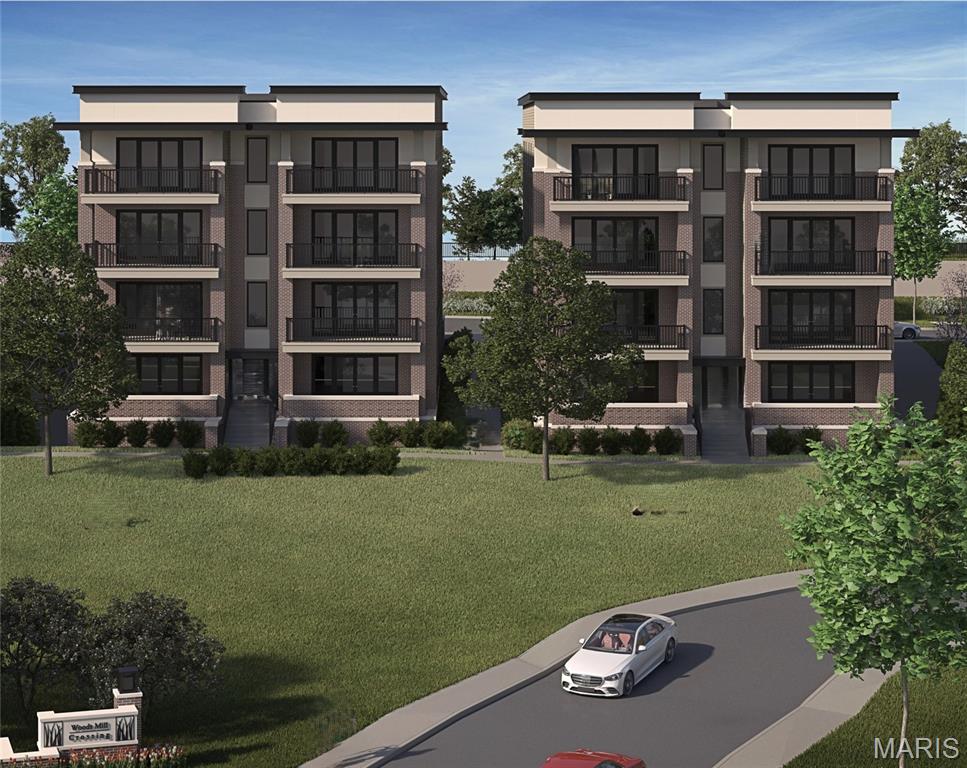
Upscale condominiums coming Town and Country at Woods Mill Crossing, debuting McBride Homes’ new Willow floorplan. BASE PRICE and PHOTOS are for 2BR, 2.5BA Willow. These elegant 2- and 3-bedroom condos feature 2.5 baths, open-concept living, spacious laundry area, and 9ft ceilings. The modern kitchen includes a large center island & flows seamlessly into the living area—ideal for both relaxing & entertaining. Enjoy private outdoor space w/spacious balconies off the living room & primary bedroom, while first-floor residences offer private terraces. Elevator-accessible buildings feature secured lobbies, underground parking, & only two residences per floor for added privacy & convenience. Experience low-maintenance living surrounded by beautiful green space & walkable site, ideally located near I-64 & Hwy 141 w/quick access to shopping, dining, and more. Pricing will vary based on interior selections. Backed by McBride Homes’ 10-year builder warranty & exceptional customer service.
#25081797

Town and Country

2 Willow at Woods Mill Crossing

2 Beds

2 Baths

1,800 Sq.Ft.

$729,900

MLS#: 25081797

Discover a rare sense of peace in the heart of Town and Country. Nestled among mature trees in the sought-after Pinetree Lake Subdivision, this distinctive ranch offers three bedrooms, three full bathrooms, one half bathroom, an oversized garage, and beautiful lake views that create a calming backdrop for everyday life.

Imagine beginning the morning with coffee on the expansive composite deck as sunlight filters through the trees, or ending the day listening to the fountain and watching the water from your own backyard. This picturesque setting offers a wonderful connection to nature and a feeling of privacy, tranquility, and harmony that is difficult to find.

Inside, the spacious great room makes an immediate impression with its vaulted ceiling, exposed beams, brick fireplace, and access to the deck. The refreshed kitchen features quartz countertops, white cabinetry, a center island, double ovens, a microwave, a Bosch dishwasher, and a generous dining area overlooking the wooded surroundings.

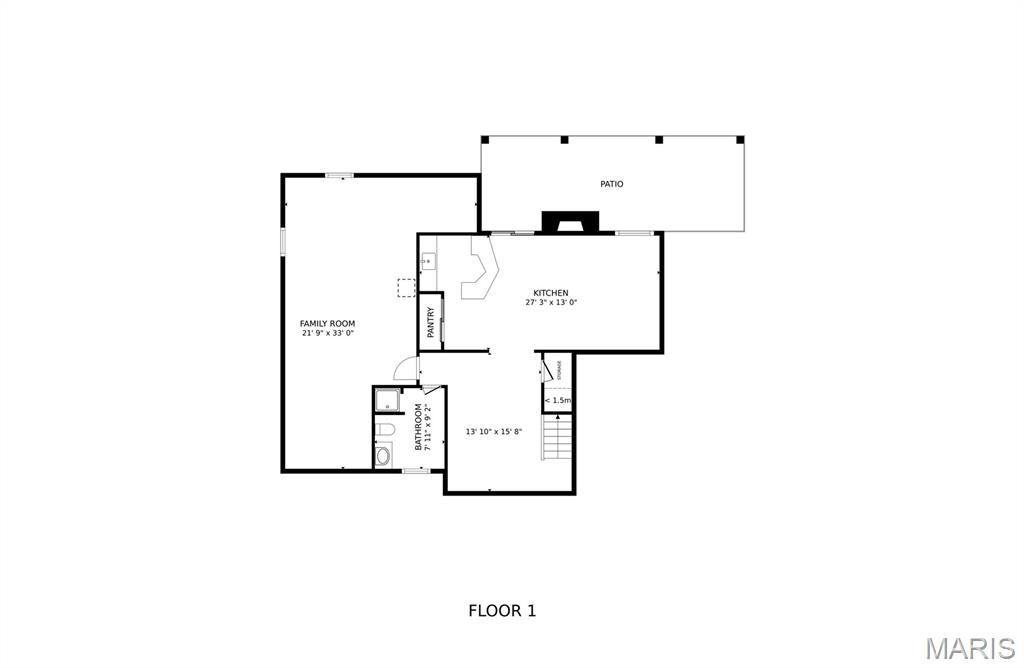
The walkout lower level expands the home’s possibilities with an additional fireplace, a wet bar, a full bathroom, and flexible space for entertaining, relaxing, working, or creating a private retreat. Step outside to the covered patio and enjoy another peaceful vantage point overlooking the lake and shaded yard.

Recent improvements include a new roof in 2025; new primary ensuite, wood floors, and replacement of major plumbing stacks in 2022; refreshed kitchen finishes, quartz countertops, newer appliances, insulated vinyl siding, interior painting, refreshed lower-level bathroom, and new exterior lighting in 2021; furnace and refrigerator replacement in 2019; and a custom composite deck completed in 2018.

Located in the Parkway Central High School area, this charming home combines an exceptional Town and Country location with a truly special lake setting. Move in and enjoy its warmth today, then add your own personal touches to make it entirely yours. 
Professional photos should be uploaded tomorrow. Make your appointment showings should start August 21, 2026 after 4 pm.

13238 Pinetree Lake Drive

Message successfully sent.

I agree to receive email communication and understand I can unsubscribe at any time.

I agree to be contacted by Realhub DEV via call, email, and text for real estate services. To opt out, you can reply 'stop' at any time or reply 'help' for assistance. You can also click the unsubscribe link in the emails. Message and data rates may apply. Message frequency may vary. Privacy Policy

 - property

Send a message

Message successfully sent.

Reason for contacting?

I agree to receive email communication and understand I can unsubscribe at any time.

I agree to be contacted by Realhub DEV via call, email, and text for real estate services. To opt out, you can reply 'stop' at any time or reply 'help' for assistance. You can also click the unsubscribe link in the emails. Message and data rates may apply. Message frequency may vary. Privacy Policy

Sign In Sign Out

Virtual Assistant

Would you like to take the next step with this property? We can help you schedule a showing or virtual tour, or send you more details.

Yes, I would like more information.

Thank You for Your Reply, One of Our Agents will contact you as soon as possible

No, maybe later.

Thank you, you can always contact me via email, phone number or through the contact form.

Realhub AI

Lucy - Your AI-Powered Realtor

Update Your Temporary Password

Personalize your search

Enter your email and we'll notify you immediately when new listings match what you're looking for.

or enter email address

Already have an account ? Login here

Continue your home search

I agree to receive communications and understand I can unsubscribe at any time.

I agree to be contacted by Realhub DEV via call, email, and text for real estate services. To opt out, you can reply 'stop' at any time or reply 'help' for assistance. You can also click the unsubscribe link in the emails. Message and data rates may apply. Message frequency may vary. Privacy Policy

Already have an account ? Login here

We use cookies

We use cookies primarily for analytics to enhance your experience. By accepting, you agree to our use of these cookies. You can manage your preferences or learn more about our cookies policy.