
1319 Springfield Drive
Belleville, IL 62221
About
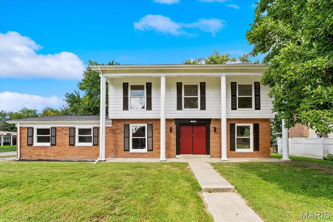
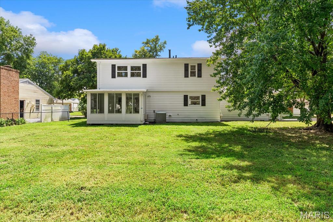
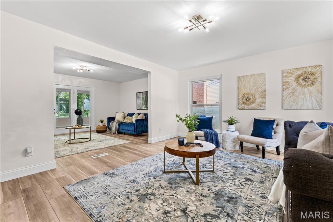
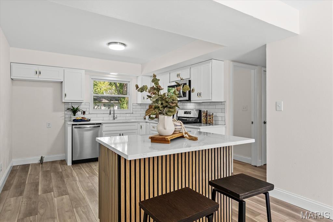
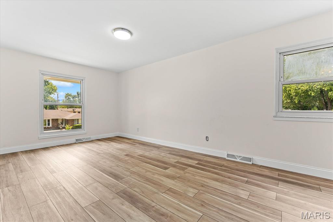
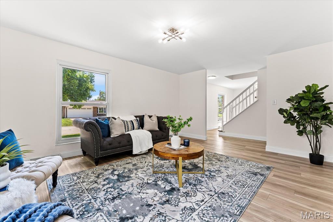
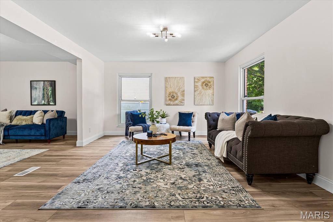
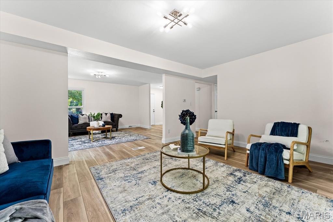
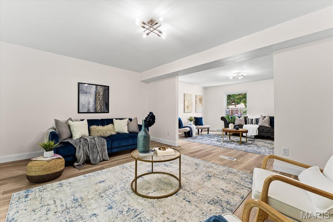
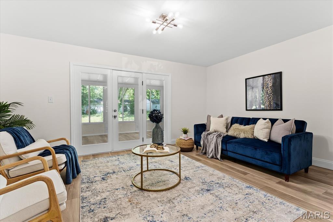
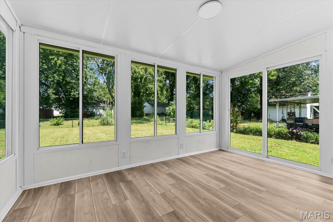
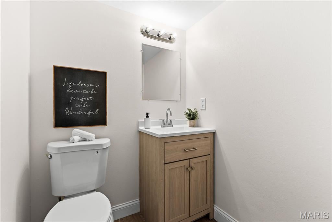
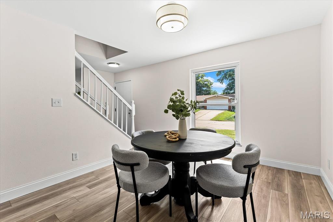
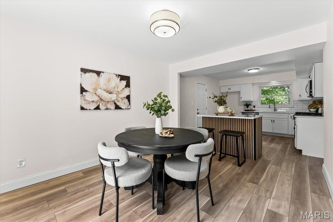
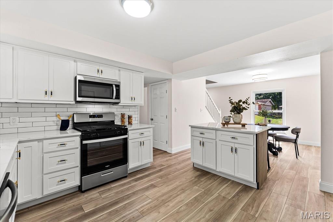
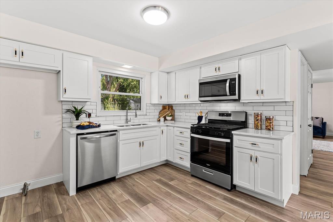
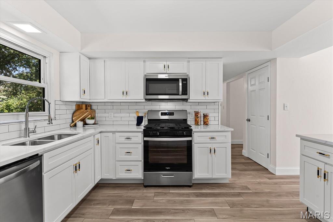
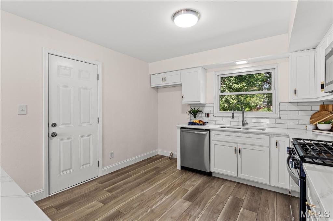
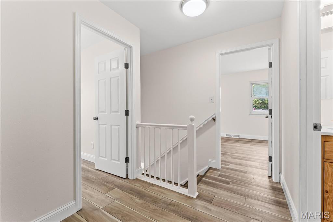
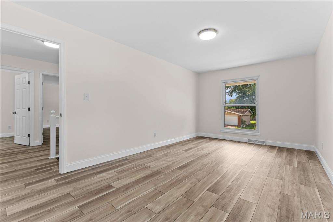
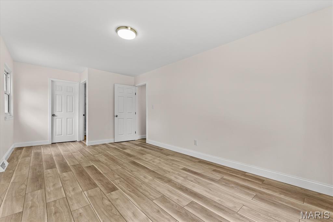
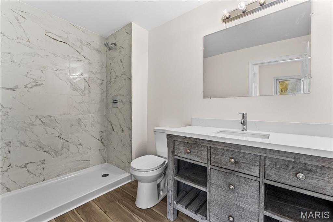
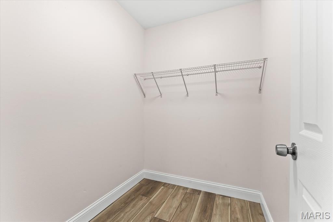
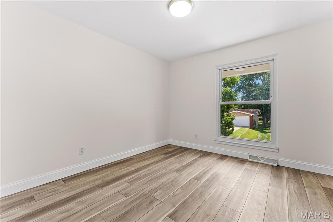
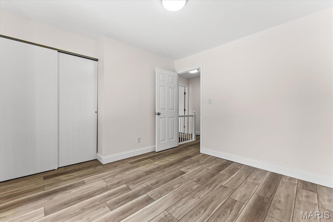
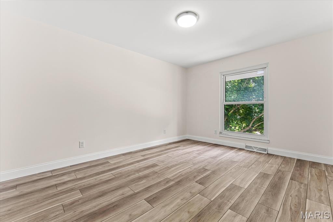
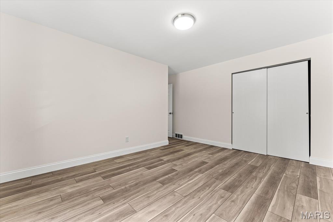
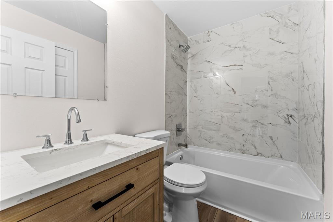
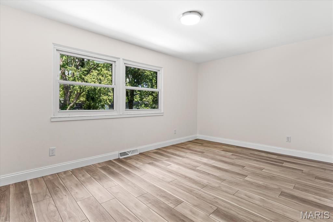
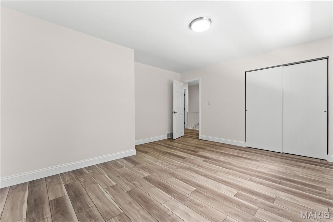
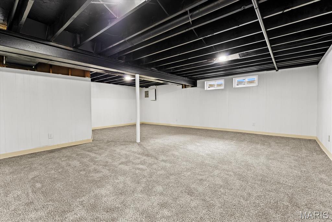
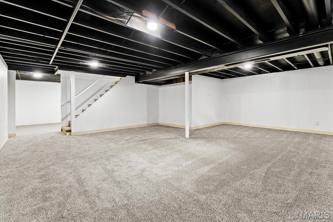
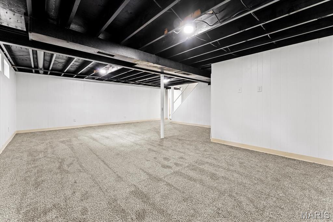
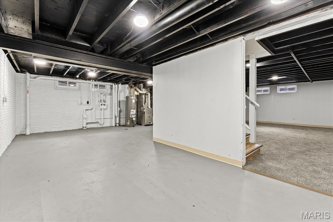
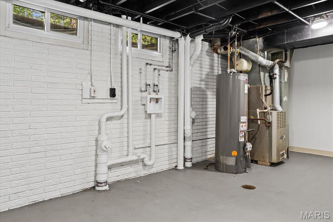
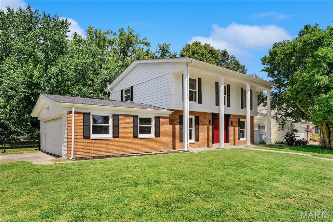
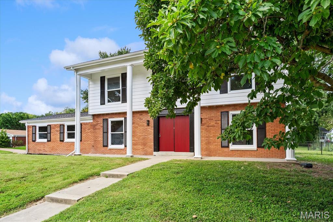
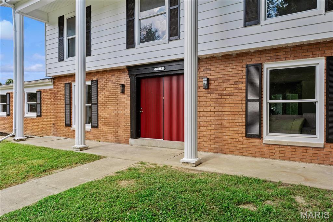
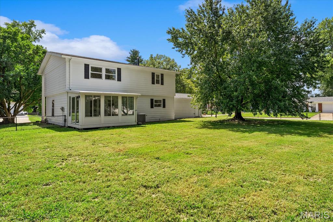
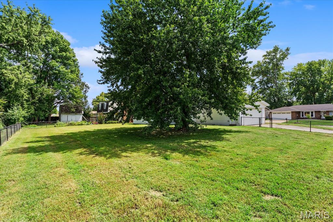
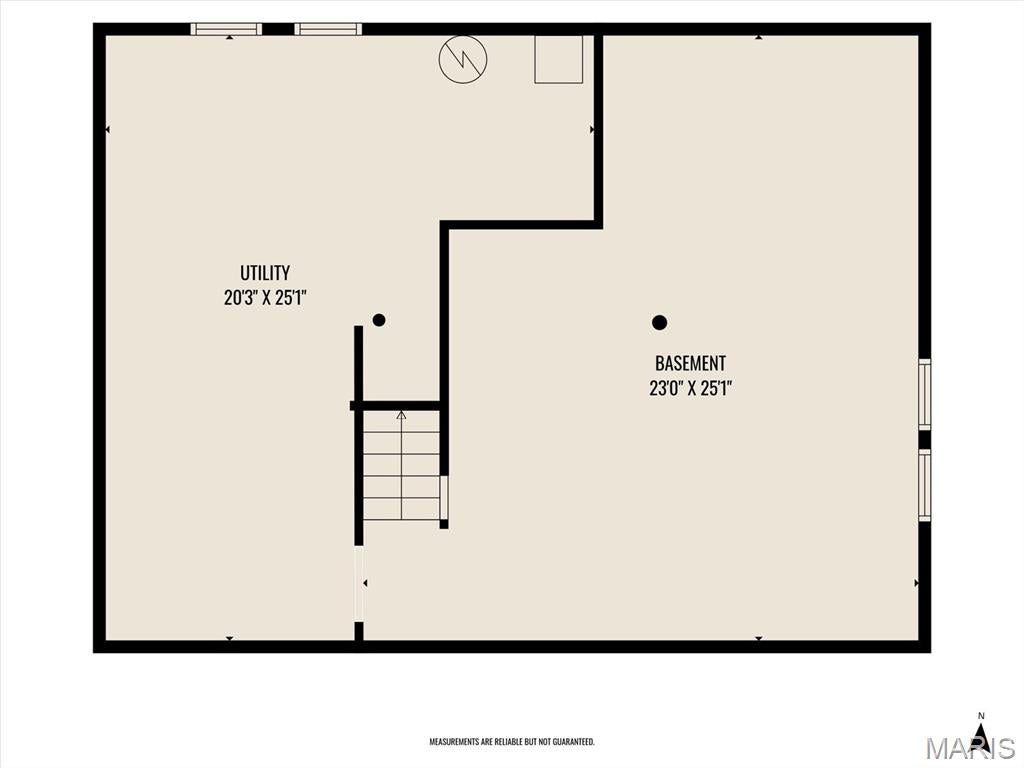
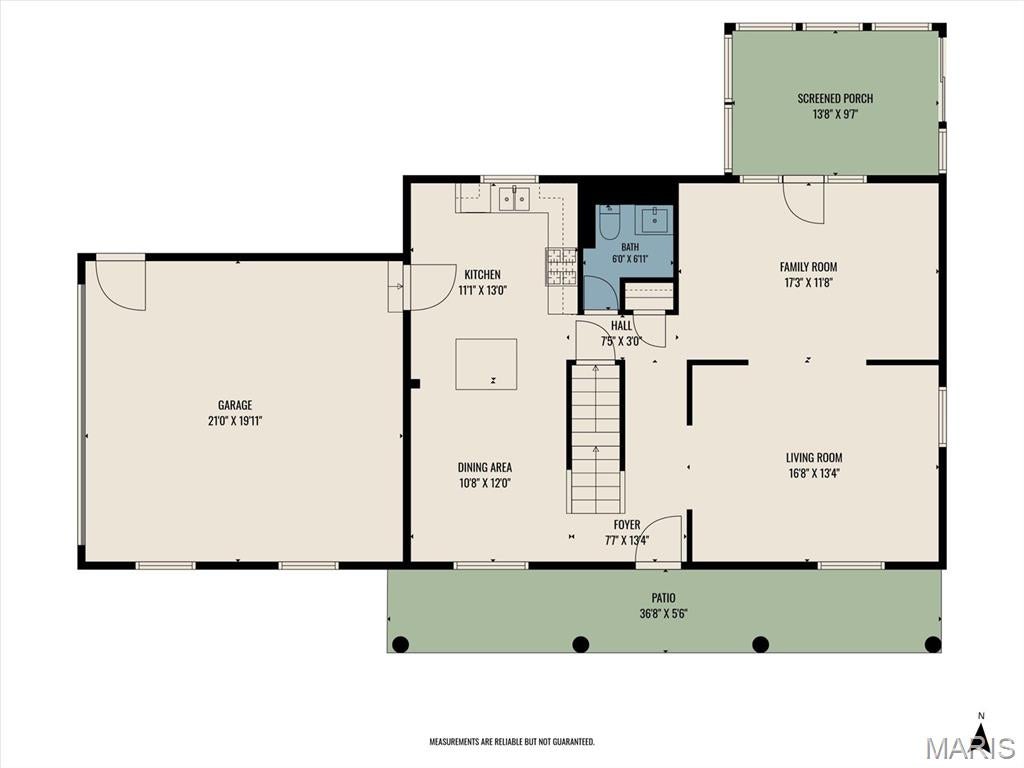
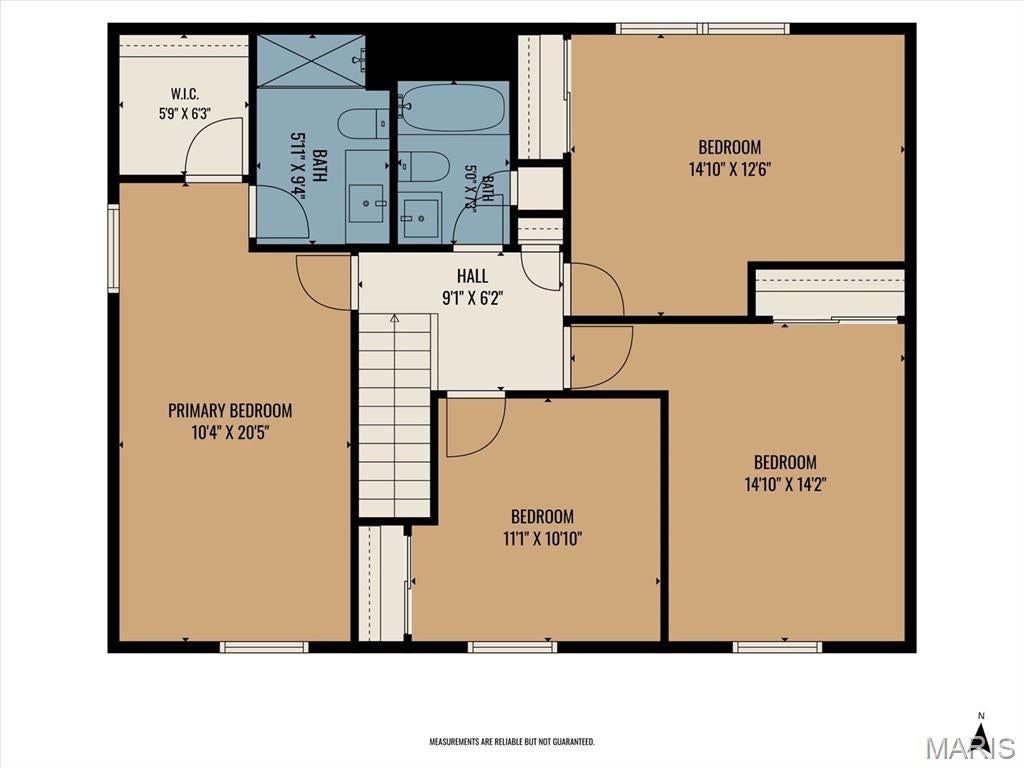
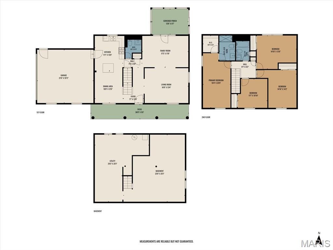
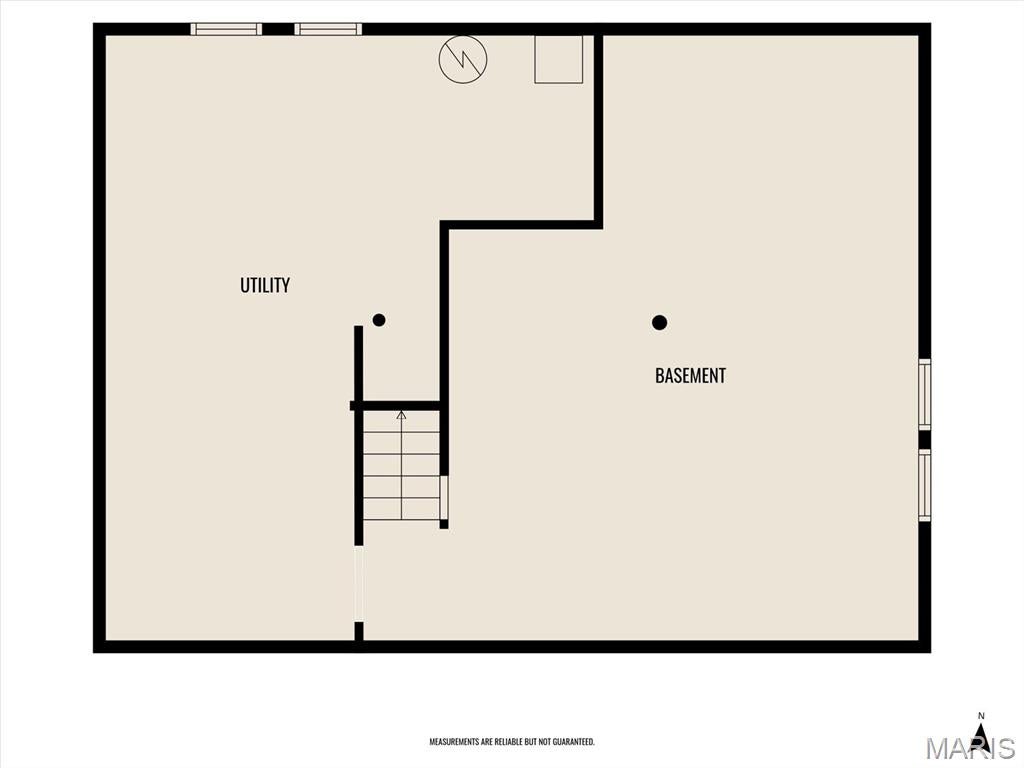
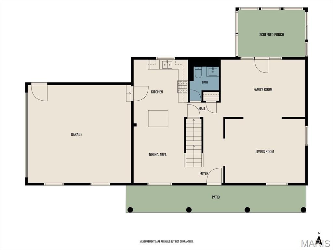
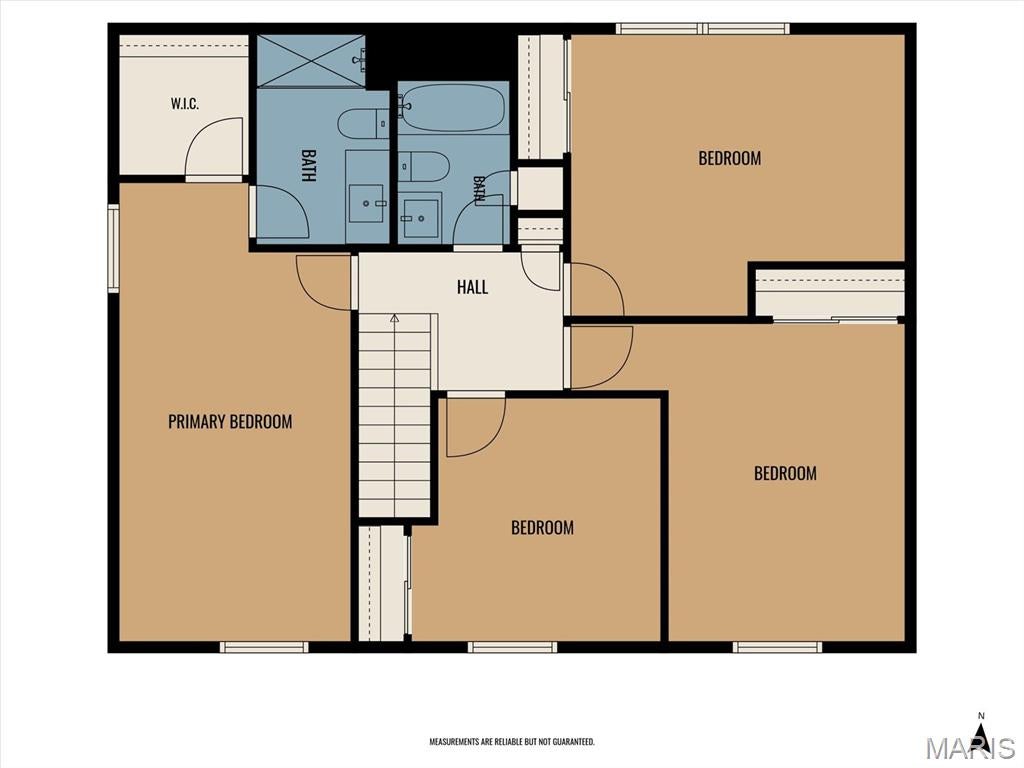
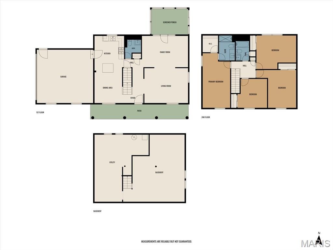
Welcome to 1319 Springfield Dr, a beautifully renovated two-story home offering spacious living areas, modern finishes, and plenty of room to entertain. This impressive 4-bedroom, 3-bath home features all four bedrooms conveniently located on the upper level, including a spacious primary suite and walk in closet. The main level offers a large living room, oversized family room, and a bright sunroom filled with natural light. The completely renovated kitchen features new cabinetry, quartz countertops, a center island, and an open connection to the dining area—perfect for everyday living and entertaining. Throughout the home you'll find new LVP flooring, fresh paint, modern lighting, and updated fixtures. The full, partially finished basement provides additional living and entertaining space with plenty of potential for a recreation room, home gym, office, or game room. Outside, enjoy the fully fenced, level backyard and attached two-car garage. Additional updates include a new roof and a radon mitigation system making this home truly move-in ready. With its generous floor plan, four bedrooms, three bathrooms, extensive renovations, and excellent entertaining spaces, this is a home you won't want to miss! Buyers and buyers agents to verify all data. Offer deadline 5pm 9/5/2026
Property
Beds
4
Full Baths
2
1/2 Baths
1
Year Built
1968
Sq.Footage
2,460
Features
Features & Amenities
Interior
-
Other Interior Features
Eat-in Kitchen, Kitchen Island
-
Total Bedrooms
4
-
Bathrooms
2
-
1/2 Bathrooms
1
-
Above Grade Finished Area
1960.0
-
Basement YN
YES
-
Cooling YN
YES
-
Cooling
Central Air
-
Fireplace YN
NO
-
Heating YN
YES
-
Heating
Forced Air
-
Pet friendly
N/A
Exterior
-
Garage
Yes
-
Garage spaces
2
-
Construction Materials
Aluminum Siding, Brick
-
Patio and Porch Features
Covered, Front Porch
-
Pool
No
-
Waterfront YN
NO
Area & Lot
-
Lot Features
Back Yard, Level
-
Lot Size(acres)
0.3
-
Lot Size(square feet)
13,068
-
Property Type
Residential
-
Property Sub Type
Single Family Residence
-
Architectural Style
Contemporary
Price
-
Sales Price
$269,900
-
Tax Amount
$5,224
-
Sq. Footage
2,460
-
Price/SqFt
$109
HOA
-
Association
No
School District
-
Elementary School
BELLE VALLEY DIST 119
-
Middle School
BELLE VALLEY DIST 119
-
High School
Belleville High School-East
Property Features
-
New Construction
NO
-
Ownership
Private
-
Senior Community YN
NO
-
Sewer
Private Sewer
-
Water Source
Private
Schedule
Schedule a Showing
Showing scheduled successfully.
Mortgage calculator
Estimate your monthly mortgage payment, including the principal and interest, property taxes, and HOA. Adjust the values to generate a more accurate rate.
Your payment
Principal and Interest:
$
Property taxes:
$
HOA fees:
$
Total loan payment:
$
Total interest amount:
$
Location
-
County
St. Clair
-
Elementary School
BELLE VALLEY DIST 119
-
Middle School
BELLE VALLEY DIST 119
-
High School
Belleville High School-East

Listing Courtesy of Jason Buss, RE/MAX Preferred
RealHub Information is provided exclusively for consumers' personal, non-commercial use, and it may not be used for any purpose other than to identify prospective properties consumers may be interested in purchasing. All information deemed reliable but not guaranteed and should be independently verified. All properties are subject to prior sale, change or withdrawal. RealHub website owner shall not be responsible for any typographical errors, misinformation, misprints and shall be held totally harmless.

Carmine Lupertazzi
AGENT
Call Carmine today to schedule a private showing.
Phone (815) 780-9623
Email baloni.mars@gmail.com

* Listings on this website come from the FMLS IDX Compilation and may be held by brokerage firms other than the owner of this website. The listing brokerage is identified in any listing details. Information is deemed reliable but is not guaranteed. If you believe any FMLS listing contains material that infringes your copyrighted work please click here to review our DMCA policy and learn how to submit a takedown request.© 2024 FMLS.
Properties
Related properties
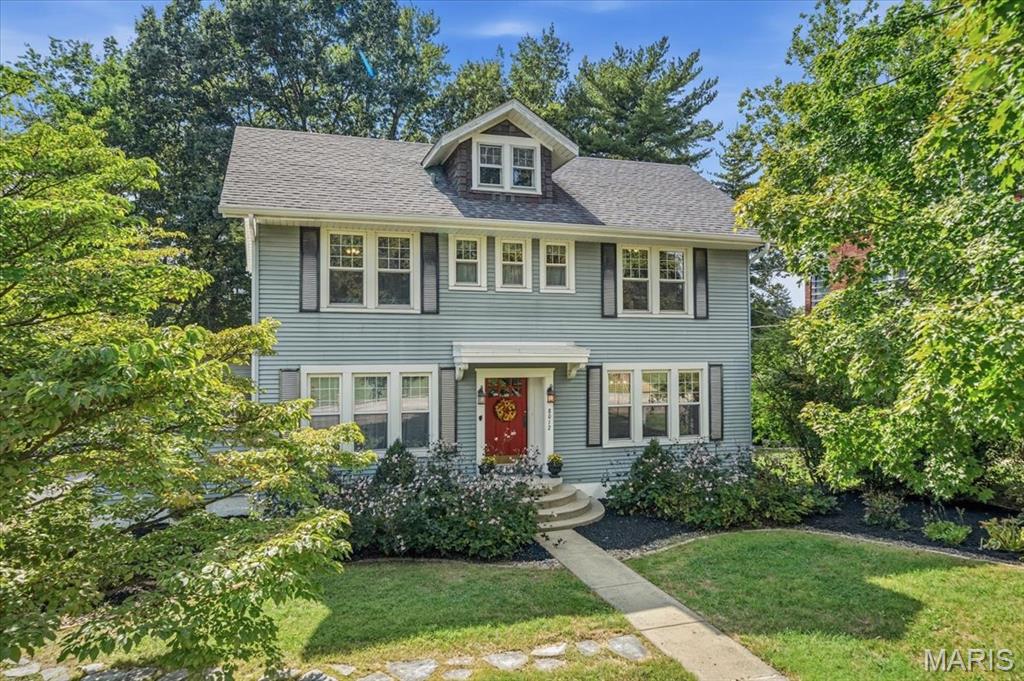
Belleville
8012 W Main Street
5 Beds
3 Baths
3,340 Sq.Ft.
$309,900
MLS#: 26059194
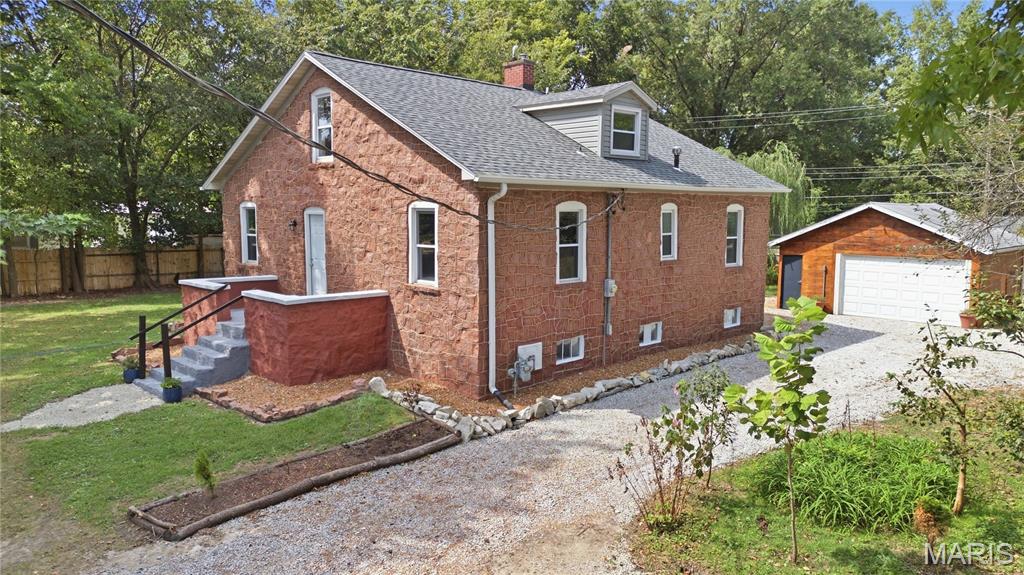
Belleville
1705 Centreville Avenue
3 Beds
2 Baths
1,624 Sq.Ft.
$239,900
MLS#: 26059585
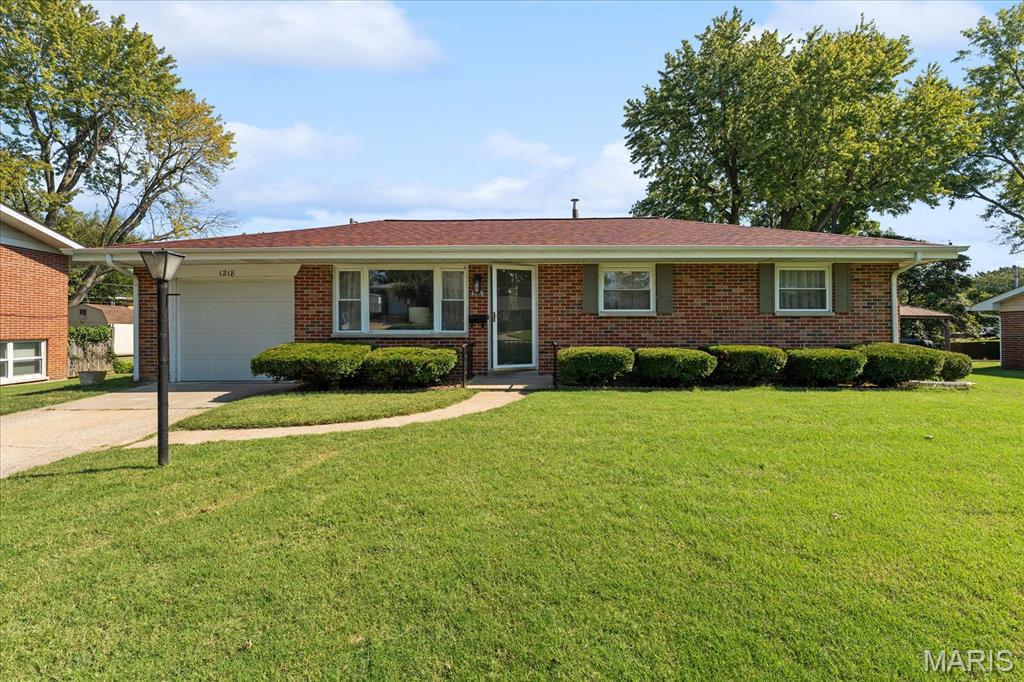
Belleville
1218 Express Drive
3 Beds
1 Baths
1,374 Sq.Ft.
$219,900
MLS#: 26059633
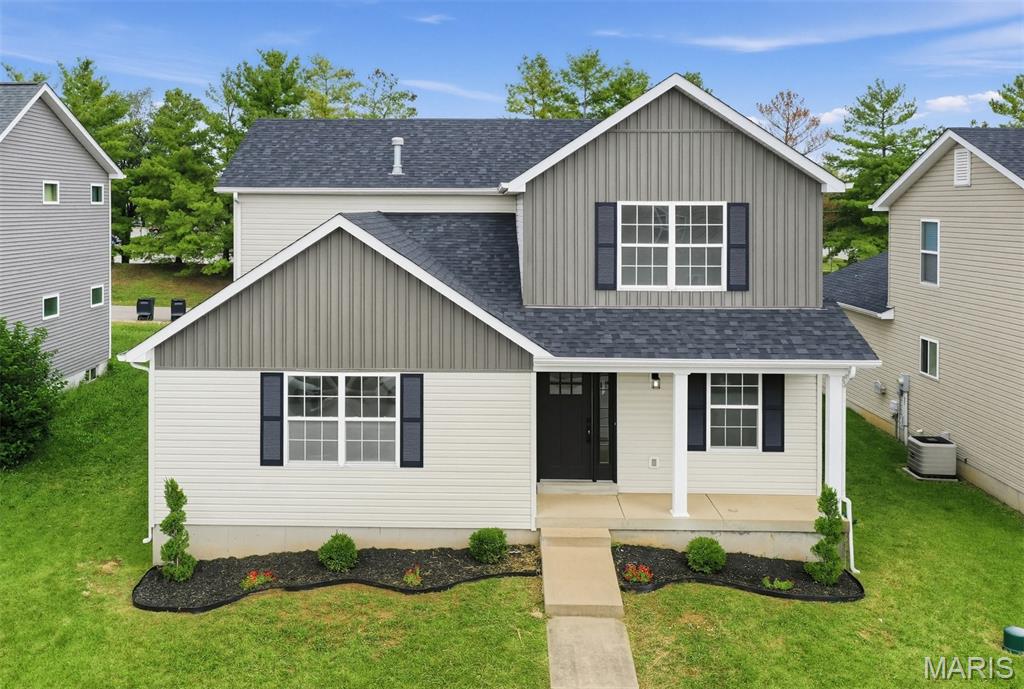
Belleville
232 Harmony Ridge Drive
4 Beds
2 Baths
2,031 Sq.Ft.
$299,900
MLS#: 26058444
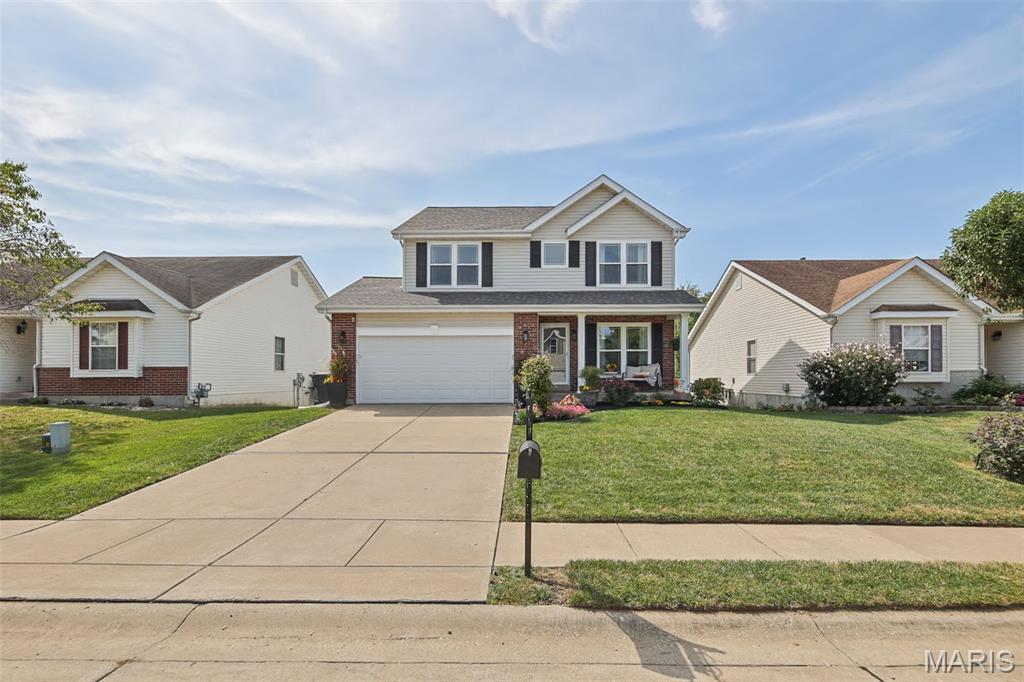
Belleville
2691 Brookmeadow Drive
4 Beds
2 Baths
1,995 Sq.Ft.
$300,000
MLS#: 26059554
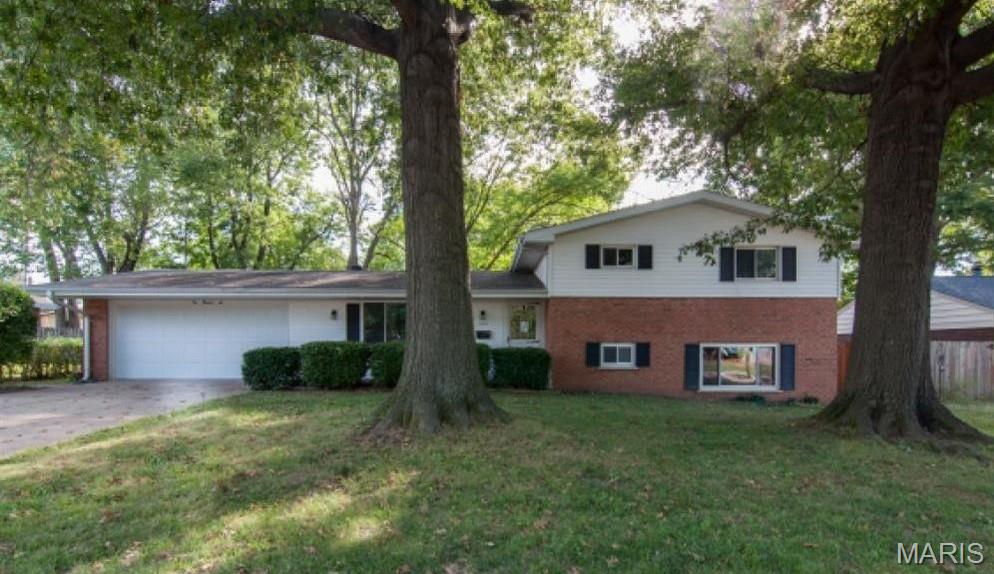
Belleville
106 Williamsburg Drive
3 Beds
2 Baths
1,825 Sq.Ft.
$220,000
MLS#: 26057674
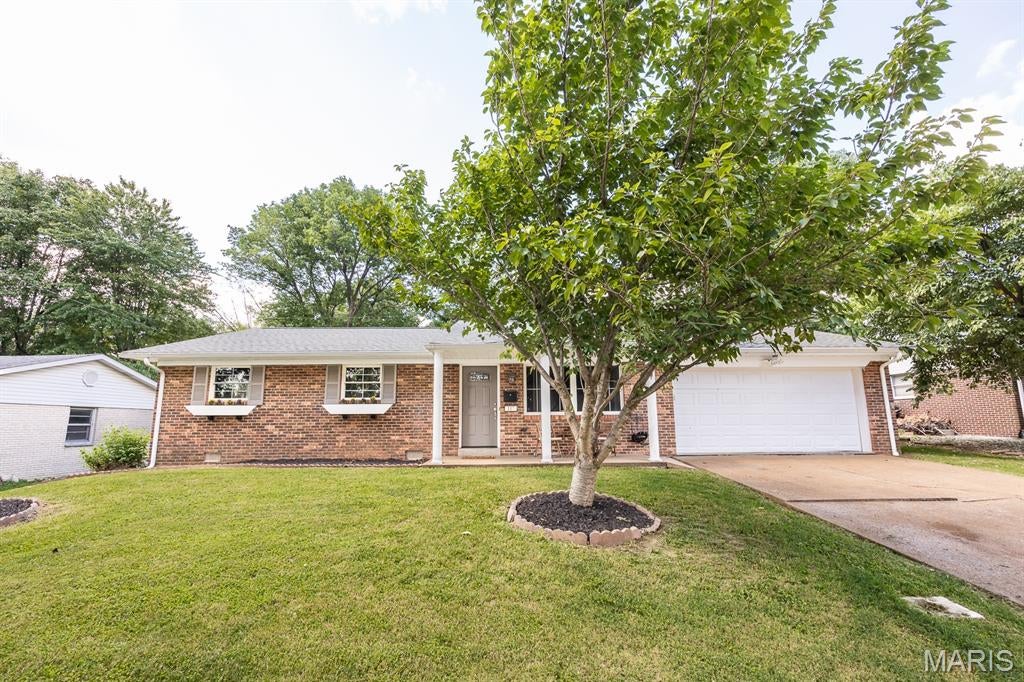
Belleville
117 Williamsburg Drive
3 Beds
1 Baths
1,240 Sq.Ft.
$220,000
MLS#: 26057275
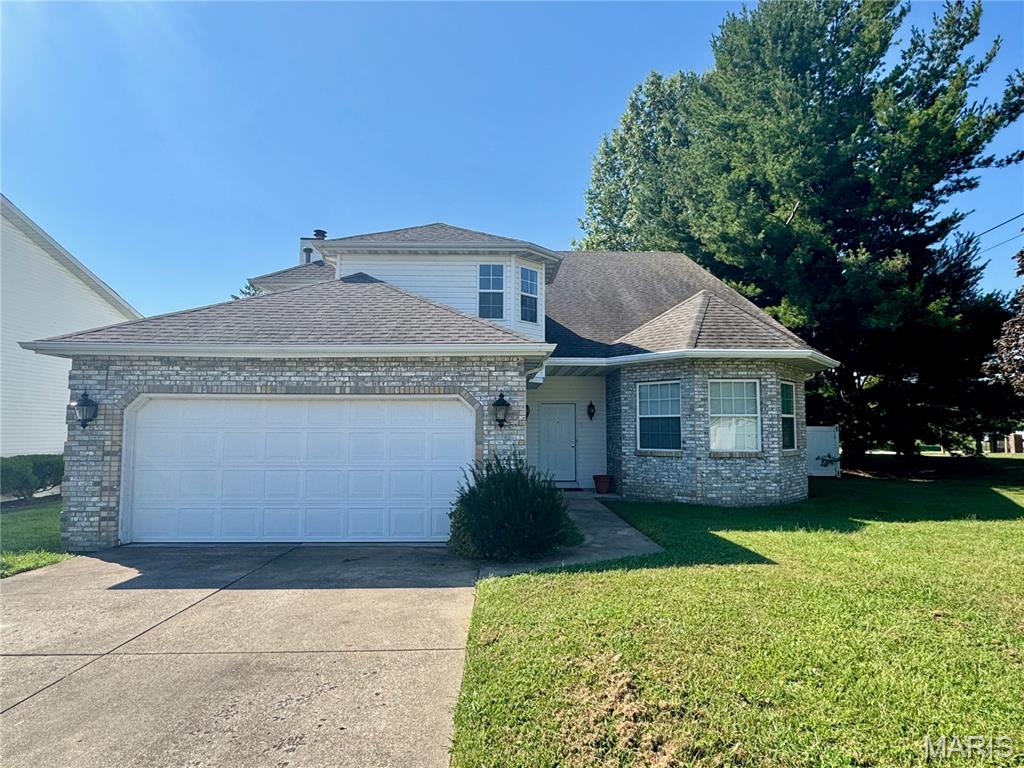
Belleville
4 Clinton Hill Drive
3 Beds
2 Baths
1,480 Sq.Ft.
$220,000
MLS#: 26057095
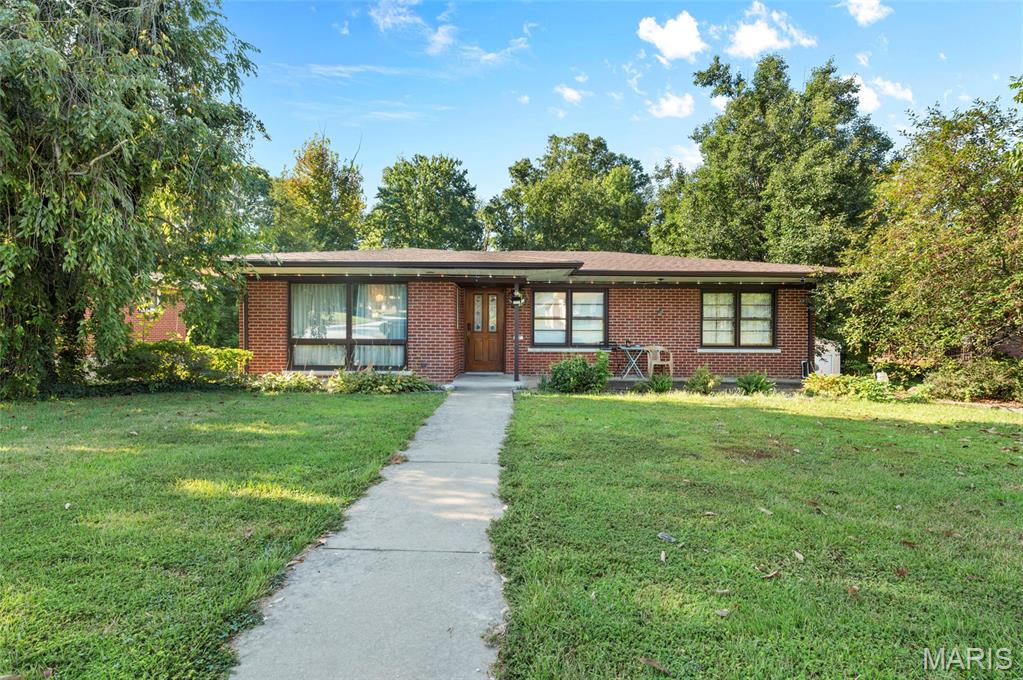
Belleville
67 Cheshire Drive
4 Beds
2 Baths
2,252 Sq.Ft.
$270,000
MLS#: 26056891
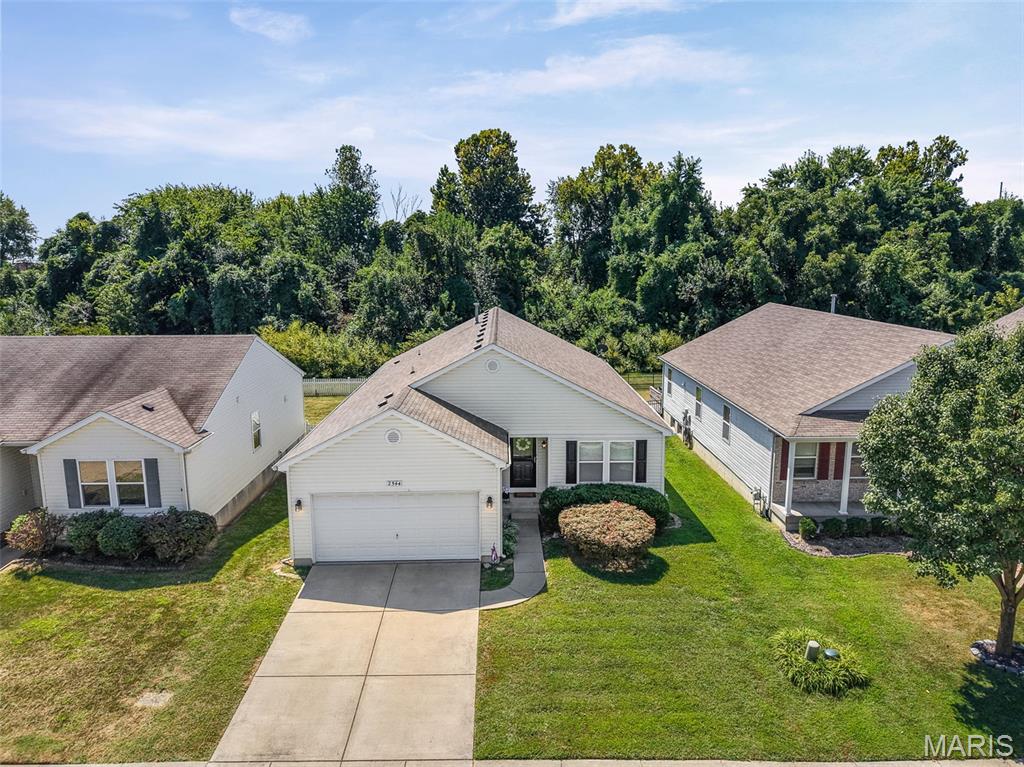
Belleville
2544 Wintercreek Drive
4 Beds
2 Baths
1,693 Sq.Ft.
$274,900
MLS#: 26044408
