
12929 Covington Gardens Drive
St Louis, MO 63138
About
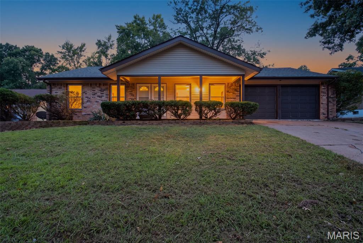
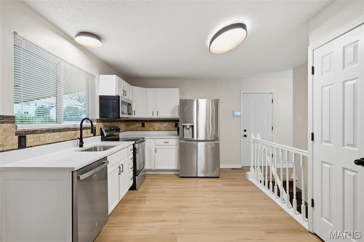
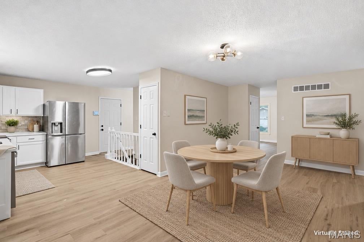
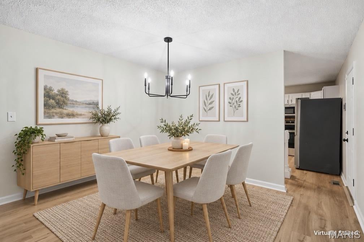
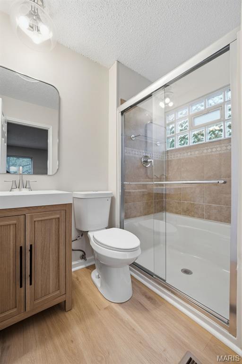
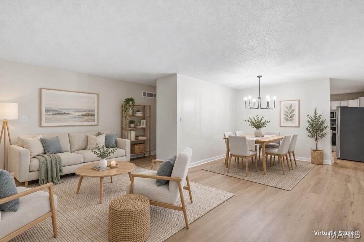
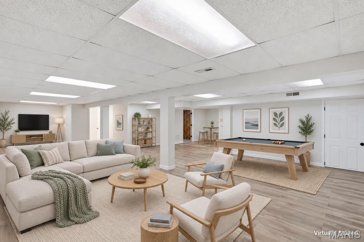
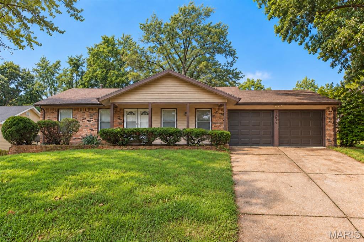
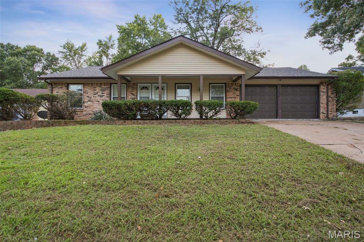
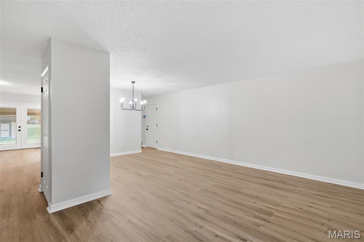
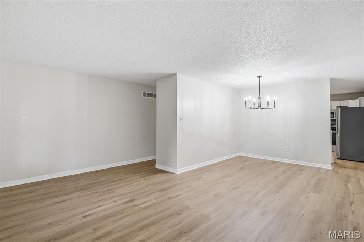
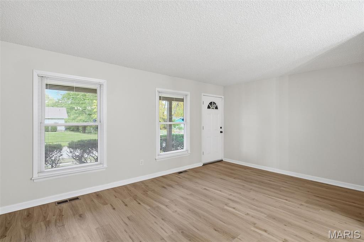
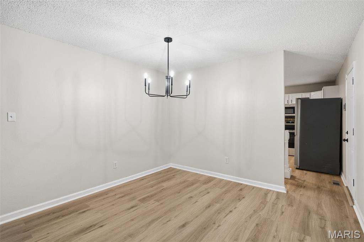
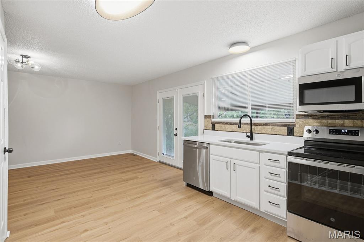
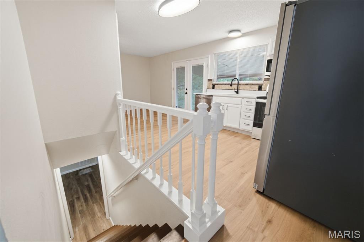
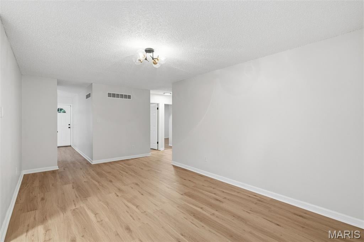
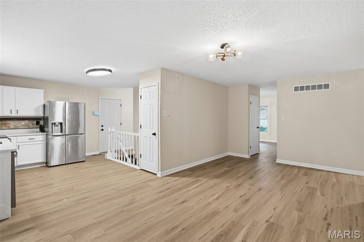
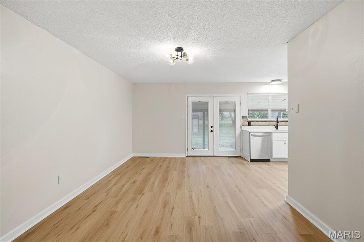
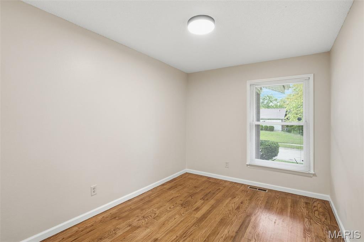
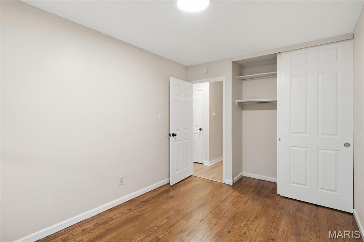
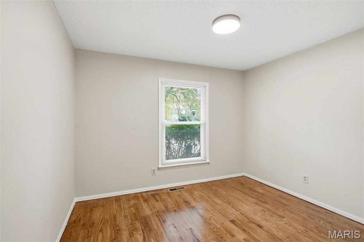
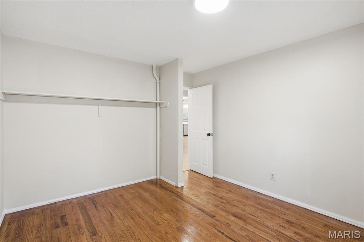
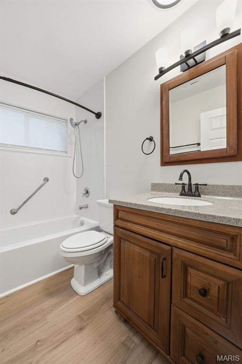
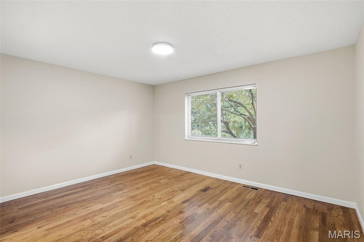
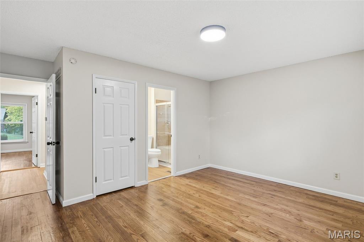
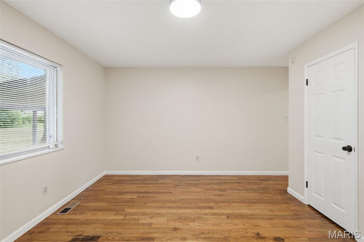
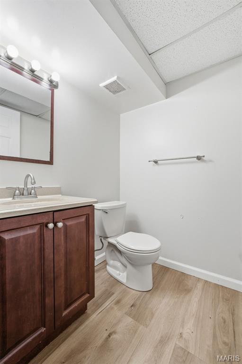
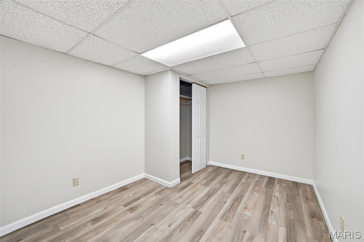
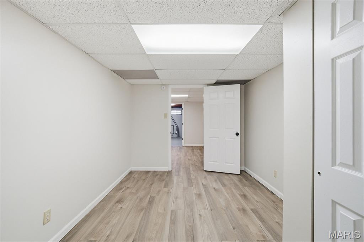
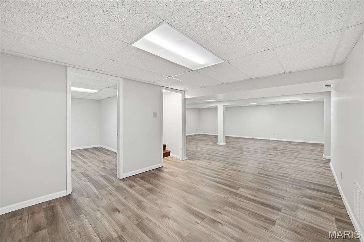
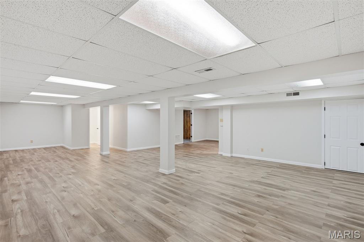
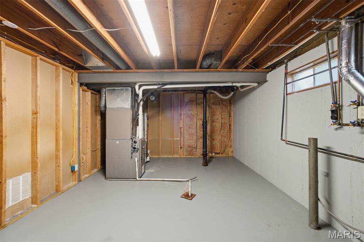
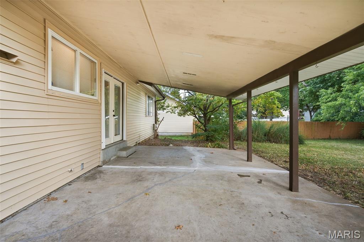
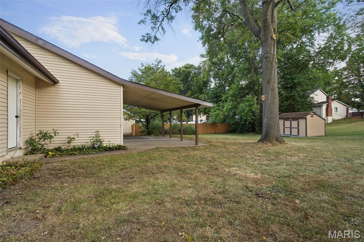
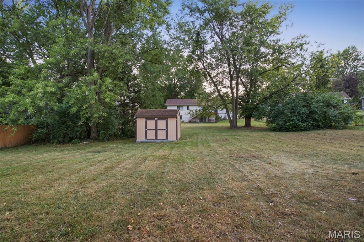
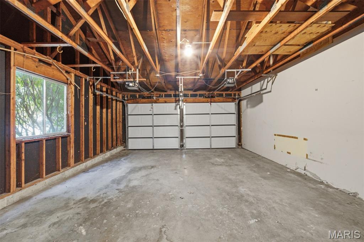
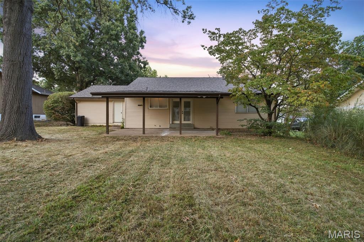
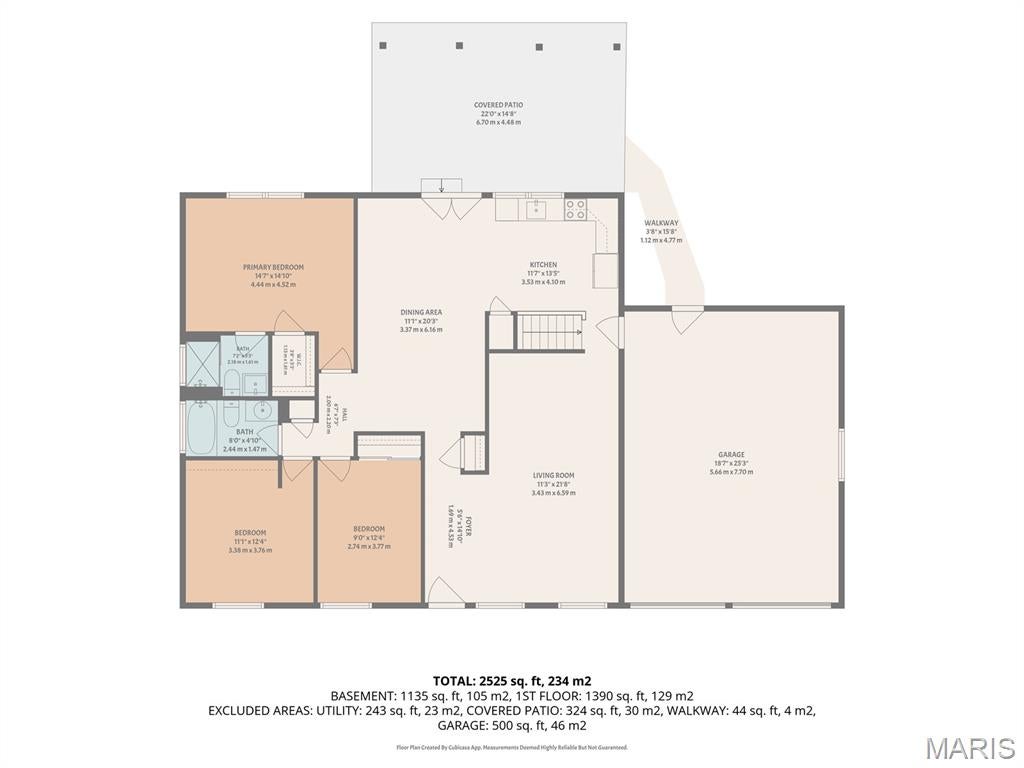
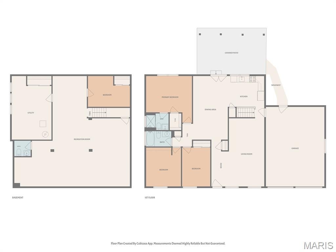
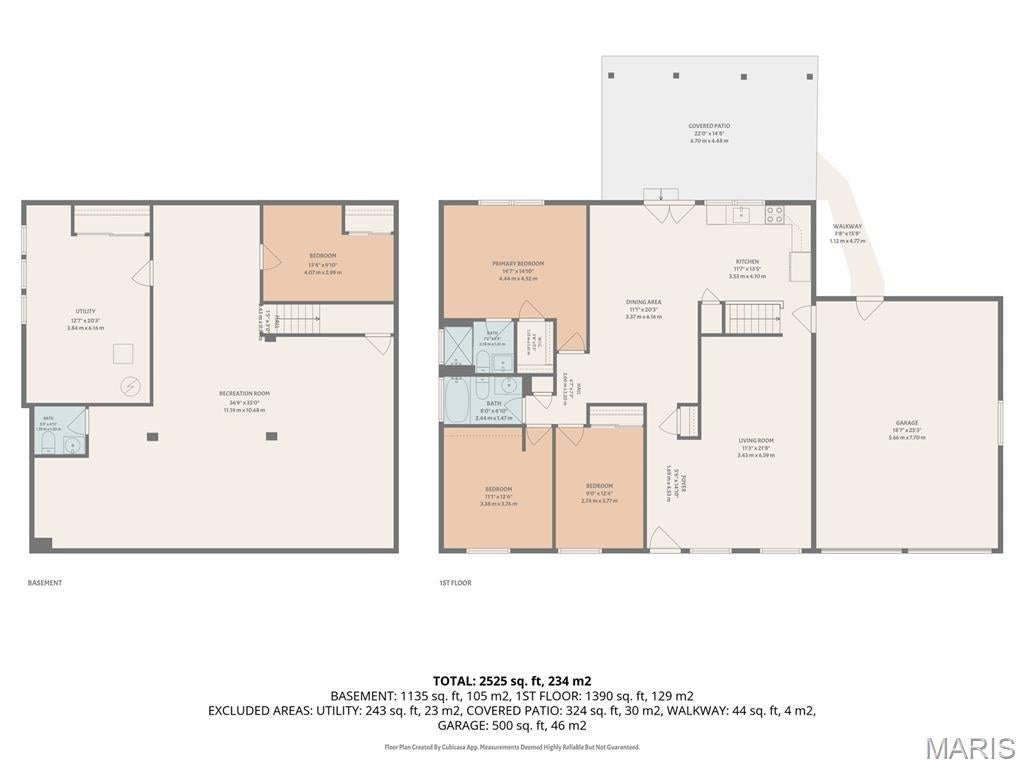
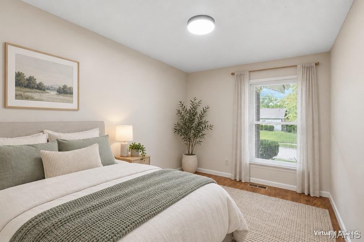
** PHOTOS COMING SOON****Beautifully updated, move-in-ready ranch living in a prime Black Jack location!** Tucked away on a desirable cul-de-sac, this thoughtfully refreshed home combines modern finishes, an inviting open floor plan, and effortless one-level living with exceptional convenience. Inside, an abundance of natural light complements fresh neutral paint and brand-new LVP flooring throughout the main level. The stunning updated kitchen is the heart of the home, featuring new cabinetry, elegant quartz countertops, and an open-concept layout designed for both everyday living and entertaining. The adjoining formal dining room provides a sophisticated setting for dinners, holidays, and gatherings. Three spacious bedrooms are located on the main level, while the finished lower level offers a versatile sleeping room or office —ideal for guests, a home office, gym, media space, or additional living needs, totaling almost 1400 additional square footage! All three full bathrooms have been beautifully updated, bringing a cohesive, fresh feel throughout the home. A two-car garage adds everyday convenience, while the cul-de-sac setting offers a peaceful residential feel. And when it’s time to get where you’re going, the location delivers—just minutes from major highways, shopping, dining, parks, and everyday amenities, making commuting throughout St. Louis County a breeze. **Stylish updates, flexible living space, and a location that truly works for today’s lifestyle—this is one you won’t want to miss.**
Property
Beds
3
Full Baths
3
1/2 Baths
None
Year Built
1975
Sq.Footage
2,800
Features
Features & Amenities
Interior
-
Total Bedrooms
3
-
Bathrooms
3
-
Above Grade Finished Area
1404.0
-
Basement YN
YES
-
Cooling YN
YES
-
Cooling
Central Air
-
Fireplace YN
NO
-
Heating YN
YES
-
Heating
Forced Air
-
Main Level Bedrooms
3
-
Pet friendly
N/A
Exterior
-
Garage
Yes
-
Garage spaces
2
-
Construction Materials
Brick, Vinyl Siding
-
Pool
No
-
Waterfront YN
NO
Area & Lot
-
Lot Features
Level
-
Lot Size(acres)
0.2805
-
Lot Size(square feet)
12,218
-
Property Type
Residential
-
Property Sub Type
Single Family Residence
-
Architectural Style
Traditional
Price
-
Sales Price
$249,900
-
Tax Amount
$3,018
-
Sq. Footage
2,800
-
Price/SqFt
$89
HOA
-
Association
No
School District
-
Elementary School
Arrowpoint Elem.
-
Middle School
West Middle
-
High School
Hazelwood East High
Property Features
-
New Construction
NO
-
Senior Community YN
NO
-
Sewer
Public Sewer
-
Water Source
Public
Schedule
Schedule a Showing
Showing scheduled successfully.
Mortgage calculator
Estimate your monthly mortgage payment, including the principal and interest, property taxes, and HOA. Adjust the values to generate a more accurate rate.
Your payment
Principal and Interest:
$
Property taxes:
$
HOA fees:
$
Total loan payment:
$
Total interest amount:
$
Location
-
County
St. Louis
-
Elementary School
Arrowpoint Elem.
-
Middle School
West Middle
-
High School
Hazelwood East High

Listing Courtesy of Ceji LeMelle, Platinum Realty of St. Louis
RealHub Information is provided exclusively for consumers' personal, non-commercial use, and it may not be used for any purpose other than to identify prospective properties consumers may be interested in purchasing. All information deemed reliable but not guaranteed and should be independently verified. All properties are subject to prior sale, change or withdrawal. RealHub website owner shall not be responsible for any typographical errors, misinformation, misprints and shall be held totally harmless.

Carmine Lupertazzi
AGENT
Call Carmine today to schedule a private showing.
Phone (815) 780-9623
Email baloni.mars@gmail.com

* Listings on this website come from the FMLS IDX Compilation and may be held by brokerage firms other than the owner of this website. The listing brokerage is identified in any listing details. Information is deemed reliable but is not guaranteed. If you believe any FMLS listing contains material that infringes your copyrighted work please click here to review our DMCA policy and learn how to submit a takedown request.© 2024 FMLS.
Properties
Related properties
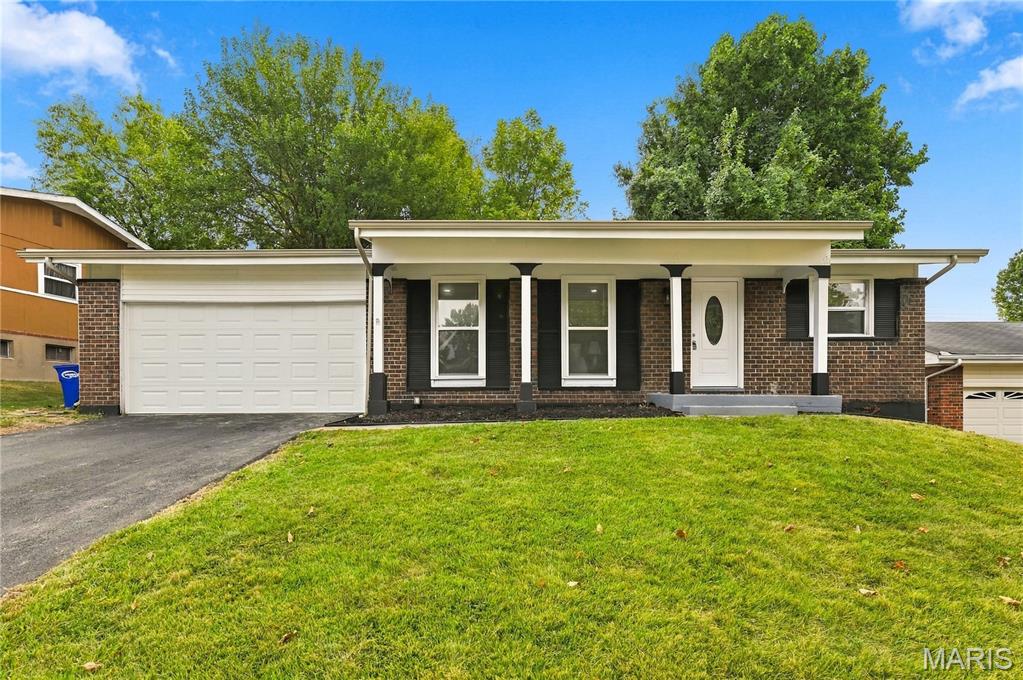
St Louis
4454 Remus Drive
3 Beds
2 Baths
1,421 Sq.Ft.
$265,000
MLS#: 26059506
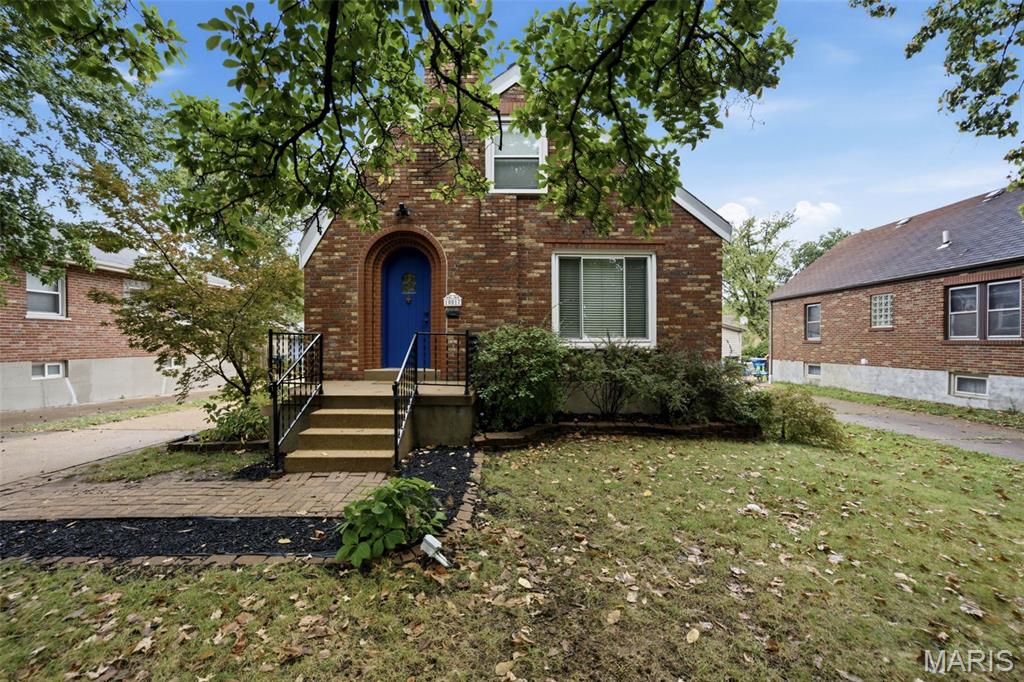
St Louis
10017 N Marlene Drive
3 Beds
2 Baths
2,176 Sq.Ft.
$259,900
MLS#: 26058962
St Louis
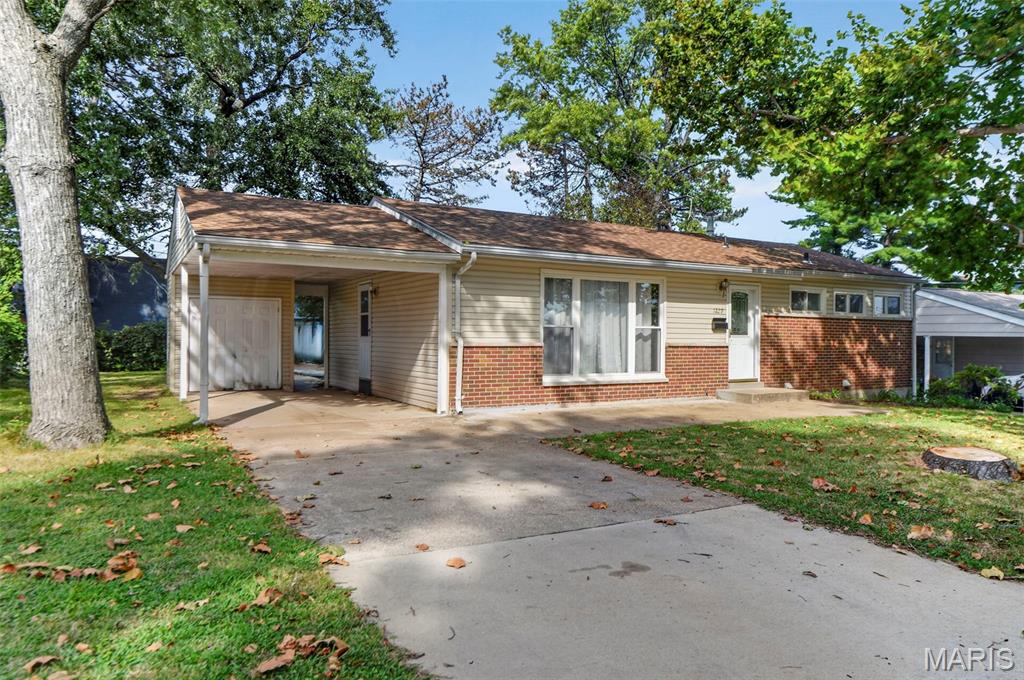
1229 Olivette Drive
3 Beds
2 Baths
1,708 Sq.Ft.
$265,000
MLS#: 26056170
St Louis
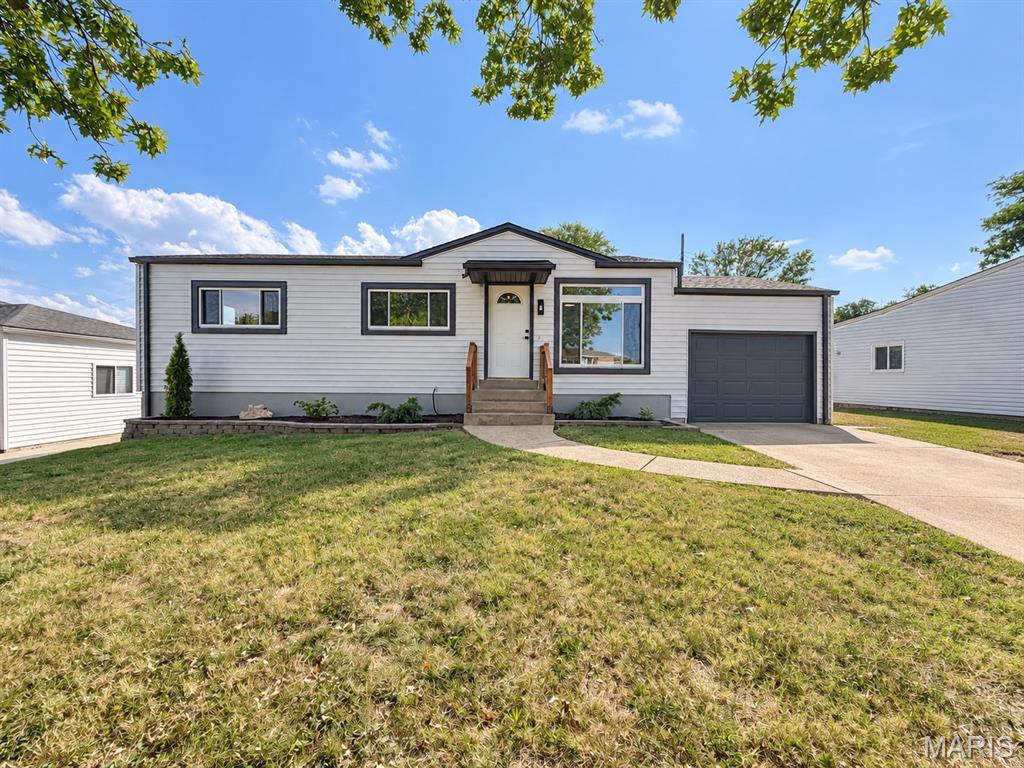
4026 Melon Drive
3 Beds
2 Baths
2,056 Sq.Ft.
$259,000
MLS#: 26060074
St Louis
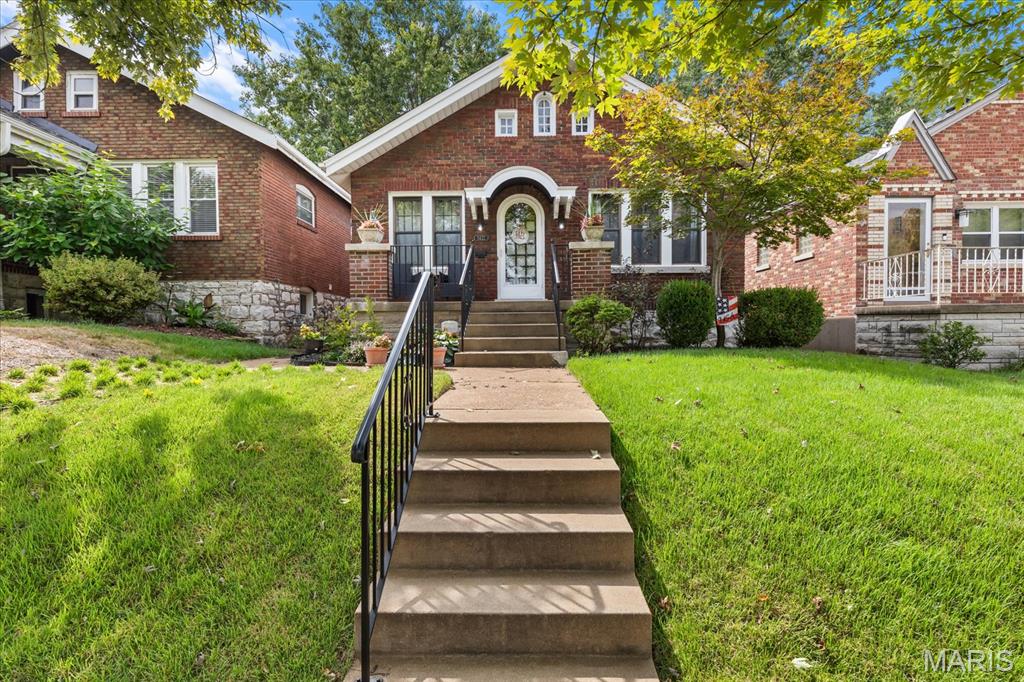
5422 Finkman Street
3 Beds
1 Baths
962 Sq.Ft.
$255,000
MLS#: 26059225
St Louis
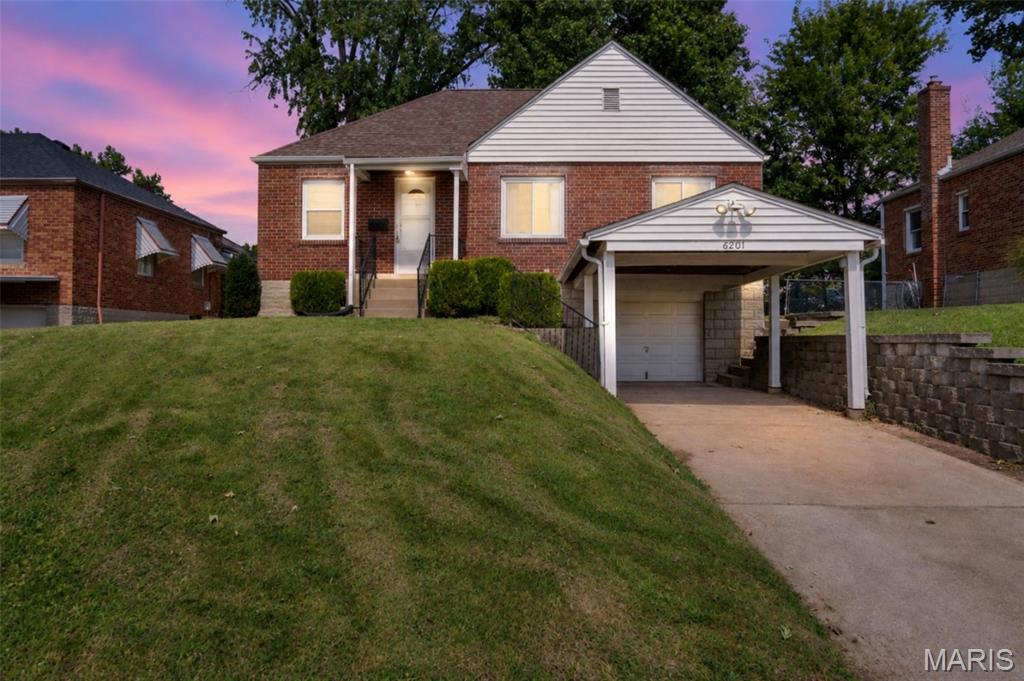
6201 Weber Road
2 Beds
1 Baths
1,014 Sq.Ft.
$200,000
MLS#: 26058171
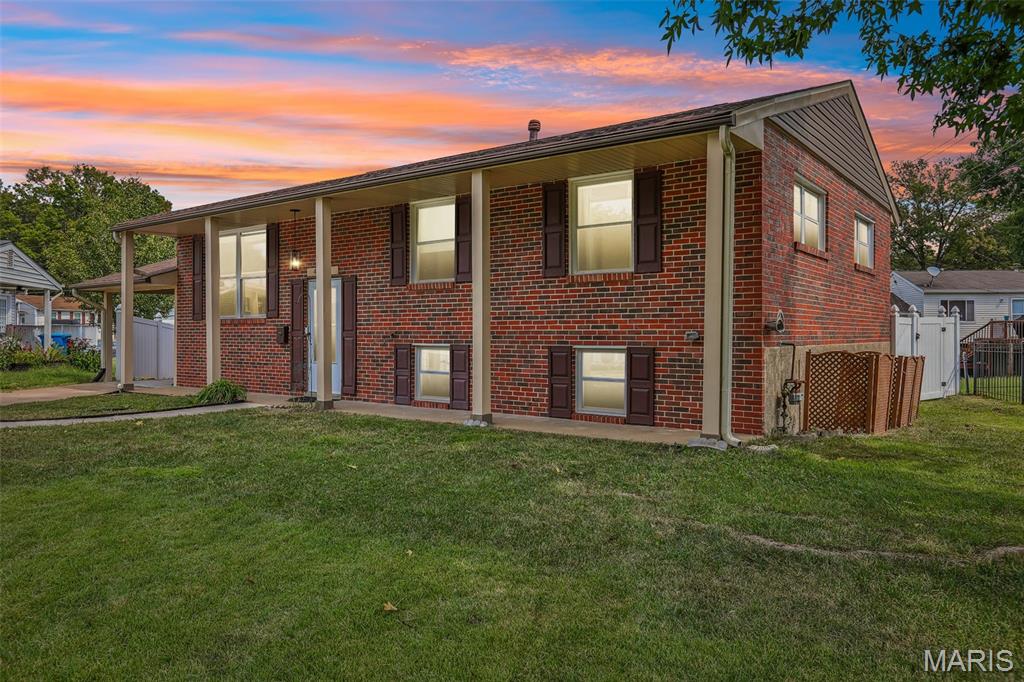
St Louis
4107 Celtic Court
3 Beds
2 Baths
1,134 Sq.Ft.
$260,000
MLS#: 26055380
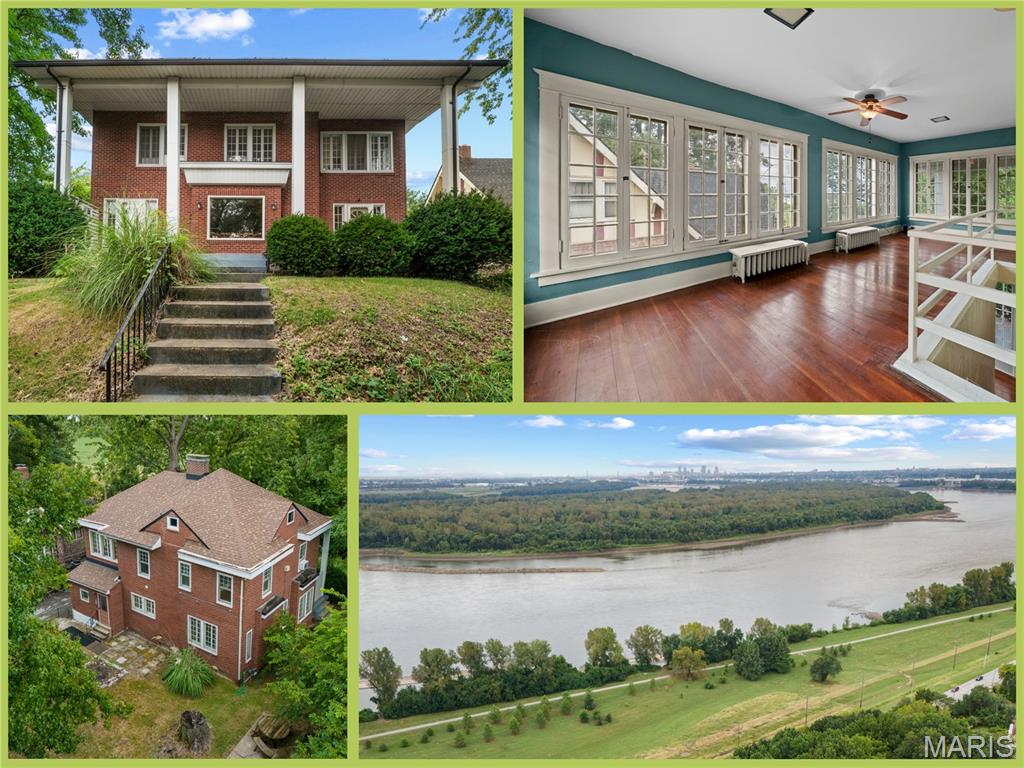
St Louis
9914 Parkway Drive
3 Beds
1 Baths
2,144 Sq.Ft.
$235,000
MLS#: 26059079
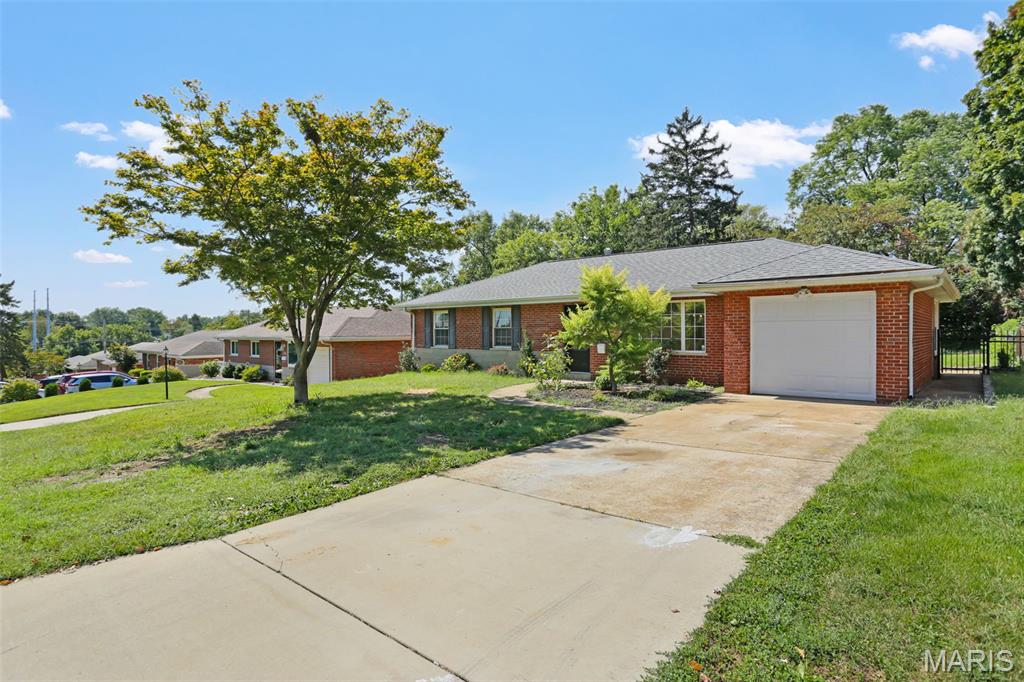
St Louis
9609 Howerton Drive
3 Beds
2 Baths
1,775 Sq.Ft.
$259,990
MLS#: 26059713
