
12674 Partridge Run Drive
St Louis, MO 63033
About
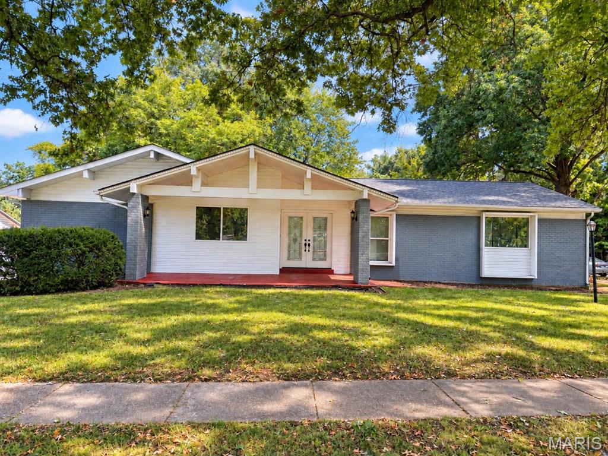
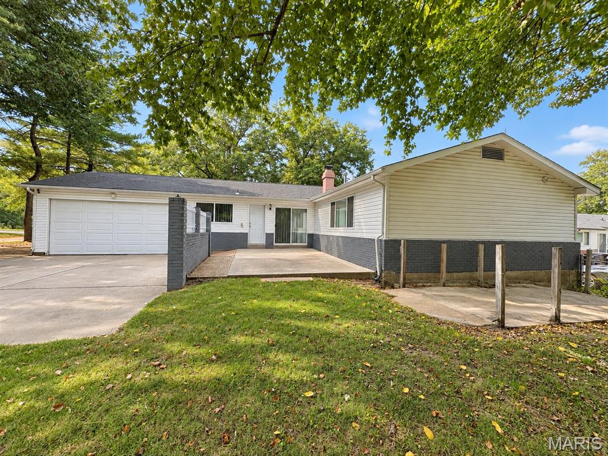
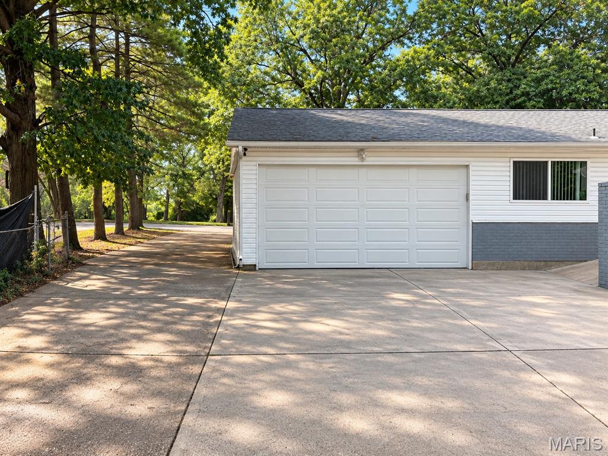
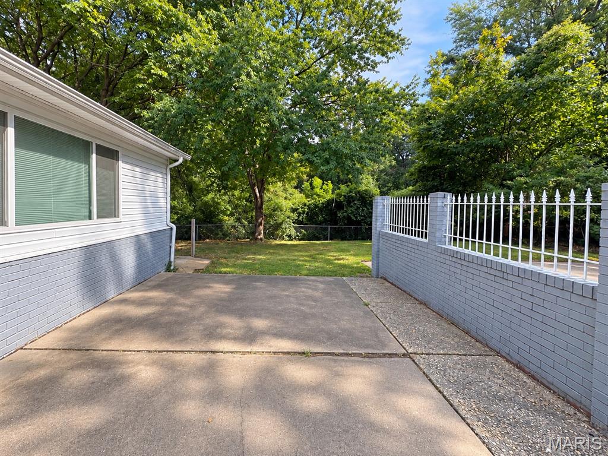
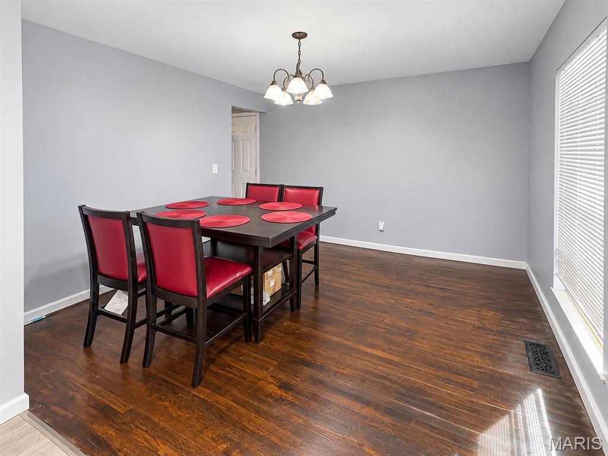
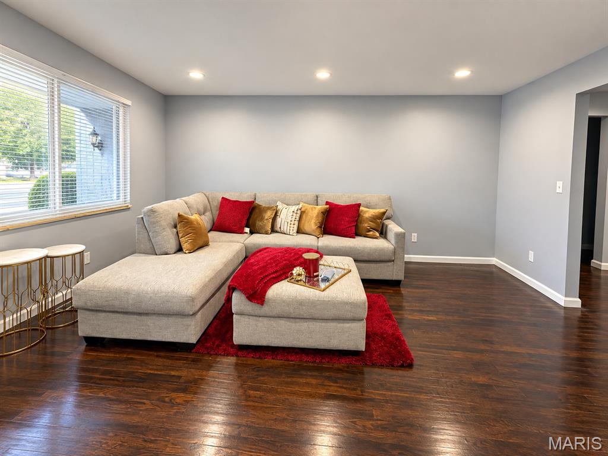
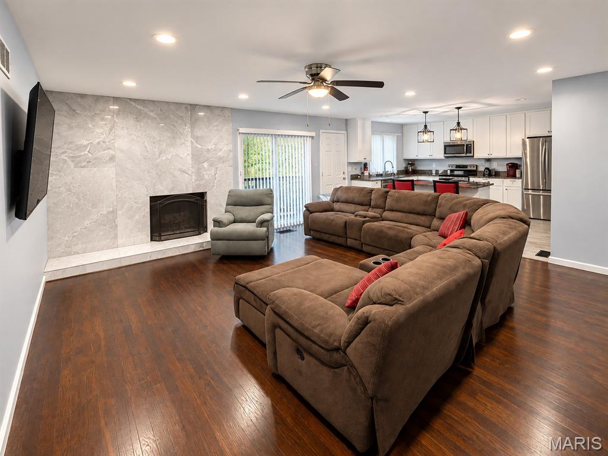
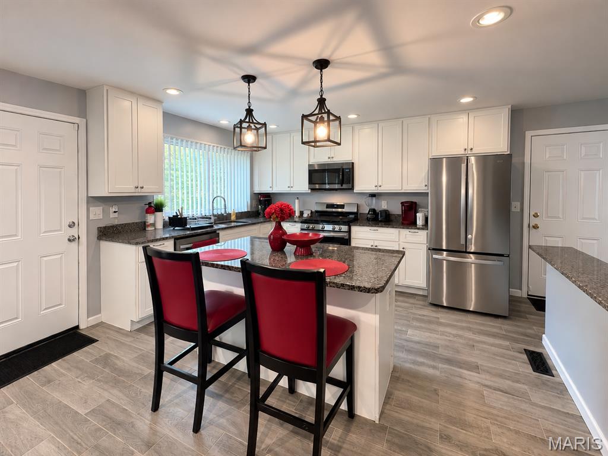
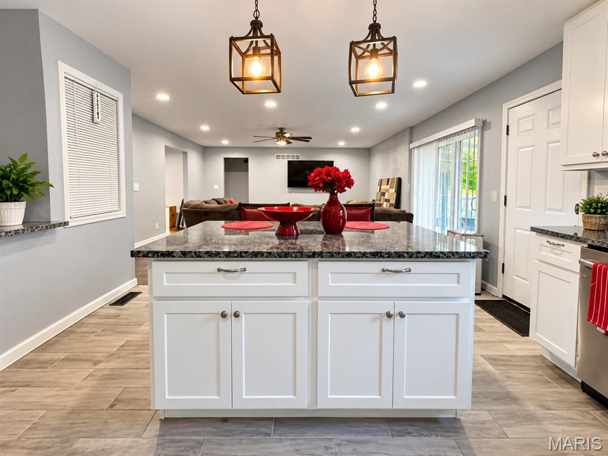
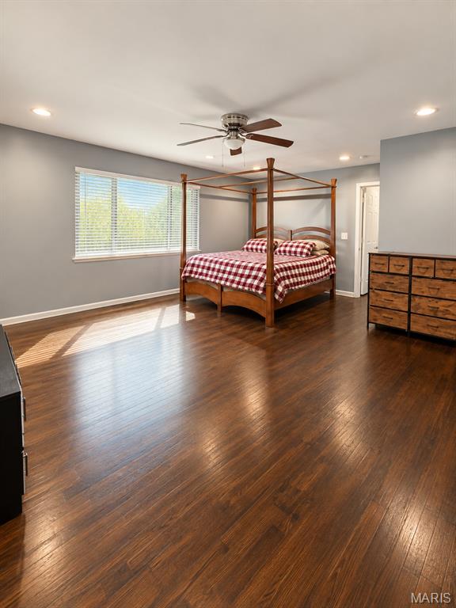
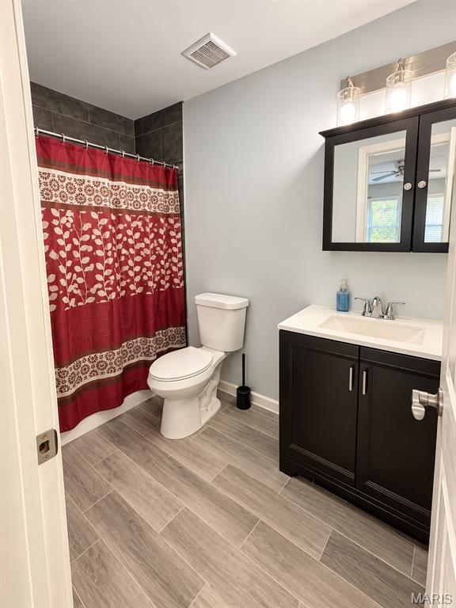
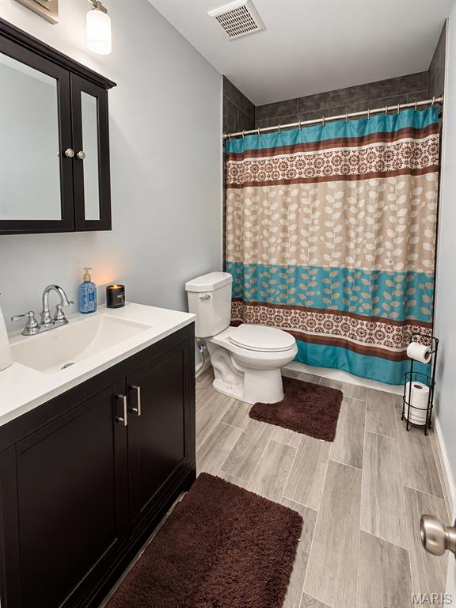
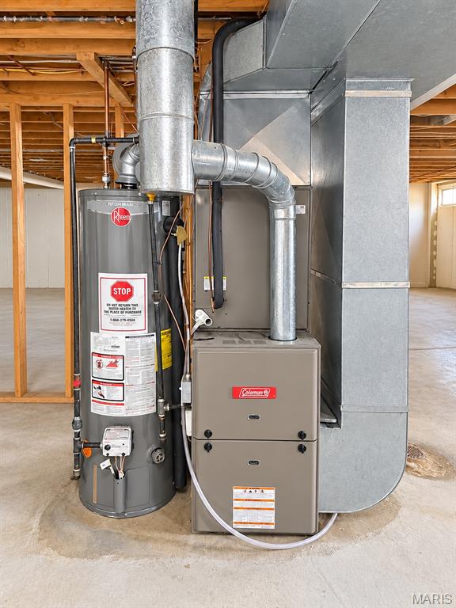
Welcome home to this spacious 4-bedroom, 3-bath residence located on a beautiful tree-lined street. With an open-concept design, multiple living areas, and a large fenced backyard, this home offers a comfortable layout for both everyday living and entertaining. The kitchen features granite countertops, stainless-steel appliances, recessed lighting, and abundant cabinet space, including cabinetry built into the island. All kitchen appliances will remain with the property. The kitchen opens to the family room, highlighted by a gas fireplace surrounded by marble tile. Separate formal living and dining rooms provide even more space to gather and entertain. All four bedrooms are conveniently located in the same wing of the home. The primary suite includes a spacious walk-in closet and private bath, while three additional bedrooms and a full bath complete the main level. A sliding patio door off the family room leads to the large patio and fenced backyard, creating a natural extension of the indoor living space. A two-car garage is located at the rear of the property. The unfinished basement provides additional storage and future possibilities, along with washer and dryer hookups and a third bathroom. Other features include hardwood flooring, updated windows, HVAC, electrical, plumbing, siding, gutters and downspouts, ceiling fans, recessed lighting, fencing, and more. The St. Louis County Residential Occupancy Inspection has been completed, with reinspection scheduled for September 23, 2026. Schedule your showing today!
Property
Beds
4
Full Baths
2
1/2 Baths
1
Year Built
1961
Sq.Footage
2,055
Features
Features & Amenities
Interior
-
Total Bedrooms
4
-
Bathrooms
2
-
1/2 Bathrooms
1
-
Above Grade Finished Area
2055.0
-
Basement YN
YES
-
Cooling YN
YES
-
Cooling
Central Air
-
Fireplace YN
YES
-
Heating YN
YES
-
Heating
Forced Air, Natural Gas
-
Main Level Bedrooms
4
-
Pet friendly
N/A
Exterior
-
Garage
Yes
-
Garage spaces
2
-
Construction Materials
Unknown
-
Pool
No
Area & Lot
-
Lot Features
Back Yard, Front Yard
-
Lot Size(acres)
0.2667
-
Lot Size(square feet)
11,617
-
Property Type
Residential
-
Property Sub Type
Single Family Residence
-
Architectural Style
Ranch
Price
-
Sales Price
$305,000
-
Tax Amount
$4,545
-
Sq. Footage
2,055
-
Price/SqFt
$148
HOA
-
Association
No
School District
-
Elementary School
Townsend Elem.
-
Middle School
Central Middle
-
High School
Hazelwood Central High
Property Features
-
New Construction
NO
-
Sewer
Public Sewer
-
Water Source
Public
Schedule
Schedule a Showing
Showing scheduled successfully.
Mortgage calculator
Estimate your monthly mortgage payment, including the principal and interest, property taxes, and HOA. Adjust the values to generate a more accurate rate.
Your payment
Principal and Interest:
$
Property taxes:
$
HOA fees:
$
Total loan payment:
$
Total interest amount:
$
Location
-
County
St. Louis
-
Elementary School
Townsend Elem.
-
Middle School
Central Middle
-
High School
Hazelwood Central High

Listing Courtesy of Tiffiny Johnson, Realty 360 Group
RealHub Information is provided exclusively for consumers' personal, non-commercial use, and it may not be used for any purpose other than to identify prospective properties consumers may be interested in purchasing. All information deemed reliable but not guaranteed and should be independently verified. All properties are subject to prior sale, change or withdrawal. RealHub website owner shall not be responsible for any typographical errors, misinformation, misprints and shall be held totally harmless.

Carmine Lupertazzi
AGENT
Call Carmine today to schedule a private showing.
Phone (815) 780-9623
Email baloni.mars@gmail.com

* Listings on this website come from the FMLS IDX Compilation and may be held by brokerage firms other than the owner of this website. The listing brokerage is identified in any listing details. Information is deemed reliable but is not guaranteed. If you believe any FMLS listing contains material that infringes your copyrighted work please click here to review our DMCA policy and learn how to submit a takedown request.© 2024 FMLS.
Properties
Related properties
St Louis
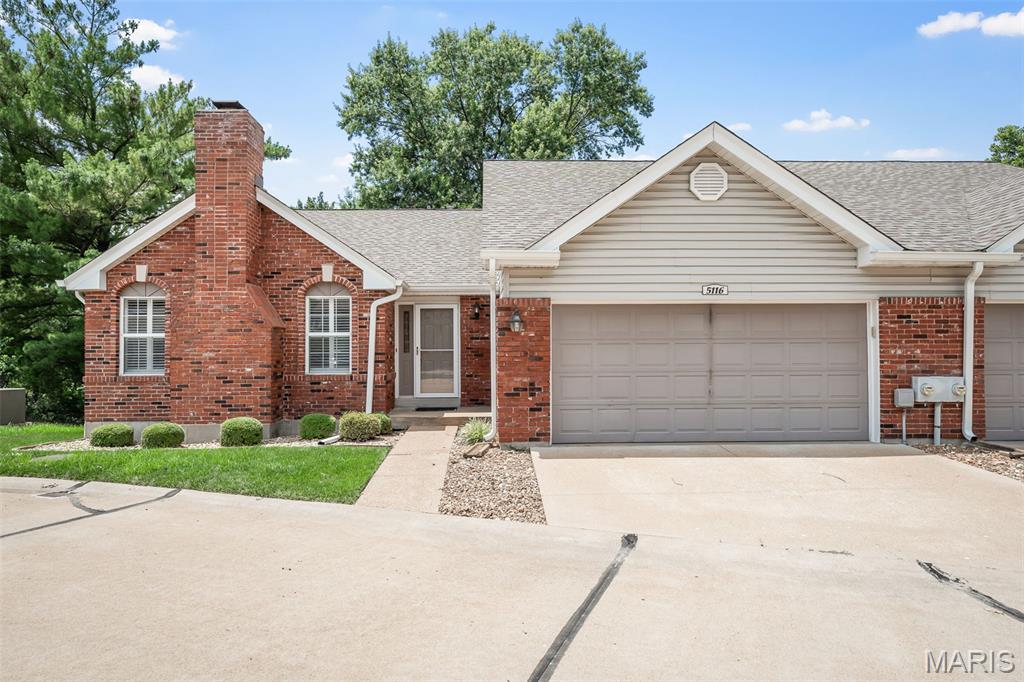
5116 Kennerly Place Drive
3 Beds
3 Baths
2,476 Sq.Ft.
$324,900
MLS#: 26060011
St Louis
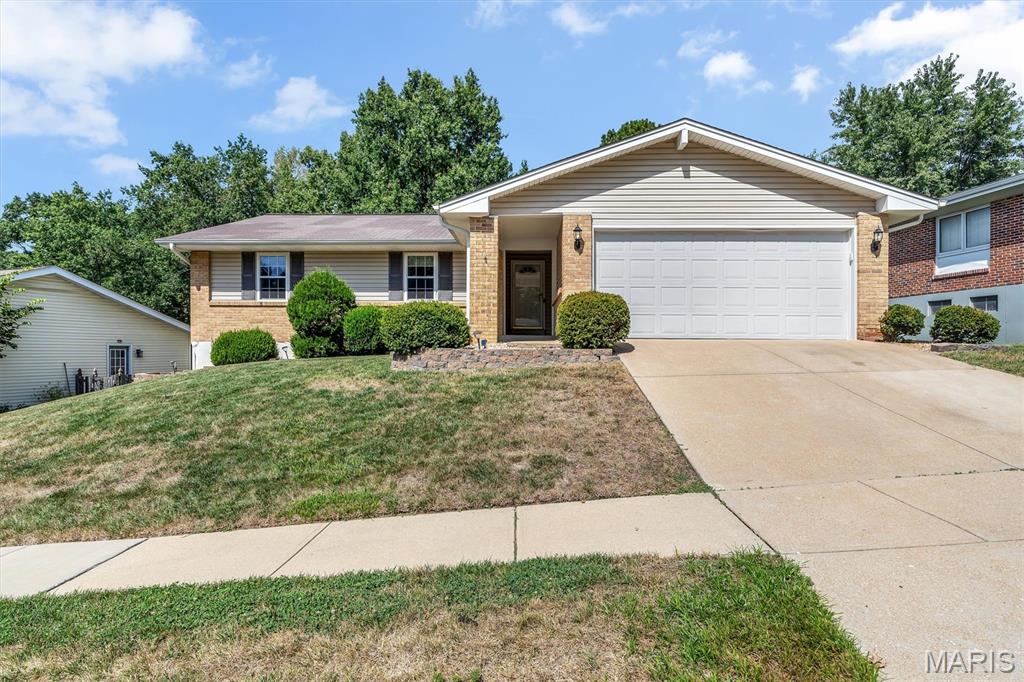
5015 Suson Hills Drive
4 Beds
2 Baths
3,088 Sq.Ft.
$350,000
MLS#: 26059632
St Louis
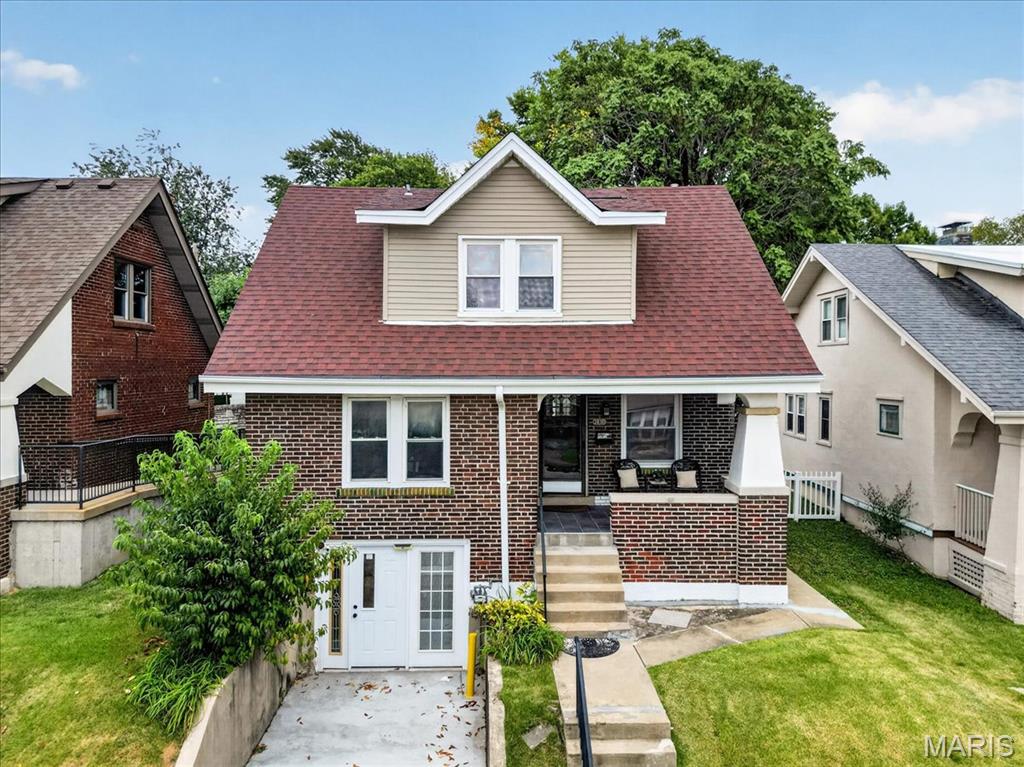
2830 Hampton Avenue
3 Beds
2 Baths
1,159 Sq.Ft.
$259,900
MLS#: 26056966
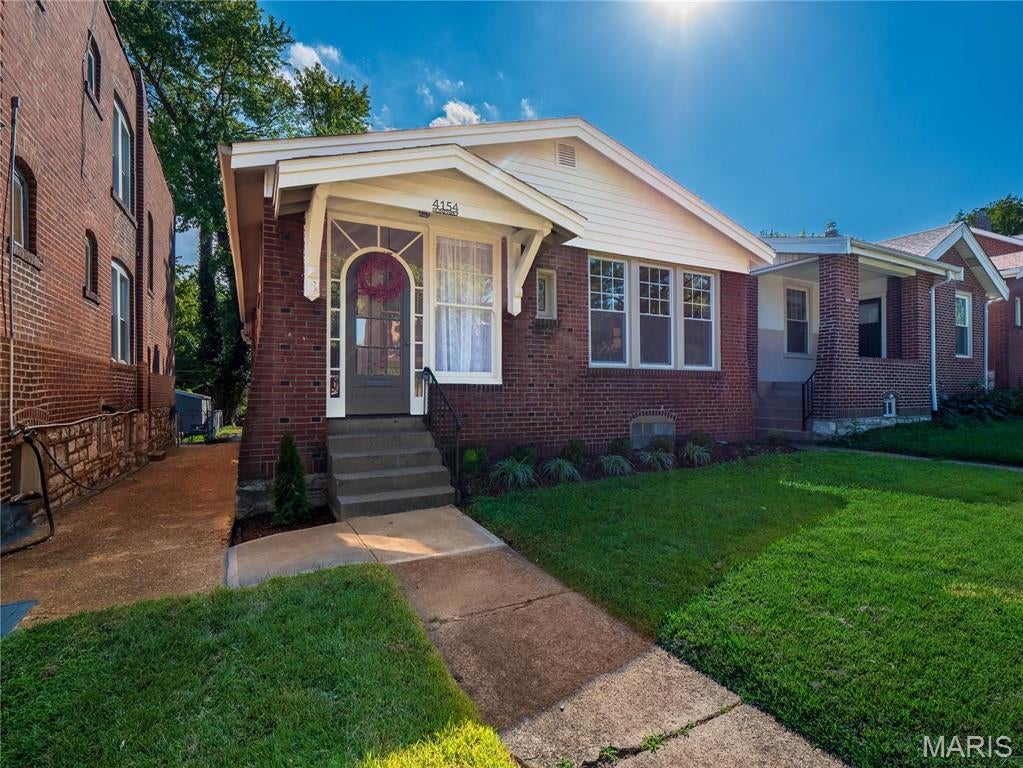
St Louis
4154 Humphrey Street
3 Beds
1 Baths
1,071 Sq.Ft.
$289,000
MLS#: 26058014
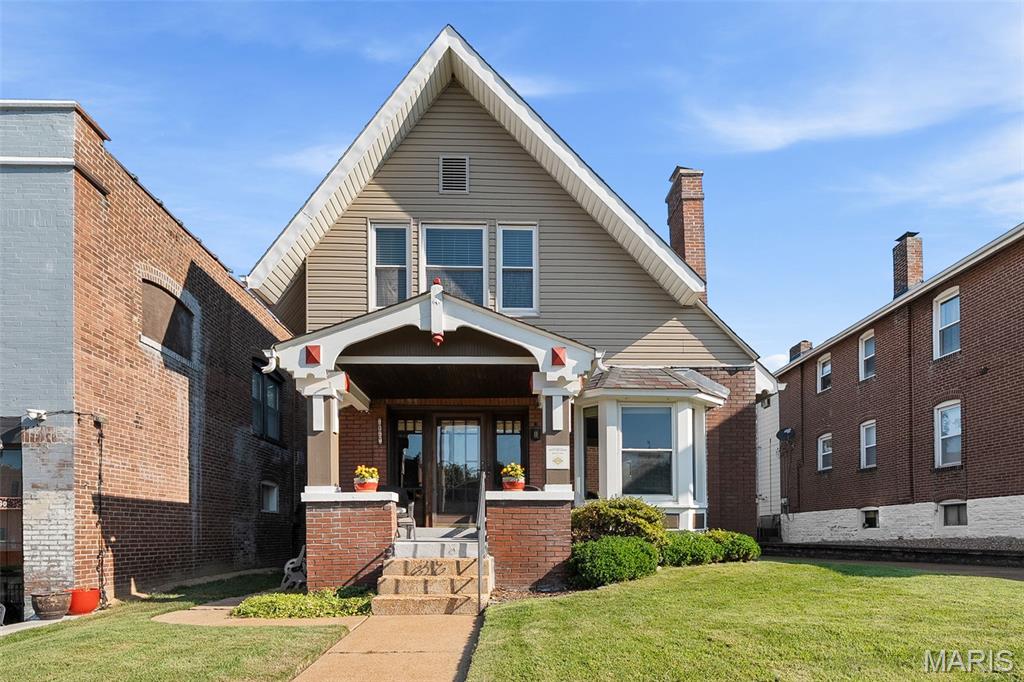
St Louis
5347 Devonshire Avenue
3 Beds
2 Baths
1,033 Sq.Ft.
$330,000
MLS#: 26055463
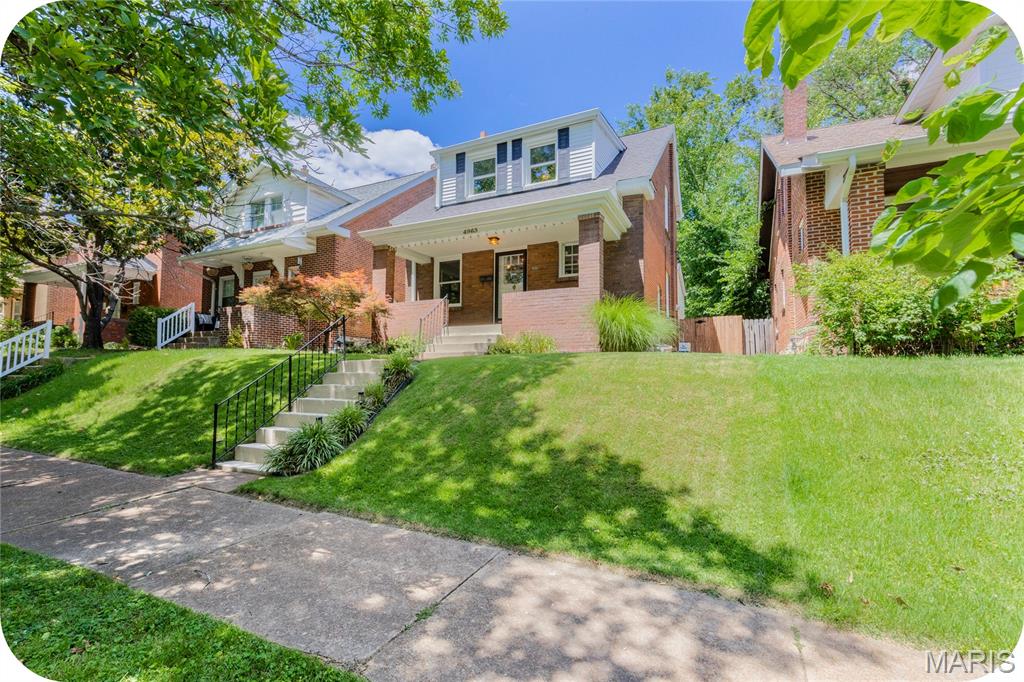
St Louis
4963 Sutherland Avenue
2 Beds
1 Baths
1,220 Sq.Ft.
$255,000
MLS#: 26059892
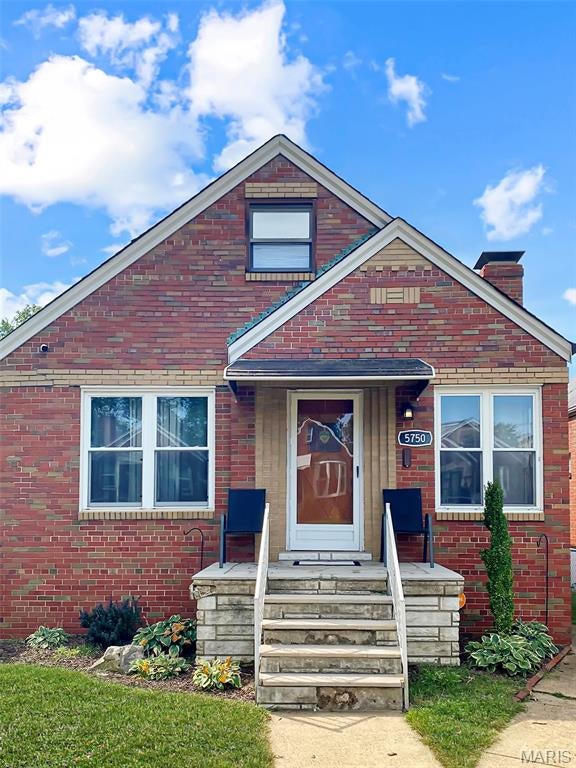
St Louis
5750 Potomac Street
4 Beds
2 Baths
2,028 Sq.Ft.
$335,000
MLS#: 26058194
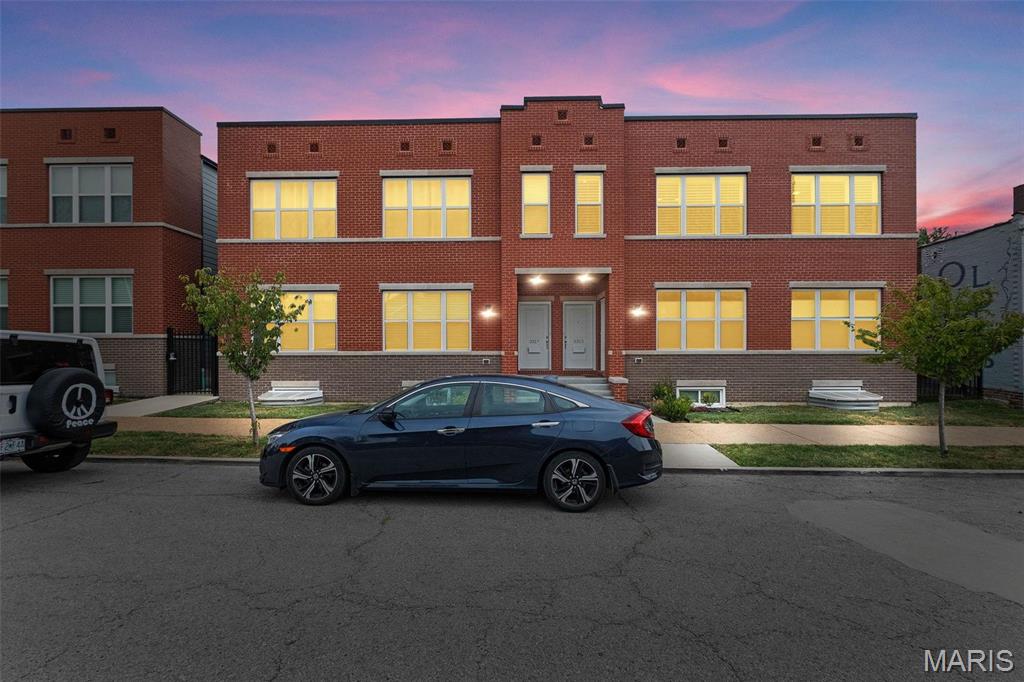
St Louis
3315 Park Avenue
2 Beds
2 Baths
1,450 Sq.Ft.
$324,900
MLS#: 26059812
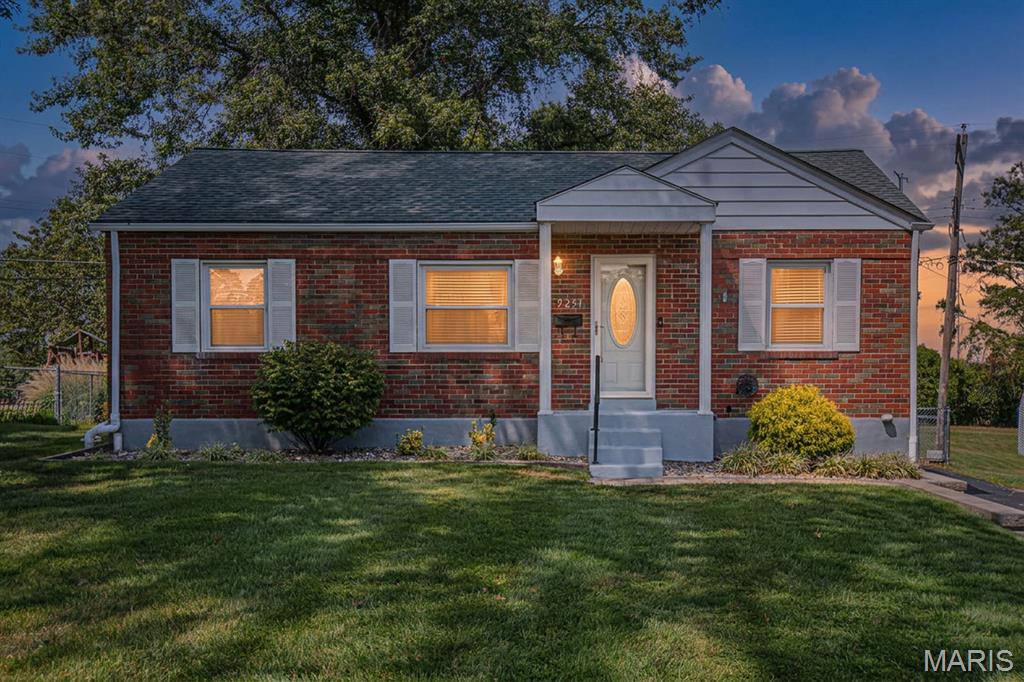
St Louis
9251 Southview Lane
2 Beds
2 Baths
1,373 Sq.Ft.
$249,900
MLS#: 26053145
