12 Beverly Drive

Olivette, MO 63132
Traditional

Olivette, MO 63132
12 Beverly Drive
$679,000

MLS#: 26052502

Status: Active

Listing provided by: EXP Realty, LLC

Listing agent phone: None

Last update: 9 hours ago

On site: 20 days ago

Chevy Chase - Residential

About

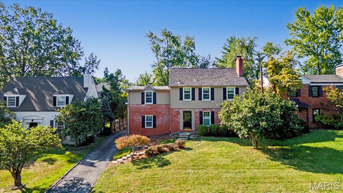
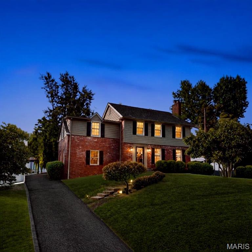
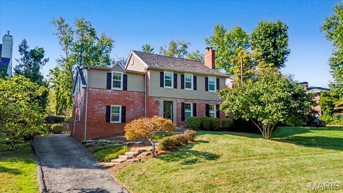
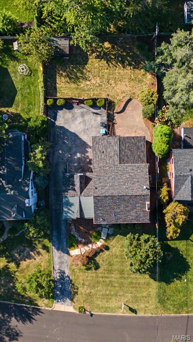
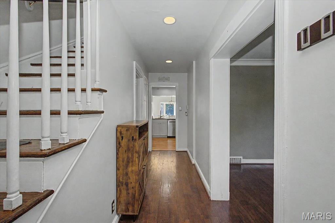
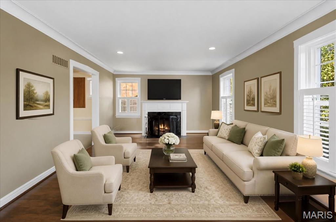
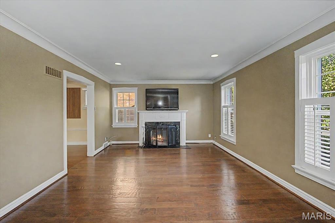
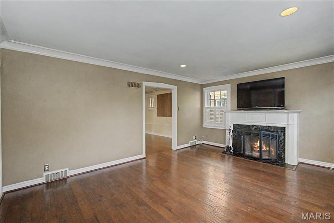
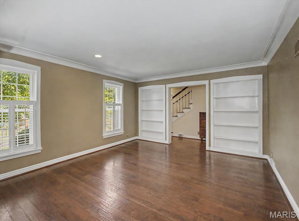
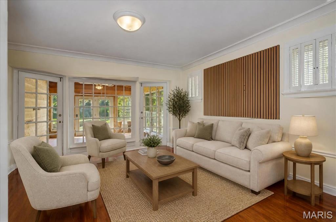
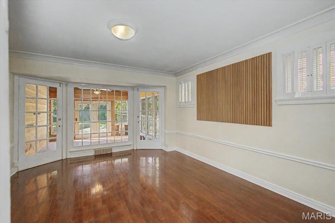
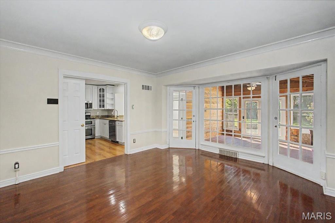
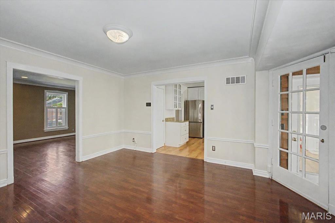
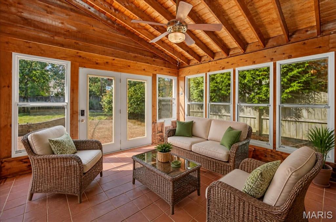
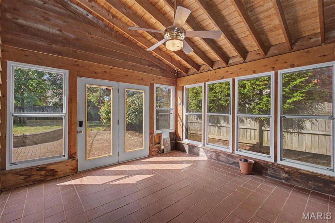
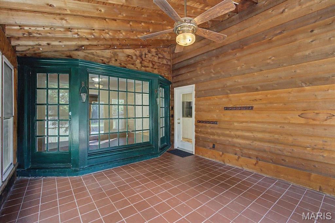
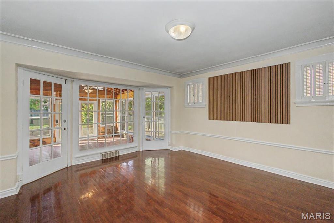
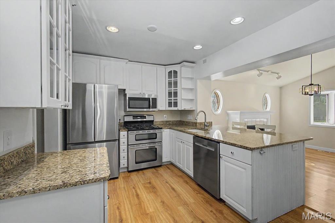
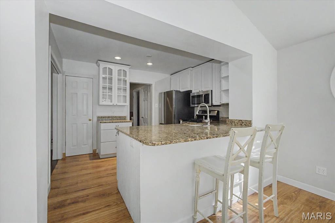
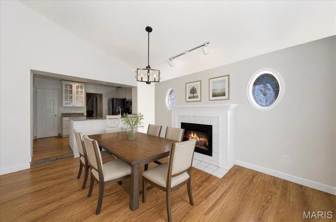
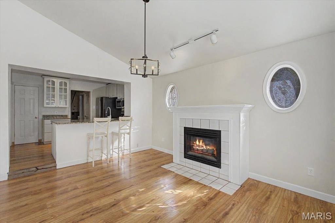
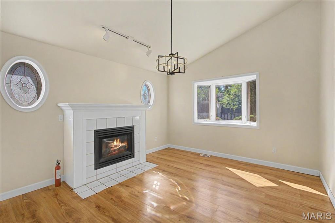
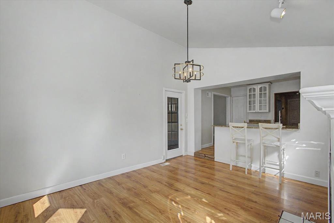
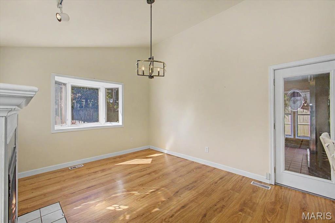
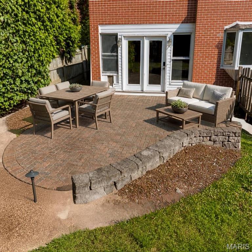
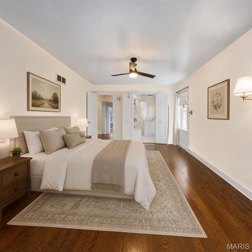
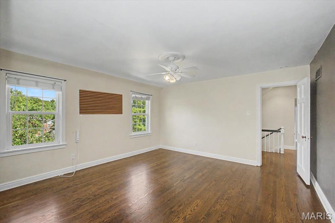
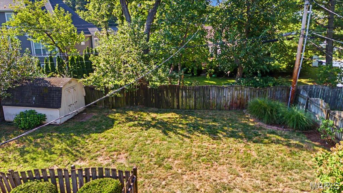
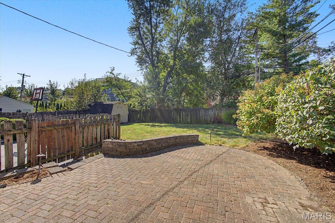
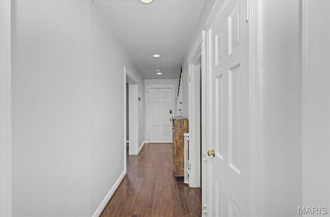
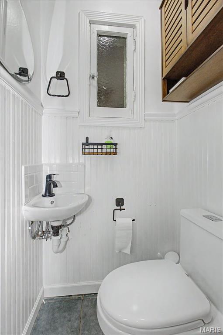
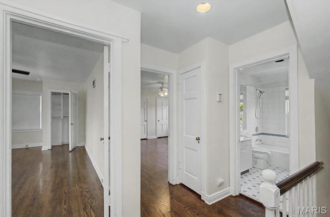
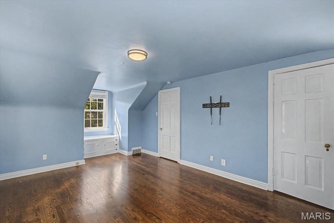
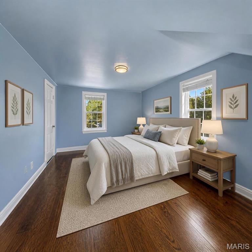
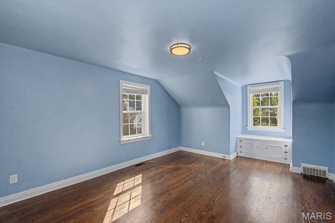
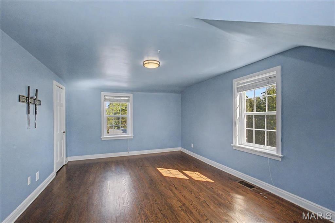
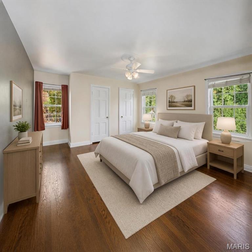
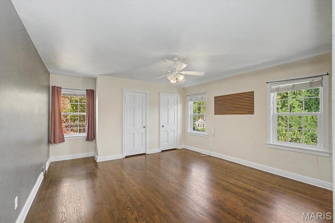
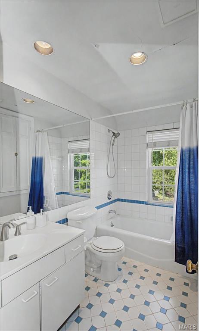
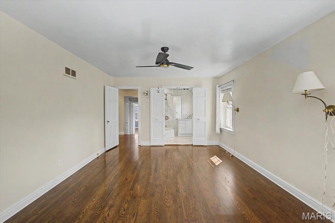
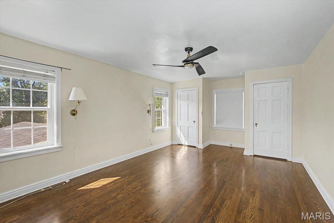
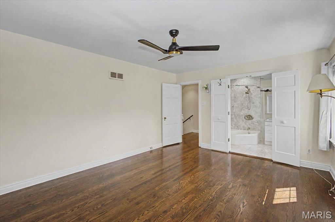
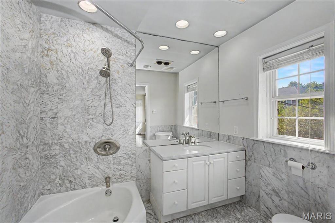
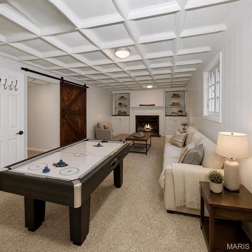
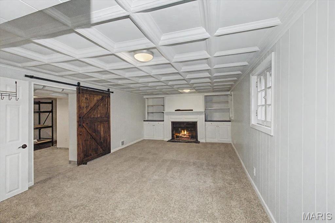
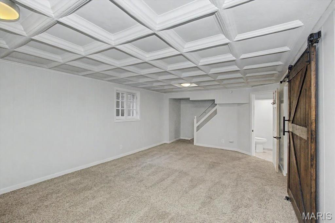
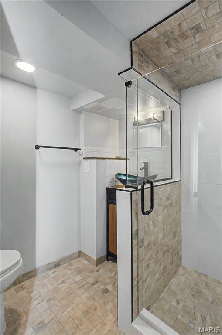
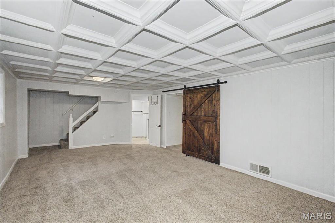
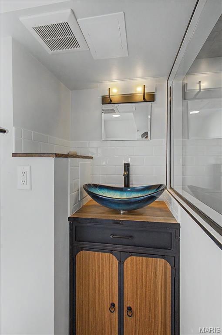
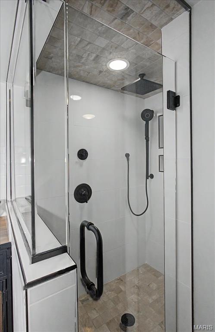
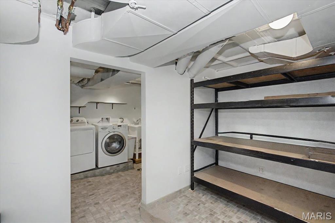
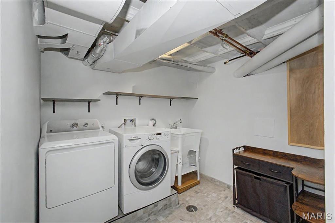
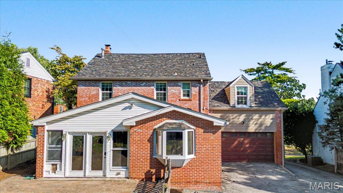
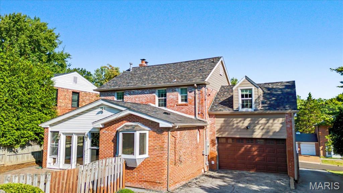
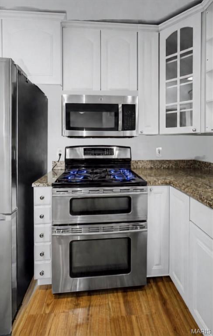
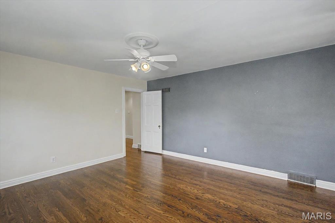
Welcome to 12 Beverly Drive, ideally situated in the highly sought-after Chevy Chase neighborhood within the acclaimed Ladue School District. This spacious home combines classic character, generously sized rooms and beautiful hardwood floors with approximately $96,000 in recent owner improvements, plus a newer roof. The inviting living room features a restored wood-burning fireplace and flows into the generously sized dining room. Just beyond, a charming screened porch overlooks the patio and private, partially fenced backyard. The kitchen offers granite countertops and stainless-steel appliances and opens to a comfortable breakfast/hearth room with a second fireplace. Upstairs, the spacious primary suite is joined by two additional large bedrooms and an updated hall bath. The finished lower level expands the living space with a versatile recreation room, newly permitted full bath, renovated laundry area and abundant storage. Major improvements include a new HVAC system, tankless water heater, sump pump, updated water and sewer lines, refinished hardwood floors, electrical upgrades and newer appliances. A main-level powder room and attached two-car garage complete this exceptional home, conveniently located near shopping, dining and everyday amenities.

Property

Beds

3

Full Baths

3

1/2 Baths

1

Year Built

1937

Sq.Footage

2,756

Features

Features & Amenities

Interior

  • Total Bedrooms

    3

  • Bathrooms

    3

  • 1/2 Bathrooms

    1

  • Above Grade Finished Area

    2168.0

  • Basement YN

    YES

  • Cooling YN

    YES

  • Cooling

    Central Air

  • Fireplace YN

    YES

  • Heating YN

    YES

  • Heating

    Forced Air, Natural Gas, Exhaust Fan

  • Pet friendly

    N/A

Exterior

  • Garage

    Yes

  • Garage spaces

    2

  • Construction Materials

    Brick

  • Parking

    Attached, Basement, Garage, Garage Faces Rear

  • Patio and Porch Features

    Covered, Enclosed, Screened

  • Pool

    No

Area & Lot

  • Lot Features

    Back Yard, Front Yard, Landscaped, Rectangular Lot

  • Lot Size(acres)

    0.1928

  • Lot Size(square feet)

    8,398

  • Property Type

    Residential

  • Property Sub Type

    Single Family Residence

  • Architectural Style

    Traditional

Price

  • Sales Price

    $679,000

  • Tax Amount

    $7,343

  • Sq. Footage

    2,756

  • Price/SqFt

    $246

HOA

  • Association

    YES

  • Association Fee

    $121

  • Association Fee Frequency

    Annually

  • Association Fee Includes

    N/A

School District

  • Elementary School

    Old Bonhomme Elem.

  • Middle School

    Ladue Middle

  • High School

    Ladue Horton Watkins High

Property Features

  • New Construction

    NO

  • Association Amenities

    None

  • Foundation Details

    Concrete Perimeter

  • Sewer

    Public Sewer

  • Water Source

    Public

Schedule

Schedule a Showing

Showing scheduled successfully.

What is 3 + 4 ?


Change time

Mortgage calculator

Estimate your monthly mortgage payment, including the principal and interest, property taxes, and HOA. Adjust the values to generate a more accurate rate.

Your payment

Principal and Interest:

$

Property taxes:

$

HOA fees:

$

Total loan payment:

$

Total interest amount:

$

Location

  • County

    St. Louis

  • Elementary School

    Old Bonhomme Elem.

  • Middle School

    Ladue Middle

  • High School

    Ladue Horton Watkins High

Listing Courtesy of Jeff Fortune, EXP Realty, LLC

RealHub Information is provided exclusively for consumers' personal, non-commercial use, and it may not be used for any purpose other than to identify prospective properties consumers may be interested in purchasing. All information deemed reliable but not guaranteed and should be independently verified. All properties are subject to prior sale, change or withdrawal. RealHub website owner shall not be responsible for any typographical errors, misinformation, misprints and shall be held totally harmless.

Agent Carmine Lupertazzi

Carmine Lupertazzi

AGENT

Call Carmine today to schedule a private showing.


* Listings on this website come from the FMLS IDX Compilation and may be held by brokerage firms other than the owner of this website. The listing brokerage is identified in any listing details. Information is deemed reliable but is not guaranteed. If you believe any FMLS listing contains material that infringes your copyrighted work please click here to review our DMCA policy and learn how to submit a takedown request.© 2024 FMLS.

Properties

Related properties
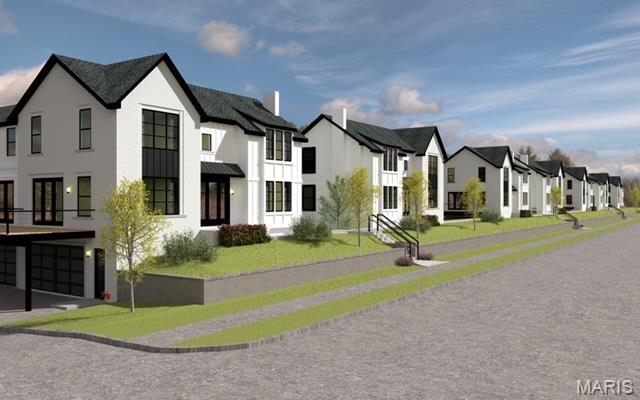
Discover an exceptional new townhome community in the heart of Olivette — located within the highly sought-after Ladue School District! This exciting 33-unit development is situated on a beautiful 3-acre site, offering luxury new construction in one of the area’s most desirable and centrally located neighborhoods.  Construction of Phase I is nearing completion, and occupancy has officially begun! The thoughtfully designed community features 7 residential buildings — including five 5-unit buildings and two 4-unit buildings — with spacious floor plans of approximately 2,800 square feet.
Every end unit is designed to impress with windows on three elevations, creating exceptional natural light throughout. Select end units also include private elevators for added convenience and luxury. Buyers will enjoy the high-end finishes and quality craftsmanship that have become the signature of this respected builder’s projects. Demand has been tremendous — Phase I is already 70% sold out!
Adding even more value, this thriving area is currently experiencing nearly $500 million in new development, making this an incredible opportunity to own in one of the region’s fastest-growing luxury corridors. With unbeatable access to major employers, shopping, dining, and highways, the central location simply cannot be matched. It’s also a fantastic option for Boeing employees seeking convenience and upscale living close to work. Priced from $799,900 to $899,000, these townhomes represent one of the best values for new construction in the Ladue School District.
The display home is now open for viewing — come experience the lifestyle, quality, and excitement for yourself!
#26053342

Olivette

9417 Olie Way Road 28

3 Beds

3 Baths

2,800 Sq.Ft.

$799,900

MLS#: 26053342
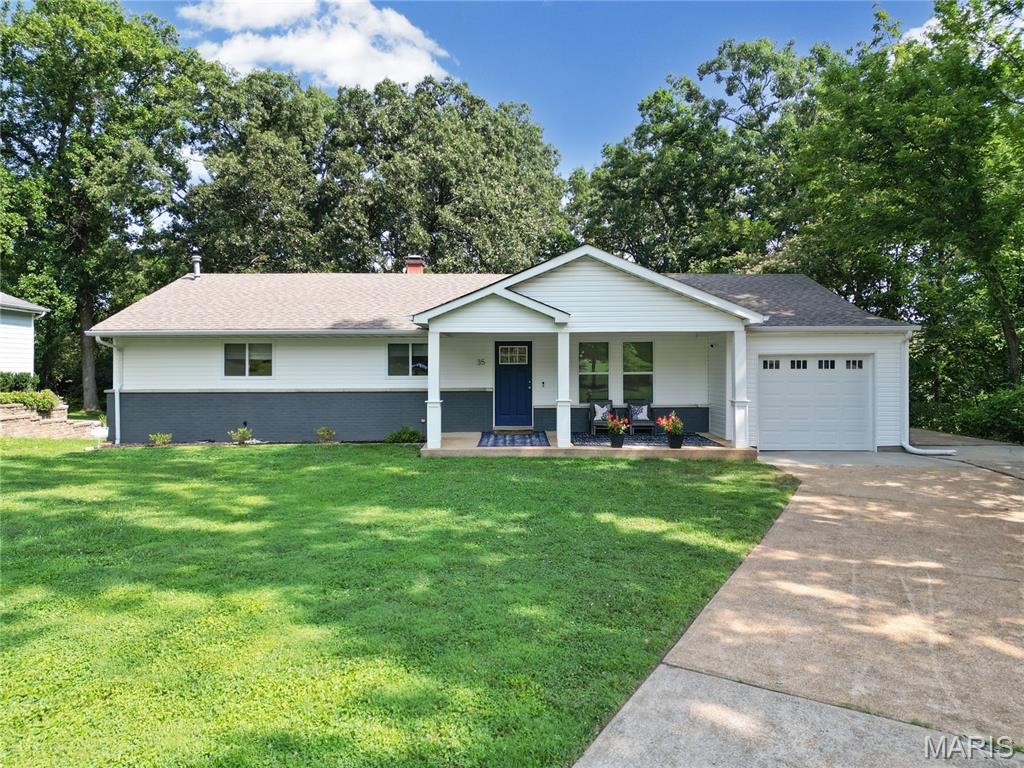
Back on market! Previous contract fell through at no fault of the sellers.  Completely renovated in 2021, this move-in ready home seamlessly blends modern updates with an exceptional location in the highly acclaimed Ladue School District. The open-concept floor plan features quartz countertops, premium Cafe appliances (2022), and stylish finishes throughout. The finished lower level, completed in 2022 and enhanced in 2026 with the addition of an egress window, creates a true fourth bedroom while still offering ample space for a family room, game room, home office, or fitness area. Significant recent improvements, including a drain tile system and sump pump installed in 2026, offer lasting value and peace of mind. Relax in the private backyard, or visit nearby Warson Park, where you'll find scenic trails, playgrounds, athletic fields, and the popular Five Oaks Community Center. Conveniently located just minutes from grocery stores, Costco, Target, dining, major highways, and St. Louis Lambert International Airport, this home offers the perfect combination of comfort, quality, and convenience.
#26050323

Olivette

35 Branford Drive

4 Beds

2 Baths

2,289 Sq.Ft.

$600,000

MLS#: 26050323

Welcome to 12 Beverly Drive, ideally situated in the highly sought-after Chevy Chase neighborhood within the acclaimed Ladue School District. This spacious home combines classic character, generously sized rooms and beautiful hardwood floors with approximately $96,000 in recent owner improvements, plus a newer roof.

The inviting living room features a restored wood-burning fireplace and flows into the generously sized dining room. Just beyond, a charming screened porch overlooks the patio and private, partially fenced backyard. The kitchen offers granite countertops and stainless-steel appliances and opens to a comfortable breakfast/hearth room with a second fireplace.

Upstairs, the spacious primary suite is joined by two additional large bedrooms and an updated hall bath. The finished lower level expands the living space with a versatile recreation room, newly permitted full bath, renovated laundry area and abundant storage.

Major improvements include a new HVAC system, tankless water heater, sump pump, updated water and sewer lines, refinished hardwood floors, electrical upgrades and newer appliances. A main-level powder room and attached two-car garage complete this exceptional home, conveniently located near shopping, dining and everyday amenities.

12 Beverly Drive

Message successfully sent.

I agree to receive email communication and understand I can unsubscribe at any time.

I agree to be contacted by Realhub DEV via call, email, and text for real estate services. To opt out, you can reply 'stop' at any time or reply 'help' for assistance. You can also click the unsubscribe link in the emails. Message and data rates may apply. Message frequency may vary. Privacy Policy

 - property

Send a message

Message successfully sent.

Reason for contacting?

I agree to receive email communication and understand I can unsubscribe at any time.

I agree to be contacted by Realhub DEV via call, email, and text for real estate services. To opt out, you can reply 'stop' at any time or reply 'help' for assistance. You can also click the unsubscribe link in the emails. Message and data rates may apply. Message frequency may vary. Privacy Policy

Sign In Sign Out

Virtual Assistant

Would you like to take the next step with this property? We can help you schedule a showing or virtual tour, or send you more details.

Yes, I would like more information.

Thank You for Your Reply, One of Our Agents will contact you as soon as possible

No, maybe later.

Thank you, you can always contact me via email, phone number or through the contact form.

Realhub AI

Lucy - Your AI-Powered Realtor

Update Your Temporary Password

Personalize your search

Enter your email and we'll notify you immediately when new listings match what you're looking for.

or enter email address

Already have an account ? Login here

Continue your home search

I agree to receive communications and understand I can unsubscribe at any time.

I agree to be contacted by Realhub DEV via call, email, and text for real estate services. To opt out, you can reply 'stop' at any time or reply 'help' for assistance. You can also click the unsubscribe link in the emails. Message and data rates may apply. Message frequency may vary. Privacy Policy

Already have an account ? Login here

We use cookies

We use cookies primarily for analytics to enhance your experience. By accepting, you agree to our use of these cookies. You can manage your preferences or learn more about our cookies policy.