
10281 S Corona Drive
Apache Junction, AZ 85120
About
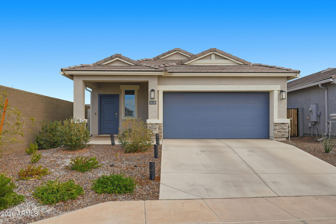
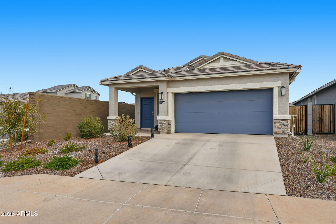
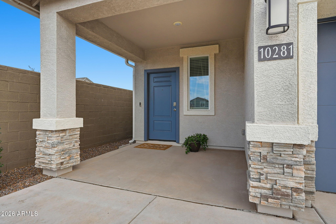
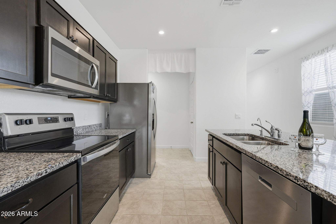
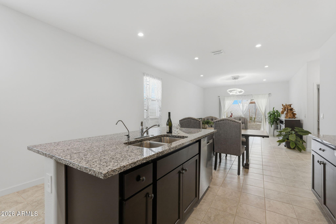
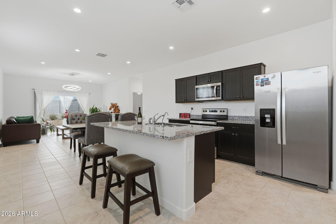
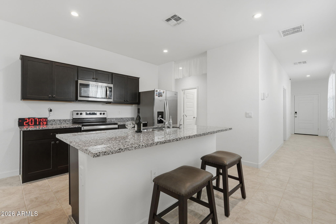
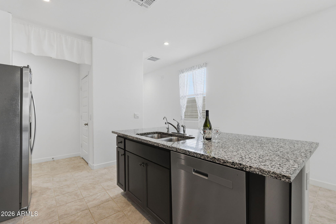
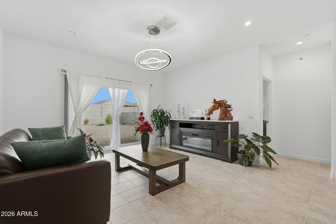
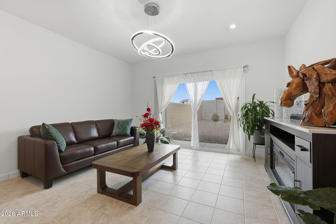
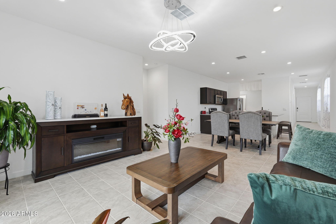
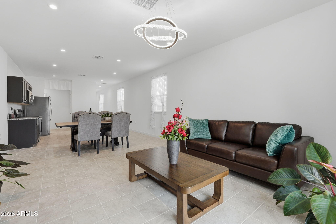
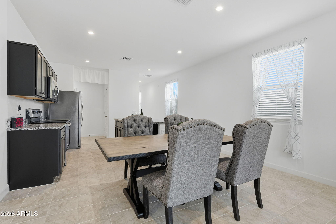
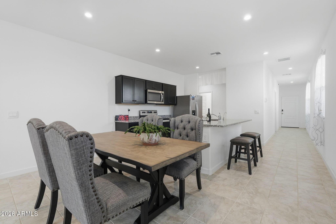
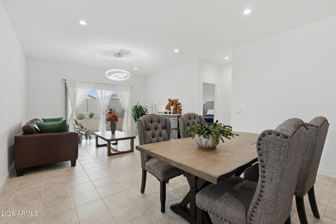
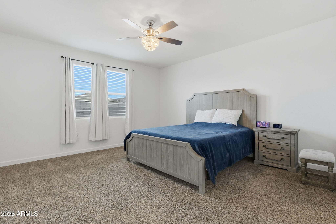
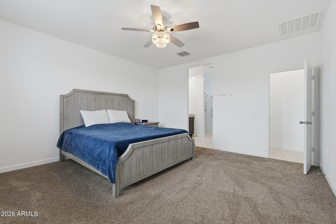
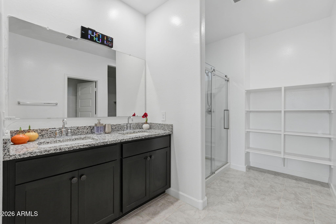
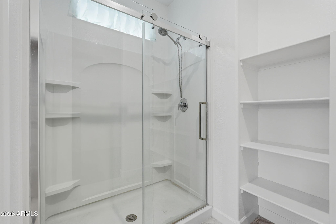
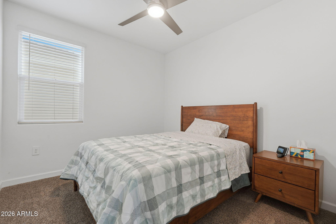
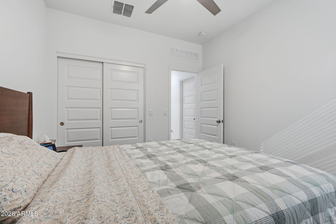
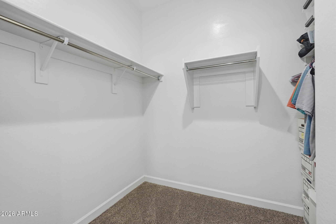
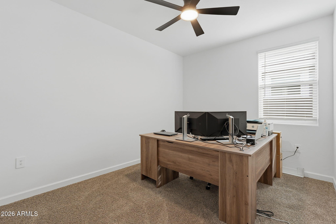
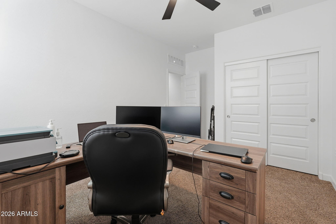
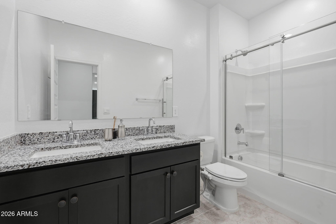
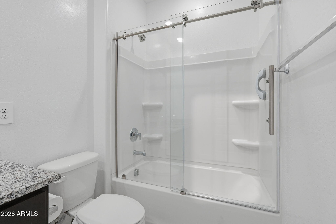
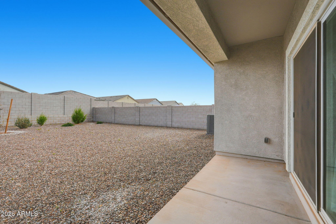
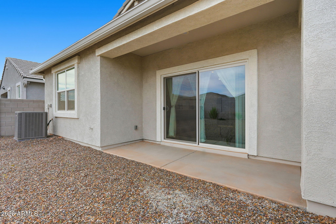
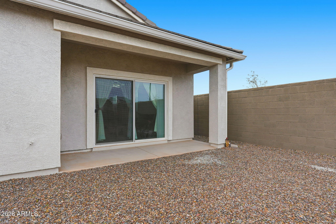
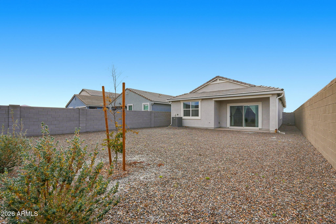
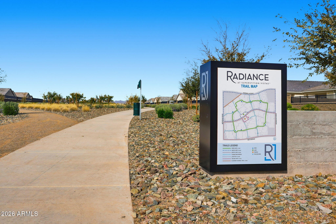
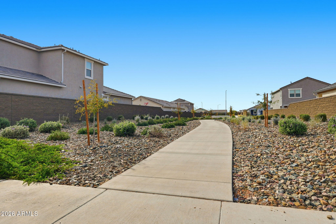
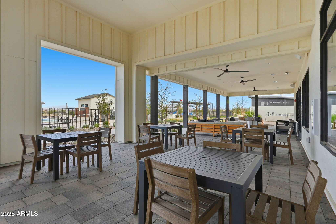
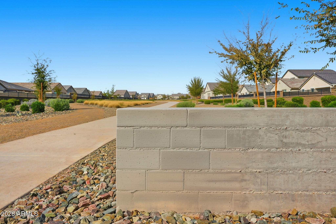
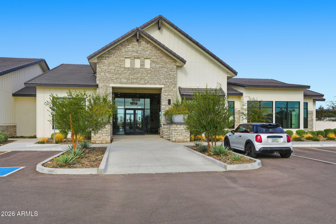
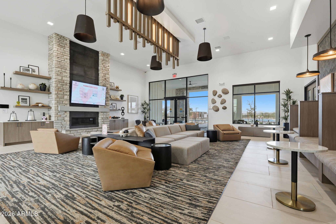
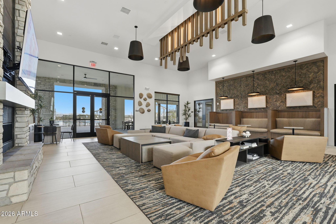
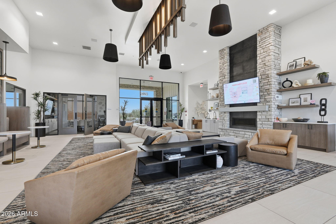
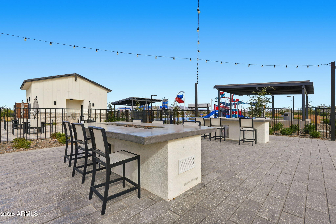
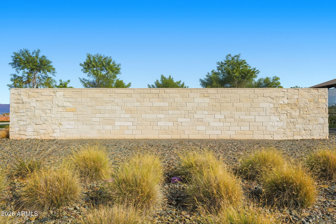
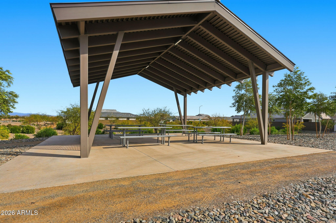
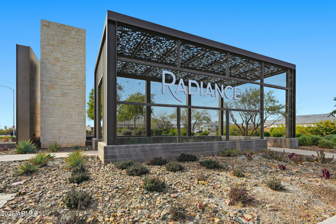
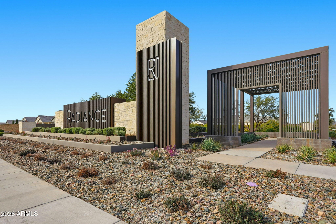
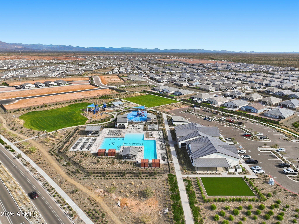
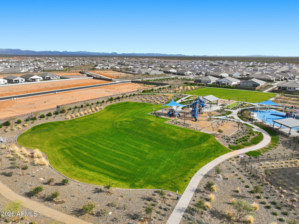
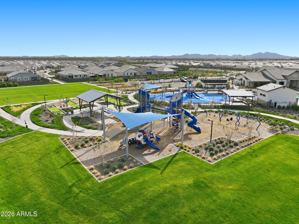
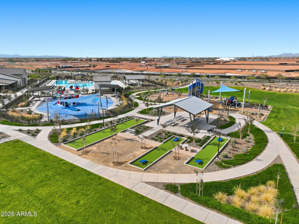
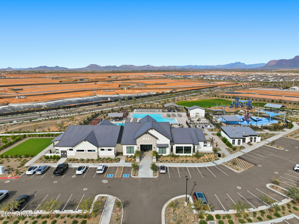
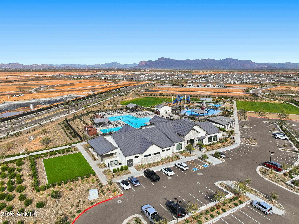
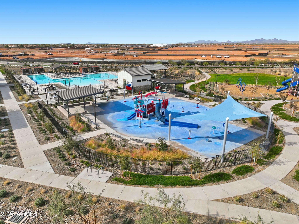
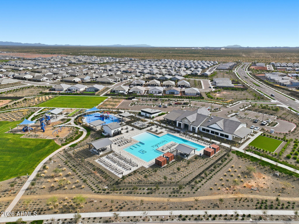
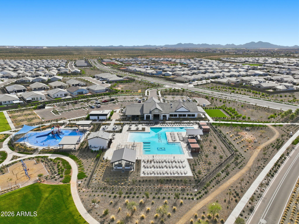
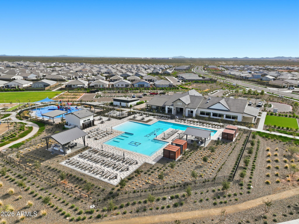
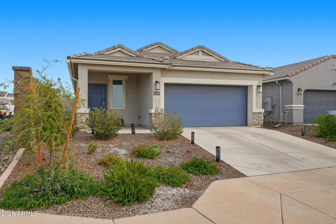
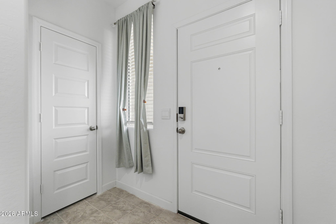
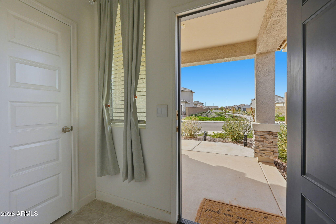
Welcome to this well-designed energy efficient Caroline floor plan offering 3 bedrooms, 2 bathrooms, and 1,545 sq ft of open-concept living. The kitchen features stainless steel appliances, granite countertops, and a center island, while large windows in the great room provide abundant natural light. The split floor plan offers a private primary suite with an en-suite bath including dual vanities, a walk-in shower, and a spacious walk-in closet. Two additional bedrooms provide flexibility for children, guests, or a home office and share a secondary bath with dual sinks and a shower/tub combination, covered patio. Radiance Community amenities include a community pool, splash pad, clubhouse, fitness center, grilling areas, fire pits, basketball and bocce courts, and an extensive trail system. Convenient access to US 60 and State Route 24.
Property
Beds
3
Full Baths
2
1/2 Baths
None
Year Built
2023
Sq.Footage
1,545
Features
Features & Amenities
Interior
-
Other Interior Features
High Speed Internet, Smart Home, Granite Counters, Eat-in Kitchen, Breakfast Bar, Kitchen Island, High Ceilings
-
Total Bedrooms
3
-
Bathrooms
2
-
Basement YN
NO
-
Cooling YN
YES
-
Cooling
Heat Pump, Central Air
-
Fireplace YN
NO
-
Heating YN
YES
-
Heating
Electric
-
Pet friendly
N/A
Exterior
-
Garage
Yes
-
Garage spaces
2
-
Construction Materials
Stucco, Frame
-
Other Exterior Features
Rain Gutters
-
Patio and Porch Features
Patio
-
Pool
No
Area & Lot
-
Lot Features
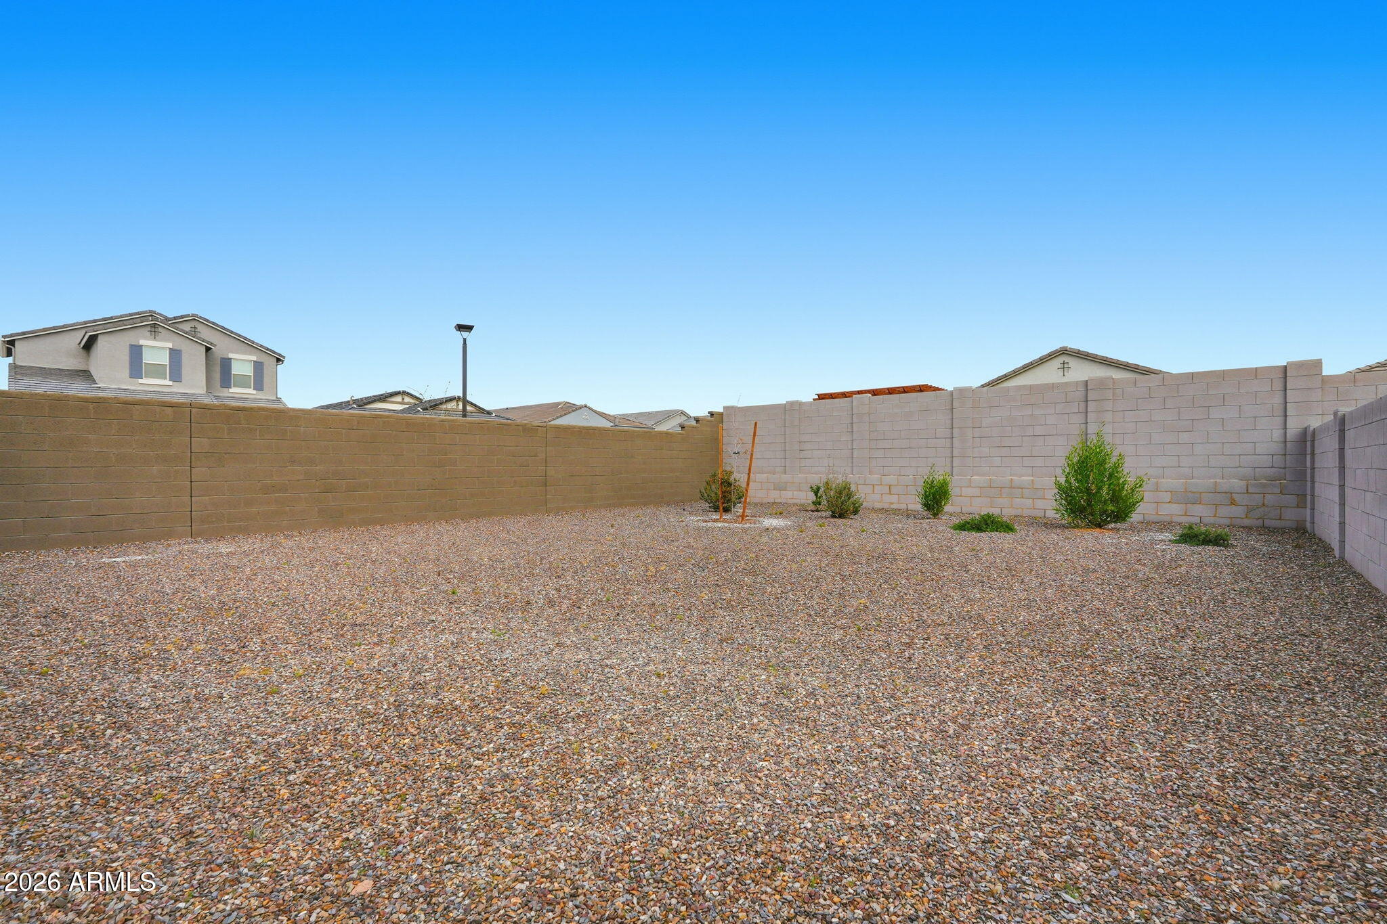
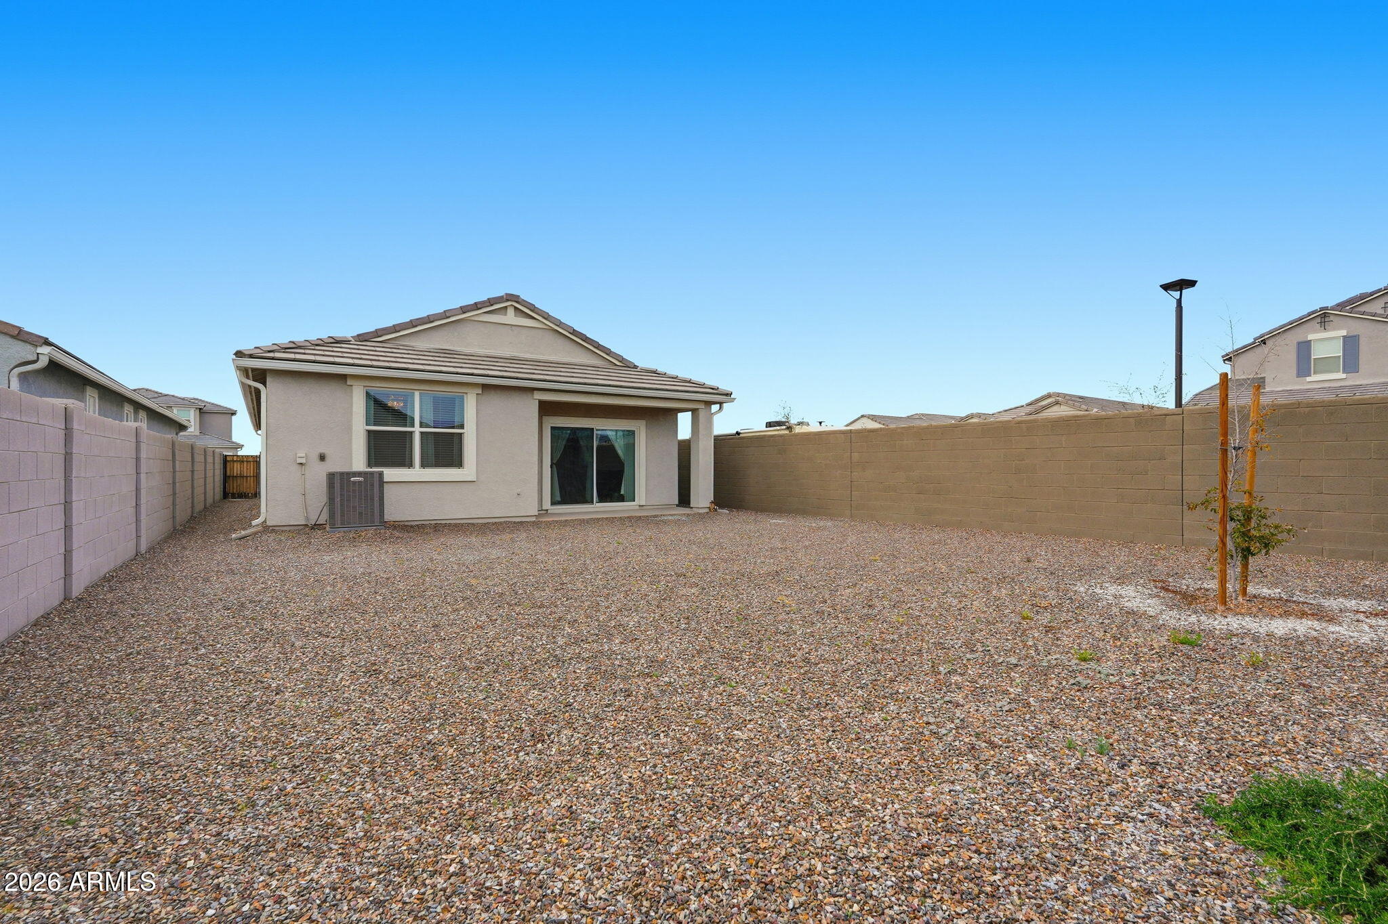
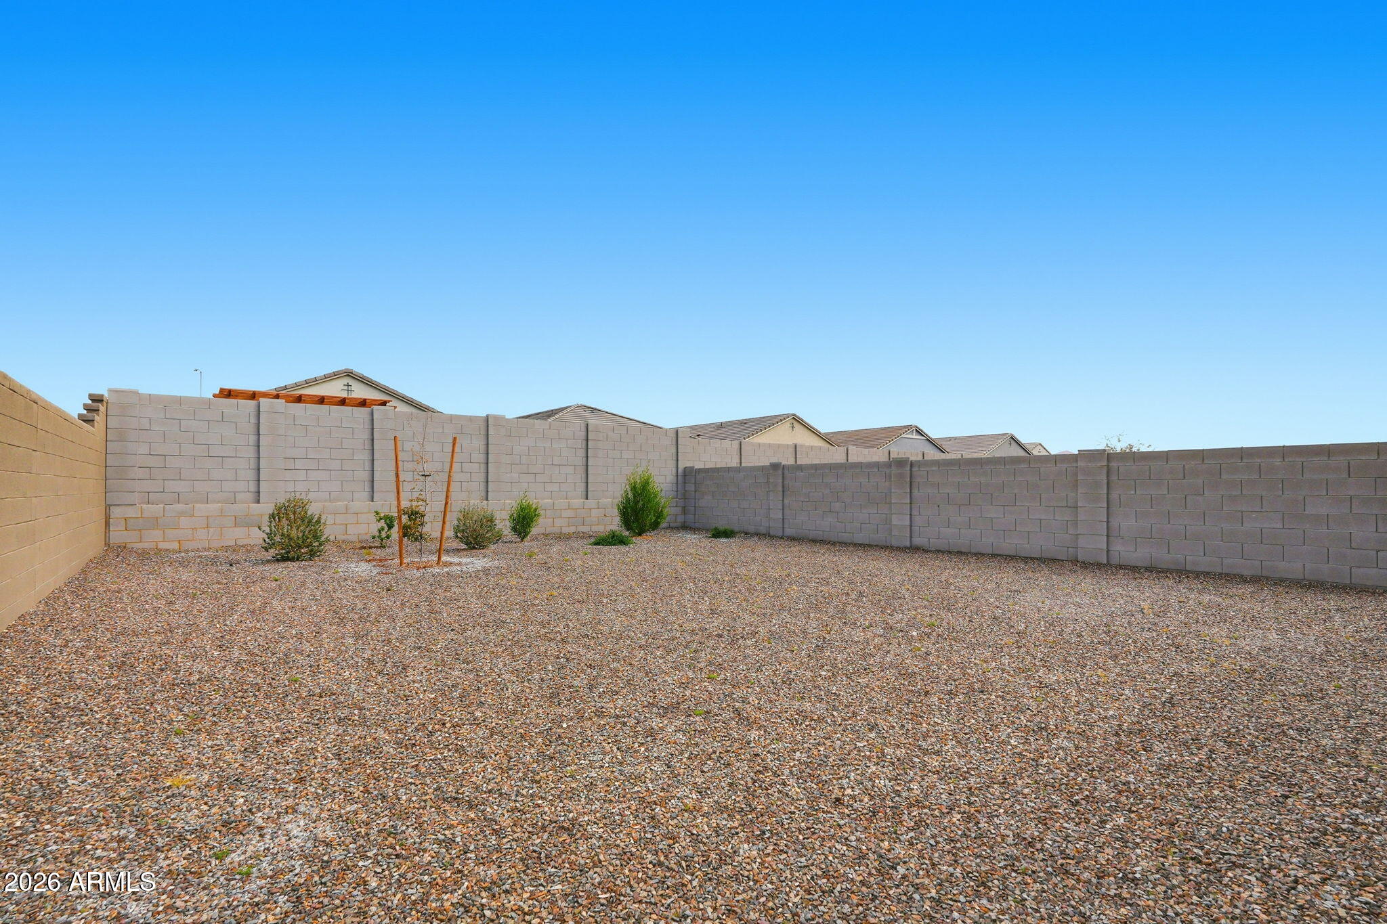
Corner Lot, Desert Back, Desert Front
-
Lot Size(acres)
0.14
-
Lot Size(square feet)
6,108
-
Property Type
Residential
-
Property Sub Type
Single Family Residence
Price
-
Sales Price
$415,000
-
Tax Amount
$2,665.44
-
Financing Options
Cash, VA Loan, FHA, Conventional
-
Sq. Footage
1,545
-
Price/SqFt
$268
HOA
-
Association
YES
-
Association Fee
$285
-
Association Fee Frequency
Quarterly
-
Association Fee Includes
N/A
Property Resources
-
Horse Property
NO
School District
-
Elementary School
Apache Junction Unified District
-
Middle School
Cactus Canyon Junior High
-
High School
Apache Junction High School
Property Features
-
Stories
1
-
Ownership
Fee Simple
-
Sewer
Public Sewer
-
Tax Lot
-
Schedule
Schedule a Showing
Showing scheduled successfully.
Mortgage calculator
Estimate your monthly mortgage payment, including the principal and interest, property taxes, and HOA. Adjust the values to generate a more accurate rate.
Your payment
Principal and Interest:
$
Property taxes:
$
HOA fees:
$
Total loan payment:
$
Total interest amount:
$
Location
-
County
Pinal
-
Elementary School
Apache Junction Unified District
-
Middle School
Cactus Canyon Junior High
-
High School
Apache Junction High School

Listing Courtesy of Anthony Guerriero, Russ Lyon Sotheby's International Realty
RealHub Information is provided exclusively for consumers' personal, non-commercial use, and it may not be used for any purpose other than to identify prospective properties consumers may be interested in purchasing. All information deemed reliable but not guaranteed and should be independently verified. All properties are subject to prior sale, change or withdrawal. RealHub website owner shall not be responsible for any typographical errors, misinformation, misprints and shall be held totally harmless.

Carmine Lupertazzi
AGENT
Call Carmine today to schedule a private showing.

* Listings on this website come from the FMLS IDX Compilation and may be held by brokerage firms other than the owner of this website. The listing brokerage is identified in any listing details. Information is deemed reliable but is not guaranteed. If you believe any FMLS listing contains material that infringes your copyrighted work please click here to review our DMCA policy and learn how to submit a takedown request.© 2024 FMLS.
Properties
Related properties
Apache Junction
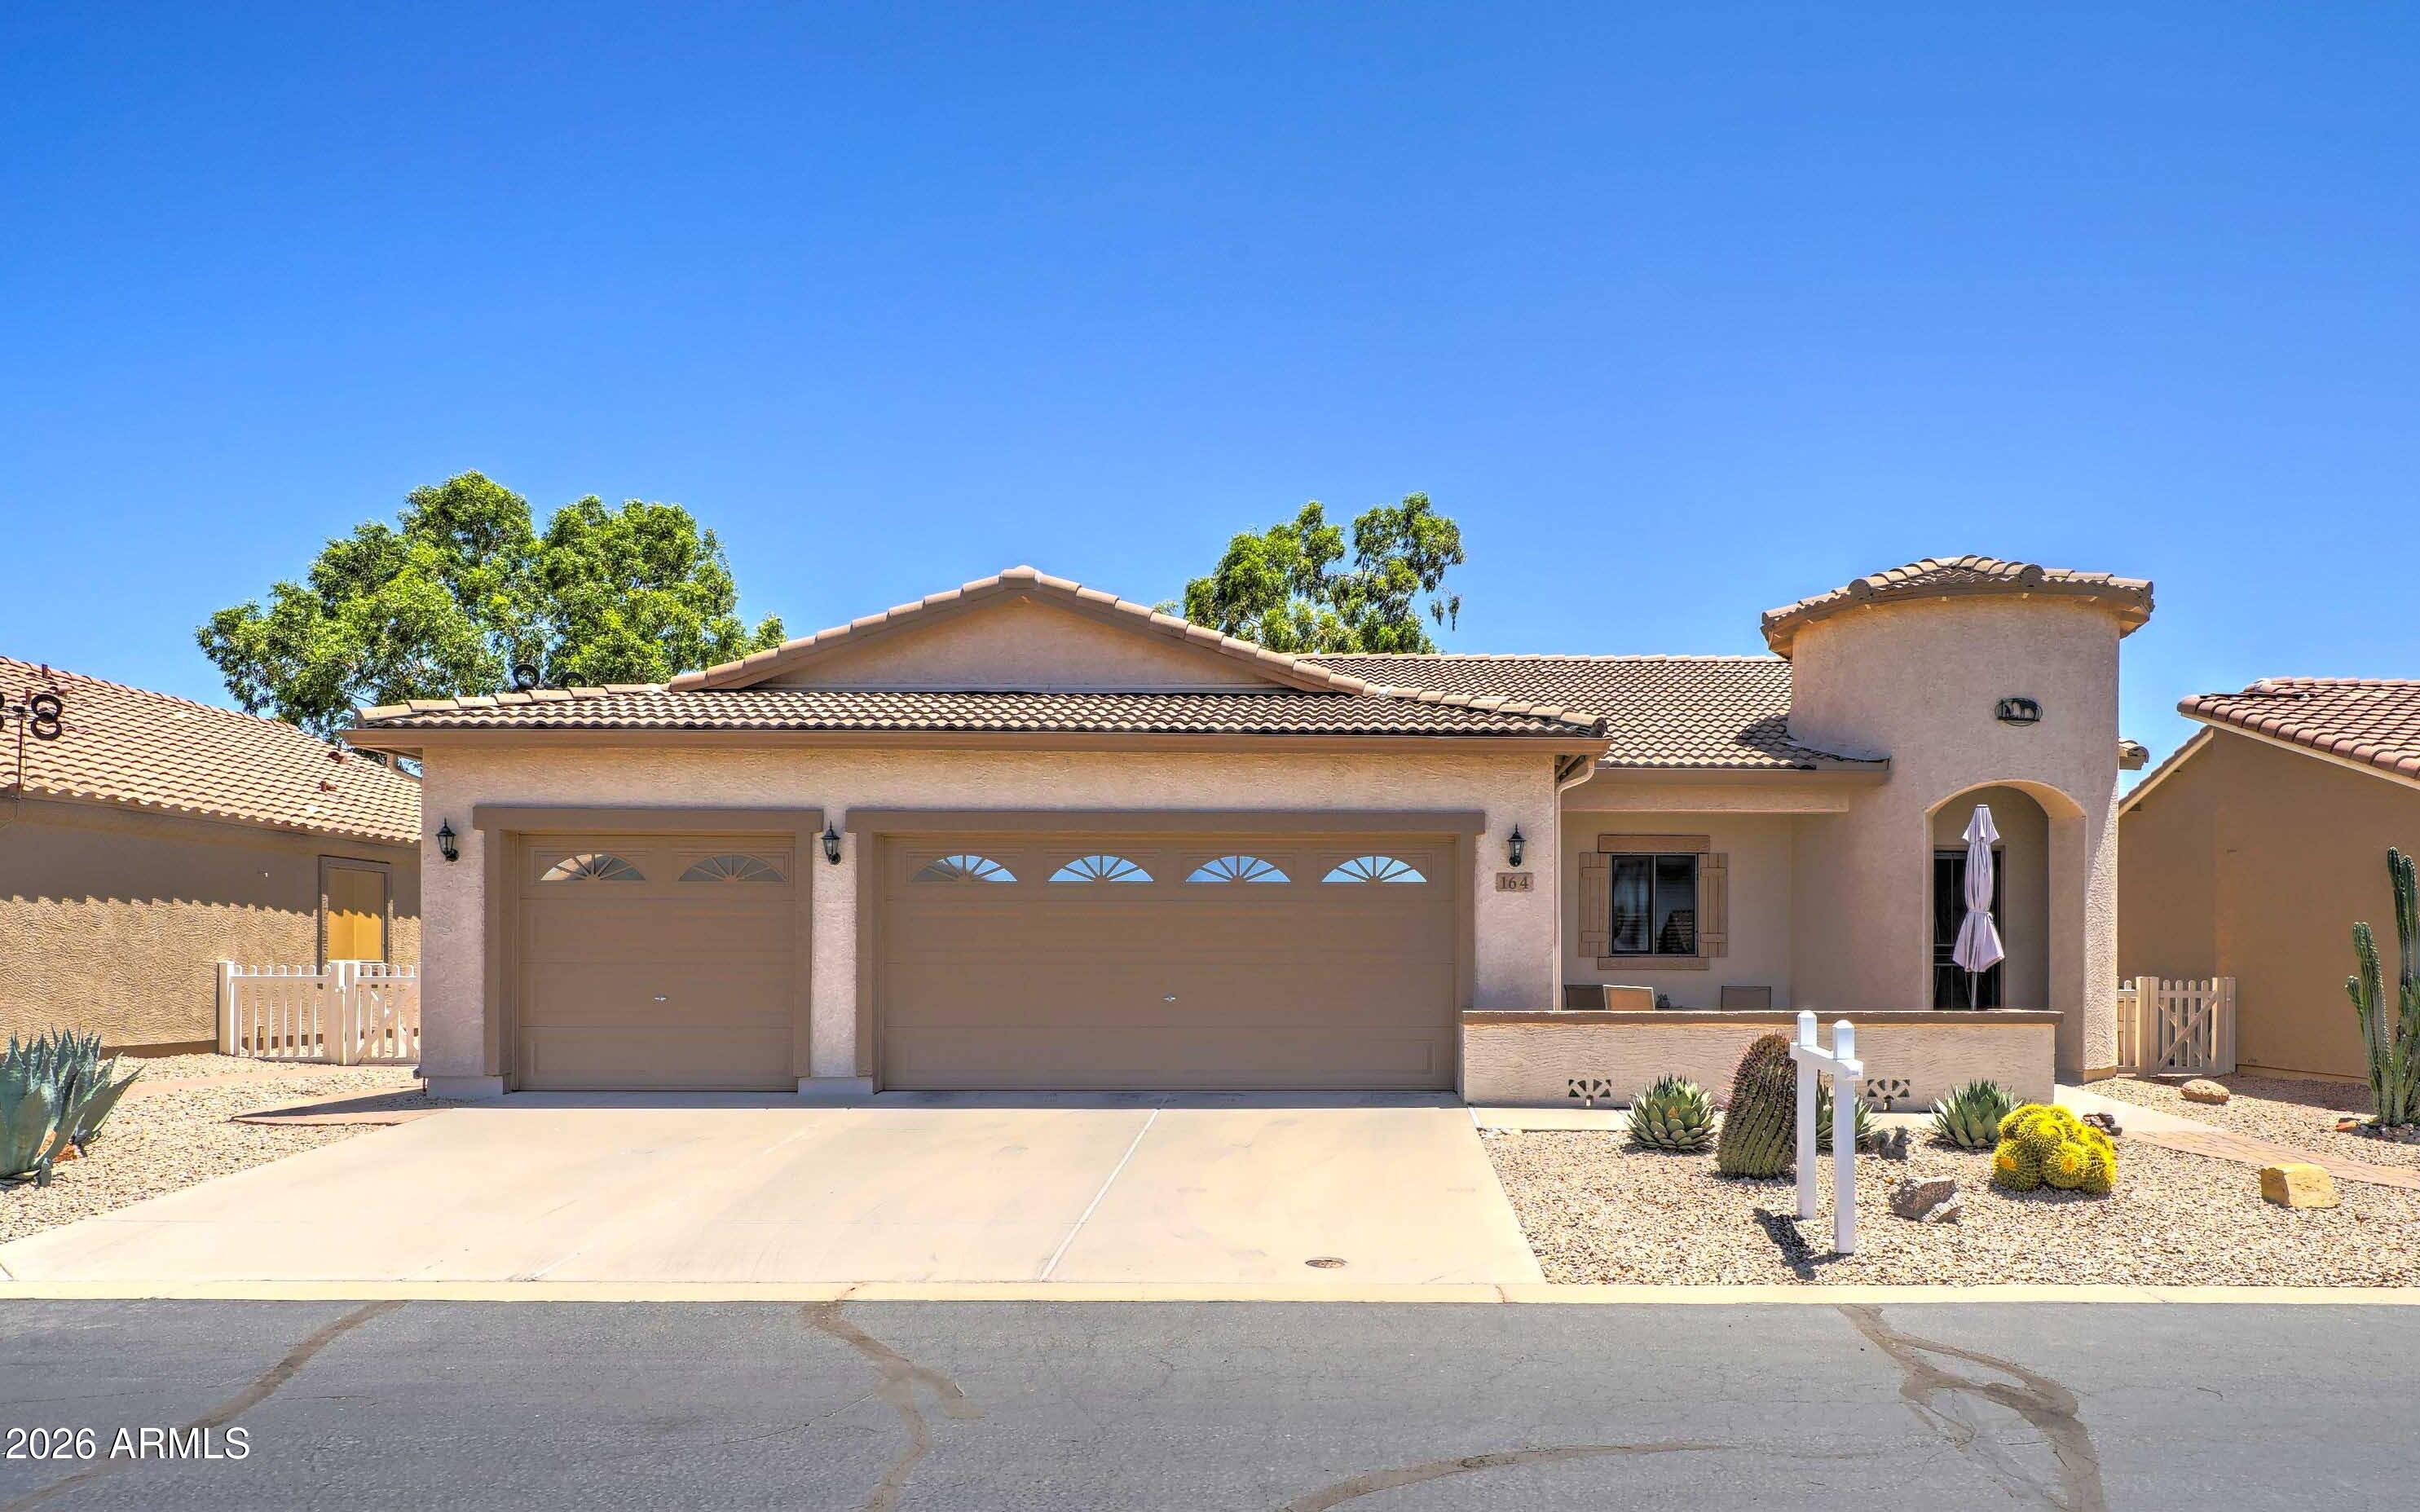
2101 S Meridian Road 164
2 Beds
2 Baths
1,400 Sq.Ft.
$400,000
MLS#: 7027877
Apache Junction
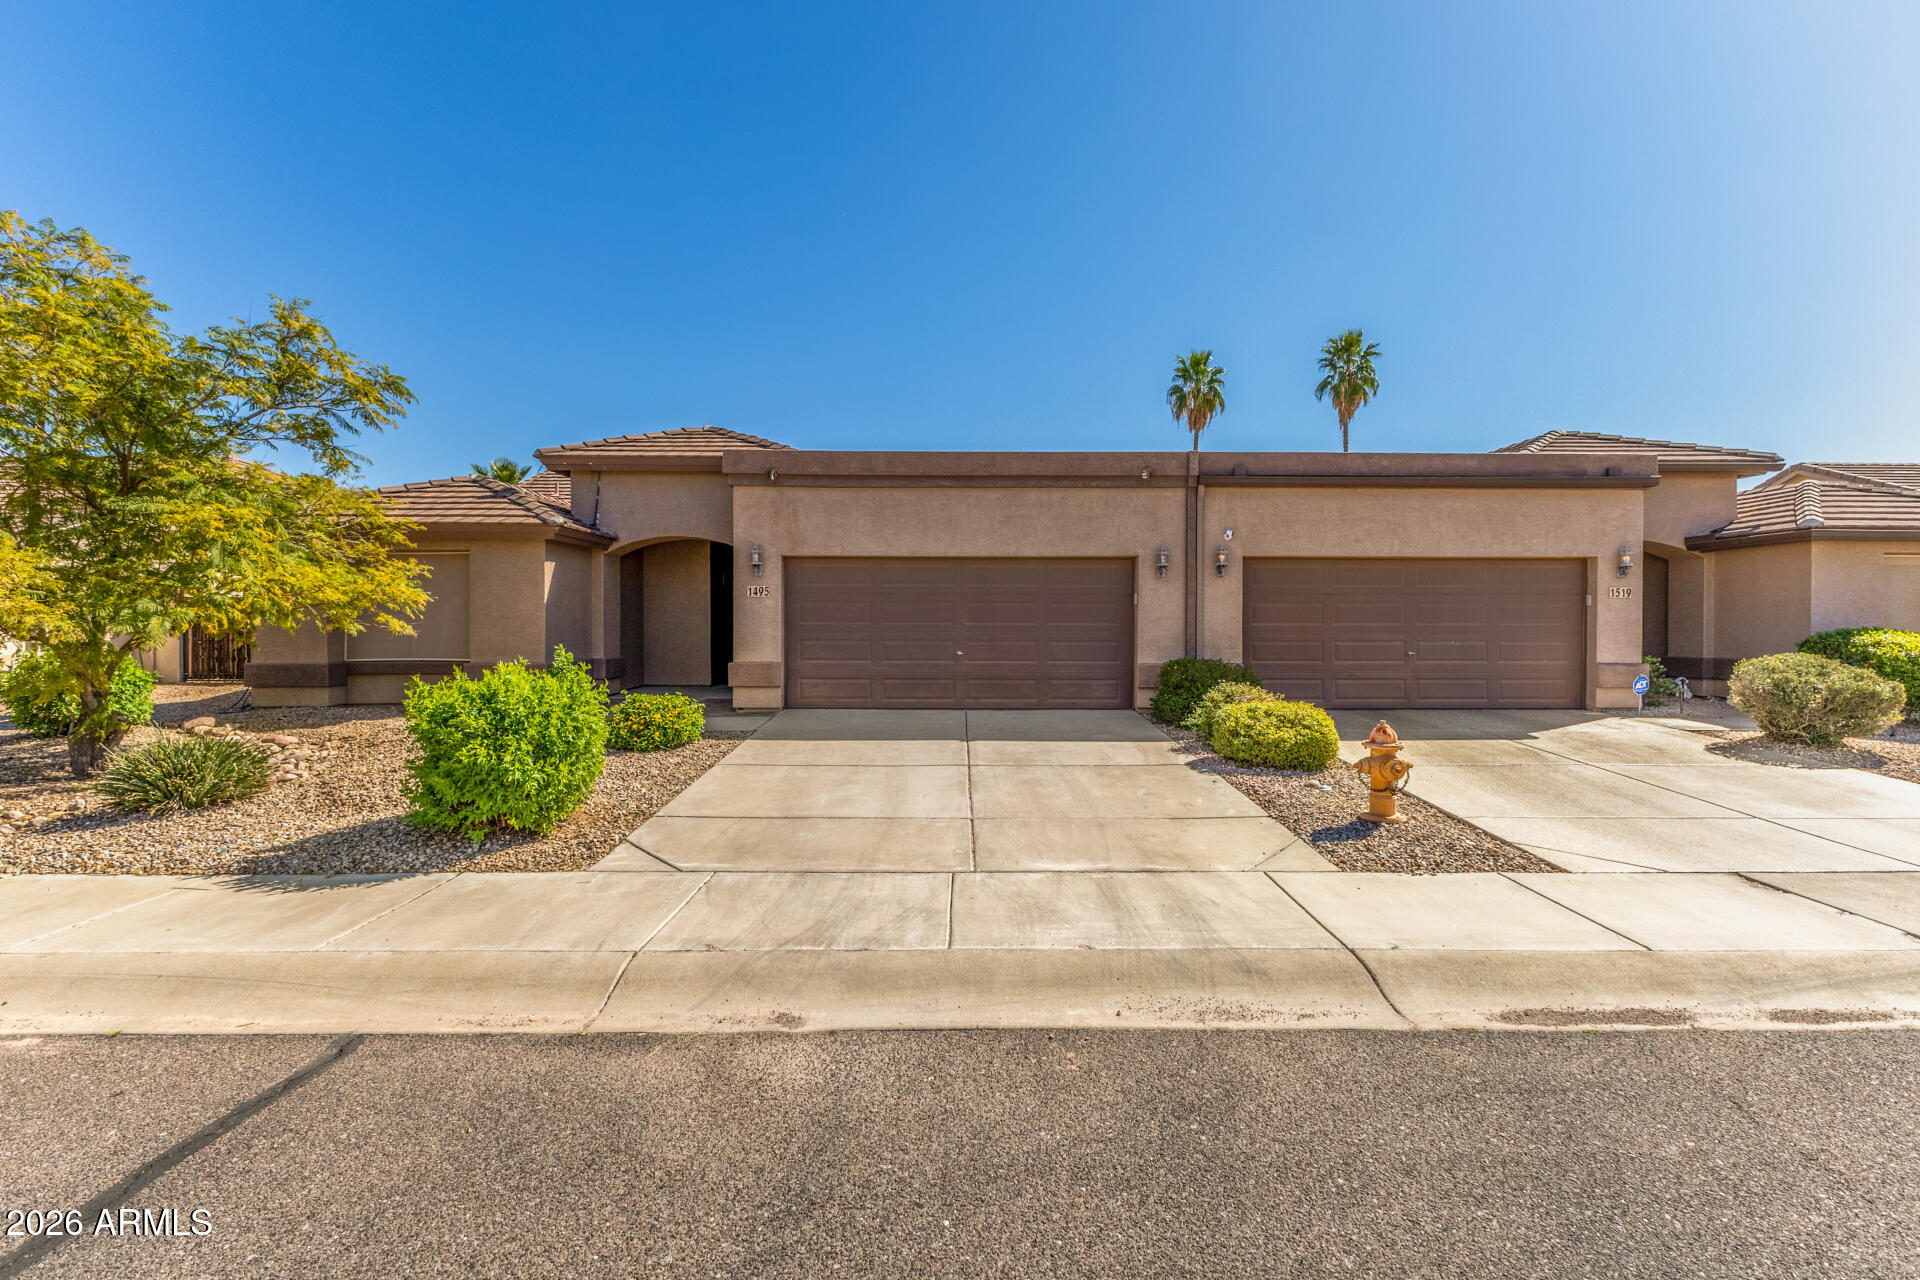
1495 S APACHE Drive
2 Beds
2 Baths
1,867 Sq.Ft.
$333,000
MLS#: 6993512
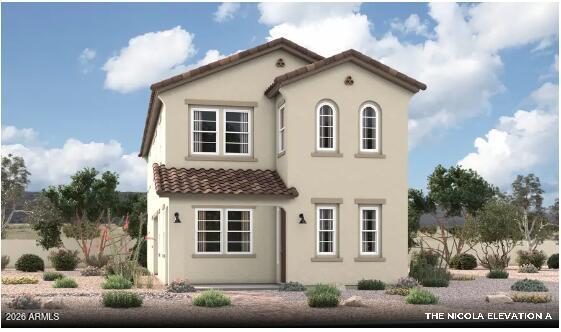
Apache Junction
10291 S BLACKJACK Trail
3 Beds
2 Baths
2,210 Sq.Ft.
$490,236
MLS#: 7026520
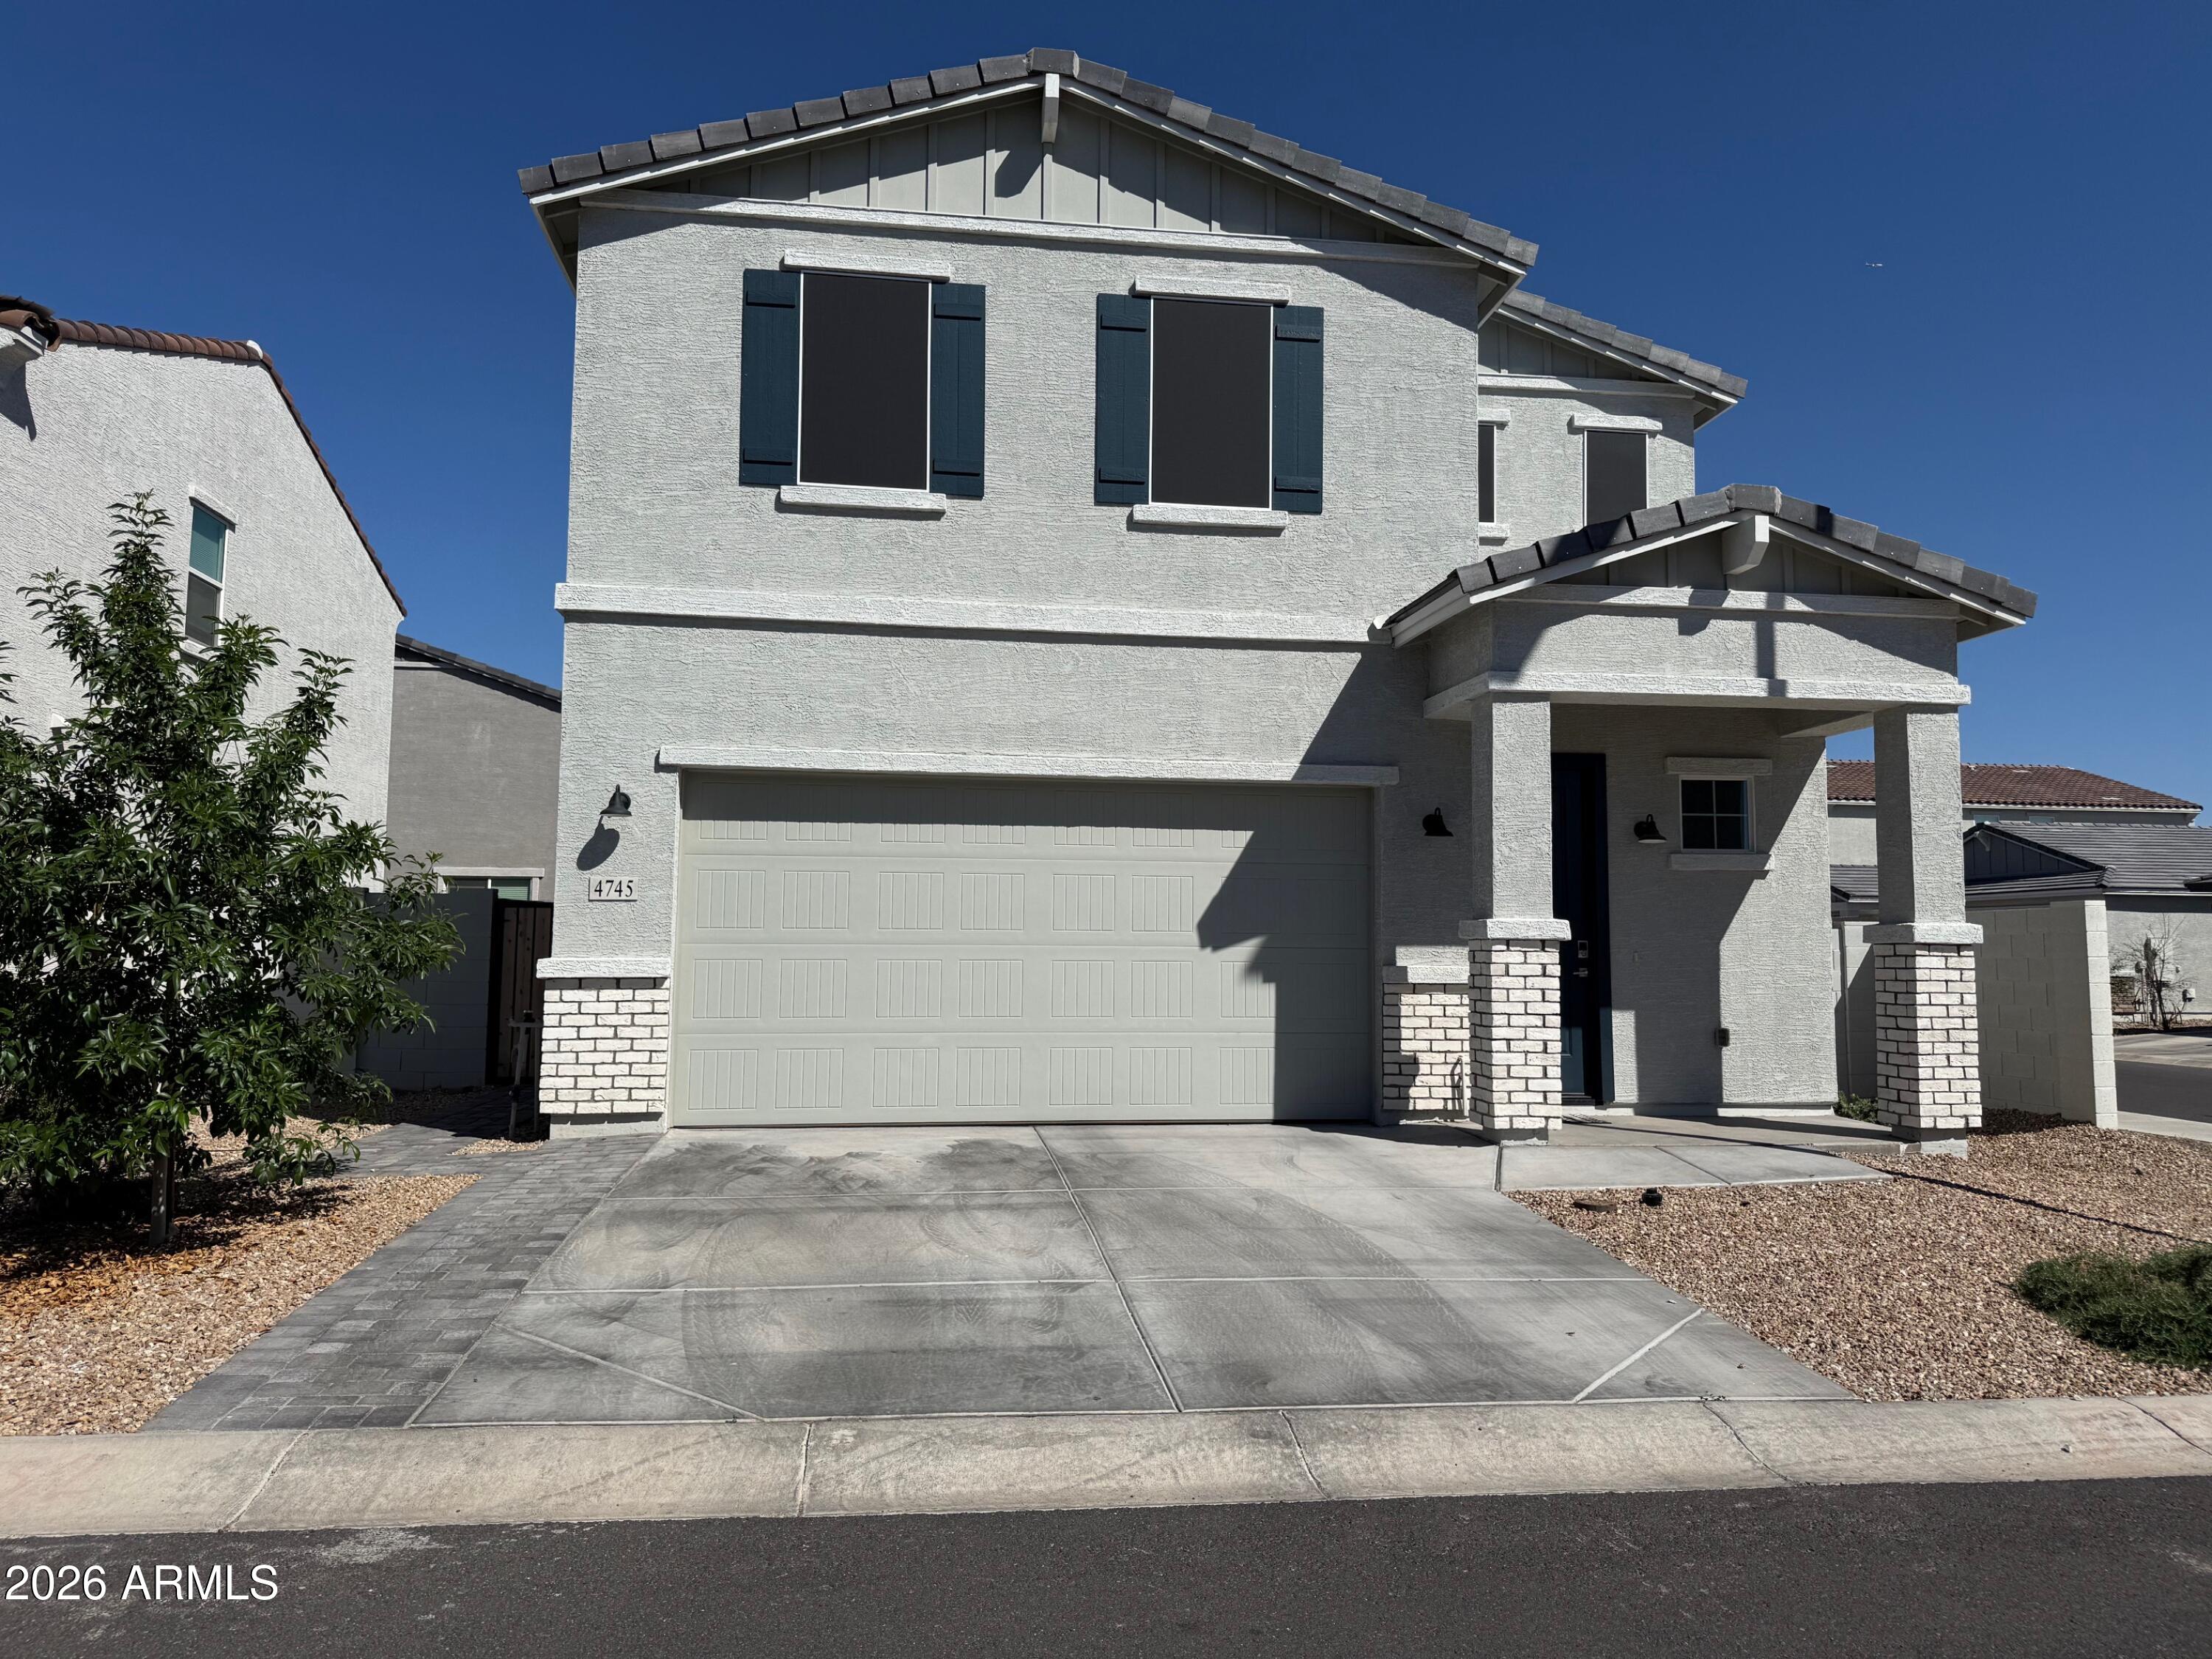
Apache Junction
4745 S BULL PASS Road
3 Beds
2 Baths
1,948 Sq.Ft.
$437,000
MLS#: 7004505
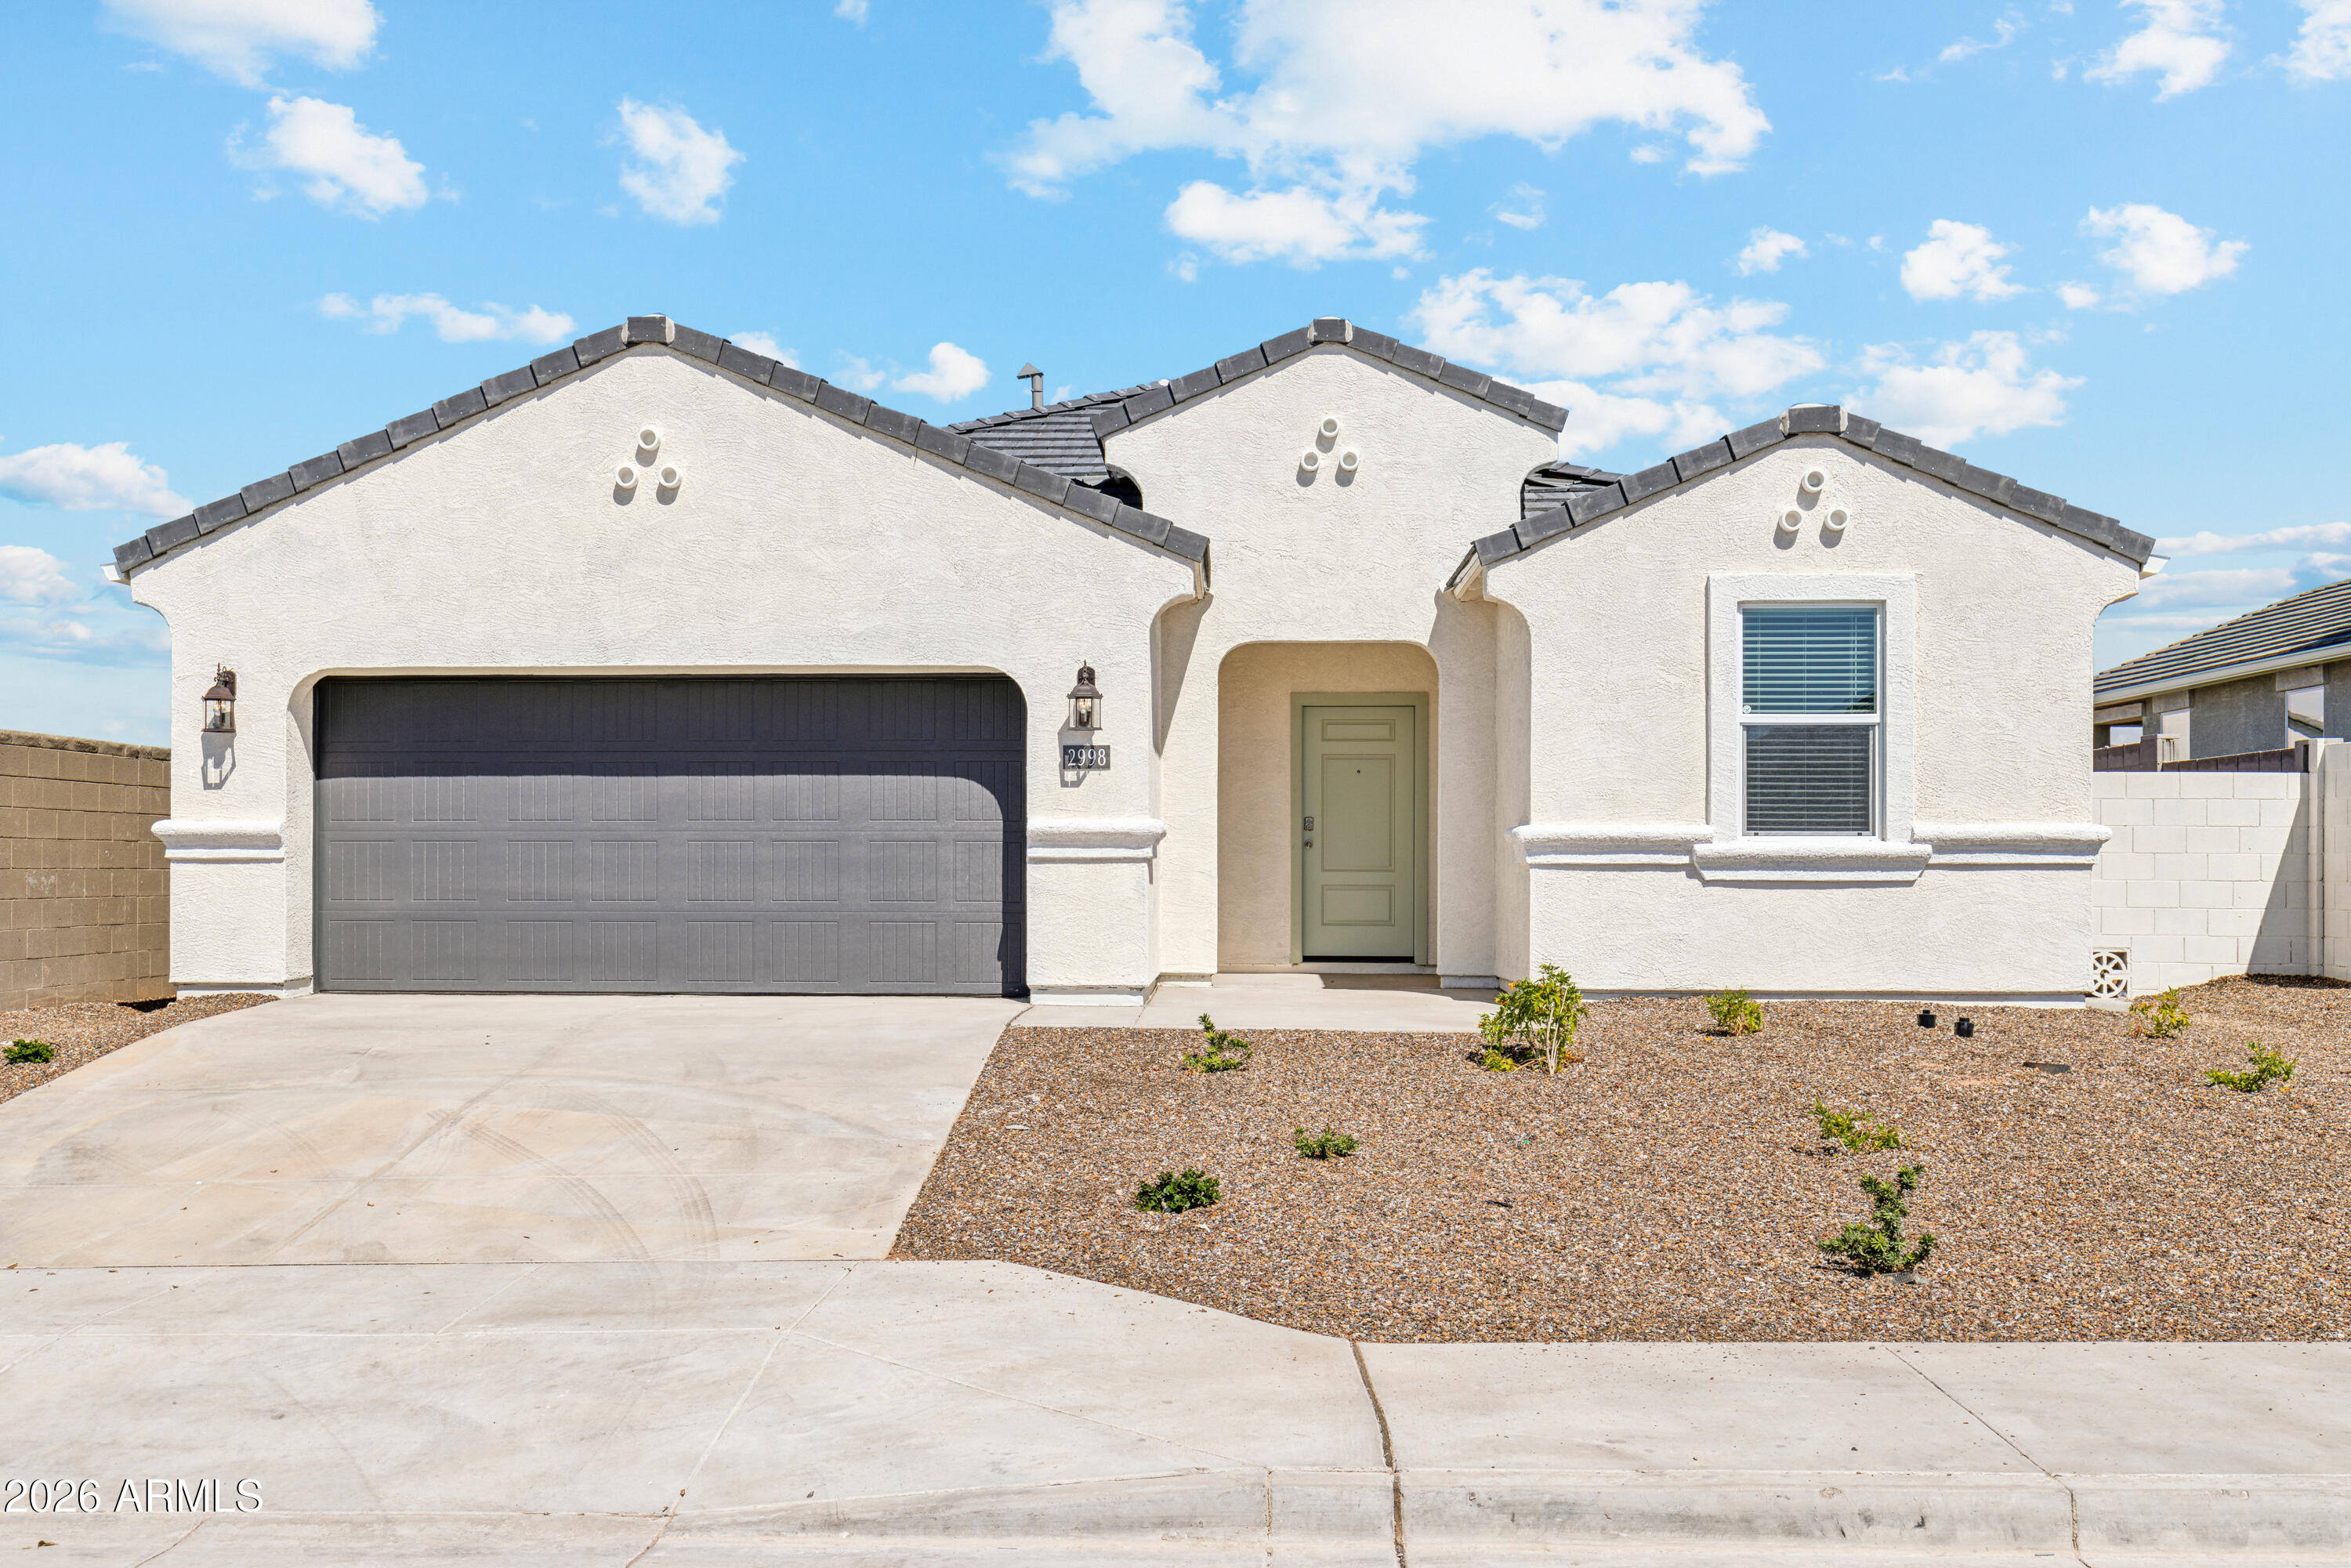
Apache Junction
9340 S Hale Drive
3 Beds
2 Baths
1,593 Sq.Ft.
$449,990
MLS#: 7017348
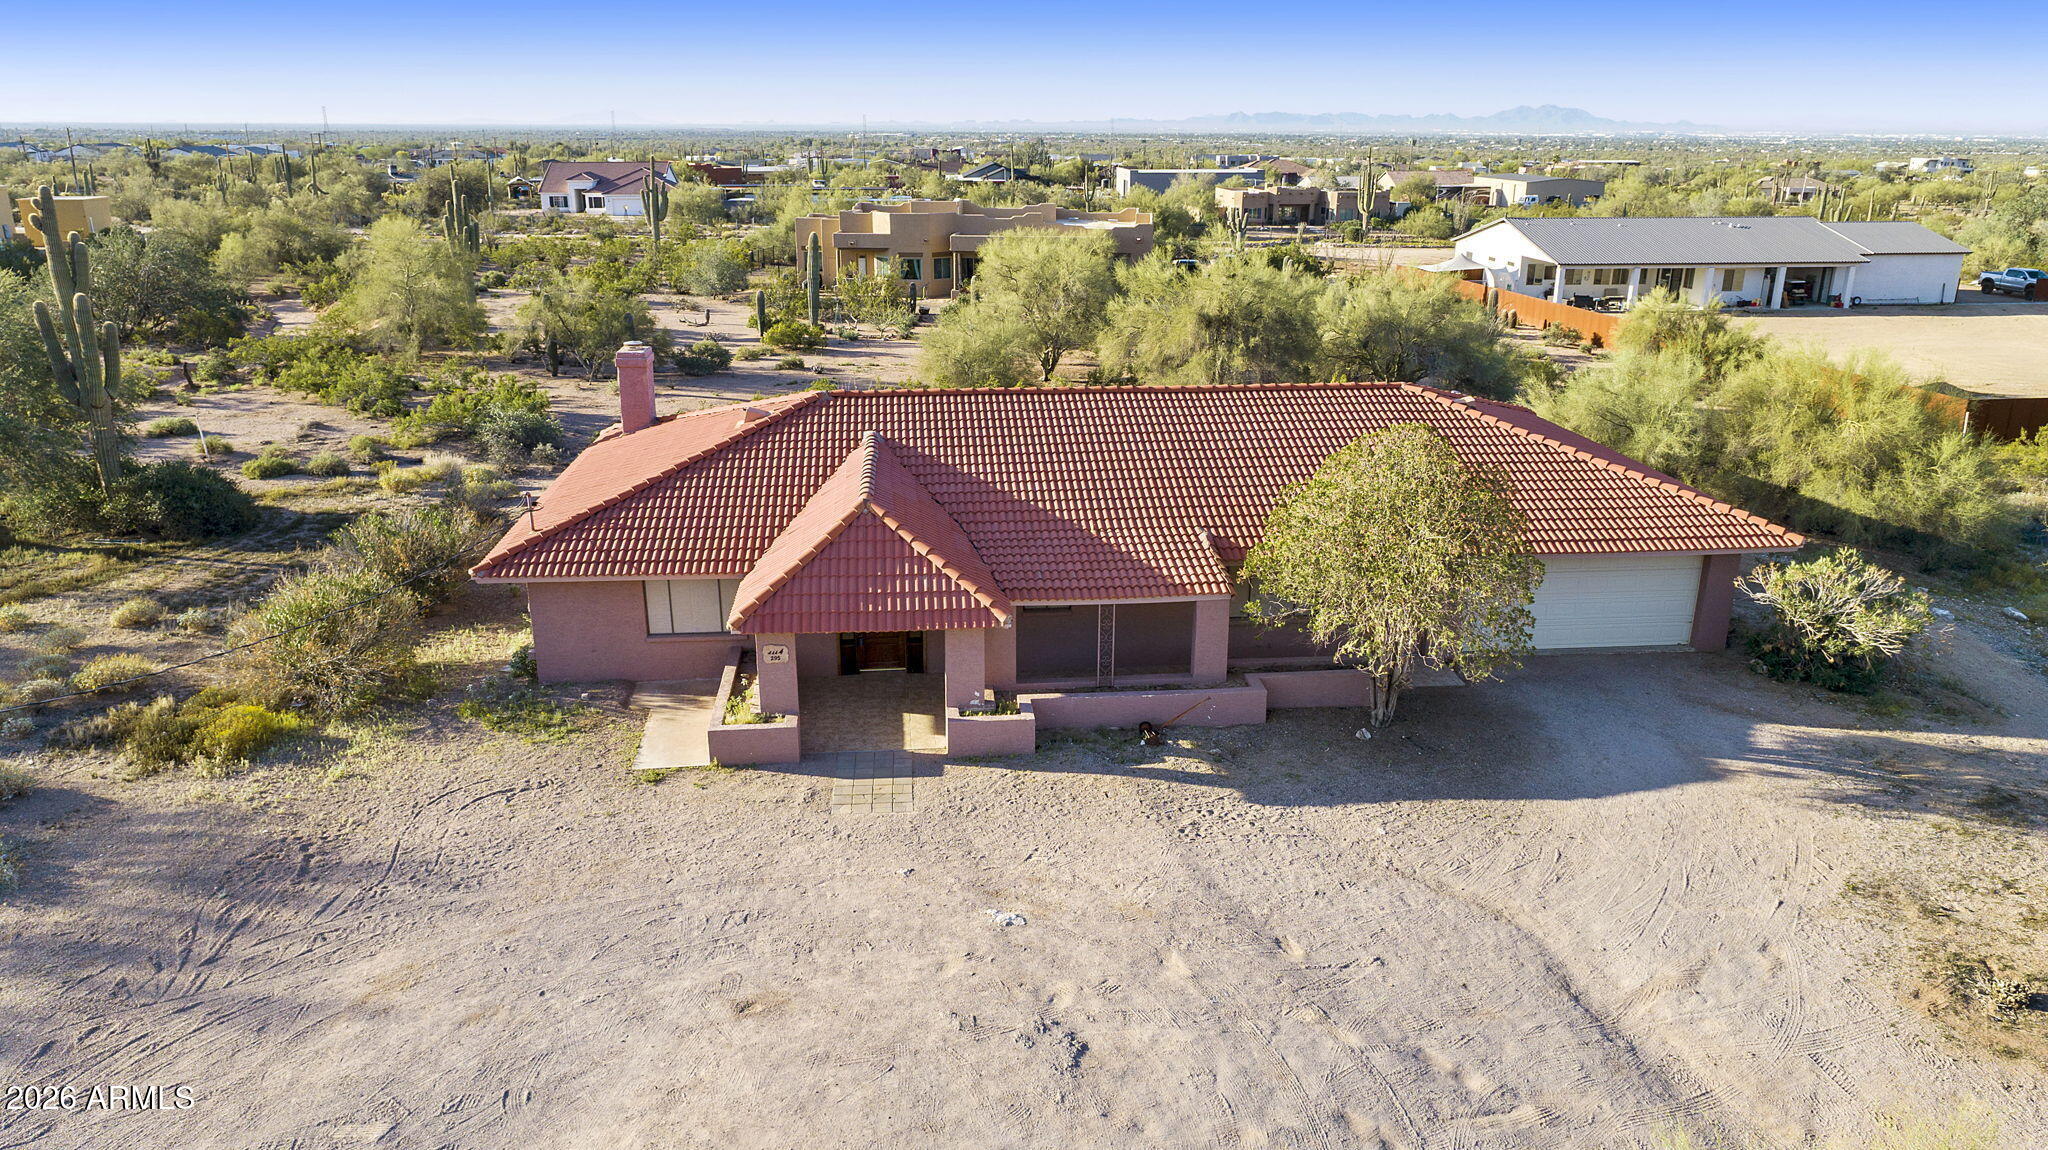
Apache Junction
295 E MOON VISTA Street
3 Beds
1 Baths
1,894 Sq.Ft.
$475,000
MLS#: 6991251
Apache Junction
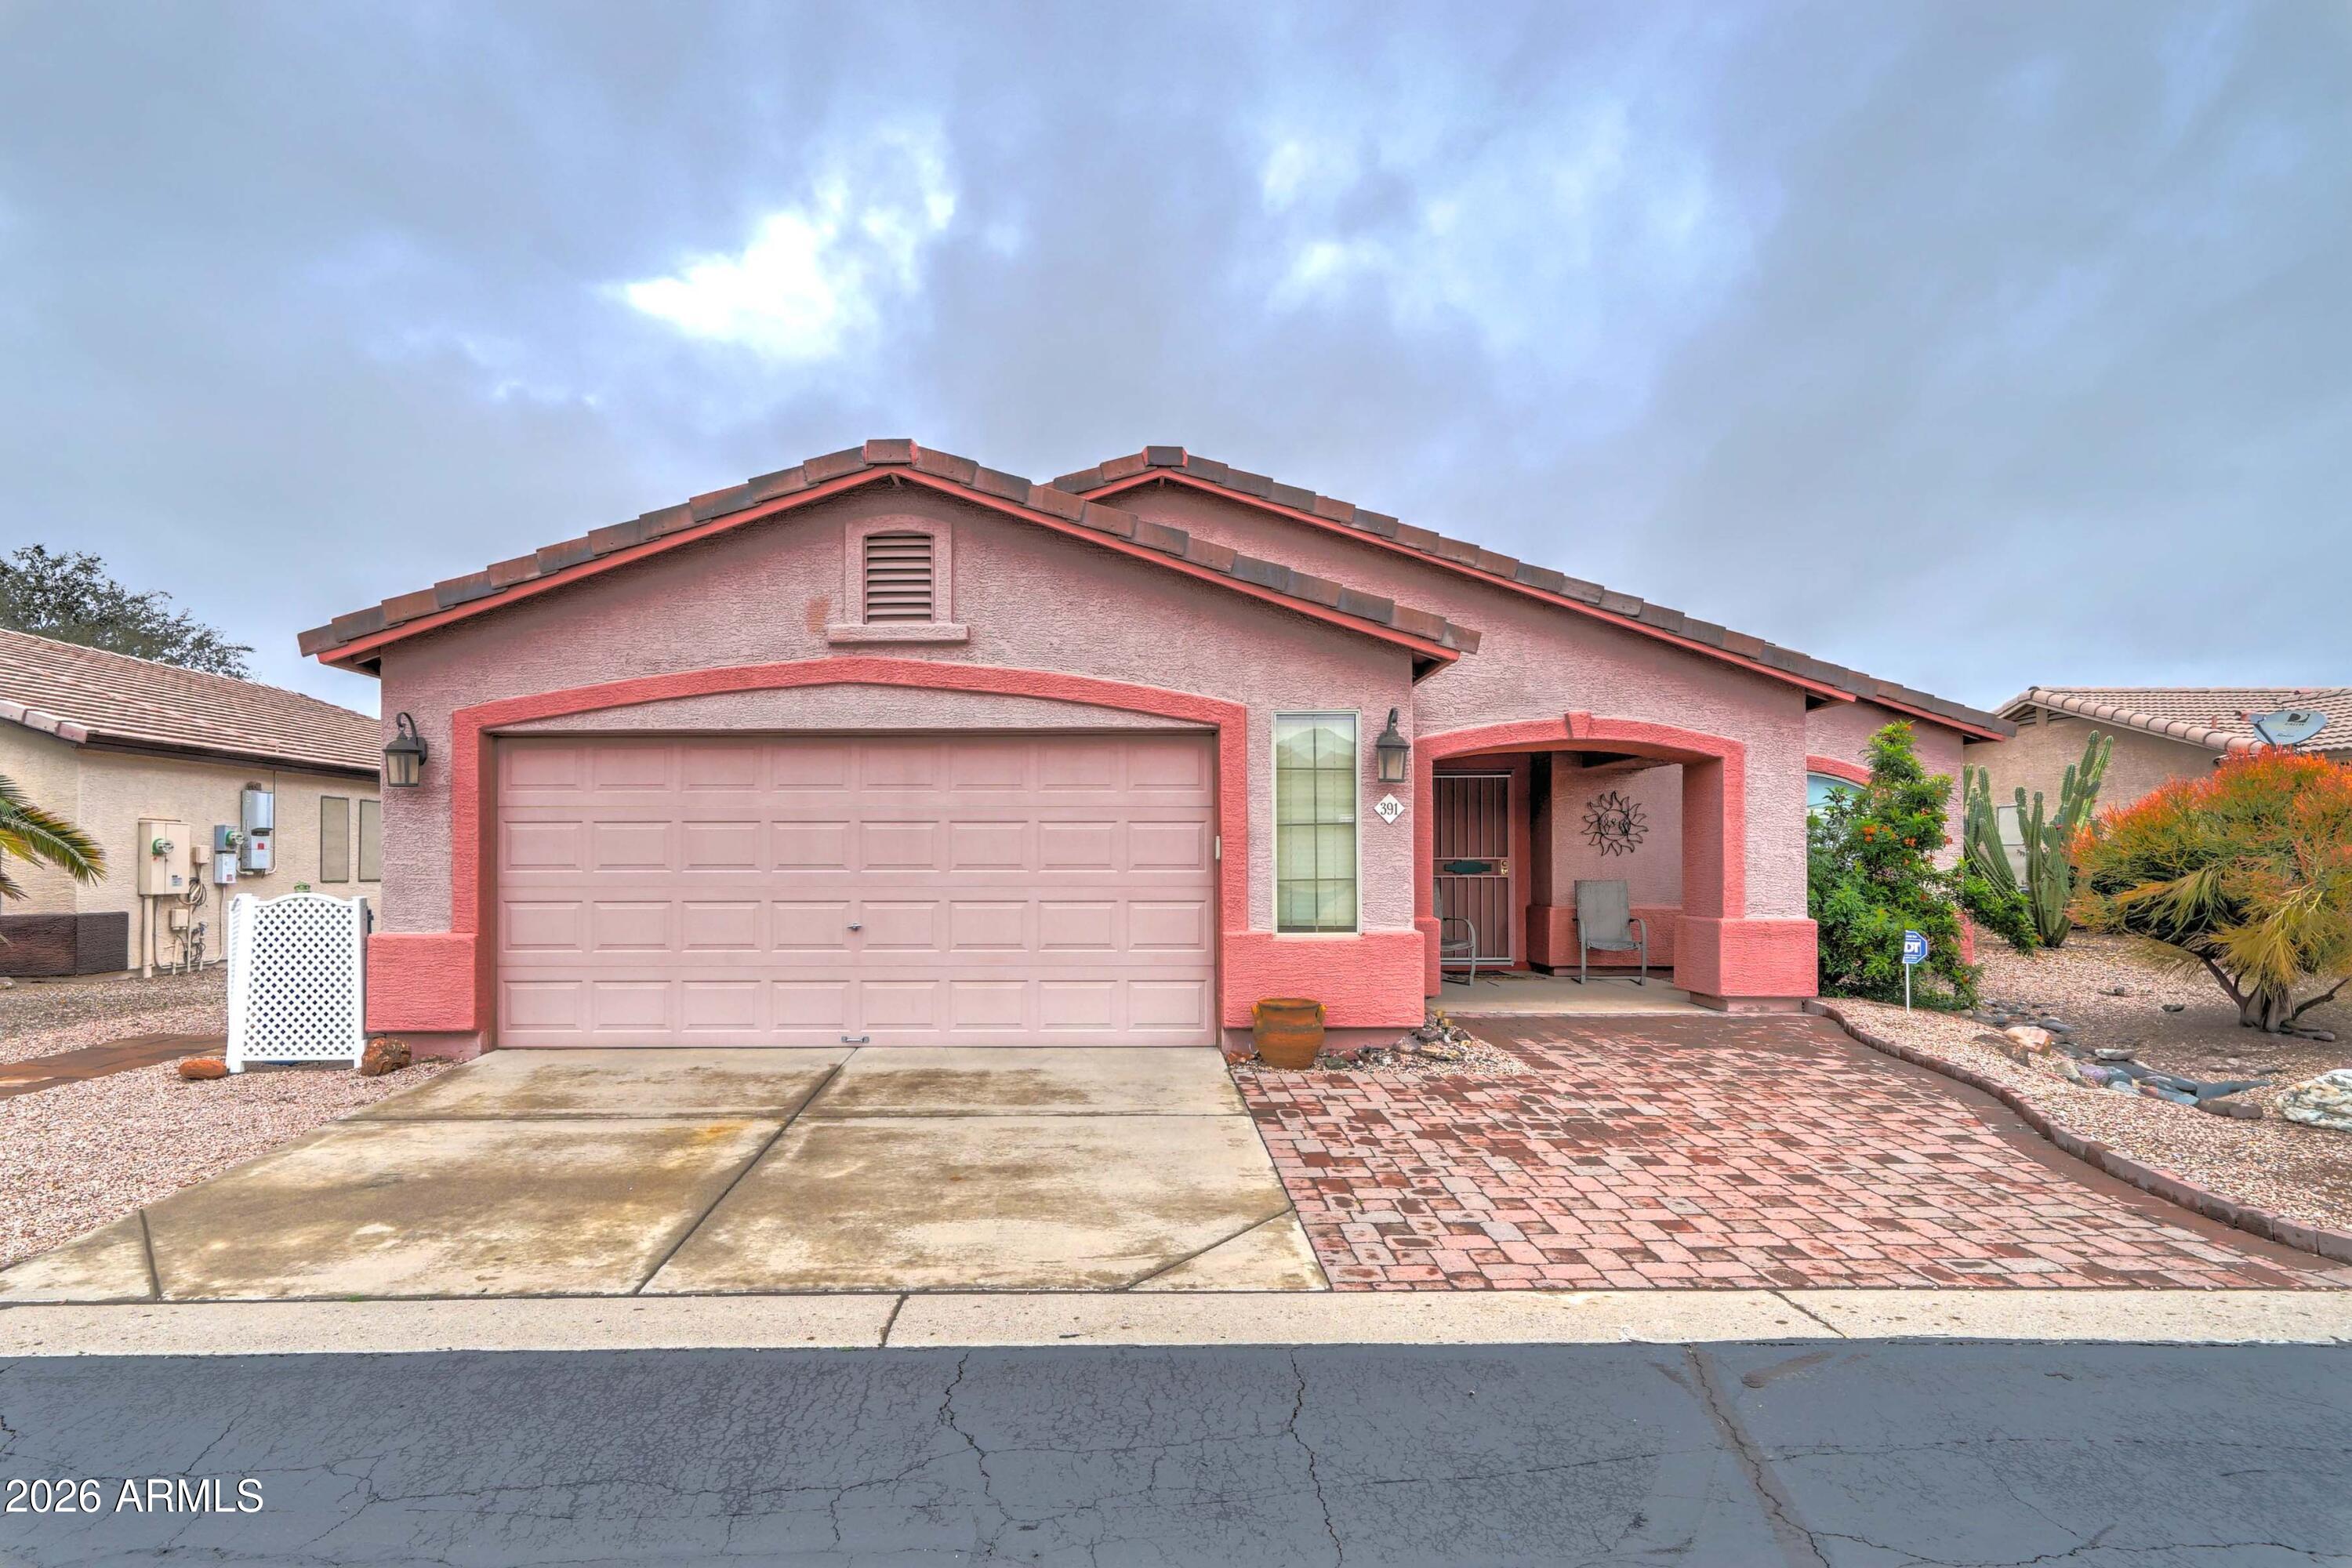
2101 S MERIDIAN Road 391
2 Beds
2 Baths
1,725 Sq.Ft.
$400,000
MLS#: 6966630
Apache Junction
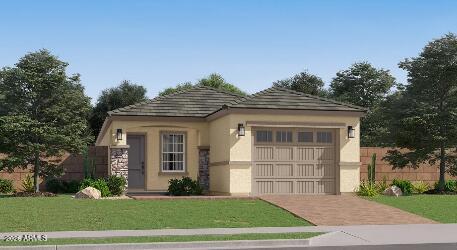
2081 W ROSELLE Avenue
3 Beds
2 Baths
1,275 Sq.Ft.
$385,990
MLS#: 7020995
Apache Junction
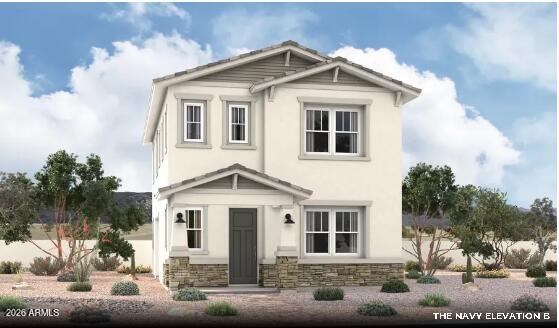
10263 S BLACKJACK Trail
3 Beds
2 Baths
2,090 Sq.Ft.
$486,485
MLS#: 7026545
