
1015 E Oak Street
Greenville, IL 62246
About
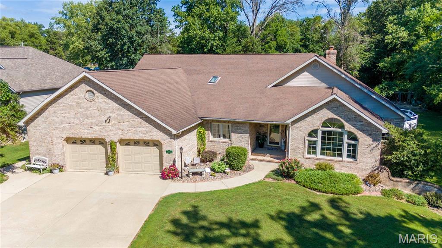
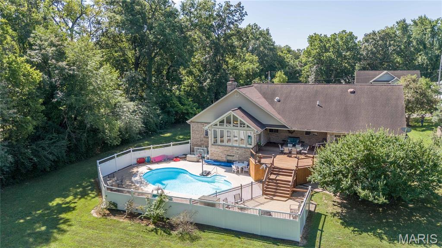
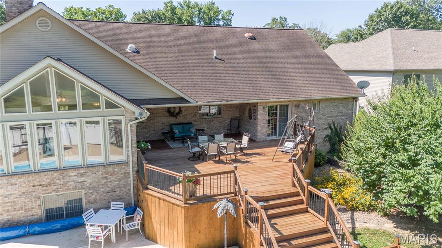
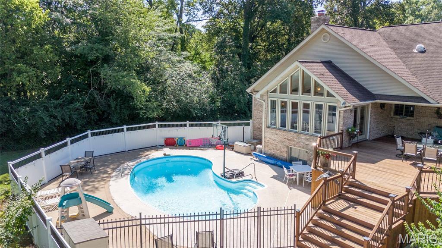
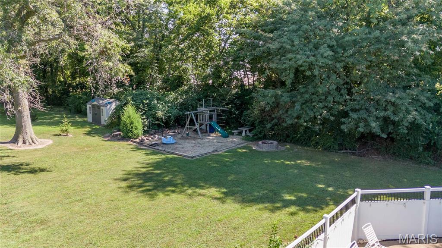
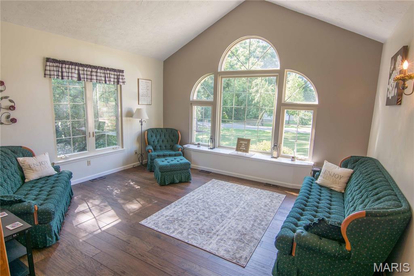
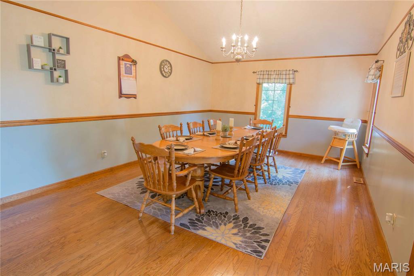
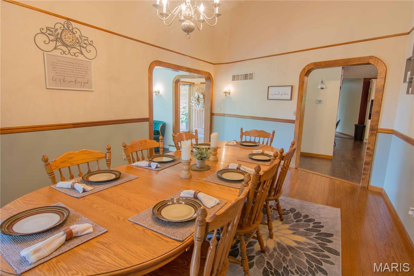
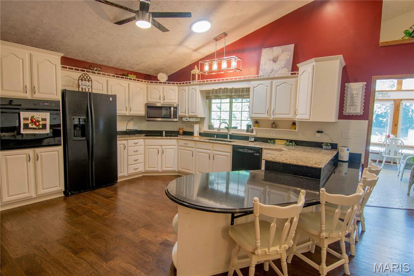
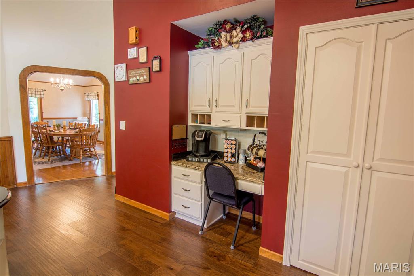
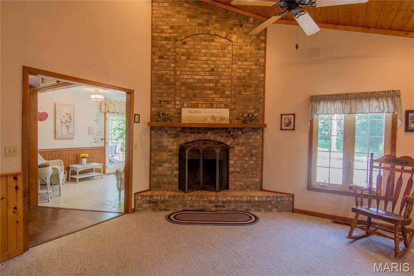
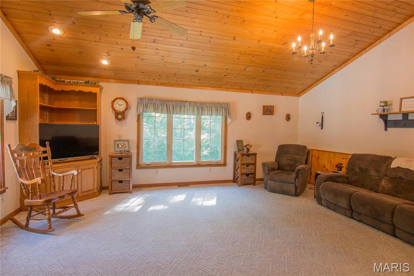
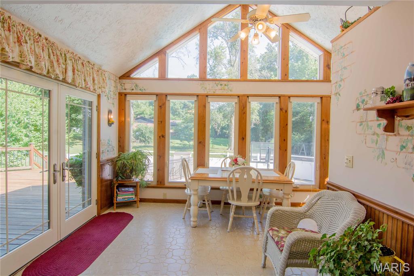
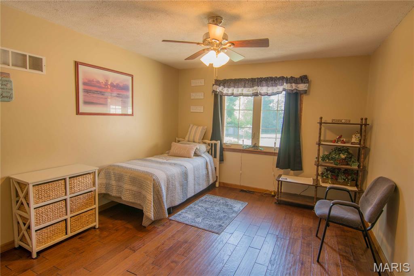
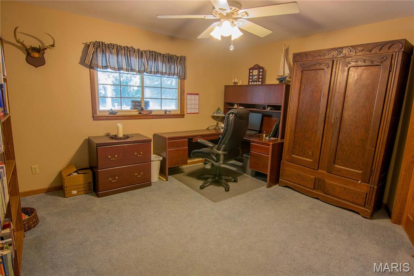
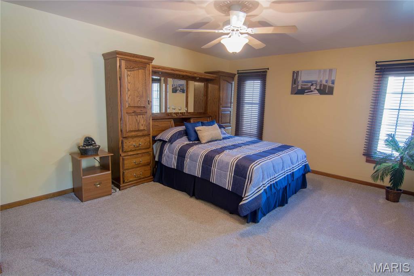
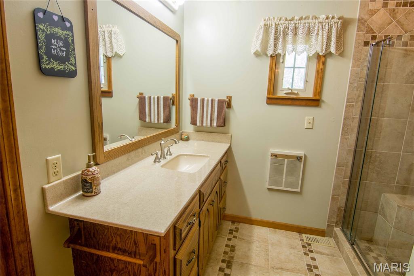
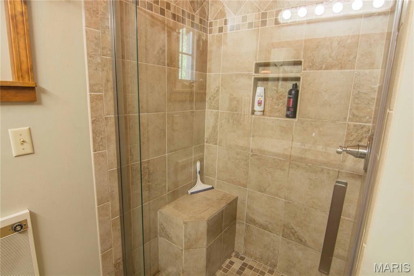
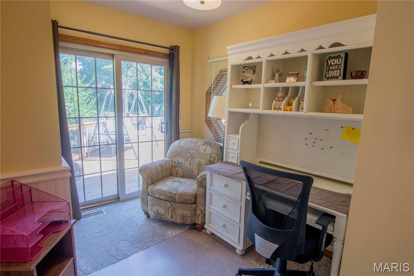
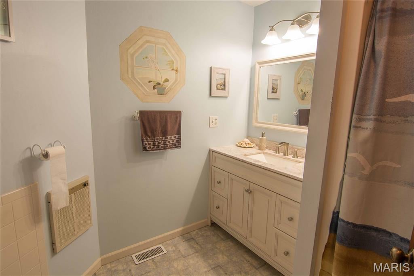
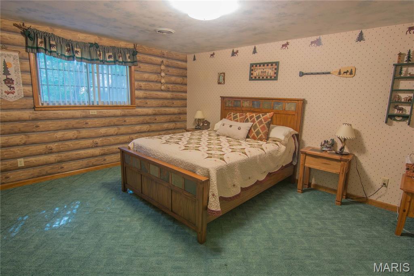
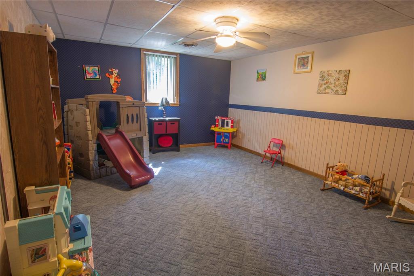
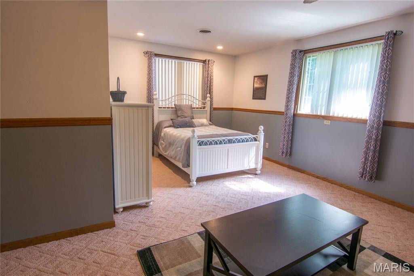
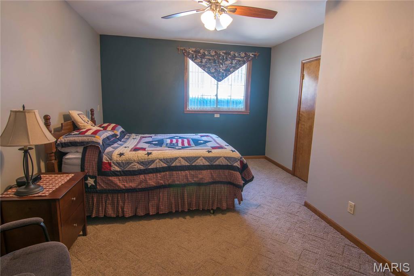
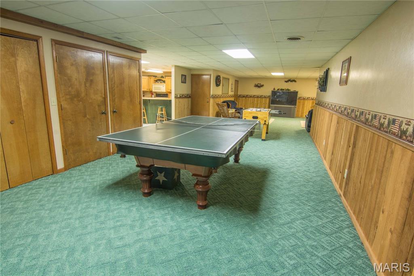
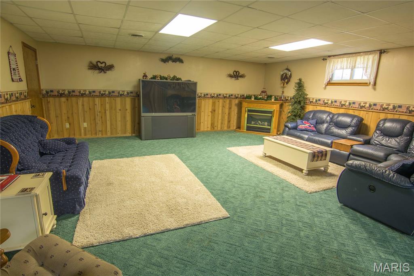
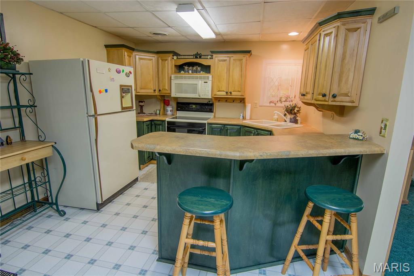
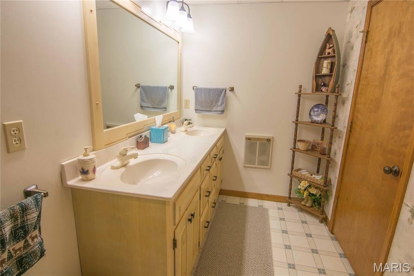
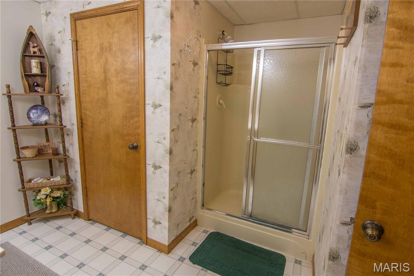
If you're looking for more space, look no further! This incredible home offers approximately 5,800 sq. ft. of finished living space, featuring 7 bedrooms and 3.5 bathrooms. With a backyard straight out of a magazine, this home has so much to offer its new owners! Impeccably maintained by its previous owners, this home is ready for new memories to be made. All of the bedrooms are generously sized, with large closets and plenty of bathrooms to accommodate everyone. Vaulted ceilings in the kitchen and several other areas of the home create an open, spacious, and grand feel throughout. The kitchen offers an abundance of cabinet space for the home chef, along with a separate coffee nook that's perfect for your morning routine. Just off the kitchen, the formal dining room provides plenty of space to comfortably seat 10 or more people, making it ideal for large family gatherings and entertaining. Large gable windows overlook the incredible backyard and in-ground pool while allowing tons of natural light into the additional dining area as well. The finished basement adds even more versatility, featuring its own kitchen and exterior entrance. Whether you're looking for additional entertaining space, a guest area, or a separate living arrangement, this space offers plenty of possibilities. Outside, you'll find an impressive back deck along with a separate sitting area, providing plenty of room for entertaining friends and family or simply enjoying the beautiful backyard space. This home is truly one you need to see in person to fully appreciate everything it has to offer! Schedule your private tour today!
Property
Beds
7
Full Baths
3
1/2 Baths
1
Year Built
1993
Sq.Footage
5,600
Features
Features & Amenities
Interior
-
Total Bedrooms
7
-
Bathrooms
3
-
1/2 Bathrooms
1
-
Above Grade Finished Area
2800.0
-
Basement YN
YES
-
Cooling YN
YES
-
Cooling
Central Air
-
Fireplace YN
YES
-
Heating YN
YES
-
Heating
Forced Air
-
Main Level Bedrooms
3
-
Pet friendly
N/A
Exterior
-
Garage
Yes
-
Garage spaces
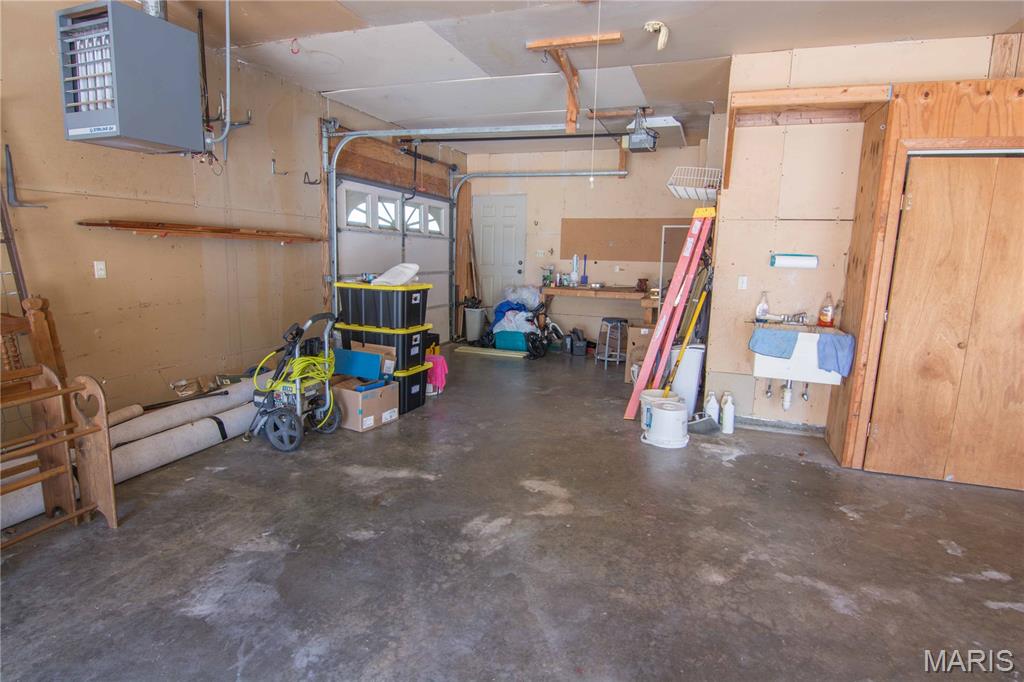
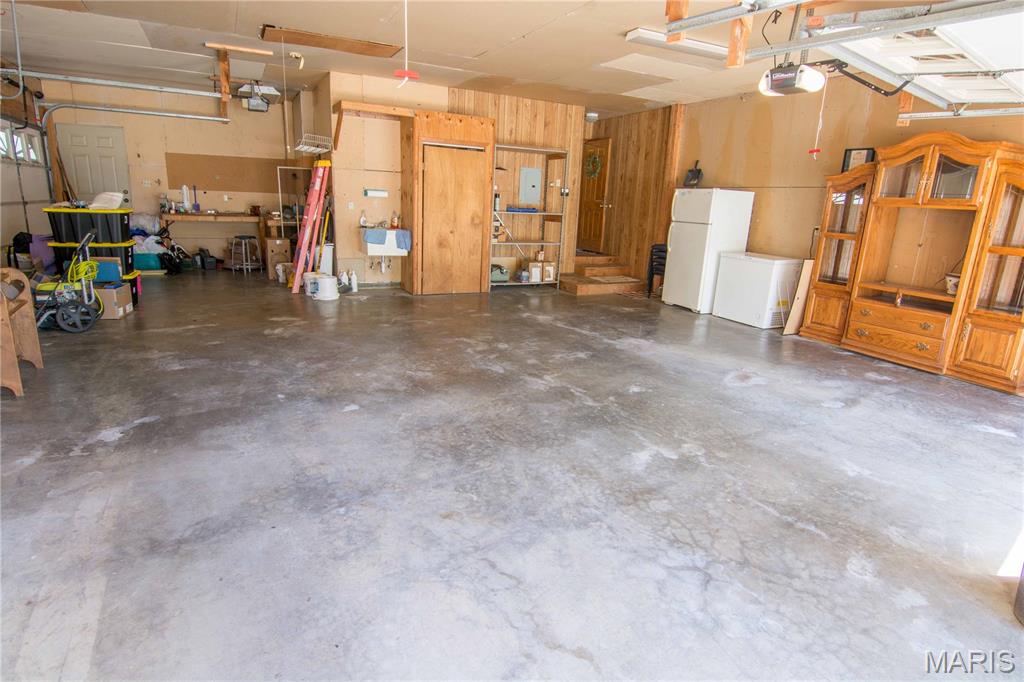
2
-
Construction Materials
Brick, Vinyl Siding
-
Pool
Yes
-
Pool Features
In Ground
Area & Lot
-
Lot Features
Back Yard, Landscaped
-
Lot Size(acres)
0.74
-
Lot Size(square feet)
32,234
-
Property Type
Residential
-
Property Sub Type
Single Family Residence
-
Architectural Style
Ranch
Price
-
Sales Price
$479,000
-
Tax Amount
$11,237
-
Sq. Footage
5,600
-
Price/SqFt
$85
HOA
-
Association
No
School District
-
Elementary School
BOND DIST 2
-
Middle School
BOND DIST 2
-
High School
Greenville
Property Features
-
New Construction
NO
-
Sewer
Public Sewer
-
Water Source
Public
Schedule
Schedule a Showing
Showing scheduled successfully.
Mortgage calculator
Estimate your monthly mortgage payment, including the principal and interest, property taxes, and HOA. Adjust the values to generate a more accurate rate.
Your payment
Principal and Interest:
$
Property taxes:
$
HOA fees:
$
Total loan payment:
$
Total interest amount:
$
Location
-
County
Bond
-
Elementary School
BOND DIST 2
-
Middle School
BOND DIST 2
-
High School
Greenville

Listing Courtesy of Tyler Schmitt, Thats A Wrap Realty
RealHub Information is provided exclusively for consumers' personal, non-commercial use, and it may not be used for any purpose other than to identify prospective properties consumers may be interested in purchasing. All information deemed reliable but not guaranteed and should be independently verified. All properties are subject to prior sale, change or withdrawal. RealHub website owner shall not be responsible for any typographical errors, misinformation, misprints and shall be held totally harmless.

Carmine Lupertazzi
AGENT
Call Carmine today to schedule a private showing.
Phone (815) 780-9623
Email baloni.mars@gmail.com

* Listings on this website come from the FMLS IDX Compilation and may be held by brokerage firms other than the owner of this website. The listing brokerage is identified in any listing details. Information is deemed reliable but is not guaranteed. If you believe any FMLS listing contains material that infringes your copyrighted work please click here to review our DMCA policy and learn how to submit a takedown request.© 2024 FMLS.
Properties
Related properties
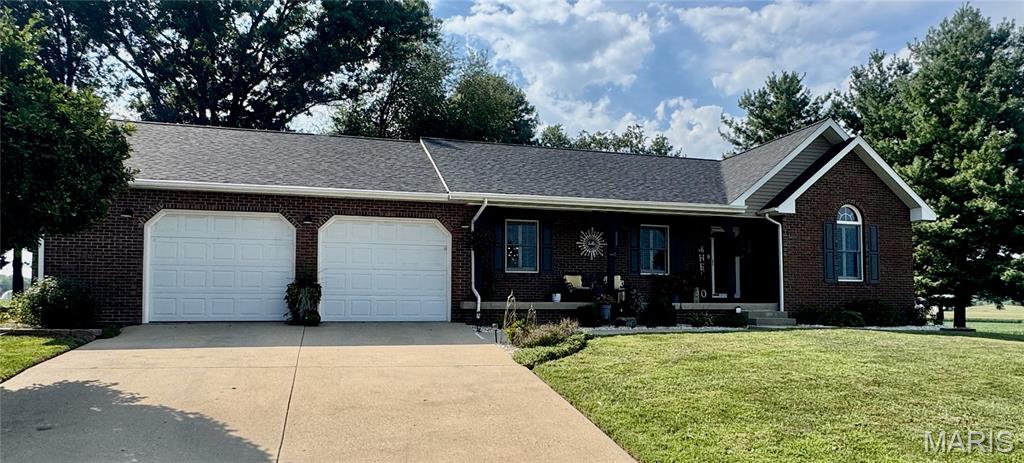
Greenville
1201 Joshu Court
3 Beds
3 Baths
1,908 Sq.Ft.
$389,900
MLS#: 26047878
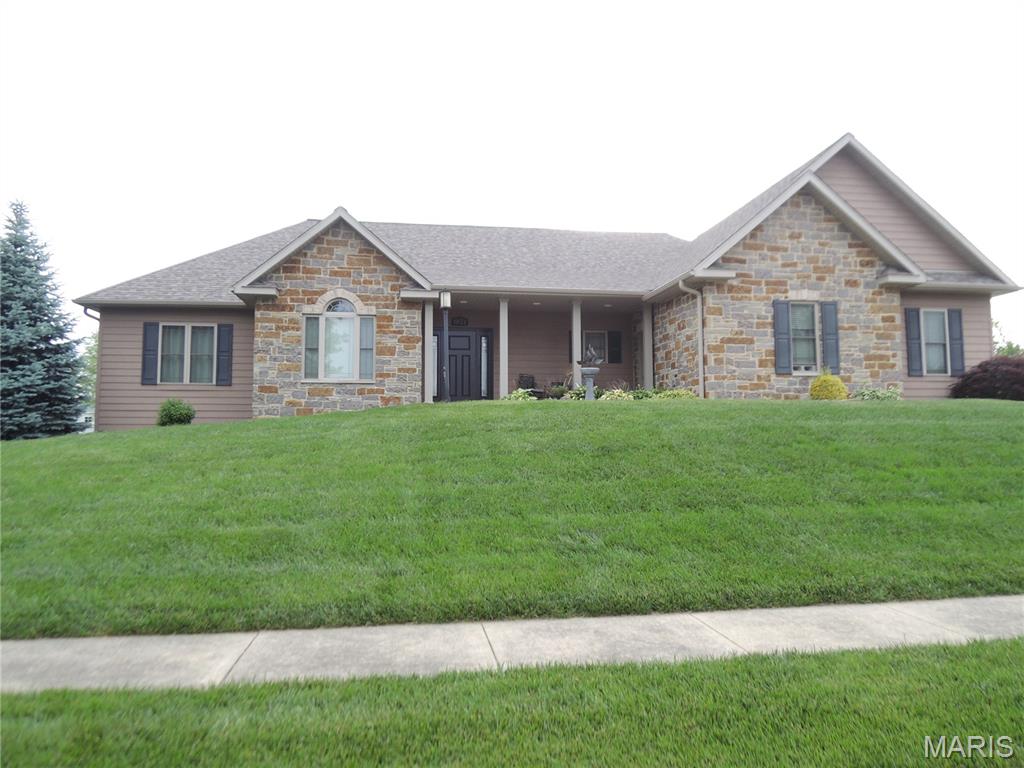
Greenville
1021 Savannah Way
4 Beds
4 Baths
2,417 Sq.Ft.
$498,800
MLS#: 26035266
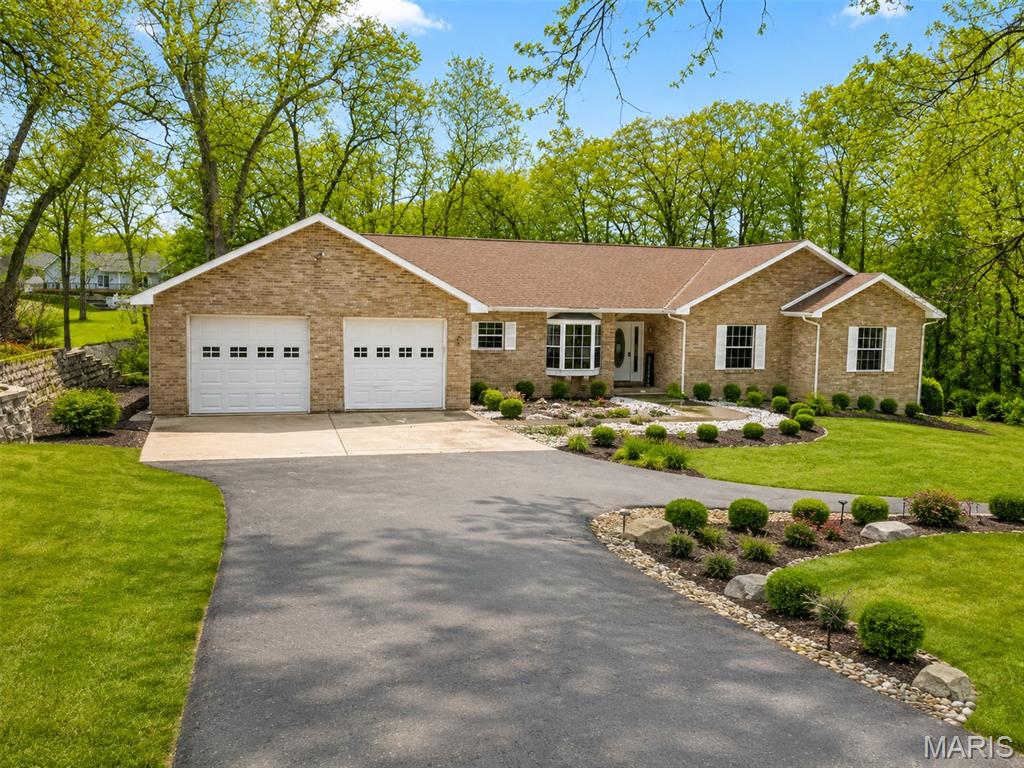
Greenville
7 Denzel Drive
4 Beds
3 Baths
3,600 Sq.Ft.
$525,000
MLS#: 26009983
