Thinking of selling?

Blue Sapphireline

Browse Properties
  • Nearby me

Popular Features

Community Features

Association

Property Features

Waterfront

View

Exterior Features

Interior Features

Style

E-Alert name

Properties

10000 properties match your criteria

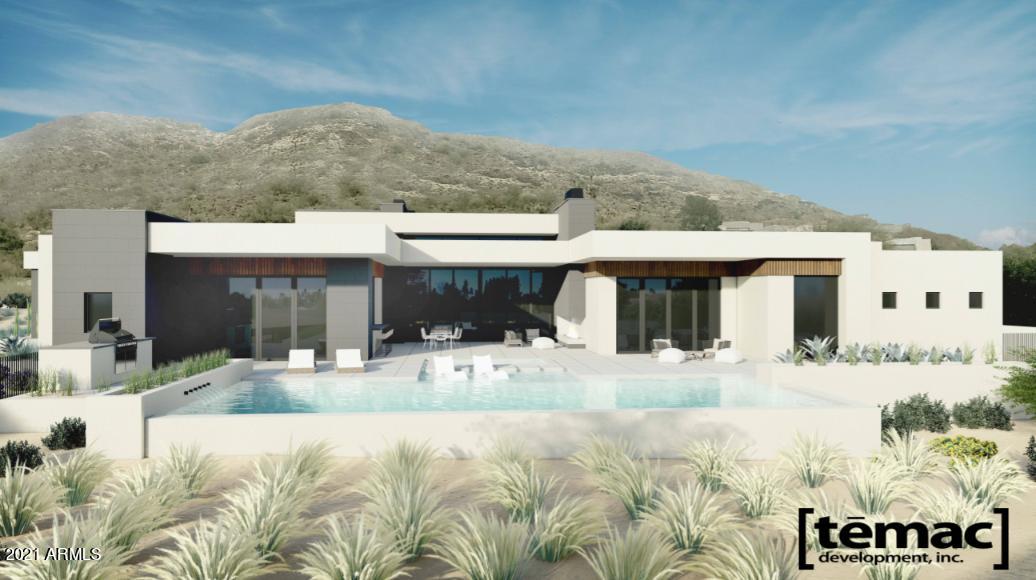
Throned along Mummy Mountain, the only thing more beautiful than this property's iconic view of Camelback Mountain is its warm contemporary floor plan perfect the resort lifestyle.  Designed with intention, luxury meets comfort strolling between stunning livable spaces, a sprawling patio and pool complete with a pass through bar and grilling area and 3 designated workspaces for the new era. Interiors are spectacular with walnut cabinetry, walnut interior doors, giant walls of glass all flooded with natural light. Temac Development continues to define what Paradise Valley custom living can be in this 7015 sf private residence, complete with a full detached guest house. Ready for occupancy in the Winter of 2021.
#6239924

Paradise Valley

6727 N 63rd Place

6 Beds

None Baths

7,015 Sq.Ft.

$9,900,000

MLS#: 6239924
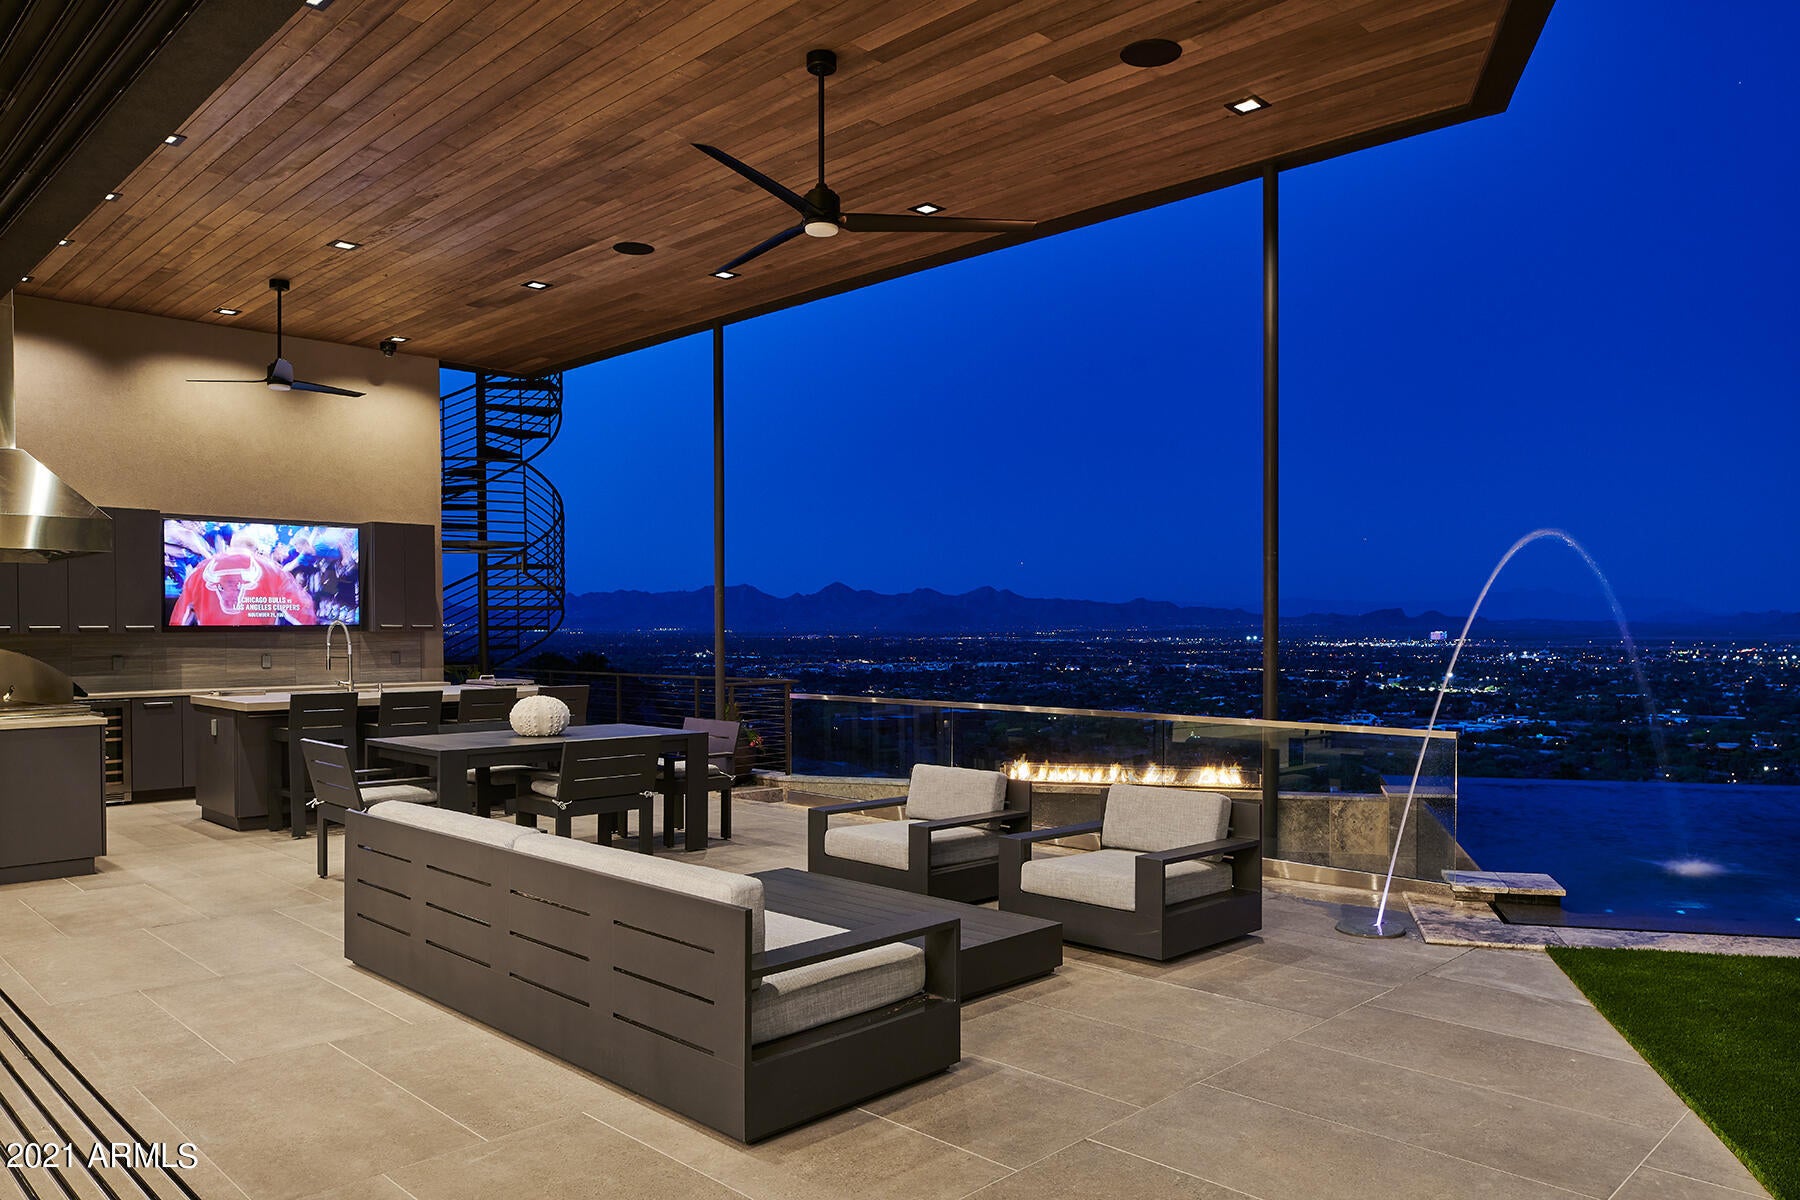
Extremely Rare opportunity to purchase a Finished Brand New Single Level Mountain Top Estate with a large flat yard, easily accessible Private Road and Gated Property with a 4 Car Garage. This Stunning One of a Kind Single Level Contemporary masterpiece is perfectly positioned at the top of Camelback Mountain created by Award Winning developer ARCO Custom Homes! The modern floorplan showcases meticulously designed open spaces with soaring ceilings, floor to ceiling windows & retractable glass walls that open to breathtaking mountain & city light views! Stately finishes & a jaw dropping entertainer's backyard featuring a large spillover spa into an infinity wet edge see through pool, firepit, outdoor kitchen and a private owner's retreat. One of PV's best locations.
#6212074

Paradise Valley

6022 E Cholla Lane

4 Beds

4 Baths

6,450 Sq.Ft.

$9,899,888

MLS#: 6212074
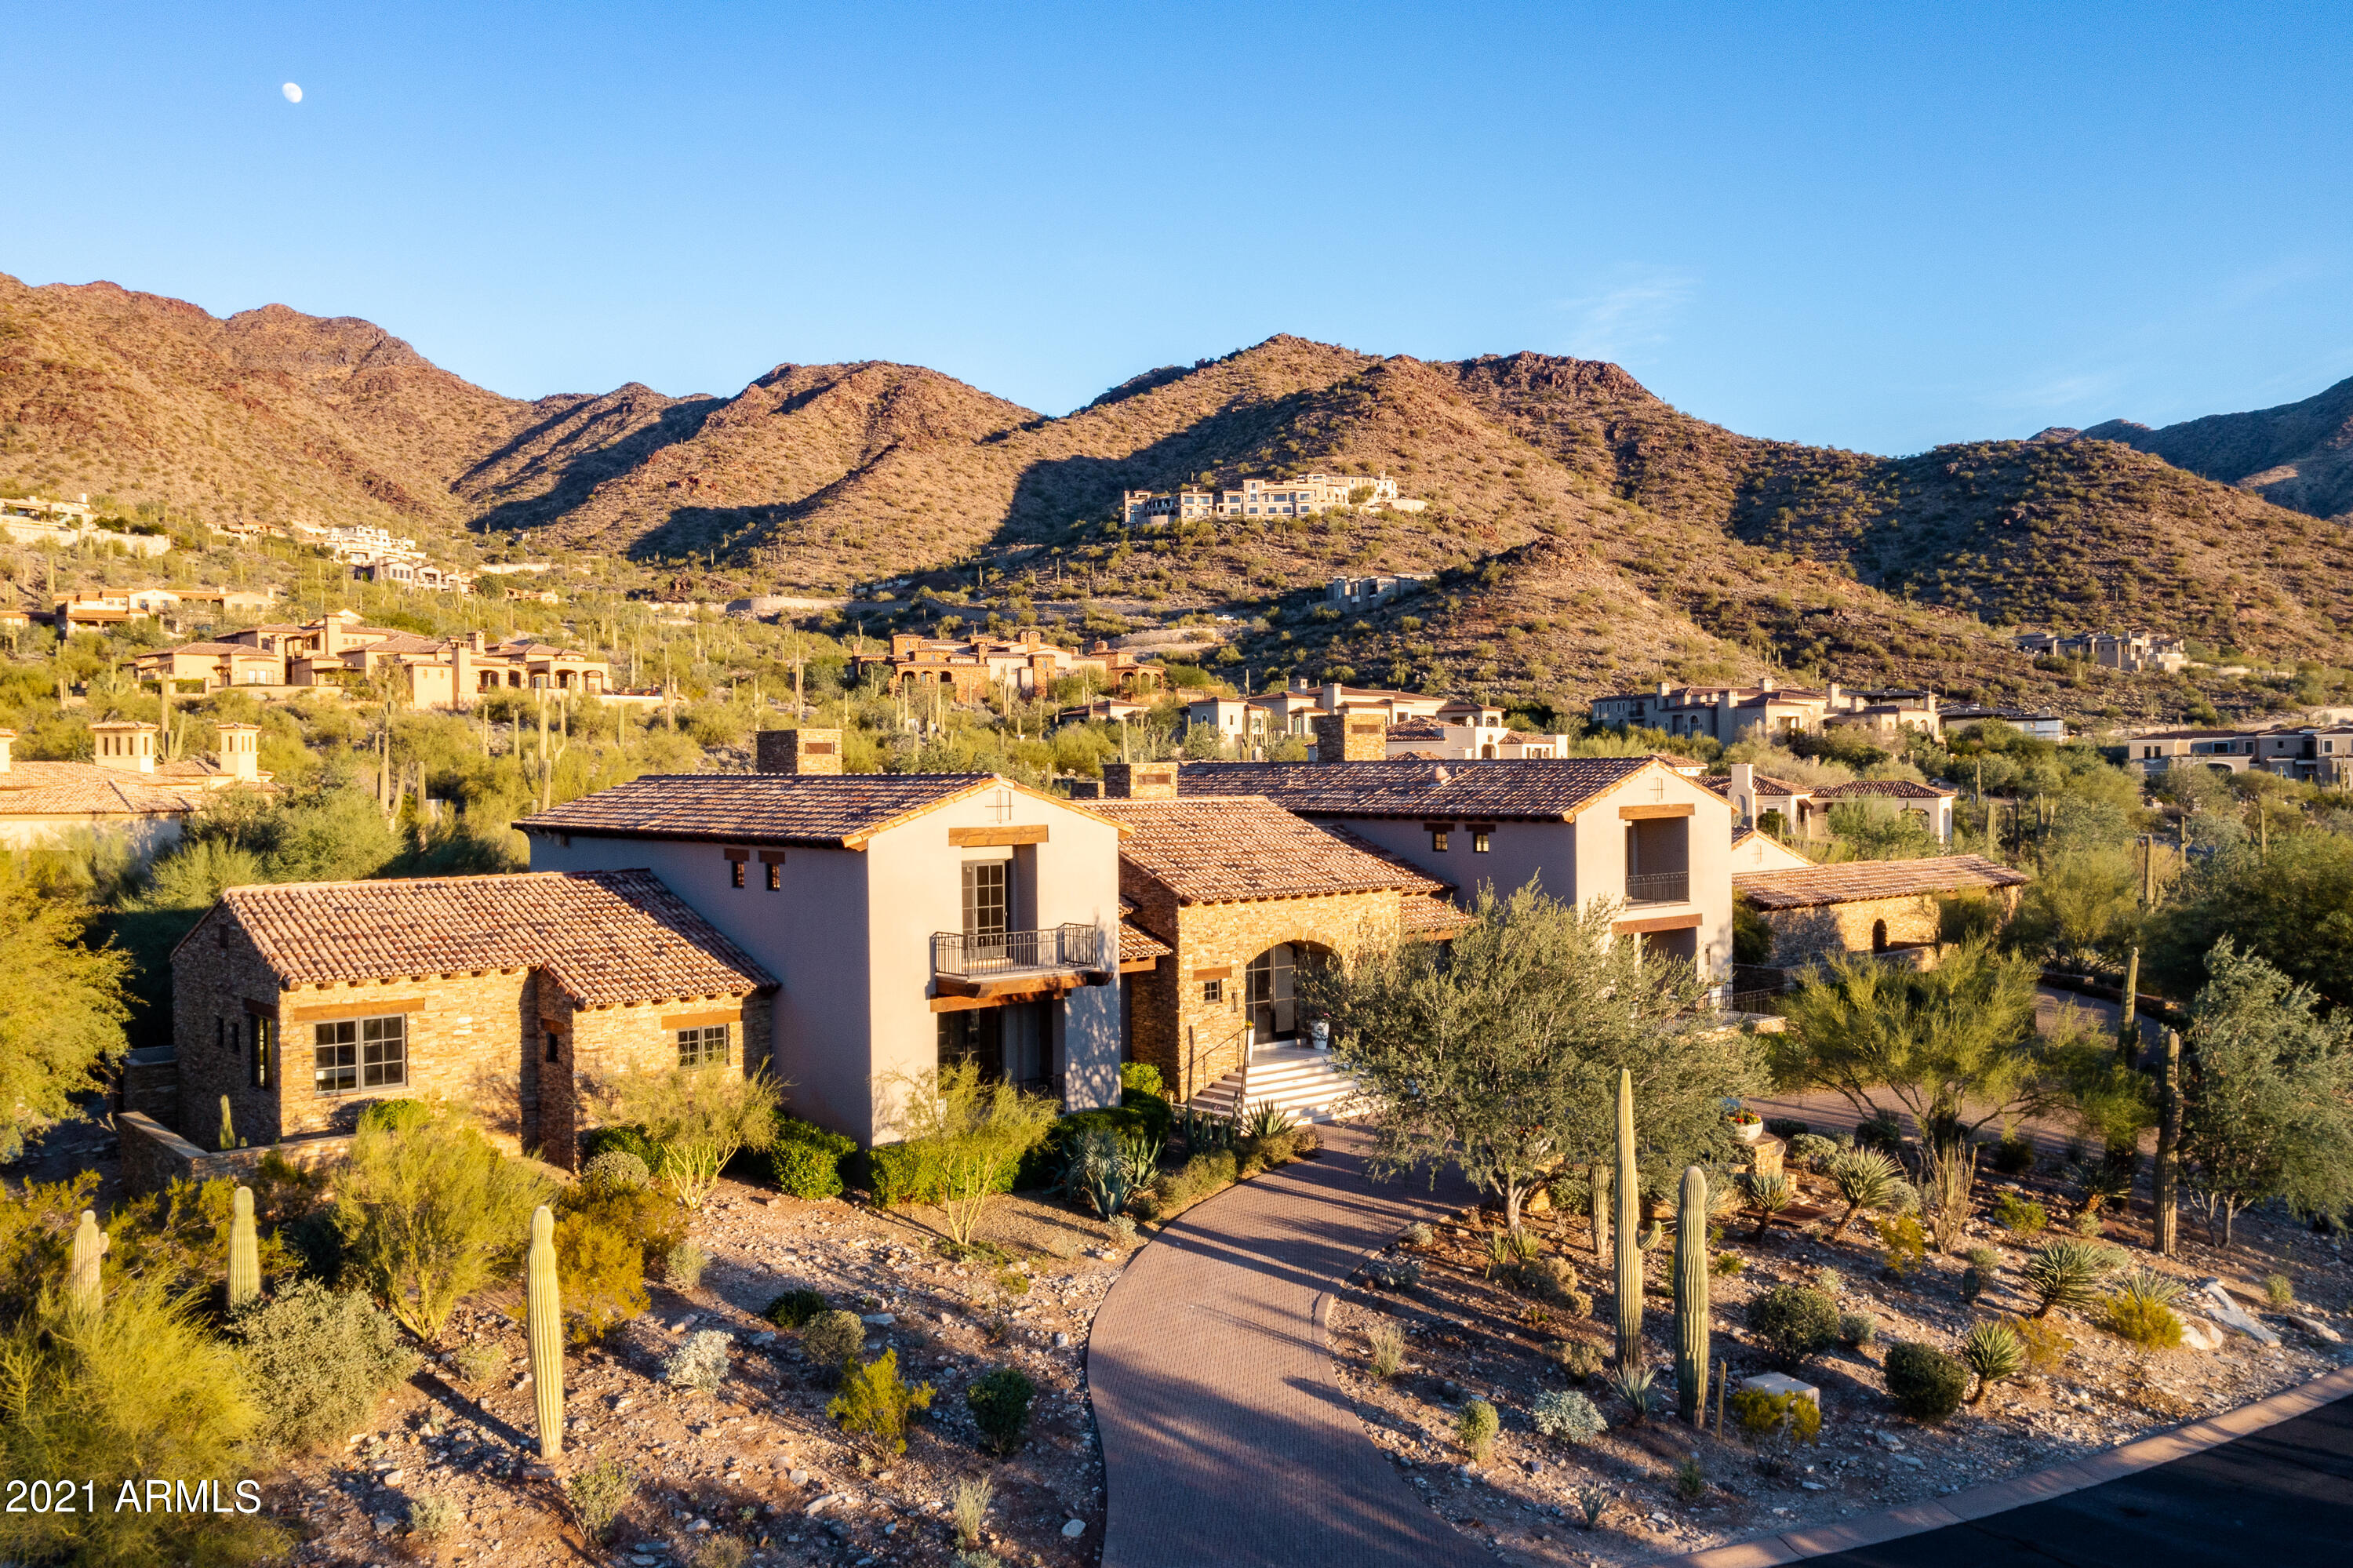
*NEW FULL REMODEL* When walking into this modern yet inviting home for the first time, with framed East to West city light and mountain views, it is evident that this home is one-of-a-kind. The 1.4 acre estate is situated up in the distinguished Upper Canyon of Silverleaf. The 9,000 sqft home accommodates 5 bedrooms with 7 baths, including a separate guest casita. Materials include elegant white limestone, Taj Mahal Quartzite countertops, Distinctive Custom Cabinetry, and natural white oak hardwood floors throughout. Key features include an enclosed dual glass wine room, automatic sliding glass doors, a climate controlled 3-car garage, full bbq entertaining area with built in pizza oven, two spas, and a posh spa-like master bath. See for yourself the grand qualities this home has to offer.
#6330111

Scottsdale

21413 N 110TH Place

5 Beds

None Baths

9,000 Sq.Ft.

$9,875,000

MLS#: 6330111
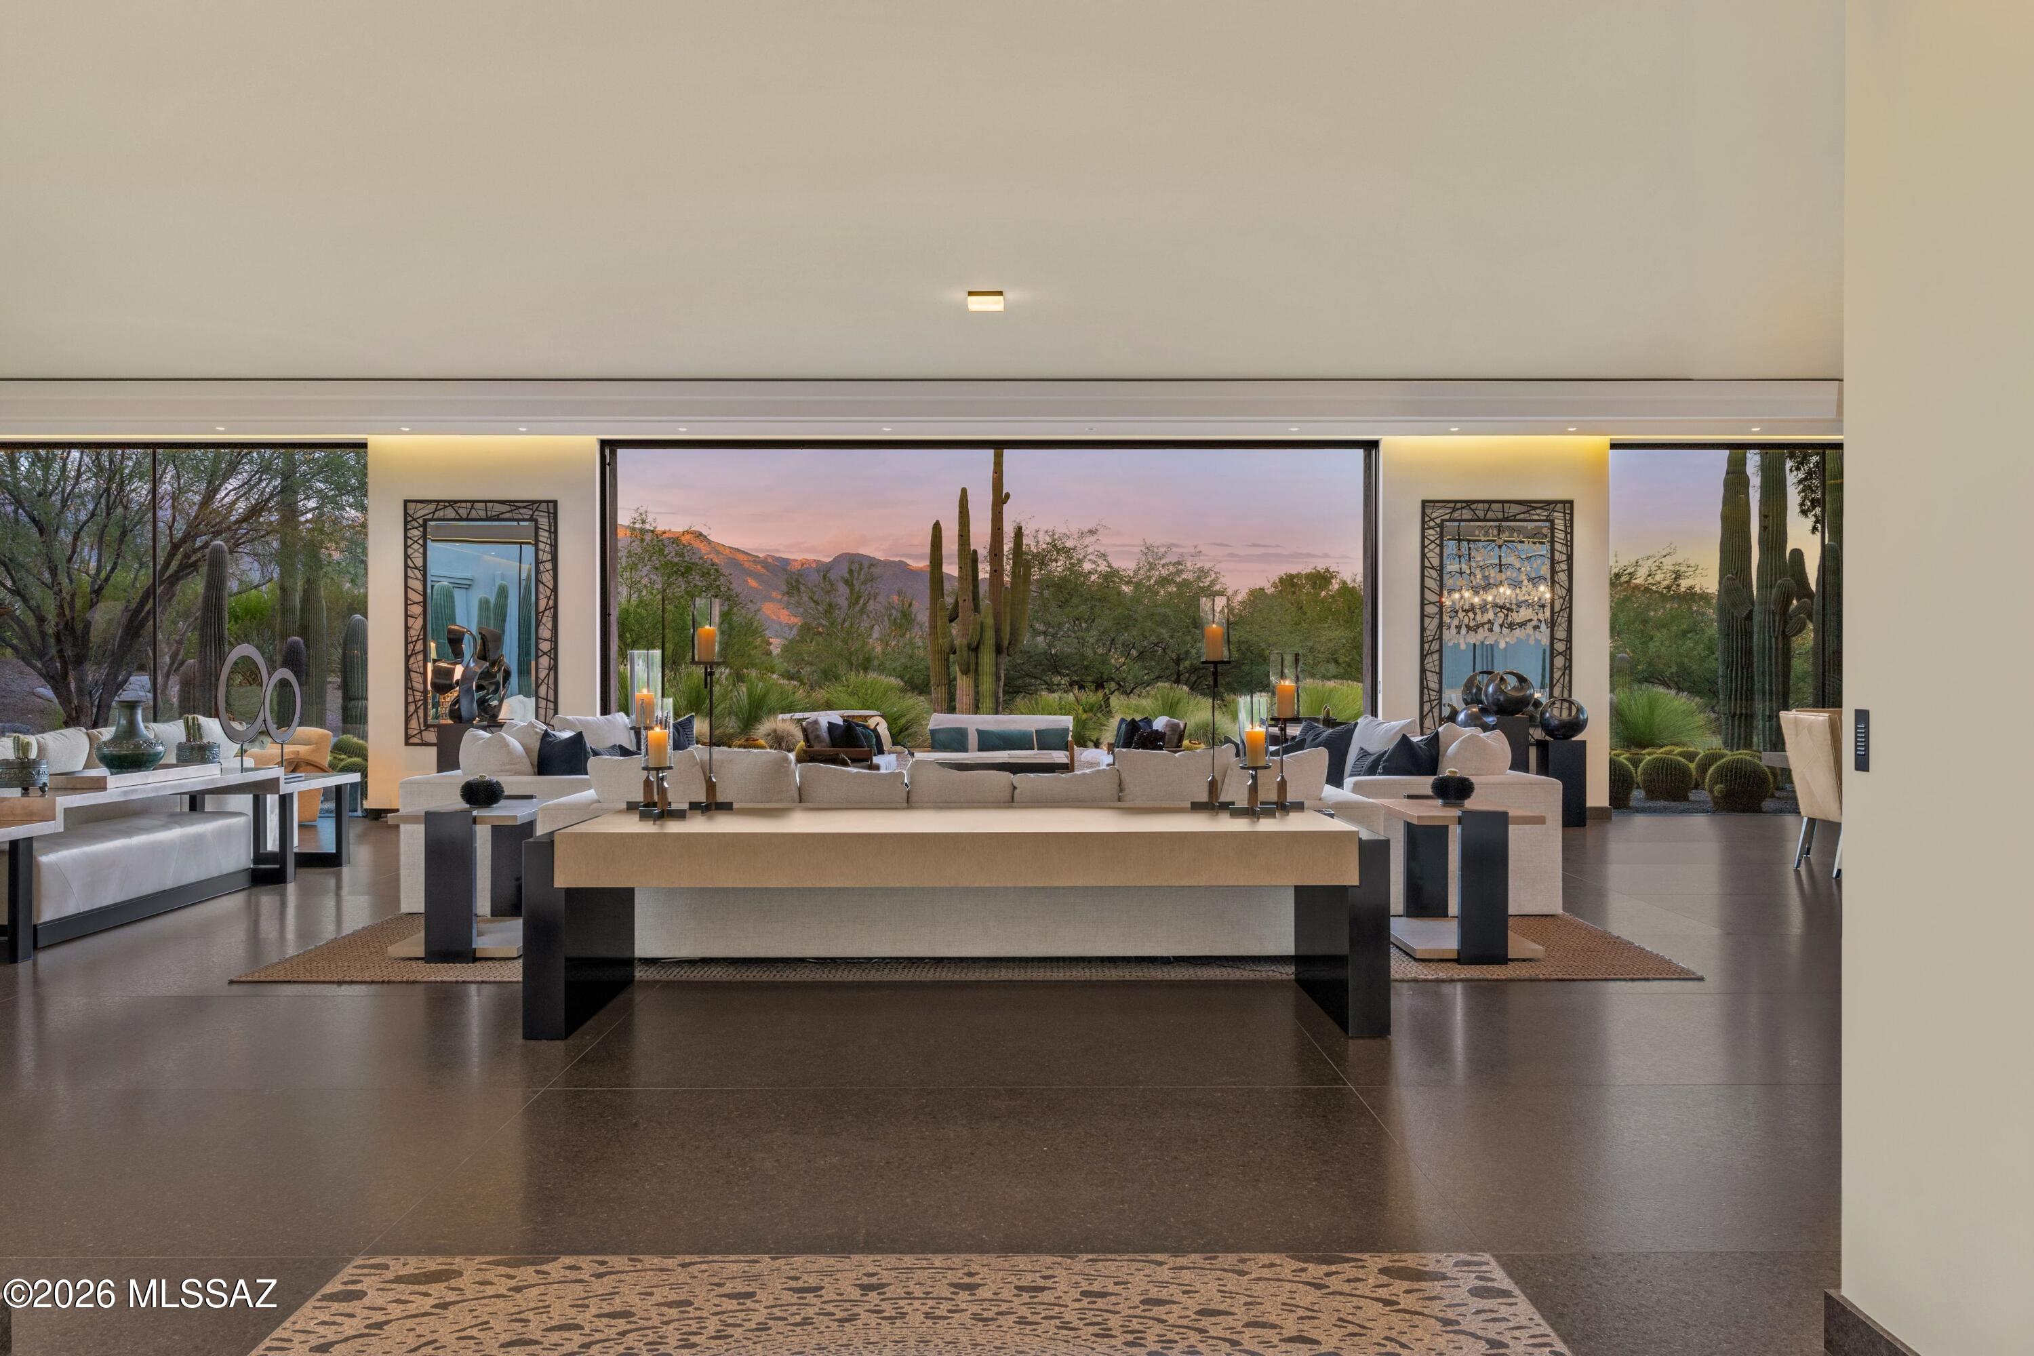
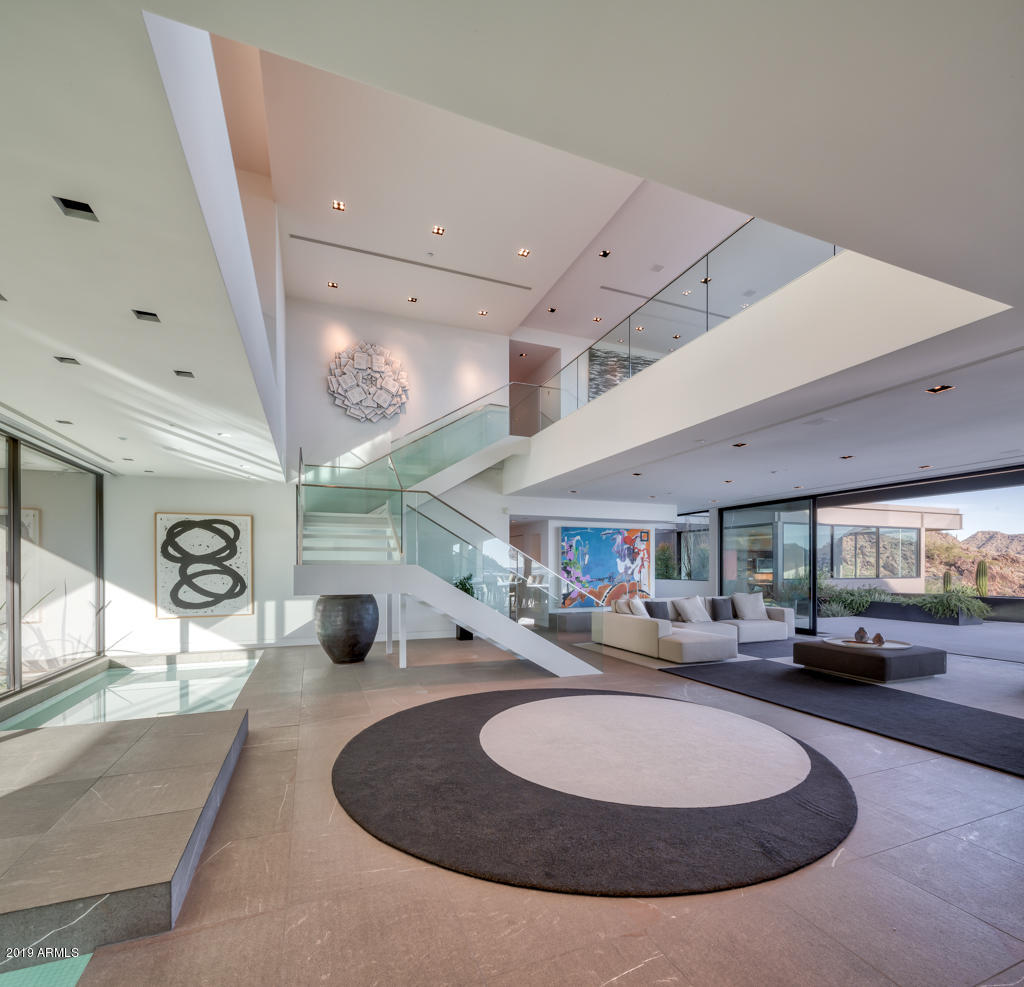
Step into The Desert Retreat, an exquisite turnkey estate tucked away within the gates of Canyon Ranch in Tucson, AZ. This architectural masterpiece showcases an international collaboration between G & M Design of Monaco and Bart Reines in Miami. Brilliant minds and expert skills created a truly one-of-a-kind experience blending quiet sophistication and elegance with the artful desert landscape. Meticulous attention to detail is shown throughout the residence, grounds and private spa. Perfectly positioned on the 1.4-acre lot to maximize both views and privacy, the setting is compelling. Contemporary lines with vertical and horizontal layers playfully interact with the organic shapes of the surrounding cacti. Built to commercial standards with masonry construction, the property will stand the test of time. Intentionally, there is no clear path to the main entry. Instead, a stroll through nature leads to a stately entrance, creating contrast and interest.

Stepping inside evokes a feeling of awe, yet there is an intrinsic calmness. Every design element was purposefully selected to create a holistic and harmonious experience. Italian slab granite underfoot grounds the space, seamlessly connecting to the stone cladding on doors, cabinetry and trim work. Thoughtfully placed throughout the home, a signature piece of custom artwork has been laser etched into the floors. Walls of oversized glass provide visual pathways to the landscape, while also creating natural separation between rooms. Every functional element is hidden from the eye, including venting, speakers, window coverings, power and lighting controls.

Designed with 4 suites, each guest has an entirely private sanctuary. Appointed with custom furnishings, seagrass flooring, generous closets and spa-like baths with views of the garden or mountains. Each suite may be independently controlled for light, temperature and sound. 

Both grand in scale and surroundings, the salon showcases an interplay of neutral tones with layers of greenery outside. The indoors and outdoors unite in this magnificent space with floor to ceiling glass and cascading doors that disappear into the surrounding walls. While large groups are easily accommodated here, there are opportunities to create intimate settings as well.

Stepping outdoors, a world of tranquility is found. The grounds are blanketed in perfectly placed specimens of cacti, yucca and grasses that create a botanical garden-like setting. Sitting above Sabino Creek with exposure to the Rincon, Catalina and Santa Rita Mountains provides a unique environment both in terms of natural beauty and habitat. Low lying giant Cottonwood trees and Mesquite bosques reside in contrast with the elevated saguaro. Quite moments can be discovered throughout, creating opportunities for meditation, birdwatching or reflection.

A soul soothing escape is found at the property's private pool and spa. Nestled into the topography to feel cocooned while maintaining open sightlines to the mountains. Pebbles sourced from riverbeds and beaches of Southeast Asia blanket the pool and deck, providing both a soothing aesthetic and reflexology benefit. Steps away, the wellness journey continues. A stand-alone spa building has been built to the standards of a 5-star resort and includes an outdoor shower, steam room and massage room. Each space was meticulously crafted to envelop the senses.

Steps away, sit the amenities and wellness services of the world class Canyon Ranch Resort. Owners and their guests enjoy access to the incredible facilities and an array of daily activities, that include movement, mindfulness and well-being. Each day can be a unique journey. This is only the beginning, as the resort's experts include top professionals in medicine, nutrition, performance, longevity and spirituality.
#22623435

Tucson

3978 N Canyon Ranch Drive

4 Beds

5 Baths

10,431 Sq.Ft.

$9,875,000

MLS#: 22623435
None
#6016374

Paradise Valley

7560 N Silvercrest Way

6 Beds

None Baths

9,094 Sq.Ft.

$9,800,000

MLS#: 6016374
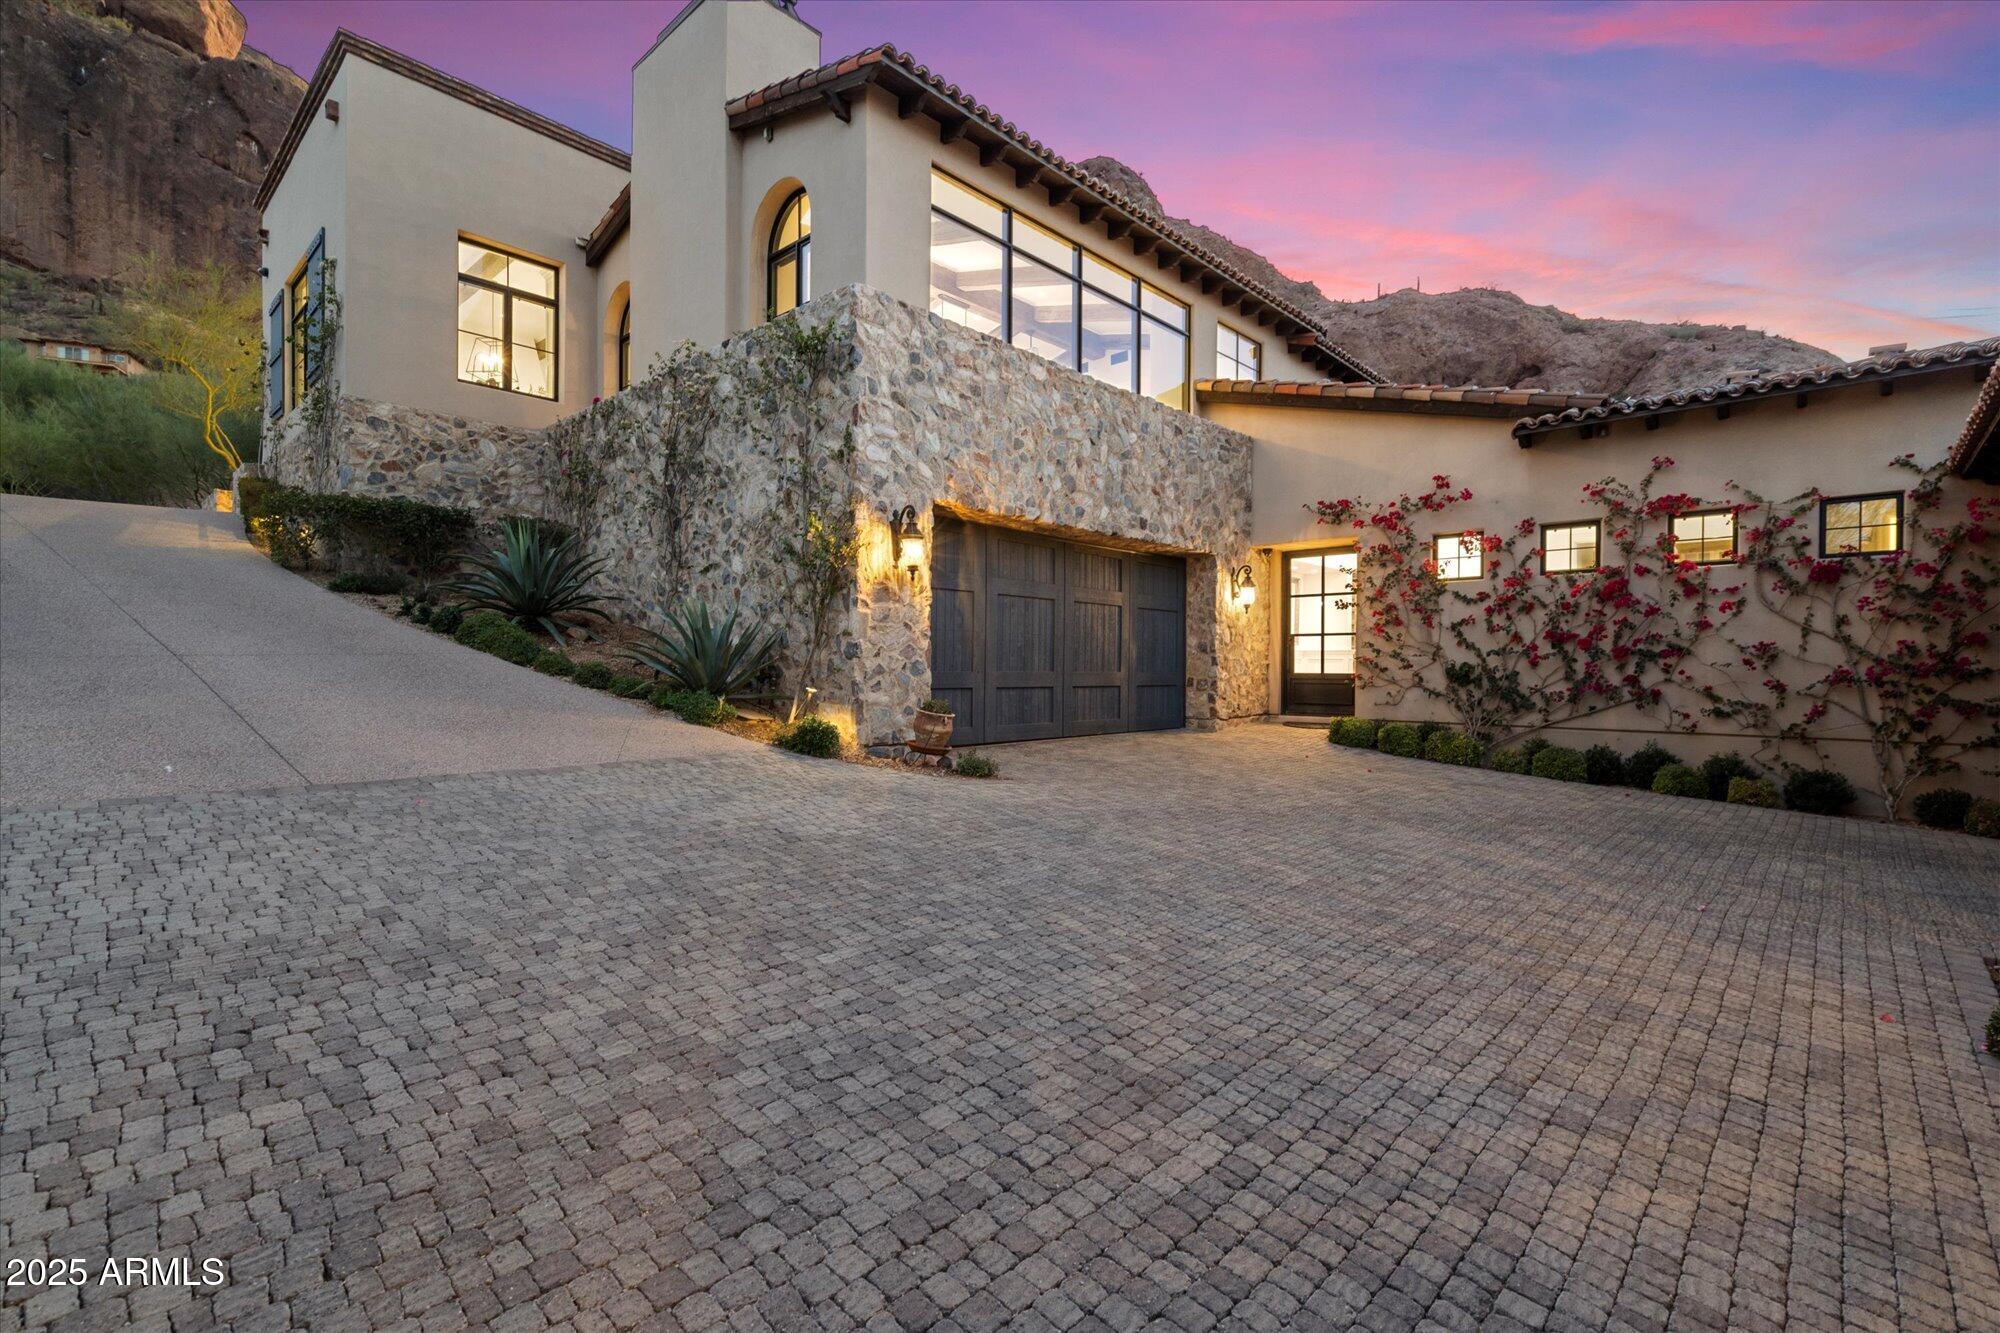
Perched at the base of Camelback Mountain, this extraordinary luxury estate offers breathtaking views and an unbeatable location. The main residence spans two levels, featuring a sophisticated living room and a gourmet kitchen designed for both functionality and style. The lower level boasts four spacious bedrooms, including a stunning primary suite, plus a private theater room for ultimate relaxation. A serene courtyard with a sparkling pool provides a picturesque retreat framed by mountain vistas. An additional building offers a refined entertaining space with a caterer's kitchen and a private guest suite. With its dramatic stone facade and exceptional design, this home is a true statement of luxury.
#6824421

Paradise Valley

5241 E Palo Verde Drive

5 Beds

None Baths

8,542 Sq.Ft.

$9,800,000

MLS#: 6824421
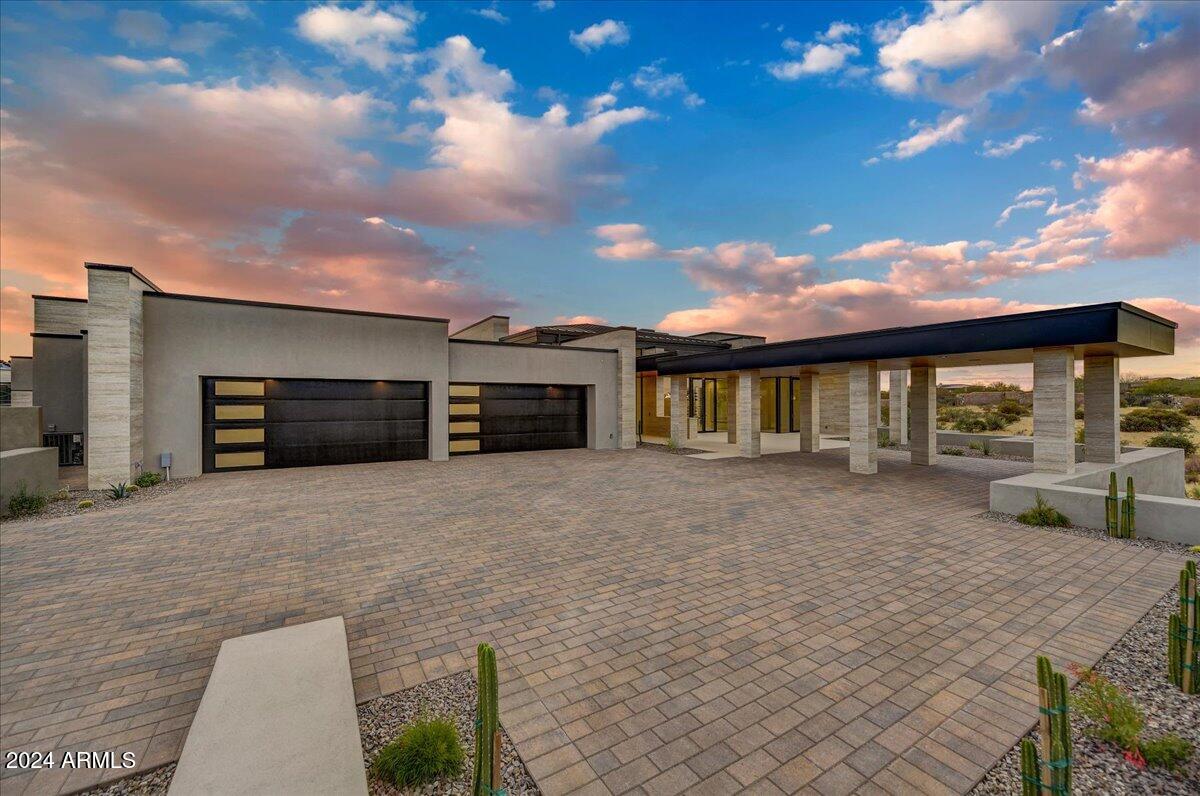
Just completed and ready for occupancy! 

Located in the highly coveted Troon area of North Scottsdale, in the exclusive luxury gated community of Cantabrica Estates, award winning architect Craig Wickersham, in collaboration with luxury home builder DWD Homes, has given careful consideration to the design and layout of this newly built home to create a striking modern silhouette set against the dramatic high Sonoran Desert landscape that maximizes views and privacy.

From pristine, design-forward finishes to vast expanses of glass that usher in the Arizona sunshine, the uniquely designed interior blends contemporary elegance with touches of warming finishes.

The main house offers 6494 square feet with 4 bedrooms, 4 full bathrooms and 2 half baths. The The great room, with its floor to ceiling automated and pocketing glass doors by Fleetwood, showcases direct views of Troon Mountain.  Flowing into the formal dining area, highlighted by a glassed front wine room and opening to a private patio area, guests will enjoy views of the Mazatzal Mountain range to the east, in addition to views of Troon Mountain to the west.  

For more relaxed entertaining, the casual dining area offers a bar area with four refrigerated beverage drawers, a Scottsman ice maker, and floor to ceiling, corner opening, glass doors that give access to the outdoor kitchen and patio areas. Along with a chef inspired kitchen, for both additional storage and use as a service kitchen, the architect added a Butler's Pantry with dishwasher, sink and refrigerator.  Additional rooms include an office, the wine room that holds approximately 700 bottles of your favorite wines, a large entertainment/media room with direct access to the outdoor area, and a gym with cork flooring and its own private patio.

The guest house has 1805 square feet with an expansive upper balcony to enjoy the surrounding mountain views, two ensuite bedrooms, a full size kitchen, very large separate living room, and a laundry room, giving a total of 8299 square feet to this home.

Highlighted are 6.5 oversized garage spaces with room to add 2 additional garages, if needed.

For those with a discerning taste in creativity, artistry and
fine materials, this residence harmoniously balances its
contemporary design with timeless earthy textures and
soothing hues to create a serene environment.

Along with showcasing the latest in efficiencies and technology,
designer selected expanses of Eurostyle Rift cut Walnut and French White Oak cabinetry in the chef's kitchen and throughout the home are highlighted. Finishes and fixtures include top of the line kitchen appliances like Wolf, SubZero and Miele. Dornbracht,
La Cava, Toto and Waterstone are a few examples of
plumbing fixtures. Along with large format ratified
limestone porcelain tile flooring and various Quartzite counter tops, extraordinary decorative lighting by Holly Hunt, Hammerton Forge & others is featured.

An abundance of natural sunlight filters throughout the home with Fleetwood's system of windows and the retractable glass door system in the main living space that opens to patios. With the doors and walls of glass throughout the home, there is a wonderful and seamless emersion between the indoor and outdoor spaces.

The outdoor living areas provide entertaining drama. Enhanced by views of Troon Mountain and the McDowell Mountain range, the expansive under cover patio with its outdoor kitchen, the pool and spa, and the large ramada with its multiple areas for seating and dining, the fireplace and the oversized TV niche, all create a
wonderful outdoor lifestyle.

Looking beyond this incredible home with its many unique and quality driven details, you will see what makes it and Cantabrica Estates so special--the endless and pristine beauty of the area showcased by the surrounding McDowell and Mazatzal Mountain ranges, Troon Mountain and Sonoran Desert views.

While just a short distance from all the city has to offer, the community of Cantabrica Estates is about tranquility and open space. For outdoor activities, close by are miles and miles of scenic hiking, biking and horseback riding trails, lakes for boating and fishing, as well as many world class golf courses. 

Easy access to the 101 Freeway allows you to reach various destinations around the valley quickly. Phoenix Sky Harbor can be reached in approximated 35 minutes and Scottsdale's private airport is about a 20 minute ride.  While there are many outstanding doctors, clinics and hospitals in the valley, The Mayo Clinic is also a short drive away.   

Looking for more? Scottsdale is known for its art and culture and offers an incredible mix of museums, shopping, restaurants, galleries and nightlife, along with a wide range of performing arts and special events such as baseball's spring training, Barrett-Jackson car auction, the Arabian horse show and the Waste Management Phoenix Open Golf Tournament.

Click on "Documents" tab for additional information about this home.
#6767018

Scottsdale

26446 N 119TH Street

6 Beds

None Baths

8,299 Sq.Ft.

$9,750,000

MLS#: 6767018
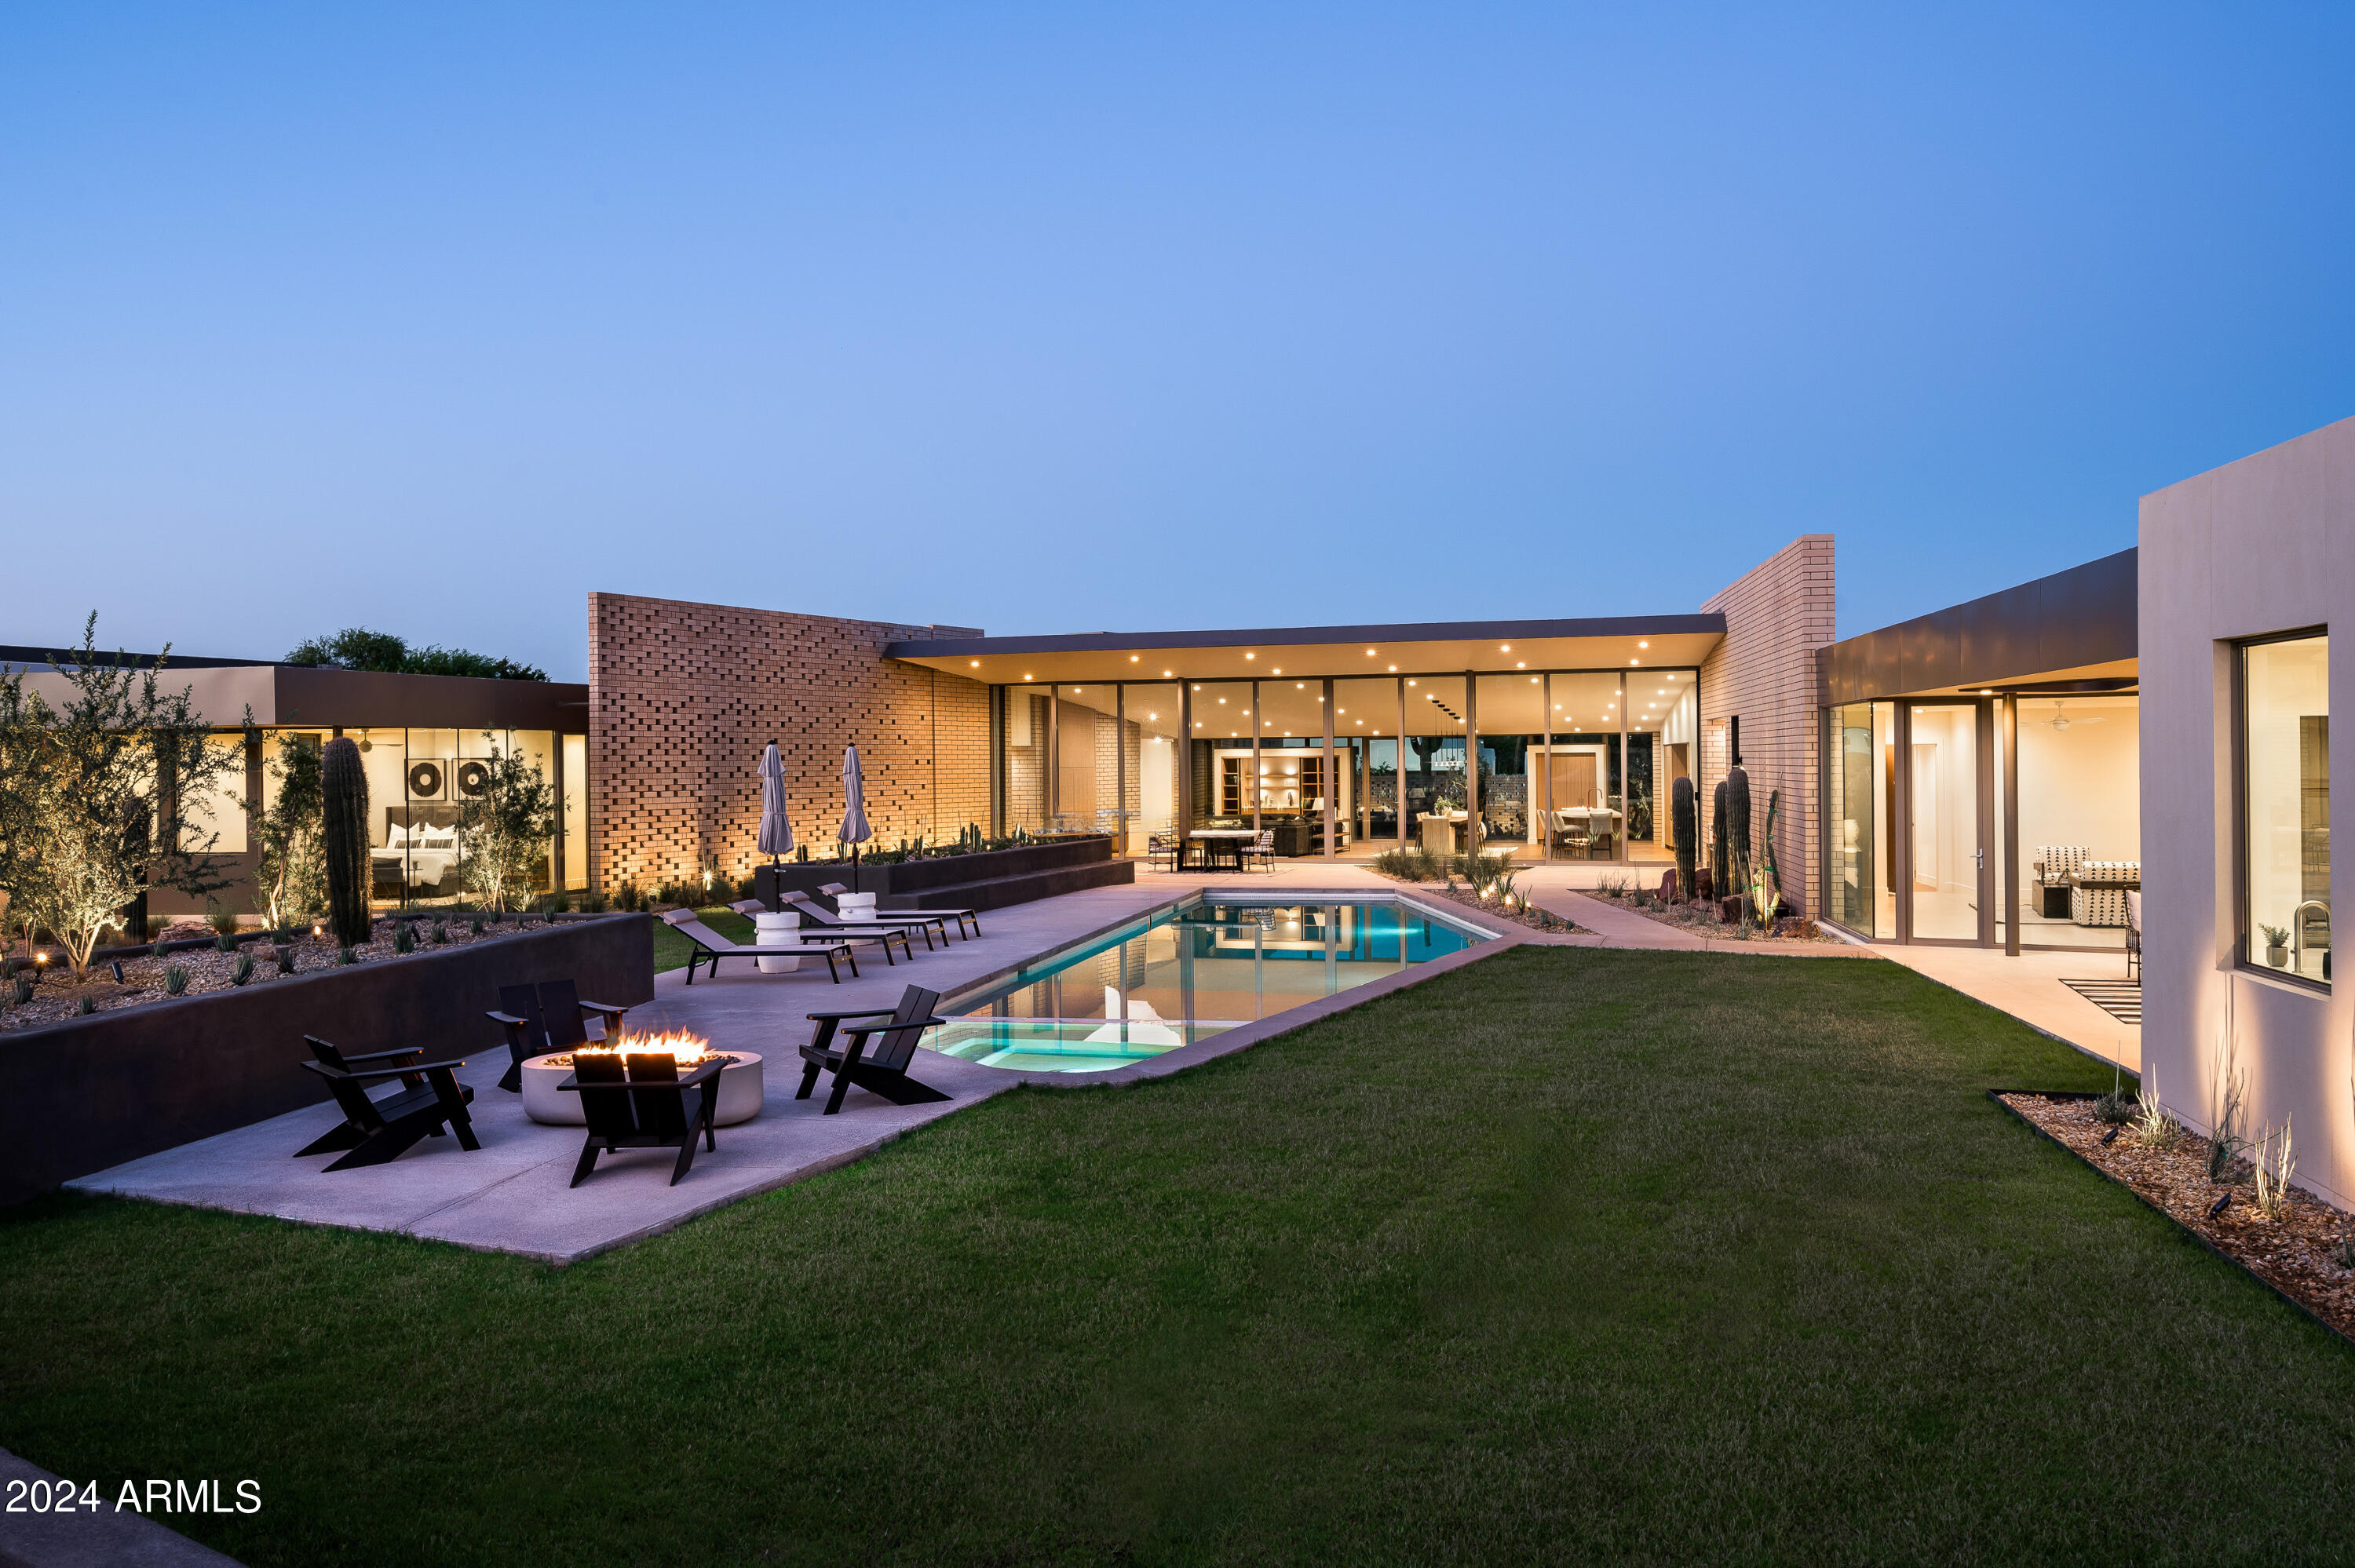
Don't miss the newest masterpiece developed by Irvine Asset Group and Vasbinder Development. The Arizona 5 C's Residence is conceived as an intimate experience for both homeowner and guests, choreographed around a series of private vegetated courtyards. The meditative east garden greets visitors, while the active west court enjoys expansive iconic Camelback Mountain views; the great room engages both environments. Acting as the main material, creamy colored brick is composed to create texture and shadow through a series of perforated screens of filtered light. Warm woods, soft porcelain tile, and expansive glazing, paired with arid-appropriate vegetation, blur the boundary between exterior and interior—to offer ideal desert living. The home boasts a large open floor plan great room with fireplace and 13' operable multi-slide doors, dining and kitchen with large walk-in butler's pantry; a wine room; private primary bedroom and ensuite; 3 additional bedrooms with ensuite baths; office with mountain views; private guest quarters; rec/theater room; gym/bonus room; detached studio with small kitchenette and bath; 5 car garage; and 1,700SF of outdoor livable terrace with BBQ, pool, hot tub, and movie lawn. With custom fluted wood millwork and copper flecked concrete counters, a citrus tree grove, a beautiful resort-style backyard enjoying Arizona's climate all year round, soft luminous cotton drapery, and leather pulls throughout--the home revels in Arizona's celebrated five C's: copper, citrus, climate, cotton, and cattle.
#6667094

Paradise Valley

5114 N Casa Blanca Drive

6 Beds

None Baths

7,493 Sq.Ft.

$9,745,000

MLS#: 6667094
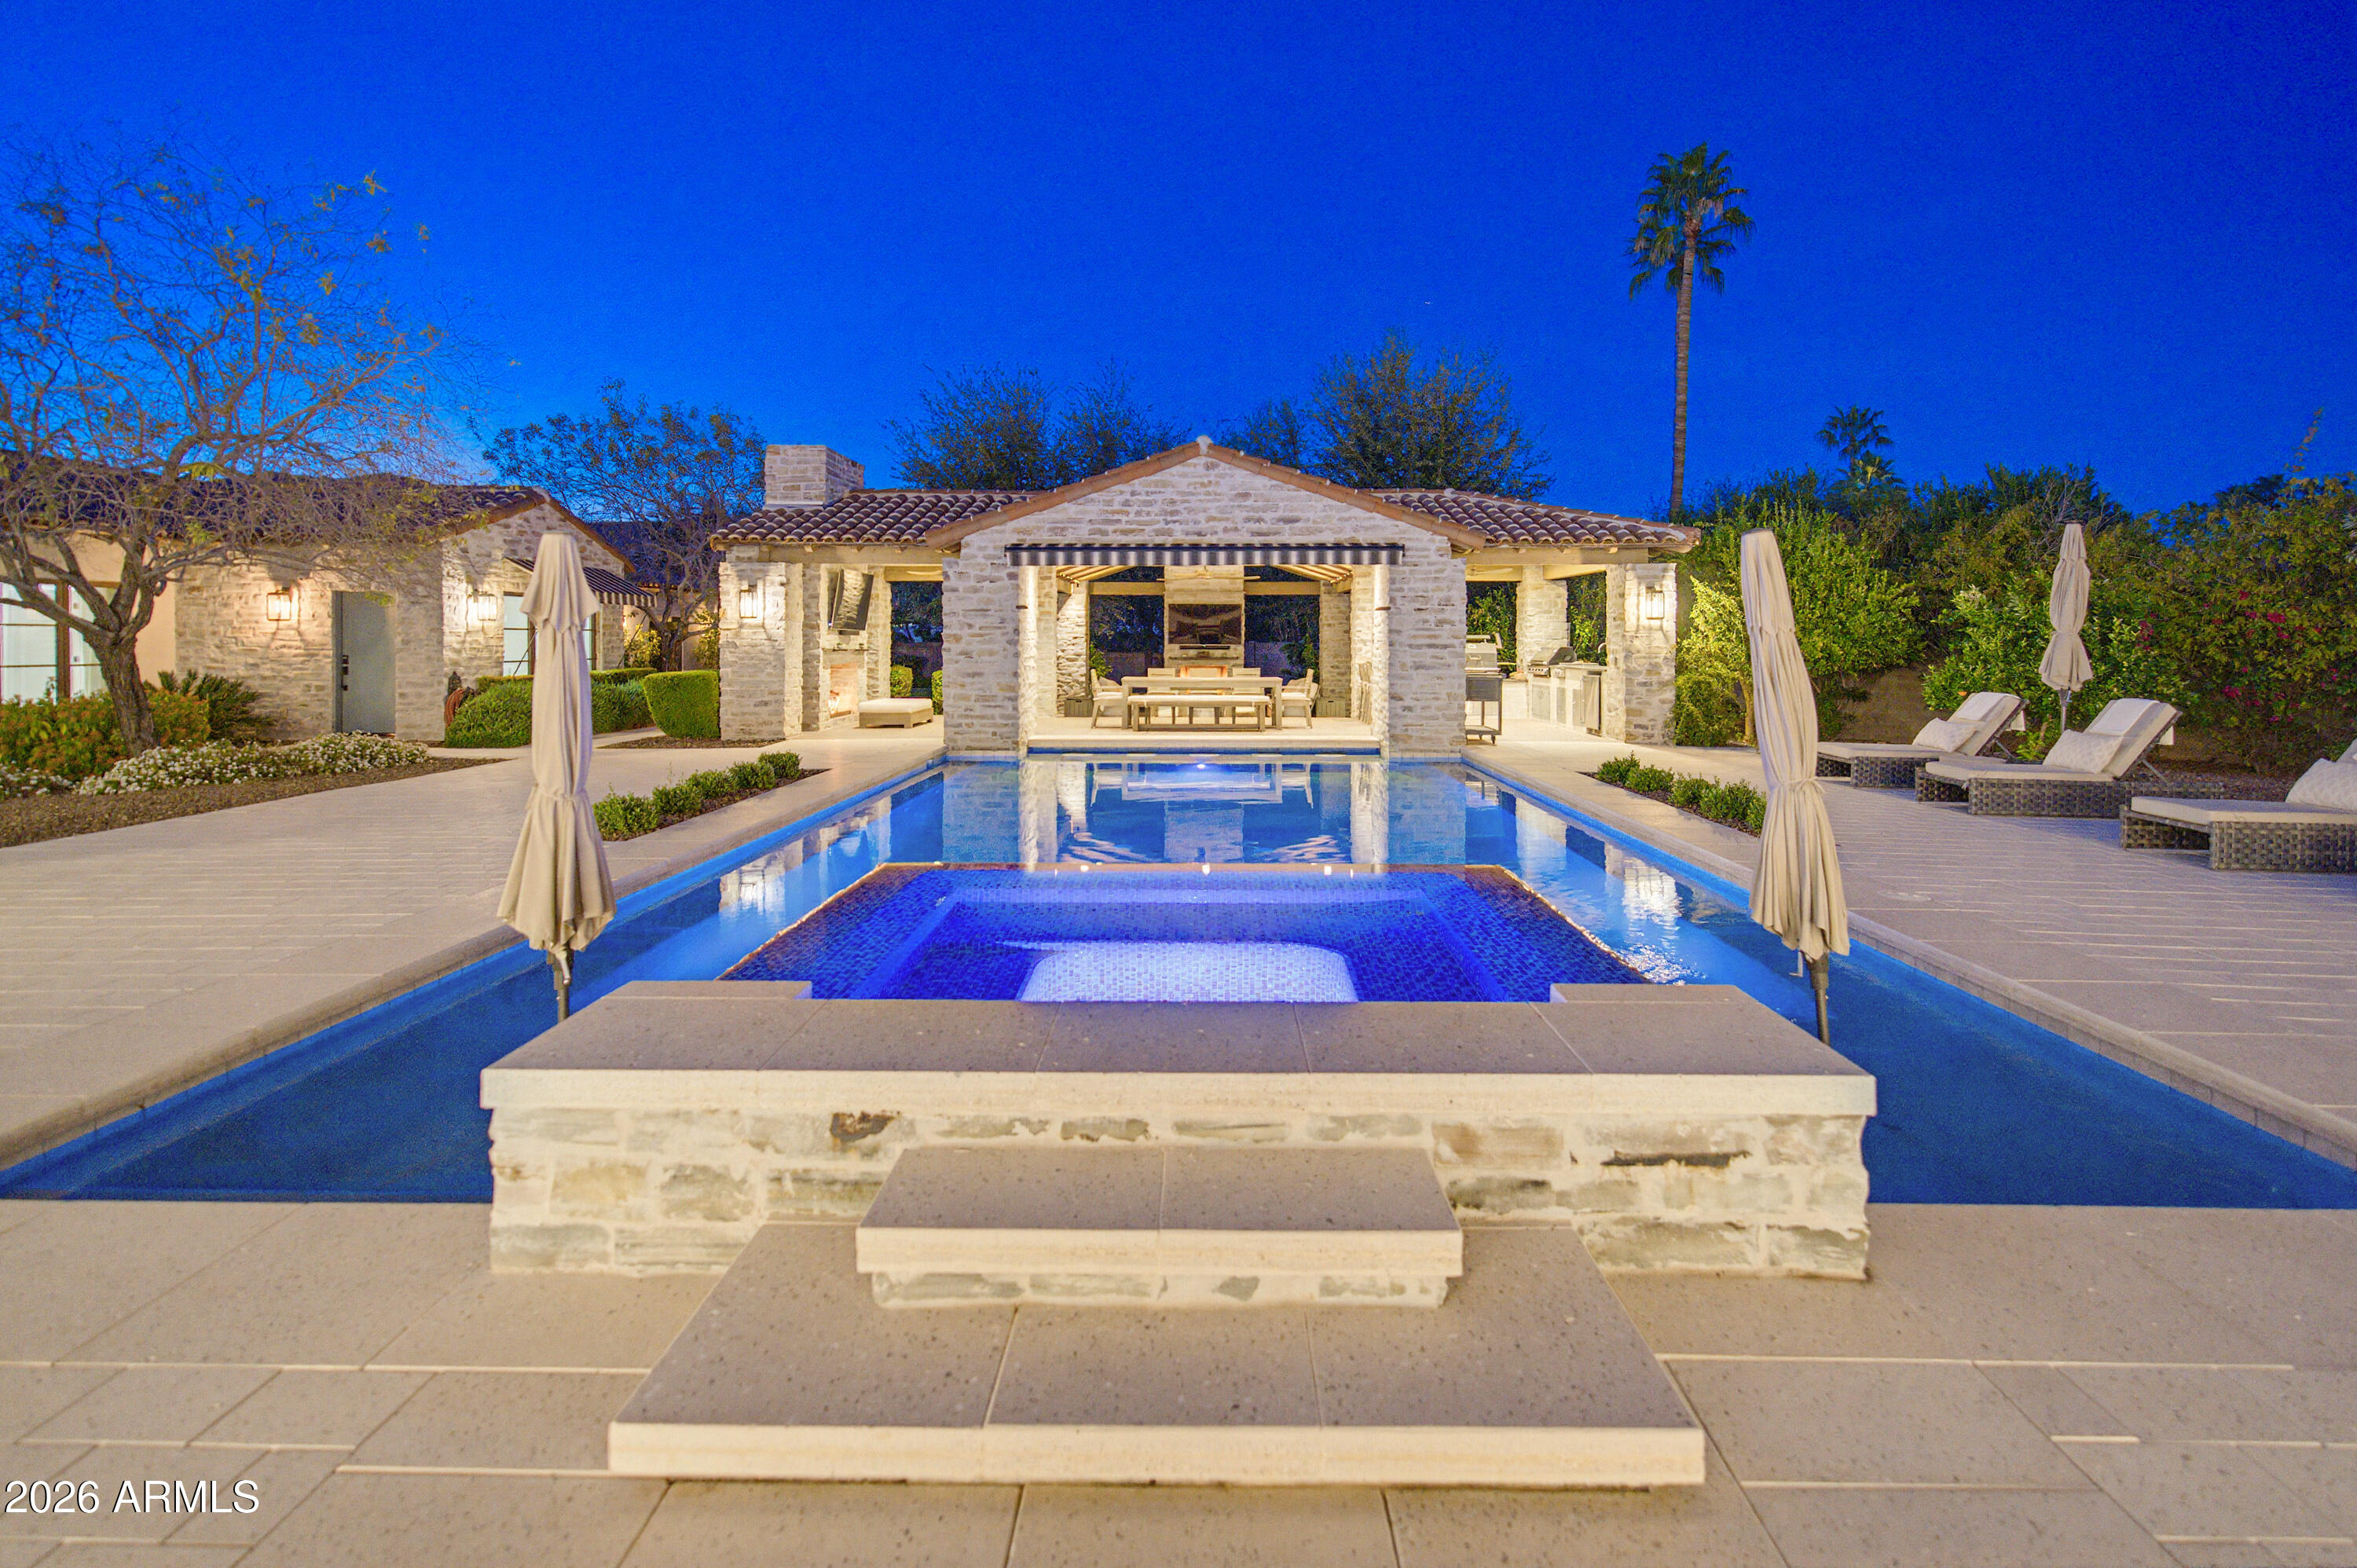
Completed in late 2023, this stunning 7,140-sq-ft contemporary estate sits on 1.19 acres in a quiet cul-de-sac with captivating Camelback Mountain views. The home offers 6 ensuite bedrooms and 8 bathrooms, blending luxury with livability. Expansive glass walls frame a lush, private backyard featuring a resort-style pool, spa, and an impressive pavilion with outdoor kitchen, BBQ, and smoker. A rare combination of modern elegance, privacy, and premier Paradise Valley location. This newly built Paradise Valley masterpiece delivers exceptional design, craftsmanship, and scale. Towering ceilings, natural light, and seamless indoor-outdoor flow define the main living spaces. The chef's kitchen features top-tier appliances, custom cabinetry, and a large butler's pantry. Every bedroom is a private retreat with a spa-style ensuite and generous storage. The grounds are equally impressive, with mature landscaping, extensive patios, and a resort-worthy outdoor pavilion equipped for full culinary entertaining. Set on over an acre in one of PV's most desirable cul-de-sacs, the home combines tranquility, views, and luxury living at its highest level.
#6990463

Paradise Valley

6210 E KEIM Drive

6 Beds

6 Baths

7,140 Sq.Ft.

$9,675,000

MLS#: 6990463
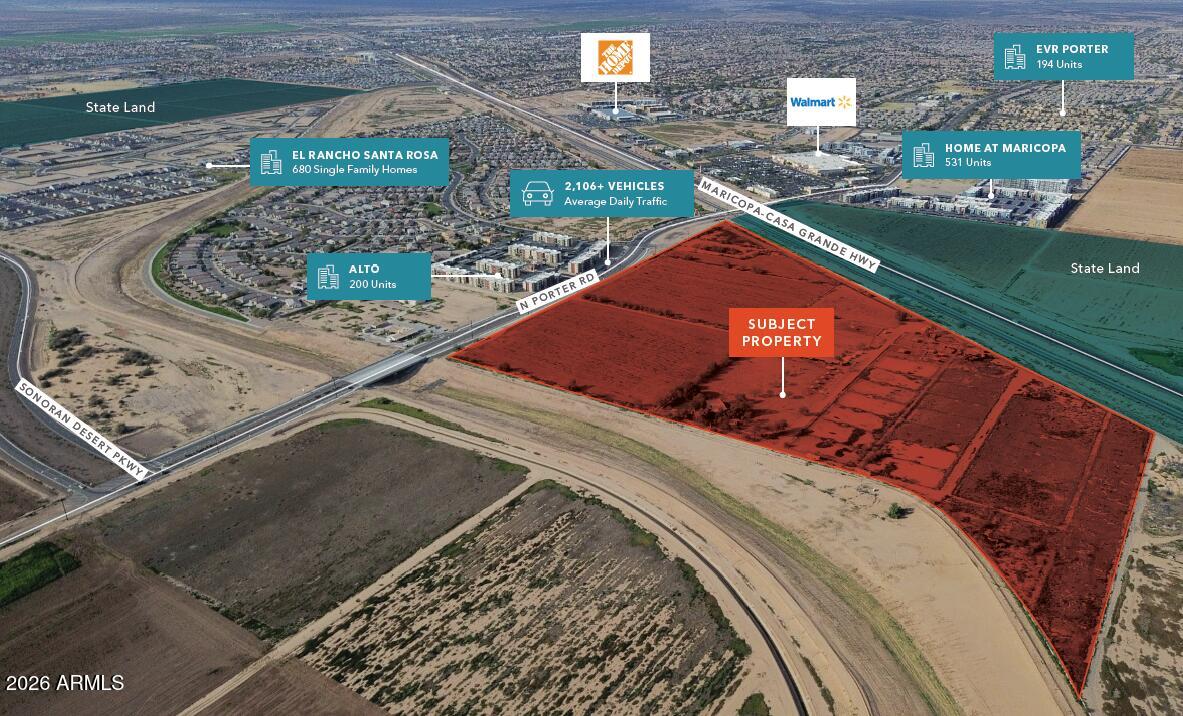
None
#6958262

Casa Grande

0 W Maricopa Casa Grande Highway -

None Beds

None Baths

80.0 acres

$9,500,000

MLS#: 6958262
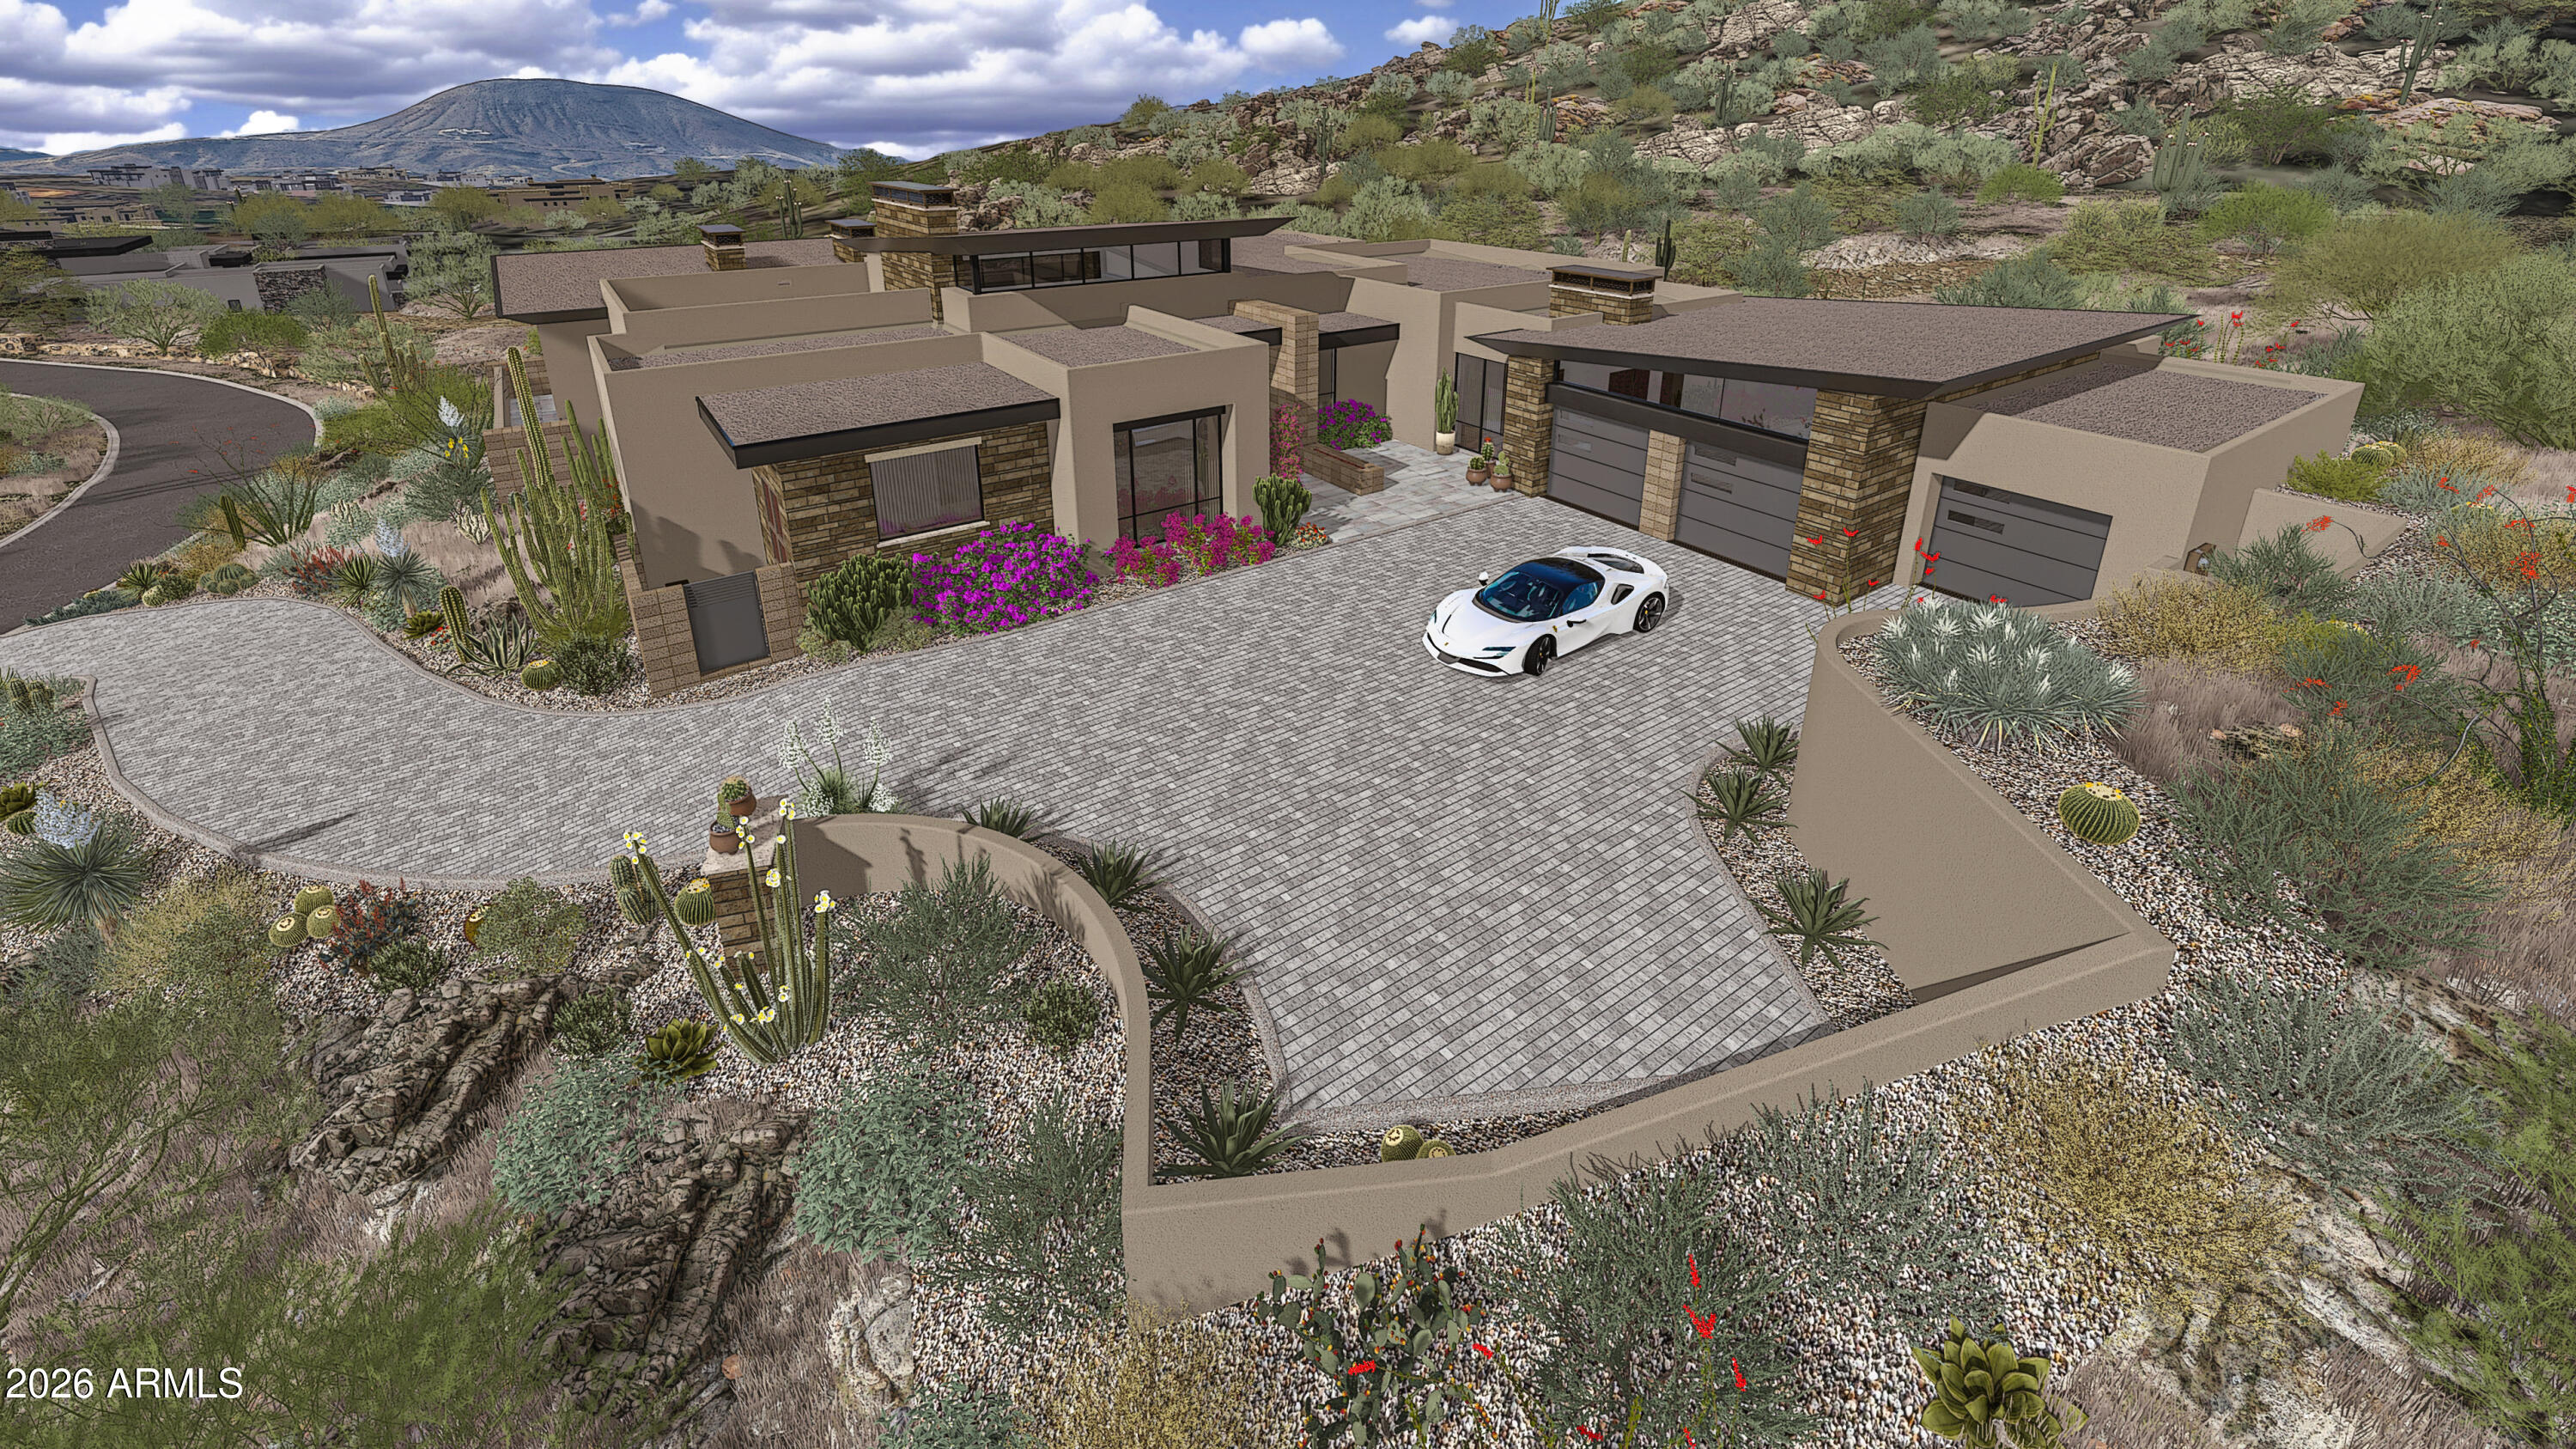
An exceptional new custom home in the prestigious Saguaro Forest village of Desert Mountain, thoughtfully designed by Graffin Design and to be built by Black Stone Development. Positioned on a premier homesite, this residence offers expansive mountain views, ultimate privacy, and seamless indoor/outdoor living.
Spanning 7,035 sq. ft. livable with 5,285 sq. ft. on the main level and 1,750 sq. ft. on the lower level, the home is designed for both everyday comfort and elevated entertaining.
The heart of the home is a dramatic great room that opens effortlessly to the outdoor living areas, creating a true desert lifestyle experience. The adjacent chef's kitchen is complemented by a scullery and morning kitchen, offering both functionality and clean presentation for entertaining. A dedicated wine room and beverage areas further enhance the home's hospitality focus.

The primary suite is a private retreat, complete with its own lounge, spa-inspired bath, expansive closet space, and direct access to a secluded patio. A rare highlight is the inclusion of a private sauna, steam shower, and cold plunge, creating a true in-home wellness experience.

The home features 5 bedrooms, including well-separated guest suites that provide privacy and comfort. Additional spaces include a study/office, master closet connected laundry, and flexible living areas designed for modern lifestyles.

Outdoor living is exceptional, with multiple covered patios, outdoor dining, and lounge spaces positioned to capture views while maintaining privacy. A fire feature anchors the exterior gathering space, making it ideal for year-round use.

Additional features include a 4-car garage, ample storage, and thoughtful service elements such as a dumbwaiterconnecting levels for convenience and functionality.

This home represents a rare opportunity to own a well-executed, architecturally refined desert estate--combining clean design, resort-level amenities, and the craftsmanship of one of Desert Mountain's most experienced builder/designer teams.

Full golf membership is available.
#7020741

Scottsdale

42004 N Chiricahua Pass -- 295

5 Beds

5 Baths

7,035 Sq.Ft.

$9,500,000

MLS#: 7020741
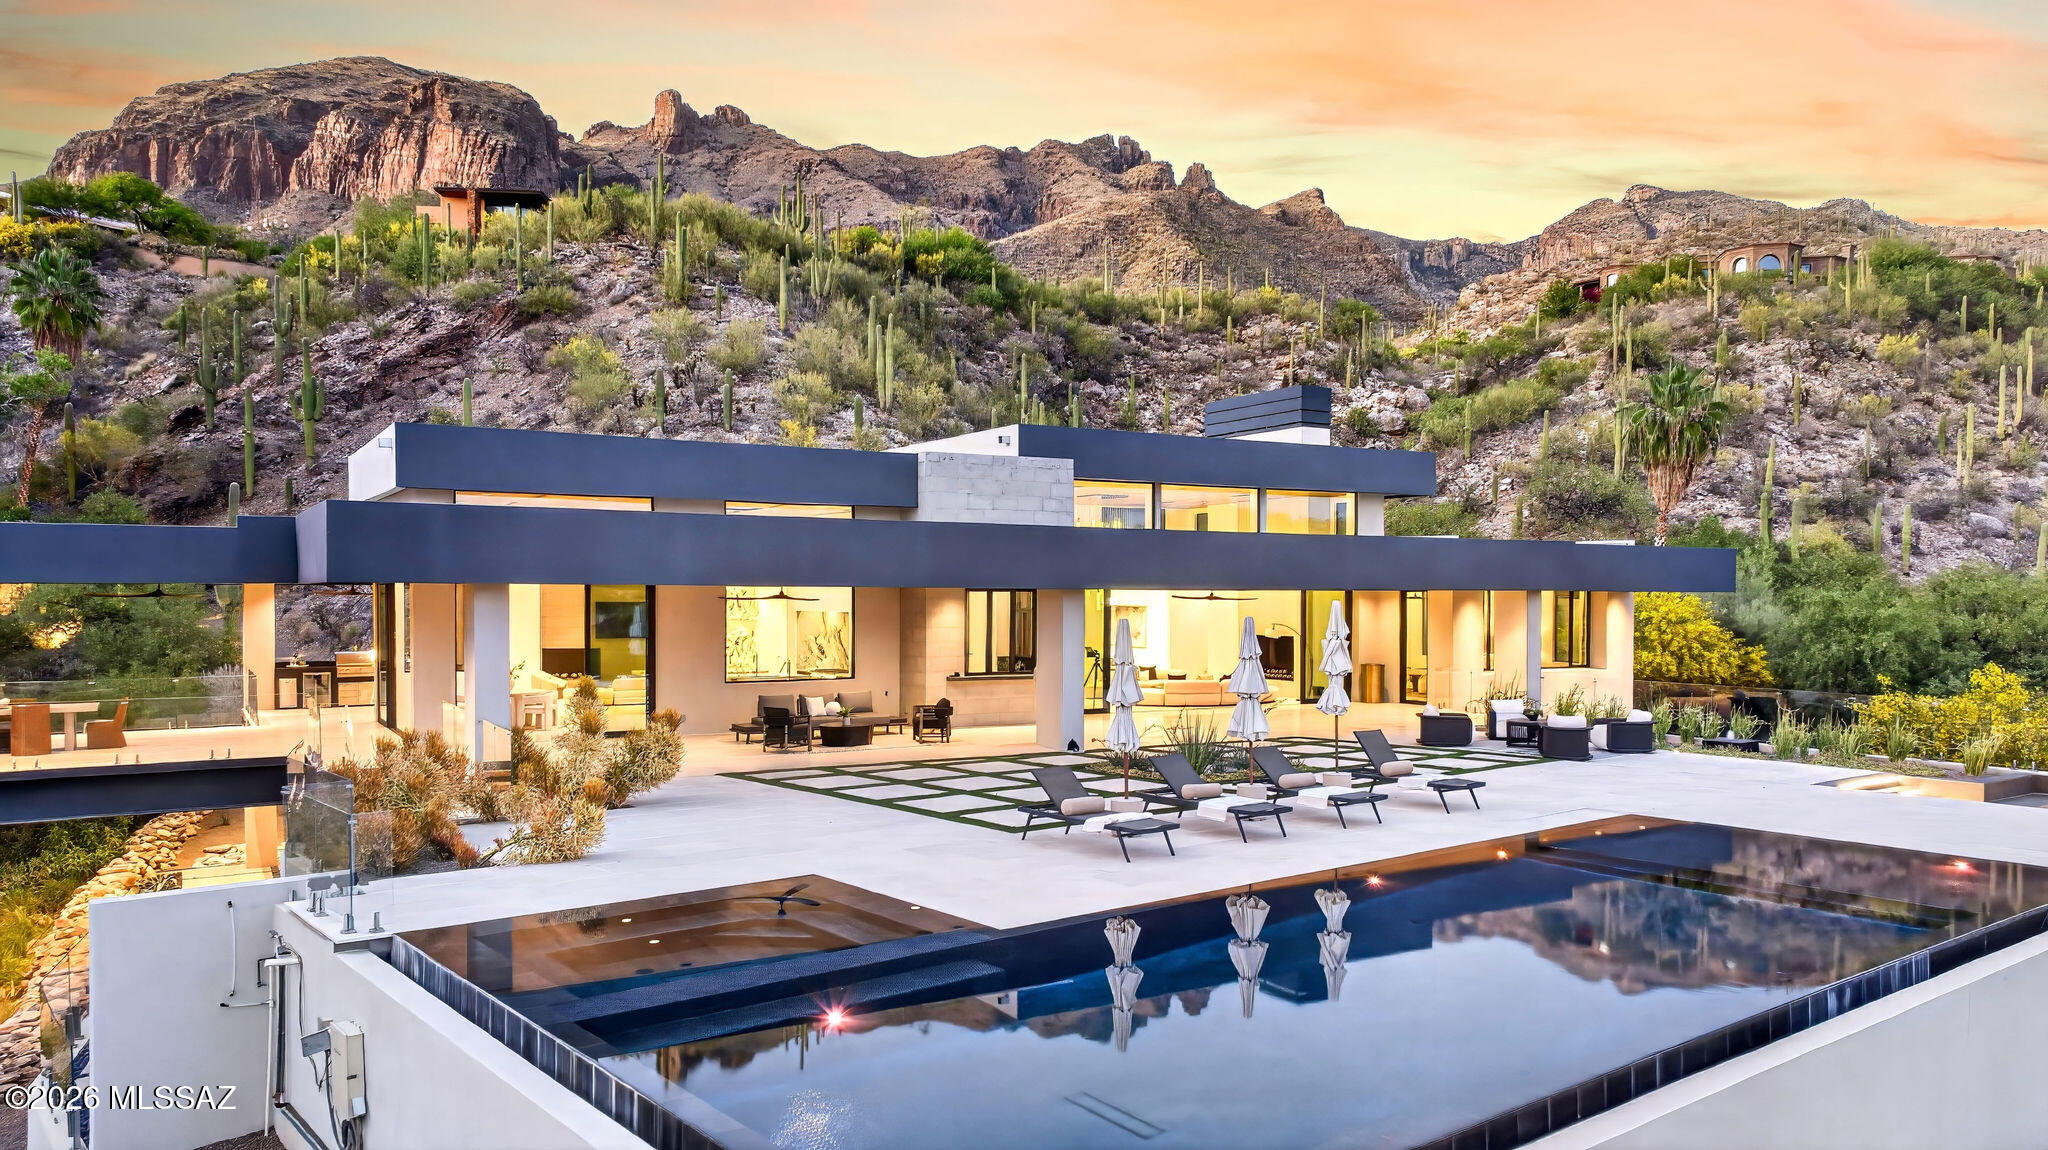
Set behind the gates of The Canyons, Tucson's most exclusive Foothills enclave, this newly constructed architectural masterpiece redefines desert luxury! Privately sited on 5 pristine acres, the estate captures breathtaking views while delivering a rare sense of seclusion just minutes from Tucson's finest amenities. Designed with obsessive attention to detail, walls of glass and soaring 18-foot ceilings blur the line between indoors and out. From dual onyx islands and bespoke finishes to a resort style pool and sky bridge, every element has been curated for those who demand extraordinary design, ultimate privacy, and world-class entertaining! 

Welcome to one of the most compelling luxury offerings ever presented in the Catalina Foothills, (continued) an architecturally significant estate in the prestigious guard-gated community of The Canyons! Widely regarded as the crown jewel of Tucson living, this enclave is synonymous with prestige, privacy, and estate-caliber residences. Yet even among such distinction, this newly completed home stands alone!

Privately positioned on five acres, the property delivers an experience rarely found: complete serenity, unobstructed desert beauty, and a feeling of being worlds away while remaining just five minutes from Tucson's finest dining, shopping, and lifestyle destinations!

From the moment of arrival, the home reveals its intention. Clean architectural lines meet warm, natural materials--limestone, onyx, granite, and custom wood detailing--creating a balance of modern sophistication and organic desert elegance. Inside, soaring 18-foot ceilings and expansive walls of glass invite the Sonoran landscape inward, flooding the home with natural light and framing panoramic mountain and city views.

Designed for both grand-scale entertaining and intimate living, the residence flows effortlessly through retractable glass walls that dissolve boundaries between interior and exterior spaces. Every room is purposeful. Every finish, intentional.

At the heart of the home, the kitchen is nothing short of a showpiece crafted for culinary excellence and social connection! Dual book matched onyx islands anchor the space, complemented by a suite of Miele and Thermador appliances, a fully equipped butler's pantry, and a dedicated bar service area. Whether hosting lavish gatherings or quiet evenings, the space performs flawlessly!

The primary suite is a private retreat of extraordinary scale and detail. Rich wood inlays, dramatic tray ceiling accents, and a statement fireplace create warmth and sophistication. The spa-inspired bath features a sculptural soaking tub, expansive walk-in shower, and luxurious finishes throughout. A dedicated "ready room" and a celebrity-caliber closet elevate daily living into a curated experience of style and ease.

Each guest suite is thoughtfully designed as a private haven, complete with ensuite baths and bespoke material selections that echo the home's refined aesthetic.

Beyond the living quarters, the estate offers a collection of amenities rarely found in a single residence. A custom wine room and cellar, private home theater, fully equipped fitness studio, and walk-in safe speak to both lifestyle and security. A 16-car garage provides space for the most discerning automotive collections.

One of the home's most unforgettable features is the "gold cave"--a striking nod to the area's rich mining history--delivering a one-of-a-kind conversation piece and experiential element that sets this property apart on a global scale. The sky bridge further enhances the architectural intrigue, connecting spaces in a way that is both functional and visually captivating.

Outdoors, the estate transforms into a private resort. A negative-edge pool and spa appear to spill into the desert horizon, surrounded by multiple lounge and entertaining areas designed for both day and evening enjoyment. Fire features, an outdoor kitchen, and expansive patios create an atmosphere that is at once vibrant and serene.

Above all, the privacy is extraordinary. The scale of the land, the positioning of the home, and the natural desert surroundings create a level of seclusion that is nearly impossible to replicate, especially this close to the city's best amenities.

This is more than a home. It is a statement. A sanctuary. A rare convergence of architecture, craftsmanship, and location designed for a world-class buyer who expects nothing less than perfection!
#22610072

Tucson

3569 E Secret Canyon Place

5 Beds

5 Baths

8,292 Sq.Ft.

$9,500,000

MLS#: 22610072
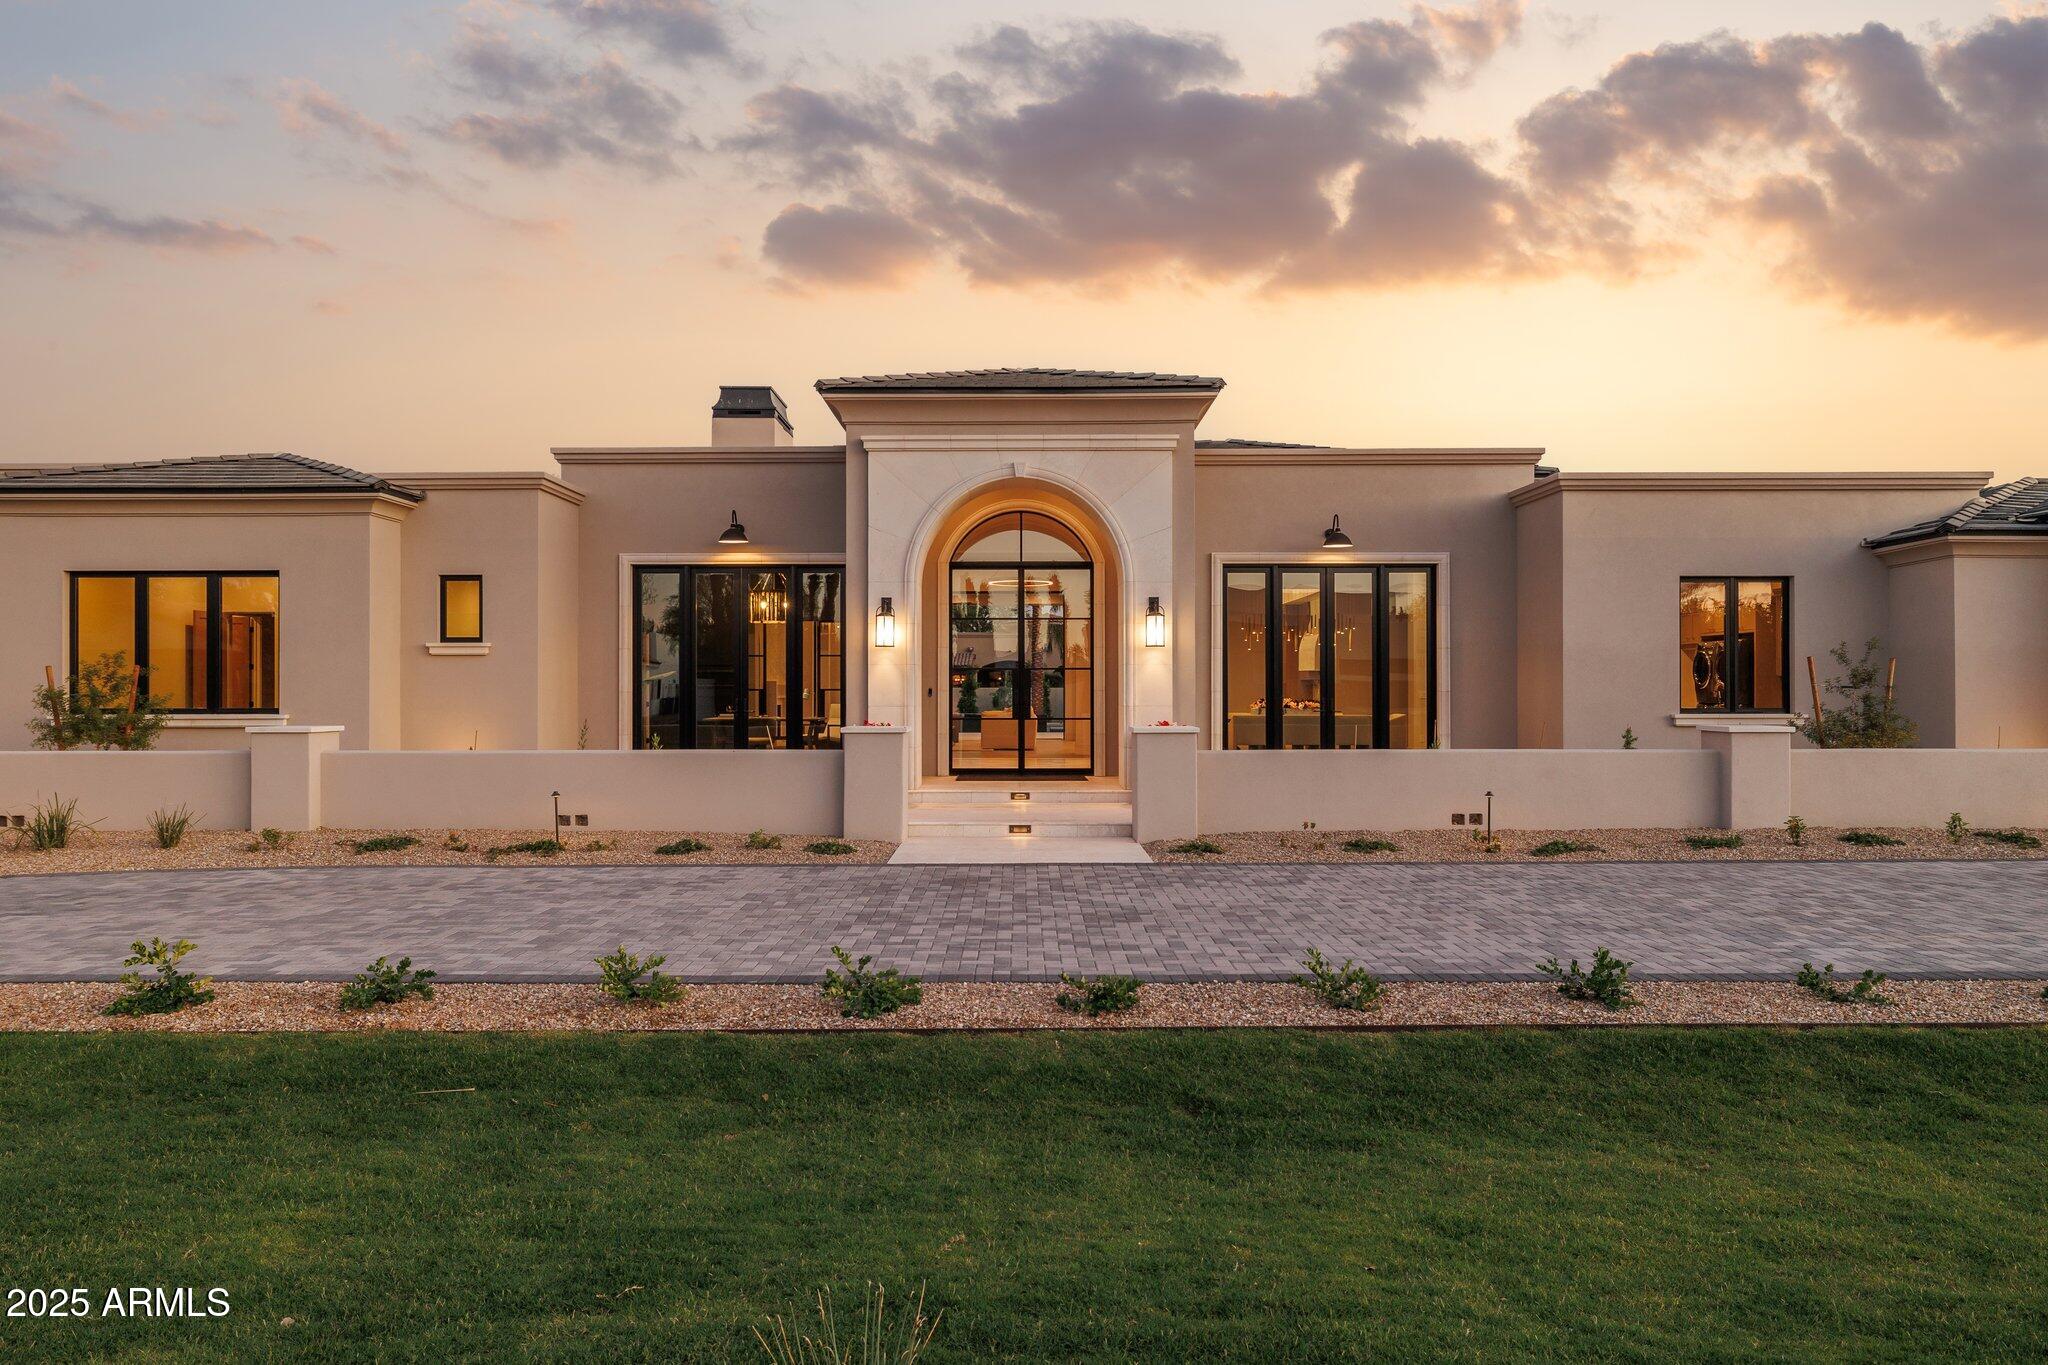
Introducing 6633 E Horseshoe Road—a newly completed stunning estate in Paradise Valley. Located on a full acre, this 7,834 SqFt property includes a 6,595 SqFt main house with four en-suite bedrooms, a dedicated office, formal dining room, temperature-controlled wine display, game room, and a secondary prep kitchen tucked behind the main kitchen. Large glass wall pockets to connect the interior custom pool, spa, and outdoor kitchen. An indoor/outdoor bar extends from the game room to the patio, creating an effortless flow for entertaining.

The detached 1,239 SqFt Guest House includes 1 Bed/1 Bath, full kitchen, and living area—ideal for long-term guests or extended family. A five-car garage and motor court accommodate both daily use and event parking. Every space was built with purposenothing feels overdone, and no detail was overlooked. This is modern design with lasting appeal, in one of the Valley's most established neighborhoods.
#6854084

Paradise Valley

6633 E HORSESHOE Road

5 Beds

5 Baths

7,834 Sq.Ft.

$9,490,000

MLS#: 6854084
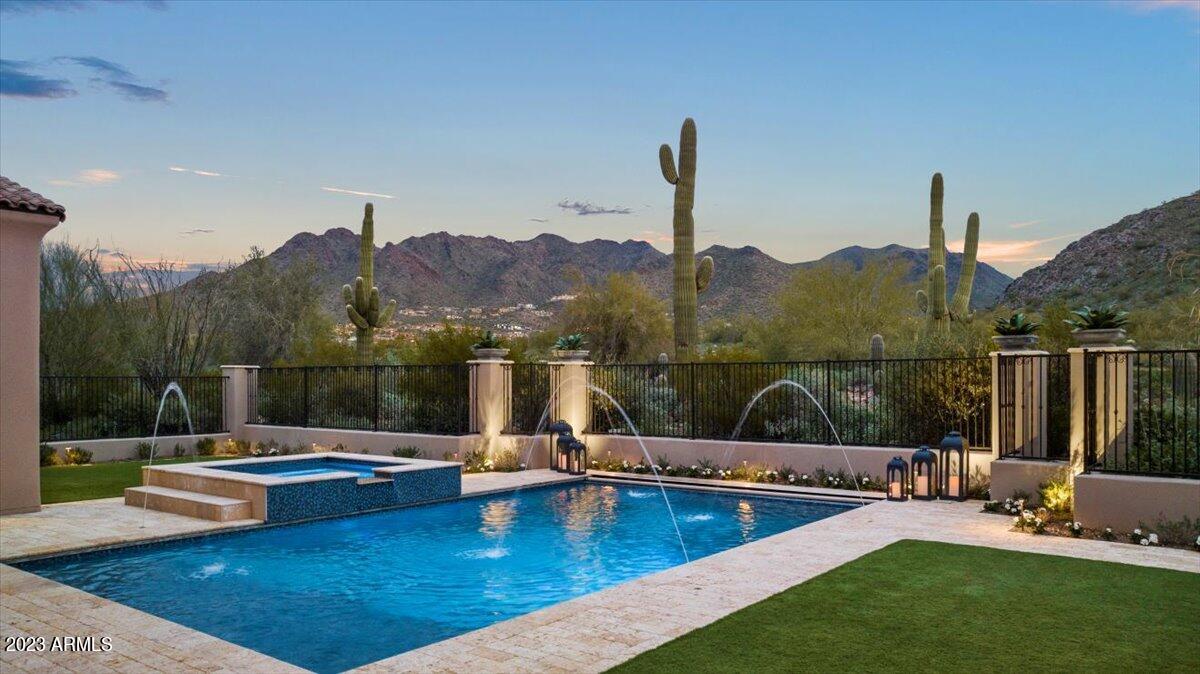
WELCOME TO THE EXCLUSIVE COMMUNITY OF SILVERLEAF! EXQUISITE & IMMACULATE CUSTOM MODERN, LIGHT & BRIGHT ESTATE SITUATED ON SILVERLEAF'S 3RD FAIRWAY OF THE TOM WIESKOPF GOLF COURSE WITH BREATHTAKING MOUNTAIN, GOLF COURSE & CITY LIGHT VIEWS. A RARE OPPORTUNITY TO FIND A CUSTOM HOME LOCATED IN THE HIGHLY COVETED SILVERLEAF PARKS. FEATURING AN OPEN FLOOR PLAN W/8,279 SQUARE FEET, 6 EN SUITE BEDROOMS INCLUDING A CASITA, OFFICE W/BUILT-IN BOOKCASES AND PRIVATE PATIO, BONUS/MEDIA ROOM, 8 BATHROOMS WHICH INCLUDES 2 POWDER BATHS AND A POOL BATHROOM, 2 LAUNDRY ROOMS (DOWNSTAIRS LAUNDRY HAS SERVICE ENTRY), MULTIPLE VERANDAS, 4 CAR-GARAGES W/BI STORAGE CABINETS. SOPHISTICATION, COMFORT, EASY LIVING, ENTERTAINING WITH INDOOR/OUTDOOR LIVING AT IT'S BEST. A GOURMET KITCHEN TO IMPRESS ANY COOK, FEATURING DOUBLE ISLANDS, LARGE WALK-IN PANTRY, SUB-ZERO & VIKING APPLIANCES, 2 DISHWASHERS, 2 MICROWAVES, WARMING DRAWER, BUTLER'S PANTRY W/WINE FRIDGE AND A 336 BOTTLE TEMPERATURE CONTROLLED GLASS WINE WALL. THE LARGE MASTER RETREAT BOASTS A COZY FIREPLACE, HIS/HER CLOSETS, A LARGE MASTER BATH W/HIS/HER WATER CLOSETS, FREE-STANDING SOAKING TUB, FIREPLACE AND FINISHES TO DIE FOR! LIVE OUTDOORS YEAR-ROUND W/THE MOST AMAZING BACKYARD; OUTDOOR KITCHEN, GAS FIREPLACE AND GAS FIRE PIT, HEATED POOL/SPA W/WATER FEATURES, MISTING SYSTEM, CEILING HEATERS, MULTIPLE GRASSY TURF AREAS AND DID I MENTION THE VIEWS! IDEALLY LOCATED TO SHOPPING, SCHOOLS, RESTAURANTS AND THE 101 FREEWAY. THIS IS A MUST SEE, CALL FOR A PRIVATE VIEWING.
#6688766

Scottsdale

20243 N 103RD Way

6 Beds

None Baths

8,279 Sq.Ft.

$9,450,000

MLS#: 6688766
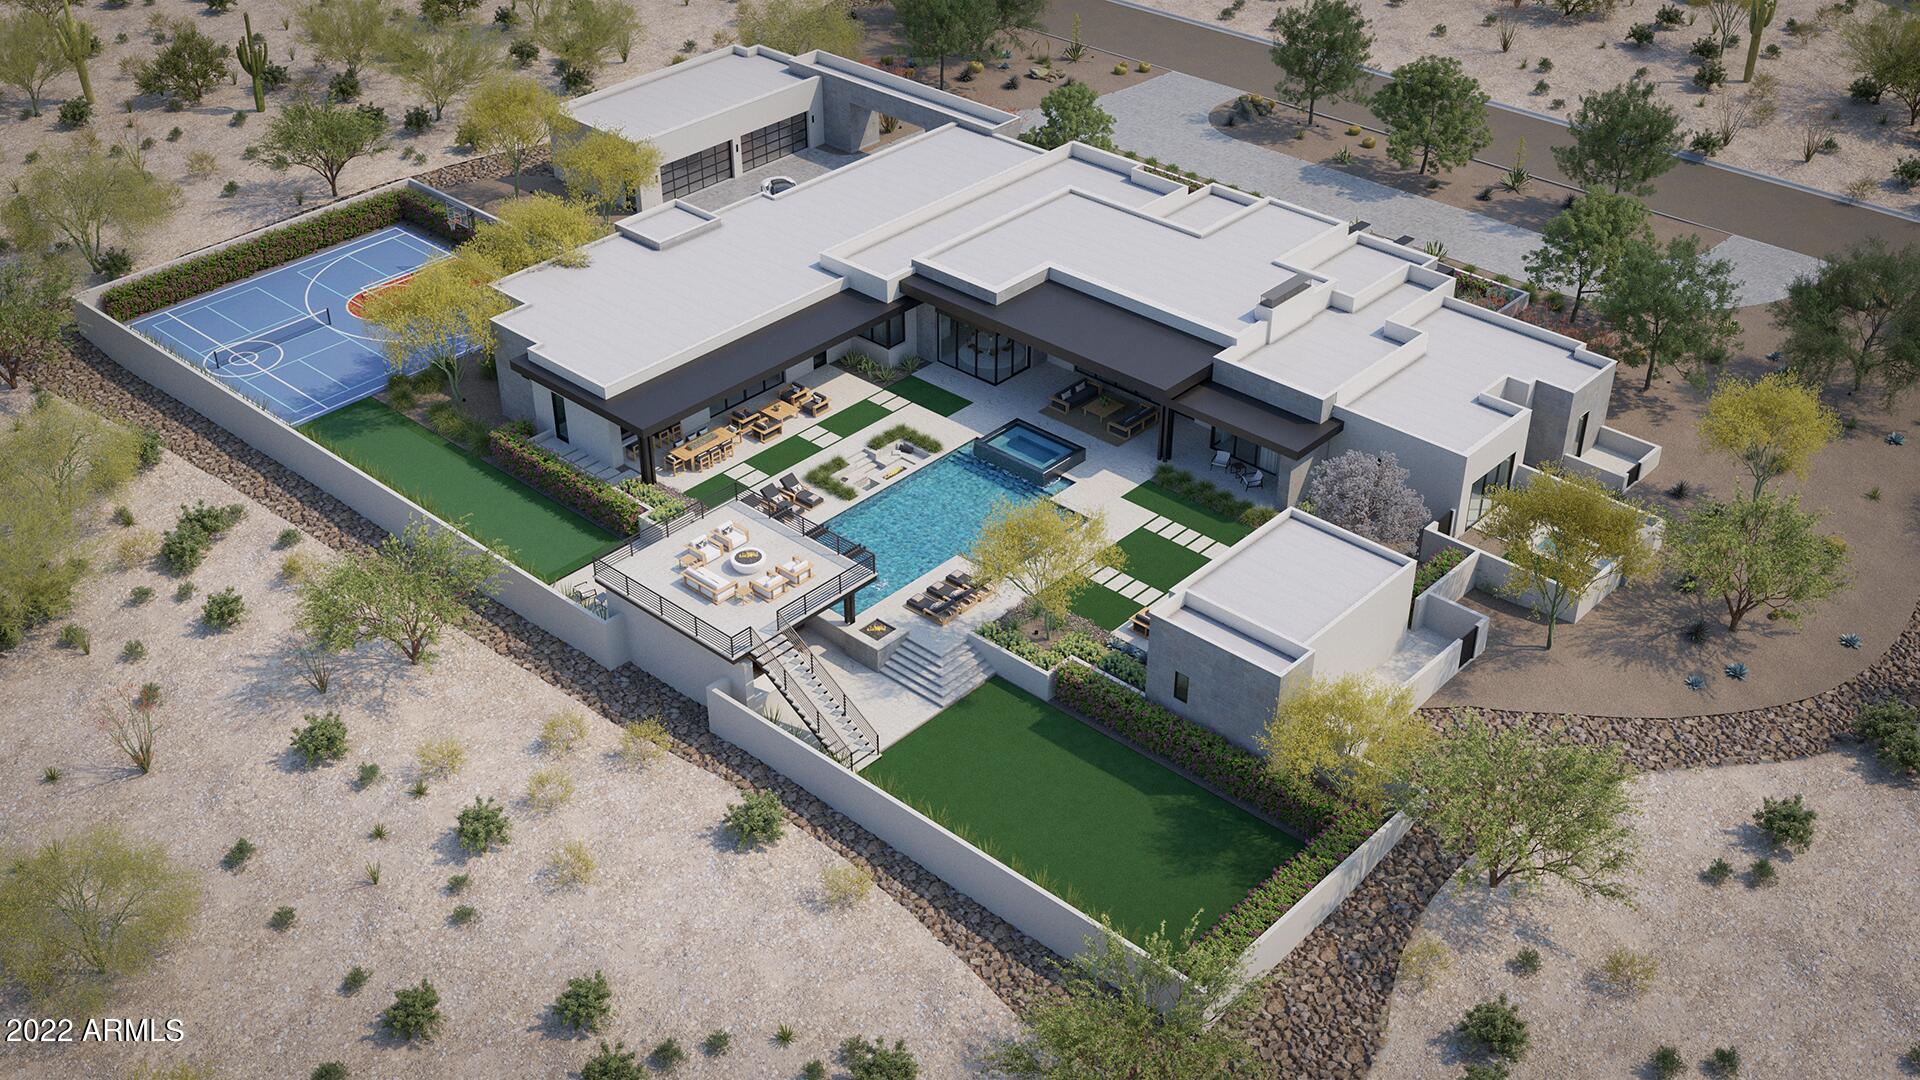
Brand new soft modern masterpiece coming soon to the hidden gem neighborhood of PIMA ACRES ESTATES! The permit has been pulled and dirt is officially moving. Every inch of this home was thought out with a precise design intention that is second to none. The main home consists of approx 7400 sq ft / 5 Bedrooms / 6.5 baths / Oversized game room / office / Attached casita / 12 foot tall pocket doors / and an EIGHT CAR, fully air conditioned garage. This home has way too many features to list however the primary bath with its own outdoor private shower/ spa / sanctuary will surely be at the top of the list! The interior of the home is only matched by the over the top front yard and backyard! Infinity edge water features and floating fire welcome's you through the glass doors of this remarkable property. If that isn't enough, the backyard will WOW all 5 senses the instant you step outside. The resort like pool / spa combo with swim up bar and sport court will leave your guests in awe while they relax in the pool house! Take in views of the Mcdowell's from your second story view deck that comes complete with another fire pit and built in tranquility. All of this within 3 minutes of the 101 with close proximity to Silverleaf and DC Ranch country club. The once impossible feeling of having a 1.5+ acre flat lot in the heart of Scottsdale is at your fingertips with this spectacular estate!
#6498220

Scottsdale

9245 E RIMROCK Drive

6 Beds

7 Baths

8,032 Sq.Ft.

$9,400,000

MLS#: 6498220

Prev 1 ... 6 7 8 9 10 ... 666 Next
* Listings identified with the FMLS IDX logo come from FMLS and are held by brokerage firms other than the owner of this website. The listing brokerage is identified in any listing details. Information is deemed reliable but is not guaranteed. If you believe any FMLS listing contains material that infringes your copyrighted work please click here to review our DMCA policy and learn how to submit a takedown request. © 2024. First Multiple Listing Service, Inc.

Categories

Homes Tailored to Your Lifestyle

Buyers Guide

Buying a home is one of the most exciting milestones of your life.

View more

Sellers Guide

Putting your home on the market can be a stressful process, especially when you don’t know what to expect.

View more

Market report

With just a few clicks, you'll gain instant access to valuable insights about the real estate market, including trends, property values, and community analytics.

View more

Home value

Unlike automated valuations, our hands-on review will provide a comprehensive opinion of your home’s value while considering important interior elements and other location intangible factors that machine algorithms so often miss.

View more

Buyers resources

Guides on financing, inspections, and choosing the right Realtor for a smooth home purchase.

Sellers resources

Practical tips on staging, pricing, and preparing your home to attract buyers and maximize your sale.

Send a message

Message successfully sent.

Reason for contacting?

I agree to receive email communication and understand I can unsubscribe at any time.

I agree to be contacted by Realhub DEV via call, email, and text for real estate services. To opt out, you can reply 'stop' at any time or reply 'help' for assistance. You can also click the unsubscribe link in the emails. Message and data rates may apply. Message frequency may vary. Privacy Policy

Sign In Sign Out

Virtual Assistant

Would you like to take the next step with this property? We can help you schedule a showing or virtual tour, or send you more details.

Yes, I would like more information.

Thank You for Your Reply, One of Our Agents will contact you as soon as possible

No, maybe later.

Thank you, you can always contact me via email, phone number or through the contact form.

Realhub AI

Lucy - Your AI-Powered Realtor

Update Your Temporary Password

Personalize your search

Enter your email and we'll notify you immediately when new listings match what you're looking for.

or enter email address

Already have an account ? Login here

Continue your home search

I agree to receive communications and understand I can unsubscribe at any time.

I agree to be contacted by Realhub DEV via call, email, and text for real estate services. To opt out, you can reply 'stop' at any time or reply 'help' for assistance. You can also click the unsubscribe link in the emails. Message and data rates may apply. Message frequency may vary. Privacy Policy

Already have an account ? Login here

We use cookies

We use cookies primarily for analytics to enhance your experience. By accepting, you agree to our use of these cookies. You can manage your preferences or learn more about our cookies policy.