Thinking of selling?

Blue Sapphireline

Browse Properties
  • Nearby me

Popular Features

Community Features

Association

Property Features

Waterfront

View

Exterior Features

Interior Features

Style

E-Alert name

Properties

10000 properties match your criteria

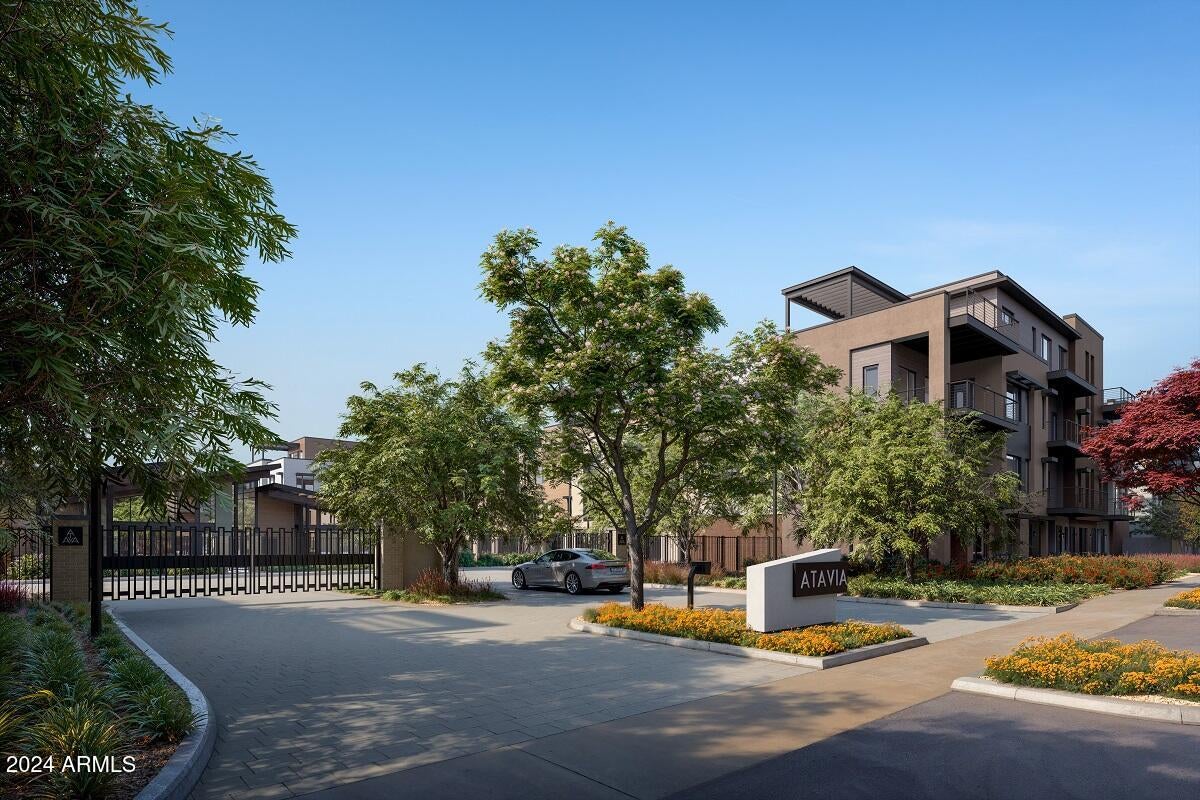
Belgravia Group presents Atavia, a private gated community of 88 luxury condominiums coming soon to North Scottsdale. Atavia blends the breathability of single-family living with the carefree convenience of condominium ownership. Designed by award-winning international architecture firm KTGY, with a clubhouse inspired by Frank Lloyd Wright's iconic Taliesin West, Atavia is perfectly situated at the Loop 101 and Scottsdale Rd within the One Scottsdale masterplan development. Each exceptional home features a private entry with 2 car garage, Italian kitchen cabinetry, Sub-Zero and Wolf appliances, 1 ¼'' quartz counters, and wood floors throughout main living areas. Residence D has a private in-home elevator and a private rooftop deck with a louvered pergola and porcelain pavers.
#6913035

Scottsdale

19360 N 73rd Way 1085

3 Beds

3 Baths

2,586 Sq.Ft.

$1,466,000

MLS#: 6913035
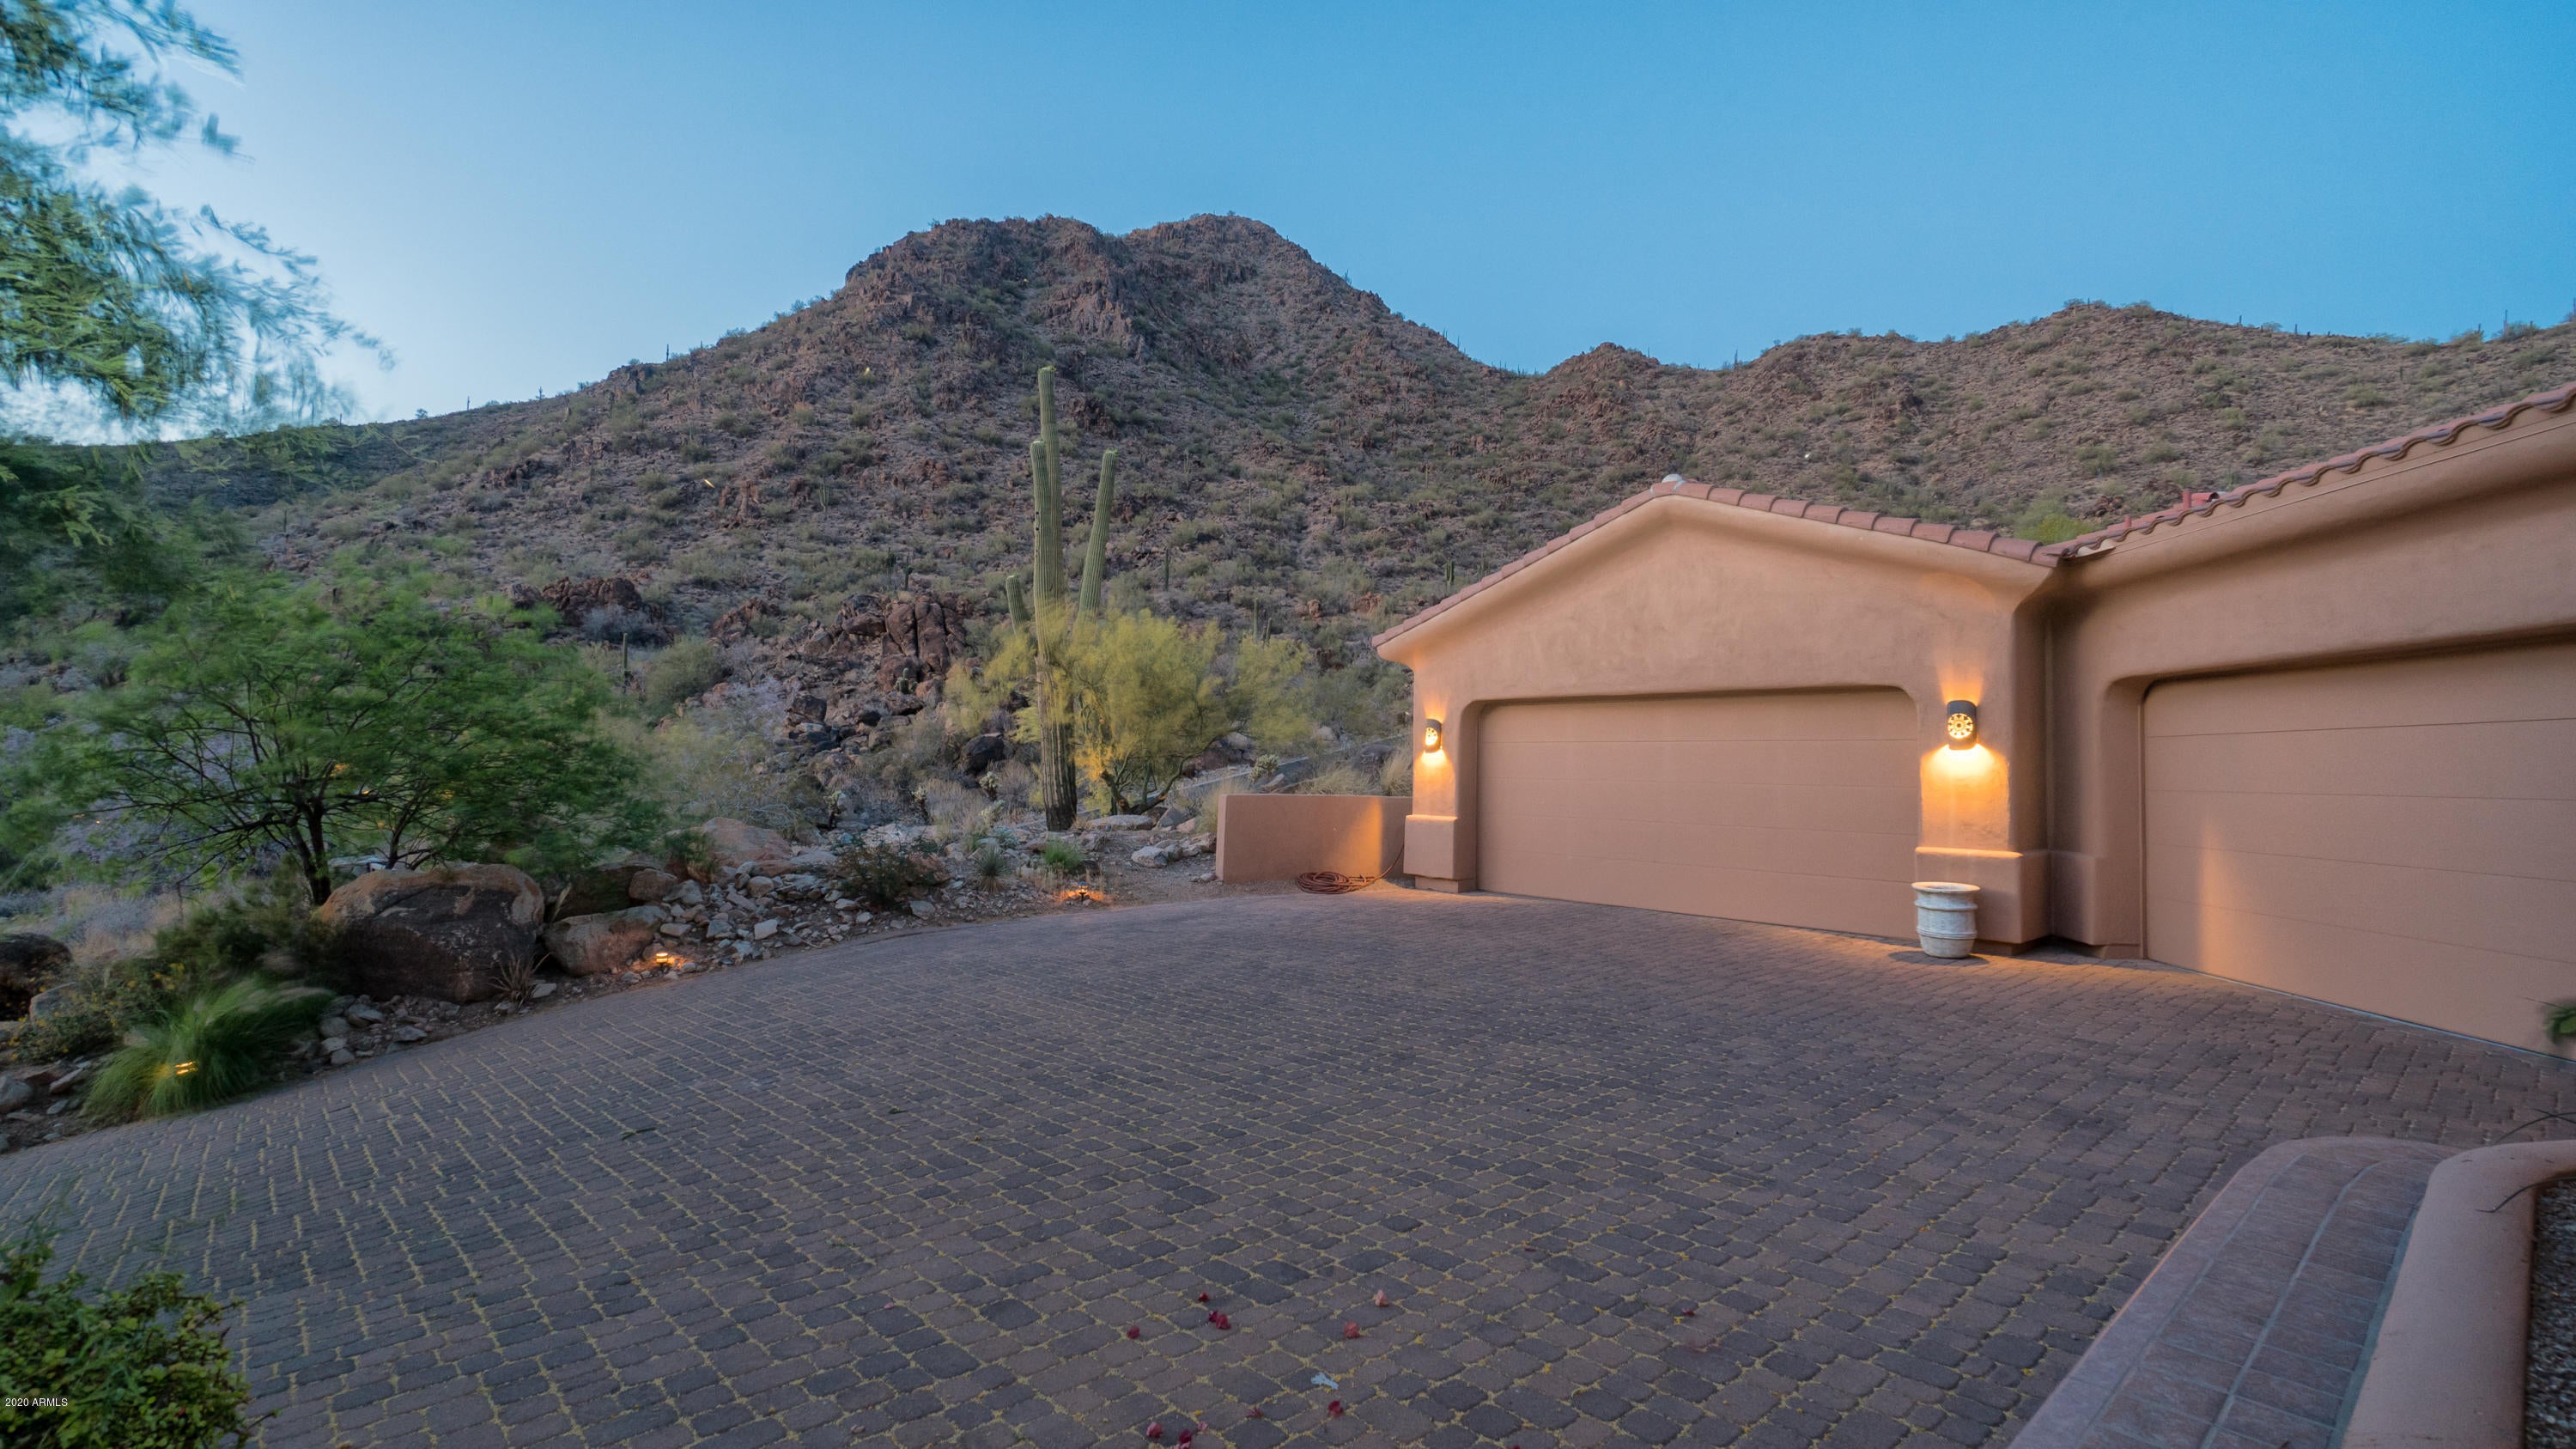
Immaculate home in the prestigious community of Scottsdale Mountain, the home is nestled right into the mountain with unbeatable views of the valley. The home is in a prime location, and is near endless hiking trails, high-end golf courses, shops, restaurants, entertainment, Mayo Clinic hospital, and more! The home offers a luxurious lifestyle, and features a gorgeous wrought iron front door, Travertine stone and hardwood floors, crown molding, a built-in entertainment center and bookcase, a spacious family room with an entire wall of windows/sliding glass doors that lead out to the resort-like backyard and has a fireplace, plantation shutters on the windows, a full wet bar with granite counter tops, a beer tap, mini fridge, wine fridge and sink, The kitchen is gourmet and has granite countertops and backsplash, a huge island, all top-of-the-line appliances with a gas stove and a breakfast bar. There is a guest house the size of a home with a full kitchen, family room, and bedroom/bathroom. The yard features a private pool and spa, multiple patios, a built-in fireplace, and amazing views.
#6117843

Scottsdale

12767 N 130TH Way

7 Beds

None Baths

5,467 Sq.Ft.

$1,465,500

MLS#: 6117843
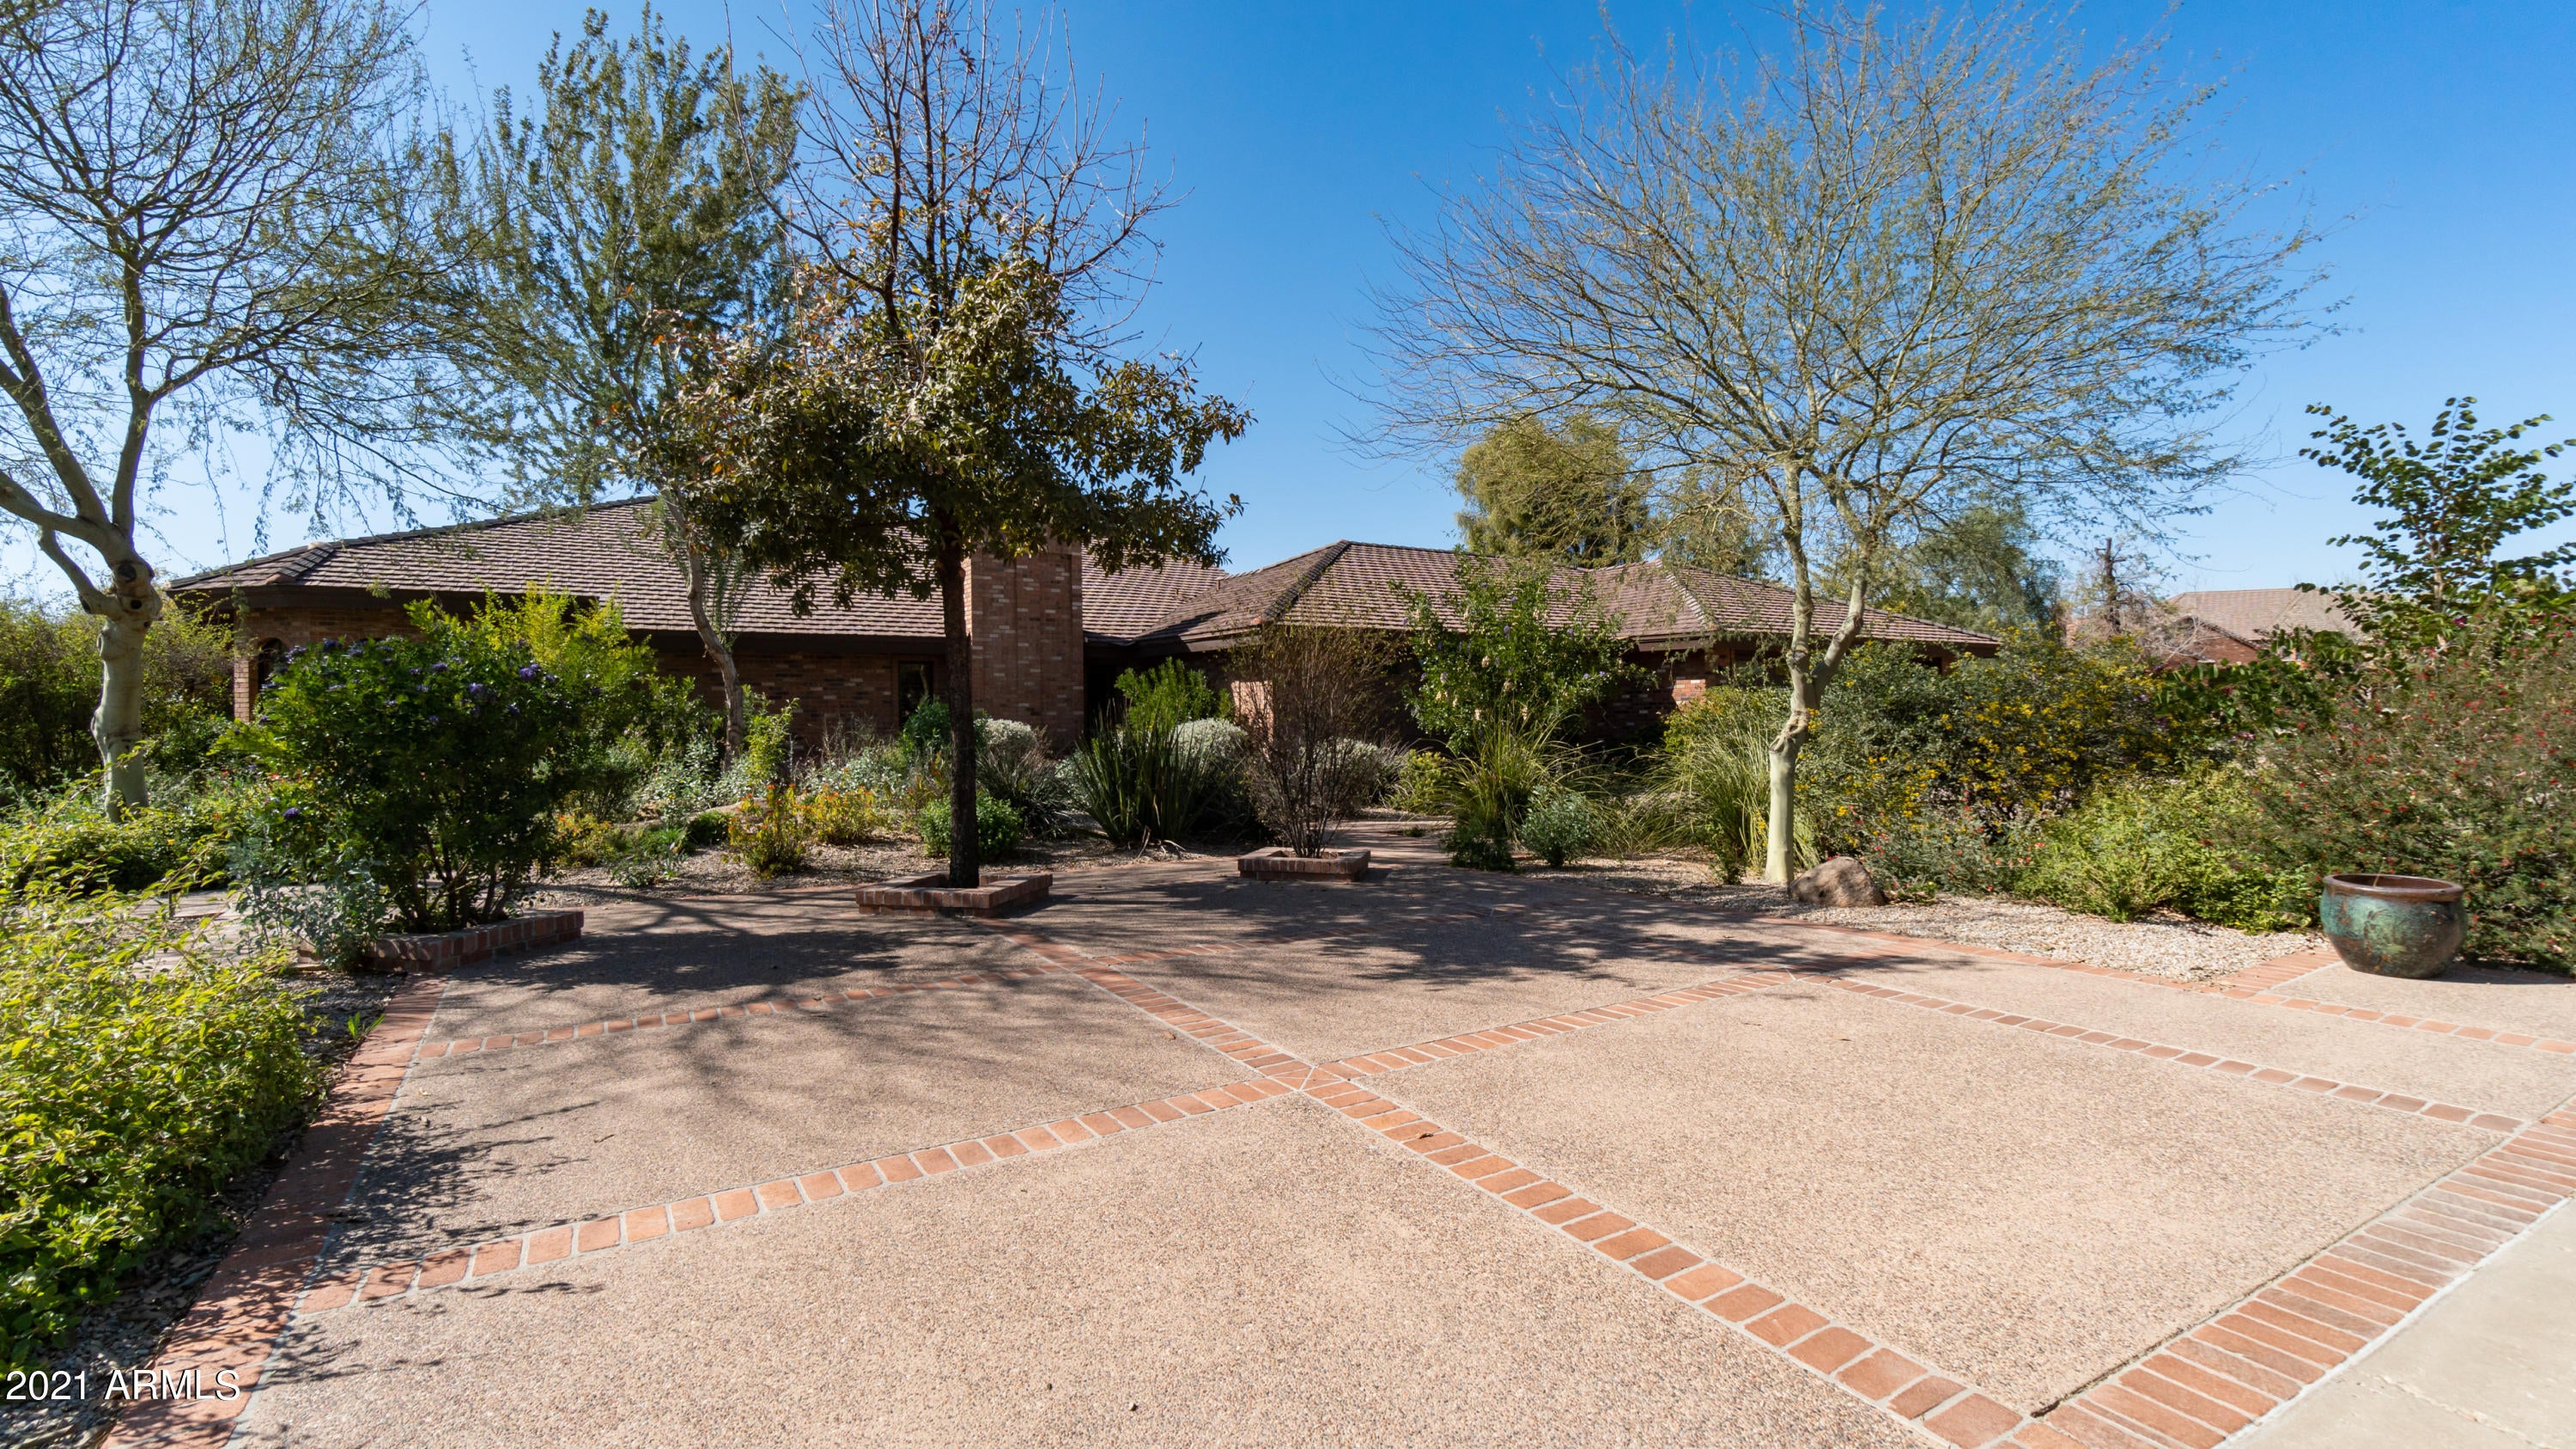
Fantastic lot in Circle G. Parking for 8 vehicles in the garage, cooled workshop in the garage. Lots of hardwood and newer carpet.
#6201653

Tempe

8830 S SHANNON Drive

4 Beds

None Baths

5,437 Sq.Ft.

$1,465,200

MLS#: 6201653
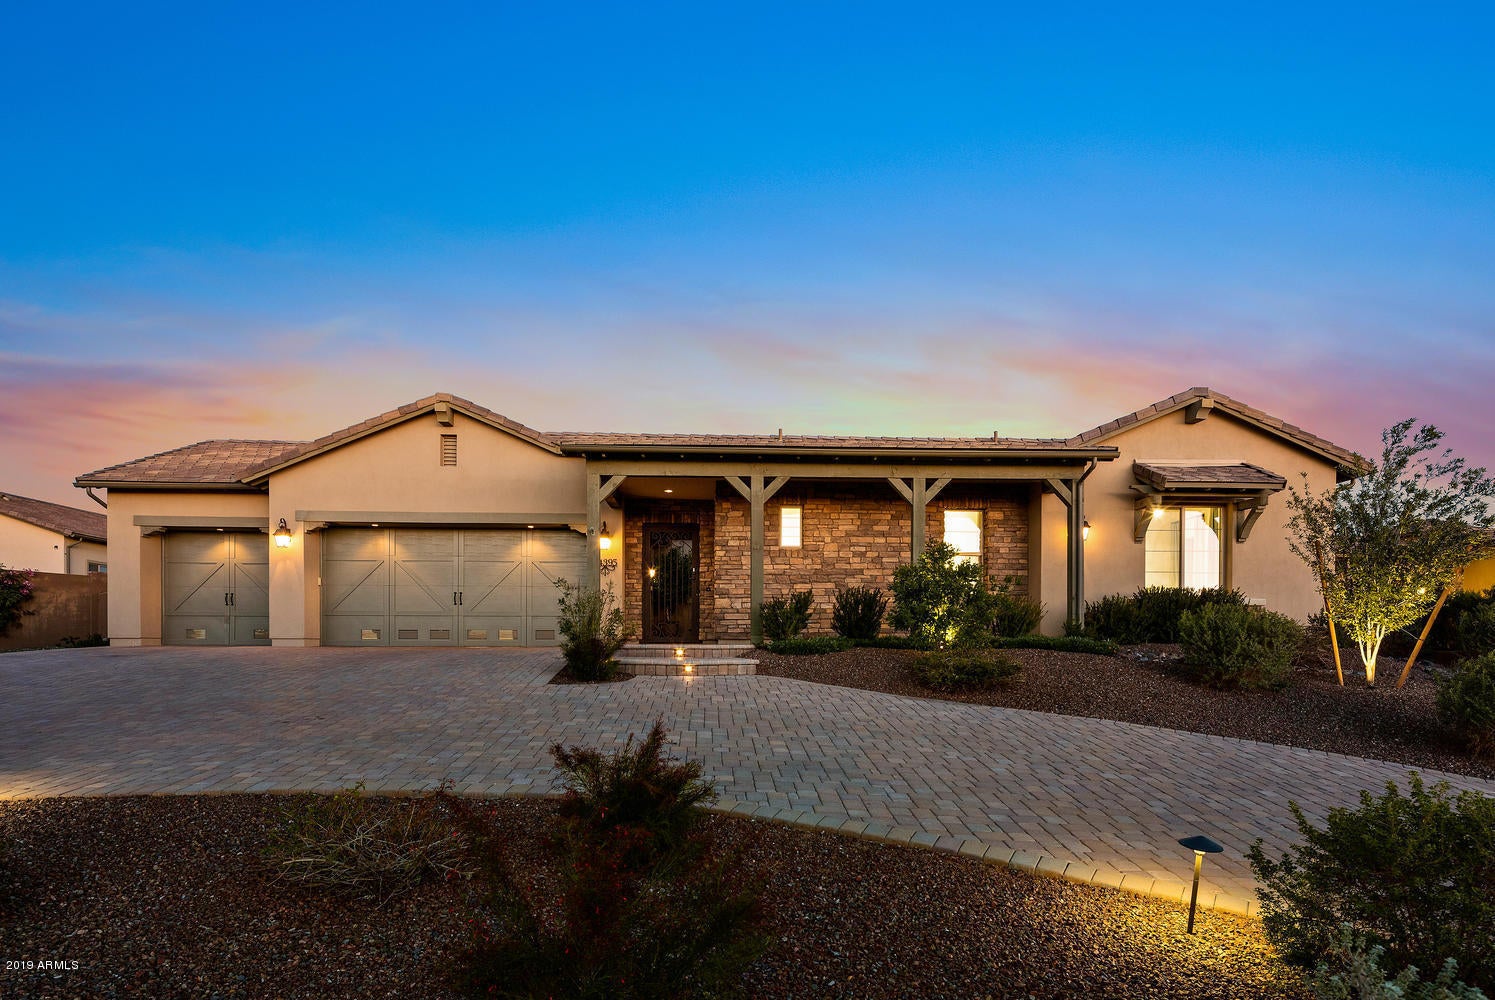
Impeccable home in the gated community of Bocara; built by Camelot. Home is situated on a premium lot w/ a circular entry drive, large backyard & mtn views. Private entry courtyard w/ detached guest casita & 3 bedrooms in the main house which are all en-suite. A Spacious Great Room floor plan with Chef's kitchen opening to family room & breakfast room that faces East allowing natural light to flow in. Stainless steel Dacor appliances in the kitchen with roll out drawers in the cabinets. Gas fireplace with quartzite slab hearth. Master bedroom was bumped out for more space & has French doors to the outside. The spa-like master bath has body and rain shower heads & luxurious bathtub. Office has custom built-in dual position desks.Incredible outdoor space with a large covered patio, a Ramada with 36" Lynx ceramic BBQ & sink, a 66 ft custom designed lap pool & heated spa as well as a gas fireplace. 3/4 Car extra wide & extra-long AIR CONDITIONED garage bays with floor to ceiling custom cabinets, built in work bench, sink & additional washer & dryer hookups. 10 ft. RV gates with storage access and a 10x10 storage shed tucked behind the garage.
#5887263

Scottsdale

24395 N 73RD Street

4 Beds

None Baths

3,468 Sq.Ft.

$1,465,000

MLS#: 5887263
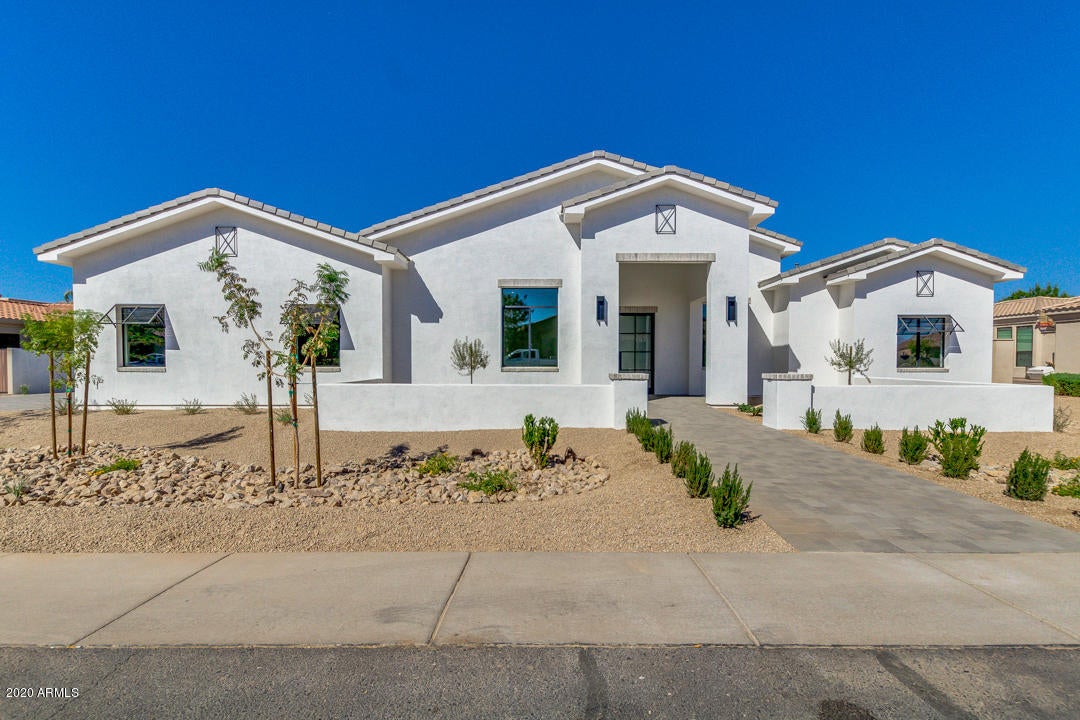
GCW Builders has done it again! This beautiful, 4514 sq ft open floor plan custom home is the newest home in the highly sought after Whitewing neighborhood. This home has a large master suite with double master closets and a guest suite with on-suite bath. This 4 bedroom home's great room 18ft ceilings with box beams and shiplap gives you the initial WOW factor that you don't want to miss. Fully stocked with Wolf Sub Zero appliances throughout, super pantry, double sinks with RO and a 16x5ft island are an entertainer's dream. The 16x10ft glass slider looks out to the column Ficus trees lining the perimeter wall for ultimate privacy. The huge game room is strategically placed off the great room with a separate slider to the outside patio. Too much to list but this is truly a MUST SEE HOME! ESTIMATED SEPTEMBER 2020 COMPLETION
#6110270

Chandler

2578 E LOCUST Drive

4 Beds

3 Baths

4,514 Sq.Ft.

$1,465,000

MLS#: 6110270
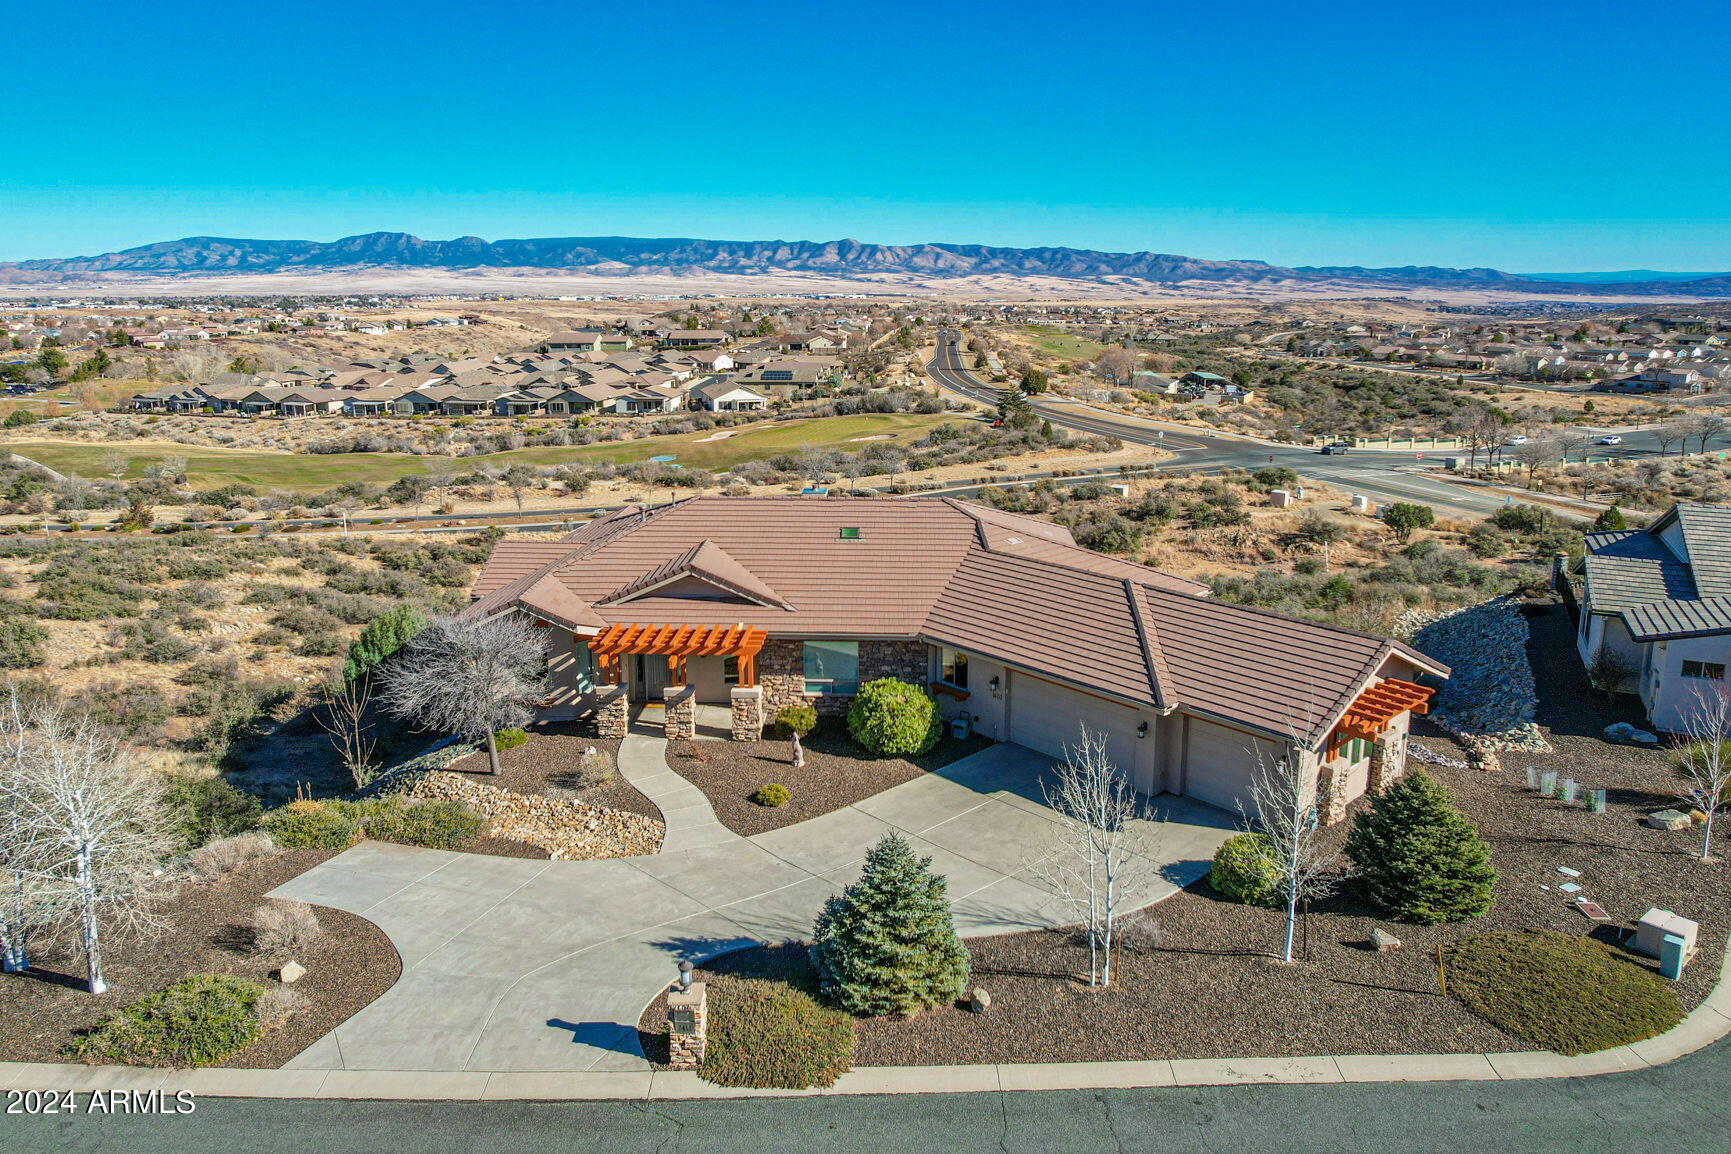
Views, Views, Views. Beautiful custom Stoneridge Golf Community home with
breathtaking golf, mountain and city views. Luxury and comfort awaits you in this
almost 5000 sf 5 bd/3.5 bath/ 3 garage home featuring a great room, family room, game
room, 2 fireplaces and underground storage. Enjoy the chef's open concept kitchen
with granite counters, large island and upgraded appliances. Relax on the patio while enjoying some of the most sought after and amazing views. Come see this home today.
#6648220

Prescott Valley

1403 N SPLIT RAIL Trail

5 Beds

None Baths

4,904 Sq.Ft.

$1,465,000

MLS#: 6648220
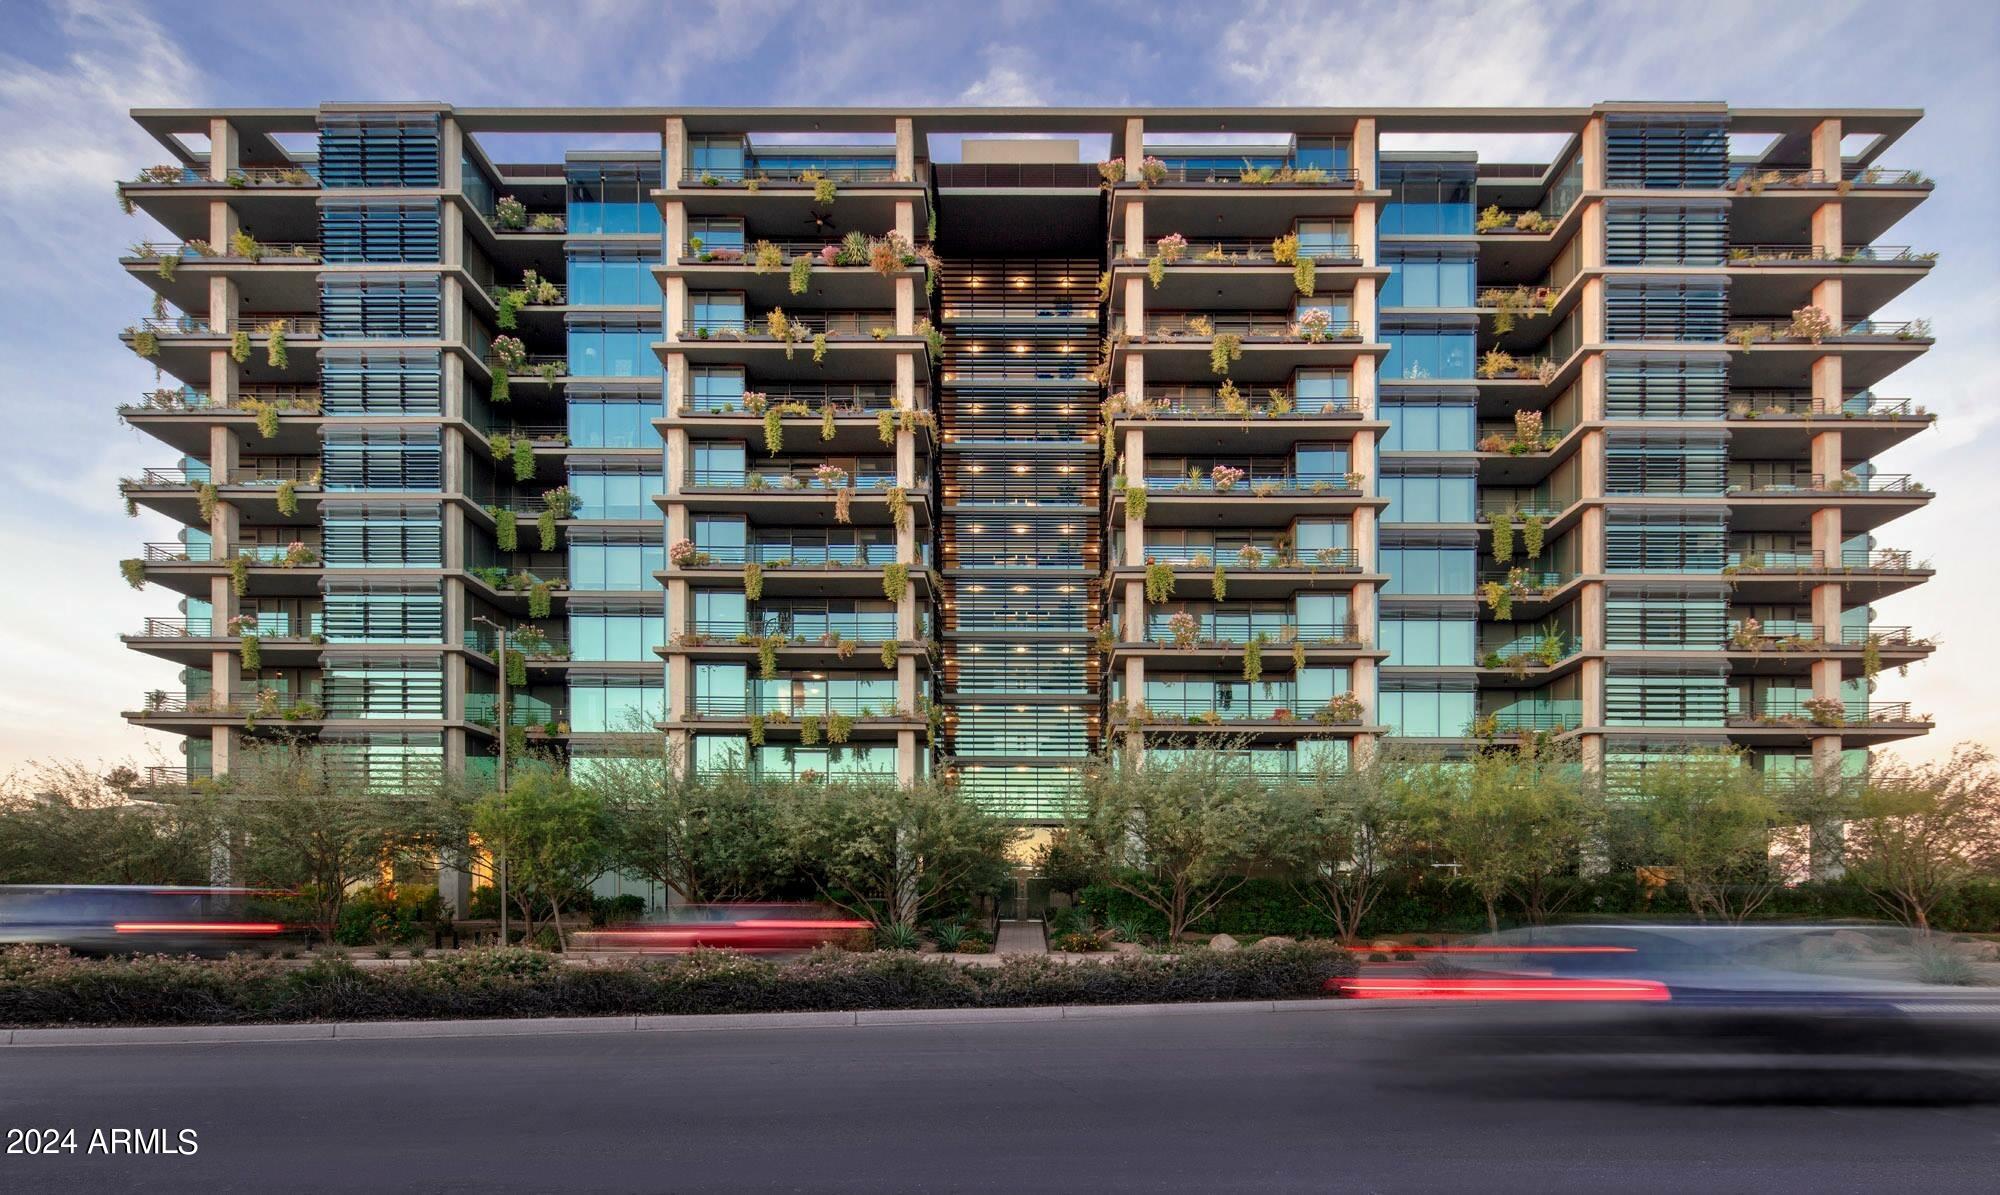
Nestled In the Trees is a Rare 3 Bed 3 Bath West facing condo on 71st St. It's a must see for the discerning Luxury Buyer at Optima Kierland. Custom Italian cabinetry, gorgeous granite countertops & recently added Wolf Gas Cooktop & Wolf Steam Oven separate this home from the rest. Bosch refrigerator & dishwasher round out this designer kitchen. Yet the owners did not stop there by upgrading all baths to double vanity sinks, Calacatta Marble tiled walls in the primary ensuite & Seashell Quartz vanity tops in the guest baths. Tiled flooring throughout, 9 FT floor to ceiling glass & Includes 2 prime underground garage parking spaces. Best of all comes with a 5'x7' climate controlled & easy access storage locker. Come live the Ultimate Urban Luxury Lifestyle - Optima Kierland! Resort style living at its finest with world class amenities including gym, lockers, steam rooms, spas, cold plunge, basketball, pickle ball & squash courts. Massage, yoga, party/theatre rooms, 25yd heated & cooled Skydeck pool, towel service, table tennis, golf simulator, fire pits BBQs, bocce ball, pool table! Don't miss your opportunity! It doesn't get any better than this! Come Live With Passion at Optima Kierland
#6744298

Scottsdale

7120 E KIERLAND Boulevard 310

3 Beds

None Baths

1,686 Sq.Ft.

$1,465,000

MLS#: 6744298
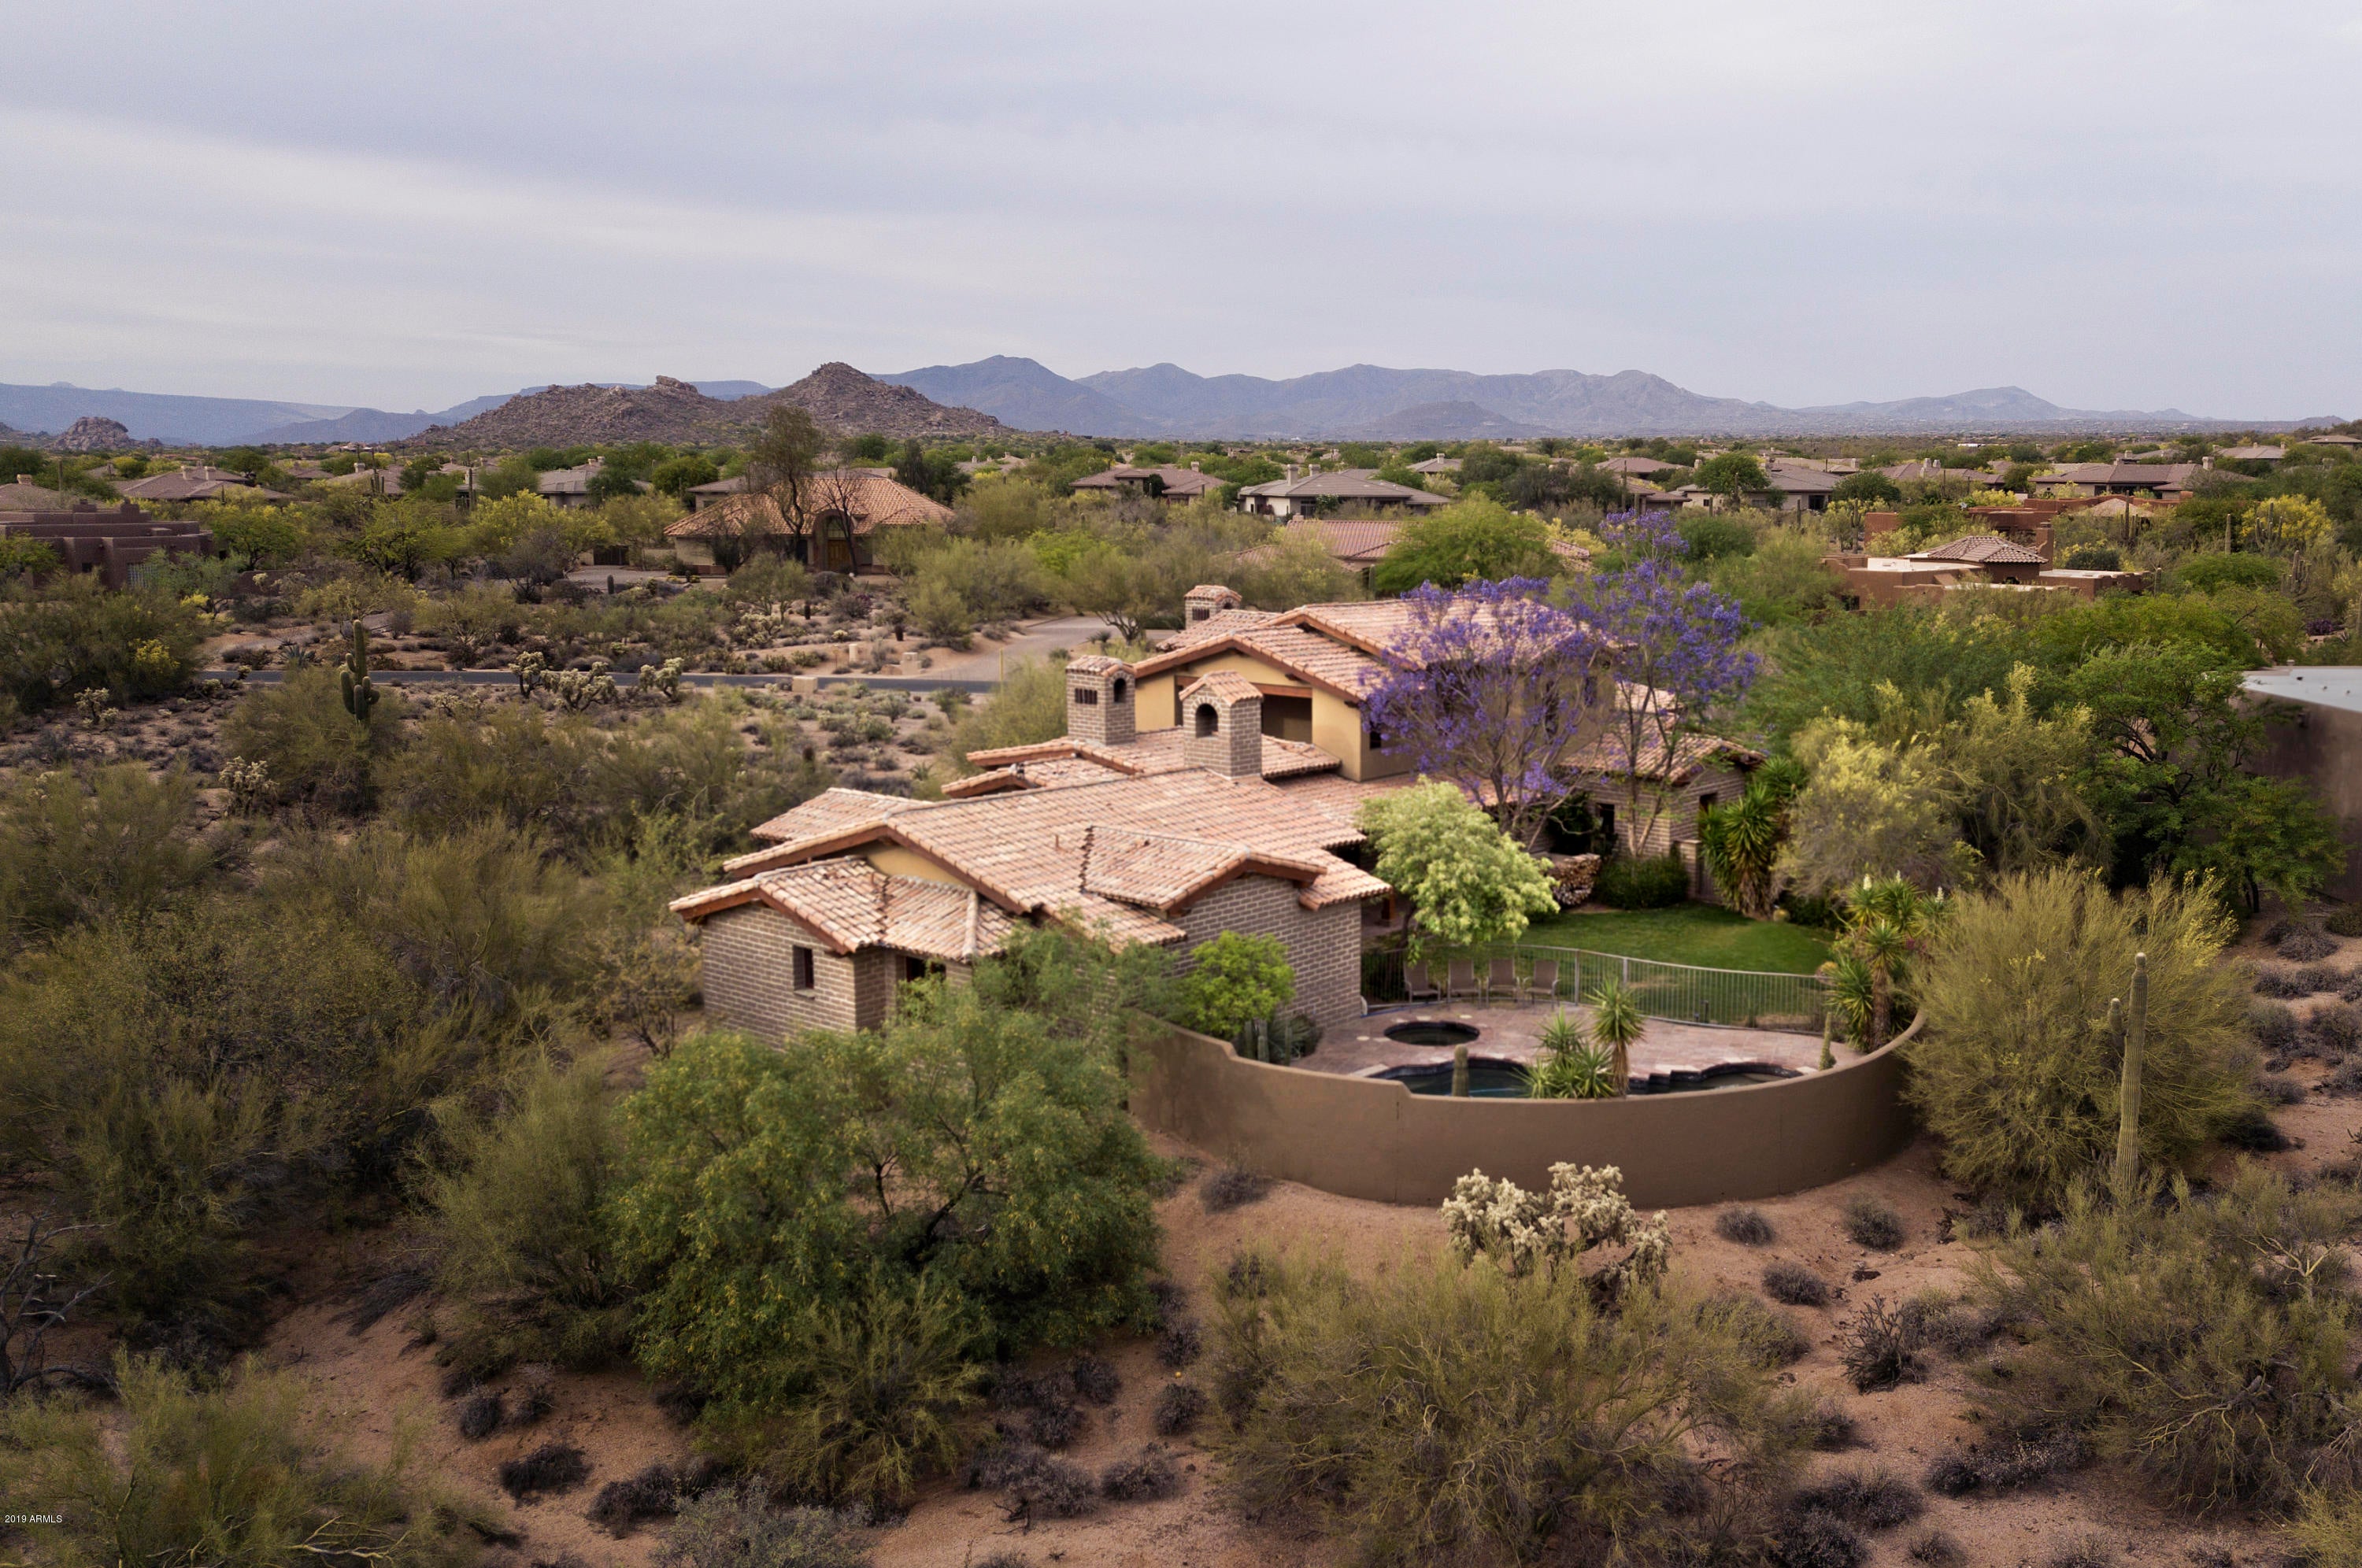
Turn back the years, when life was simple & REAL & AUTHENTICITY experienced! Beneath the veil of Lone Mountain, this exquisite Adobe Villa, 4bd+den/office plus 2 bonus-rm, was built with architectural elegance, craftsmanship & unsolicited sophistication. Hand laid one by one, the 50lb-16 inch thick adobe bricks make the walls of the house a nightmare for the huffing & puffing big bad wolf. Relax into the security of this green home with ample space for entertainment, play, or even work.  Each Taliesenesque space opens up to its own world.  Settle in as time slows down & you may never want to leave.  Multiple fireplaces, solid hardwood floors, selected travertine, impressive granite, SS appliances, and tailored cabinets & doors, make this home the epitome of charm & taste. Enjoy off the chart curb appeal, porte-cochere, views, southern exposure, and heated pool & spa as the final few top-notch touches to complete this marvelous estate. Your respite & pampering begin.

***Please note there is Video & 3D Tour (Matteport) available for your convenience.
#6077921

Scottsdale

7649 E Milton Drive

6 Beds

4 Baths

4,937 Sq.Ft.

$1,465,000

MLS#: 6077921
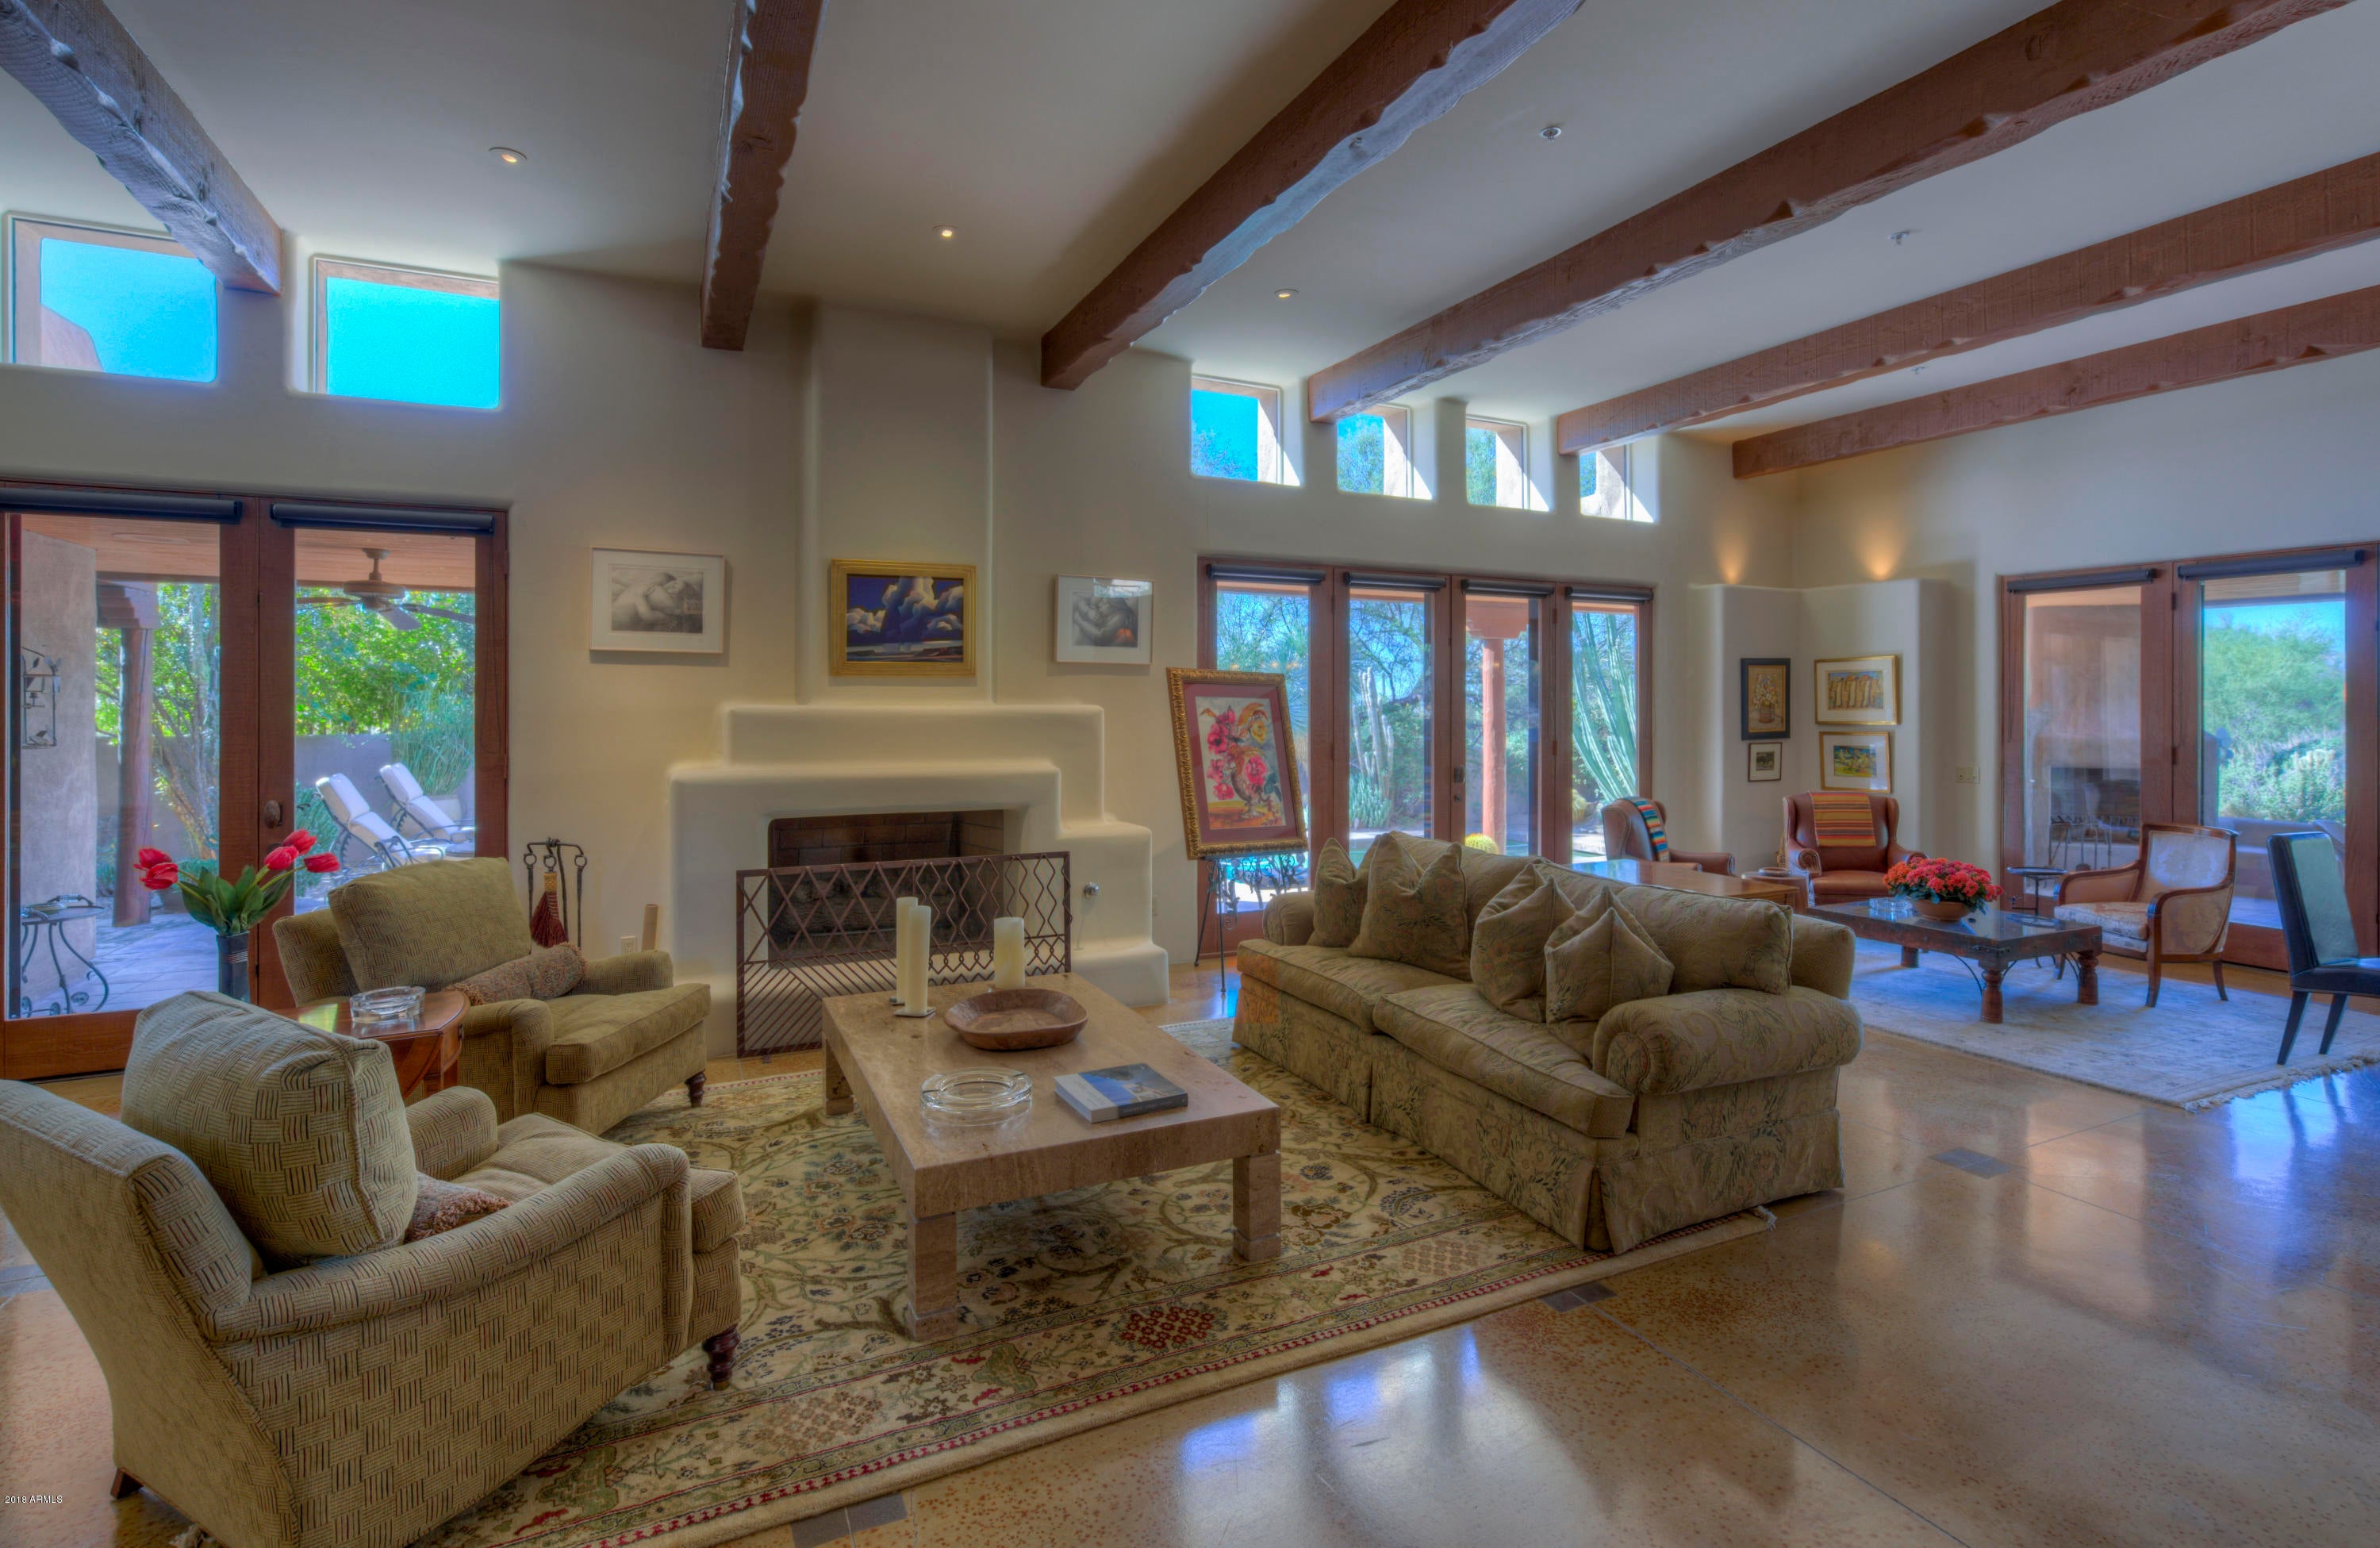
Custom retreat nestled among the lush landscape and boulder outcroppings! The gourmet kitchen features an oversized island, double ovens, gas cooktop, wine cooler, and large walk-in pantry. A cozy library w/ latilla ceiling and built-in bookshelves opens to a dramatic great room with wood-beamed ceilings and large windowed wall providing spectacular views of the renowned boulders. The master suite opens to a lush courtyard complimented by a peaceful water feature. At guest wing, one can swing open a bookshelf that accesses private guest quarters w/ bedroom, bath, living room, fireplace, wetbar, and direct access to the pool and patio area. Enjoy the amazing desert landscapes from multiple outdoor living areas with fireplace, pool and views of Black Mountain, boulders and sunsets.
#6132750

Scottsdale

7263 E Arroyo Hondo Road

3 Beds

None Baths

4,701 Sq.Ft.

$1,465,000

MLS#: 6132750
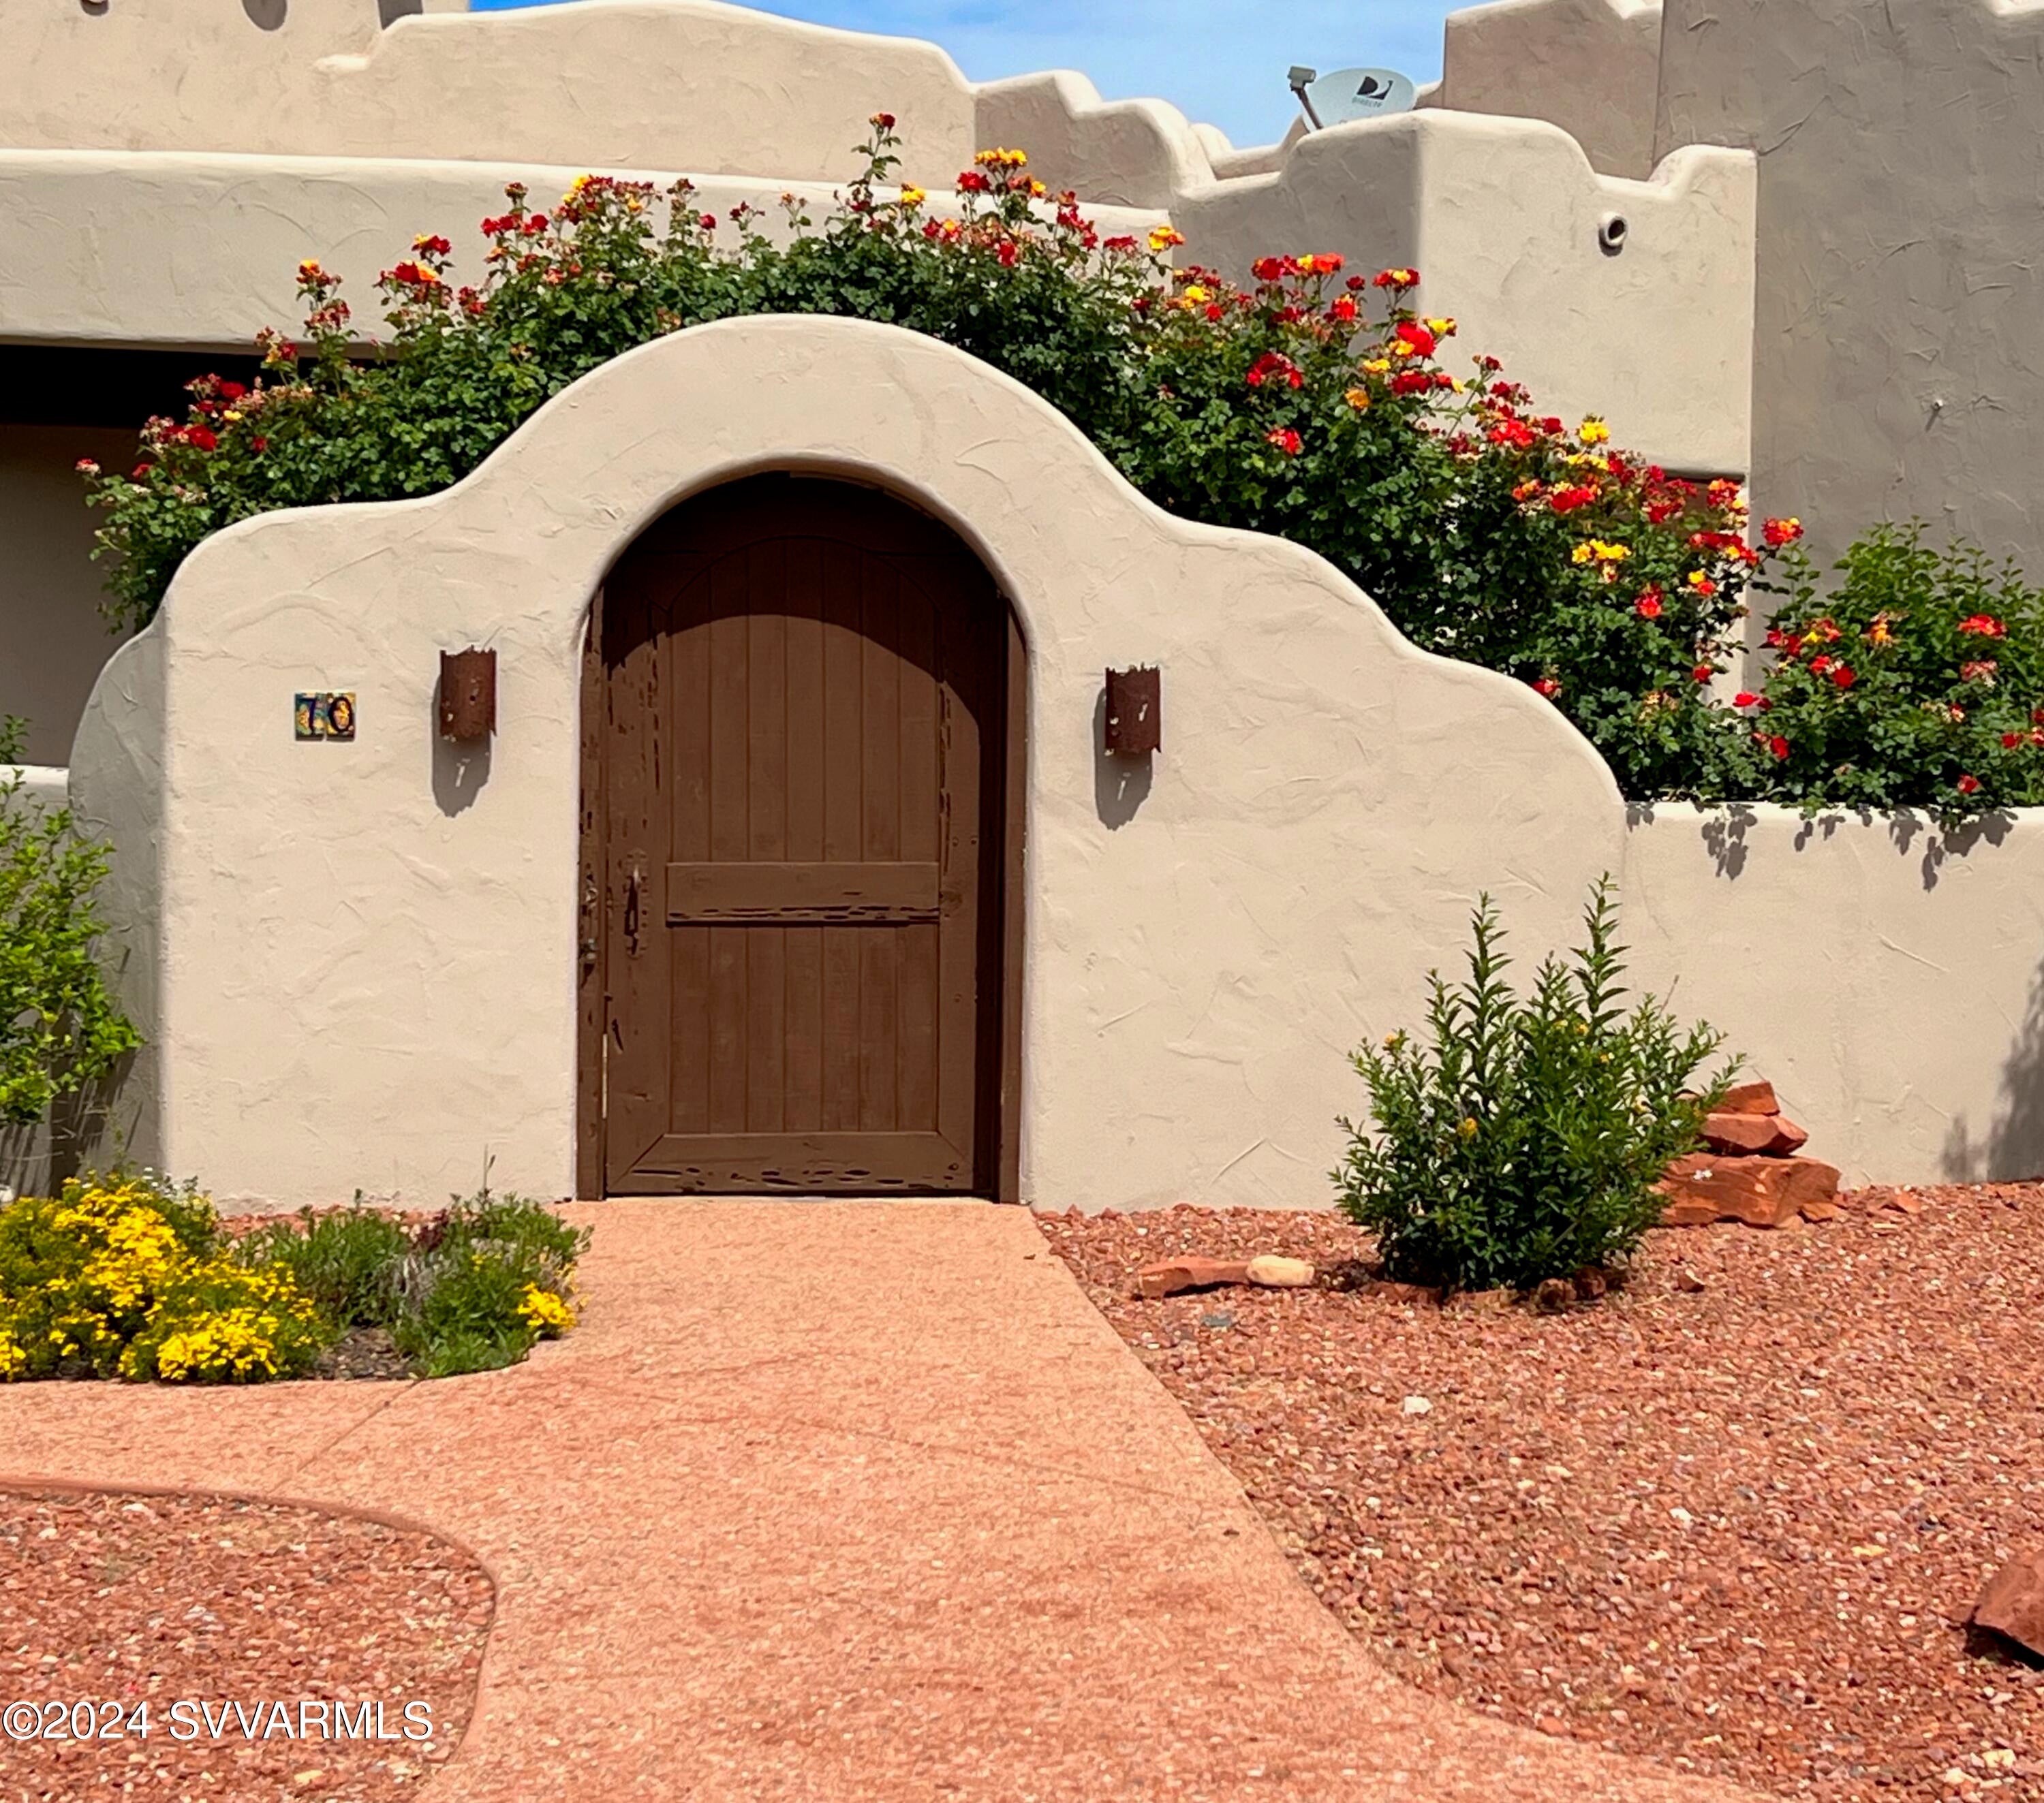
Striking red Rock views from main rooms in a home with character! Enter via a charming walled & enclosed courtyard with a waterfall, roses & grass.  A wall enclosed covered back patio is designed for entertaining with easy accessed from kitchen breakfast nook, dining or great room. A new chef's kitchen has a stainless side-by-side fridge, double oven, gas 6 burner cooktop, solid granite counters over new cabinets with extensive pull-outs. Central vac. makes cleanups a breeze! Primary suite has patio, resort style bath w/ marble walk-in shower + tub. Guest suite has it's own balcony! Large .41 acre lot on curve is private on all sides with top views. A beautiful community pool to enjoy plus the luxury of living in the red rocks outside the high tourist traffic areas of Sedona! New Roof by Hahn in 2020. New $24,000 HVAC system in 2020. Master bath remodel in 2020. Kitchen new in 2020 with 
all Electrolux Appliances.
#534573

Sedona

70 Las Ramblas

4 Beds

2 Baths

2,933 Sq.Ft.

$1,465,000

MLS#: 534573
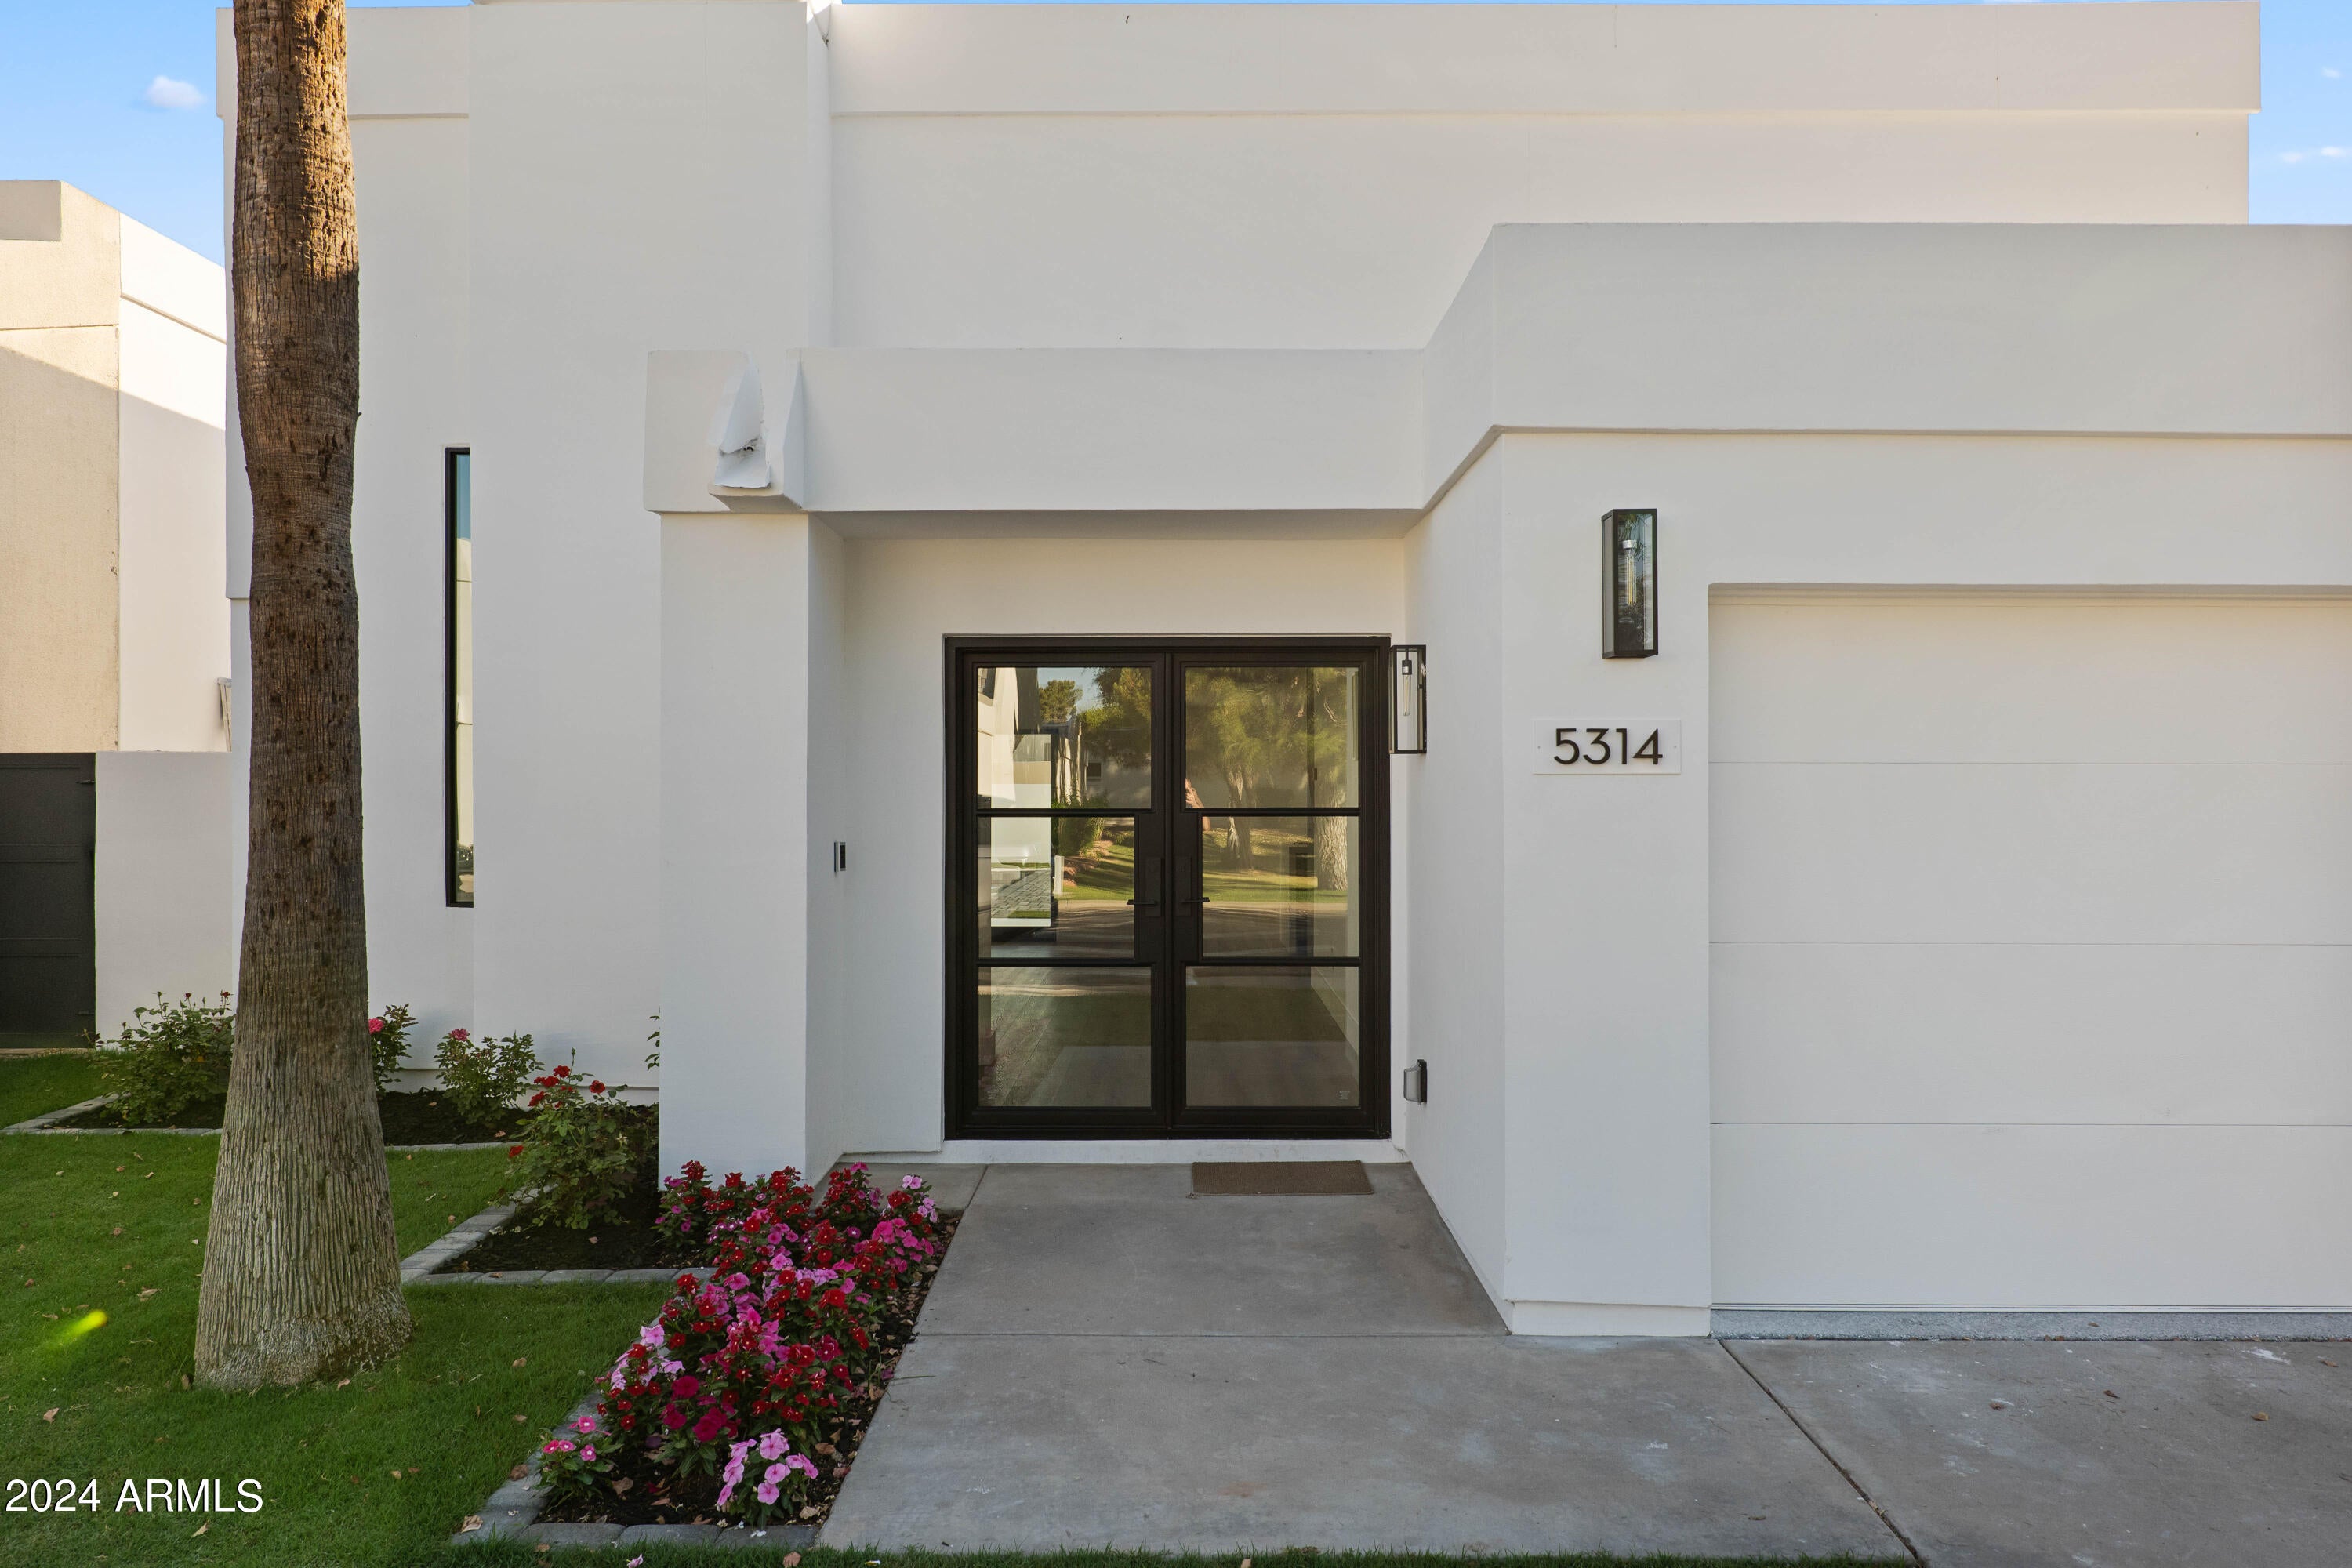
This exquisite home is located in the highly sought-after Colony Biltmore neighborhood in Phoenix. With its 24/7 guard-gated security, this neighborhood offers a luxurious and secure lifestyle. The stunning house has undergone a complete and meticulous renovation, using high-quality finishes and fixtures to showcase a perfect blend of modern and classic design.
Boasting three bedrooms, two full bathrooms, and an expansive 2,100 square feet of open-concept living space, this home is filled with an abundance of natural light and 17-foot ceilings. The spacious kitchen is fully equipped with top-of-the-line GE Cafe appliances, custom cabinetry, a large walk-in pantry,  induction cooktop, a wine fridge, and an oversized beautiful island with counter-height seating, making it perfect for This exquisite home is located in the highly sought-after Colony Biltmore neighborhood in Phoenix. With its 24/7 guard-gated security, this neighborhood offers a luxurious and secure lifestyle. The stunning house has undergone a complete and meticulous renovation, using high-quality finishes and fixtures to showcase a perfect blend of modern and classic design.

Boasting three bedrooms, two full bathrooms, and an expansive 2,100 square feet of open-concept living space, this home is filled with an abundance of natural light and 17-foot ceilings. The spacious kitchen is fully equipped with top-of-the-line Monogram appliances, custom cabinetry, a large walk-in pantry,  induction cooktop, a wine fridge, and a beautiful waterfall island with counter-height seating, making it perfect for hosting guests.

Each of the bedrooms features western sliding doors that open up to a picturesque backyard, complete with a beautifully manicured lawn, a sparkling pool, and a relaxing jacuzzi. This ensures complete privacy and an ideal indoor/outdoor living experience.

The primary suite is especially impressive, featuring western sliding doors leading to the backyard oasis. The bathroom is spacious and beautifully designed, boasting an oversized walk-in shower, dual floating vanities, custom cabinetry, LED mirrors, and a stunning walk-in closet designed and installed by California Closets.
#6705495

Phoenix

5314 N 25TH Street

3 Beds

None Baths

2,094 Sq.Ft.

$1,465,000

MLS#: 6705495
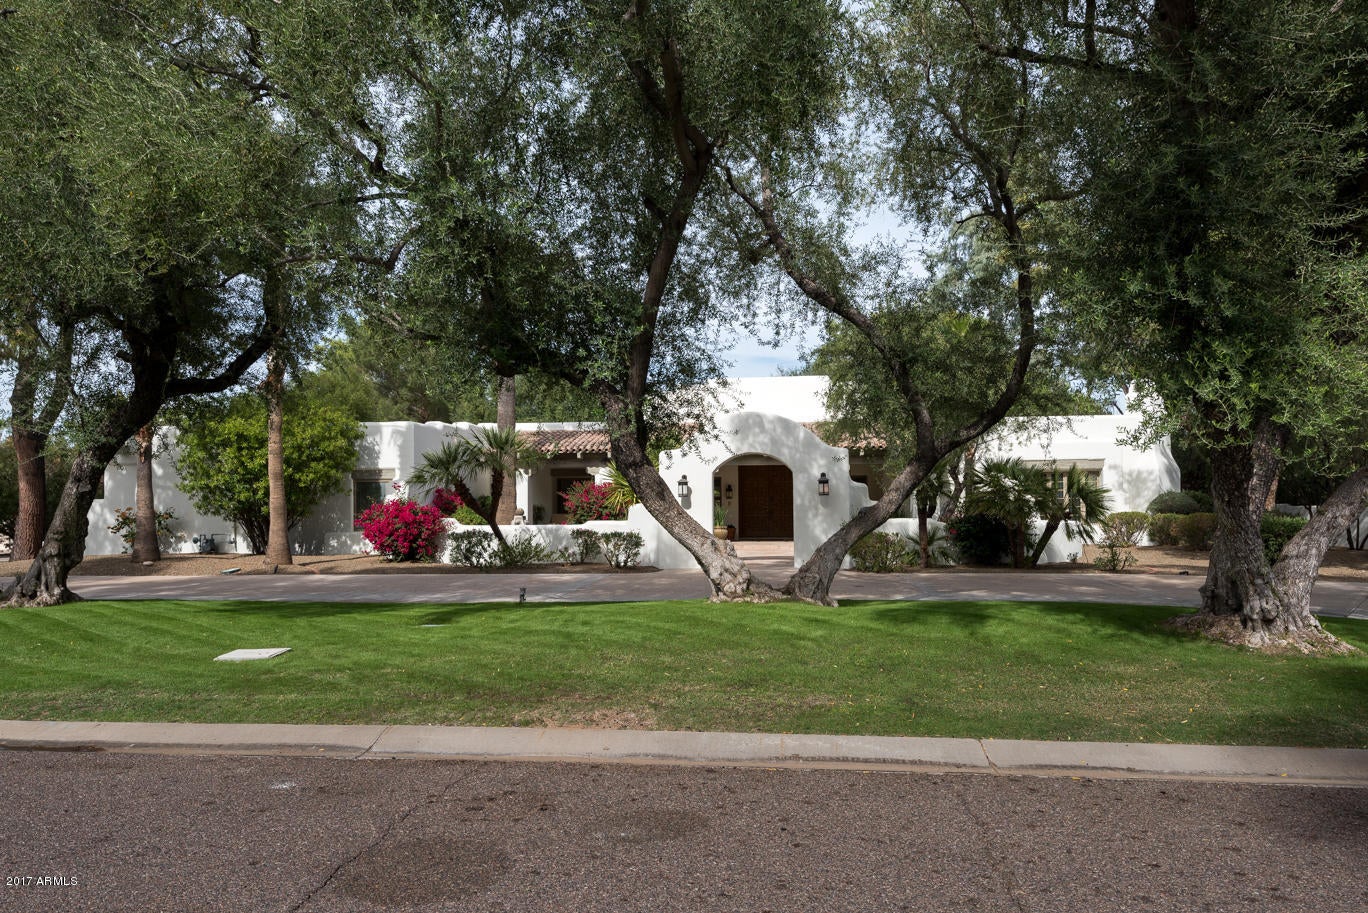
New price adjustment, priced to sell!! Located in the Camelback Country Estates is this wonderful remodeled custom home with a large circle drive greeted with great curb appeal, a beautiful grand foyer and massive living room. Once inside you will see custom wood ceilings in the living room and also offered in the family room and master bedroom. The large kitchen is a chefs delight with all of the amenities you would expect including generous counter top space.  This split floor plan has the master bedroom on one side and three additional bedrooms on the other side of the home, there is an option available if an office is needed in addition to the 4 bedrooms. The backyard looks like a well maintained park with lots of green grass, mature trees and a pool with spa and water feature.
#5685280

Paradise Valley

6214 E VIA LOS CABALLOS --

4 Beds

None Baths

5,427 Sq.Ft.

$1,465,000

MLS#: 5685280
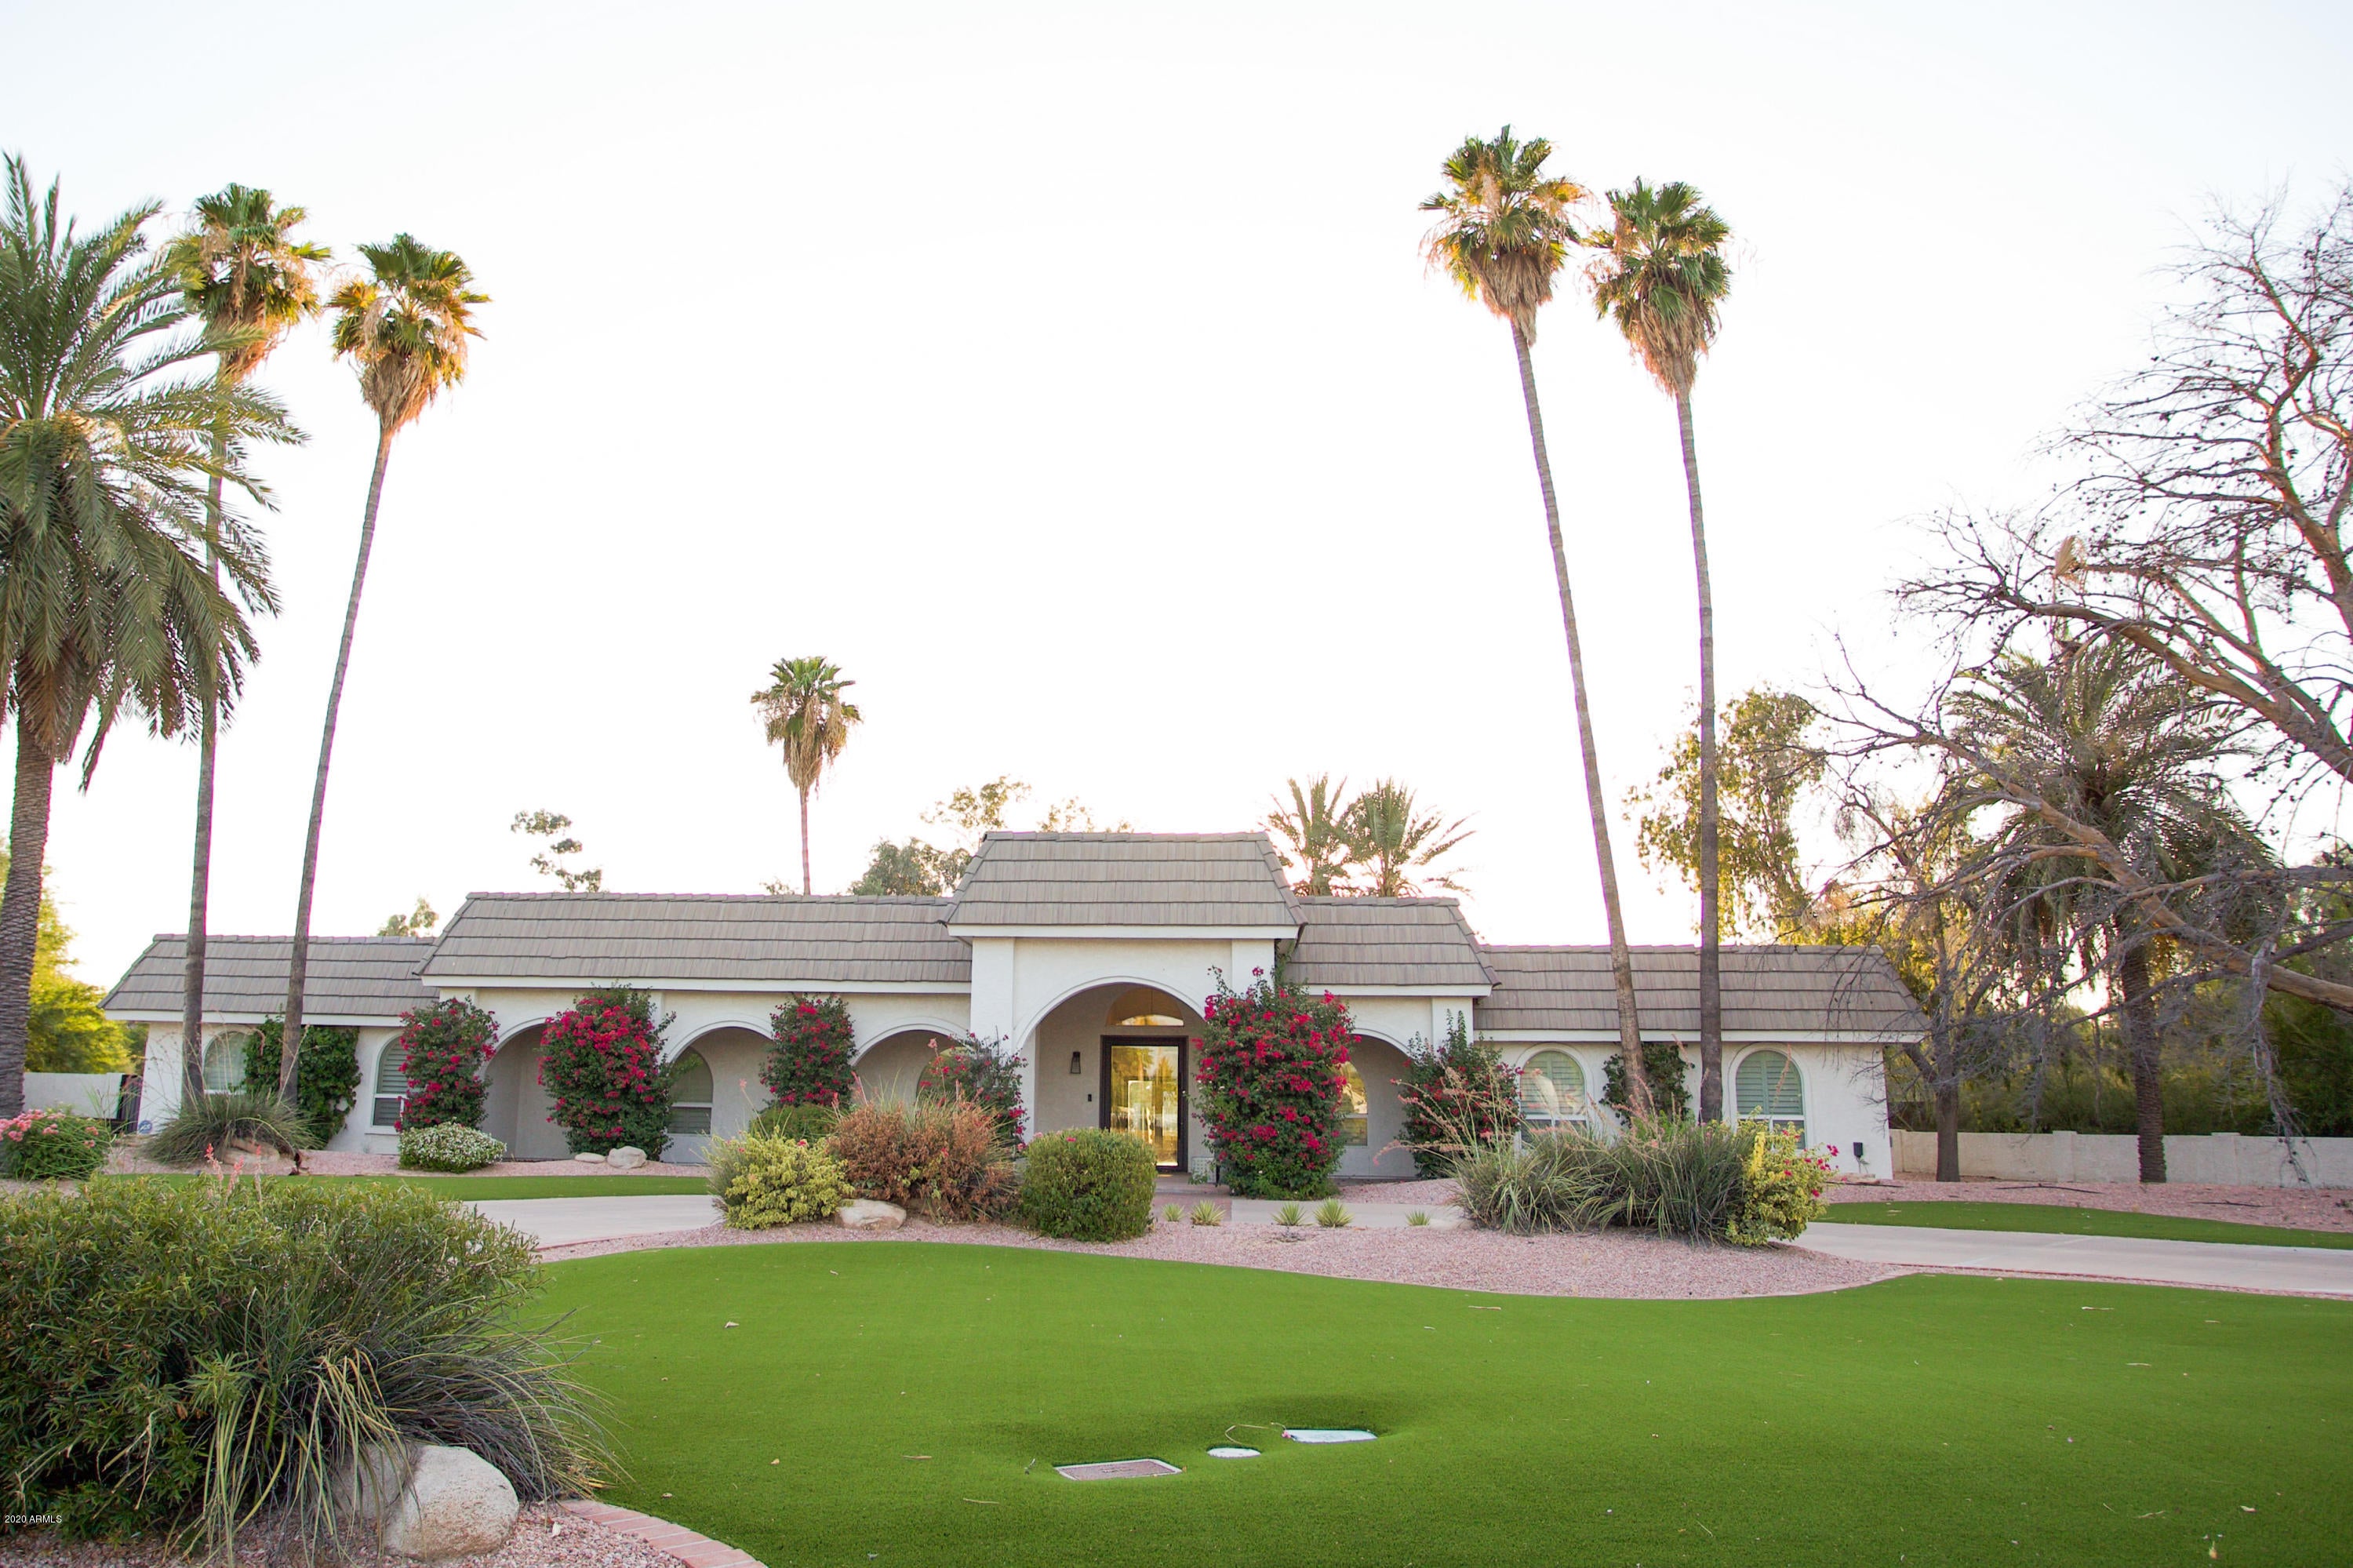
Pull up to your lavish one acre plus property in PV !  The private cul de sac is shared by only one other home! The house has 4 large beds and 3 baths with 10 ft ceilings.  The kitchen, floors, and guest baths are beautifully remodeled with modern design.  The backyard is an entertainer's dream. It features a flat huge grassy area with sport court, sparkling pool with rock waterfall, raised sitting area with fire pit, and gas bbq! All this staring at amazing mountain views!  DON'T MISS!
#6100094

Paradise Valley

10020 N 51ST Place

4 Beds

None Baths

3,394 Sq.Ft.

$1,465,000

MLS#: 6100094
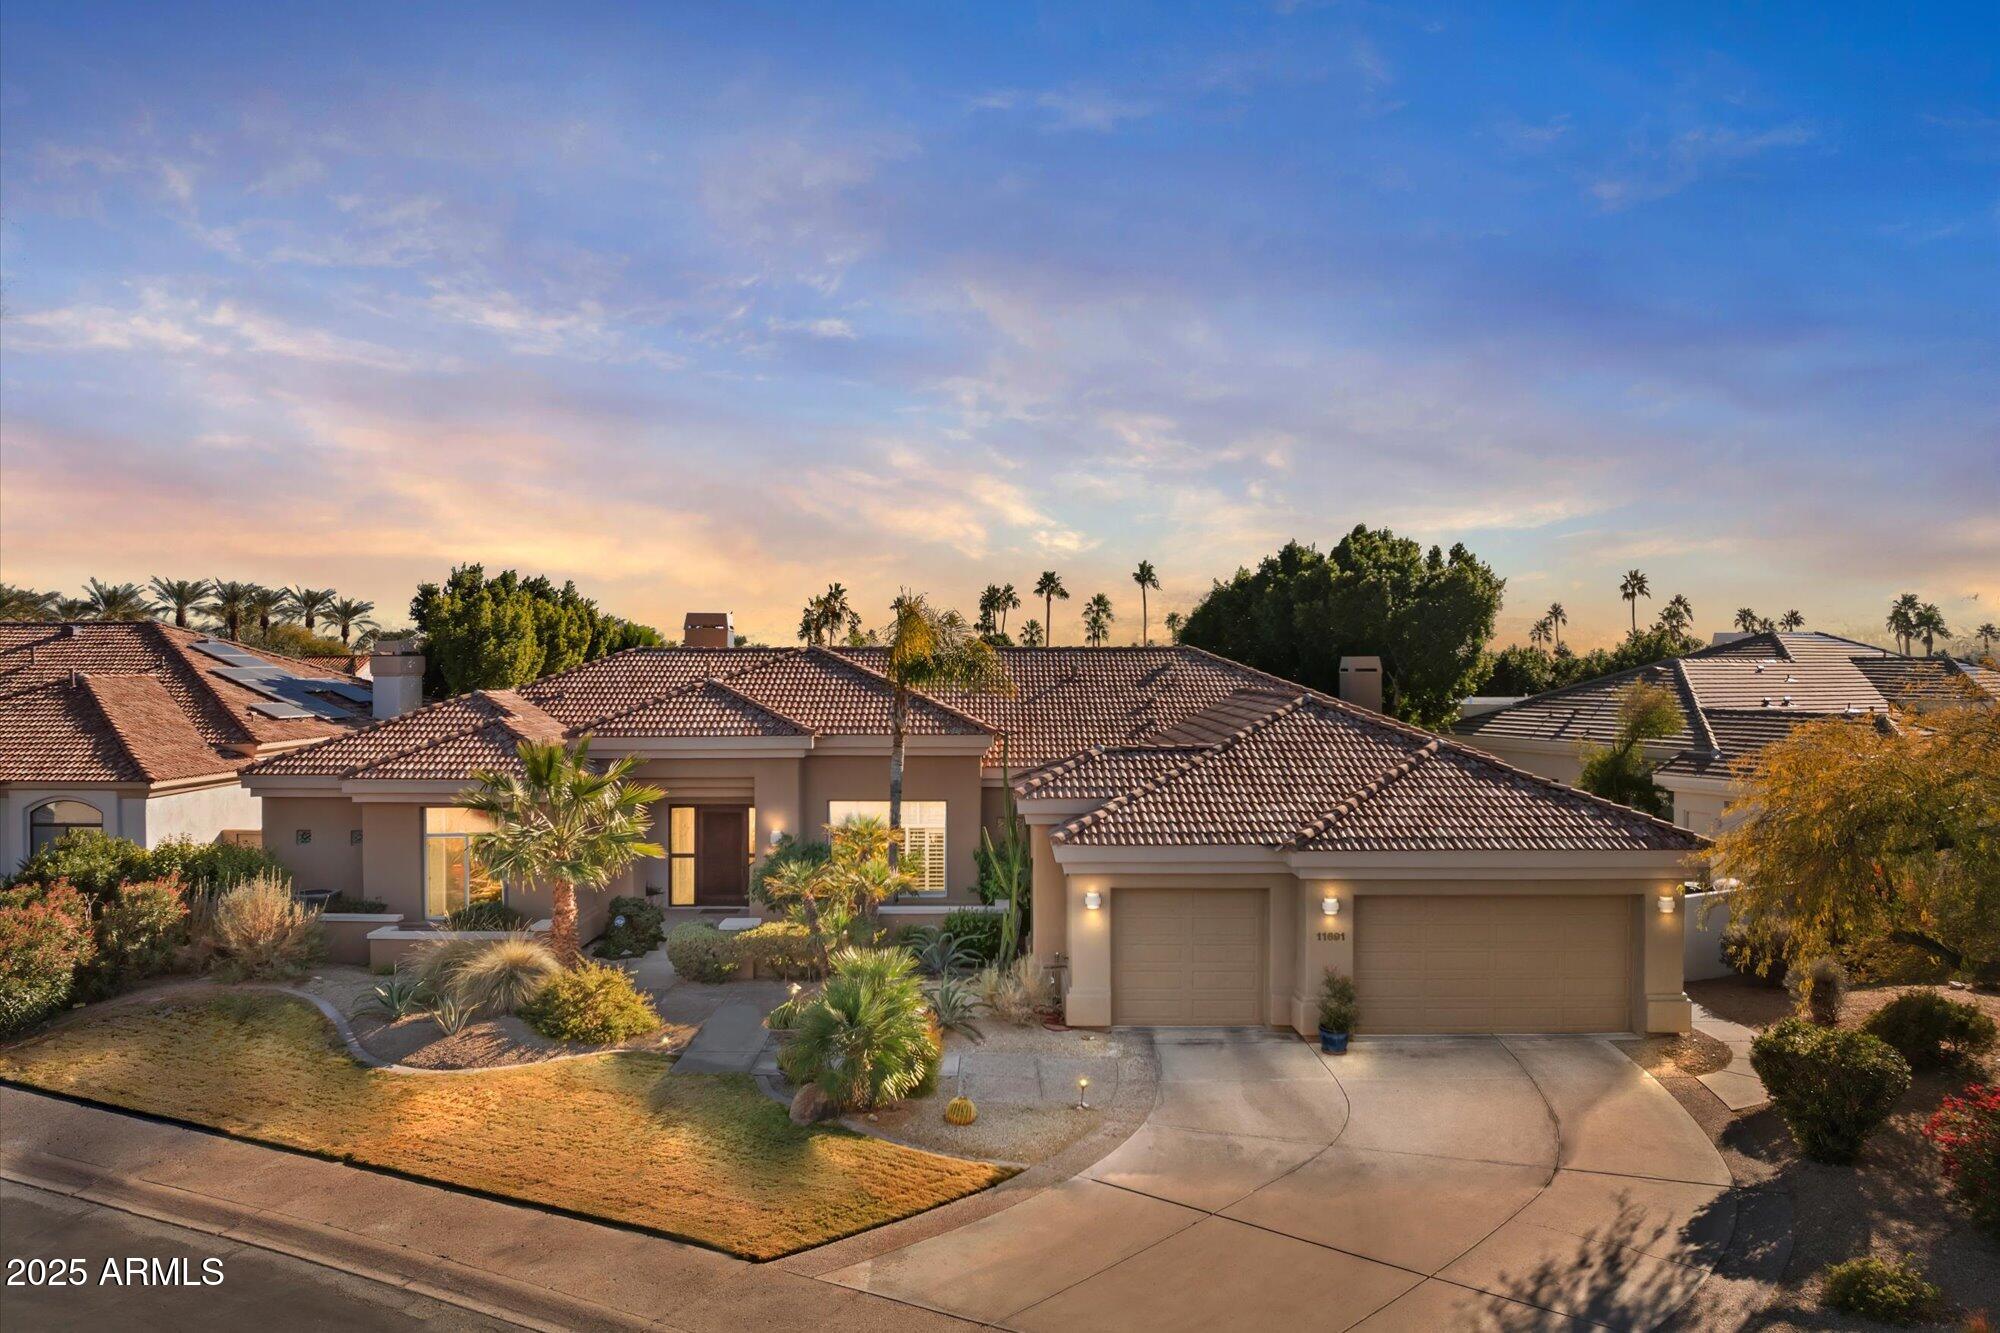
Experience pride of ownership in this captivating custom home, situated on an expansive corner lot in the prestigious Stonegate community. From the moment you step inside, you'll be enchanted by a beautifully designed interior bathed in natural light, featuring plush carpeting, recessed lighting, soothing tones, and built-in surround sound. This home is spread over 4,000 square feet and offers 5 bedrooms and 3.5 bathrooms. Cozy fireplaces create a warm ambiance in both the inviting living/dining area and the desirable great room. The gourmet kitchen is a chef's delight, boasting elegant gray cabinetry with crown molding, granite countertops, stainless steel appliances (including a wall oven and electric cooktop), a spacious center island, a breakfast bar, and a charming breakfast nook with a bay window. The primary suite offers private outdoor access, a pristine bath with dual vanities, a coffee bar, and a jetted soaking tub. Upgrades include a whole-home H2O water filtration system, solid core doors, custom baseboards, fresh exterior paint, and countless modern touches. The home also features a roof that was replaced several years ago and two energy-efficient 16.5 SEER AC units with variable speed fans, each 5 tons. The swimming pool, cool deck, and patio have been recently refinished, adding to the home's move-in-ready charm. The oversized three-car garage offers ample storage, including a climate-controlled storage room. Step outside into your private backyard oasis, designed for entertaining and relaxation, with a covered patio, meticulously maintained landscaping, a sparkling pool with a spa and stone waterfall, and unobstructed views of the stunning Arizona sky with no neighbors behind!
#6942005

Scottsdale

11691 E TURQUOISE Avenue

5 Beds

3 Baths

4,004 Sq.Ft.

$1,465,000

MLS#: 6942005
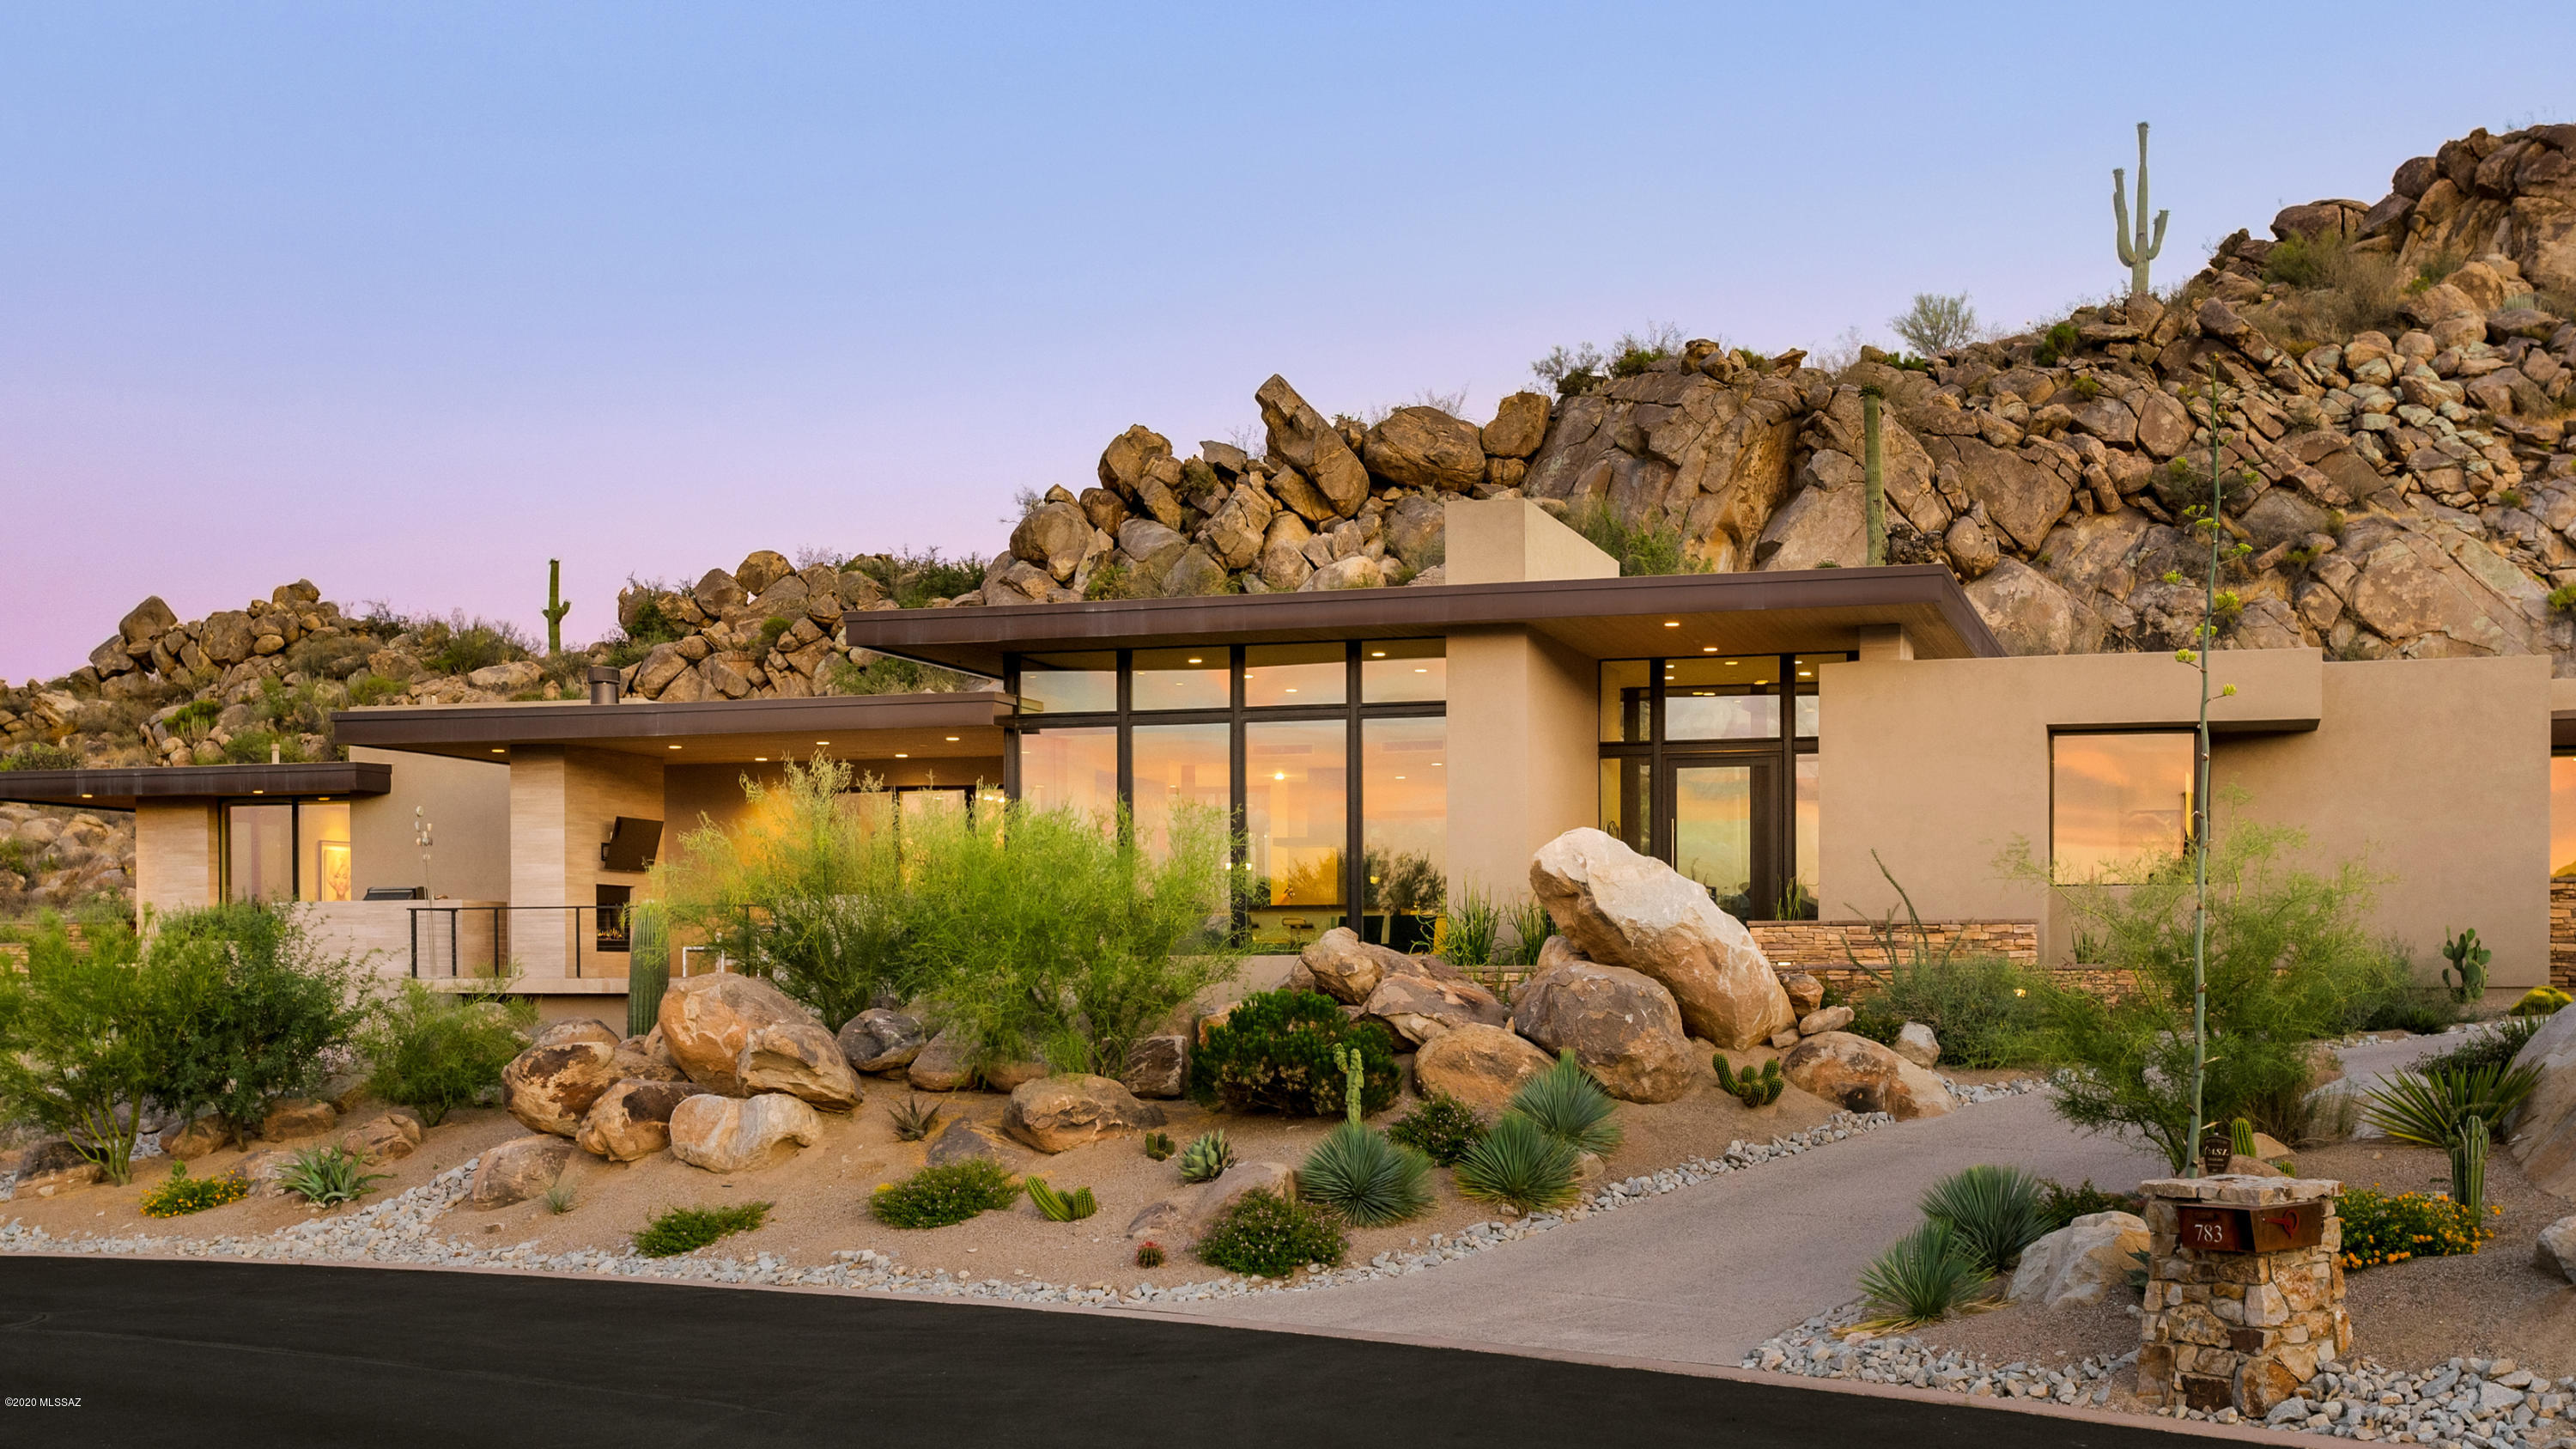
Contemporary excellence awaits you at this premier 2018 Kevin B. Howard designed home. This exquisite homesite is set amongst the unique surroundings that only Stone Canyon can provide.   Artfully placed on a private 1.15 acre lot providing a proper balance of sun and shade with stunning natural rock formations that you can enjoy from every window in the house. Take in the beauty from the moment you walk through the grand entry!  The main living space allows for easy entertaining with floor to ceiling windows, fireplace and art niches. A Control 4 automation system simplifies whole home audio and flows perfectly into the kitchen and dining area.  Italian Poliform cabinetry and Silestone counters provide a sophisticated and exceptionally functional kitchen. High end kitchen finishes include seamless built ins, soft close drawers/cabinets, wine fridge, individual refrigerator/freezer units, and an appliance garage. Top of the line Miele appliances, double ovens and a chefs cook top at the island allow for the ultimate cooking experience. The wet bar is also a popular spot with functional flow, cabinetry, built in Clear Ice Maker and AV wiring if desired. When ready to enjoy the outdoor space you have some amazing options! Enjoy the intimate back patio where the natural environment surrounds you in total privacy. The outdoor Sala provides al fresco dining, a pass through fireplace, entertainment area, open air kitchen plus a refreshing spool (sized between spa and pool) to be enjoyed year round. The sleeping quarters are on a split floor plan and all ensuite design for family and guest privacy. The large master suite feels like a 5 star experience with large windows, amazing views, generous walk in closet, separate tub/walk-in shower and private courtyard access. The office space is just off the master suite with built in desk, cabinetry and more outdoor beauty. Stone Canyon is a premier lifestyle and private golf community surrounded by the stone boulders in Oro Valley, AZ. This Phil Mickelson community offers sports membership or full private golf membership, health and fitness facility (exercise, tennis, lap pool, play pool, spa, massage, saunas) and extraordinary clubhouse. Visit their website for more information. **Be sure to check out the full video and utilize the virtual floor plan to walk through the home at your leisure.**
#22028168

Oro Valley

783 W Granite Gorge Drive

3 Beds

3 Baths

2,952 Sq.Ft.

$1,465,000

MLS#: 22028168

* Listings identified with the FMLS IDX logo come from FMLS and are held by brokerage firms other than the owner of this website. The listing brokerage is identified in any listing details. Information is deemed reliable but is not guaranteed. If you believe any FMLS listing contains material that infringes your copyrighted work please click here to review our DMCA policy and learn how to submit a takedown request. © 2024. First Multiple Listing Service, Inc.

Categories

Homes Tailored to Your Lifestyle

Buyers Guide

Buying a home is one of the most exciting milestones of your life.

View more

Sellers Guide

Putting your home on the market can be a stressful process, especially when you don’t know what to expect.

View more

Market report

With just a few clicks, you'll gain instant access to valuable insights about the real estate market, including trends, property values, and community analytics.

View more

Home value

Unlike automated valuations, our hands-on review will provide a comprehensive opinion of your home’s value while considering important interior elements and other location intangible factors that machine algorithms so often miss.

View more

Buyers resources

Guides on financing, inspections, and choosing the right Realtor for a smooth home purchase.

Sellers resources

Practical tips on staging, pricing, and preparing your home to attract buyers and maximize your sale.

Send a message

Message successfully sent.

Reason for contacting?

I agree to receive email communication and understand I can unsubscribe at any time.

I agree to be contacted by Realhub DEV via call, email, and text for real estate services. To opt out, you can reply 'stop' at any time or reply 'help' for assistance. You can also click the unsubscribe link in the emails. Message and data rates may apply. Message frequency may vary. Privacy Policy

Sign In Sign Out

Virtual Assistant

Would you like to take the next step with this property? We can help you schedule a showing or virtual tour, or send you more details.

Yes, I would like more information.

Thank You for Your Reply, One of Our Agents will contact you as soon as possible

No, maybe later.

Thank you, you can always contact me via email, phone number or through the contact form.

Realhub AI

Lucy - Your AI-Powered Realtor

Update Your Temporary Password

Personalize your search

Enter your email and we'll notify you immediately when new listings match what you're looking for.

or enter email address

Already have an account ? Login here

Continue your home search

I agree to receive communications and understand I can unsubscribe at any time.

I agree to be contacted by Realhub DEV via call, email, and text for real estate services. To opt out, you can reply 'stop' at any time or reply 'help' for assistance. You can also click the unsubscribe link in the emails. Message and data rates may apply. Message frequency may vary. Privacy Policy

Already have an account ? Login here

We use cookies

We use cookies primarily for analytics to enhance your experience. By accepting, you agree to our use of these cookies. You can manage your preferences or learn more about our cookies policy.