Thinking of selling?

Blue Sapphireline

Browse Properties
  • Nearby me

Popular Features

Community Features

Association

Property Features

Waterfront

View

Exterior Features

Interior Features

Style

E-Alert name

Properties

10000 properties match your criteria

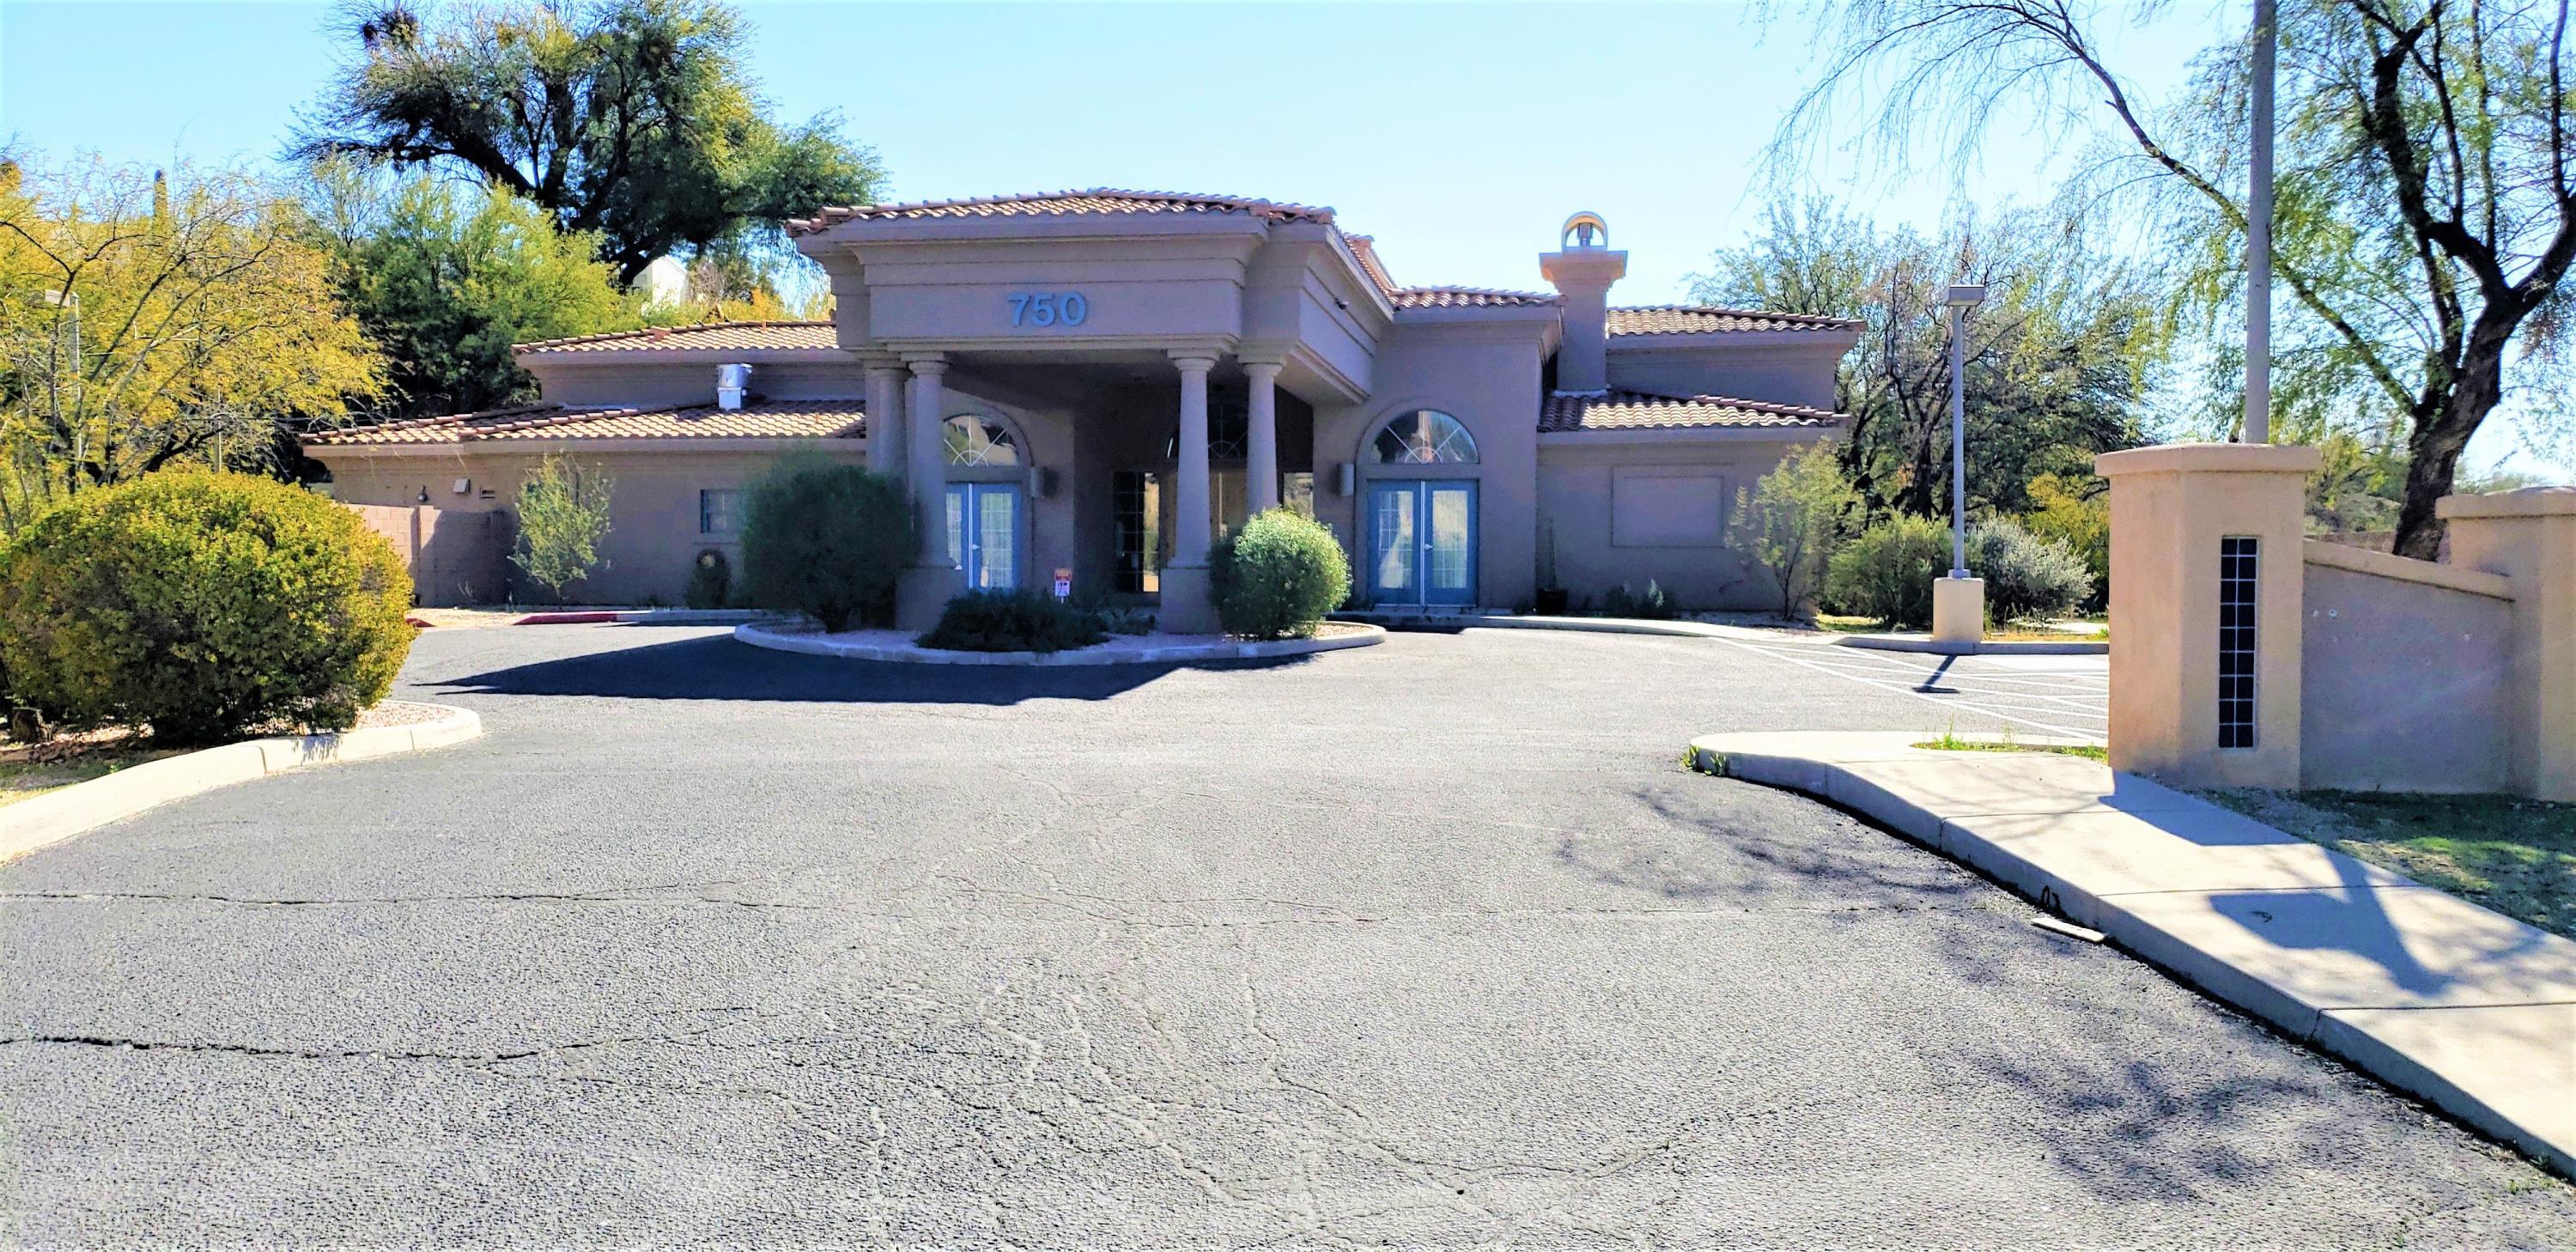
Turnkey operation that never opened due to the COVID pandemic. Seller needs to move on. 19 bed facility ideal for hospice care, rehabilitation facility, elder care, etc. Lovely, relaxing outdoor patio area at the rear of the facility. Sale includes all furniture, dishes, bedding and machines located onsite. Ideal central location with easy access to all points.
#22109651

Tucson

750 E Foothills Drive

None Beds

None Baths

6,000 Sq.Ft.

$1,495,000

MLS#: 22109651
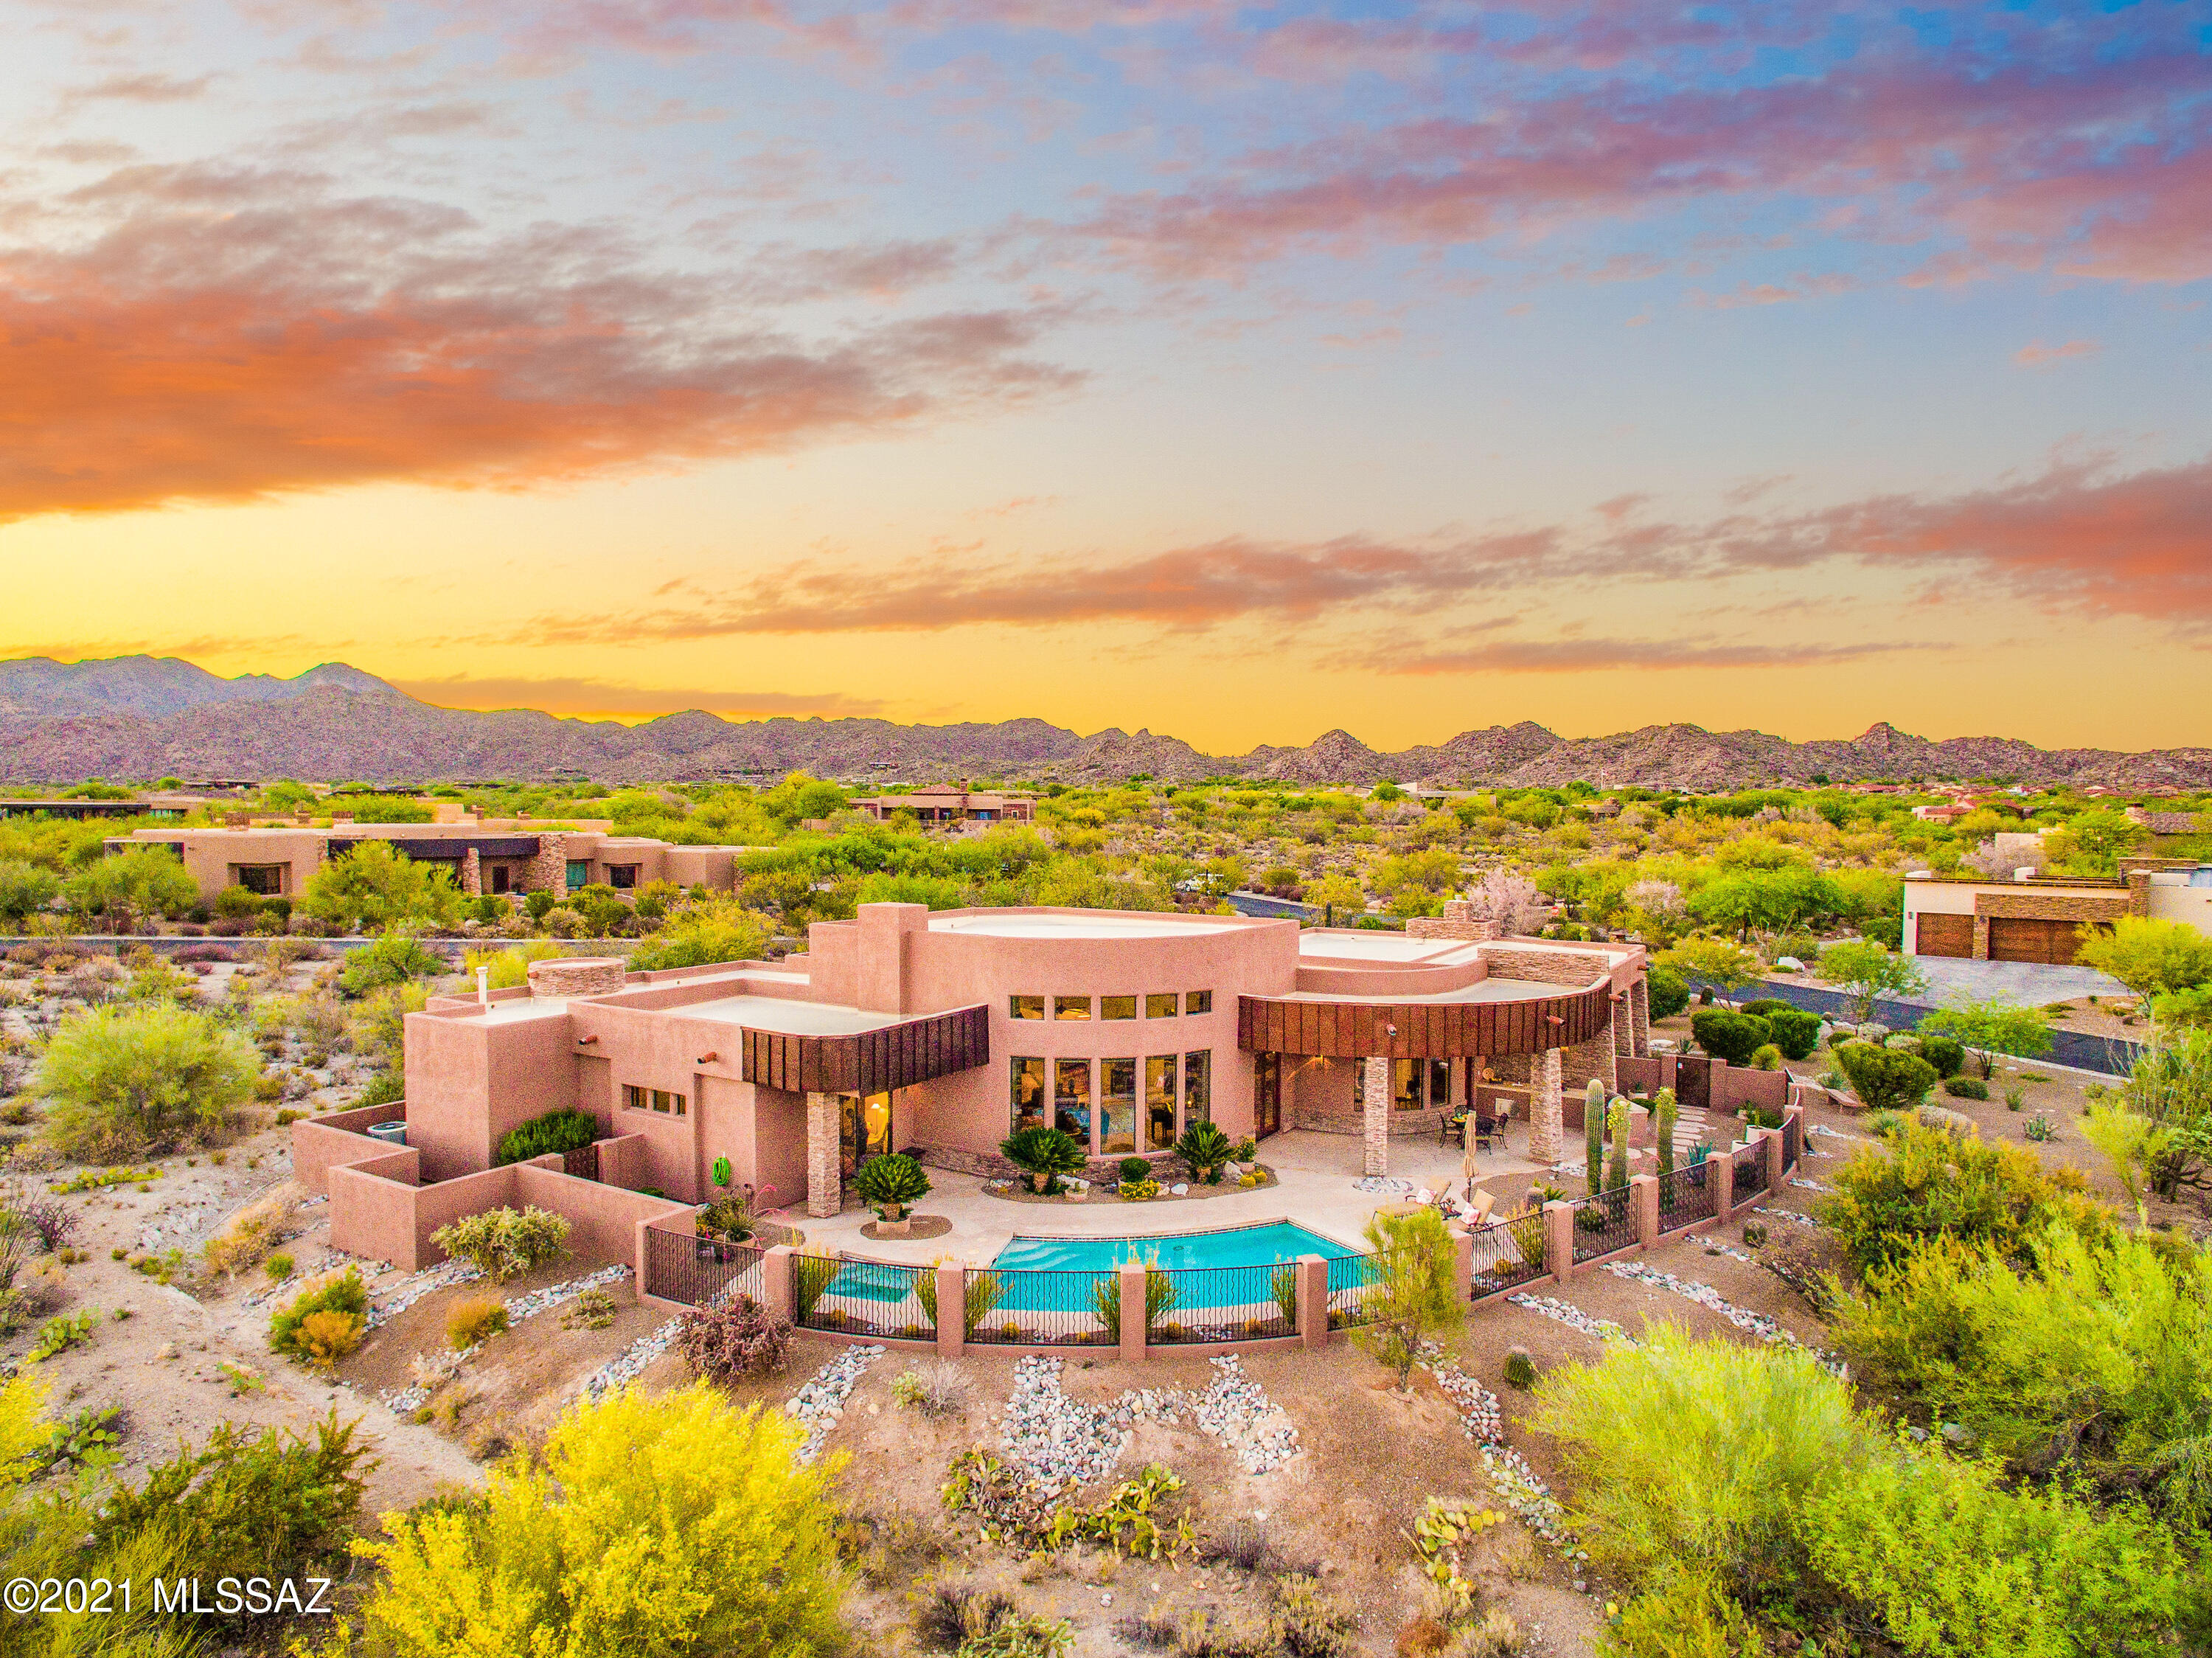
Soaring windows frame SE-facing views of majestic Catalina Mtns and open desert. Striking 4,117 SF contemporary built 2014 with 3BD, 4BA, Office/Den, Media Rm and pool/spa plus BBQ kitchen under covered patio. Stacked stone gas fireplace, travertine & wood flooring, high ceilings, wetbar, formal dining room and split layout. Chef's kitchen includes large island, desk area by nook, prof gas cooktop & hood, double ovens, warming drawer, M/W drawer, compactor, and built-in refrigerator. Located in guard-gated Stone Canyon, Phil Mickelson's championship private golf club in premier NW Tucson resort area (membership req'd).  Short walk/drive to Clubhouse & Fitness Center. Enjoy excellent restaurants, schools, hospital and shopping in Oro Valley, the Scottsdale of Tucson! Available furnished.
#22113953

Oro Valley

1185 W Weathered Stone Place

3 Beds

3 Baths

4,117 Sq.Ft.

$1,495,000

MLS#: 22113953
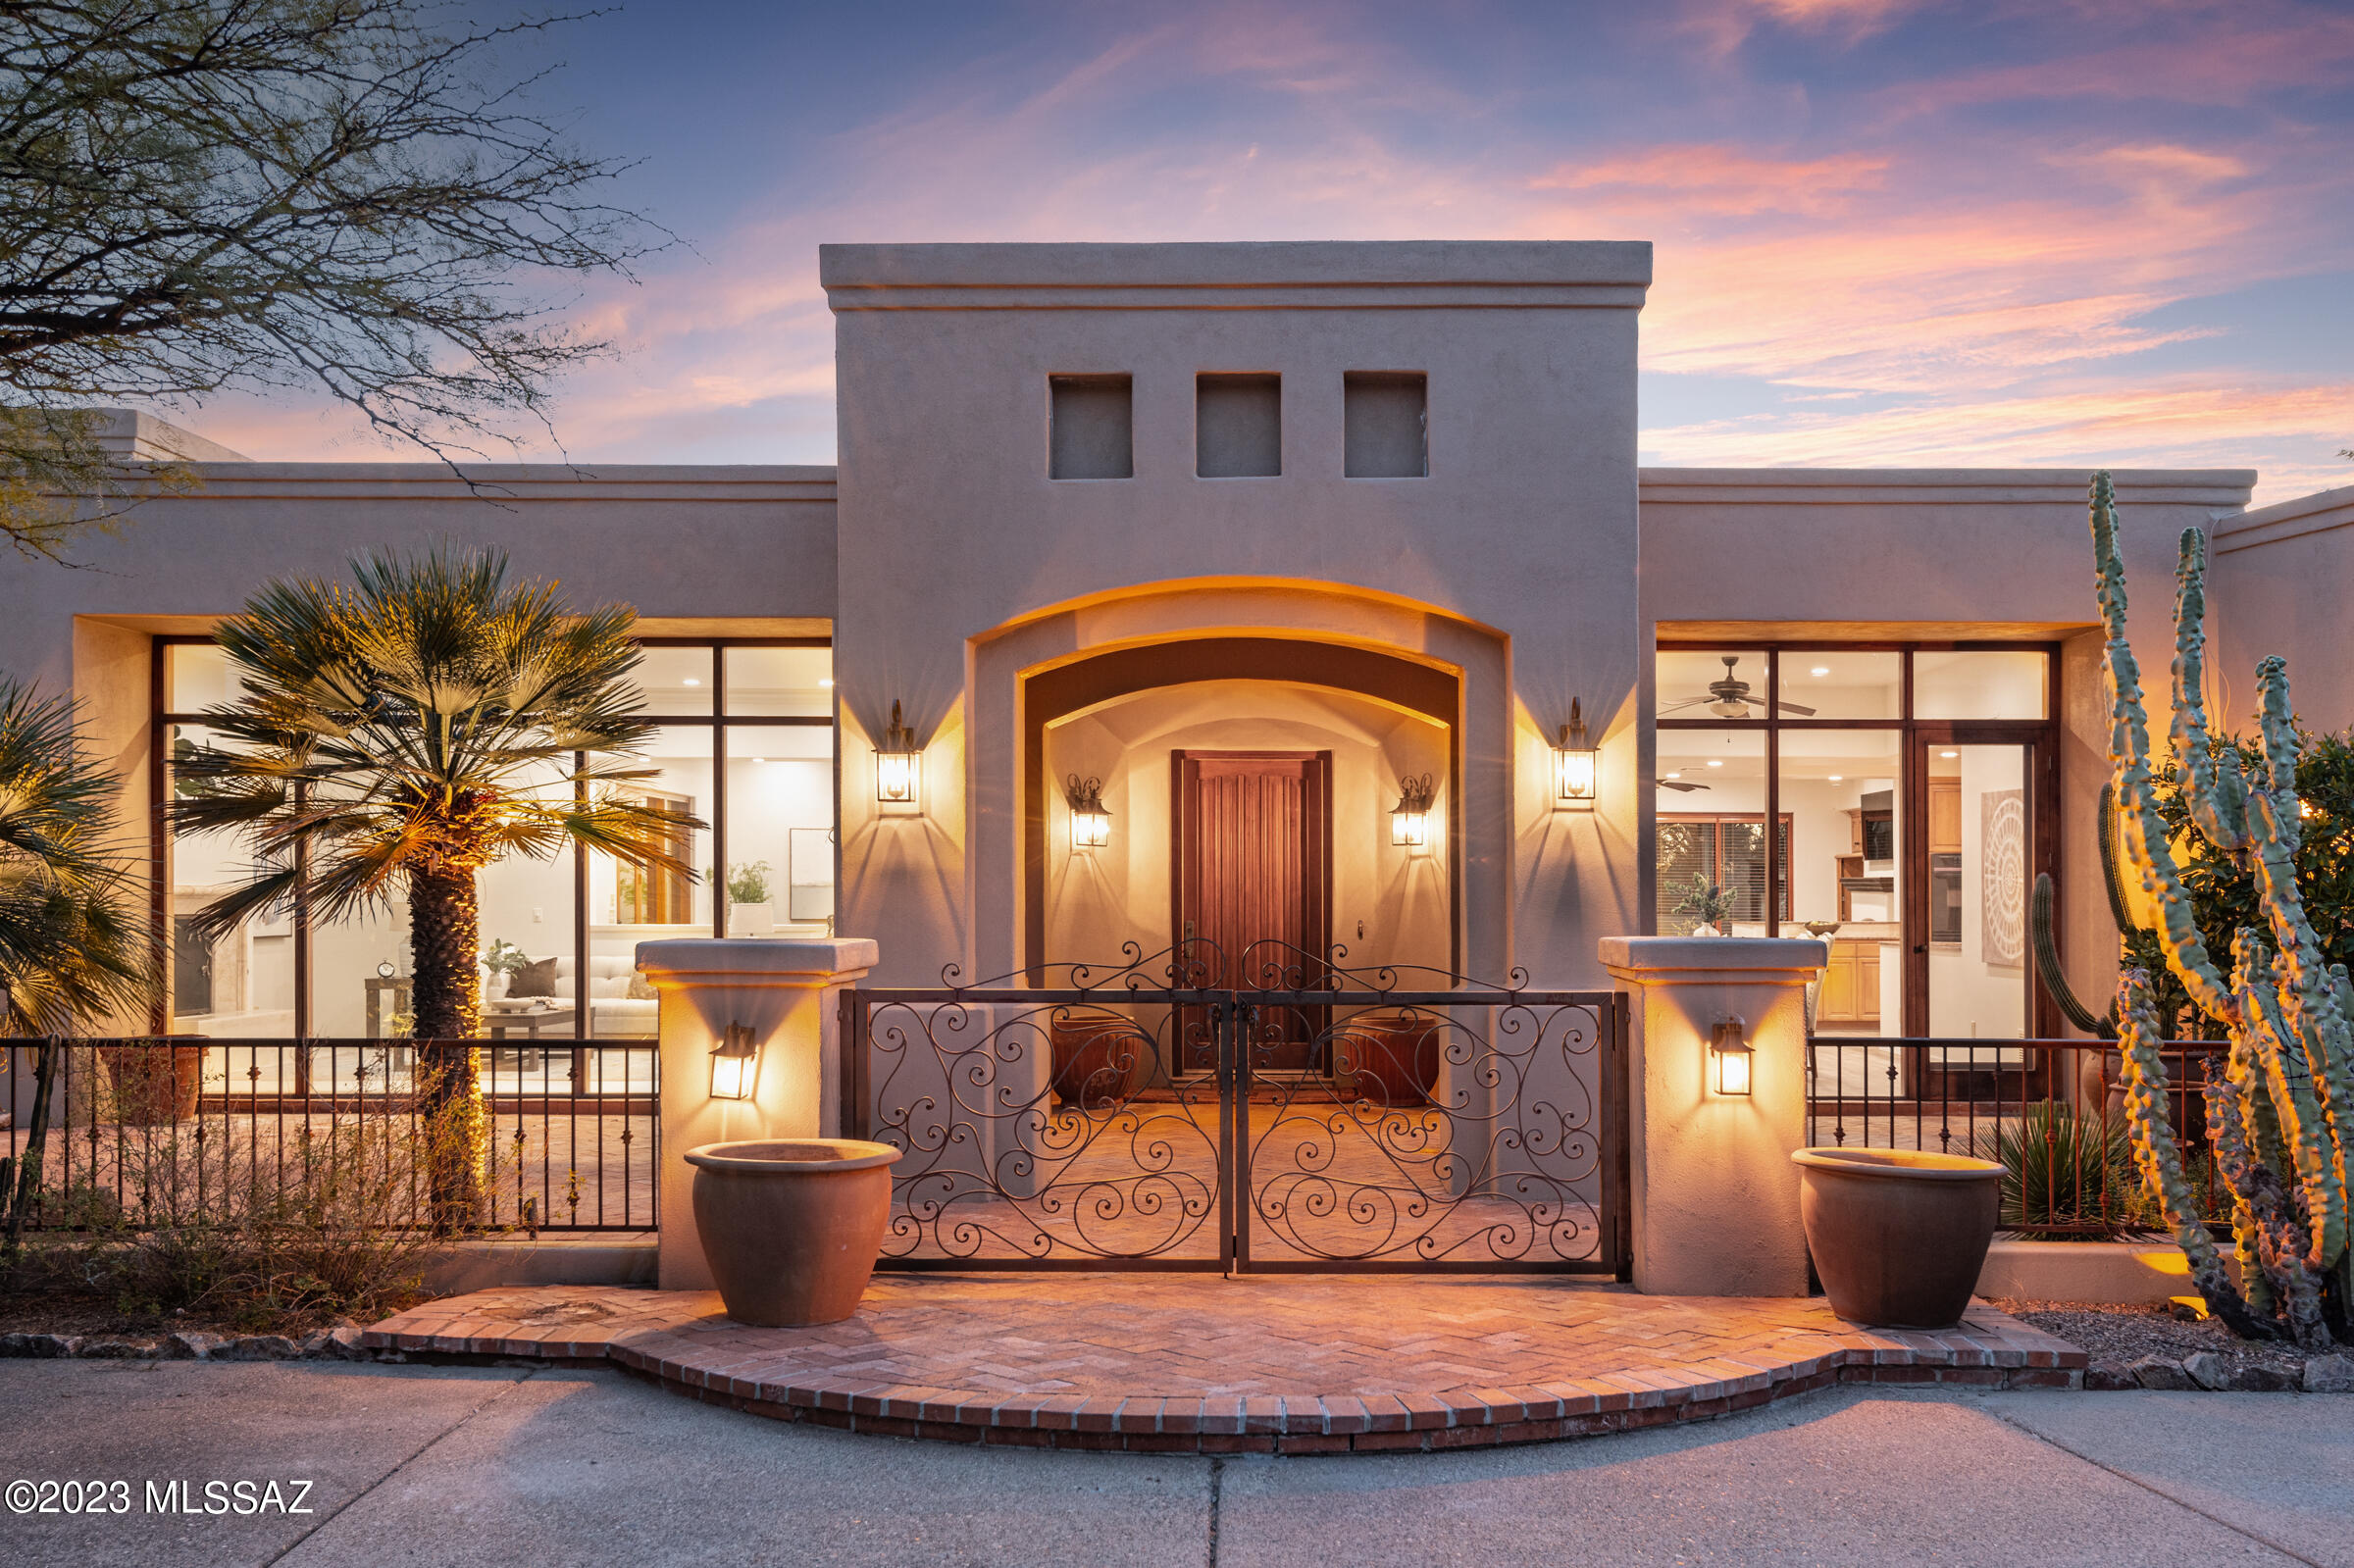
Located in exclusive, guard-gated Catalina Foothills Estates #10 in the heart of the foothills, this one-level Michael Franks, masonry-constructed luxury desert residence on a 1.6-acre homesite delivers true privacy, views, & an exceptional architectural presence. A long driveway leads you to a sizable, exposed aggregate motor court & the front courtyard w/ a custom iron gate, an impressive portico entry, & a red brick patio area. A dramatic entry w/ a soaring wood-beamed ceiling is centered between the formal living/dining area & the kitchen/family area. This open space, complimented by walls of wood-framed windows, flows effortlessly between the casual & formal spaces w/ direct access to the wraparound covered patio & backyard, merging the indoor and outdoor spaces.CONTINUED The formal living room with fireplace is adjacent to the spacious formal dining area, and the temperature controlled 2000+ bottle wine room. The kitchen, with custom cabinets and granite countertops, has a center island with a breakfast bar and a big walk-in pantry. An informal dining area/breakfast nook opens to the cozy family room with a fireplace and custom built-ins. Truly impressive; spacious primary suite with fireplace has views and privacy.  The huge primary bath with a dual sink vanity, separate shower, and soaking tub has an oversized closet with built-ins. French door leads to backyard pool and spa. The private, secluded resort-style backyard with pool and spa is surrounded by the beauty of the desert and showcases the remarkable Tucson sunsets. The nearly 1100 square feet of deep, covered patio with wood ceilings wraps around the back of the home, providing outdoor living and dining space.  Desirable north/south orientation.  Oversized 3-car garage is 1116 square feet and has built-in storage cabinets and an additional storage closet. This prime foothills location is convenient to the best golf courses, country clubs, restaurants, shopping, the University of Arizona, and downtown. Quickly access the Rillito River Path and access the Loop, a 133-mile connected bike path that spans the city. Highly rated District #16 schools.
#22302596

Tucson

5122 N Circulo Sobrio

4 Beds

3 Baths

4,928 Sq.Ft.

$1,495,000

MLS#: 22302596
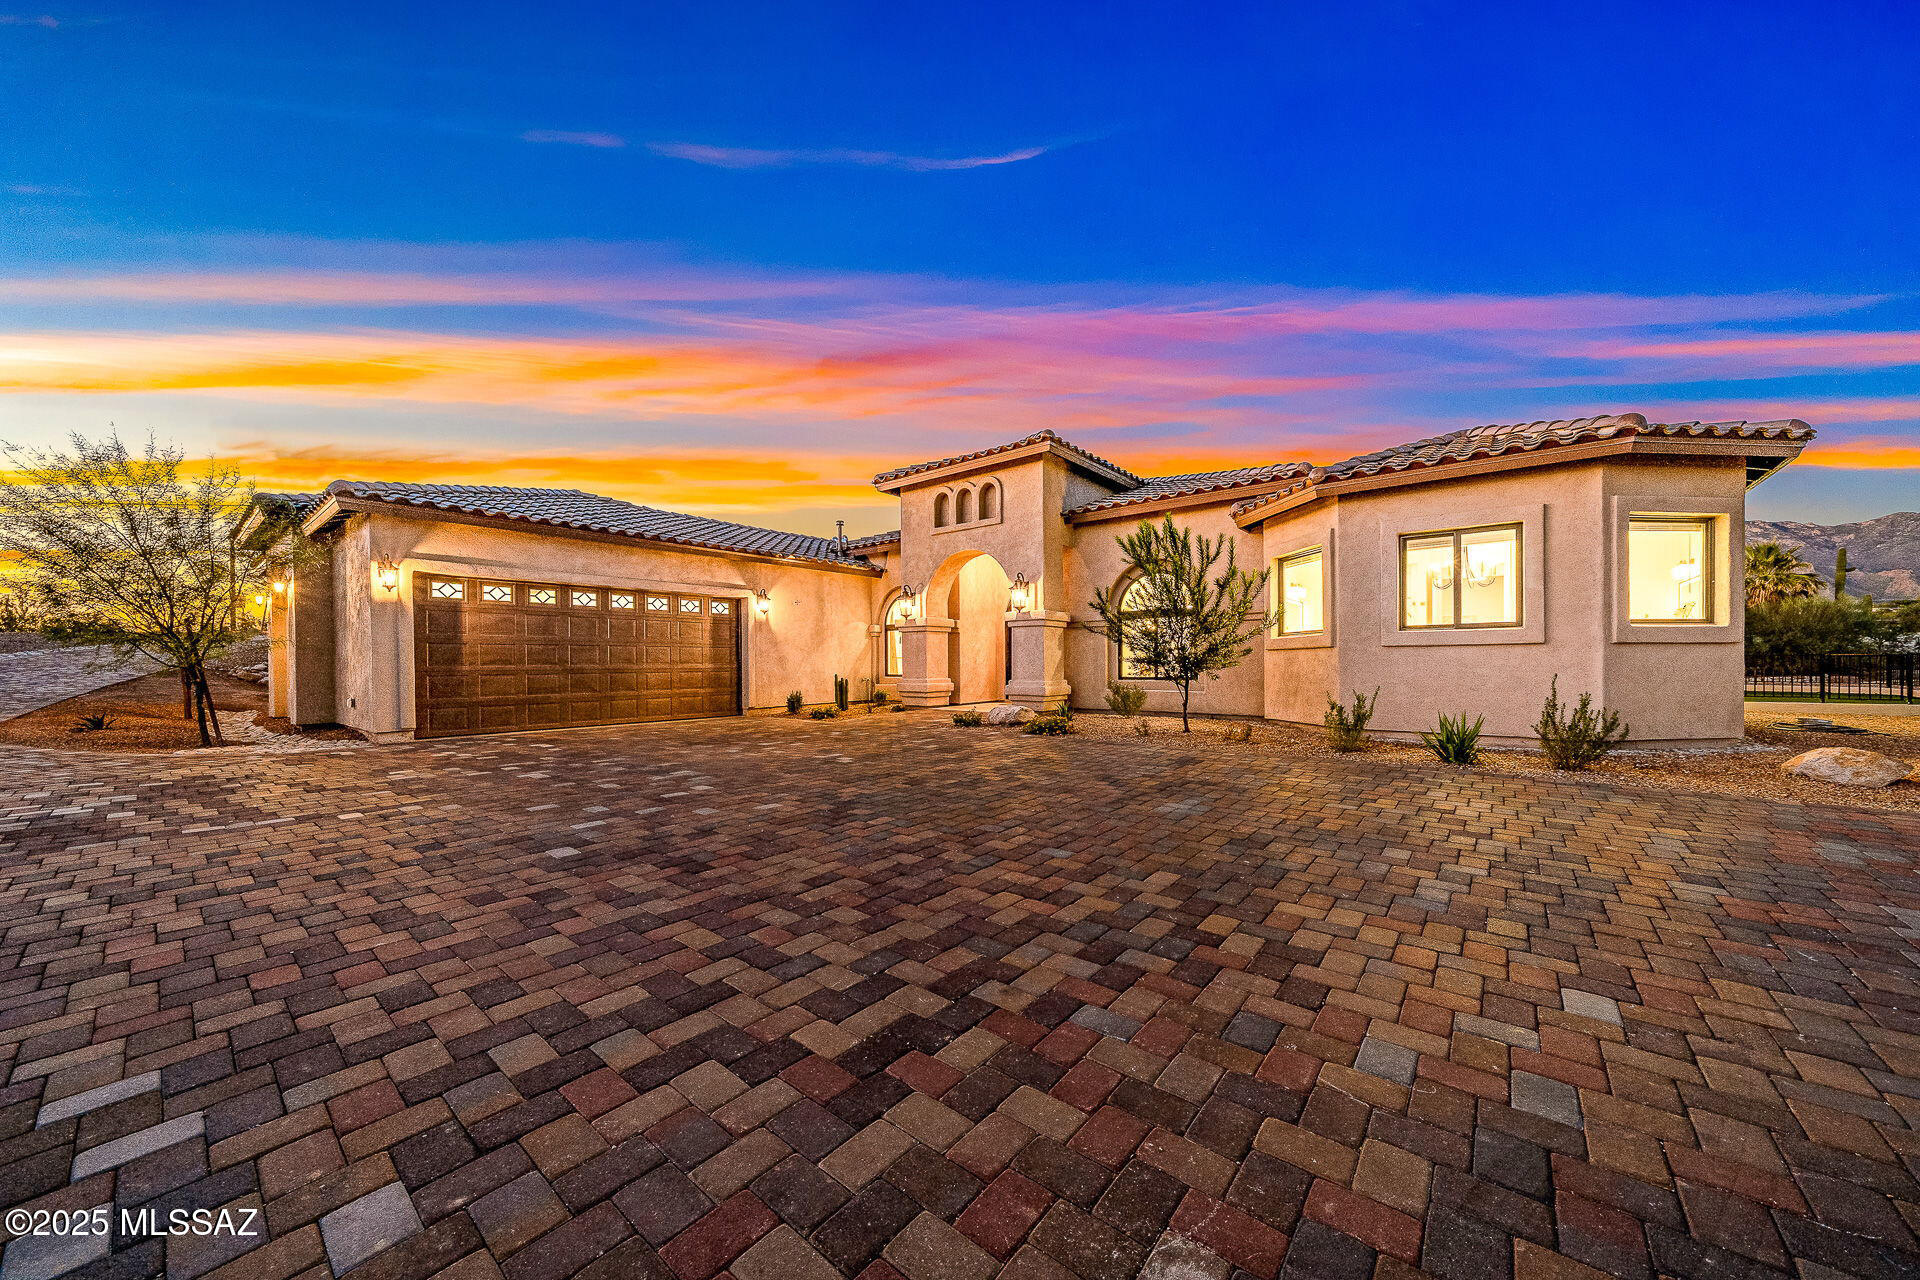
Discover refined desert living in this brand-new luxury residence perfectly situated within Pontatoc Ranch in the Catalina Foothills. Designed for today's discerning buyer, this contemporary masterpiece combines timeless elegance with modern sophistication, offering the perfect balance of privacy, style, and convenience. Set on a 1.03-acre private lot, the home makes an impressive first impression with its expansive paver driveway, mission-tile roof, and a custom iron entry door that sets the tone for the exceptional craftsmanship inside. Step into a spacious, open-concept floor plan with no interior steps, soaring ceilings, and walls of glass. Rich engineered wood flooring and exposed beams add warmth and character throughout. The 3,696 sq. ft. layout offers 5 bedrooms and 5 baths, 4 rooms feature an en-suite for ultimate comfort and privacy. A split-bedroom design includes one suite with direct exterior access, ideal for guests or multi-generational living. The heart of the home is the designer kitchen, providing dolomite countertops, custom cabinetry, a large center island, a breakfast bar, and stainless steel appliances including a professional-grade gas range. The family room, open to the kitchen, features a fireplace, a beamed ceiling, and a breakfast area. The spacious living room, also open to the kitchen, offers a formal dining area, perfect for seamless entertaining. The luxurious primary suite is a retreat, featuring direct patio access, dual vanities, dual walk-in closets, a free-standing soaking tub, and a glass-enclosed shower. The outdoor living space boasts a large, covered patio, lush turf yard, and ample additional space to design your dream backyard oasis, complete with room for a pool, spa, or outdoor kitchen. Located just minutes from high-end shopping, dining, golf, and top-rated schools, this home captures the essence of luxury living in the Foothills. A rare opportunity to own new construction in one of Tucson's most sought-after enclaves. A custom pool designer has created preliminary renderings and conceptual plans for a fully customizable pool build. Some design images are included in the photos for inspiration and orientation. Additional customization, features and enhancements can be incorporated into the final design and included in the purchase price for financing, if desired. See it today before it's gone.
#22617567

Tucson

4140 N Pontatoc Road

5 Beds

5 Baths

3,696 Sq.Ft.

$1,495,000

MLS#: 22617567
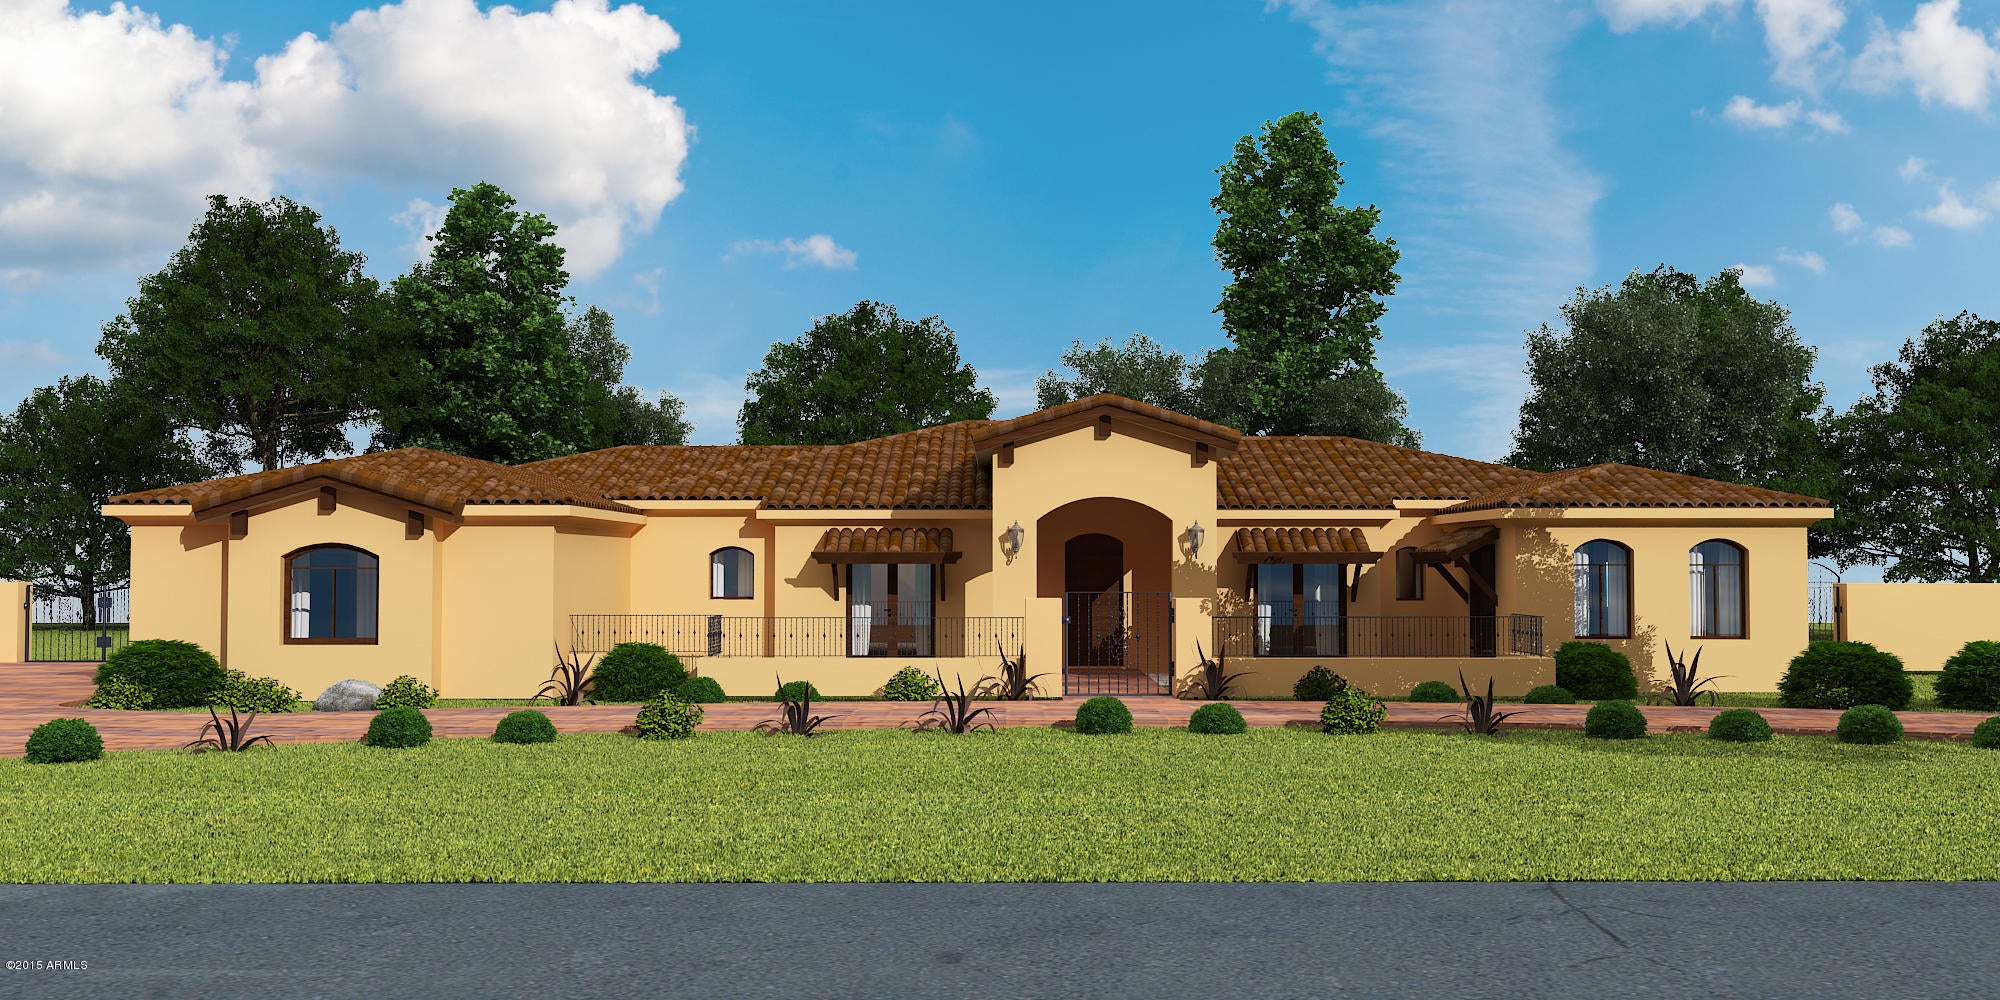
Days On Market (DOM) is high only because the home was listed long before construction was started as a presale or build to suit. This is a fabulous new spec home nearing completion (end of January). Spectacular acre+ interior north/south mountain view lot (preplumbed for Solar).  This awesome builder has a well deserved reputation for blending quality and value as they have built over 250 custom luxury homes in the Scottsdale and Paradise Valley area over the last 25+ years.  This Builder also owns the fantastic acre view lot across the street at 6802 E. Paradise (in MLS) which is available as a custom build to suit. Sequoya, Cocopah, and Chaparral shcools.
#5380959

Scottsdale

6720 E PARADISE Drive

4 Beds

None Baths

4,270 Sq.Ft.

$1,494,900

MLS#: 5380959
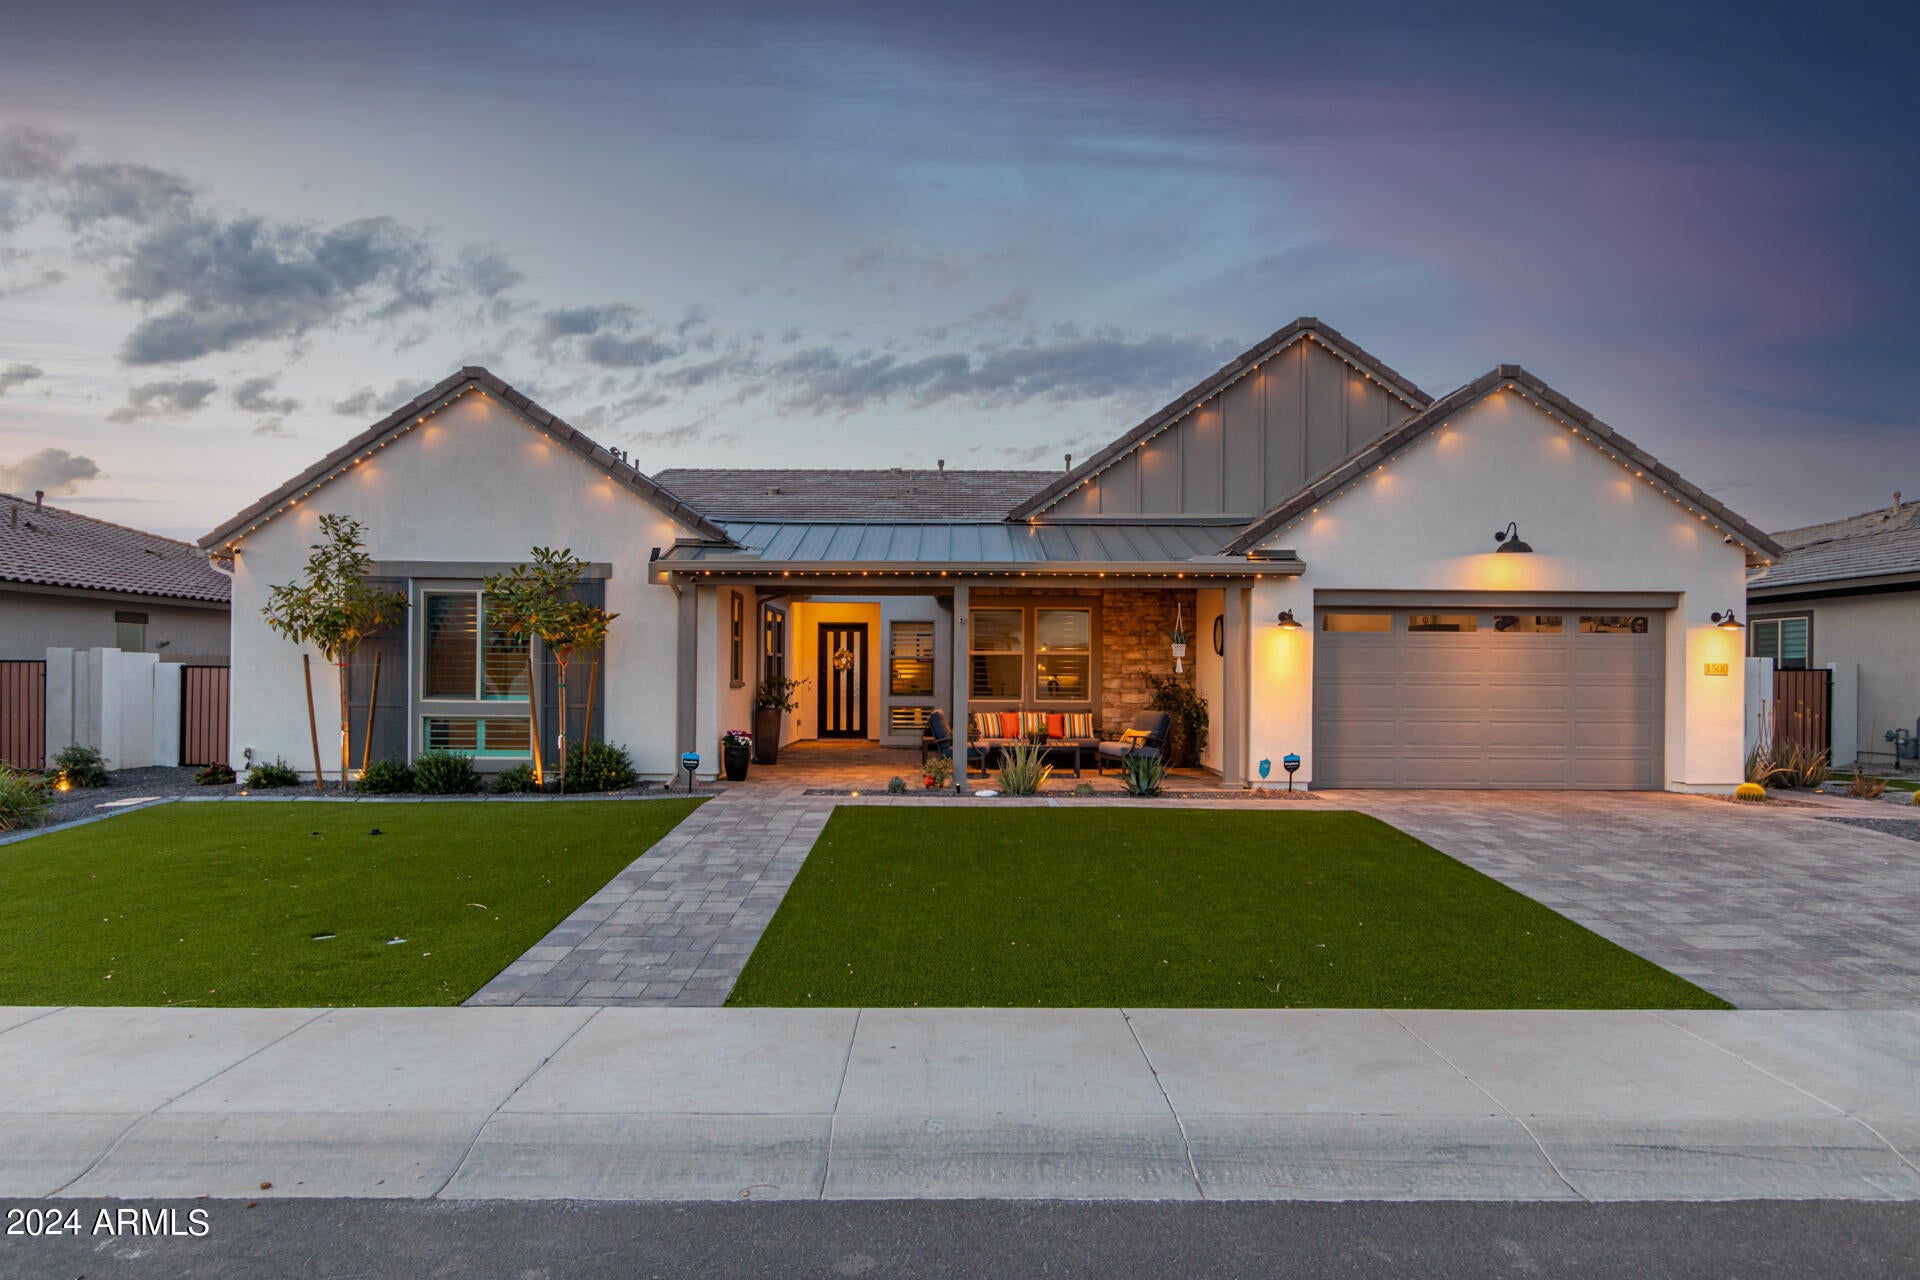
Exquisite residence located in the coveted Waterston community showcases an abundance of upgrades and a luxurious resort-style backyard. Indulge in the heated/cooled pool, complete with custom sewn cover and UV/02 with DE filter water filtration for pristine water quality, alongside the hot tub, putting green, alumashade structure, and outdoor fountain, with citrus trees and privacy with no rear neighbors. Simplify holiday lighting with programmable LED security lighting illuminating the entire house, while the garden series speaker system sets the ambiance in the backyard. The chef's kitchen, outfitted with Wolf appliances and a Cove dishwasher, boasts an oversized island and an open concept layout ideal for entertaining. A panoramic 4-panel slider in the great room seamlessly connects the indoors to the outdoors, complemented by automated Ranier shades for added comfort. The home boasts tile flooring throughout, complemented by elegant plantation shutters on all windows. Additionally, the laundry room is equipped with a convenient folding area and ample storage space. Enjoy clean and healthy water with reverse osmosis and water filtration, including a water softener. The primary suite offers generous space, an oversized frameless shower, and a dream closet. One wing of the house includes two additional bedrooms, a playroom or game room, and a full bathroom, while the other wing features an additional bedroom with an en suite full bathroom and a den/office. The garage boasts polyaspartic floors, abundant built-in cabinet storage, and a dedicated charging circuit for electric vehicles. Experience the vibrant Waterston lifestyle with access to parks, ponds, a splash pad, a community center with a pool, and an array of community events.
#6694586

Gilbert

1500 E CRESCENT Way

4 Beds

None Baths

3,973 Sq.Ft.

$1,494,900

MLS#: 6694586
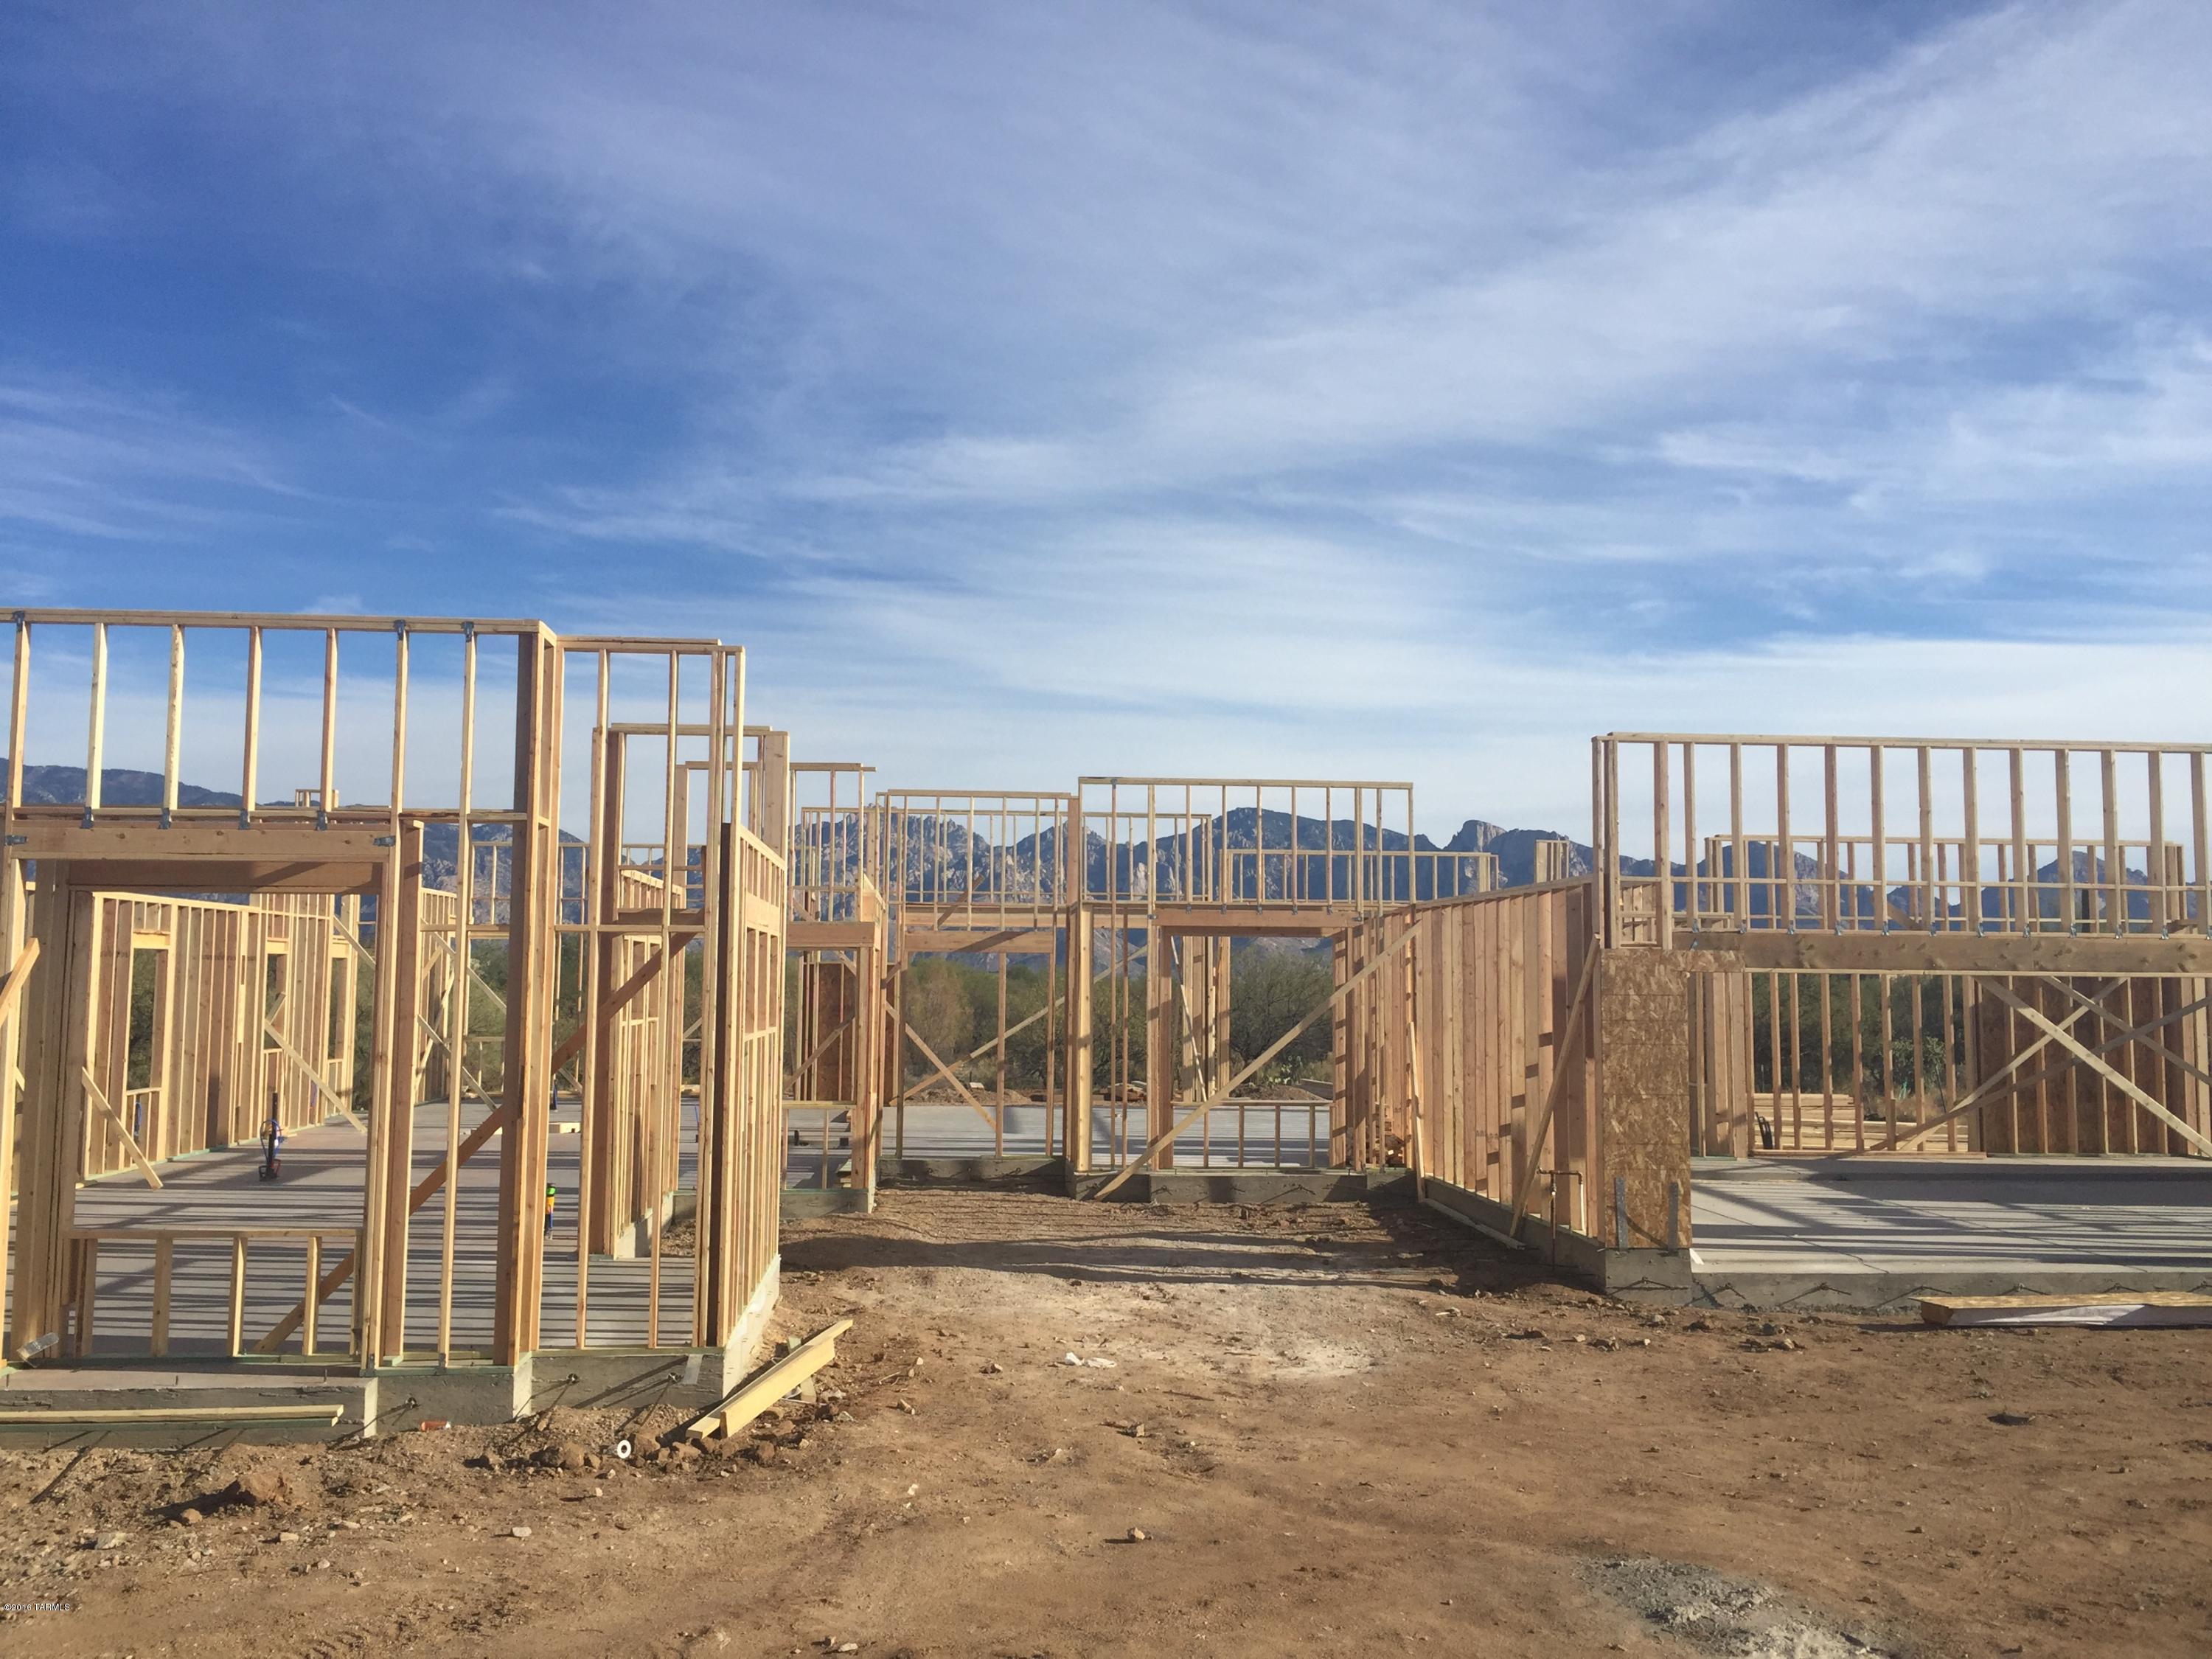
Under construction in the prestigious Stone Canyon neighborhood with full length unobstructed Catalina views. 1 of 3 floor plans that Fairfield homes can build for you. floor plans starting in the high 400's. Custom choose your lot and finishes on any available homesite in Stone Canyon! Seller is a licensed real estate agent in Arizona. Call the sales center for additional information 520.219.9000
#21620524

Tucson

14094 N Hohokam Village Place 56

3 Beds

3 Baths

3,339 Sq.Ft.

$1,494,392

MLS#: 21620524
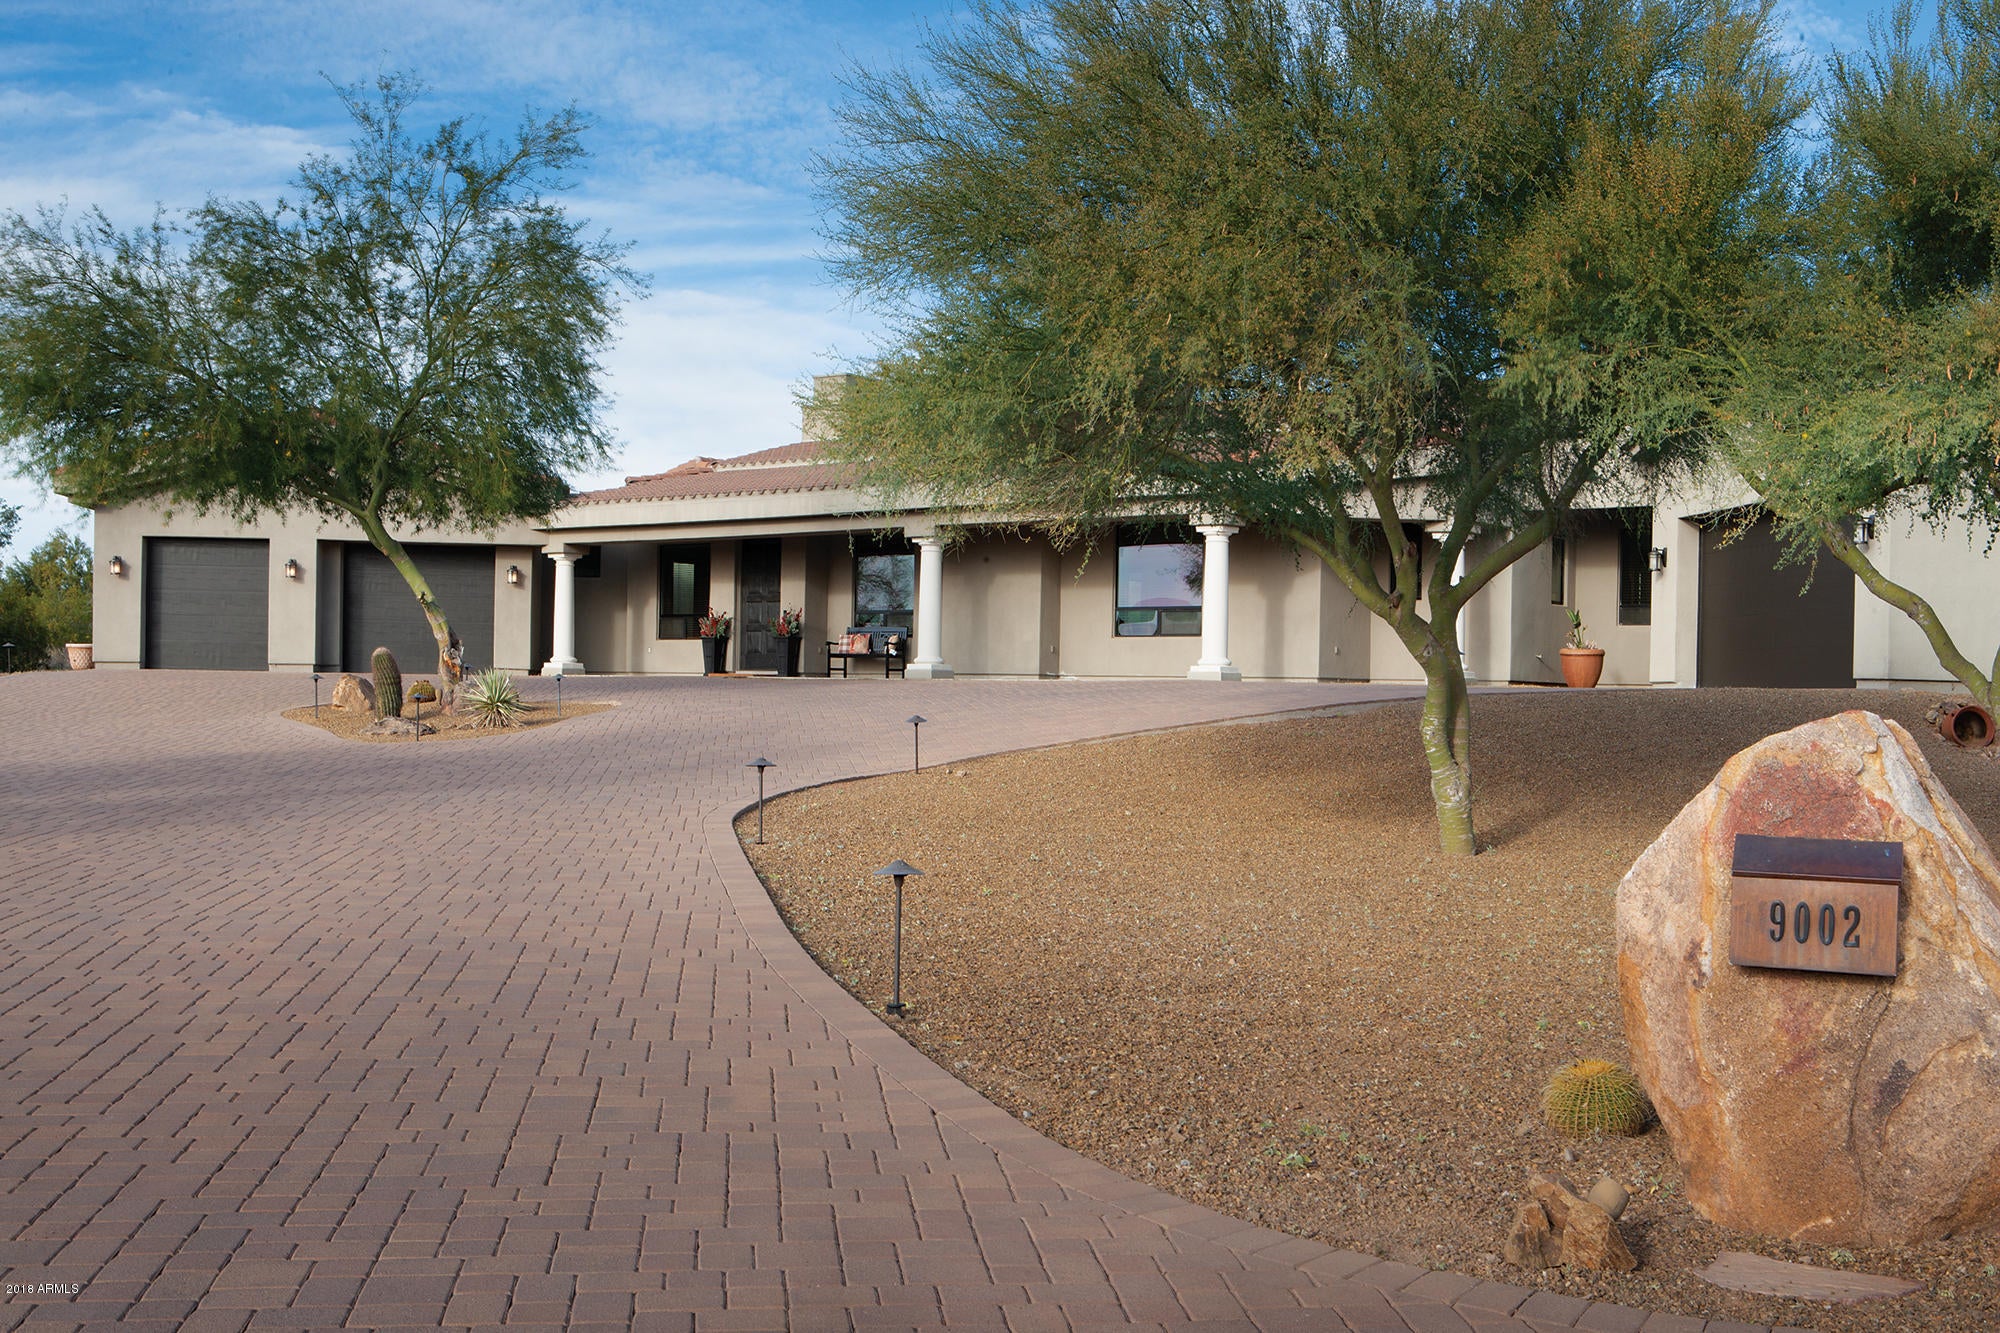
BRAND NEW REMODEL at PIMA ACRES.  Stunning renovated custom home with wood like porcelain tile throughout, on a 1.74 acre lot.  The open floor plan boasts a custom chef's kitchen with double island, spacious dining room and bar, opening up to a grand living room.  All rooms over look the spectacular mountain views.  The over sized master bedroom has his/hers closets and large master bath.  Breathtaking city light views from the 1,400 sq ft rooftop deck, with seating and lighting.  Expansive backyard to make your own desert oasis.  **Pool to be built**
#5853732

Scottsdale

9002 E DIAMOND RIM Drive E

4 Beds

2 Baths

4,166 Sq.Ft.

$1,494,000

MLS#: 5853732
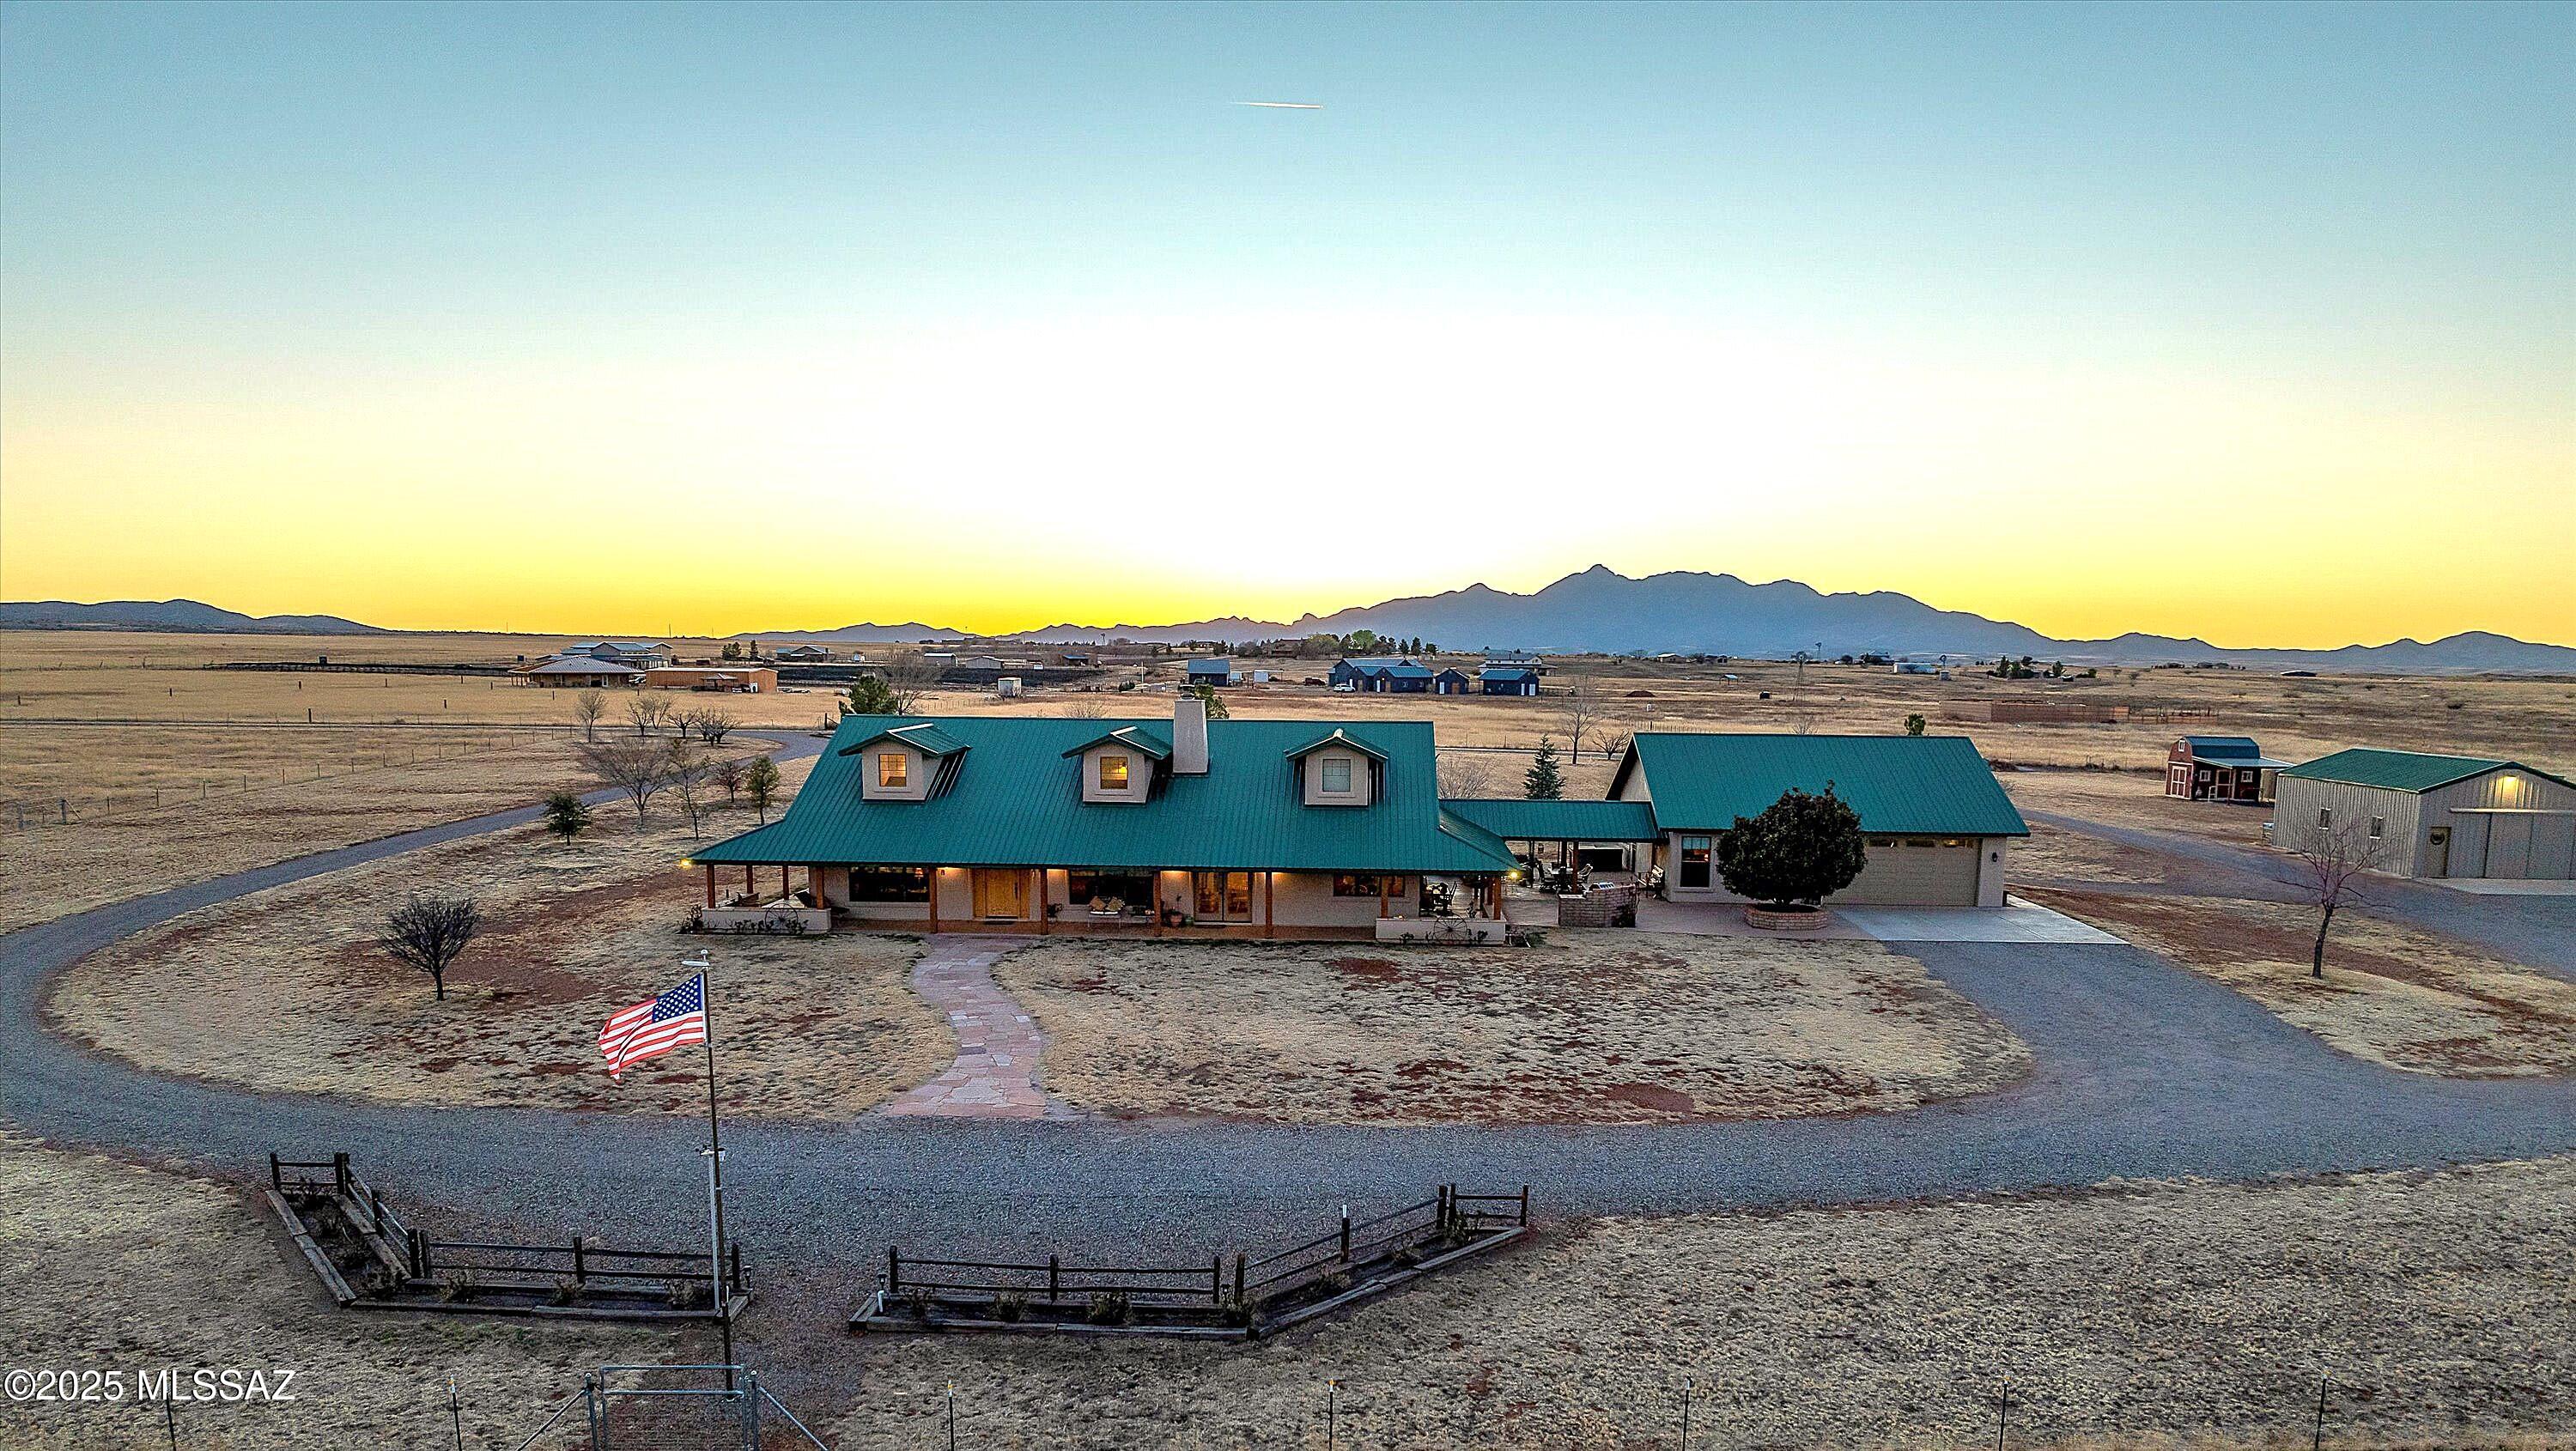
Amazing move in ready exceptionally maintained Winery Row Estate. Sweeping views in all directions across Sonora High desert grasslands NO CC&Rs Perfect for Winery, weddings / events or get away Ranch. Enjoy the open floor plan with vaulted ceilings, Natural light pours into  the living space. Stone fireplace splits the living space and open concept kitchen / breakfast nook, Large Granite island is perfect gathering spot. 3 Garage bays and Guest house are attached by breezeway.
This is a must see home for horse enthusiast ,winery owners, or any savvy buyer, property has gentle slopped land, great well, multiple out buildings include enclosed shop 41x24 with 41 x 30 covered slab, approx 55 trees on irrigation many are fruit: pear, apples, peach, Apricot, pecan, used for AZ Lottery Ad 2011
#22508116

Elgin

140 Elgin Road

4 Beds

3 Baths

3,460 Sq.Ft.

$1,494,000

MLS#: 22508116
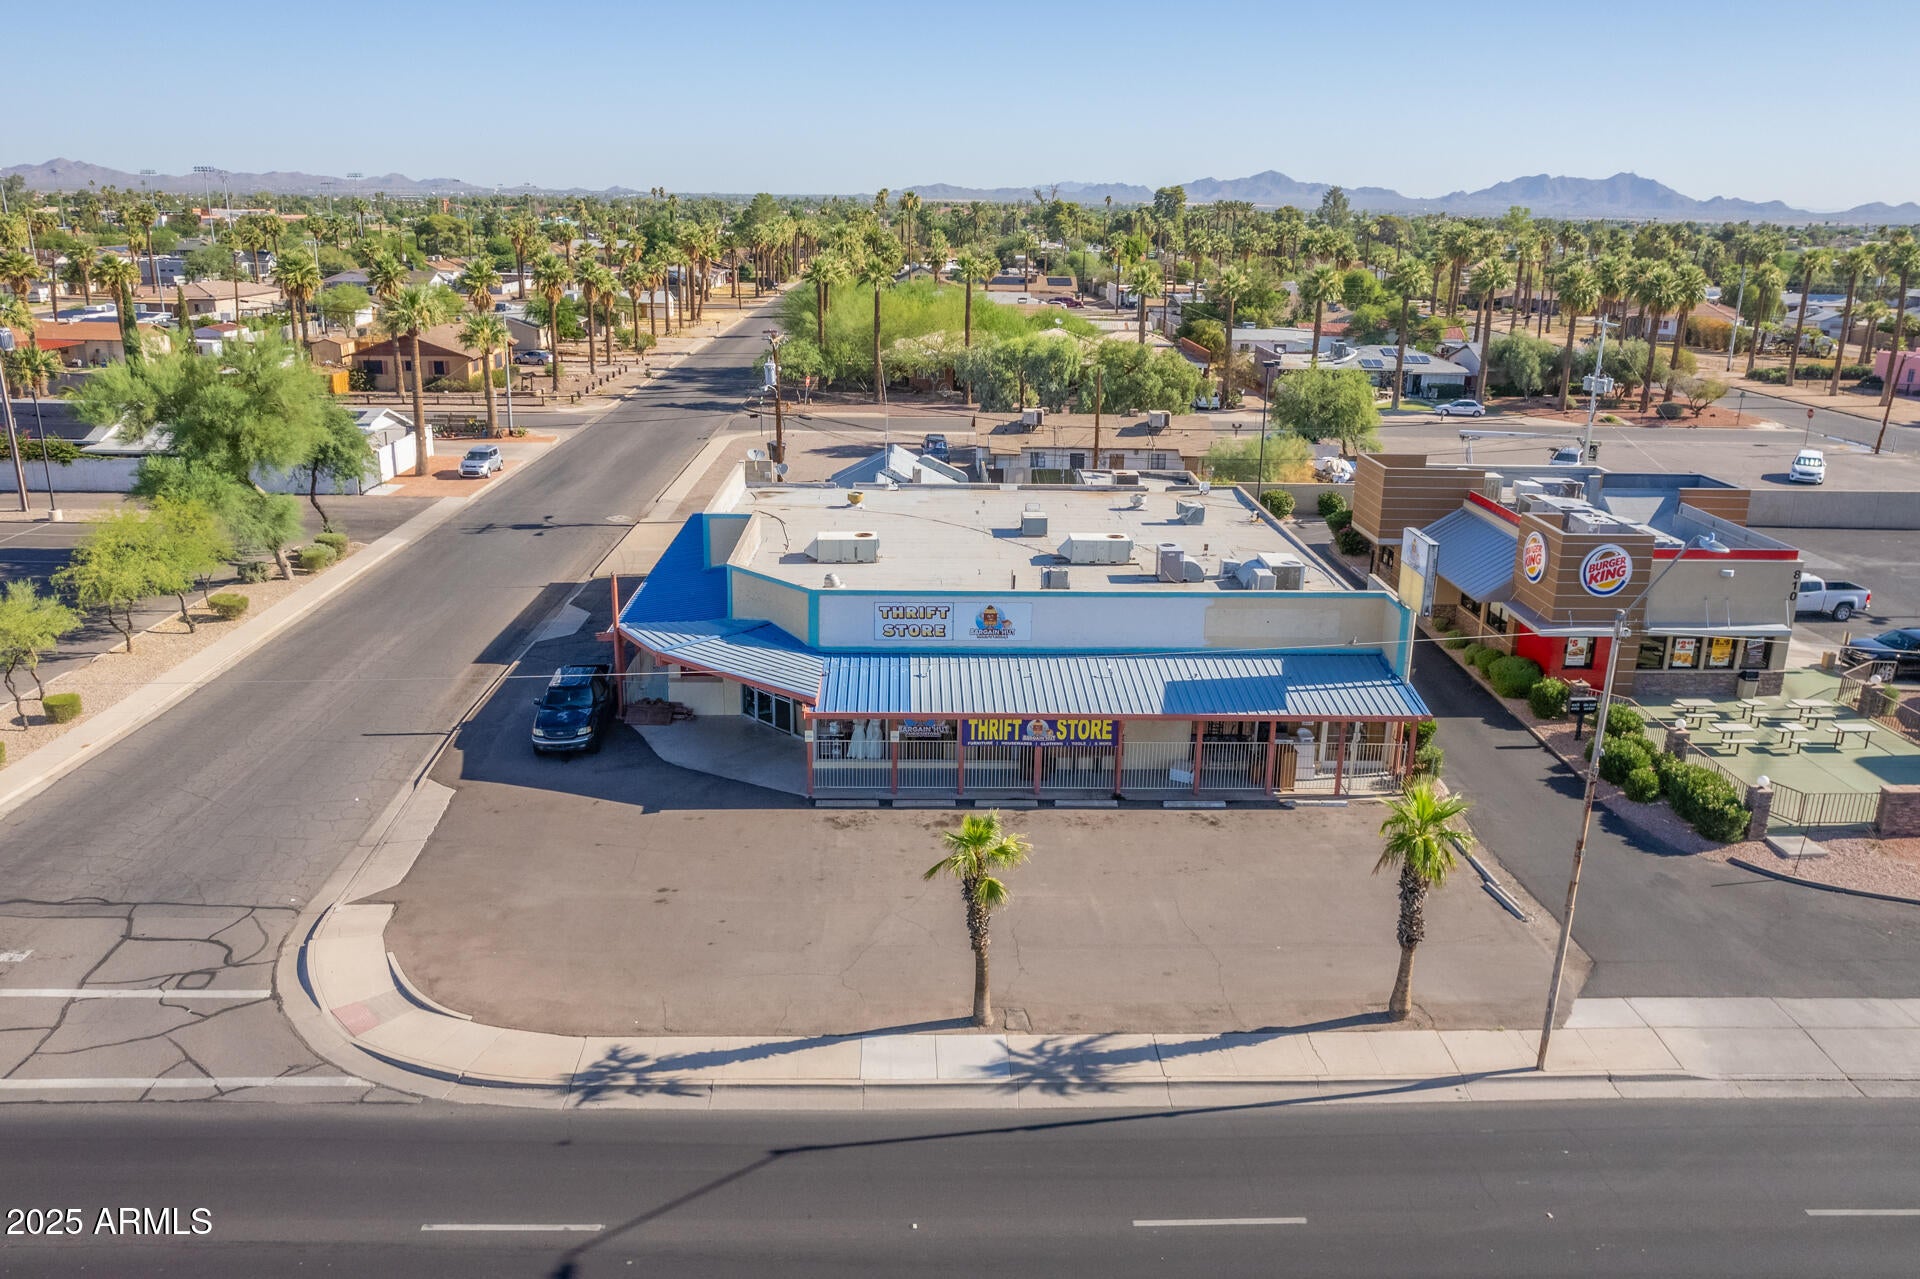
Exceptional retail investment opportunity on Casa Grande's busiest corridor! Located at 800 E. Florence Blvd, this highly visible property offers prime frontage and easy access along the city's main retail artery. Formerly a thriving thrift store, the open floor plan and flexible zoning make it ideal for owner-users or investors seeking strong visibility and long-term growth potential. Perfect for discount retailers, boutique shops, fitness centers, appliance/furniture stores, specialty markets, medical offices, or franchise concepts looking to capture Casa Grande's rapid commercial and residential expansion. Excellent signage, ample parking, and unbeatable traffic exposure—position your business for success here.
#6929702

Casa Grande

800 E FLORENCE Boulevard

None Beds

None Baths

7,660 Sq.Ft.

$1,493,700

MLS#: 6929702
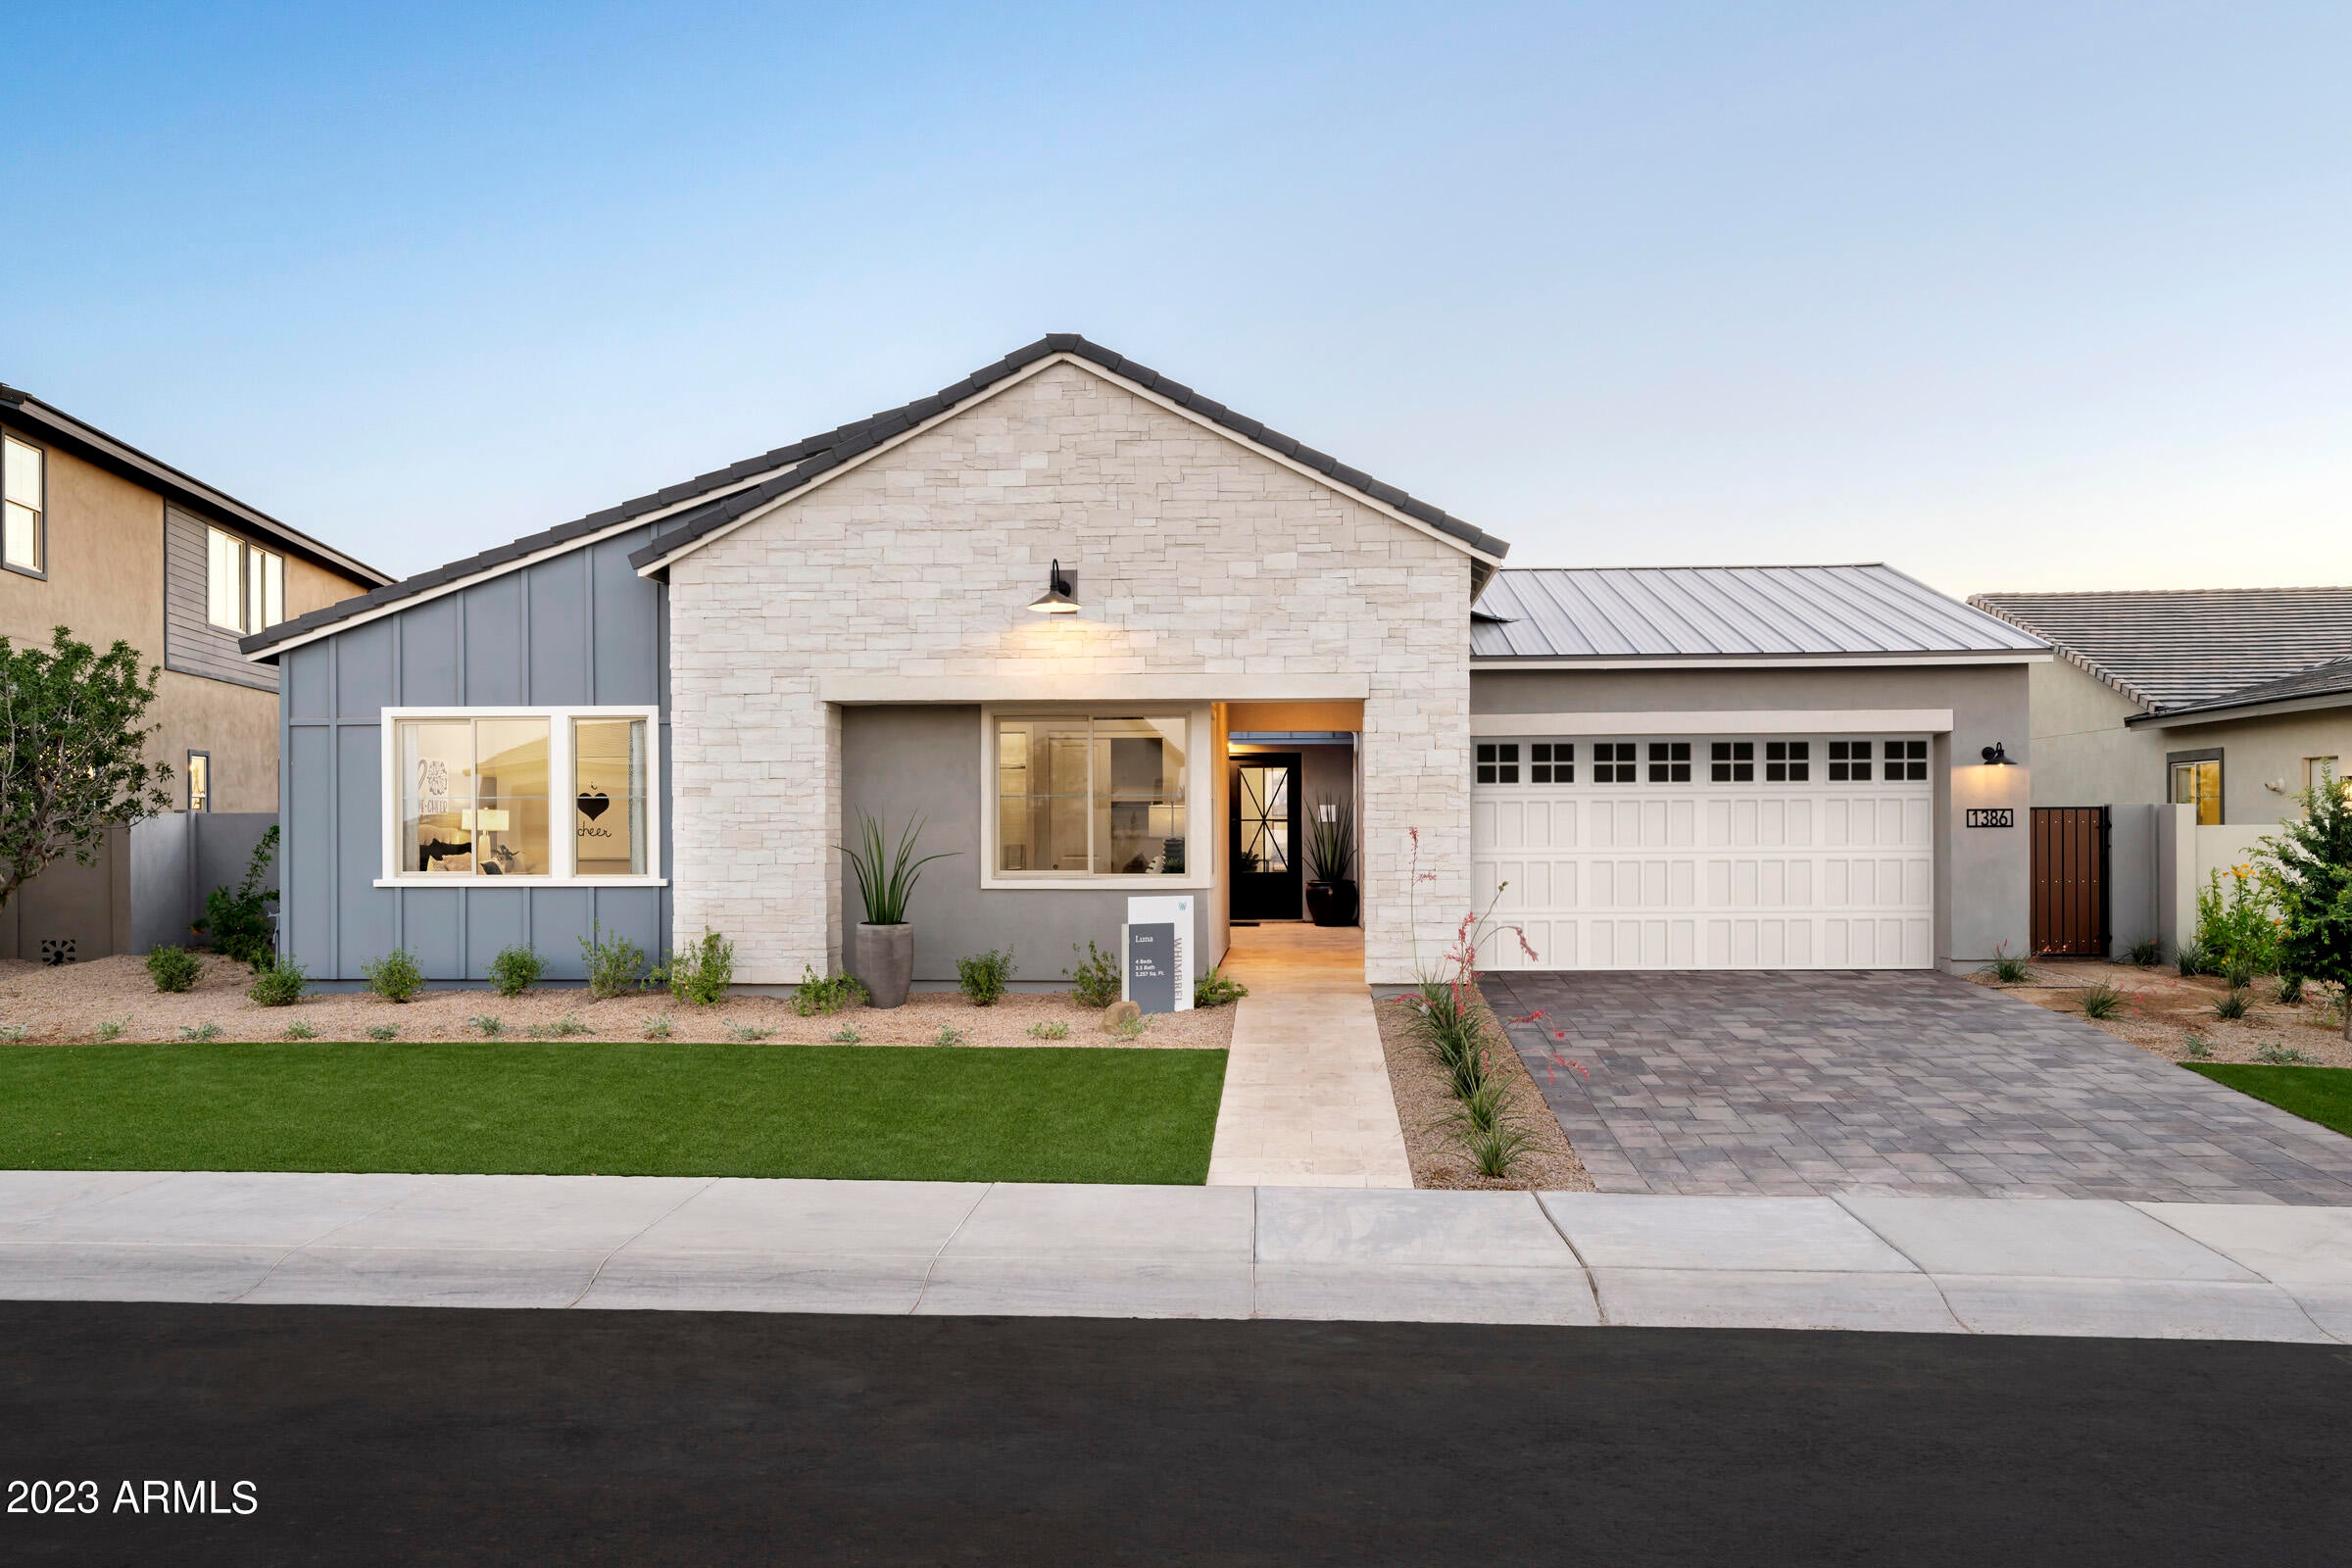
Farmhouse single-story model home located in Whimbrel at Waterston North. In addition to the endless amenities this community offers such as gated access and a clubhouse, this lovely home offers a private landscaped backyard with a pool and extended covered back patio. The interior of the home features 4 bedrooms, 3.5 bathrooms, and game room with sliding glass doors to the private courtyard. The kitchen boasts a GE executive gas appliance package and refrigerator, an alternate kitchen island, stacked cabinets, and quartz countertops that can also be found in the bathrooms. Other designer features include Sonoma Painted Linen cabinetry, a corner slider with post, decorator paint, window treatments, and a frameless walk-in shower with a rain can shower head. Washer and dryer included.
#6629914

Gilbert

1386 E NARROWLEAF Drive

4 Beds

None Baths

3,290 Sq.Ft.

$1,493,438

MLS#: 6629914
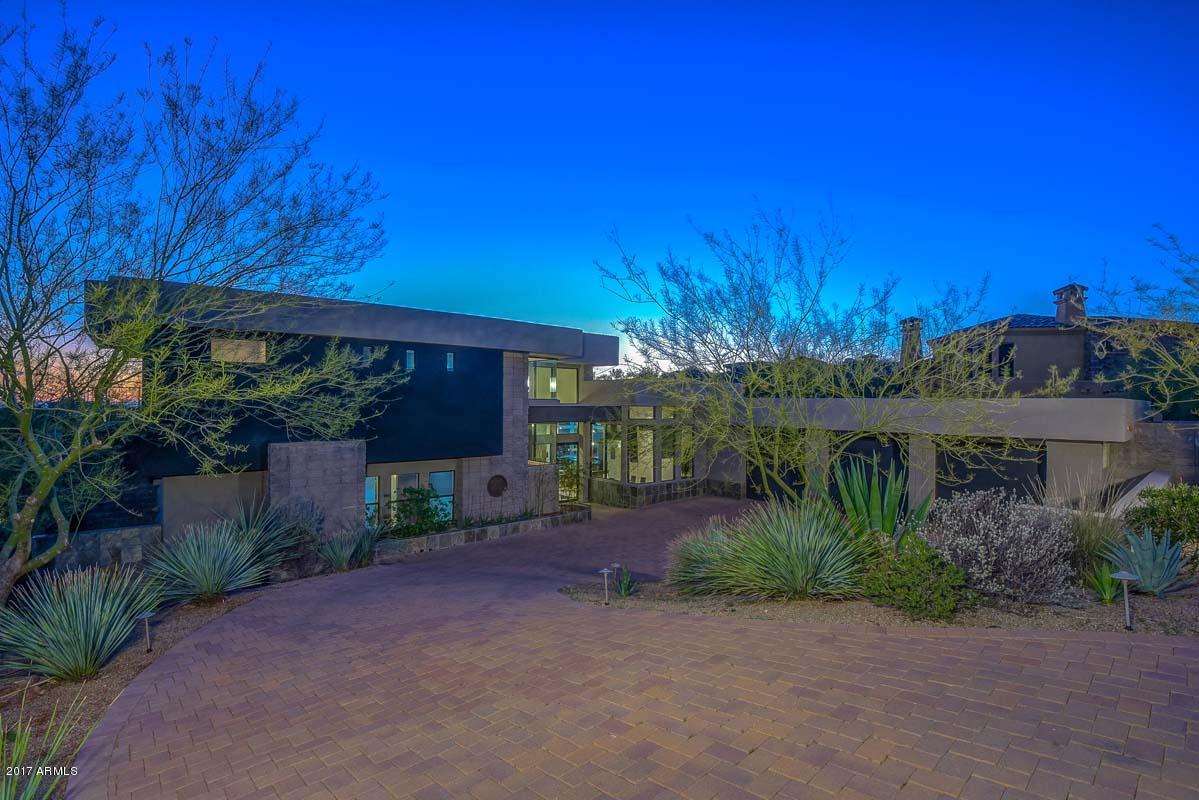
This custom contemporary home has incredible living and entertaining spaces both indoor and outdoor. It is beautiful in the daylight, but extraordinary in the evening. For all the reasons that you have chosen Firerock Country Club, this home will make you happy to live here. The gorgeous architecture allows the interior to melt into the endless city, golf course, mountain and desert views. The colorful evening sunsets offer a new living experience every single day. This home has been updated with designer chosen carpet, wood & tile flooring as well as interior and exterior paint. Other outstanding features include state of the art smart system complete with alarm system and pool & spa LED light changing technology. This spectacular home makes Arizona living a dream come true.
#5561997

Fountain Hills

9132 N FIRERIDGE Trail

4 Beds

None Baths

5,443 Sq.Ft.

$1,490,500

MLS#: 5561997
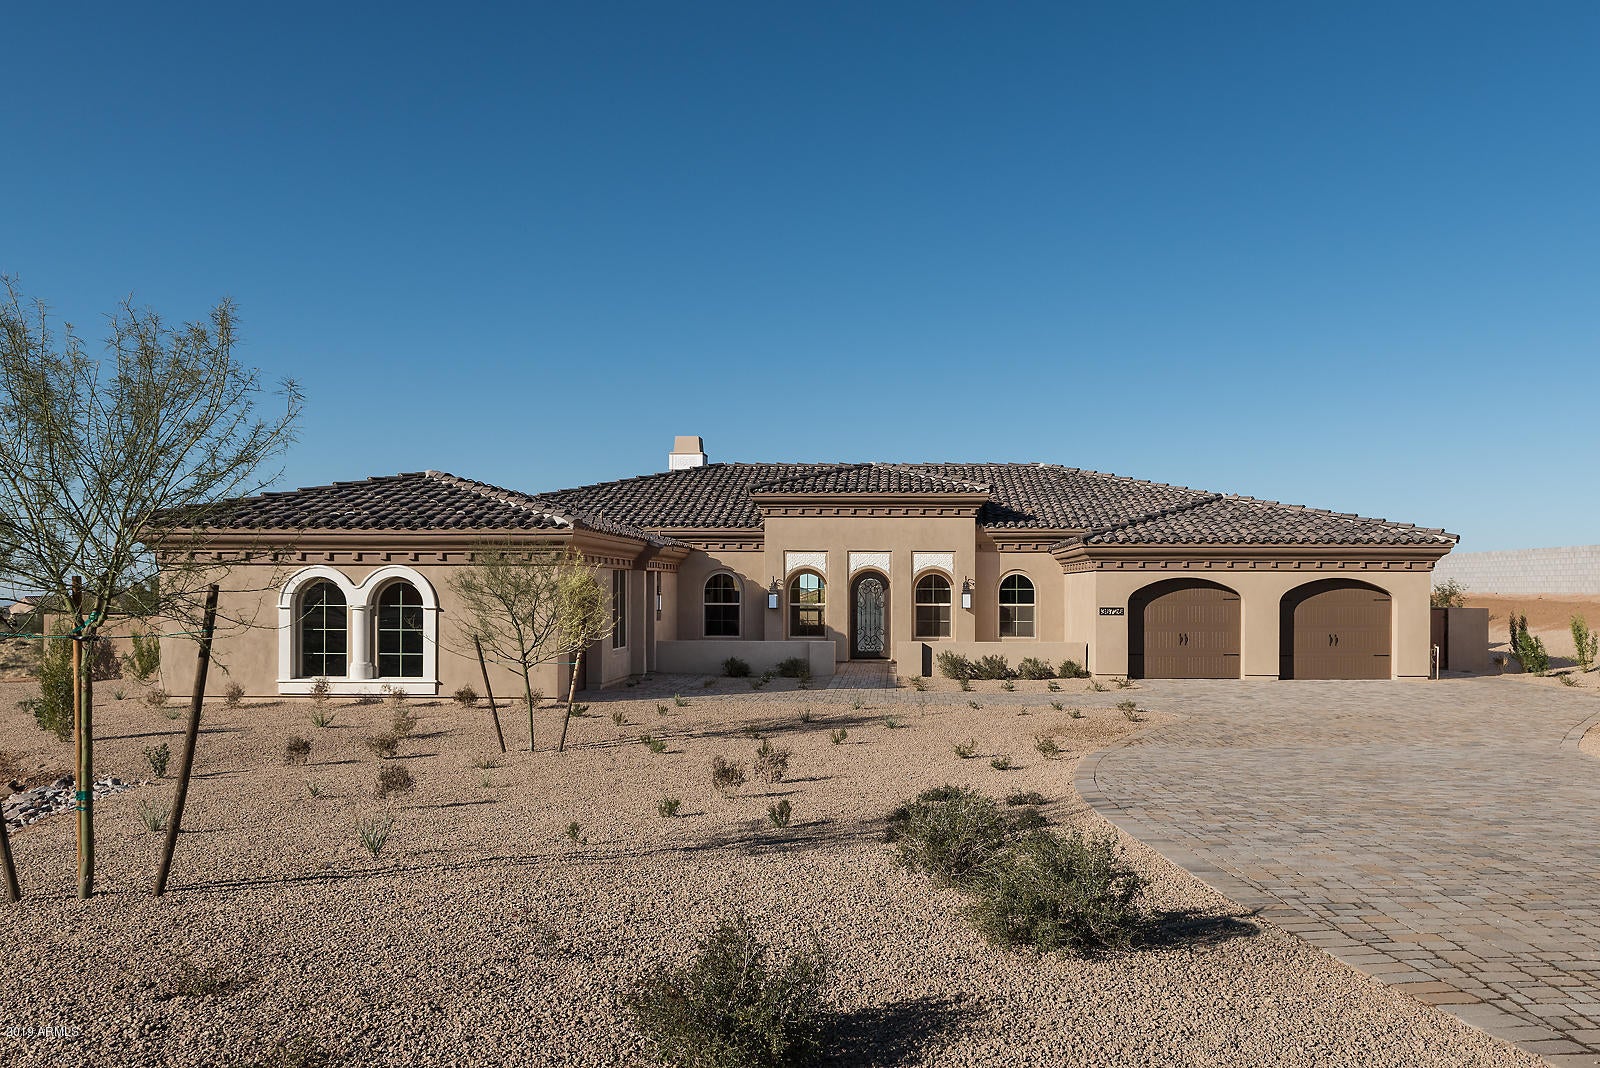
This fabulous 4,448 square foot luxury 1-story home on 1+ acre lot with wonderful mountain & city light views just completed 12/27 in the exclusive gated Rosewood Summit Estates in Scottsdale. This unique move-in ready Great Room designed home provides indoor/outdoor living w/ full landscaping, BBQ, Fire Pit & resort pool. Professionally-designed interiors include wood flooring, custom front door, 12 to 15 ft ceilings, expansive View windows, custom Marble fireplace, ceiling beams, Restoration Hardware Forged Iron lighting, dual access Casita with bath, wonderful Master Suite, large ensuite Bedrooms, Den, Oversized 3-Car Garage plus Gourmet Kitchen w/ custom cabinetry, gorgeous marble, Wolf ProStyle Gas Range, 48'' SubZero Ref/Freezer, ASKO Dishwasher, furniture style island & more.
#5996187

Scottsdale

36726 N 108TH Place

4 Beds

4 Baths

4,448 Sq.Ft.

$1,490,471

MLS#: 5996187
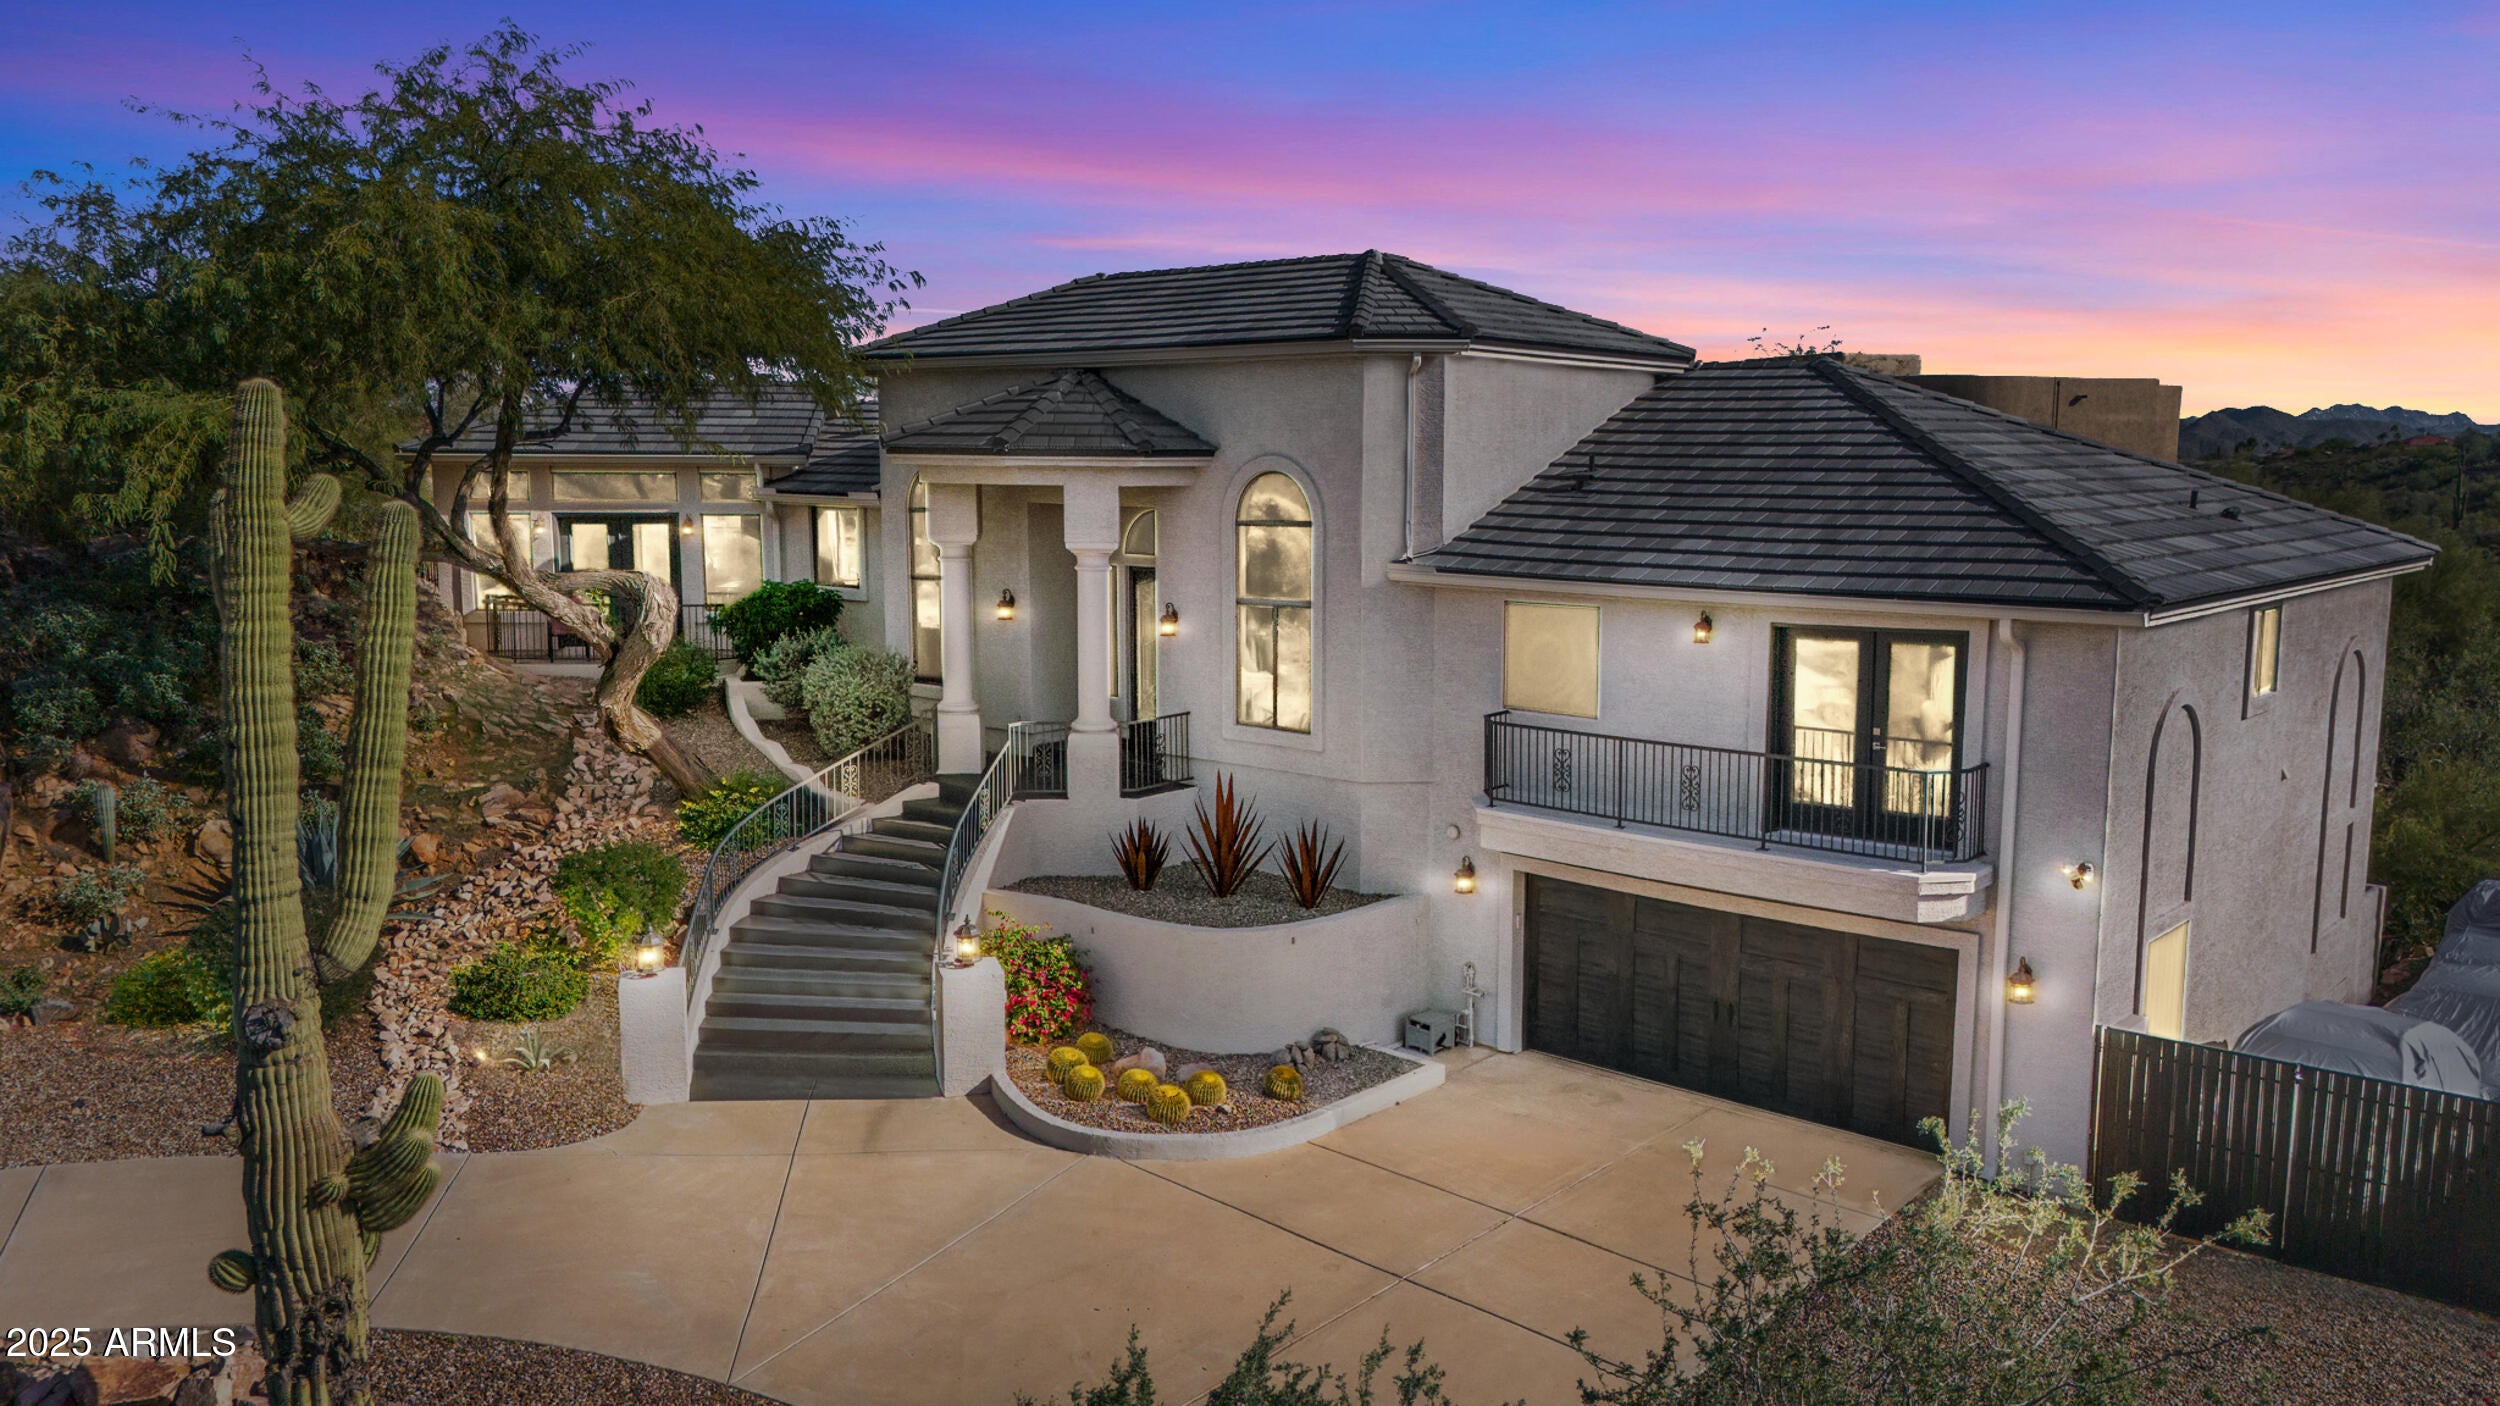
A home that feels like it was discovered, not built. Perched amid massive rock outcroppings, this one-of-a-kind home located on the prestigious street of Sunburst Drive rises naturally with the desert unfolding around it like a private sanctuary. From the moment you arrive, the setting feels cinematic: sun-warmed boulders, endless mountain silhouettes, and the kind of quiet you can feel. Step inside and the views follow you—framed in the plethora of windows are mountain views, open desert, and majestic sunsets. This fully remodeled home boasts soaring ceilings, and plenty of room to share its beauty with family and friends with 4 bedrooms and 2.5 baths along with a formal dining room, living room, eat-in kitchen, huge granite kitchen island with waterfall that seats 6, a family room with fireplace, hardwood flooring throughout (no carpet), and beautiful marble slab shower and marble counters in all the bathrooms. Choose your view from the multiple balconies and patios, watch the sunset over the McDowell Mountains, or gaze at the iconic Red Mountain out your bedroom window. The beautiful finishes are just the start, this home also has a brand new roof including new tiles, fresh paint and much more (check out the updates list in the documents tab). The acre lot gives you endless room to breathe and relax. And with this much space, you can expand the home or choose to build an additional dwelling unit, the possibilities are endless. Enjoy the rare privacy that comes from having nature as your closest neighbor, but still so close to Scottsdale. A retreat, a statement, and a piece of the desert's quiet majesty, all wrapped into one unforgettable Stoneridge property. View it today before this one of a kind home is sold.
#6954616

Fountain Hills

15327 E SUNBURST Drive

4 Beds

2 Baths

2,653 Sq.Ft.

$1,490,000

MLS#: 6954616
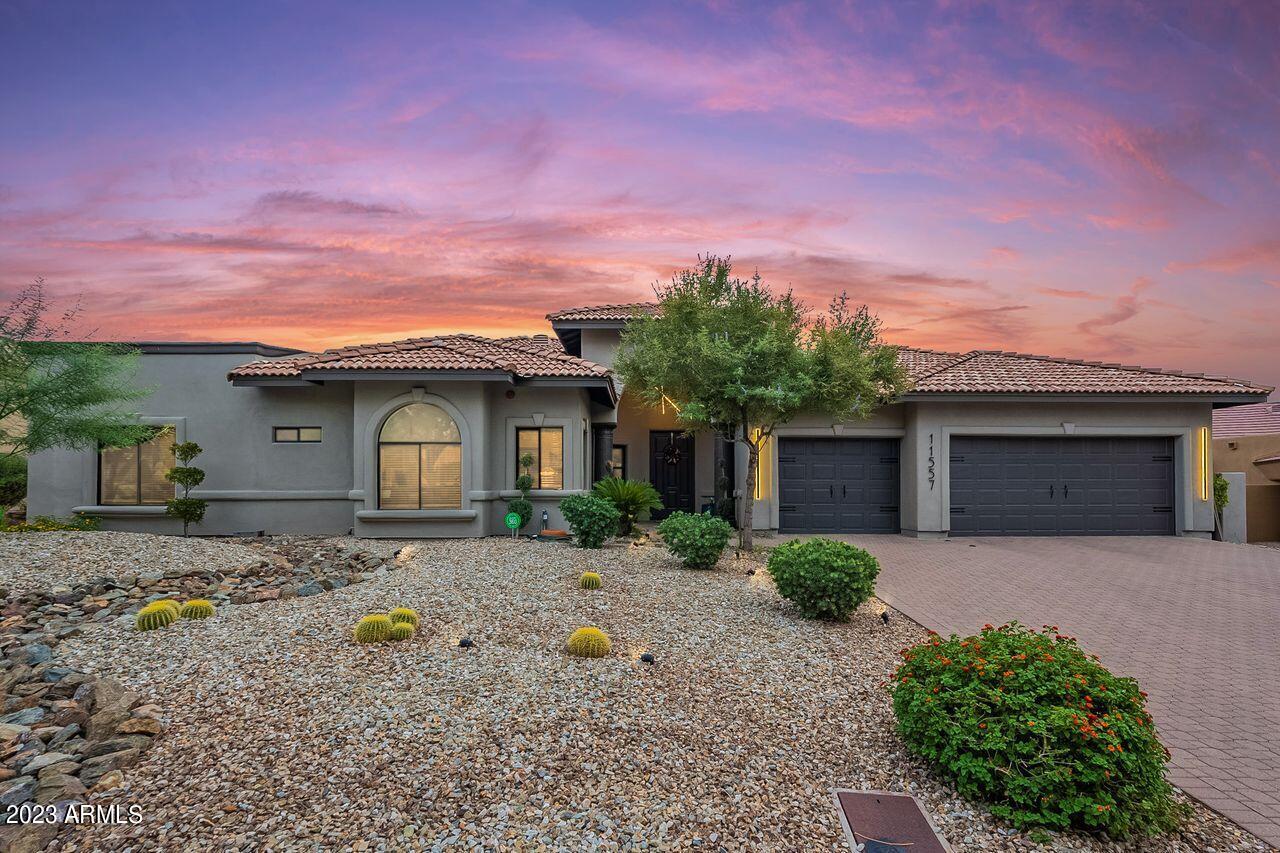
Welcome to Ancala, a highly sought after private country club community nestled in the foothills of the McDowell Mtns. This lovely single level home has a fresh new contemporary exterior with a fantastic curb appeal. As you enter the home you will be captivated by the expansive space with soaring ceilings and large windows that flood the home with natural light. Off the entry you will fall in love with the exquisite office boasting gorgeous Brazilian Walnut floors and custom built in cabinets with glass display cases. As you continue past the office you can't help but be drawn into the impressive Great Room with its 16' ceilings, a wet bar and new herringbone set tile plank floors; this area flows freely into the dining room and kitchen, creating a perfect entertaining space. The kitchen has walnut Alder wood raised panel cabinets with a gas cooktop, double oven, RO system and a built-in Refrigerator. The circular nook area is surrounded by windows and a wood-clad French door that leads to the back patio. The adjacent Dining room has a wood accent wall w/ a unique ethanol fireplace, setting the atmosphere for those special dinners. Throughout the home you will notice a nice blend of warm, inviting tones pared with a contemporary aesthetic. The spacious owner's suite has a sitting area, an electric FP, a walk-in closet and access to the back patio. The spa-inspired bathroom was recently totally renovated from floor to ceiling, there's a beautiful free-standing soaking tub w/ stunning tile surrounds that flow into the large walk-in shower. The wall-mounted dbl. vanity has motion activated underlighting, a private water closet and a 2nd walk-in closet w/ custom glass and wood cabinetry. Two guest bedrooms and a fully remodeled bath are near the office and another private bedroom w/ a full bath is on the other side of the home. The Backyard is perfect for entertaining, there's a spacious south facing patio w/ a built-in BBQ, custom outdoor fireplace, artificial grass, Pebble Tec pool w/ stone waterfall and a separate built-in spa. ANCALA is not only known for its par-72 championship Golf course, the Clubhouse also has a state-of-the-art work out facility, an Olympic size heated lap pool, spa, tennis courts, a restaurant and so much more... This home is minutes from Basis Scottsdale Primary, Basis Scottsdale and Desert Mountain High school as well as the Mayo Clinic and the Honor Health Care Hospital- Scottsdale.
#6597661

Scottsdale

11557 N 120TH Street

4 Beds

None Baths

3,538 Sq.Ft.

$1,490,000

MLS#: 6597661

* Listings identified with the FMLS IDX logo come from FMLS and are held by brokerage firms other than the owner of this website. The listing brokerage is identified in any listing details. Information is deemed reliable but is not guaranteed. If you believe any FMLS listing contains material that infringes your copyrighted work please click here to review our DMCA policy and learn how to submit a takedown request. © 2024. First Multiple Listing Service, Inc.

Categories

Homes Tailored to Your Lifestyle
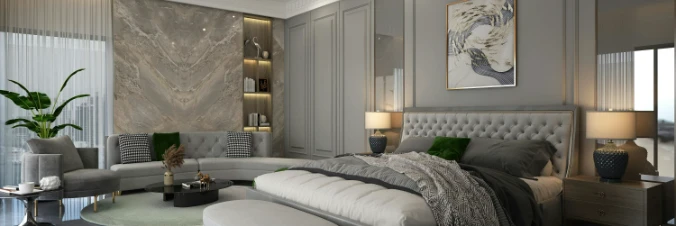
Buyers Guide

Buying a home is one of the most exciting milestones of your life.

View more

Sellers Guide

Putting your home on the market can be a stressful process, especially when you don’t know what to expect.

View more

Market report

With just a few clicks, you'll gain instant access to valuable insights about the real estate market, including trends, property values, and community analytics.

View more

Home value

Unlike automated valuations, our hands-on review will provide a comprehensive opinion of your home’s value while considering important interior elements and other location intangible factors that machine algorithms so often miss.

View more
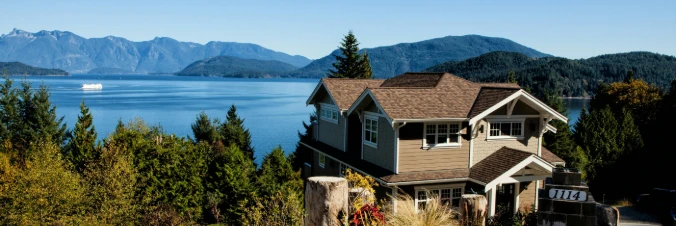
Buyers resources

Guides on financing, inspections, and choosing the right Realtor for a smooth home purchase.

Sellers resources

Practical tips on staging, pricing, and preparing your home to attract buyers and maximize your sale.

Send a message

Message successfully sent.

Reason for contacting?

I agree to receive email communication and understand I can unsubscribe at any time.

I agree to be contacted by Realhub DEV via call, email, and text for real estate services. To opt out, you can reply 'stop' at any time or reply 'help' for assistance. You can also click the unsubscribe link in the emails. Message and data rates may apply. Message frequency may vary. Privacy Policy

Sign In Sign Out

Virtual Assistant

Would you like to take the next step with this property? We can help you schedule a showing or virtual tour, or send you more details.

Yes, I would like more information.

Thank You for Your Reply, One of Our Agents will contact you as soon as possible

No, maybe later.

Thank you, you can always contact me via email, phone number or through the contact form.

Realhub AI

Lucy - Your AI-Powered Realtor

Update Your Temporary Password

Personalize your search

Enter your email and we'll notify you immediately when new listings match what you're looking for.

or enter email address

Already have an account ? Login here

Continue your home search

I agree to receive communications and understand I can unsubscribe at any time.

I agree to be contacted by Realhub DEV via call, email, and text for real estate services. To opt out, you can reply 'stop' at any time or reply 'help' for assistance. You can also click the unsubscribe link in the emails. Message and data rates may apply. Message frequency may vary. Privacy Policy

Already have an account ? Login here

We use cookies

We use cookies primarily for analytics to enhance your experience. By accepting, you agree to our use of these cookies. You can manage your preferences or learn more about our cookies policy.