Thinking of selling?

Blue Sapphireline

Browse Properties
  • Nearby me

Popular Features

Community Features

Association

Property Features

Waterfront

View

Exterior Features

Interior Features

Style

E-Alert name

Properties

10000 properties match your criteria

Price reduced
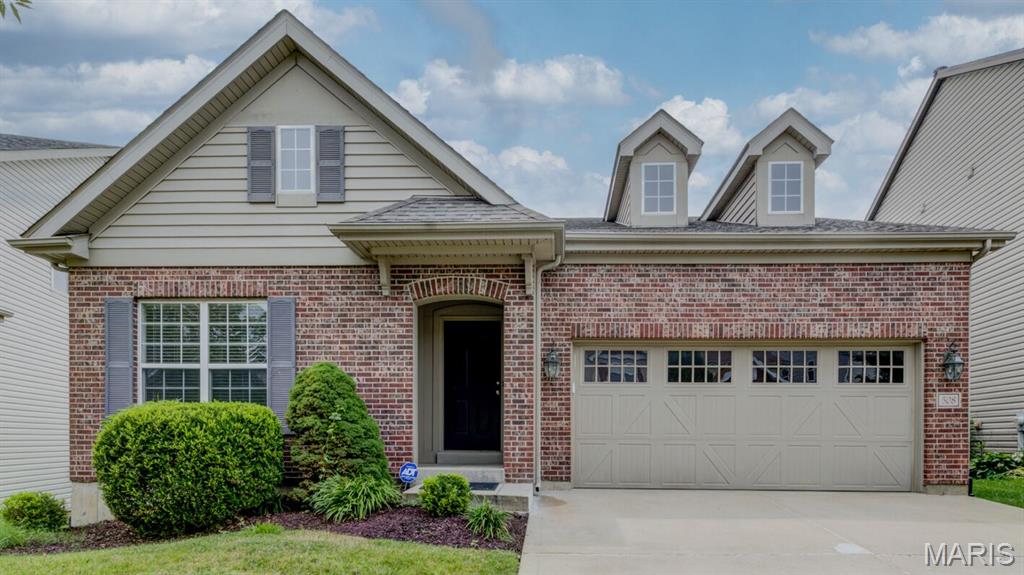
This beautifully refreshed Ranch Home features an Open Floor Plan and numerous updates! Start to be amazed with the Brand New Water-Resistant Laminate Flooring and Neutral Carpet throughout the main AND lower levels, Fresh Paint throughout the main AND lower levels (including all ceilings), a Brand-New Refrigerator, and New Deck Floor-Boards with fresh stain (all 2026).  Additional improvements include roof and gutters (2024) Stove, A/C unit, and HVAC coil (all 2023). The Vaulted Great Rm/Dining Room combo is highlighted by a Gas Fireplace and great windows for natural light. The Kitchen offers great work space and lots of cabinets for storage. You'll love the convenience of the Main-Floor Laundry which includes the washer and dryer. Relax in the vaulted Primary Suite with an Adult-Height Double Vanity, Jetted Tub, and Separate Shower. The Finished Walkout Lower Level offers a very spacious Family Room, and the 4th Bedroom with a full bath right next to it.  This move-in-ready home is a must-see!
#26037519

St Peters

508 Newkirk Circle

4 Beds

3 Baths

2,508 Sq.Ft.

$430,000

MLS#: 26037519
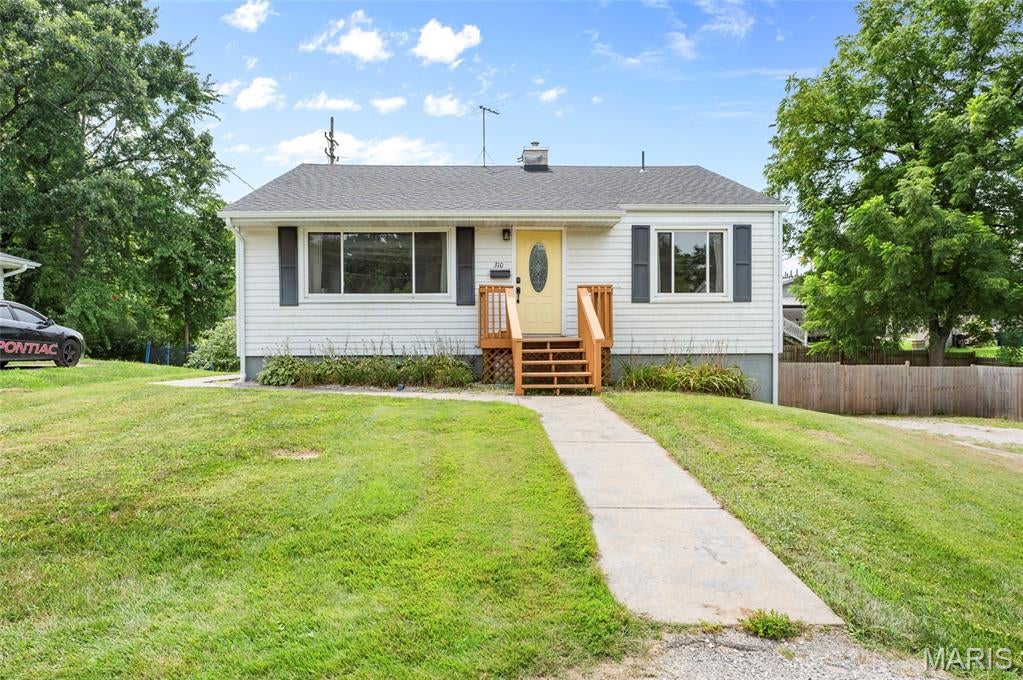
This is the one you've been waiting for! Tucked away on a quiet dead-end street in the Bethalto School District, this beautifully updated 3-bedroom home has that rare combination of character, updates, space and a backyard you'll absolutely love.
From the moment you step inside, the gorgeous refinished hardwood floors set the tone. Fresh paint and an inviting open floor plan create a bright, warm space that feels instantly like home. The layout flows beautifully for everyday living while still giving you plenty of room to gather and entertain.
And there's more downstairs! The walk-out basement adds valuable living space with a family room perfect for cozy movie nights, a playroom, home office or a place to simply spread out.
Then step outside to one of this home's best features — a large, fully privacy-fenced backyard with room for summer get-togethers, a garden or quiet evenings around the fire pit. Add in a one-car attached garage and that hard-to-find dead-end street location, and this home checks so many boxes.
Beautifully updated. Move-in ready. A location you'll love. And a backyard worth getting excited about.  310 Kenny Street is one you won't want to miss.
#26052261

Bethalto

310 Kenny Street

3 Beds

1 Baths

1,359 Sq.Ft.

$179,000

MLS#: 26052261
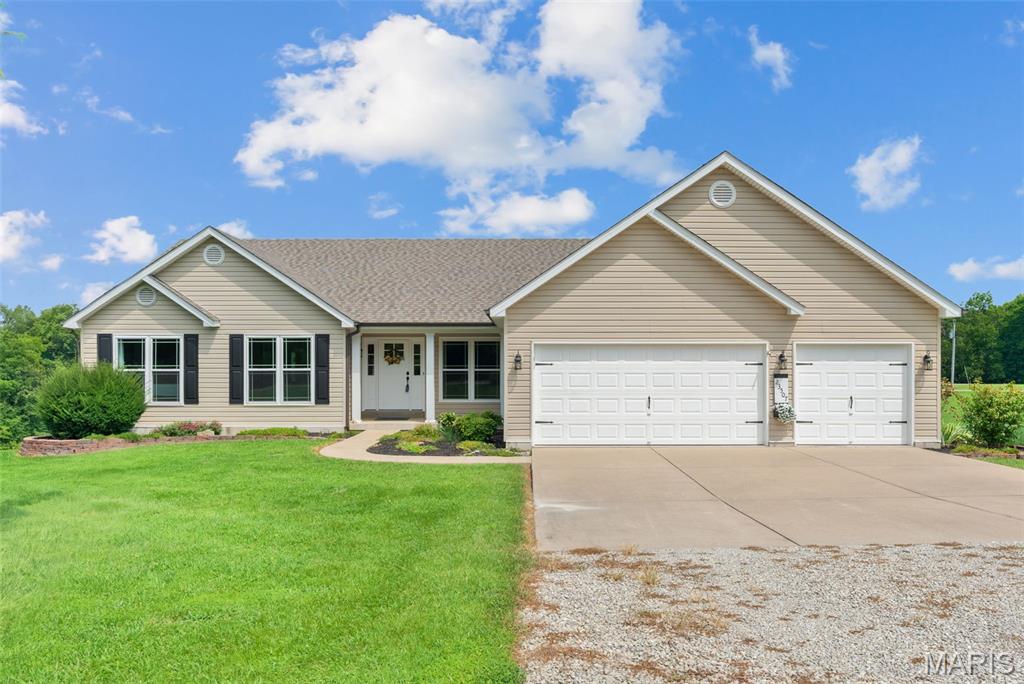
Welcome to this absolutely stunning 3-bedroom, 3-bath home situated on 6.36 beautiful acres, where thoughtful updates, spacious living areas, and breathtaking outdoor views come together to create an exceptional property!  Step inside to beautiful, vaulted ceilings and a warm, inviting atmosphere. The spacious primary suite offers a lovely retreat with a beautifully updated ensuite featuring a relaxing soaking tub and separate shower. All main-level bedrooms are generously sized and feature walk-in closets, providing exceptional storage and functionality.  The finished lower level adds incredible versatility, featuring a large sleeping room with a walk-in closet that could easily serve as an additional primary suite, plus another spacious sleeping area with its own walk-in closet. The basement also offers an entertainment area complete with a wet bar and a well-sized full bathroom, making this level perfect for guests, entertaining, or additional living space.  Step outside from the main level onto the deck and prepare to be amazed by the gorgeous blue pond just beyond your backyard. Stocked with bass, bluegill, and crappie, this beautiful setting provides a peaceful place to relax, entertain, or enjoy fishing right at home. The 6.36 acres provide plenty of room to enjoy the outdoors, while the fenced backyard area is perfect for your garden, pets, and outdoor activities. The deck and dock are constructed with durable Trex material, offering long-lasting enjoyment with minimal maintenance. This home has been exceptionally well cared for with an impressive list of updates, including a 6-year-old roof, siding, skylights, and windows; 3-year-old sliding doors, front door, and French doors; a 5-year-old furnace/AC heat pump; and a 3-year-old water heater. All bathrooms have been updated, and new fixtures have been installed throughout the home.  The beautiful oak flooring has been refinished, while red oak flooring was installed just 2 years ago. All baseboards have been replaced, and custom molding adds an elevated finishing touch throughout the home.  The garage has been completely insulated and drywalled, creating a comfortable and functional space. A newer gas fireplace adds even more charm and could easily be converted back to wood if desired.  With 6.36 acres, a stocked pond, fenced backyard, garden space, spacious bedrooms, abundant walk-in closets, beautifully finished living areas, and extensive updates, this property truly offers the best of comfortable country living with incredible outdoor amenities. The owned water softener is an added bonus.  This is more than a home—it’s a property designed to be enjoyed for years to come. Come see for yourself all that this beautiful property has to offer!
#26050936

Warrenton

23507 Cabin Ridge Drive

3 Beds

3 Baths

4,135 Sq.Ft.

$629,900

MLS#: 26050936
Price reduced
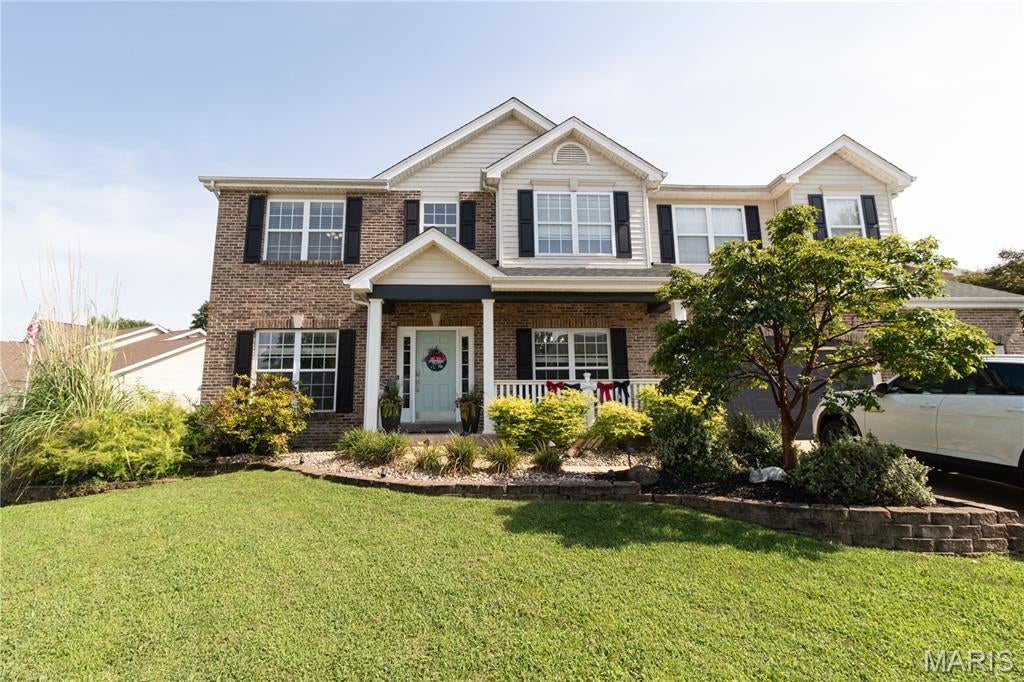
Welcome to 5176 Romaine Spring Dr, a beautifully appointed five-bedroom, five-bath home in the desirable Romaine Spring Estates subdivision, offering an exceptional combination of space, functionality, updates, and amenities in a fantastic location. This well-designed home features a new roof, a replaced upper-level furnace and air conditioning system, a three-car garage, irrigation system, and a level backyard (a rarity in this subdivision). The main level offers an inviting and functional layout with a spacious office, elegant formal dining room featuring wainscoting and crown molding, and a welcoming living area highlighted by a gas fireplace. Architectural details throughout include bay windows, six-panel doors, French doors, and a mix of tile and luxury vinyl plank flooring. The spacious kitchen is designed for both everyday living and entertaining, featuring granite countertops, 42-inch cabinetry, a breakfast area, and a convenient half bath just off the kitchen. The adjoining breakfast room provides sliding glass doors leading to the backyard and features a beautiful Palladian-style window that fills the space with natural light. A dedicated laundry room adds convenience and organization to the main level. Upstairs, the spacious primary suite offers a luxurious retreat with a cathedral-style ceiling and a private full bath featuring a double vanity, Jacuzzi-style soaking tub, and separate stand-up shower. Additional bedrooms and bathrooms provide plenty of space for family, guests, or flexible living arrangements. The partially finished lower level adds even more versatility, featuring carpeted living space, a full bathroom, a dedicated sleeping area, kitchenette, and sump pit, making it ideal for guests, recreation, extended family, or additional living space. Outside, the mostly level backyard provides a wonderful setting for outdoor enjoyment and entertaining, with convenient hookups for both a generator and hot tub. The three-car garage offers ample parking and storage, while the community's fantastic HOA provides access to a neighborhood pool and clubhouse, with the clubhouse available to rent for private events and gatherings. With its spacious five-bedroom, five-bath layout, finished lower-level space, generous three-car garage, desirable lot, numerous architectural features, major updates, community amenities, and convenient location near excellent schools, 5176 Romaine Spring Dr offers an exceptional opportunity to own a truly well-rounded home in Romaine Spring Estates.
#26052659

Fenton

5176 Romaine Spring Drive

5 Beds

5 Baths

3,173 Sq.Ft.

$515,000

MLS#: 26052659
Price reduced
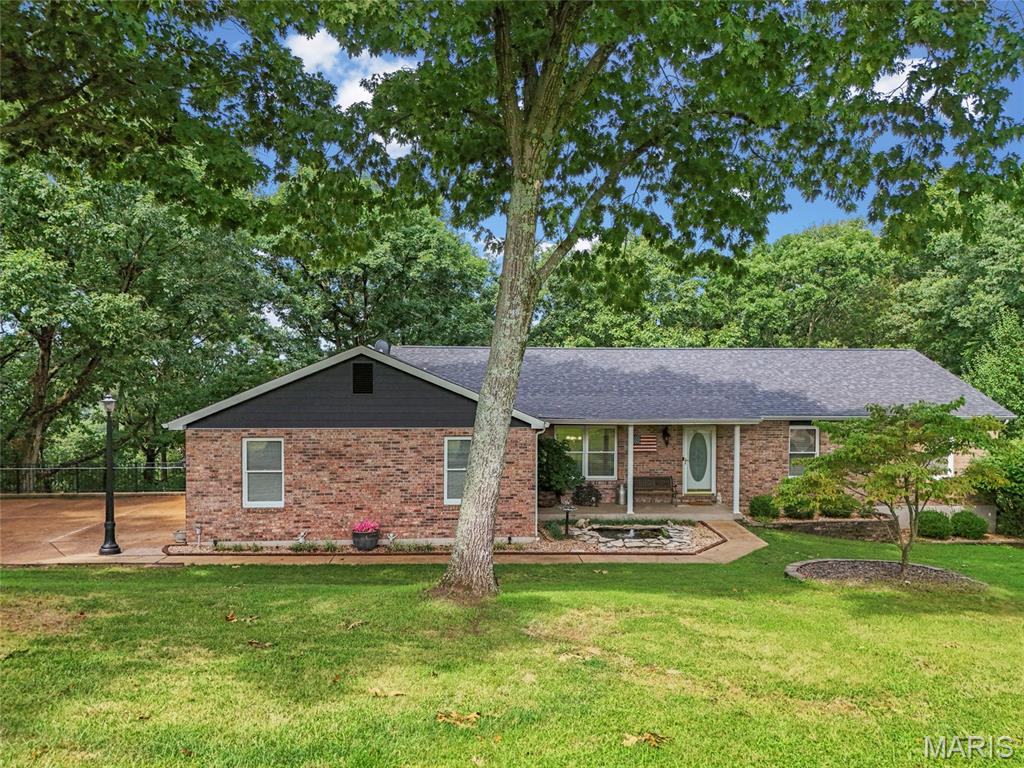
Beautiful home in Sun Ridge Estates. A must see. Minutes from the school and highway. Roof replaced in 2025, AC/Furnace replaced in 2023, hot water heater replaced July 2026, beautiful real wood flooring featured throughout the house, covered deck, oversized garage and driveway, kitchen has quartz countertops. Central VAC system, sprinkler system and more. Showings start Saturday.
#26051805

Imperial

5147 Cedar Saddle Drive

3 Beds

2 Baths

2,448 Sq.Ft.

$429,900

MLS#: 26051805
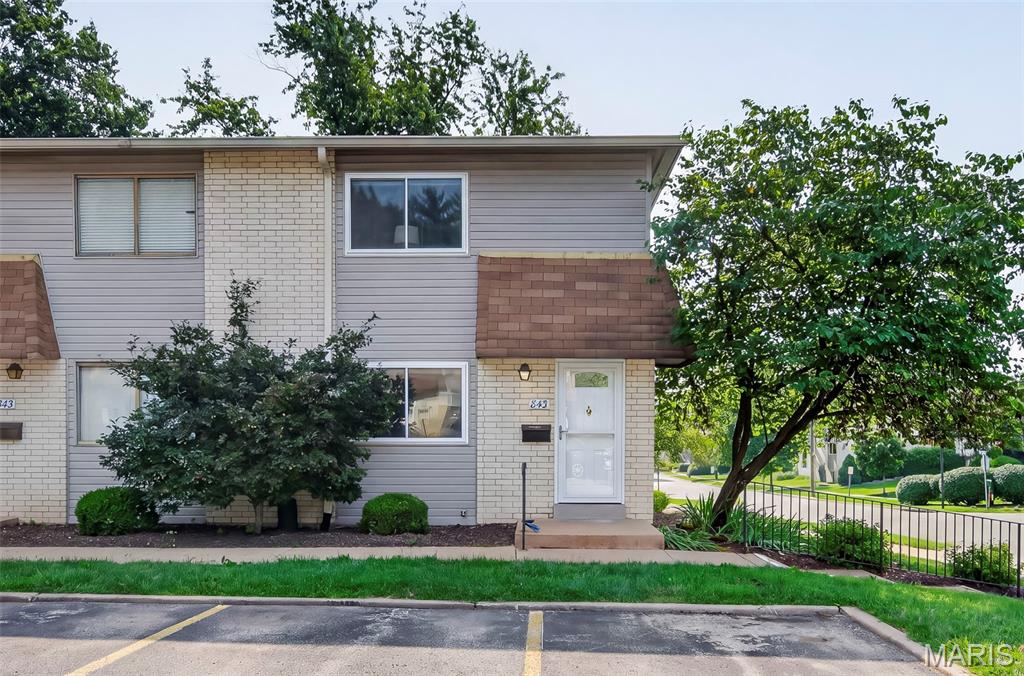
Move in ready townhouse! Laminate floors flow through the main floor of this corner unit. A large picture window illuminates the spacious living room.  Past the powder room the eat-in kitchen offers a pantry, stainless steel appliances, white cabinetry, dining space and a sliding door with access to the private deck. Upstairs you'll find two generous sized bedrooms with ceiling fans and closet organizers. The finished lower level is a perfect work from home space or family room hang out. Spend summers at the Burtonwood Manor pool.  Don't miss this affordable option in Rockwood Schools!
#26048898

Ballwin

843 Portsdown Road

2 Beds

1 Baths

1,080 Sq.Ft.

$190,000

MLS#: 26048898
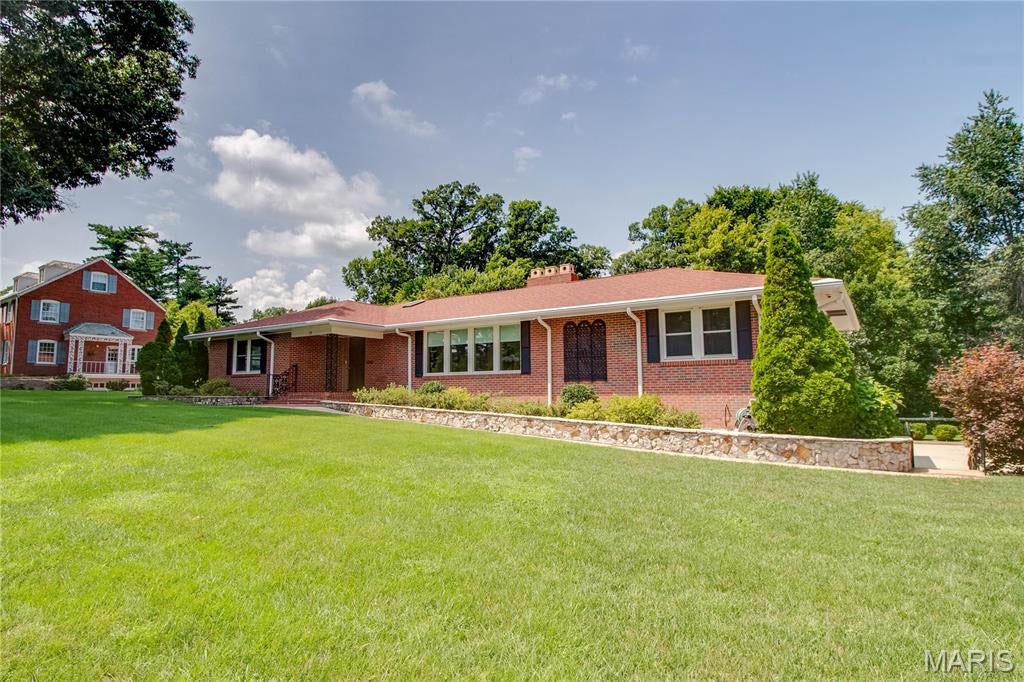
Welcome to this sprawling brick ranch nestled within Fairmount, where beautifully maintained grounds and a peaceful setting create an exceptional place to call home. Meticulously cared for by its owners, this home offers generous living spaces, timeless brick construction, and an abundance of natural light throughout.

The main level is designed with entertaining in mind, featuring an extra-large formal living room with a wood-burning fireplace, a spacious family room surrounded by windows overlooking the manicured backyard, and a dining area that provides plenty of room for gatherings. The main floor offers two bedrooms plus a third bedroom currently being used as an office, complete with built-in cabinetry and parquet flooring.

Downstairs, the fully finished walkout basement expands the living space considerably. A second family room with another wood-burning fireplace provides a comfortable gathering space, while an additional oversized sunroom-style room is filled with windows and offers beautiful views of the grounds. The lower level also includes a laundry room and kitchenette with additional appliances, creating excellent flexibility for guests, extended family, a hobby space, or a potential mother-in-law suite.

Outside, the property truly shines. The grounds have been exceptionally maintained, with an expansive lawn that reflects the tremendous care that has gone into the landscaping and outdoor maintenance. With its open, lush setting, the yard is a gardener’s dream. An additional storage shed provides convenient space for tools and equipment, supporting any gardening or outdoor hobby needs. Gutter helmets have also been installed on the gutters, adding ease of maintenance and long-term protection. A concrete driveway leads to the two-car tuck-under garage, while an additional three-car parking pad provides plenty of room for guests and entertaining.

Additional features include a roof approximately six years old and furnace and air conditioning approximately eight years old. With its substantial living areas, two fireplaces, finished walkout lower level, exceptional outdoor spaces, and meticulous maintenance, this is a home that offers both comfort and versatility in one of the area’s most desirable settings. Classy and timeless in design, this property is ready to be enjoyed for years to come.
#26048148

Alton

20 Fairmount Drive

3 Beds

3 Baths

4,469 Sq.Ft.

$800,000

MLS#: 26048148
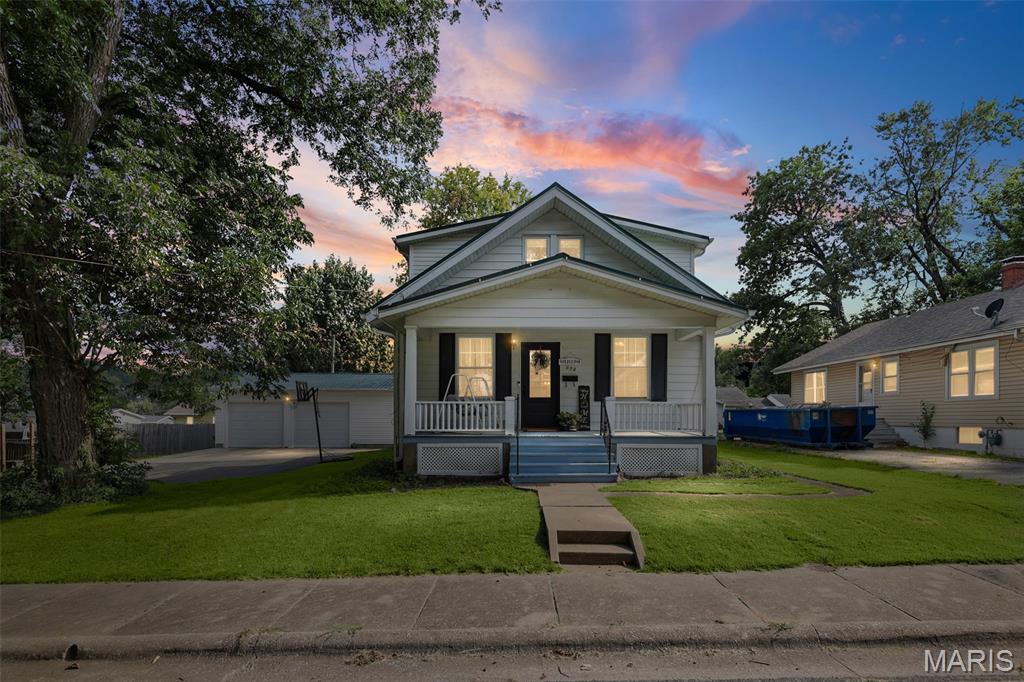
This  4-bedroom, 2-bath home has been thoughtfully updated while still maintaining the character that makes an older home so appealing. It features high ceilings and wood flooring, adding warmth and charm. With two bedrooms on the main level and two on the upper level, it offers a split flooor plan that allows everyone to have their own space while providing a space for family time in the separate dining and living room.

The home offers a welcoming front porch, rear deck and large fenced backyard with plenty of room for relaxing, entertaining or enjoying the outdoors. A basement provides additional storage. The large detached garage offers plenty of space for vehicles, hobbies, a workshop or extra storage while still making plenty of space for that man cave.

The metal roof is approximately 10 years old, and the downstairs HVAC is approximately 3 years old. Kitchen appliances, washer and dryer are included and will stay with the home.

A great combination of space, updates and character—this is a home you'll want to see in person. Don't miss it!
#26052671

Red Bud

324 E South 2nd Street

4 Beds

2 Baths

1,700 Sq.Ft.

$228,000

MLS#: 26052671
Price reduced
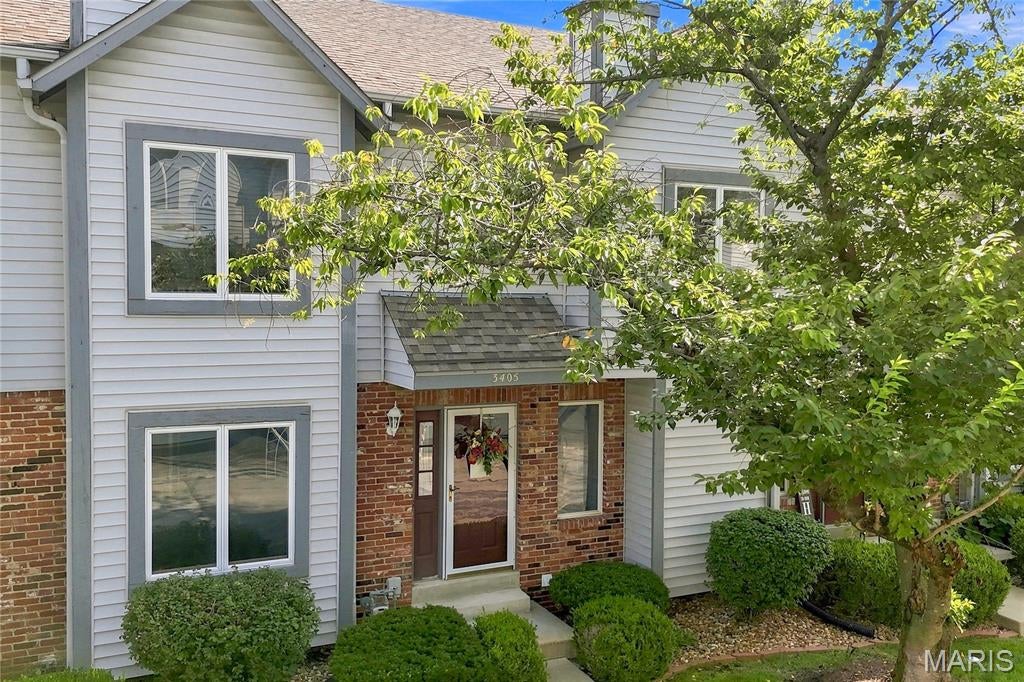
Welcome to low-maintenance living in a quiet St. Charles community! This move-in ready townhome features new, beautiful, durable, luxury vinyl floors on the main level. The open layout leads you from the spacious living room to a bright kitchen with oak cabinets, a large pantry and a breakfast bar which opens directly to a private deck with space to entertain. Upstairs you will find the primary suite includes a spacious main bedroom with 2 walk-in closet and en-suite and the 2nd bedroom offers an additional en-suite with walk-in closet. It is the ideal space for flexible living arrangements or a home office. The lower level includes a 2-door tuck under garage with generous room to create a workshop or hobby space alongside the laundry and storage area. Additionally, there is dedicated parking right in front of the home! Community amenities include a pool, clubhouse and tennis courts. Ideally located minutes from Hwy 364 and I-70, seconds from Hwy94, and a short drive to Historic Downtown St. Charles and the surrounding nightlife; this home also offers easy access to the Katy Trail. Schedule your tour today!
#26051205

St Charles

3405 Sherman Park Drive 4C

2 Beds

2 Baths

1,406 Sq.Ft.

$219,500

MLS#: 26051205
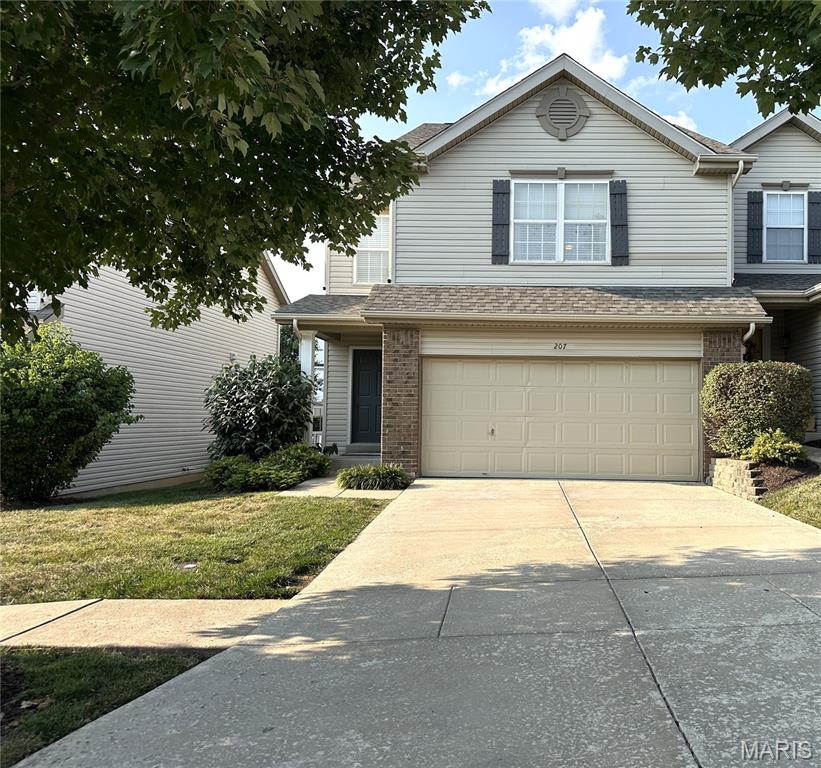
Welcome to this 1740 SqFt Townhome with 3 bed, 2 full baths, with basement and 2 car garage. Enjoyable laundry room right on 2nd floor!  All bedrooms have walk in closets - Primary Bedroom has 2!  Villages of Springhurst offers walking tails pool and basketball courts. Easy access to grocers, shopping, entertainment, schools, libraries and worship.  No Pets, No Smoking, No evictions, $2400 Security Deposit, Minimum 650 credit score and1 year lease (or more). Housing vouchers welcomed.
#26050535

O'Fallon

207 Shady Rock Lane

3 Beds

2 Baths

1,740 Sq.Ft.

$2,400

MLS#: 26050535
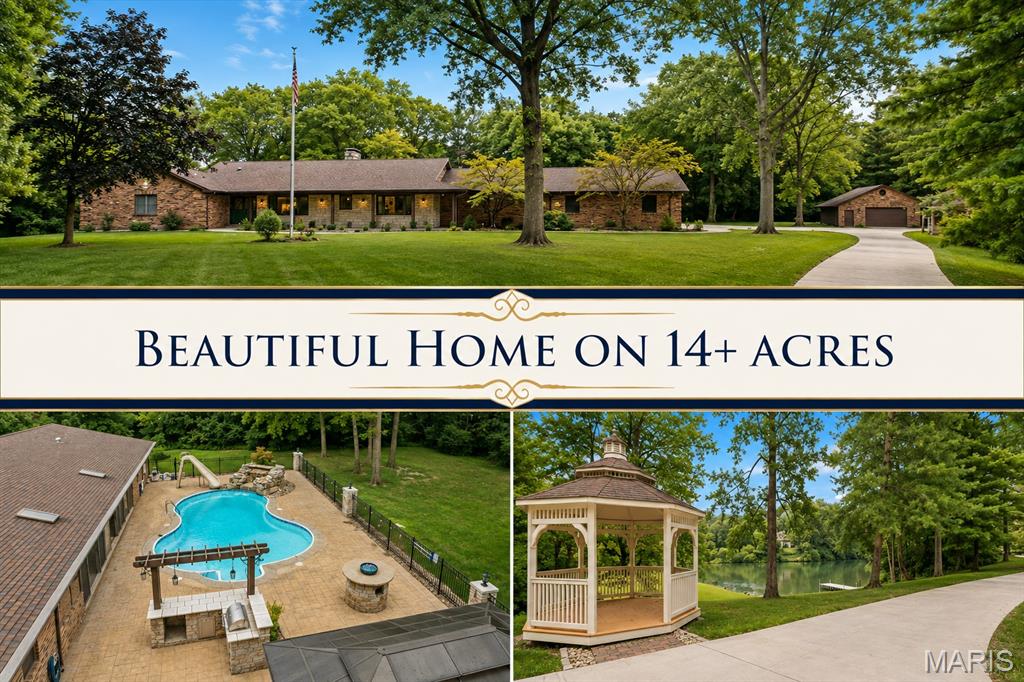
Tucked behind a gated entrance and surrounded by more than 14 acres of mature woods, this exceptional
full-brick ranch offers an extraordinary combination of privacy, space, and outdoor amenities. With 4,384
square feet of finished living space on the main level, the home provides an impressive layout with 4
bedrooms, 3 full baths, and an additional half bath conveniently located in the three-season room.
The heart of the home is designed for gathering and entertaining, featuring a stunning see-through stone
fireplace and expansive living areas filled with natural views and solar tube lighting. Two of the original
bedrooms have been transformed into a large ensuite bedroom or spacious game/family room.
The unfinished lower level offers tremendous potential, with a full basement rough-in and a second
fireplace already in place. Whether envisioned as additional living space, recreation areas, a home office,
theater, workshop, or storage-the possibilities are ready to be brought to life.
Step outside and the property becomes your own private retreat. A heated saltwater pool is surrounded by
exceptional entertaining spaces and features a dramatic rock waterfall, slide, and four fountains. The
outdoor kitchen, bar, and high firepit table create an inviting extension of the home's living space. The
spacious three-season rooms provides an additional area to enjoy the wooded surroundings, while a newer
hot tub offers another way to relax when temperatures drop.
Nature is woven throughout the property, with mature woods, a stream meandering through the acreage,
and a lake adjacent to the property. A boat dock provides access to the small lake, while the expansive
grounds include plenty of level yard space for outdoor activities and entertaining.
A newly concreted driveway leads to the attached heated 3-car garage with a Tesla charger, complemented
by an additional detached heated multi car garage with a half bath—providing exceptional parking, storage,
and workspace options.
This remarkable property offers the rare opportunity to enjoy privacy, extensive acreage, beautiful natural
surroundings, impressive indoor space, and resort-inspired outdoor amenities—all in one exceptional
estate. With room to personalize and expand, this is a property that can evolve to meet your vision for years
to come.
#26051710

Collinsville

43 Sugar Lane

5 Beds

3 Baths

4,384 Sq.Ft.

$950,000

MLS#: 26051710
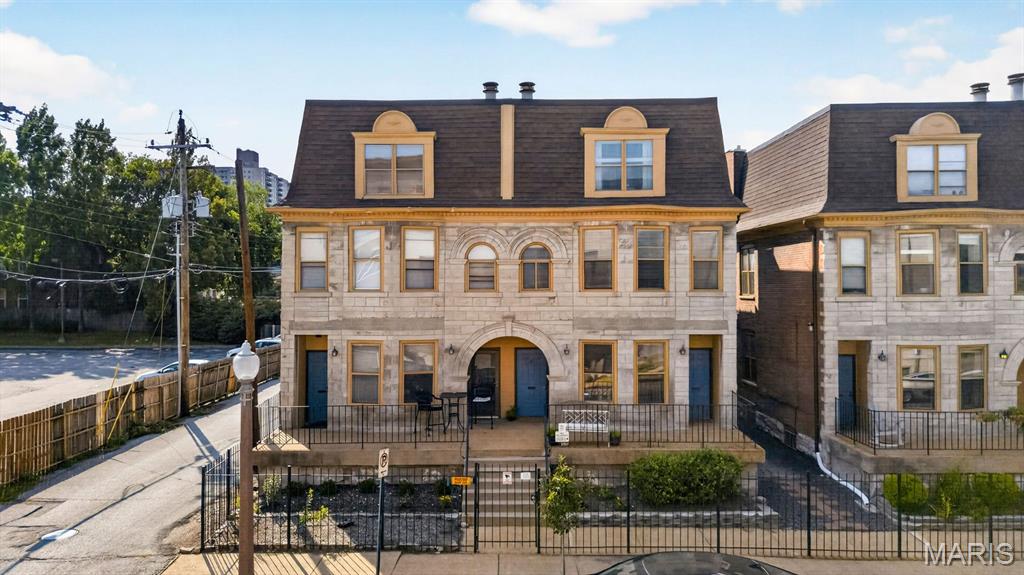
Experience stylish urban living in the heart of St. Louis’ sought-after Central West End. This beautifully updated 3-bedroom, 2-bathroom townhome combines modern finishes, spacious interiors & an unbeatable location. Step inside to an inviting open-concept living & dining area featuring rich walnut flooring, soaring ceilings & windows that fill the home w/ natural light. The updated kitchen is thoughtfully designed w/ custom cabinetry, quartz countertops & stainless steel appliances, as well as a full-size laundry area- making it both beautiful & functional. The first floor features a generously sized bedroom that can also be used as an office w/ a walk-in closet & adjacent half bathroom. Upstairs are two additional bedrooms w/ newer carpet, including a spacious primary bedroom w/ two full-size closets & its own full bathroom. Additional highlights include an abundance of storage, secure gated parking & access to a community swimming pool w/ a shared BBQ/Lounge area. Located in the heart of the Central West End, just minutes from some of St. Louis’ best restaurants, coffee shops, shopping, grocery stores, entertainment & major medical centers. With its combination of modern updates, generous living space & prime location, this townhome offers the perfect balance of comfort & convenience.
#26050080

St Louis

329 N Boyle Avenue A

3 Beds

1 Baths

1,573 Sq.Ft.

$180,000

MLS#: 26050080
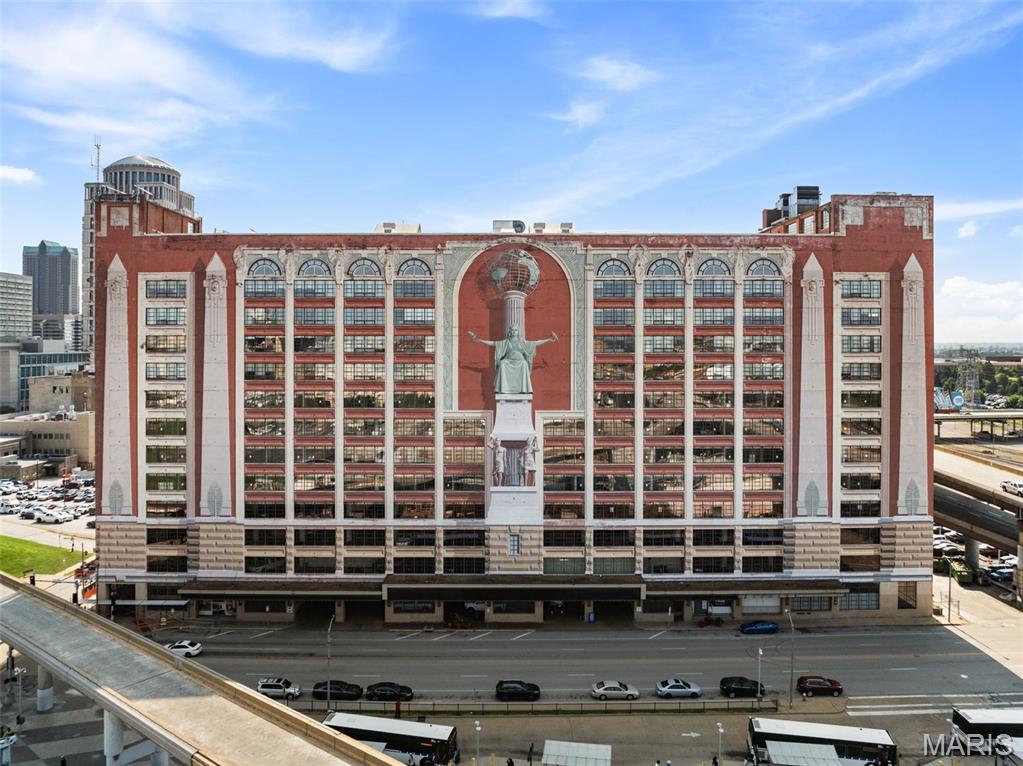
Live in the heart of St. Louis in a home that feels anything but ordinary. Set within the historic Edison building, this beautifully maintained condo pairs dramatic downtown architecture with thoughtful custom finishes and an exceptional kitchen designed for someone who actually loves to cook. The open-concept living space is framed by oversized windows and anchored by a cozy gas fireplace, while the gourmet kitchen features 42-inch cabinetry, a Viking range and Viking refrigerator, double ovens, generous workspace and a dedicated baking center. A separate wine center with wet bar and built-in ice maker makes entertaining effortless. When you want to take the cooking outdoors, residents also enjoy a common grilling area, offering another great space to gather and entertain without leaving home.

The spacious primary suite offers custom European-style cabinetry, a window seat, walk-in closet and a spa-inspired bath with rain shower, custom vanities and distinctive lighting. Throughout the home, custom lighting and finishes give the space a polished, sophisticated feel while preserving the character that makes loft-style downtown living so appealing.

And then there’s the location. Cardinals baseball, Blues hockey, St. Louis CITY SC, restaurants, entertainment and public transportation are all close at hand, with easy access to major highways and employment centers throughout the region. The historic building, originally constructed in 1929 and known for its remarkable Richard Haas trompe-l’oeil mural, is also poised for an exciting new chapter with a major renovation planned for the adjoining hotel space and the anticipated return of the Sheraton flag.

This is downtown living with room to cook, entertain and settle in, all in one of the city’s most recognizable historic buildings.
#26052156

St Louis

400 S 14th Street 906

2 Beds

2 Baths

1,527 Sq.Ft.

$261,000

MLS#: 26052156
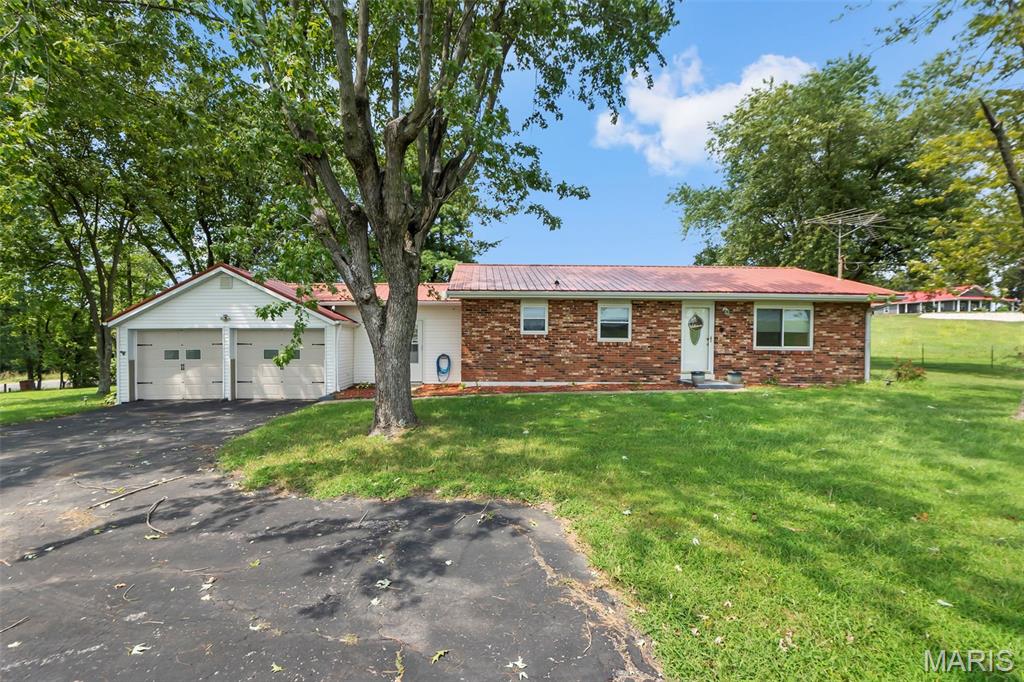
None
#26052482

Jackson

20782 State Highway 177

2 Beds

1 Baths

1,616 Sq.Ft.

$309,000

MLS#: 26052482
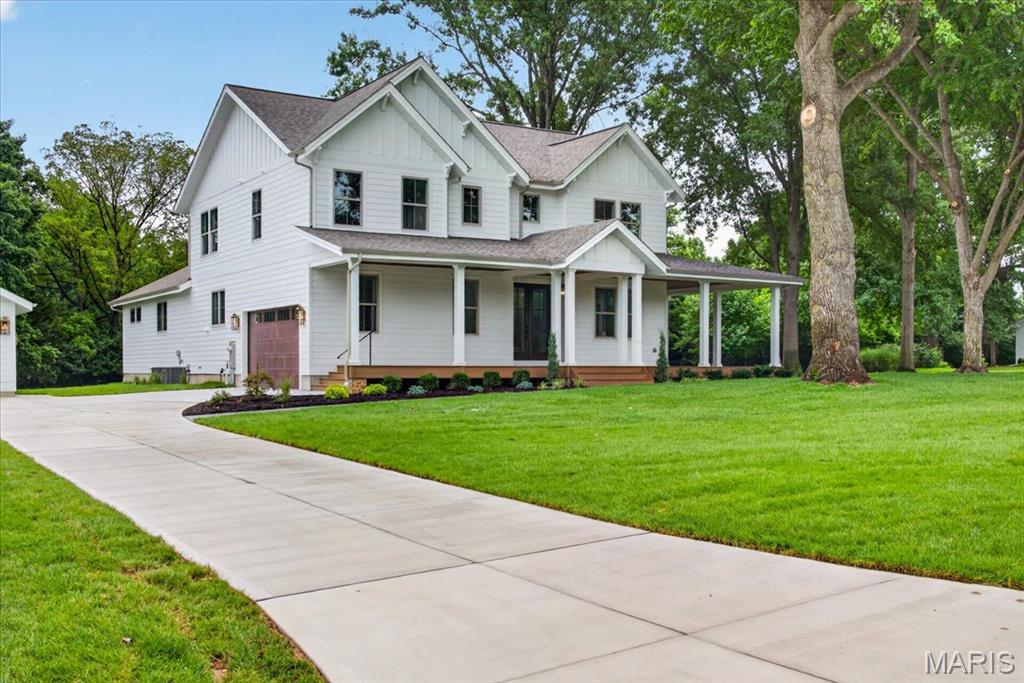
Timeless and distinguished here on Beacon Hill Lane in Creve Coeur.  Custom Built in 2026 by award-winning builder.  Starting with mature trees, privacy, large level one acre lot with irrigation system, and new sod.   Sophistication and relaxed elegance greet you with a sprawling wrap around composite decking porch entry placed perfectly on site.  Offering a blend of upscale design and laid-back comfort. A warm open-concept perfect for both family living, entertaining, or work flow. The heart of the home, features a two story stone hearth bringing a rustic touch to a modern gourmet kitchen with top-of-the-line stainless steel appliances, sleek quartz countertops.  The highlight feature the charming laundry/drop zone with access to the primary bedroom or hallway from foyer, such a great amenity with dual access points.  This home is over 3000 sq.ft. marrying form and function, boasting sleek lines and a layout that maximizes both space and light. Every detail has been carefully curated.  Enter off the foyer to your home office w/ french doors. Open-concept living spaces are an entertainer's dream, a seamless flow from the gourmet kitchen to the scullery kitchen offering tucked away storage for small appliances and the mess that can wait till later! Retreat to the primary suite, a haven of comfort with views overlooking a great size backyard.  This divided floor plan allows for the family to spread out and gather with ease. Upstairs features three bedrooms, two full bathrooms and a loft family room AND second laundry hook-ups.  Located in prime location and quick jump to HWY 270 or 141.  This one stands out from the rest!
#26048814

Creve Coeur

12 Beacon Hill Lane

4 Beds

3 Baths

3,673 Sq.Ft.

$1,699,900

MLS#: 26048814

* Listings identified with the FMLS IDX logo come from FMLS and are held by brokerage firms other than the owner of this website. The listing brokerage is identified in any listing details. Information is deemed reliable but is not guaranteed. If you believe any FMLS listing contains material that infringes your copyrighted work please click here to review our DMCA policy and learn how to submit a takedown request. © 2024. First Multiple Listing Service, Inc.

Categories

Homes Tailored to Your Lifestyle

Buyers Guide

Buying a home is one of the most exciting milestones of your life.

View more

Sellers Guide

Putting your home on the market can be a stressful process, especially when you don’t know what to expect.

View more

Market report

With just a few clicks, you'll gain instant access to valuable insights about the real estate market, including trends, property values, and community analytics.

View more

Home value

Unlike automated valuations, our hands-on review will provide a comprehensive opinion of your home’s value while considering important interior elements and other location intangible factors that machine algorithms so often miss.

View more

Buyers resources

Guides on financing, inspections, and choosing the right Realtor for a smooth home purchase.

Sellers resources

Practical tips on staging, pricing, and preparing your home to attract buyers and maximize your sale.

 - property

Send a message

Message successfully sent.

Reason for contacting?

I agree to receive email communication and understand I can unsubscribe at any time.

I agree to be contacted by Realhub DEV via call, email, and text for real estate services. To opt out, you can reply 'stop' at any time or reply 'help' for assistance. You can also click the unsubscribe link in the emails. Message and data rates may apply. Message frequency may vary. Privacy Policy

Sign In Sign Out

Virtual Assistant

Would you like to take the next step with this property? We can help you schedule a showing or virtual tour, or send you more details.

Yes, I would like more information.

Thank You for Your Reply, One of Our Agents will contact you as soon as possible

No, maybe later.

Thank you, you can always contact me via email, phone number or through the contact form.

Realhub AI

Lucy - Your AI-Powered Realtor

Update Your Temporary Password

Personalize your search

Enter your email and we'll notify you immediately when new listings match what you're looking for.

or enter email address

Already have an account ? Login here

Continue your home search

I agree to receive communications and understand I can unsubscribe at any time.

I agree to be contacted by Realhub DEV via call, email, and text for real estate services. To opt out, you can reply 'stop' at any time or reply 'help' for assistance. You can also click the unsubscribe link in the emails. Message and data rates may apply. Message frequency may vary. Privacy Policy

Already have an account ? Login here

We use cookies

We use cookies primarily for analytics to enhance your experience. By accepting, you agree to our use of these cookies. You can manage your preferences or learn more about our cookies policy.