Thinking of selling?

Blue Sapphireline

Browse Properties
  • Nearby me

Popular Features

Community Features

Association

Property Features

Waterfront

View

Exterior Features

Interior Features

Style

E-Alert name

Properties

10000 properties match your criteria

Price reduced
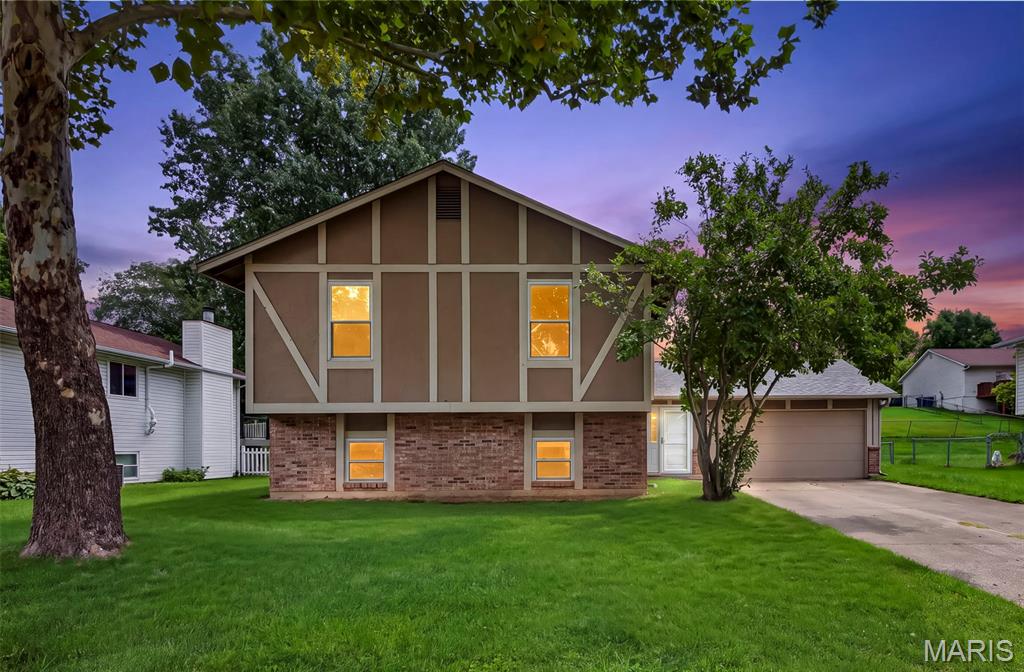
Welcome home to 1719 Foxglove Dr! This spacious multi-level home offers a versatile floor plan, and a fantastic location! The upper level features a large, open living, dining, and kitchen area—perfect for everyday living and entertaining. The living room boasts a vaulted ceiling, two skylights, and plenty of natural light. Three bedrooms and two full baths complete the upper level.
The lower level provides even more room to spread out with a spacious family room featuring laminate flooring and a wood-burning fireplace, plus an additional large en suite bedroom with a walk-in closet—ideal for guests, a home office, or additional living space. Step outside to enjoy the deck overlooking the fenced backyard, offering plenty of space to relax, play, or entertain. The oversized 2-car garage includes an additional 10x7 storage area for added convenience. Additional updates include a newer roof (2021), new front door (2026), and some newer windows throughout. Located close to the Page Extension and within walking distance of Wapelhorst Park, where you can enjoy the pool, tennis courts, soccer fields, baseball fields, trails, and more. With plenty of space inside and out, 1719 Foxglove Dr is ready for its next owner to make it HOME!
#26040380

St Charles

1719 Foxglove Drive

4 Beds

3 Baths

1,761 Sq.Ft.

$300,000

MLS#: 26040380
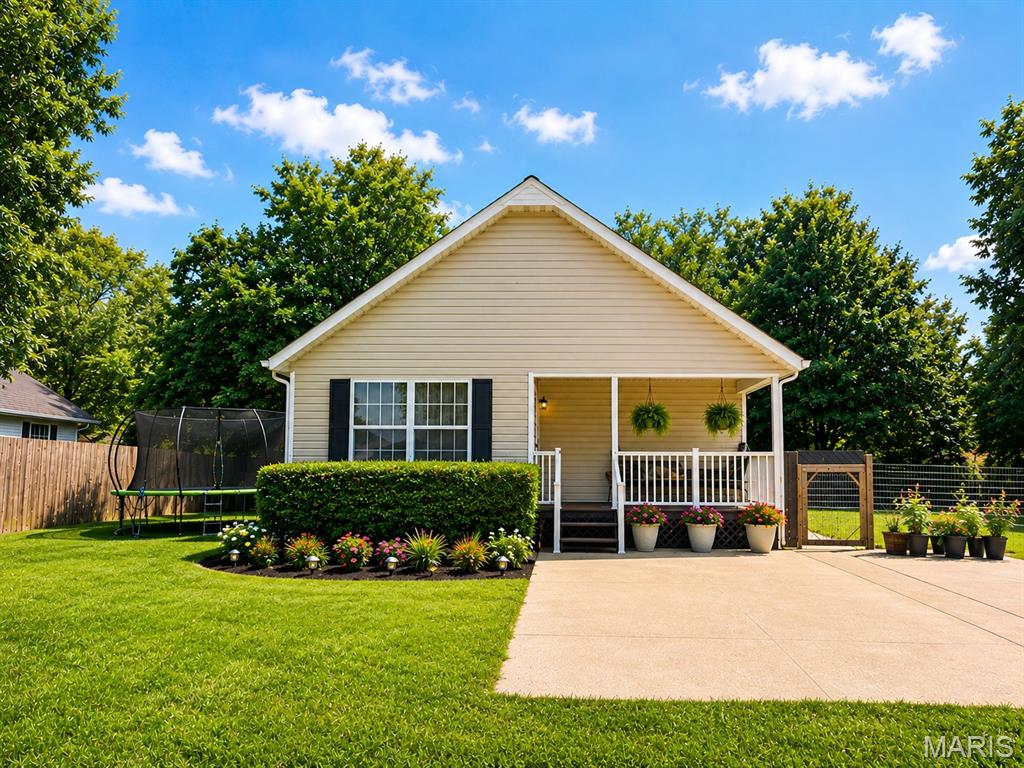
Welcome home to this charming 3-bedroom, 2-bath home, offering a wonderful combination of comfort, space, and convenience! Situated on a desirable corner lot, this home features a **fully fenced backyard** with plenty of room for entertaining, pets, play, or simply relaxing outdoors. The spacious 4-car driveway provides plenty of off-street parking, while the inviting front porch is the perfect spot to enjoy your morning coffee or unwind at the end of the day. Inside, you’ll find a comfortable and functional layout with plenty of potential to make the space your own. With great indoor and outdoor living space, this home has so much to offer—schedule your private showing today and come see why this could be the perfect place to call home!
#26051537

Robertsville

3928 Highway N

3 Beds

2 Baths

1,120 Sq.Ft.

$225,000

MLS#: 26051537
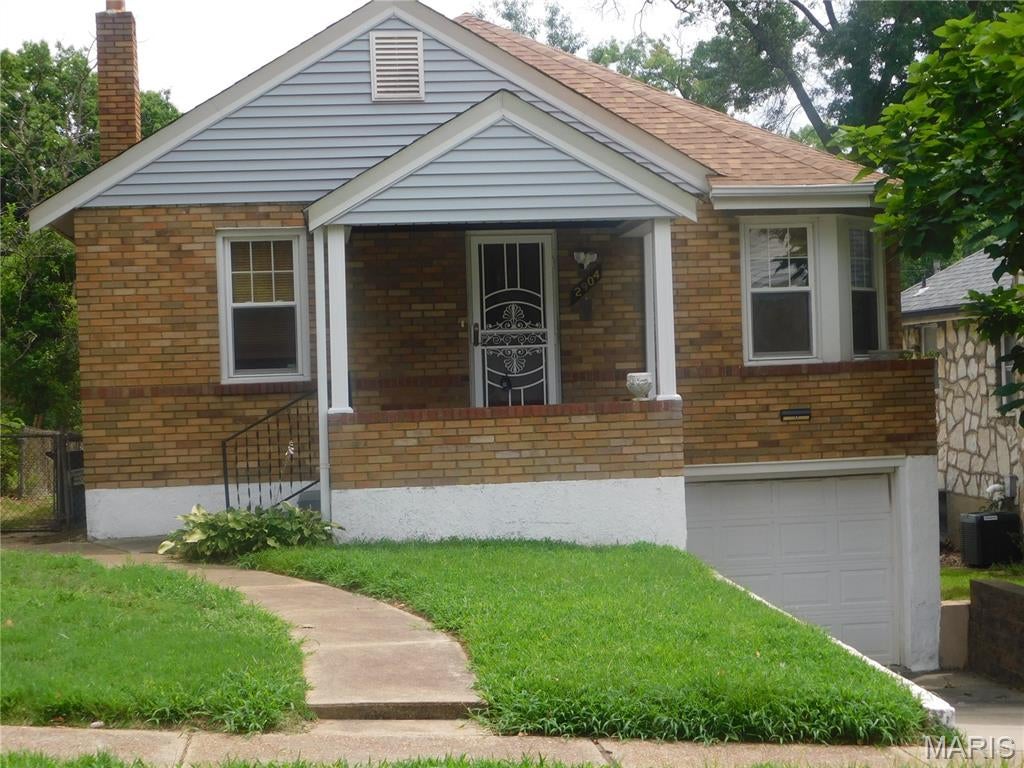
Welcome to this charming bungalow, meticulously cared for and awaiting new owners. A crisp green lawn leads to a welcoming freshly painted covered porch, where an exquisite stained glass and wood front door greets guests. Inside, newer laminate flooring flows from the living room into the dining area beneath elegant arched doorways. The main level of the home has been freshly painted. The first two spacious bedrooms share a full bath, with a jetted soaking tub, pull bars & ceramic flooring. The kitchen has been refreshed with modern cabinets, countertops, and ceramic flooring. A sunny family room and a third bedroom were added at the rear, enhancing the home's living space. The basement floors have been freshly painted to include flooring at the tuck-under garage, Adjacent to the tuck under garage there is a 12 x 11 storage room or can be used as a Man cave, exercise room, office or for whatever you need to use it for.
The basement includes new plumbing in 2024, newer hot water heater, an updated bathroom with a shower and another storage area rounds out the basement. Additional updates include the roof (2024), double-hung thermal windows. This inviting home offers comfort, charm, and move-in ready. Home being sold As-Is, seller will not pay for any inspections or repairs.
#26052572

St Louis

2904 Maywood Avenue

3 Beds

2 Baths

1,206 Sq.Ft.

$125,000

MLS#: 26052572
Price reduced
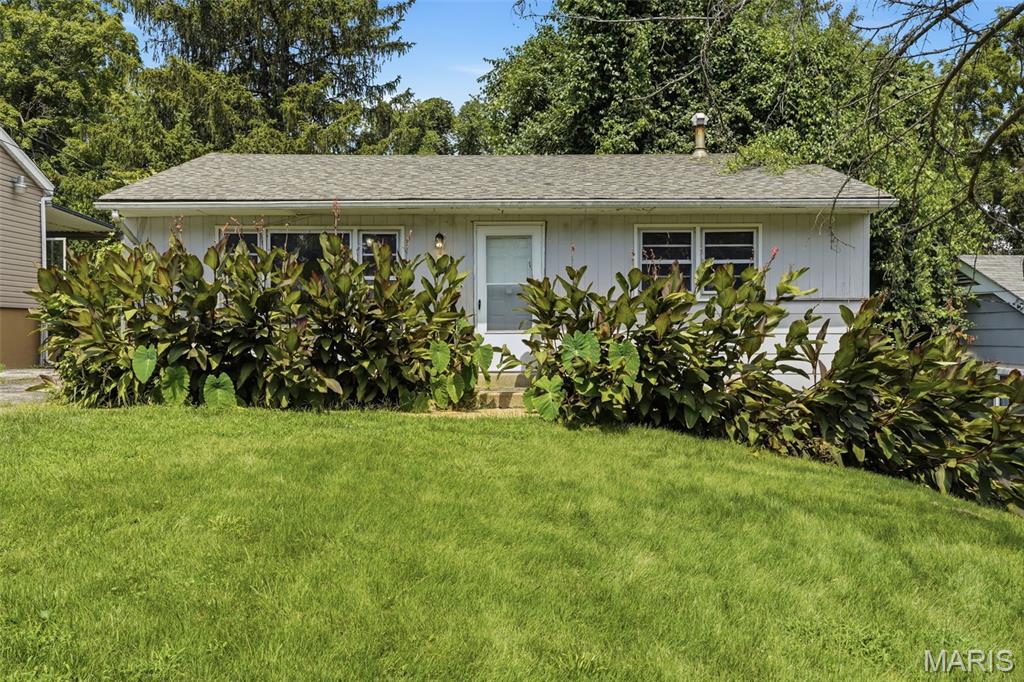
Calling all investors! This 1-story home features 2 bedrooms, 1 bathroom, and a full, unfinished basement, offering an excellent opportunity to renovate, add value, or expand your investment portfolio. The spacious backyard provides plenty of room for outdoor living, gardening, or future possibilities. With its functional layout and strong potential, this property is ready for your vision and personal touches. Property is being sold AS IS. Schedule your showing today and explore everything this home has to offer! One or more photos may have been virtually staged, AI generated, or digitally enhanced to illustrate the property's potential.
#26052072

St Louis

7415 Castro Drive

2 Beds

1 Baths

816 Sq.Ft.

$59,900

MLS#: 26052072
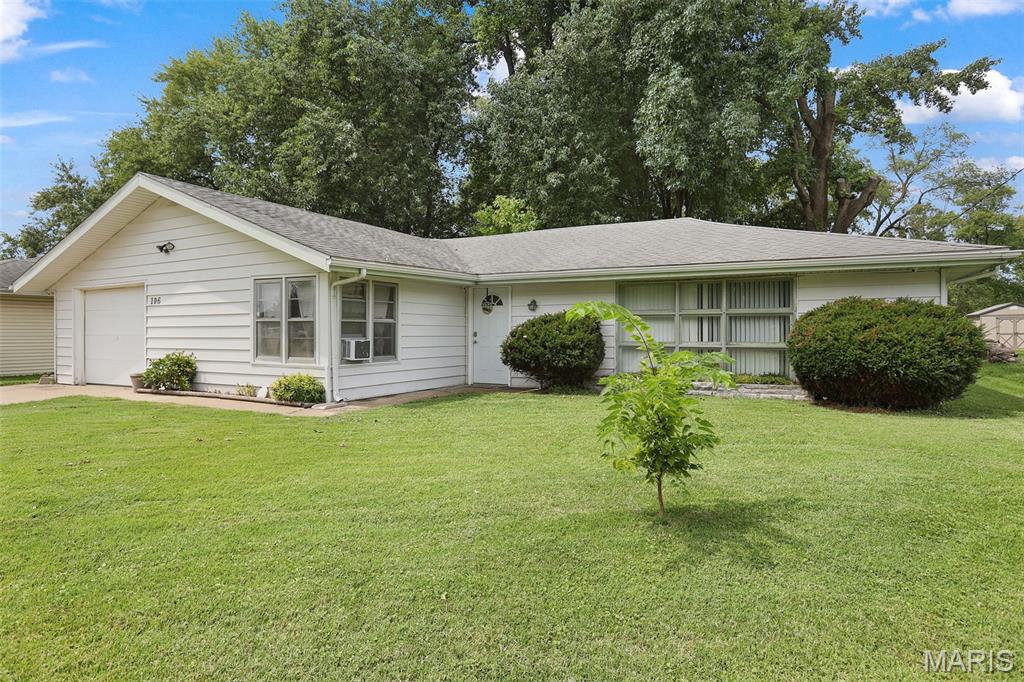
Welcome home to this one-story, 3-bedroom, 1-bath in Fairview Heights, Illinois! Home offers a comfortable single-level living with a spacious layout, convenient features, and a large backyard perfect for relaxing or entertaining.
The home includes main-floor laundry, a 1-car garage, and a covered patio located off the garage, providing a great spot to enjoy the outdoors. The large backyard features a fire pit that stays with the home, along with plenty of space for outdoor activities.
The kitchen comes equipped with appliances, including an electric cooktop, double oven, and refrigerator (new in 2023). The water heater is also included. The furnace and air conditioning were replaced in 2016, providing added peace of mind.
The primary bathroom offers an updated touch with a shower head featuring jets and built-in lights.
For added security, the security system stays with the home and includes 16 cameras, offering extensive coverage around the property.
Outside, you'll also find a shed that stays with the home. The above-ground pool and dog kennel are optional, giving buyers the flexibility to choose whether they'd like to keep these additional features.
With its convenient one-level layout, spacious yard, covered patio, updated HVAC, extensive security system, and included appliances, this Fairview Heights home is ready for its next owner!

Highlights:
3 Bedrooms | 1 Bathroom
One-story home
Main-floor laundry
1-car garage
Large backyard
Covered patio off the garage
Firepit stays
Shed stays
Electric cooktop
Double oven
Refrigerator — new in 2023
Water heater included
Furnace & A/C replaced in 2016
Security system with 16 cameras
Primary bathroom shower with jets & lights
Above-ground pool — optional
Dog kennel — optional
#26052308

Fairview Heights

106 S Ruby Lane

3 Beds

1 Baths

1,412 Sq.Ft.

$150,000

MLS#: 26052308
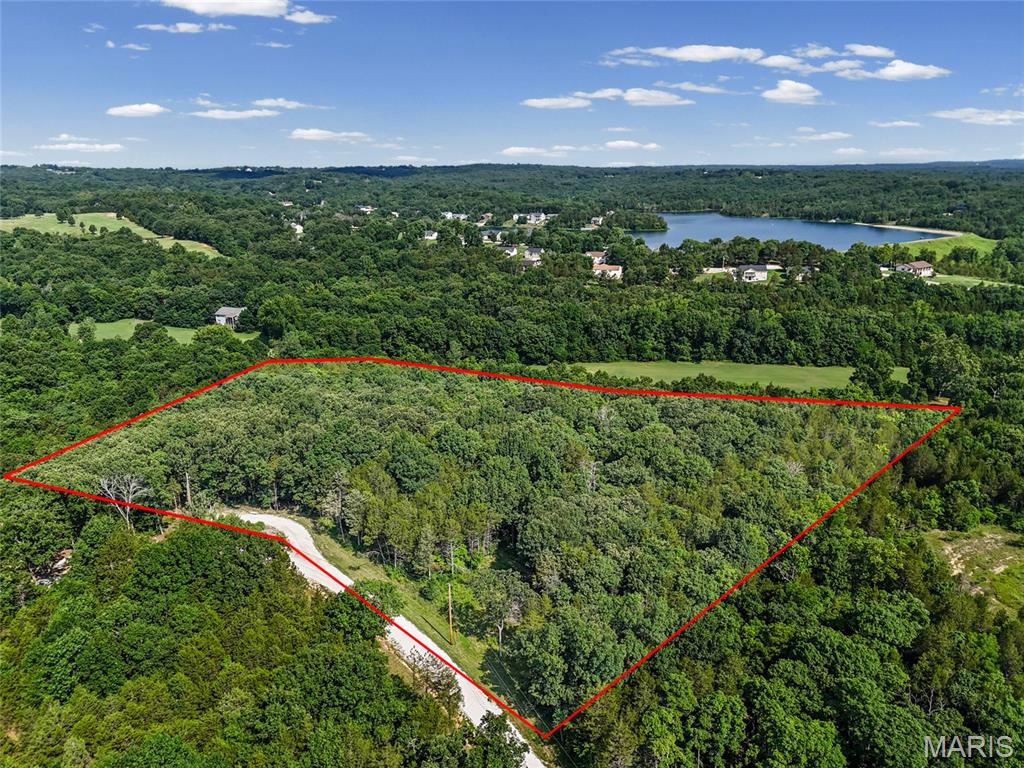
Bring your dream home to life on this stunning 10-acre property tucked away at the end of a private cul-de-sac in the highly sought-after Hillsboro R-III School District! Enjoy the peace and privacy of country living while still being just minutes from multiple highways, offering an easy and convenient commute.
With plenty of space to design the lifestyle you’ve always envisioned, this property offers endless possibilities. Build your custom home with a walkout basement, add an outbuilding, install a pool, or create the ultimate outdoor entertaining space—and yes, bring your horses! Why travel for vacations when you can create your own private retreat right at home?
No mobile homes allowed, 1,500 sq ft. minimum, and you can divide the property into two 5-acres parcels.
Opportunities like this are rare. If you’ve been searching for the perfect blend of privacy, acreage, and location, you've found it!
#26046610

De Soto

1633 Hawkwood Trail

None Beds

None Baths

10.01 acres

$150,000

MLS#: 26046610
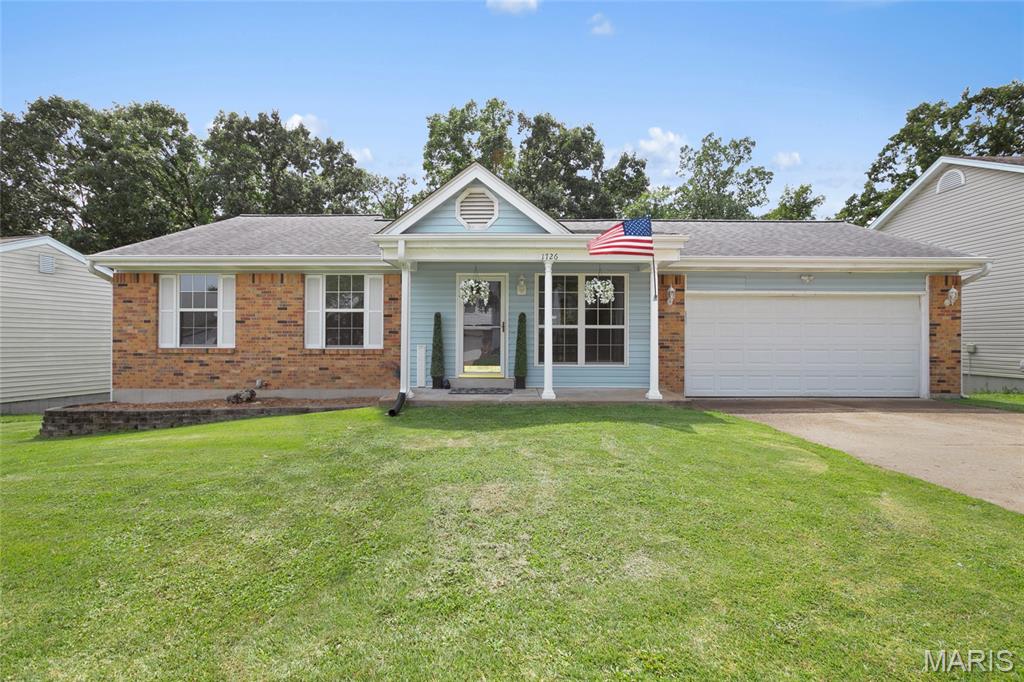
Welcome to your move-in-ready "new" home!  You will love the vaulted ceiling in the Living Room and open floor plan!  Kitchen has been updated and includes stainless steel appliances and oh my look at that huge stainless sink!!  Enjoy your meals and views inside or outside under the covered deck.  Some more updates include lighting, new smoke detectors.  Lower level has walk out, partially finished to include full bath.
#26051587

Barnhart

1726 Clark Lane

3 Beds

2 Baths

1,080 Sq.Ft.

$264,500

MLS#: 26051587
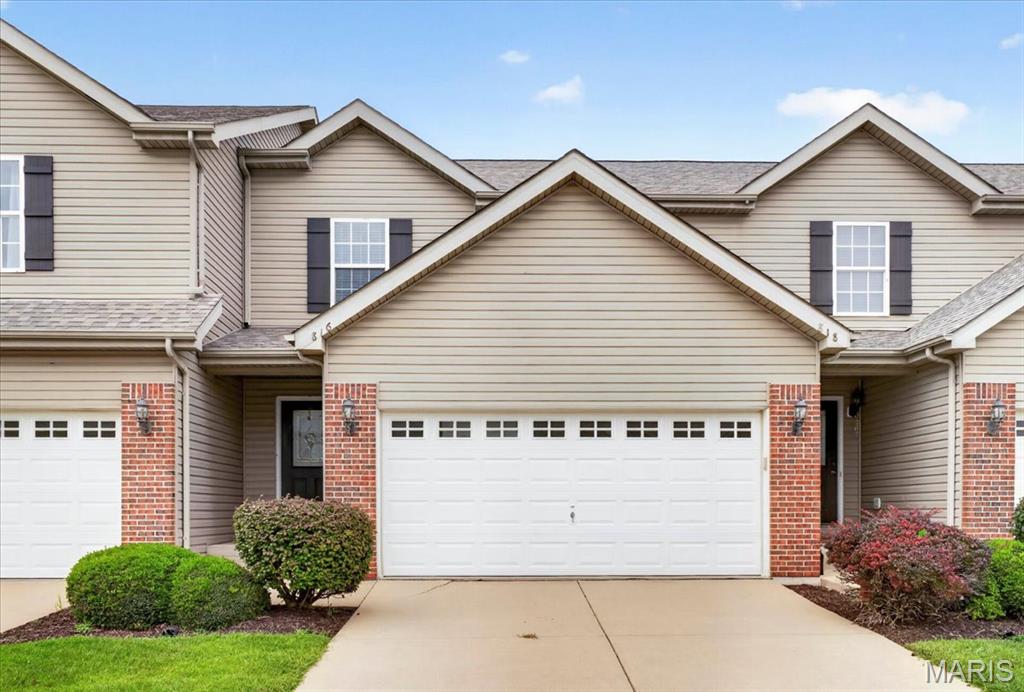
Welcome home to effortless living in the highly sought-after Fountain Place community! This stunning 2-bedroom, 3-bath townhouse offers the perfect blend of comfort, style, and convenience. From the moment you step into the inviting open foyer, you’ll notice the gorgeous hardwood flooring flowing throughout the entire main level, creating a warm and elegant feel. The spacious great room is filled with natural light and features an extended bay area, perfect for relaxing with your morning coffee or enjoying the scenic views. The beautifully updated kitchen showcases upgraded cabinetry, ample counter space, and a breakfast bar designed for easy entertaining. Just off the dining area, step outside to your private patio, ideal for summer BBQs, outdoor dining, or simply unwinding after a long day. Upstairs, retreat to the oversized primary suite featuring TWO walk-in closets and a luxurious en-suite bath complete with dual vanities for added convenience. The second-floor laundry makes everyday living a breeze, while the generously sized second bedroom offers great views and plenty of closet storage. Beyond the home itself, Fountain Place offers incredible amenities including a community pool, walking trails, soccer field, and baseball diamond, perfect for enjoying an active lifestyle close to home. Conveniently located just minutes from I-64, Scott AFB, major shopping centers, restaurants, parks, golf courses, and highly rated schools, this home truly has it all.
#26028831

Fairview Heights

816 Foxgrove Drive

2 Beds

2 Baths

1,568 Sq.Ft.

$230,000

MLS#: 26028831
Price reduced
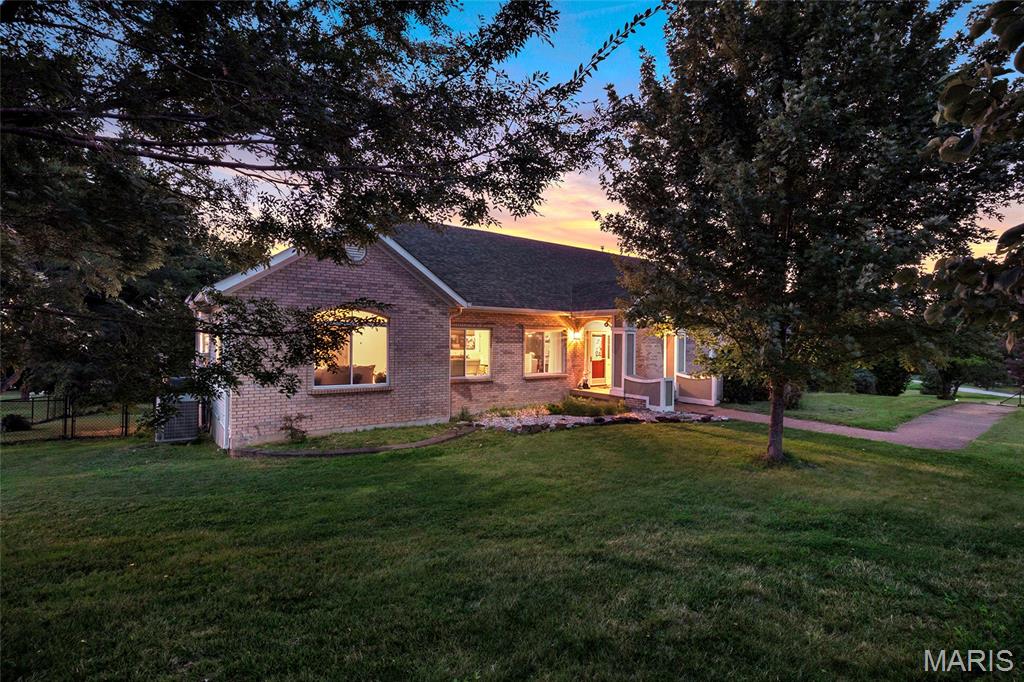
Discover the perfect combination of country living and modern convenience on this stunning 5-acre property just minutes from the City of Washington and the Missouri River. Located in unincorporated Franklin County, this spacious home offers over 5,200 square feet of finished living space with 6 bedrooms, 5 full bathrooms, and plenty of room for family, guests, entertaining, or multi-generational living.

The home features a spacious layout with an attached 3-car tuck-under garage and numerous recent updates, including two brand-new HVAC systems, a 6-year-old roof, two 200-amp electrical panels, and new French doors leading to the expansive 16' x 30' Trex deck with maintenance-free PVC composite railings. Enjoy beautiful views of your acreage while relaxing or entertaining outdoors. The garage is also equipped with a 50-amp outlet, making it electric vehicle ready.

The exterior has been meticulously maintained with a driveway that was replaced just 3 years ago and professionally resealed last year. The owned propane tank is only one year old, offering added value and peace of mind.

Need additional storage or workspace? The impressive 36' x 45' outbuilding is ready for nearly any use. It features its own separate electric meter with 200-amp service, numerous electrical outlets throughout, a 30-amp RV hookup, 14-foot overhead doors, and a durable concrete floor. Whether you need space for recreational vehicles, equipment, a workshop, hobbies, or a home-based business, this barn is built to accommodate.

The 5-acre setting provides endless possibilities with plenty of room for outdoor recreation, gardening, chickens, animals, additional buildings, or simply enjoying the privacy and peaceful surroundings. A utility easement is located along the back portion of the property, leaving ample usable acreage to enjoy.

If you've been searching for a property that offers the tranquility of country living without sacrificing convenience, this is it. Located just a short drive from shopping, restaurants, schools, parks, and all the amenities Washington has to offer, you'll enjoy the best of both worlds. Properties offering this much living space, acreage, extensive updates, and a fully equipped outbuilding rarely become available. Schedule your private showing today and experience everything this exceptional property has to offer.
#26051179

Unincorporated

5541 Blackberry Lane

6 Beds

5 Baths

5,200 Sq.Ft.

$775,000

MLS#: 26051179
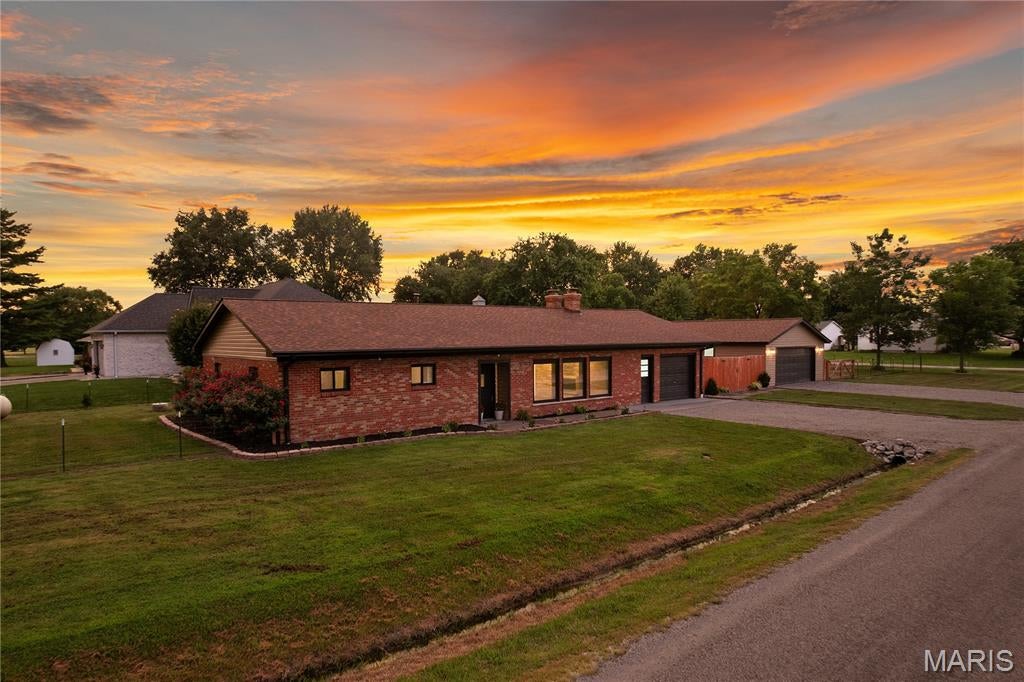
Welcome to this beautifully remodeled 3-bedroom, 2-bath home in Prairietown, IL, offering an impressive 1,906 sq. ft. of updated living space plus exceptional garage space! Thoughtfully renovated from top to bottom, this home combines modern finishes, major system upgrades, and unique character, all ready for its new owner. Step inside to a fresh, inviting interior featuring a brand-new kitchen with new cabinetry and beautiful butcher block countertops. Two fully remodeled bathrooms offer stylish, updated finishes, while a dedicated full laundry room adds everyday convenience. One of the home's most striking features is its two fireplaces, including a gorgeous real sandstone feature wall that creates a warm and unforgettable focal point. The extensive renovation goes far beyond what you can see. Major improvements include new electrical, plumbing, insulation, furnace, central A/C, roof, siding, windows, doors, and gutters, offering peace of mind for years to come. And don't miss the garage space! With both an attached and detached garage providing room for up to 3 vehicles, there's plenty of space for parking, storage, a workshop, hobbies, or recreational equipment. Nearly everything has been updated, just move in and enjoy! If you've been searching for a remodeled 3-bedroom home in Prairietown with generous living space, extensive updates, and hard-to-find garage space, this one deserves a closer look.
#26051921

Worden

8435 Prairietown Road

3 Beds

2 Baths

1,906 Sq.Ft.

$275,000

MLS#: 26051921
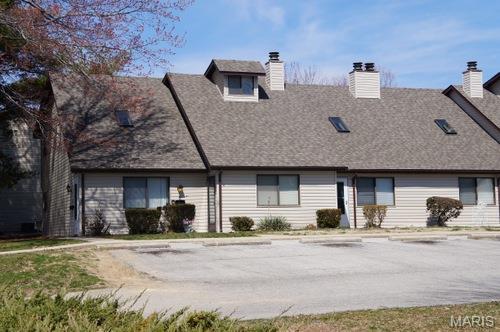
Townhouse Apartment in White Oak Estates Development, First Floor Provides 16 x 16 Living Room and Vaulted Ceiling, 16 x 8 Kitchen and Adjacent Dining Area, Kitchen Provides Dishwasher, Garbage Disposal, Stove and Refrigerator, Main Floor Half Bathroom, 13 x 10 Bedroom, Washer and Dryer Connections, Second Floor Includes 16 x 14 Bonus Loft Area Overlooking Living Room, Full Hallway Bathroom, 13 x 12 Master Bedroom, Off Street Parking, Trash Service Included, Photos of Similar Unit, Available 09/14/2026.
#26052629

O'Fallon

810 WHITE OAK Drive 1

2 Beds

2 Baths

1,080 Sq.Ft.

$1,100

MLS#: 26052629
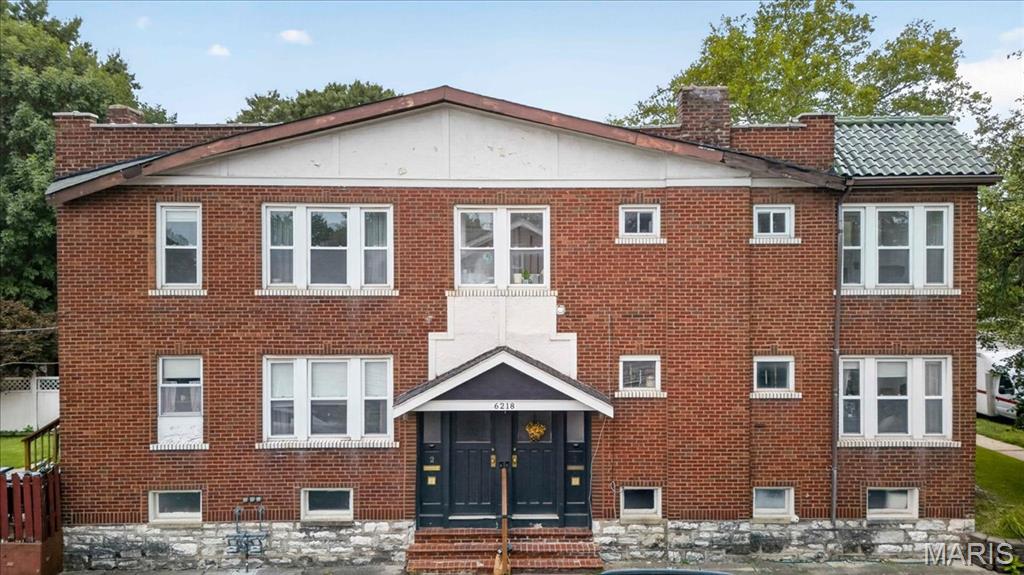
Calling all house hackers! Live in one unit while the other unit pays the bills! This impressive brick duplex is ideally located near all the shops, restaurants, parks, and amenities South City has to offer. The second floor unit will be available to occupy and house hack starting 10/1/2026! The second floor unit features a large, light filled living room with an adjoining sunroom, a spacious first bedroom with its own sunroom, a full bathroom conveniently situated between the two bedrooms, and a separate dining room leading into a generously sized kitchen with plenty of cabinetry, some stainless steel appliances, and granite countertops. This unit ALSO has an in unit laundry room AND a second bathroom off the kitchen! The first-floor unit offers a similar spacious layout with a living room with an adjoining sunroom, two bedrooms (one with its own sunroom), one bathroom, a dining room and a spacious kitchen with plenty of cabinets and counterspace. Outside, you’ll find a fenced, cozy low-maintenance backyard and a two-car garage with one parking space for each unit. The large basement has plenty of space for storage and washer and dryer for the first floor unit. Both hot water heaters were replaced in 2025. Showings begin Saturday, August 15th, so don’t miss your chance to check out this South City opportunity!
#26052015

St Louis

6218 S Kingshighway Boulevard

4 Beds

3 Baths

1,322 Sq.Ft.

$315,000

MLS#: 26052015
Price reduced
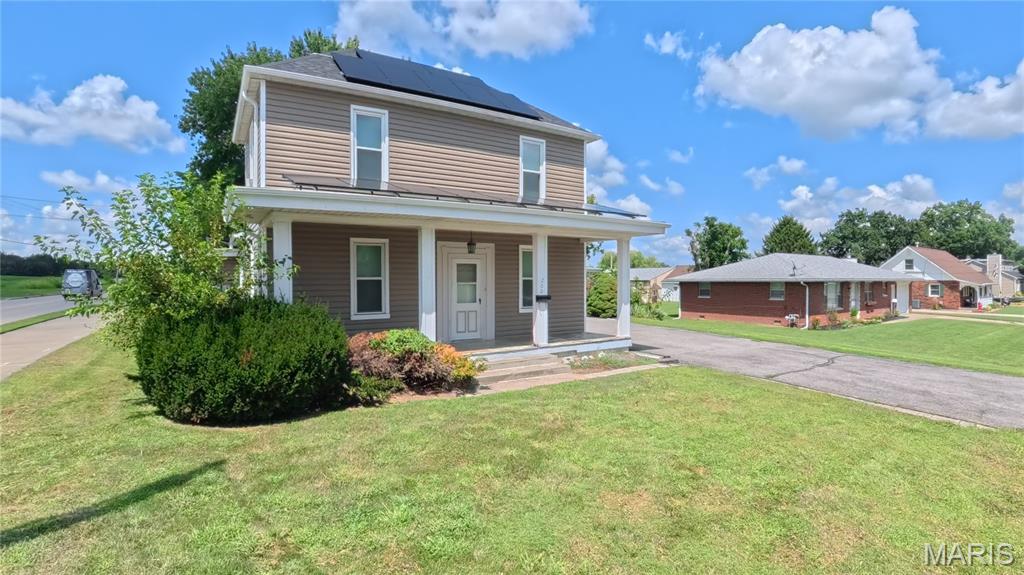
Welcome to 200 Hazel Street in Troy! This 3-bedroom, 1.5-bath home offers a main-floor primary bedroom, a functional layout, and a partial basement with a sump pump for additional storage. With its main-floor bedroom and flexible living spaces, this property offers an opportunity for a buyer ready to make it their own. Outside, the property includes a two-car carport for convenient covered parking.

 A new roof and siding were installed in 2025, prior to the Solar System being installed. The home has an existing solar lease that will NOT be paid off at closing and the buyer will be required to assume the remaining solar lease, with an approximate balance of $82,000 and payment of approximately $190/mo. Buyers and buyers’ agents should independently verify all lease terms, transfer requirements, systems, and property information

The home is connected to public water; however, a cistern remains on the property. The property is served by a private septic system. Property is being sold in its current as-is condition. Seller will not make repairs or provide credits for repairs. 

All information is deemed reliable but not guaranteed and should be independently verified by the buyer and/or buyer’s agent.
#26051744

Troy

200 Hazel Street

3 Beds

1 Baths

1,520 Sq.Ft.

$85,000

MLS#: 26051744
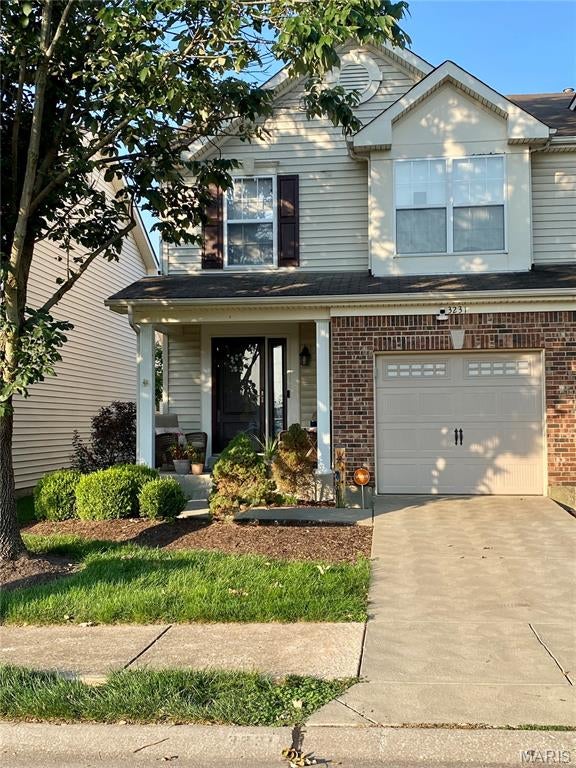
Back 0n Market- No fault of seller. Great opportunity for buyers who may have missed it the first time. Schedule your showing today.                                                                                                                                                                                                                                                                                                                                                                                                                                                                                                                                                     Welcome to this beautifully situated 2-bedroom, 2.5-bath end-unit townhome in Charlestowne, located within the highly sought-after Orchard
Farm School District! This home offers a wonderful combination of comfort, convenience, and low-maintenance living in a fantastic location.
Step inside to find hardwood flooring throughout the main level and upstairs. The kitchen features a center island, providing extra prep space and a great gathering spot. The refrigerator and washer/dryer stay, making this home truly move-in ready. A convenient half bath completes the main level.
The primary suite includes an updated bathroom with walk in closet. The spacious loft offers plenty of flexibility for family, guests, or a home office.
Enjoy your morning coffee on the covered front porch or relax on the back patio. This townhome is in a desirable location within the community. The neighborhood park and lake are just a short distance away, perfect for enjoying the outdoors. The reasonable HOA fee covers snow removal, grass cutting, and landscaping, allowing you to spend more time enjoying your home and less time on exterior maintenance. Located just minutes from New Town at St. Charles, you'll have easy access to shopping, dining, entertainment, parks, and community events. Even better, a new city park is currently being built just down the street, adding even more appeal to this already convenient location. Don't miss the opportunity to make this charming Charlestowne townhome your new home!
#26052449

St Charles

3231 Cog Wheel Station

2 Beds

2 Baths

1,344 Sq.Ft.

$249,000

MLS#: 26052449
Price reduced
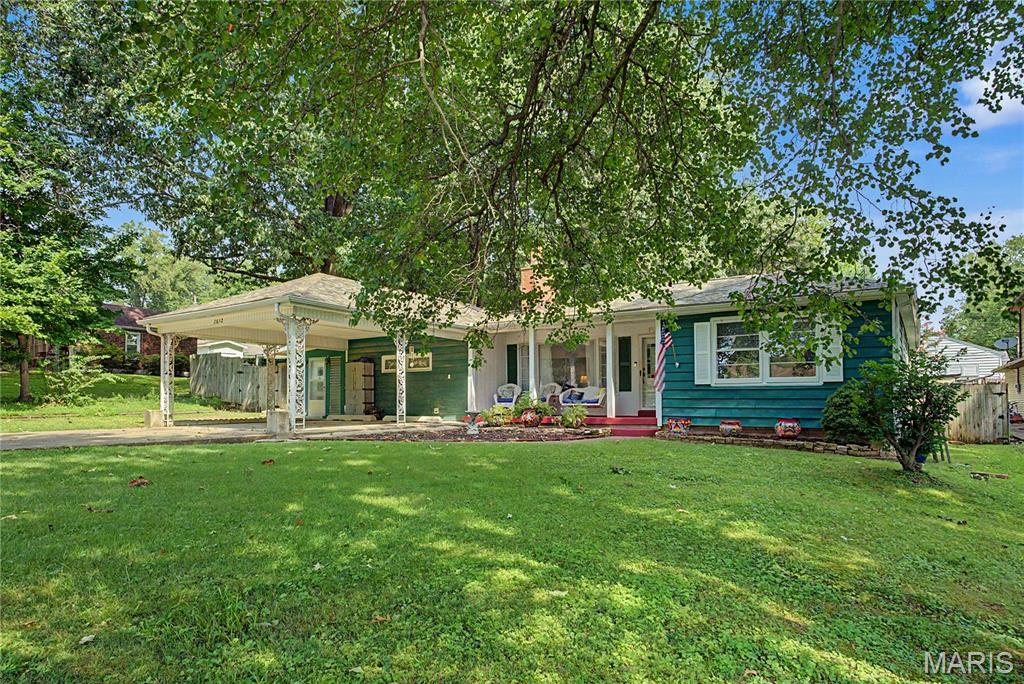
Step back in time with this charming and unique 1950 vintage home! Featuring 2 bedrooms, 2 baths, two spacious living areas, a fun recreation room with a beautiful stone floor, and screened porch. The private, fenced backyard offers a great space to relax or entertain. All this in a fantastic location within walking distance to Arena Park and Andy’s Frozen Custard. Vintage character, versatile living spaces, and a convenient location make this one a must-see! 
The pool table to remain with home
Seller to provide Home Warranty
SELLER WILL NEED TO RENT BACK THE HOME FOR TWO WEEKS AFTER CLOSING
#26052426

Cape Girardeau

2612 Maria Louise Lane

2 Beds

2 Baths

1,640 Sq.Ft.

$198,900

MLS#: 26052426

* Listings identified with the FMLS IDX logo come from FMLS and are held by brokerage firms other than the owner of this website. The listing brokerage is identified in any listing details. Information is deemed reliable but is not guaranteed. If you believe any FMLS listing contains material that infringes your copyrighted work please click here to review our DMCA policy and learn how to submit a takedown request. © 2024. First Multiple Listing Service, Inc.

Categories

Homes Tailored to Your Lifestyle

Buyers Guide

Buying a home is one of the most exciting milestones of your life.

View more

Sellers Guide

Putting your home on the market can be a stressful process, especially when you don’t know what to expect.

View more

Market report

With just a few clicks, you'll gain instant access to valuable insights about the real estate market, including trends, property values, and community analytics.

View more

Home value

Unlike automated valuations, our hands-on review will provide a comprehensive opinion of your home’s value while considering important interior elements and other location intangible factors that machine algorithms so often miss.

View more

Buyers resources

Guides on financing, inspections, and choosing the right Realtor for a smooth home purchase.

Sellers resources

Practical tips on staging, pricing, and preparing your home to attract buyers and maximize your sale.

 - property

Send a message

Message successfully sent.

Reason for contacting?

I agree to receive email communication and understand I can unsubscribe at any time.

I agree to be contacted by Realhub DEV via call, email, and text for real estate services. To opt out, you can reply 'stop' at any time or reply 'help' for assistance. You can also click the unsubscribe link in the emails. Message and data rates may apply. Message frequency may vary. Privacy Policy

Sign In Sign Out

Virtual Assistant

Would you like to take the next step with this property? We can help you schedule a showing or virtual tour, or send you more details.

Yes, I would like more information.

Thank You for Your Reply, One of Our Agents will contact you as soon as possible

No, maybe later.

Thank you, you can always contact me via email, phone number or through the contact form.

Realhub AI

Lucy - Your AI-Powered Realtor

Update Your Temporary Password

Personalize your search

Enter your email and we'll notify you immediately when new listings match what you're looking for.

or enter email address

Already have an account ? Login here

Continue your home search

I agree to receive communications and understand I can unsubscribe at any time.

I agree to be contacted by Realhub DEV via call, email, and text for real estate services. To opt out, you can reply 'stop' at any time or reply 'help' for assistance. You can also click the unsubscribe link in the emails. Message and data rates may apply. Message frequency may vary. Privacy Policy

Already have an account ? Login here

We use cookies

We use cookies primarily for analytics to enhance your experience. By accepting, you agree to our use of these cookies. You can manage your preferences or learn more about our cookies policy.