Thinking of selling?

Blue Sapphireline

Browse Properties
  • Nearby me

Popular Features

Community Features

Association

Property Features

Waterfront

View

Exterior Features

Interior Features

Style

E-Alert name

Properties

10000 properties match your criteria

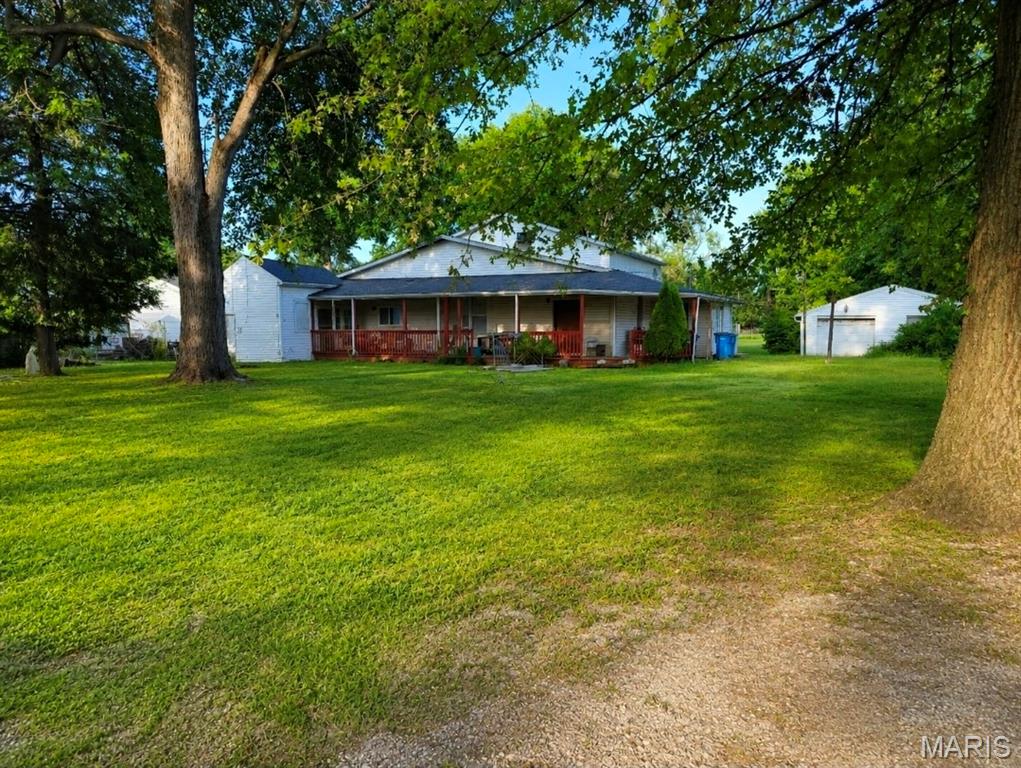
6-bedroom, 2.5 bath home on nearly an acre with incredible potential!  This unique property features a wraparound covered porch, fenced perimeter yard, long private driveway, oversized detached 2 car garage, and patio area.  The spacious family room showcases beautiful wood walls, vaulted wood ceiling, and a loft area w/three additional bedroom above.  Main floor primary bedroom with his and her walk-in closets, a primary oversized bathroom with enormous tub, and a ice block glass walk in shower.  The home needs TLC and is being sold strictly as-is.  Air conditioning is not operational.  Buyer is responsible for completing all inspections and satisfying Village of Pontoon Beach occupancy requirements.  Buyers interested in converting the property to a multifamily use should contact the Village regarding zoning, permits, and approval requirements.  Priced to sell-bring your vision and unlock the possibilities.
#26052750

Granite City

3848 B Street

6 Beds

2 Baths

3,416 Sq.Ft.

$130,000

MLS#: 26052750
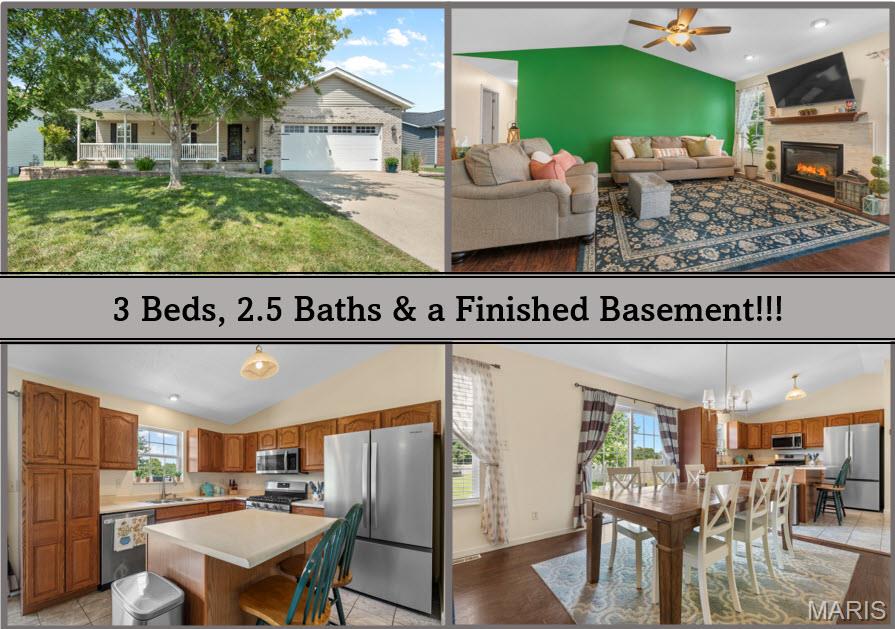
ST. JACOB, IL...Welcome to small-town living in the desirable Country Meadows Estates subdivision in St. Jacob! This well-cared-for 3-bedroom, 2.5-bath home offers a comfortable blend of charm, space, and convenience within the sought after Triad School District. An inviting covered front porch and beautifully maintained landscaping create wonderful curb appeal, while inside, a gas fireplace adds warmth and character to the main living area. The finished lower level expands your living space with a spacious family room and convenient half bath, ideal for relaxing, entertaining, hobbies, or a home office. Step outside to enjoy the extra-deep backyard with a beautiful paver patio, which backs to open ground and provides plenty of room to enjoy the outdoors. Experience the relaxed pace and welcoming atmosphere of St. Jacob while remaining just minutes from shopping, dining, schools, and other area amenities. IMPORTANT HIGHLIGHT...The seller created a pantry where the main-level washer and dryer were and created a nice laundry station in the lower-level. ALL HOOKUPS remain on the main level if someone wanted to move the laundry area back upstairs. The home may also qualify for 100% USDA Rural Development financing, subject to buyer and property eligibility....
#26051057

St Jacob

145 Jessica Drive

3 Beds

2 Baths

2,362 Sq.Ft.

$300,000

MLS#: 26051057
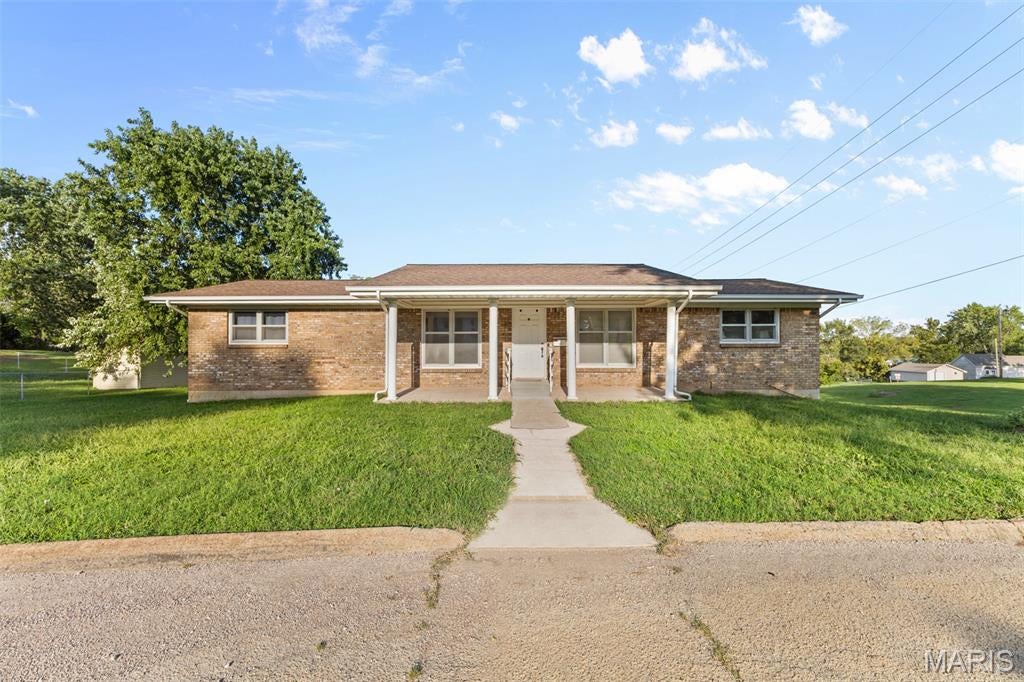
Welcome home to this well-maintained 3 bedroom 3 bath ranch style home in a great neighborhood near a park! The inviting main level you will find an open floor plan with living room that features large windows and a spacious kitchen plenty of cabinets and counter space. Large family room provides plenty of space to relax and gather and will also lead you to the expansive deck outside. The finished lower level offers an additional family room, weight room, storage area, laundry room, bathroom and utility room with access to one car garage. This home also features a one car attached garage plus an additional carport. Don't miss this opportunity to make this home your own!
#26052227

Bonne Terre

502 Norwood Drive

3 Beds

3 Baths

2,683 Sq.Ft.

$249,900

MLS#: 26052227
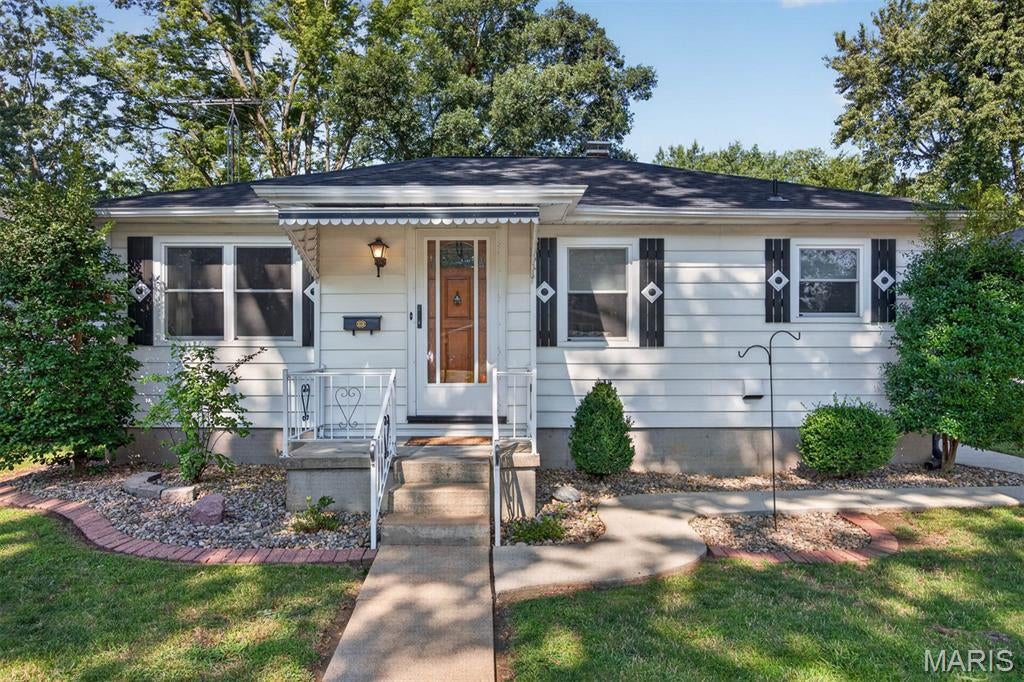
ADORABLE 2 bedroom home w/hardwood floors in Living rm, Primary bedroom & bedroom #2. 20 X 21 detached garage w/door opener, 14 X 17 covered patio w/storage closets. Gorgeous kitchen w/cherry wood cabinets, corian countertops and appliances. LL features large open family room/rec room, kitchen, other built-in cabinets, shower, lots of storage. House & garage roof 2022. Double hung windows replaced 2022. Leaf filter gutter guards on house 2023. HWH 2022. New lateral sewer line 2019. Beautiful backyard.  Nicely landscaped.
#26051264

Highland

1916 Lemon Street Drive

2 Beds

1 Baths

1,313 Sq.Ft.

$185,900

MLS#: 26051264
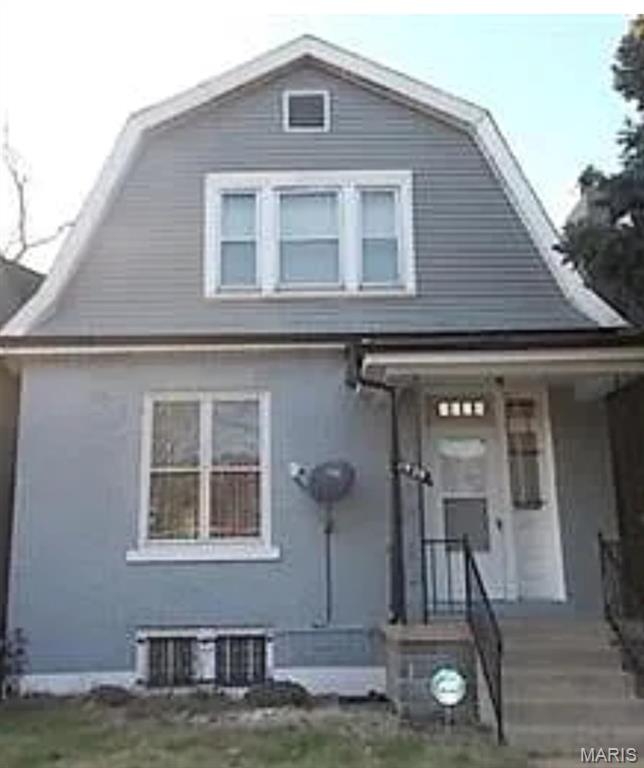
Attention investors and portfolio builders!  This spacious 2 story 3bd  home has plenty of recent updates and is move in ready.  This home  has a separate dining area with an enclosed back porch  off the kitchen. A passed occupancy inspection will be provided at time of closing. Rent projections according to Hud rental rate  is approximately $1100 a month.  Schedule a showing today!
#26052728

St Louis

1929 Arlington Avenue

2 Beds

1 Baths

1,296 Sq.Ft.

$49,900

MLS#: 26052728
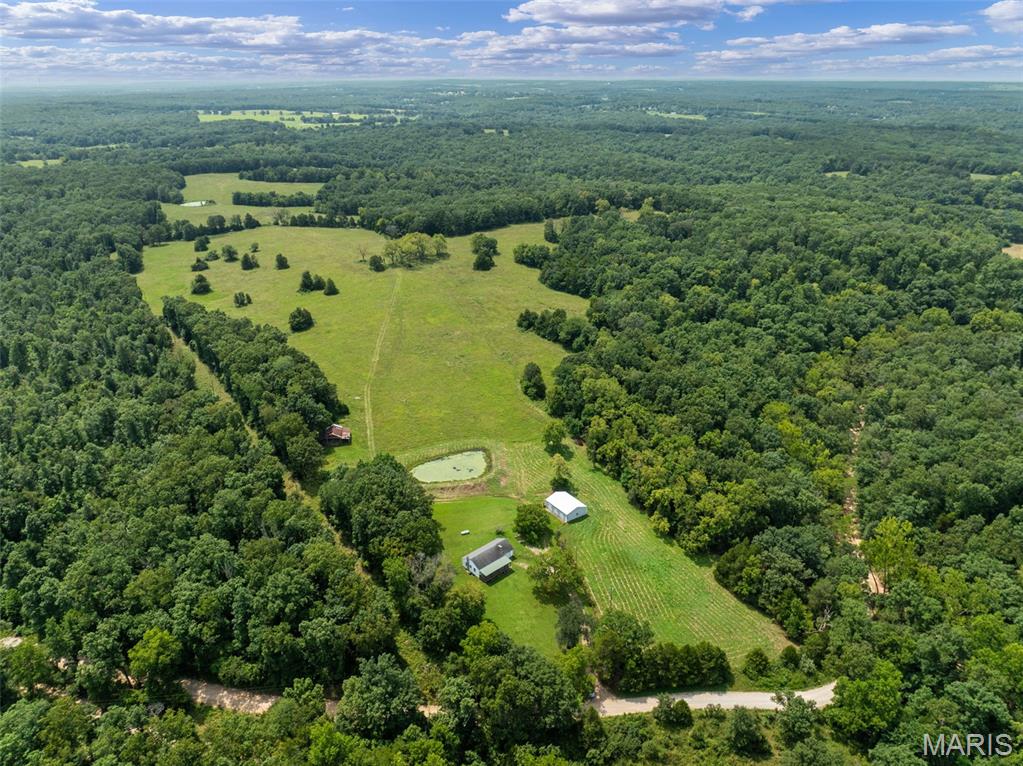
Absolutely an incredible opportunity to own a piece of property that has been owned by one family for decades. This ranch is absolutely beautiful and has so many interesting features and history. There are two springs on the farm. Long Spring is the bigger of the two and is located on the famous Trail of Tears this farm with the large flowing spring was instrumental in the history of the trail. There is approximately 90+/- acres of lush well taken care of pasture with the balance being mature woods. With all of these incredible qualities in a farm you can just imagine the abundance of wildlife. There are caves and bluffs and ponds. There are two houses one that could easily be used as a home or cabin while you build your own cabin or house with the many building sites and the other one you could easily renovate. Long Spring or Uncle Rays farm is a property that deserves the respect of a landmark that there are just not many farms of this size with this kind of water that has been this well taken care of anymore. Located just outside of Steelville which is considered the floating capital of the midwest and all of the recreational activities in the area and about an hour and half SW of St. Loui
#26052740

Steelville

0 long Spring Road

2 Beds

1 Baths

2,140 Sq.Ft.

$1,999,999

MLS#: 26052740
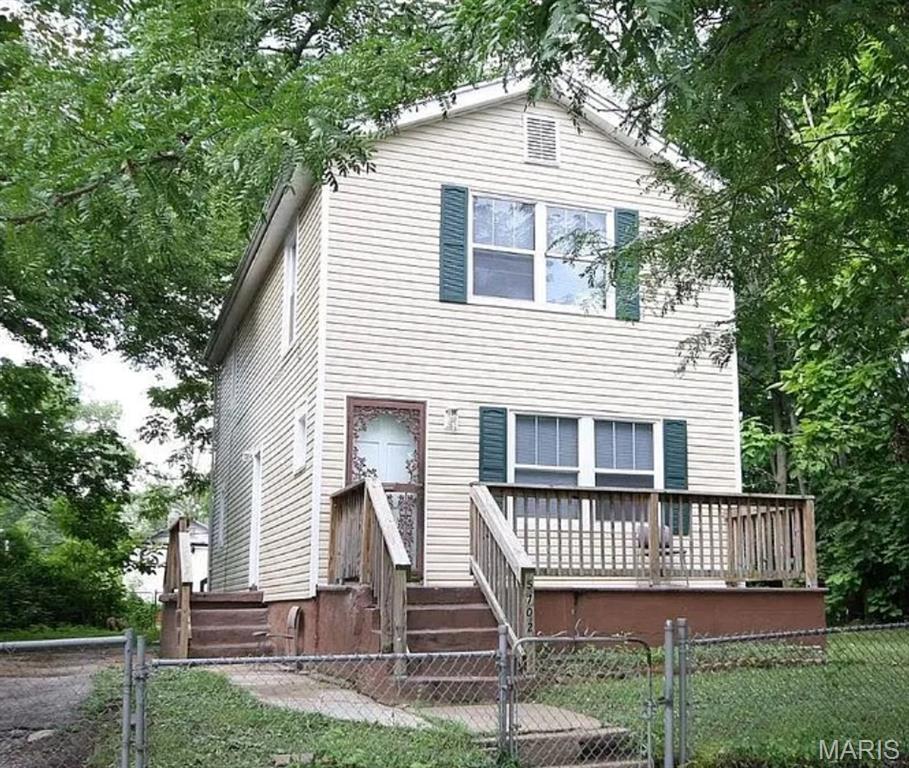
Attention investors and portfolio builders! Immediate passive income with this stable, cash-flowing rental property that has been recently updated throughout.  This 2-story home is tenant occupied allowing you to collect rent from day one without any vacancy period or rental hassle. This home has 3 bedrooms on the upper level and features 1.5 baths.  The main level is spacious with a formal dining room and large living room area. Inquire today for lease details. Showings with accepted contract.
#26052592

St Louis

5702 Maffitt Avenue

3 Beds

1 Baths

1,412 Sq.Ft.

$70,000

MLS#: 26052592
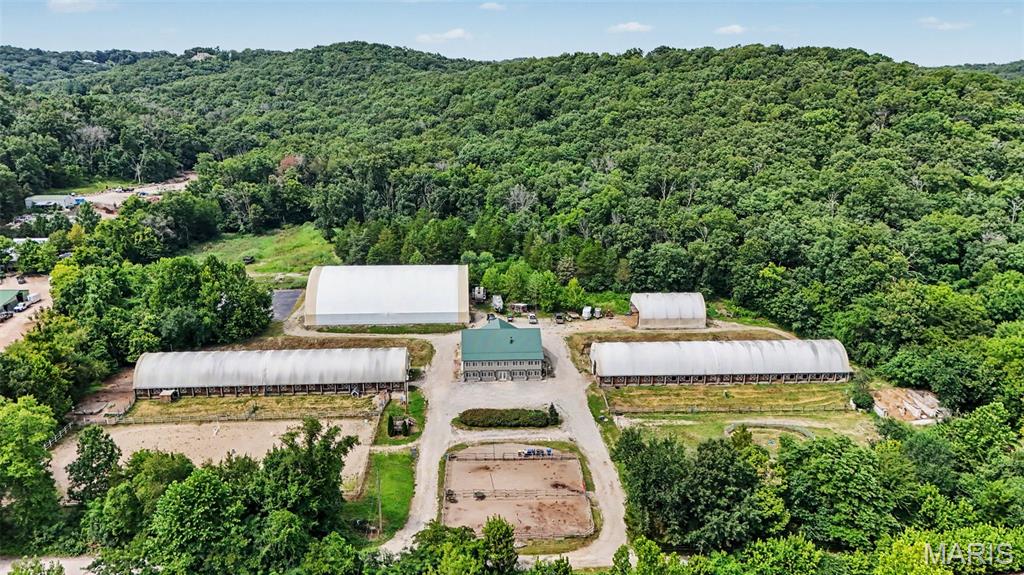
For decades, Castlewood Stables has been a familiar name in the area, offering a rare combination of location, land and remarkable infrastructure in the heart of St. Louis County. Established in 2006 and successfully operated as a boarding and training barn since its opening, the property is now ready for its next chapter.

Set on 10.53 acres, Castlewood Stables offers exceptional versatility for an equestrian operation, equipment and vehicle storage, workshops, recreation, gatherings or other pursuits requiring substantial indoor and outdoor space.

The equestrian facilities include a 32-stall barn with a tack room and two wash bays, along with a mirrored unfinished barn designed to accommodate up to 32 additional stalls, a tack room and wash bays. Currently used for equipment storage, the unfinished barn provides tremendous flexibility for future use. Additional improvements include a 40x60 hay and shavings barn, a lighted 100x140 indoor arena, a 100x200 outdoor arena and a 100x100 asphalt surface formerly used as a sport court and now providing substantial trailer parking.

While its equestrian legacy is undeniable, the scale and flexibility of this property open the door to possibilities far beyond horses. Whether continuing its established use, exploring the potential for a new business venture, creating expansive recreational or training space, hosting gatherings or bringing an entirely different vision to life, the existing buildings and infrastructure provide an exceptional starting point.

The 5,640-square-foot home offers 5 bedrooms, 4 full bathrooms and a flexible one-and-a-half-story layout. The main level features an open living area with high ceilings and a wood-burning fireplace, a spacious kitchen with custom cabinetry, granite countertops, a large island and walk-in pantry, a primary suite, two additional bedrooms and a dedicated office. The partially finished walkout lower level includes two bedrooms, two full bathrooms, a second kitchen, recreation space, laundry and abundant storage. The furnished walkout lower level, complete with two bedrooms, a full bathroom and a second kitchen, offers the potential for a separate apartment.

Generous indoor and outdoor entertaining areas provide space for personal gatherings, barn events and larger celebrations. The property adjoins wooded government land, creating a private and scenic backdrop that feels removed from it all while remaining conveniently located.

Continue the legacy of Castlewood Stables or reimagine this one-of-a-kind property for your own vision. An adjoining 20-acre parcel may also be purchased separately for additional privacy, recreation or expansion.
#26052623

Ballwin

15811 Jedberg Lane

5 Beds

4 Baths

5,640 Sq.Ft.

$1,595,000

MLS#: 26052623
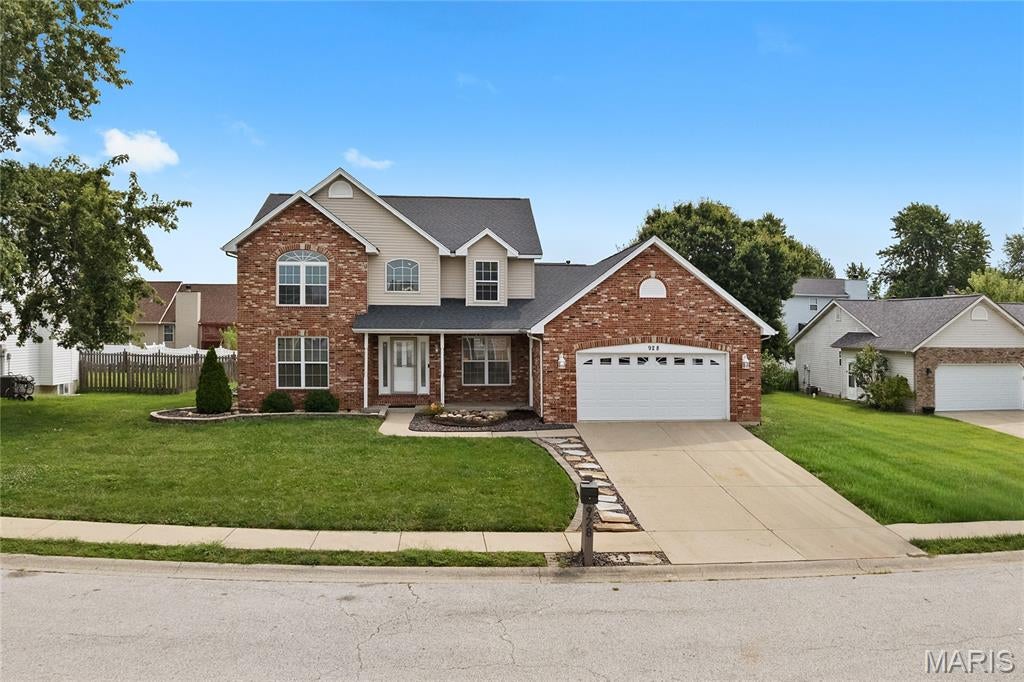
Welcome Home!!! This home is everything you have been waiting on to hit the market. Walk in to the elegant ceramic tile flooring in the foyer, as you enter into the living room you will encounter an high cathedral ceiling and windows, perfect for natural lighting and a open concept. The dining room features a tray ceiling adding even more of a spacious feel. The eat in kitchen is large enough for any growing family. The second floor overlooks the living room, allowing you the opportunity to enjoy the open feel and natural light from the second level. The unfinished basement has already been framed, allowing you the opportunity to create your dream space, also the rough in makes it convenient for a lower level bathroom install. Don't wait! Grab your favorite agent for a private showing today!
#26051344

O'Fallon

928 Brookdale Court

4 Beds

2 Baths

2,458 Sq.Ft.

$340,000

MLS#: 26051344
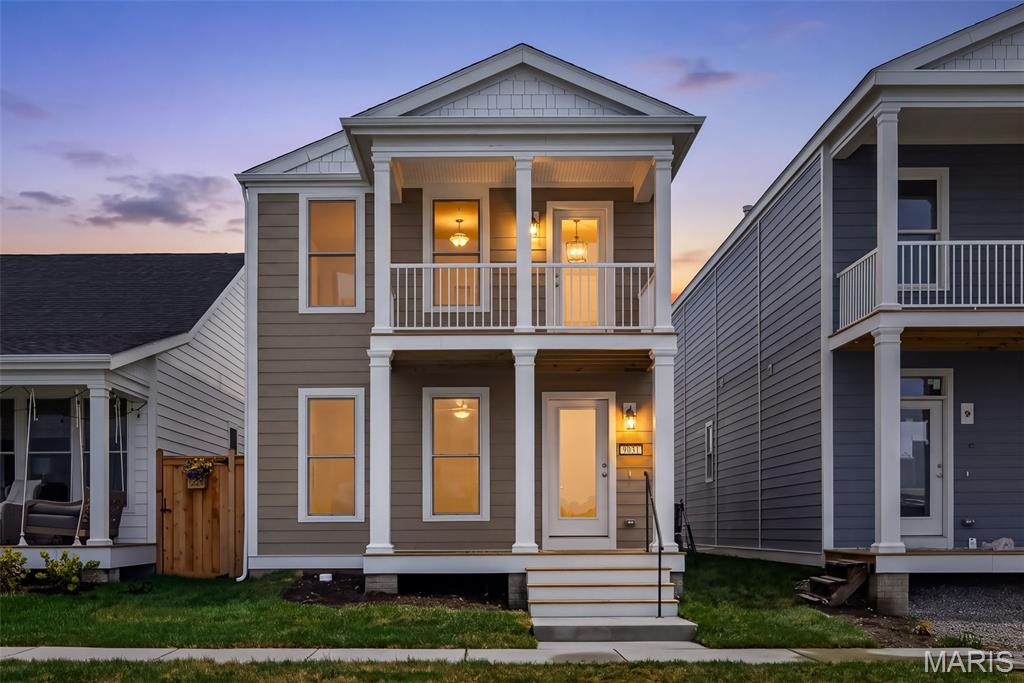
Come and see this brand new move in ready 4 bedroom, 2.5 bath Two Story Home located in the French District.  This home has Double Front Porch, Upgrade Cabinets with Island, Granite Kitchen Countertops, Lux Vinyl Plank Flooring throughout the First Floor, Double Bowl Sink in the Master and Hall Bathrooms , Rough in plumbing in the basement,  Stainless Steel Appliances with Space saver Microwave,  Plus more!
Price reflects Builder Discount.
When you live in New Town you have access to over $10 million in amenities including parks, lakes, community waterpark, outdoor amphitheater, walkable stores, restaurants and shops!
#26052752

St Charles

9031 Wilkie Station Street

4 Beds

2 Baths

1,920 Sq.Ft.

$395,965

MLS#: 26052752
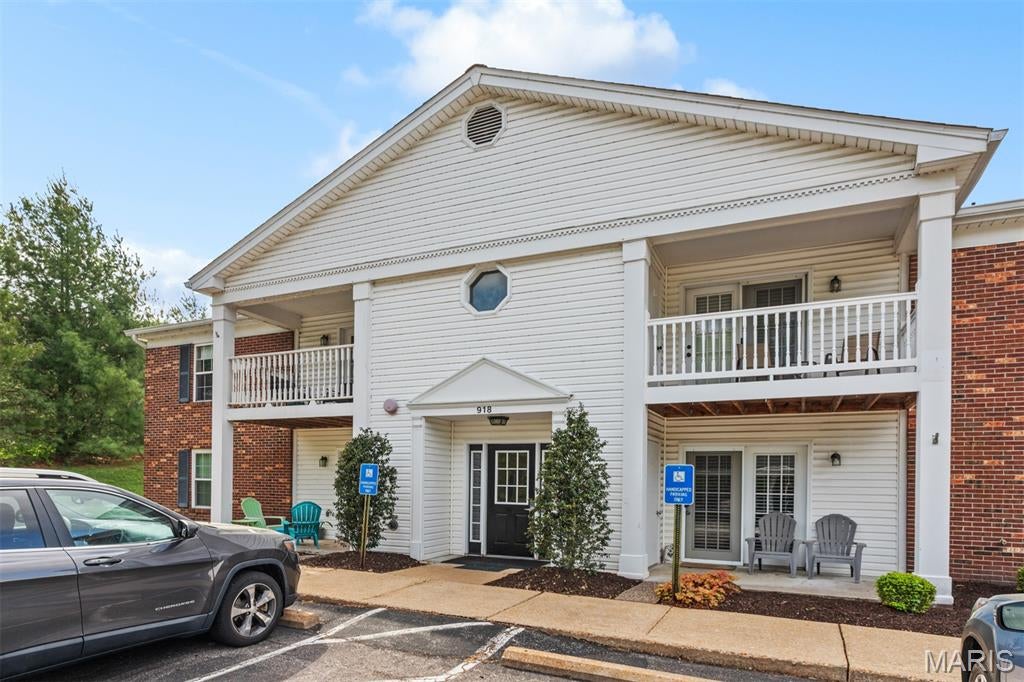
Welcome to 918 Hanna Place Court, Unit F—where modern updates meet easy, low-maintenance living! This beautifully renovated ground-floor condo offers 2 bedrooms, 2 full bathrooms, convenient no-step access, and along with private key pad entry to the units in the building for a sense of safety. Nearly every detail has been thoughtfully updated, creating a fresh, move-in-ready space from the moment you walk through the door. The stylish kitchen features modern cabinetry, custom quartz countertops and backsplash, LED accent lighting, and new GE stainless steel appliances, including an oven and microwave with built-in air fryer features. Luxury vinyl tile flooring flows throughout the home, complemented by updated lighting, custom window blinds, and a bright, contemporary feel. Both bathrooms have been beautifully refreshed with floating vanities, quartz countertops, updated fixtures, and modern finishes.. Enjoy your own patio, assigned covered carport space, additional surface parking, and a location convenient to Big Bend Road, Highway 141, Manchester Road, shopping, dining, parks, and the Parkway School District. If you've been searching for a **completely updated, move-in-ready condo with first-floor living**, this one deserves a look. Just unpack and enjoy!
#26051778

Ballwin

918 Hanna Place Court F

2 Beds

2 Baths

964 Sq.Ft.

$229,500

MLS#: 26051778
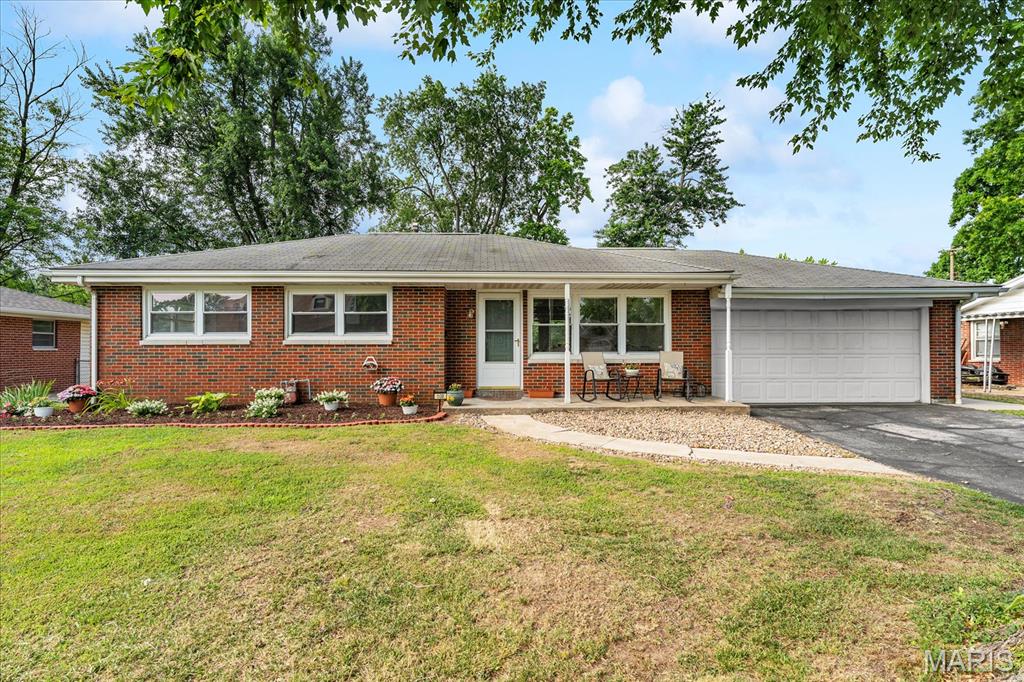
Welcome to 108 Dorchester Drive, a thoughtfully refreshed and beautifully maintained brick ranch offering the ease of one-story living plus an impressive amount of finished space below grade. With 1,006 finished square feet on the main level and another 1,006 finished square feet in the lower level, this move-in-ready home provides approximately 2,012 square feet of finished living space, three bedrooms, two full bathrooms, and a versatile floor plan designed to make every square foot count. A large front picture window fills the living room with natural light, while original hardwood flooring brings warmth and character throughout the main living areas and bedrooms. The open connection between the living room, dining area, and kitchen creates a comfortable everyday flow and makes the home feel bright, welcoming, and easy to enjoy. The spacious eat-in kitchen offers abundant cabinetry and counter space, a tiled backsplash, dishwasher, and room for a full dining table. French doors overlook the backyard and open directly to the patio, creating a natural extension of the indoor living space for grilling, dining, and relaxed outdoor gatherings. All three bedrooms are located together on the main level, each offering hardwood flooring, generous natural light, and useful closet space. Their flexible sizes make it easy to accommodate sleeping rooms, a home office, hobby space, or whatever best suits your needs. A refreshed full bathroom completes the main floor with a clean white vanity, updated fixtures, tiled flooring, and a tub/shower combination. Downstairs, the fully finished lower level nearly doubles the home’s usable living space. The expansive recreation room offers room to spread out, unwind, entertain, exercise, work from home, set up a media or game area, or combine several uses in one exceptionally flexible space. Durable tile flooring makes this level practical for active everyday living. A second large full bathroom adds valuable convenience, while a separate laundry area and additional storage help keep household essentials organized. Important mechanical improvements provide added confidence, including a water heater replaced in 2022, a sump pump installed in 2022, and an HVAC system replaced in 2023—meaning several of the home’s major systems have already received recent attention. Outside, the approximately 0.29-acre lot is level, spacious, and designed for easy upkeep. The fenced backyard provides an open lawn with plenty of room for outdoor activities, gardening, or pets, while the patio and firepit invite evenings under the trees, weekend cookouts, and casual time with friends. Mature shade trees add a pleasant backdrop without overwhelming the usable yard. The oversized attached two-car garage is another standout feature, offering more room than a typical garage for vehicles, tools, lawn equipment, storage, hobbies, or a workshop setup, and the broad driveway provides convenient additional parking. Built in 1957, this classic ranch combines enduring brick construction and original hardwood character with tasteful updates, recent mechanical improvements, and conscientious care. Located in established Dorchester Village in Belleville’s 62223 area, the property is served by Harmony-Emge School District 175 and Belleville West High School, with convenient access to everyday shopping, dining, services, and major routes throughout the Metro East and toward St. Louis. If you have been searching for a home that offers comfortable main-level living, a full finished basement, a large level yard, excellent garage space, important system updates, and the ability to move in and enjoy it from day one, 108 Dorchester Drive delivers a rare amount of flexibility and value inside and out. Schedule your private tour and come see how easily this well-cared-for home can fit the way you live.
#26040840

Belleville

108 DORCHESTER Drive

3 Beds

2 Baths

2,012 Sq.Ft.

$215,000

MLS#: 26040840
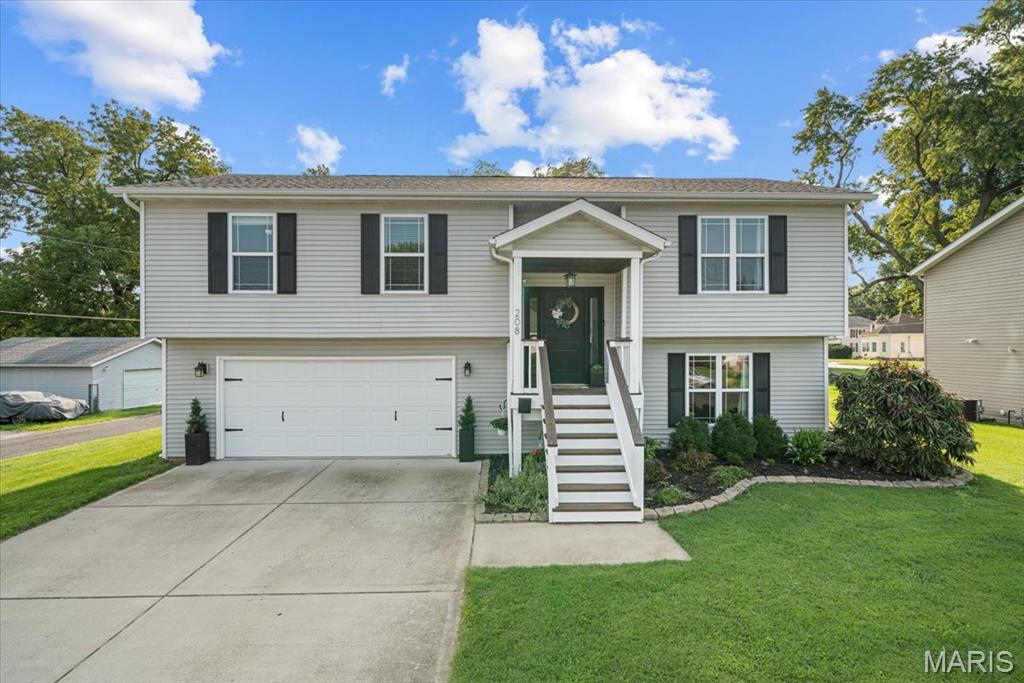
Experience modern living at its finest in this beautifully designed 3-bedroom, 2.5-bath split-level home built in 2018. The light-filled main level showcases an open-concept design that seamlessly blends the spacious living room, dining area, and stunning kitchen, creating an inviting space for both everyday living and entertaining.

The stylish kitchen is the heart of the home, featuring stainless steel appliances, a center island with seating, abundant cabinetry, and an effortless flow into the main living areas. Clean lines, contemporary finishes, and an airy, spacious feel give this home a timeless appeal.

The finished lower level offers exceptional versatility with a spacious second living area, a convenient half bath, and flexible space for a home office, game room, or media lounge. Completing the home is an attached two-car garage and a generously sized, fenced backyard—perfect for entertaining, pets, play, or simply relaxing outdoors. Thoughtfully designed and move-in ready, this home blends modern style, comfort, and everyday functionality.
Call your favorite agent and schedule and appointment or see us at the open house on Saturday, Aug. 15th 11am-1pm.
#26049639

Collinsville

208 Fairview Avenue

3 Beds

2 Baths

1,738 Sq.Ft.

$260,000

MLS#: 26049639
None
#26052692

Cahokia

733 Mildred Avenue

3 Beds

1 Baths

1,204 Sq.Ft.

$105,000

MLS#: 26052692
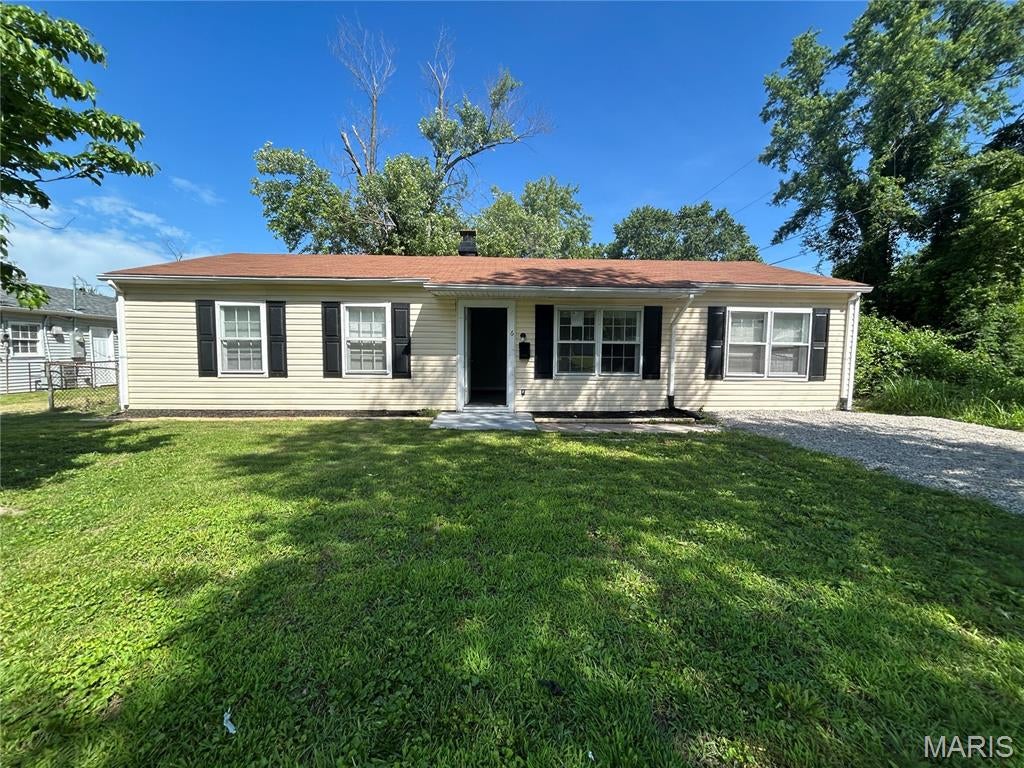
4 bedroom 1 bath home. Fresh renovation just completed. Add this to your portfolio today. Close to Shopping Areas, Schools, Public Transportation and Interstate Highways. This is a Must See!!!!! Buyer to verify all Listing data including but not limited to sq. ft., measurements, features, lot size, taxes/exemptions, schools and etc.
#26052693

Cahokia

6 Baldwin Lane

4 Beds

1 Baths

1,225 Sq.Ft.

$110,000

MLS#: 26052693

* Listings identified with the FMLS IDX logo come from FMLS and are held by brokerage firms other than the owner of this website. The listing brokerage is identified in any listing details. Information is deemed reliable but is not guaranteed. If you believe any FMLS listing contains material that infringes your copyrighted work please click here to review our DMCA policy and learn how to submit a takedown request. © 2024. First Multiple Listing Service, Inc.

Categories

Homes Tailored to Your Lifestyle

Buyers Guide

Buying a home is one of the most exciting milestones of your life.

View more

Sellers Guide

Putting your home on the market can be a stressful process, especially when you don’t know what to expect.

View more

Market report

With just a few clicks, you'll gain instant access to valuable insights about the real estate market, including trends, property values, and community analytics.

View more

Home value

Unlike automated valuations, our hands-on review will provide a comprehensive opinion of your home’s value while considering important interior elements and other location intangible factors that machine algorithms so often miss.

View more

Buyers resources

Guides on financing, inspections, and choosing the right Realtor for a smooth home purchase.

Sellers resources

Practical tips on staging, pricing, and preparing your home to attract buyers and maximize your sale.

 - property

Send a message

Message successfully sent.

Reason for contacting?

I agree to receive email communication and understand I can unsubscribe at any time.

I agree to be contacted by Realhub DEV via call, email, and text for real estate services. To opt out, you can reply 'stop' at any time or reply 'help' for assistance. You can also click the unsubscribe link in the emails. Message and data rates may apply. Message frequency may vary. Privacy Policy

Sign In Sign Out

Virtual Assistant

Would you like to take the next step with this property? We can help you schedule a showing or virtual tour, or send you more details.

Yes, I would like more information.

Thank You for Your Reply, One of Our Agents will contact you as soon as possible

No, maybe later.

Thank you, you can always contact me via email, phone number or through the contact form.

Realhub AI

Lucy - Your AI-Powered Realtor

Update Your Temporary Password

Personalize your search

Enter your email and we'll notify you immediately when new listings match what you're looking for.

or enter email address

Already have an account ? Login here

Continue your home search

I agree to receive communications and understand I can unsubscribe at any time.

I agree to be contacted by Realhub DEV via call, email, and text for real estate services. To opt out, you can reply 'stop' at any time or reply 'help' for assistance. You can also click the unsubscribe link in the emails. Message and data rates may apply. Message frequency may vary. Privacy Policy

Already have an account ? Login here

We use cookies

We use cookies primarily for analytics to enhance your experience. By accepting, you agree to our use of these cookies. You can manage your preferences or learn more about our cookies policy.