Thinking of selling?

Blue Sapphireline

Browse Properties
  • Nearby me

Popular Features

Community Features

Association

Property Features

Waterfront

View

Exterior Features

Interior Features

Style

E-Alert name

Properties

10000 properties match your criteria

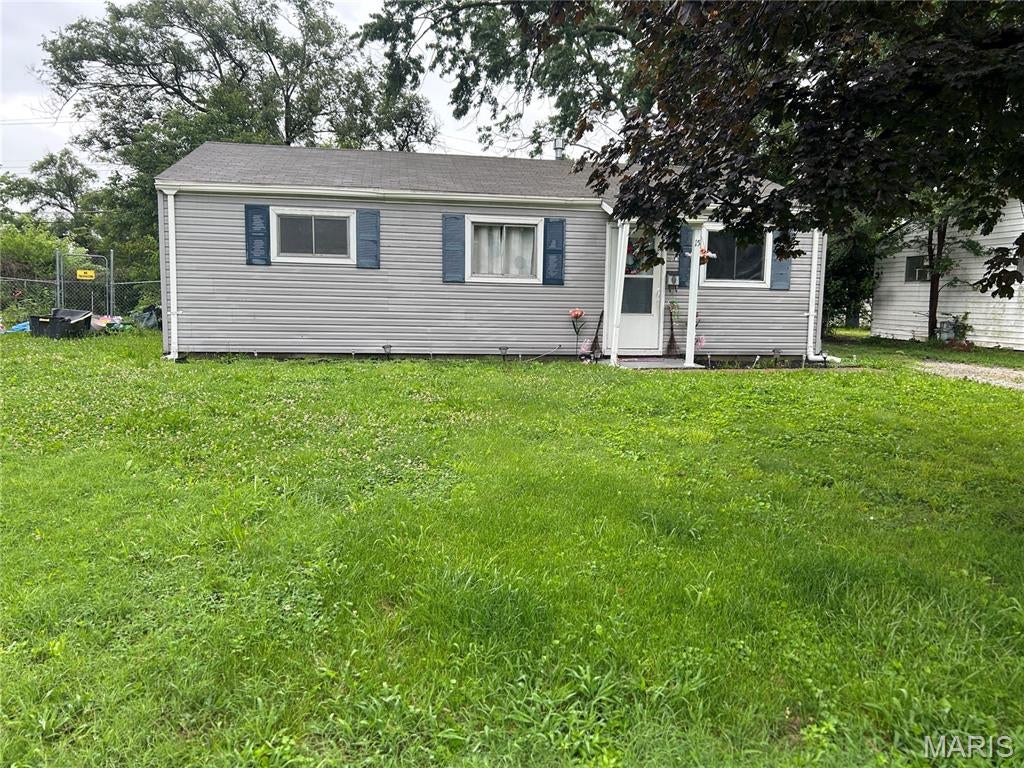
3 bed 1 Bath 
Tenanted Property 
The following updates have been made recently:
Updated landscaping, cleaned gutters, replaced some siding on the house, new lights throughout, new flooring in the kitchen, living room, hallway, and bathroom. Updated bathroom with new vanity, toilet, and lights.  This property was tenant occupied therefore we could not include interior photos. Add this to your portfolio today. Close to Shopping Areas, Schools, Public Transportation and Interstate Highways. This is a Must See!!!!! Buyer to verify all Listing data including but not limited to sq. ft., measurements, features, lot size, taxes/exemptions, schools and etc.
#26052696

Cahokia

15 Saint Lambert Drive

3 Beds

1 Baths

864 Sq.Ft.

$105,000

MLS#: 26052696
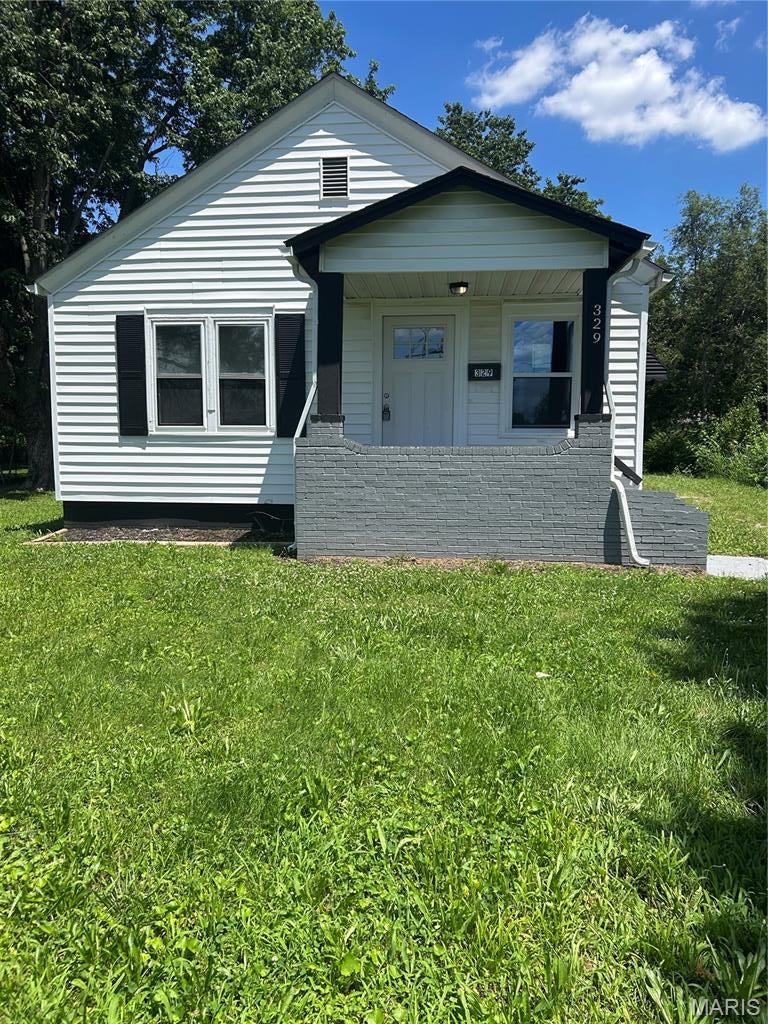
2 bedroom 1 bath home. Fresh renovation just completed. Add this to your portfolio today. Close to Shopping Areas, Schools, Public Transportation and Interstate Highways. This is a Must See!!!!! Buyer to verify all Listing data including but not limited to sq. ft., measurements, features, lot size, taxes/exemptions, schools and etc.
#26052702

Cahokia

329 Adele Avenue

2 Beds

1 Baths

711 Sq.Ft.

$100,000

MLS#: 26052702
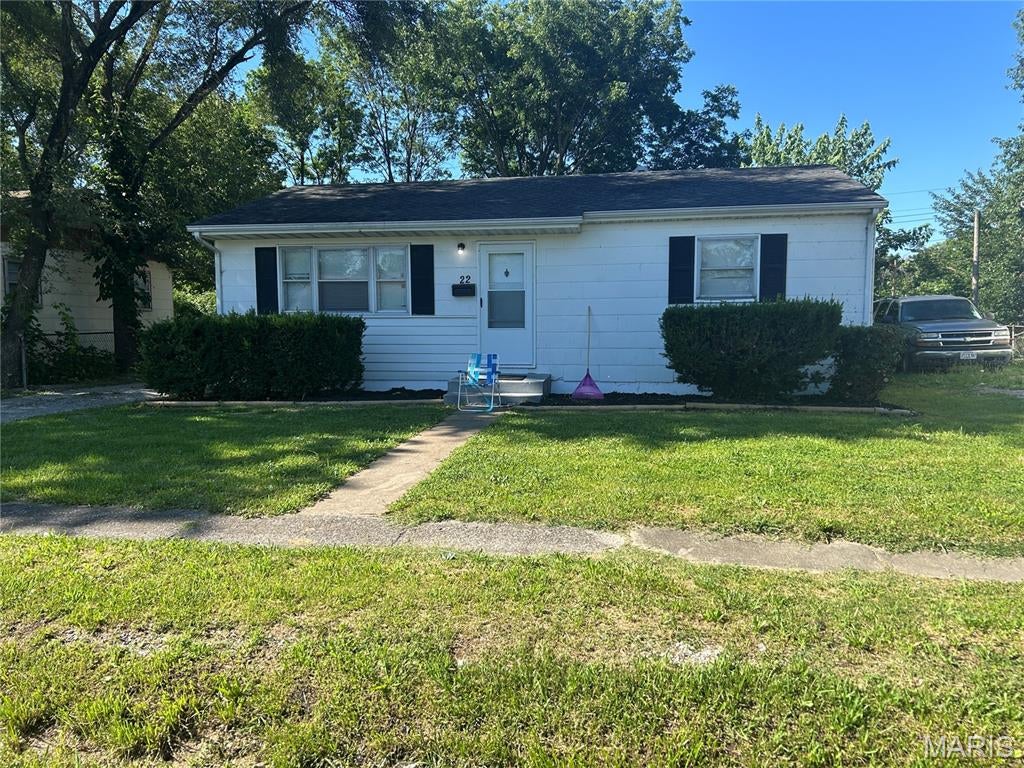
2 bed 1 Bath with a Garage
Tenanted Property 
The following updates have been made recently:
Updated landscaping, painted the outside of the house, repaired the front door, new flooring in the kitchen, added some kitchen cabinets, added a hood range, painted kitchen cabinets, new lights throughout the house, new smoke detectors throughout the house, need carbon monoxide detector, new bathroom vanity, new bathroom mirror, new flooring in the bathroom, new toilet in the bathroom, and new flooring in the back bedroom. This property was tenant occupied therefore we could not include interior photos. Add this to your portfolio today. Close to Shopping Areas, Schools, Public Transportation and Interstate Highways. This is a Must See!!!!! Buyer to verify all Listing data including but not limited to sq. ft., measurements, features, lot size, taxes/exemptions, schools and etc.
#26052698

Cahokia

22 School Street

2 Beds

1 Baths

864 Sq.Ft.

$100,000

MLS#: 26052698
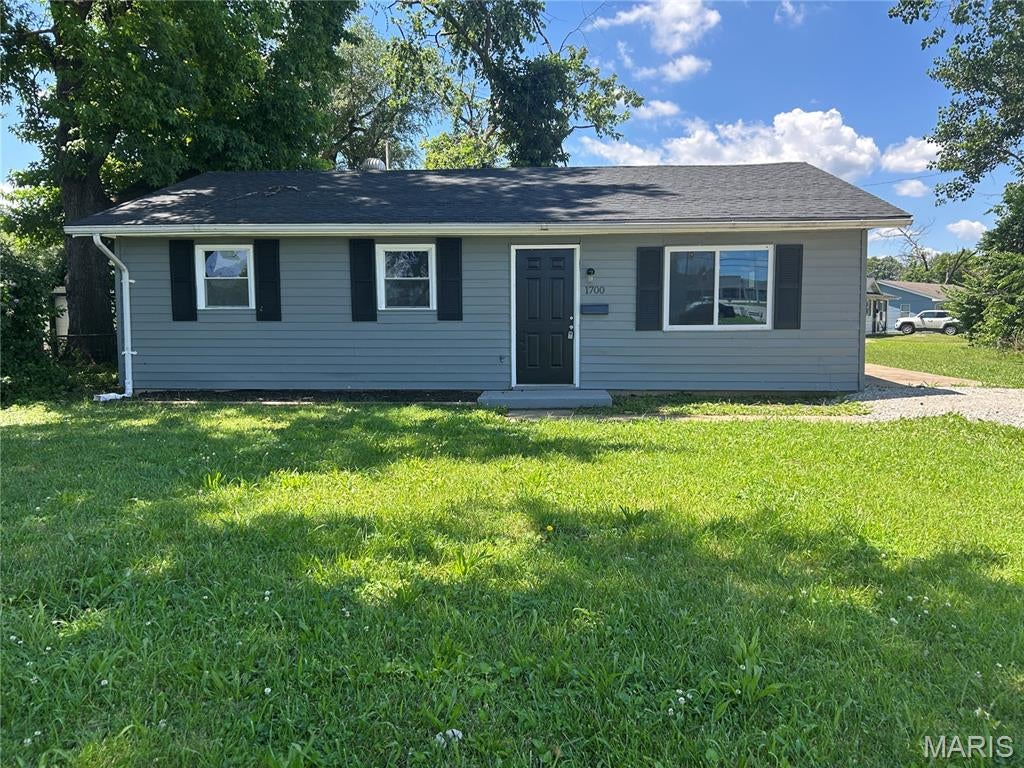
3 bedroom 1 bath home. Fresh renovation just completed. Add this to your portfolio today. Close to Shopping Areas, Schools, Public Transportation and Interstate Highways. This is a Must See!!!!! Buyer to verify all Listing data including but not limited to sq. ft., measurements, features, lot size, taxes/exemptions, schools and etc.
#26052704

Cahokia

1700 Theodore Lane

3 Beds

1 Baths

1,216 Sq.Ft.

$105,000

MLS#: 26052704
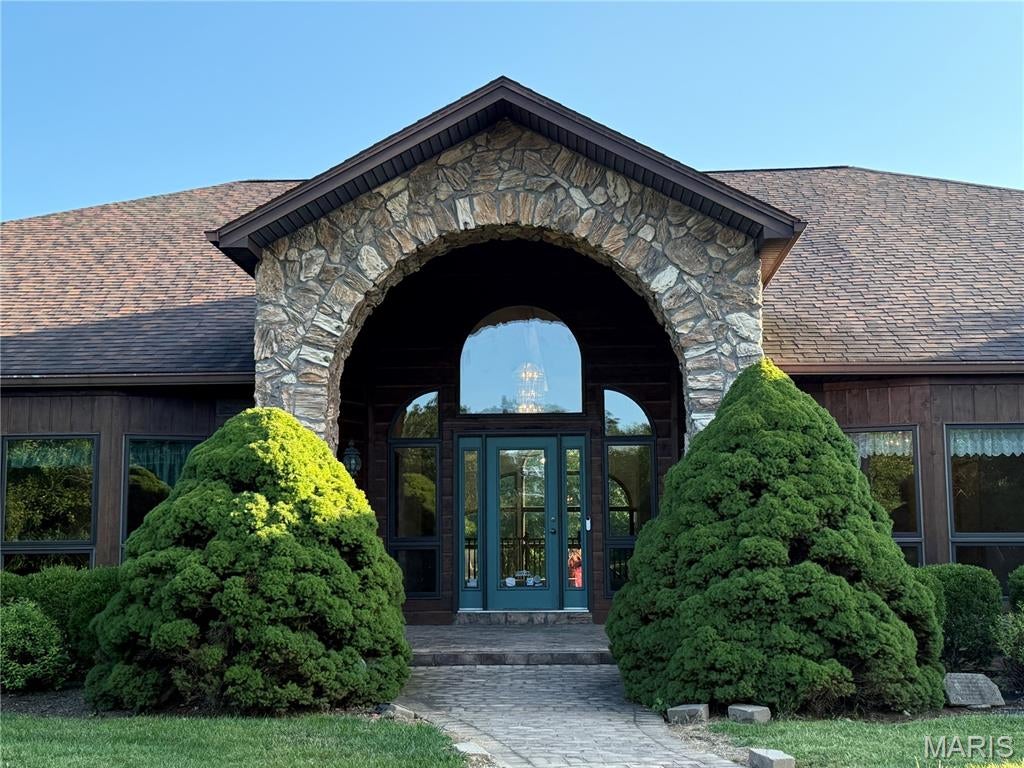
Prepare to be impressed by the remarkable size, character, and possibilities offered by this truly one-of-a-kind estate. Situated on approximately 9.1 acres, this expansive property offers more than 8,000 square feet of living space and approximately 13,000 total square feet, providing an extraordinary amount of room for everyday living, entertaining, hobbies, storage, and more.
The home features six bedrooms and three full bathrooms, along with an impressive collection of living and entertaining spaces. A spacious living room, formal dining room, den, recreation room, sunroom/gardening room, bar area, and loft give this home a versatility that is difficult to find .One of the home’s most memorable spaces is the dramatic room featuring towering windows and beautiful stone architectural details, creating an impressive focal point and allowing natural light to fill the interior. Throughout the property, distinctive architectural elements add character and emphasize the scale of this exceptional residence. The generously sized kitchen provides abundant cabinetry, extensive counter space and a large center island, making it well suited for preparing meals for a household of any size or entertaining a crowd. The bar and recreation areas offer even more space for gathering with family and friends. Upstairs, the unique loft area was previously used as a trophy showroom, offering an incredible space that could be reimagined as a game room, gallery, hobby area, additional lounge, home office or display space.
Storage is another standout feature. With an incredible 17 additional closets, there is room for seasonal items, collections, household necessities and much more — a feature rarely found on this scale. The sunroom/gardening room adds yet another distinctive dimension to the property, providing space for plants, hobbies or simply enjoying the surrounding acreage throughout the seasons. Outside, the home’s expansive setting,  it also  provides privacy, space and beautiful surroundings. Multiple outdoor and deck areas complement the home’s substantial interior and create additional opportunities for relaxing and entertaining. With thee size and flexibility to accommodate a variety of lifestyles and visions. Whether envisioned as an impressive private residence, a multigenerational home, an entertainer’s retreat (Hunting lodge, Camp sight, church camp ect...   or simply a property where everyone can have their own space, this estate presents a rare opportunity. A property of this size, acreage and character simply must be seen in person to fully appreciate everything it has to offer. The 67.9 acre tract listed separately can be sold with this if you are looking for more acreage.
#26046213

Hannibal

58079 Dow Trail

6 Beds

3 Baths

8,716 Sq.Ft.

$1,250,000

MLS#: 26046213
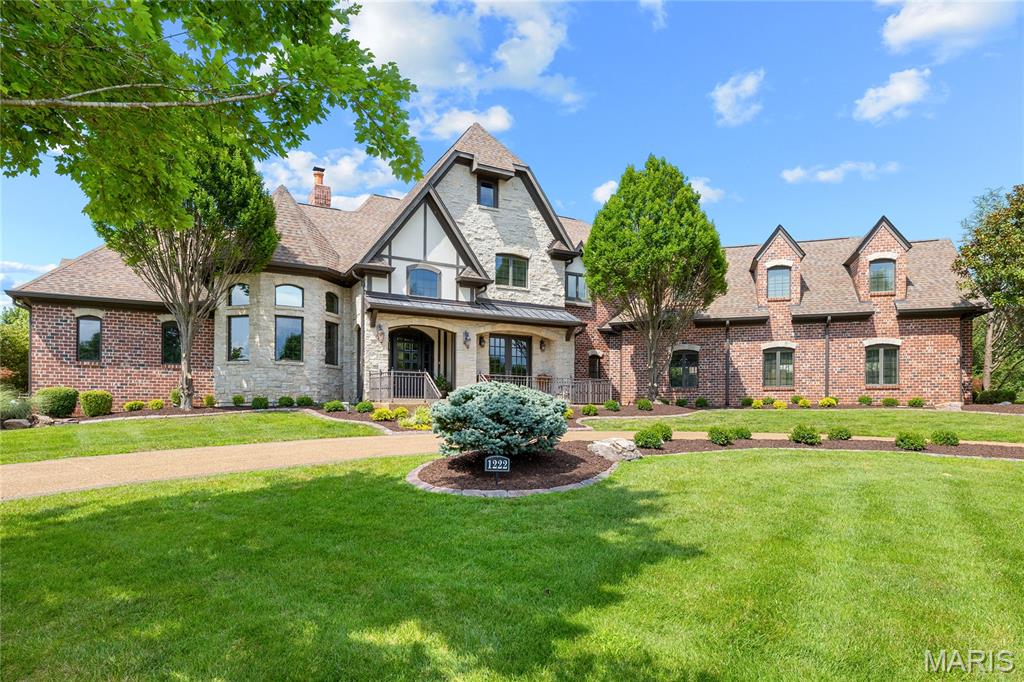
Situated within an exclusive gated enclave of custom-built homes, this extraordinary 7,214-square-foot full brick and stone estate by Elan Development masterfully blends timeless architecture with modern luxury. A striking arched mahogany front door welcomes you into a grand barrel-vaulted foyer, setting the tone for the exceptional craftsmanship found throughout. Freshly painted interiors and brand-new carpeting enhance the home's move-in-ready appeal. Just off the entry, a richly appointed paneled study with a 12-foot box-beam ceiling and French doors provides an elegant home office, while the formal dining room offers the perfect setting for memorable gatherings. The spectacular great room is filled with natural light from a dramatic wall of windows and showcases a stunning stone fireplace flanked by custom-built bookcases. Designed for both everyday living and entertaining, the gourmet kitchen is a chef's dream, featuring 42-inch custom cabinetry, granite countertops, commercial-grade appliances, and an impressive 9-foot center island. Adjacent to the kitchen, the bright breakfast room flows seamlessly into the expansive timber-beamed hearth room, where a dramatic floor-to-ceiling stone fireplace creates an inviting gathering space ideal for relaxing or entertaining on any scale. The luxurious primary suite serves as a private retreat, complete with two customized walk-in closets and a stunning marble spa bath featuring a soaking tub and premium finishes. A dual staircase leads to four additional spacious bedrooms, each offering its own ensuite bath for ultimate comfort and privacy. The finished lower level is designed for exceptional entertaining and relaxation, featuring a recreation room, game room, billiards area, gathering bar, wine cellar, fitness room, and a full bath. Atrium doors open to an extraordinary outdoor living oasis complete with a resort-style pool, cascading waterfall, expansive patio, and outdoor fireplace—creating the perfect setting for year-round enjoyment. Additional highlights include a circular driveway, a four-car garage, and exceptional attention to detail throughout this one-of-a-kind luxury residence.
#26039302

Town and Country

1222 Devonworth Drive

5 Beds

6 Baths

7,214 Sq.Ft.

$3,195,000

MLS#: 26039302
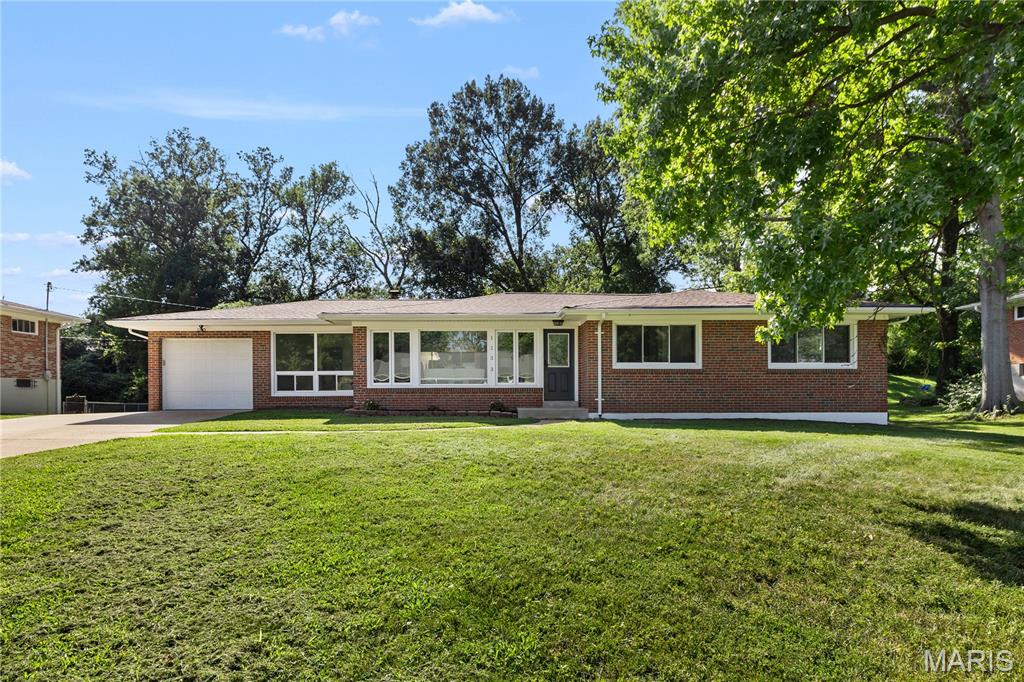
Welcome to 1133 Olivaire Lane, a beautifully renovated brick ranch in the sought-after Ladue School District! Step inside to discover a bright, inviting interior featuring gleaming hardwood floors, fresh neutral finishes, and an easy-flowing layout ideal for everyday living and entertaining. The stylish updated kitchen showcases white cabinetry, stone countertops, stainless steel appliances, modern lighting, and abundant workspace. A newly added sunroom, surrounded by windows and filled with natural light, provides the perfect setting for relaxing, dining, or enjoying views of the spacious backyard. Updated bathrooms offer contemporary finishes, while the finished lower level adds valuable flexible space for a recreation room, home office, gym, or media area. Additional highlights include an attached garage, a newer driveway, and a large, level backyard with plenty of room for outdoor enjoyment. Conveniently located near shopping, dining, parks, and major highways. Move-in ready and waiting for its next owner!
#26050009

Olivette

1133 Olivaire Lane

4 Beds

2 Baths

1,638 Sq.Ft.

$499,900

MLS#: 26050009
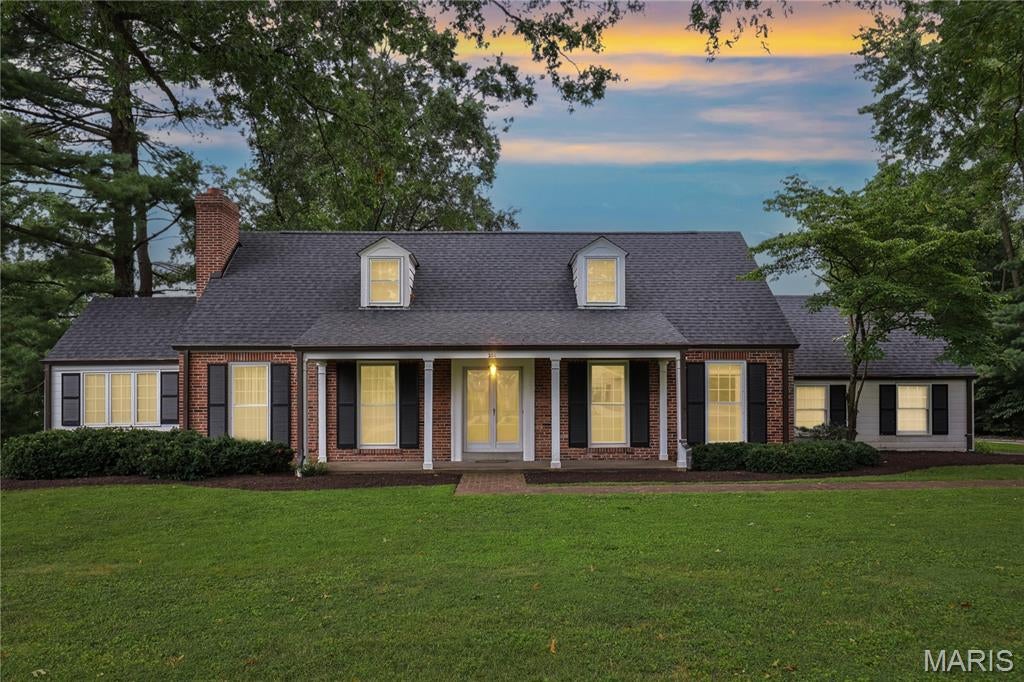
This picturesque 1.5story home is set on a gently sloping lot just shy of 1.0 acre within Ladue's coveted Reed Elementary School, featuring kitchen and bathroom remodels of only 3 years ago, and providing @ 2,300SF of living space on the 1st and 2nd levels. On Main level find one bedroom and full bath, Dining Room, and expansive formal Living Room with built in cabinetry, a gas fireplace and a separate sunroom/den. Chef's kitchen and Breakfast Room overlooks the grounds and in ground pool. Oversized island, custom cabinetry, built-in Subzero, beverage drawers, and backsplash all create a modern space ideal for entertaining. 2 additional large bedrooms and 2nd full bathroom on upper level. The unfinished lower level is pristine and creates an opportunity for future finished living space. There is a main level attached 2-car garage with electric opener. The large brick patio off the kitchen and sunroom completes the setting. The pool on the property is offered AS-IS, and can be fully refurbished at a fraction of the cost of a new build from scratch. This is an extraordinary opportunity and value to live in, expand or build entirely from new, on a quiet lane adjacent to The St. Louis Country Club, with easy access to downtown Clayton, 170, and 64 via Lindbergh or Warson. 24hrs notice requested for showings, please.
#26049924

Ladue

201 Graybridge Road

3 Beds

2 Baths

2,324 Sq.Ft.

$899,000

MLS#: 26049924
Welcome to 34 Oakwood Lane, where space, privacy, and thoughtful updates come together on a beautiful .69-acre wooded lot in Hawthorn Hills. Offering 2,932 sq. ft. of living space, this home provides plenty of room to spread out while giving you the privacy that is getting harder to find. Inside, you'll find all-new flooring, fresh paint throughout, new lighting, custom feature walls in the living and family rooms, and new Stainmaster carpet and pad in all four bedrooms and the basement flex area. The kitchen features Corian countertops, convenient slide-out pantries, a new refrigerator and microwave, with other appliances approximately three years old. Additional updates include new windows, a new front door, a newer roof and HVAC from 2018, and an updated main bath vanity, faucet and mirror. Enjoy the outdoors from the year-round deck or new floating deck off the study/office, with plenty of storage and parking for vehicles, plus a large kennel area for your four-legged family members. The yard has been freshly seeded and strawed, making this home ready for its next chapter. A home warranty protection plan is also being offered for added peace of mind. Come see how much this property has to offer!
#26052451

Warrenton

34 Oakwood Lane

4 Beds

2 Baths

2,932 Sq.Ft.

$340,000

MLS#: 26052451
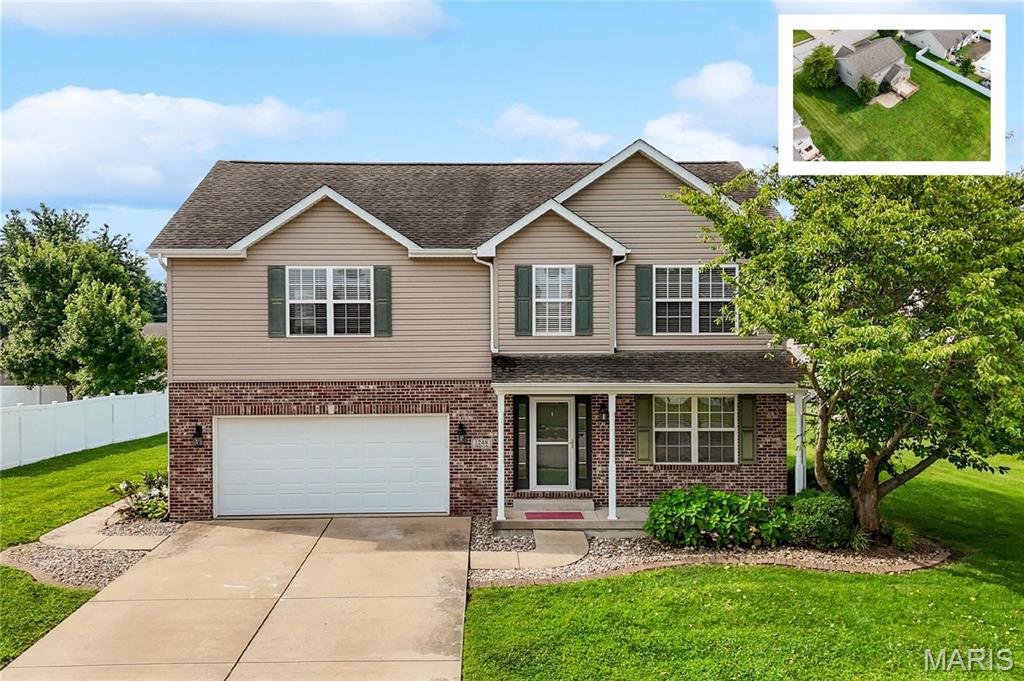
Wonderful 5 bedroom, 3.5 bath home in the heart of Mascoutah.  This home has been recently updated with new carpet throughout, fresh paint, new deck and water heater.  Upon entry you notice large living room with gas fireplace, separate dining room, eat-in kitchen with breakfast island, pantry, and stainless appliances, main floor laundry and bright windows. Upstairs features 4 spacious bedrooms including a vaulted primary suite with plenty of closet space, dual vanities, soaking tub and separate shower. 3 guest bedrooms and full hall bath complete the upper level.  The lower level is perfect for entertaining and guests with a fifth bedroom, full bath and recreation area.  The level backyard has a concrete patio in addition to new deck.
#26026378

Mascoutah

1248 Antique Lane

5 Beds

3 Baths

3,342 Sq.Ft.

$380,000

MLS#: 26026378
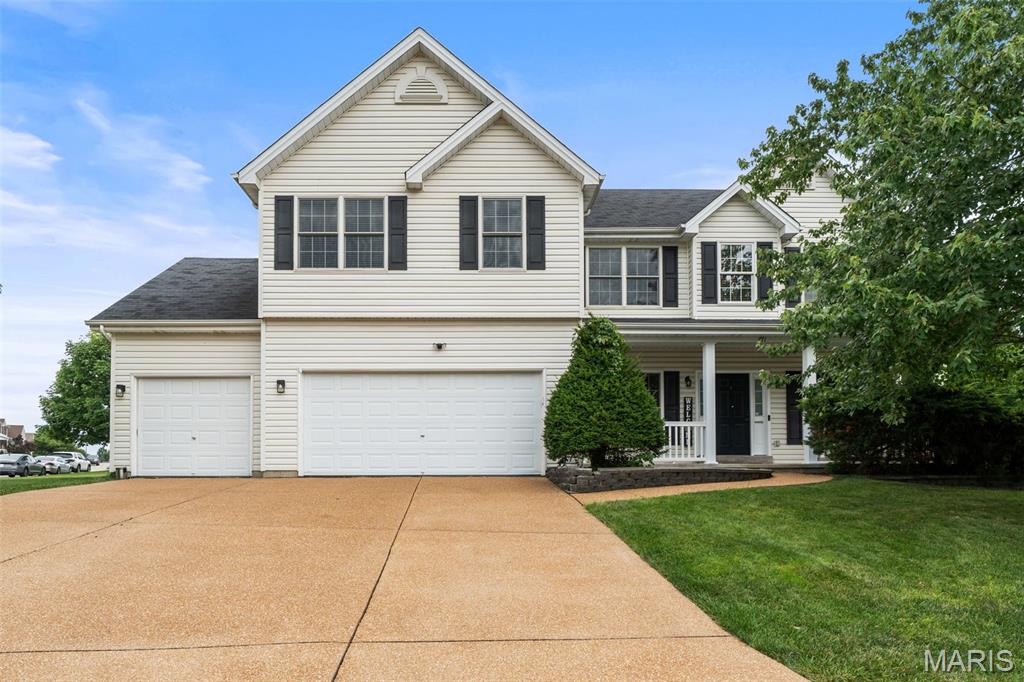
Welcome home to this spacious and beautifully maintained 4 bed, 2.5 bath home in the desirable Avondale Heights neighborhood! From the tall ceilings to the abundance of windows, this home is filled with natural light and has a bright, welcoming feel throughout.

The eat-in kitchen offers plenty of space to gather with a center island, breakfast nook, and an amazing walk-in pantry. Just off the kitchen is the large living room featuring a cozy fireplace, plus a formal dining room for all your entertaining needs! Main floor laundry is conveniently located just off the attached 3 car garage, making everyday life that much easier.

Upstairs, the primary suite is a true retreat with vaulted ceilings, his and hers closets, and a spacious bath featuring double vanities, soaking tub, and separate shower. Three additional generously sized bedrooms with ample closet space accompany the primary on the second floor.  A bonus rec room at the top of the open staircase gives you even more flexible living space for a playroom, office, or second family room.

And there’s still more room to grow! The unfinished basement is a blank canvas with endless potential for additional living space, a home gym, storage, or whatever fits your needs. The fully fenced backyard offers a patio for outdoor entertaining and a great corner-lot setting.

Located just minutes from the shopping, restaurants, and conveniences along Highway K with quick access to Highways 70 and 364. Great space, tons of storage, natural light everywhere, and a location that makes everyday life easy—this one checks a lot of boxes!
#26051808

St Peters

771 Avondale Drive

4 Beds

2 Baths

3,134 Sq.Ft.

$499,900

MLS#: 26051808
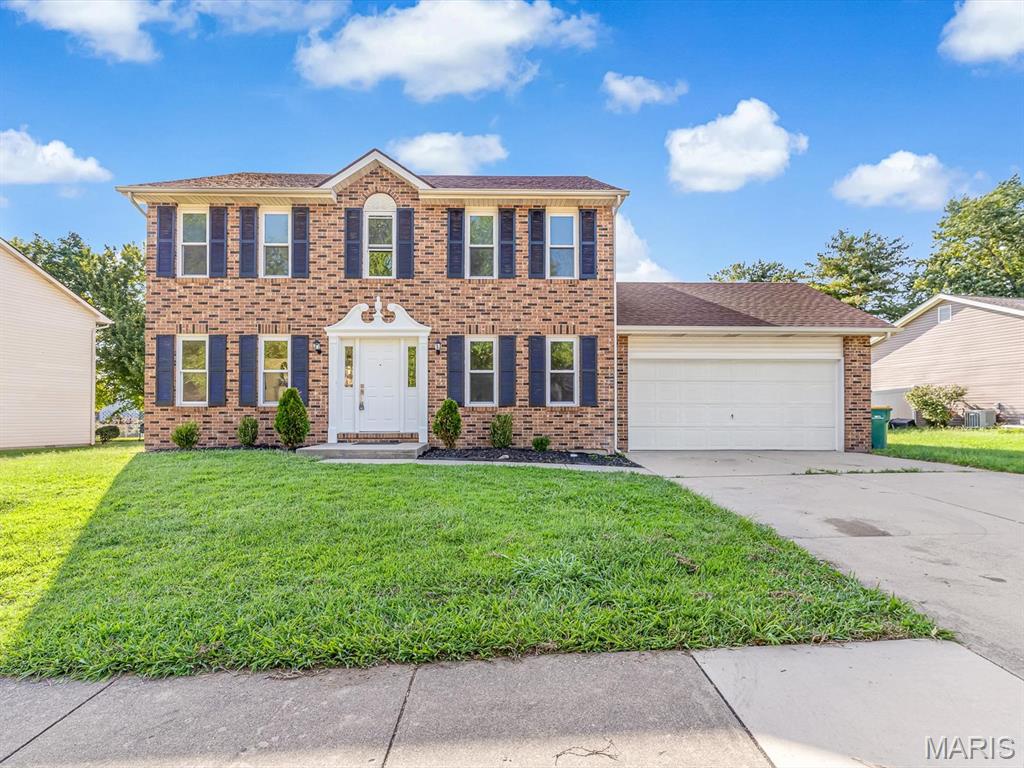
Back on the market. Buyer backed out at no fault to the seller. Welcome home to this beautiful two-story brick home offering the perfect blend of comfort, style, and functionality! From the moment you arrive, you'll appreciate the attractive curb appeal, spacious driveway, and attached two-car garage.

Step inside and you'll immediately notice the incredible updates throughout. This home has been fully remodeled with new flooring, fresh paint, updated cabinets, new appliances, new trim, and so much more. The bright and open layout creates a welcoming atmosphere and provides plenty of space for everyday living and entertaining.

The main level features a spacious living area, dining space, beautifully updated kitchen, convenient half bathroom, and main-floor laundry. Upstairs, you'll find three generously sized bedrooms and two full bathrooms. The spacious primary suite offers a relaxing retreat with a large soaking tub, separate stand-up shower, double vanity, and two walk-in closets providing plenty of storage.

Outside, you'll love the huge backyard with plenty of room for entertaining, hosting summer gatherings, playing, gardening, or even adding your own pool. The possibilities are endless!

With its extensive remodel, spacious floor plan, three bedrooms, 2.5 bathrooms, two-car garage, main-floor laundry, and oversized backyard, this home is ready for its new owner.

Don't let this one slip through your hands! Call your favorite agent today and schedule your private showing! Agent owned
#26052682

O'Fallon

1013 S Walnut Street

3 Beds

2 Baths

2,050 Sq.Ft.

$319,900

MLS#: 26052682
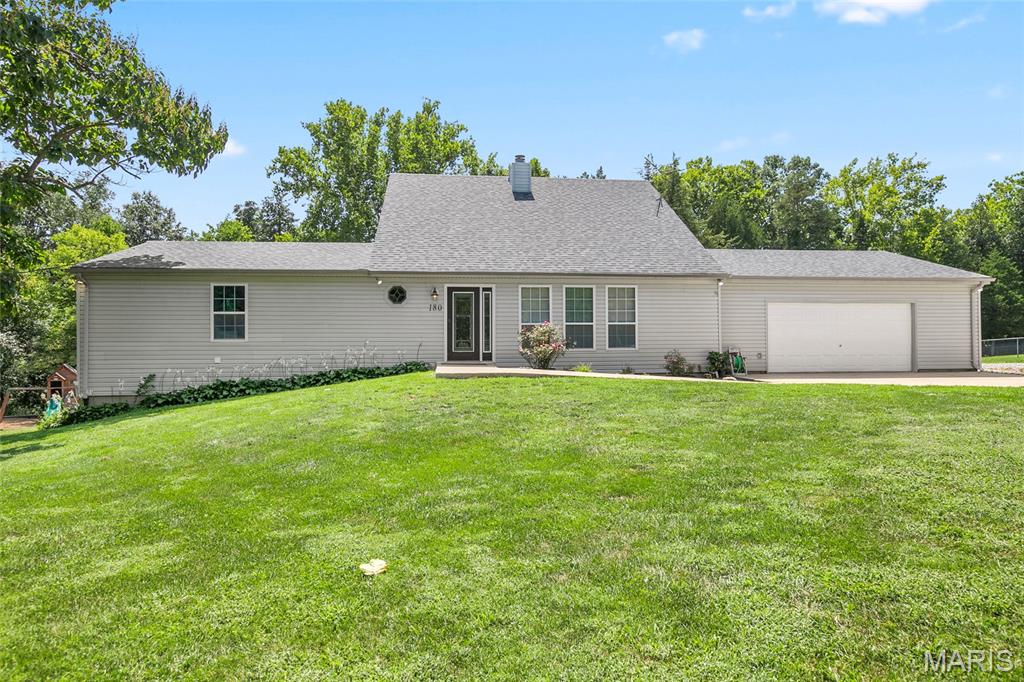
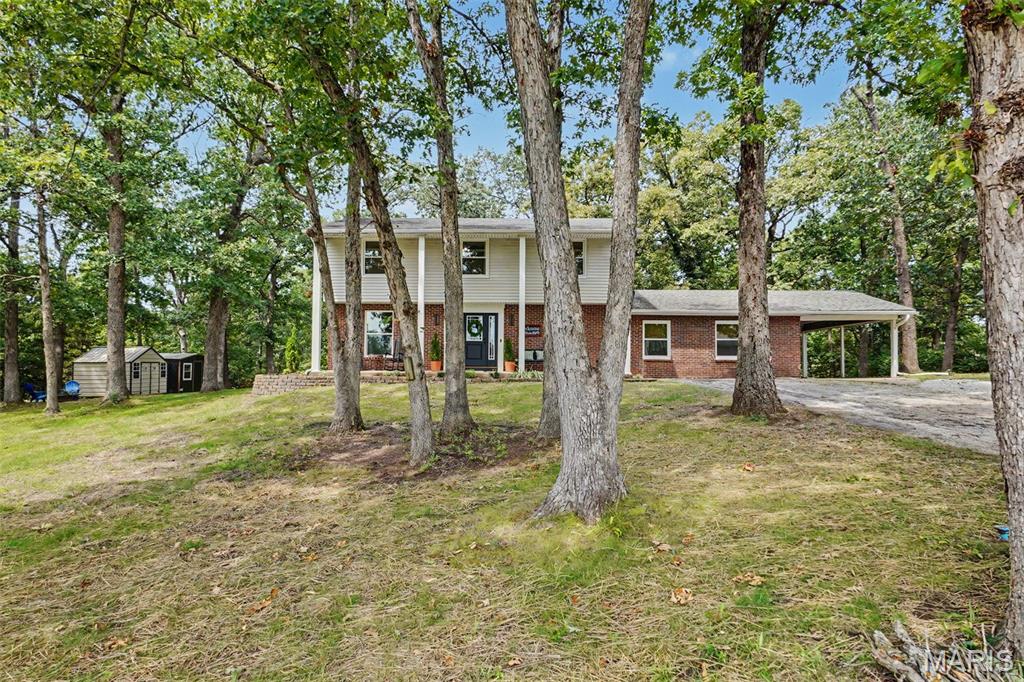
Spacious 1 1/2 -story home on over an acre with a wooded backdrop and plenty of room to spread out! Major updates include a brand-new septic system completed in August 2026, HVAC new June 17th 2026, and roof less than 4 years old. The main level features a large great room with wood-burning fireplace, dining area, primary suite with private bath and tile shower, additional bedroom, and full bath. Upstairs offers a private bedroom and full bath. Finished walk-out lower level includes an additional bedroom and entertaining space. Enjoy the oversized 2-car garage, back deck, and peaceful wooded setting. A versatile home offering space, privacy, and room to entertain! The backyard has dirt and not grass in the pics due to the brand new septic just being completed.
#26051119

Dittmer

180 Cedargate Drive

4 Beds

3 Baths

2,491 Sq.Ft.

$373,700

MLS#: 26051119
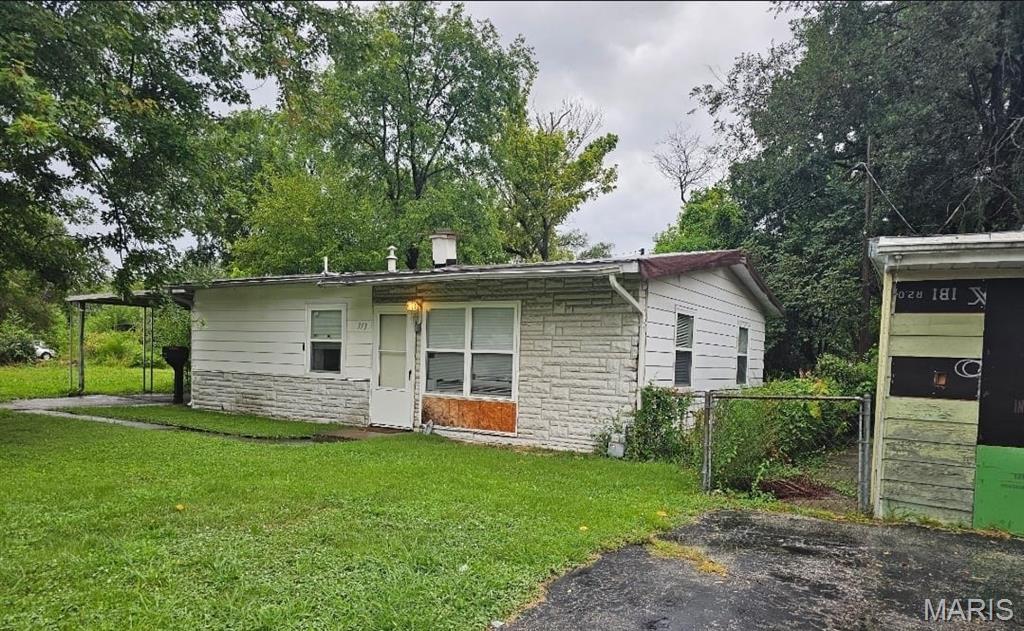
Welcome to this updated 3-bedroom, 1-bath home offering a simple and functional layout with updates throughout. Major improvements include updated sewer lines, adding value and peace of mind. The property is currently tenant occupied, making it a great opportunity for an investor looking to add to their rental portfolio. Whether you're looking for your next investment or a home with solid updates already completed, this property is worth a look. Do not disturb the tenant. Allow full 24-hour notice for all showings. Monthly Rent: $1100
Agents, please see MLS remarks for additional information.
#26052516

Cahokia

313 St Leonard Drive

3 Beds

1 Baths

825 Sq.Ft.

$90,000

MLS#: 26052516
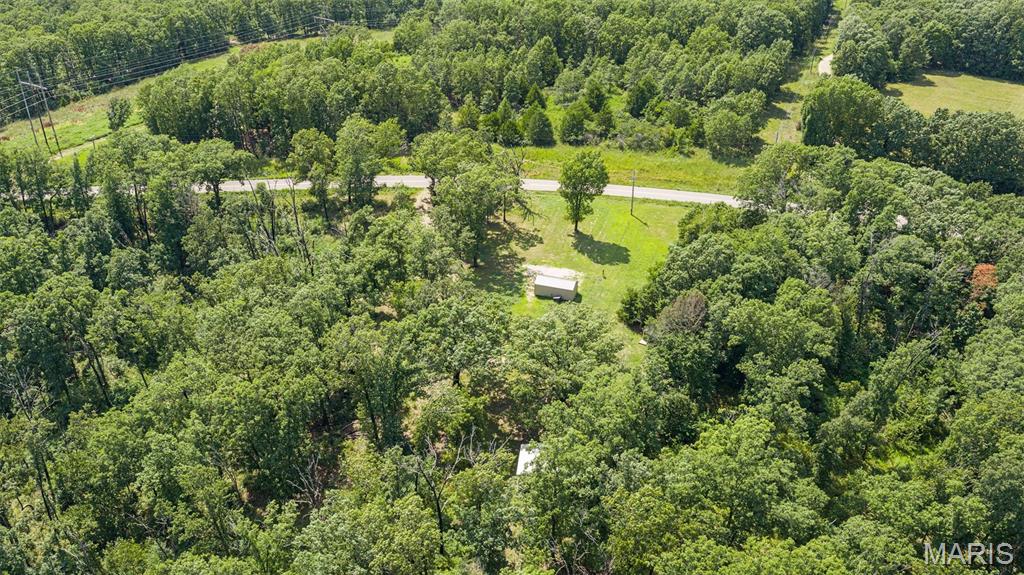
58+/- wooded acres in Morgan County, Missouri, offering an excellent opportunity for hunting, recreation, or a private getaway in a scenic location just north of the Osage River. The property features gently rolling, primarily wooded terrain with paved frontage along a state highway T, providing convenient year-round access. The property is equipped with electric service and a well, along with a shed and an additional outbuilding, providing useful infrastructure for recreational use, storage, or future improvements. The combination of timber, rolling terrain, and a location between Truman Lake and Lake of the Ozarks creates excellent potential for hunting, wildlife viewing, hiking, camping, and other outdoor activities. Located just north of the Osage River and within easy reach of both Truman Lake and Lake of the Ozarks, this property offers convenient access to some of central Missouri's premier outdoor recreation. Whether you're looking for a hunting tract, weekend retreat, recreational property, or a place to establish a private rural getaway, this 58+/- acre tract is worth a look. The property is located within the Morgan County R-1 School District and offers a combination of location, accessibility, existing utilities, and recreational potential. Come explore the possibilities this wooded Morgan County property has to offer.
#26052239

Stover

27001 Highway T

None Beds

None Baths

N/A

$319,000

MLS#: 26052239

* Listings identified with the FMLS IDX logo come from FMLS and are held by brokerage firms other than the owner of this website. The listing brokerage is identified in any listing details. Information is deemed reliable but is not guaranteed. If you believe any FMLS listing contains material that infringes your copyrighted work please click here to review our DMCA policy and learn how to submit a takedown request. © 2024. First Multiple Listing Service, Inc.

Categories

Homes Tailored to Your Lifestyle

Buyers Guide

Buying a home is one of the most exciting milestones of your life.

View more

Sellers Guide

Putting your home on the market can be a stressful process, especially when you don’t know what to expect.

View more

Market report

With just a few clicks, you'll gain instant access to valuable insights about the real estate market, including trends, property values, and community analytics.

View more

Home value

Unlike automated valuations, our hands-on review will provide a comprehensive opinion of your home’s value while considering important interior elements and other location intangible factors that machine algorithms so often miss.

View more

Buyers resources

Guides on financing, inspections, and choosing the right Realtor for a smooth home purchase.

Sellers resources

Practical tips on staging, pricing, and preparing your home to attract buyers and maximize your sale.

 - property

Send a message

Message successfully sent.

Reason for contacting?

I agree to receive email communication and understand I can unsubscribe at any time.

I agree to be contacted by Realhub DEV via call, email, and text for real estate services. To opt out, you can reply 'stop' at any time or reply 'help' for assistance. You can also click the unsubscribe link in the emails. Message and data rates may apply. Message frequency may vary. Privacy Policy

Sign In Sign Out

Virtual Assistant

Would you like to take the next step with this property? We can help you schedule a showing or virtual tour, or send you more details.

Yes, I would like more information.

Thank You for Your Reply, One of Our Agents will contact you as soon as possible

No, maybe later.

Thank you, you can always contact me via email, phone number or through the contact form.

Realhub AI

Lucy - Your AI-Powered Realtor

Update Your Temporary Password

Personalize your search

Enter your email and we'll notify you immediately when new listings match what you're looking for.

or enter email address

Already have an account ? Login here

Continue your home search

I agree to receive communications and understand I can unsubscribe at any time.

I agree to be contacted by Realhub DEV via call, email, and text for real estate services. To opt out, you can reply 'stop' at any time or reply 'help' for assistance. You can also click the unsubscribe link in the emails. Message and data rates may apply. Message frequency may vary. Privacy Policy

Already have an account ? Login here

We use cookies

We use cookies primarily for analytics to enhance your experience. By accepting, you agree to our use of these cookies. You can manage your preferences or learn more about our cookies policy.