Thinking of selling?

Blue Sapphireline

Browse Properties
  • Nearby me

Popular Features

Community Features

Association

Property Features

Waterfront

View

Exterior Features

Interior Features

Style

E-Alert name

Properties

10000 properties match your criteria

Price reduced
None
#26045338

Moscow Mills

13 Stone Bridge Court

4 Beds

3 Baths

2,644 Sq.Ft.

$375,000

MLS#: 26045338
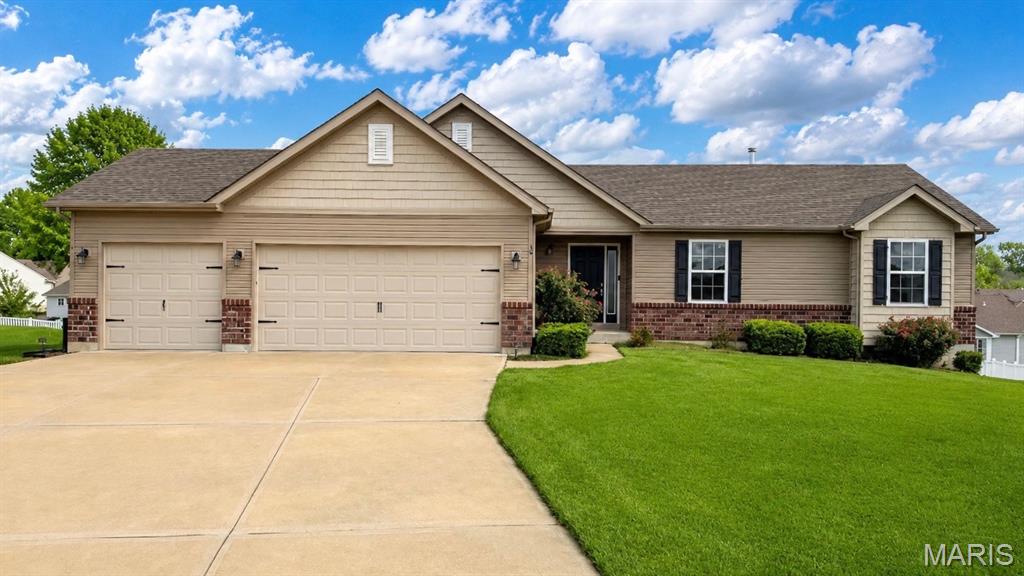
Welcome to this inviting three bedroom, two full bath home nestled in the desirable community of Wildwood, Missouri! This beautiful kitchen features solid surface Cambria countertops and stainless-steel appliances, with a patio right off the dine-in kitchen for outdoor enjoyment. Did I mention that the backyard has privacy?  This home also has a cozy wood-burning fireplace, beautiful flooring, 42" kitchen cabinets, crown moulding, fresh paint, updated bathrooms, new windows, new siding, six panel doors and much more.  In Wildwood, you’ll enjoy top-rated schools, scenic trails, and a vibrant local scene—making this home the perfect blend of comfort, style, and community. Schedule your showing today!
#26051461

Wildwood

16528 Forest Pine Drive

3 Beds

2 Baths

1,741 Sq.Ft.

$399,000

MLS#: 26051461
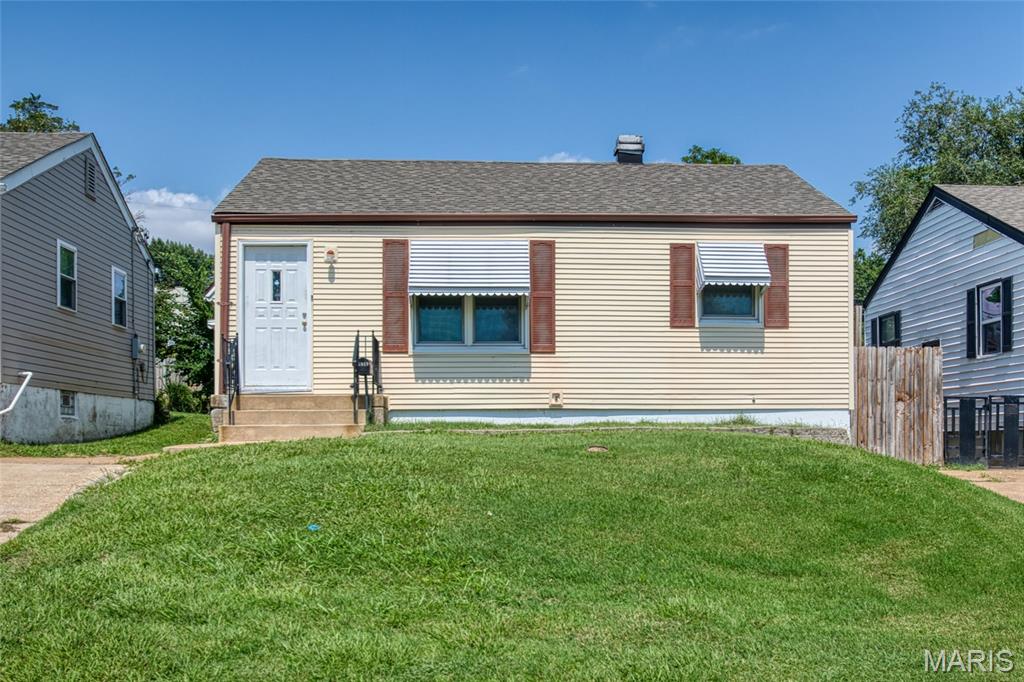
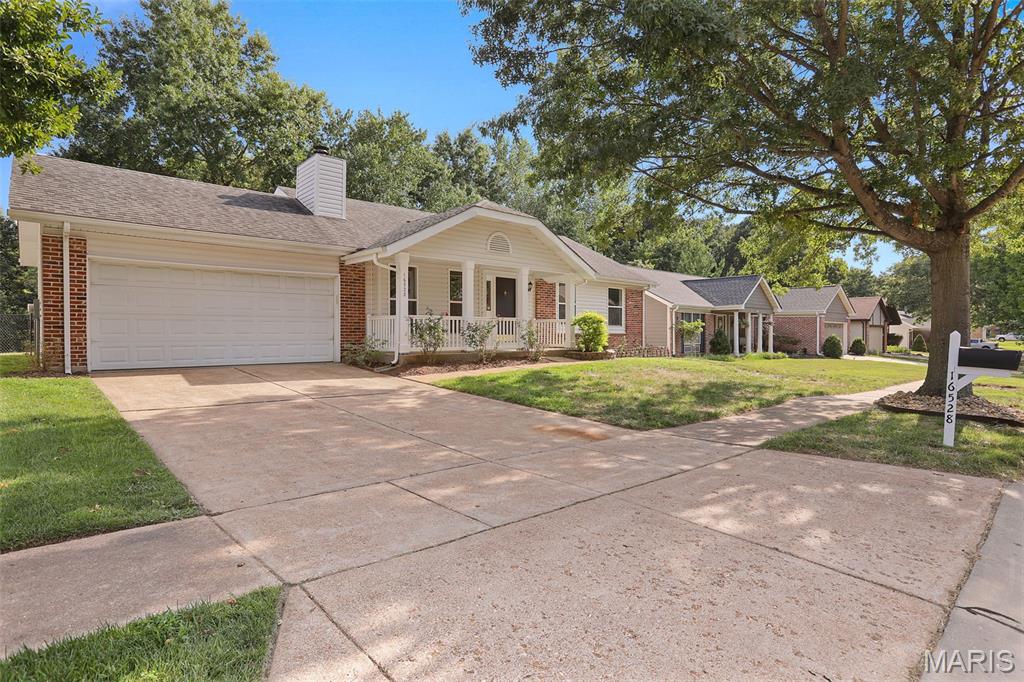
3619 Stein Street, a two bedroom, one bath great starter home in south city.  A fantastic yard and a detached one car garage/shed. The floor plan creates a simple lifestyle living space, living room,two bedrooms, an eat-in kitchen, bath and a side entry lower level. The living room has natural light, window treatments, and wood flooring, Eat-in kitchen with modest counterspace, cabinetry, a large pantry, with stove and refrigerator to stay. The door from the kitchen landing leads to the exterior. The two bedrooms have nice closet space, wood floors, window treatments and ceiling fans. The bathroom has stark white features and vinyl flooring. Lower Level / basement is freshly painted featuring washer/dryer hook-ups, hvac systems, sump pump, and storage ability. The exterior has a nice size back yard, private driveway, a two car parking pad and a detached garage/shed and simple to none landscaping.  New roof ‘24, new water heater ‘26, new siding driveway side, painted foundation, painted basement walls and floors ‘26. Seller to provide a clear occupancy via The City of Saint Louis. This is a great opportunity. The seller has never occupied the property but has taken pride in the ownership. NOTE: The items in the garage will be removed no entry to the garage until this happens.
#26051984

St Louis

3619 W Steins Street

2 Beds

1 Baths

780 Sq.Ft.

$155,000

MLS#: 26051984
Price reduced
None
#26051448

Sikeston

734 Park Avenue

2 Beds

1 Baths

1,366 Sq.Ft.

$167,500

MLS#: 26051448
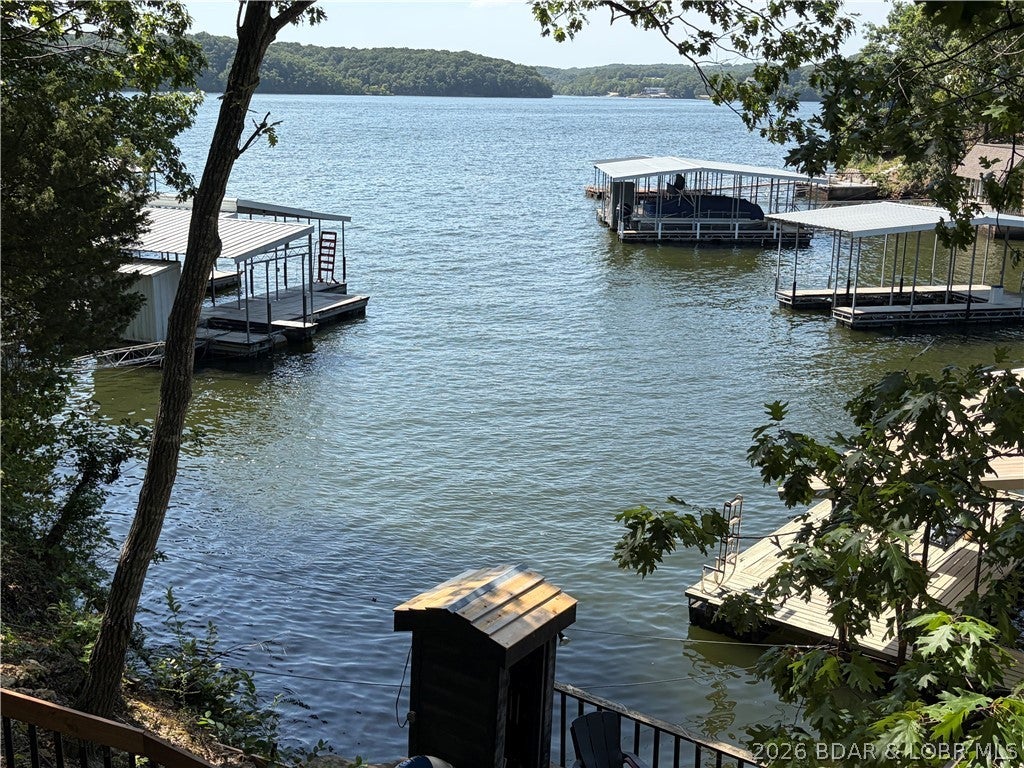
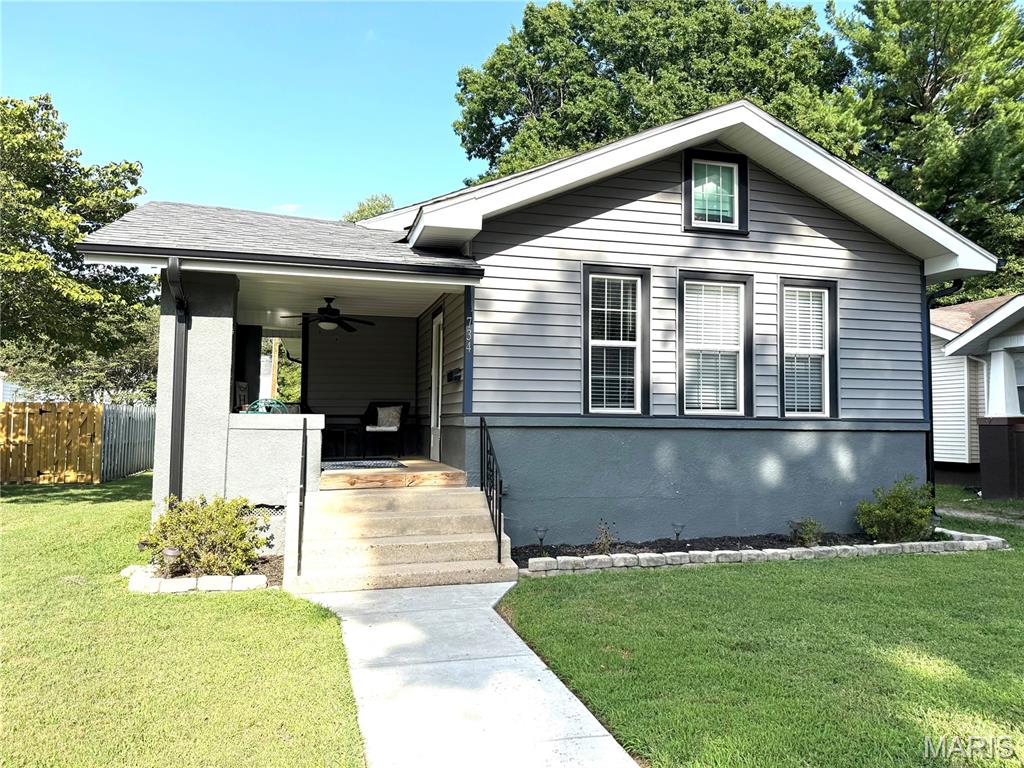
LAKEFRONT + UPDATED + FURNISHED + PRIVATE DOCK + TAN-TAR-A ESTATES/MARGARITAVILLE! This property truly has it all. Prime lakefront like this is hard to find. A concrete martini deck leads you to an impressive 34x28 dock featuring 2 swim platforms with ladders—ideal for sunning, swimming, and soaking in the views, with a 10x24 slip. Recently updated the easy, open floor plan makes everyday living and entertaining effortless. With generously sized bedroom ensuites—each with its own private deck—provide comfortable accommodations for everyone. Outdoor pleasures are everywhere with several decks. By land or by water, you’re centrally located to all the area’s top attractions. This unique golf cart community offers 2 community pools, a playground, and FREE GOLF! Enjoy the endless amenities of the resort next door, including a swim-up bar, family pool, live music, lakeside dining, spa, water park, bowling, arcade, and so much more. Whether you're looking for your own private lake escape or wanting to capitalize on its proven rental history, this property is ready to deliver the best of lake life.
#3589483

Osage Beach

41 Tavern Cay Drive

3 Beds

3 Baths

1,926 Sq.Ft.

$650,000

MLS#: 3589483
Price reduced
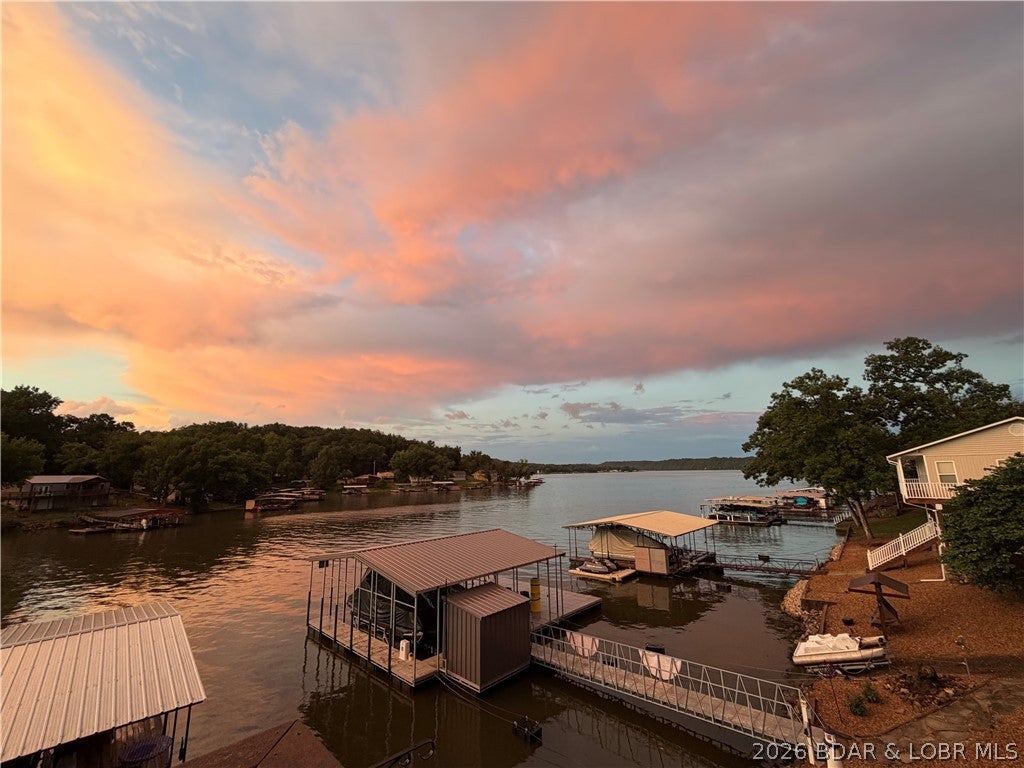
Looking for a Lake of the Ozarks property where you can arrive, unpack and start enjoying the lake? This completely turnkey Pine Cove home is ready for you! Enjoy beautiful lake views, a comfortable layout, covered decks and plenty of space for family and guests. The home has been well maintained and features a newer HVAC system, ample storage and great outdoor living space. The private 2-well covered dock offers approx. 10' of water at full pool and includes boat lifts. AND YES—THE BOATS ARE INCLUDED! The home is being sold completely turnkey, plus a 2007 Bennington tri-toon with 225 HP Evinrude E-TEC and a 1996 Tracker fishing boat and motor. Located across from Patriot Point and close to great waterfront restaurants, this is lake living at its easiest! A recent professional appraisal completed July 2026 valued the real estate at $500,000. List price reflects the appraised real estate value plus the extensive turnkey package and included personal property. Bring your clothes and groceries and start making lake memories!
#3589387

Edwards

801 Applewood Drive

3 Beds

2 Baths

1,632 Sq.Ft.

$500,000

MLS#: 3589387
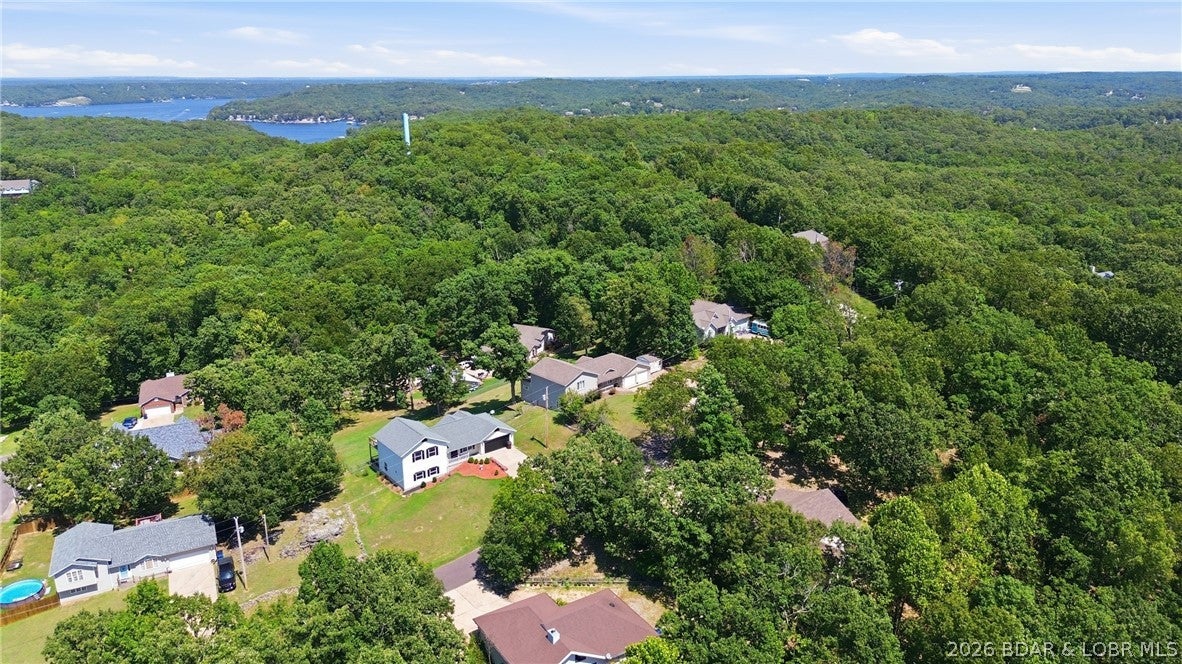
Experience Lake of the Ozarks living at its best in Camelot Estates at the 1MM of the Big Niangua Arm. Curb appeal welcomes you with a stucco front & level driveway. Inside, you’ll find beautiful hardwood flooring, solid oak panel doors, rich oak trim, soaring ceilings, an exposed wood beam, & a generous main living area. The open kitchen & dining area features abundant custom cabinetry with crown molding, white appliances, and plenty of counter space. A spacious laundry room with utility sink and half bath is conveniently located just off the kitchen. The lower level offers a 2nd living area, full bath, third bedroom, and sunroom. Upstairs are 2 private bedroom suites, including the primary suite with a walk-in closet & private bath, plus a 2nd ensuite bedroom ideal for guests. An attached, climate controlled 2-car garage with attic storage and 2 storage sheds provide plenty of extra space. Fenced back yard.Enjoy amenities including lake access, boat ramp, 2 swimming pools, 2 club houses, RV camping, tennis courts, fishing hut, & community docks! Appraised at 320K Enjoy your best Lake Life in this affordable lakefront community close to The Fish & Co., & Larry's on the Lake, etc!
#3589019

Camdenton

175 Surrey Drive

3 Beds

3 Baths

2,597 Sq.Ft.

$320,000

MLS#: 3589019
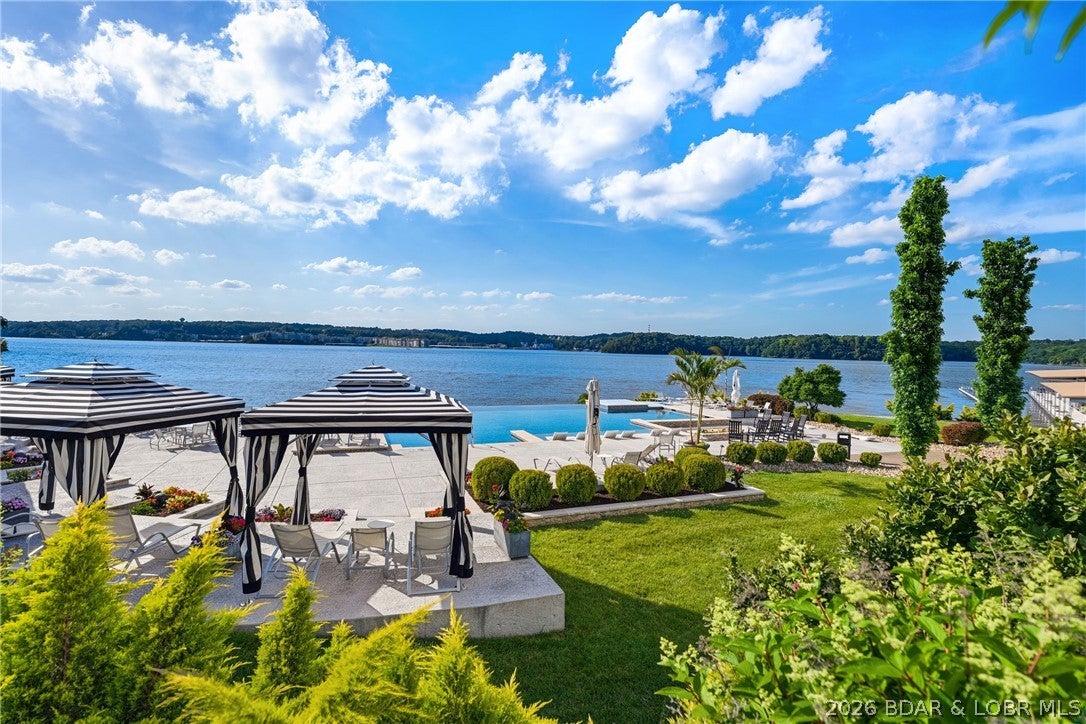
Experience the definition of luxury at the Lake of the Ozarks! Located at the coveted 12 MM in Sunrise Beach, this beautifully appointed 4-bedroom, 4.5-bathroom condo at Cypress at the Lake offers 2,013 sq. ft. of warm, inviting living space and comes fully furnished—ready for you to start enjoying lake life from day one. Your private 16x44 boat slip on Dock C features an electrical upgrade completed in 2025, giving you the perfect launch point for everything the lake has to offer.
Cypress at the Lake is a gated, rental-free community, offering a peaceful and upscale atmosphere without the worry of short-term rentals. Resort-style amenities include a heated community pool, fire pit, gas and charcoal grills, dog park, parking garages, whole-building generators, two elevators, on-site maintenance, housekeeping, and professional management.
Whether you're looking for a luxurious full-time residence, a weekend retreat, or simply a place to enjoy the lake in style, this condo checks all the boxes. Come experience why Cypress at the Lake is truly luxury at the Lake of the Ozarks!
#3589486

Sunrise Beach

166 Captiva Drive 2E

4 Beds

4 Baths

2,913 Sq.Ft.

$1,295,000

MLS#: 3589486
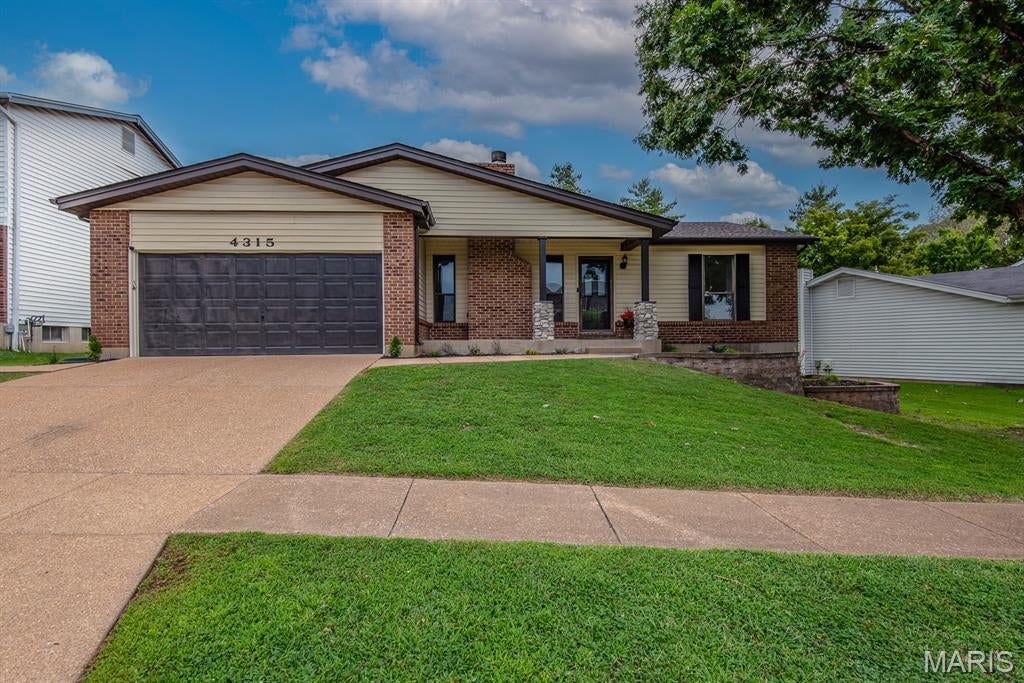
Stunning Fully Updated 2-Bed, 2-Bath Home with Sunroom & Home Warranty!
Welcome to your dream home! This gorgeous 2-bedroom, 2-bathroom property has been completely renovated from top to bottom, offering modern luxury, ultimate comfort, and complete peace of mind. Every inch of this turnkey home has been meticulously updated with high-end finishes and spacious layouts.
Key Features You Will Love:
 • Massive Bedrooms: Rest easy in two oversized bedrooms designed to comfortably fit king-size furniture with plenty of room to spare.
 • Large Walk-In Closets: Enjoy massive, deep walk-in closets with extensive storage space to keep your wardrobe perfectly organized.
 • Gourmet Updated Kitchen: Cook and entertain in style with brand-new, stainless steel appliances, sleek countertops, and modern cabinetry.
 • Stunning Sunroom: Flood your days with natural light! This versatile bonus space is perfect for a home office, morning coffee oasis, or a cozy reading lounge.
 • Fully Remodeled Bathrooms: Experience a spa-like retreat with brand-new fixtures, elegant vanities, and beautiful custom tile work.
 • Luxury Vinyl Plank Flooring: Beautiful, durable, and waterproof LVP floors run seamlessly throughout the entire home for a clean, contemporary look. • Brand-New Roof: A newly installed roof overhead means zero worries about maintenance or leaks for years to come.
 • Included Home Warranty: Buy with absolute confidence! A comprehensive home warranty is included to cover major systems and appliances.
This beautiful property combines modern efficiency, expansive storage, and a warm, inviting layout. It is perfect for anyone looking for a stylish, maintenance-free lifestyle.
Main Floor Laundry  Close quickly
Schedule your private tour today before it’s gone!
#26052735

St Louis

4315 Meadowgreen Estates Drive

2 Beds

2 Baths

1,458 Sq.Ft.

$359,000

MLS#: 26052735
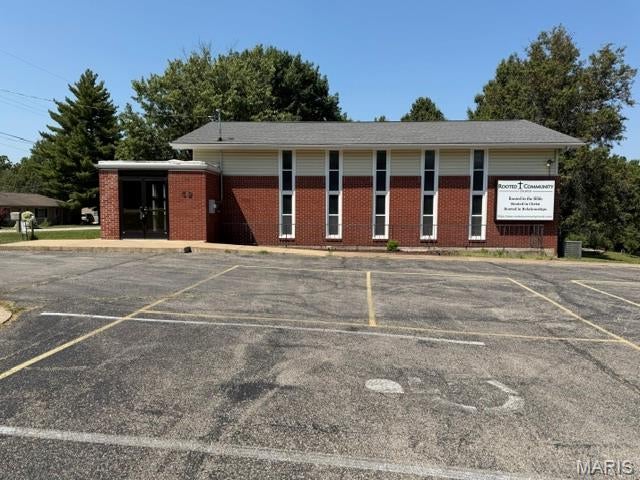
Versatile Church & RE1 Property on Nearly 2 Acres — $725,000
Discover a unique opportunity in St. Peters with this well-positioned property offering nearly 2 acres of land, a spacious parking lot, green space, and a small playground. The existing building provides a versatile layout and could be an excellent fit for a variety of uses, including a church, school, daycare, preschool, community center, or other institutional or educational use, subject to applicable zoning requirements and approvals.
Located in unincorporated St. Charles County and zoned R1E, the property offers a combination of an existing building, ample parking, open outdoor space, and a playground area—making it an appealing option for an organization looking for room to operate, grow, and serve the community.
The nearly 2-acre site provides valuable outdoor space and flexibility that is increasingly difficult to find. Whether you're looking to establish a school, church, daycare, educational facility, community organization, or other compatible use, this property is worth exploring. Property is being sold AS IS.
Conveniently located in the St. Peters area, 49 Circle Way offers a rare opportunity to purchase a substantial property with an existing facility, parking, green space, and the potential to create a space tailored to your organization's needs.

Property Highlights:
Nearly 2 acres
Existing church building
Spacious parking lot
Green space
Small playground
Located in unincorporated St. Charles County
R1E zoning
Multiple potential uses, subject to zoning and county approval
Convenient St. Peters location

Bring your vision and explore the possibilities at 49 Circle Way, St. Peters, Missouri.
Duplicate Listing of MLS # 26059298
#26052036

St Peters

49 Circle Way

None Beds

None Baths

N/A

$725,000

MLS#: 26052036
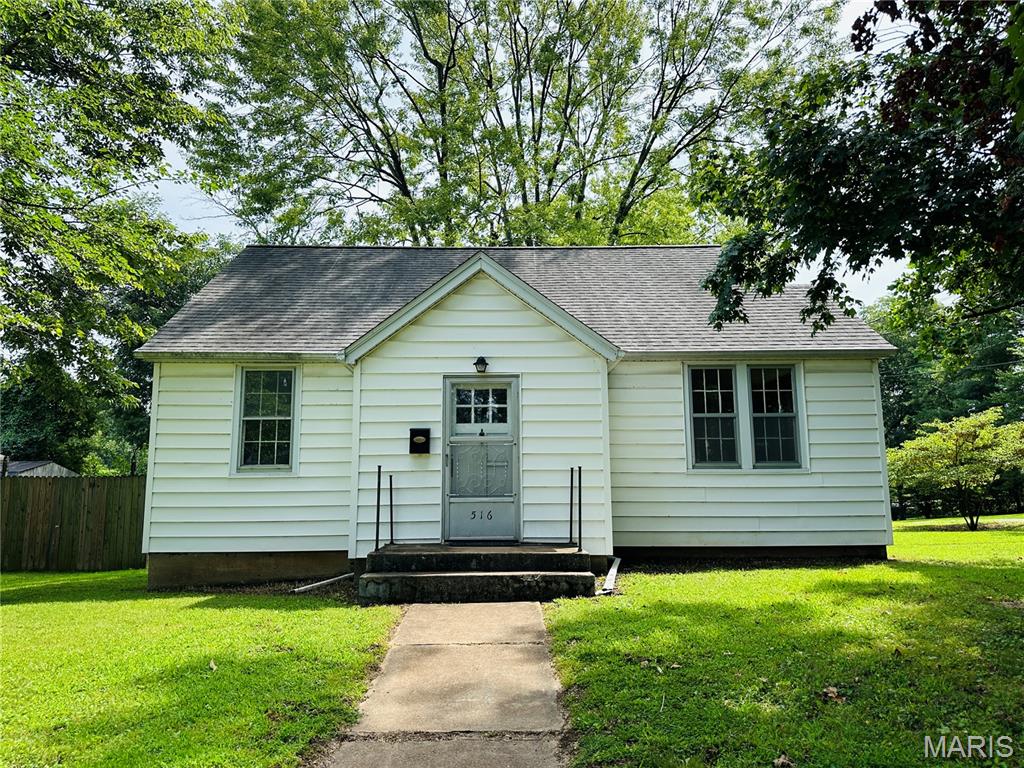
So darn cute and waiting for you to put your personal touch on this adorable cottage!  This home with detached garage sits on a corner lot in the quiet section of historical Lebanon, Illinois.  The home is only one block from the private McKendree University so the commute will be very short.  All rooms have the original hardwood floors except the kitchen and bathroom.  You will love the original gorgeous French Doors which separate the living room from the rest of the home.  The living room has original electric wall sconces and most doors have the original glass doorknobs.  This cozy home has a foyer with coat closet and a lot of character. In the basement you will find the gas boiler, a separate gas heater for the basement, laundry and plenty of space for storage or a hobby area.  The detached garage with opener completes this great property.  The home has a newer 200amp breaker box and mostly new wiring.  Buyer and buyer's agent to verify all information. Property is being sold 100% AS IS. Seller will not do any inspections, repairs, or credits for repairs. Buyer will be responsible for the occupancy inspection after buyer takes possession.
#26047868

Lebanon

516 W Randle Street

2 Beds

1 Baths

855 Sq.Ft.

$75,000

MLS#: 26047868
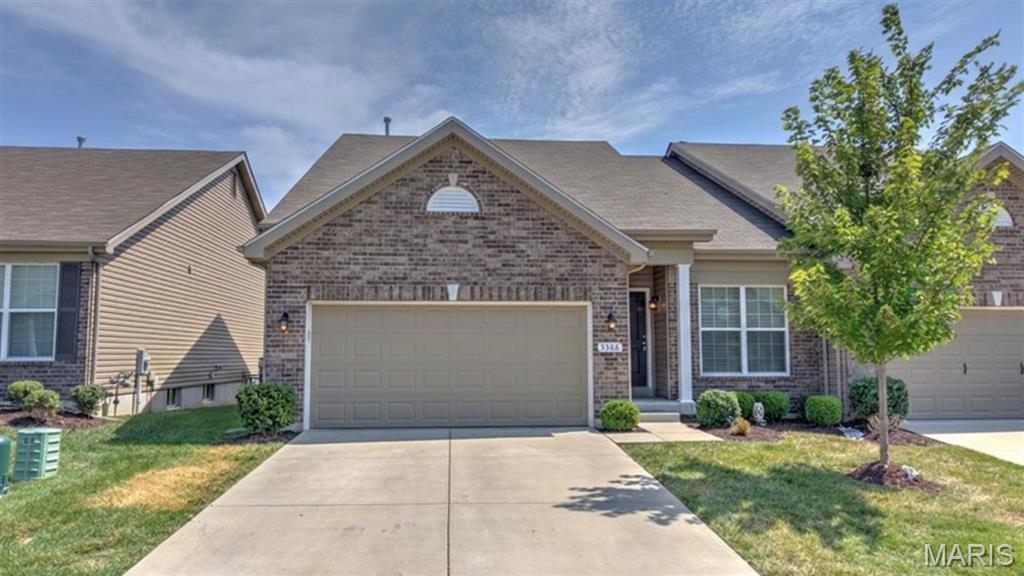
Welcome to this amazing 5-year-old villa in the sought-after Arbors of Rockwood! One of only a few spacious 1.5-story Bradford models in the subdivision, this home offers over 1,800 sq ft of finished living space and an exceptional layout. From the moment you step inside, you're welcomed by the bright family room with vaulted ceilings and beautiful hardwood floors that flow seamlessly through the main living spaces. The cook’s dream kitchen features gorgeous quartz countertops, abundant custom cabinetry, and plenty of prep space for everyday meals or entertaining. The thoughtfully designed split-bedroom floor plan provides privacy for everyone. The spacious main-level primary bedroom offers an en-suite bath and walk-in closet, while two generous upper-level bedrooms each feature their own walk-in closets. Additional thoughtful features include main floor laundry and guest bath, a spacious loft, custom Norman plantation blinds, a large patio just off the dining area, and an insulated 2-car garage. The full, unfinished basement is a blank canvas ready for your vision, with some framing already completed and a shower installed in the roughed-in bath area and lots of storage. An egress window provides the opportunity to add a 4th bedroom, creating additional living space and potential value. Just minutes from parks, hiking trails, shopping, restaurants, I-44, and located in the Rockwood School District, this location is hard to beat. This is a rare opportunity to own one of the more spacious and desirable floor plans in the Arbors of Rockwood. Schedule your showing today!
#26051880

Eureka

5326 Lakepath Way

3 Beds

2 Baths

1,858 Sq.Ft.

$349,900

MLS#: 26051880
Price reduced
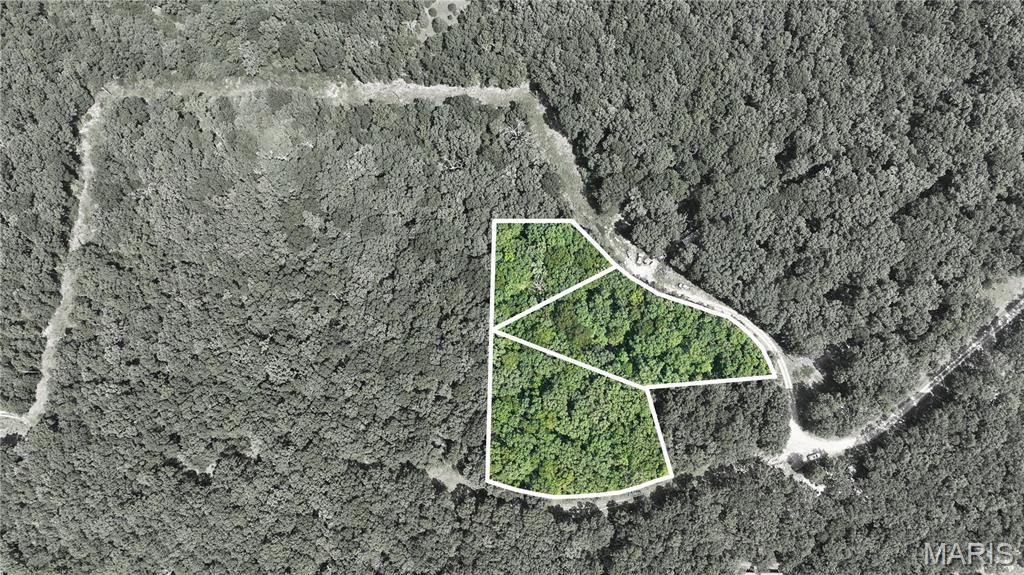
Opportunity awaits in Eagle Bay Subdivision! This offering includes three adjoining parcels totaling approximately 2.82± wooded acres in Lincoln, Missouri. Being sold together, the parcels create a larger tract with plenty of room to enjoy the peaceful Ozarks setting while offering flexibility for future plans.

Surrounded by mature trees and natural beauty, this property could be a great option for buyers looking for a future homesite, weekend getaway, recreational retreat, or land investment, subject to applicable subdivision restrictions and approval requirements. Enjoy the privacy of your own wooded acreage while being part of the Eagle Bay community and close to the outdoor recreation that makes the Benton County and Lake of the Ozarks area so appealing.

Whether you're looking to build now or hold land for the future, these three adjoining parcels offer an opportunity to own nearly 3 acres in an established lake-area community.

Property Highlights
2.82± total acres
Three adjoining parcels being sold together
Located in Eagle Bay Subdivision
Wooded setting with mature trees
Approximately 3 acres of combined space
Potential future homesite*
Recreational/weekend getaway potential*
Established lake-area community
Located in Lincoln, Benton County, Missouri
Convenient to Lake of the Ozarks-area recreation
Cole Camp R-I School District*
Parcels: 099031002002025000, 099031002002022000 & 099031002002021000
#26052832

Lincoln

0 Dellwood Court

None Beds

None Baths

2.82 acres

$37,900

MLS#: 26052832
Price reduced
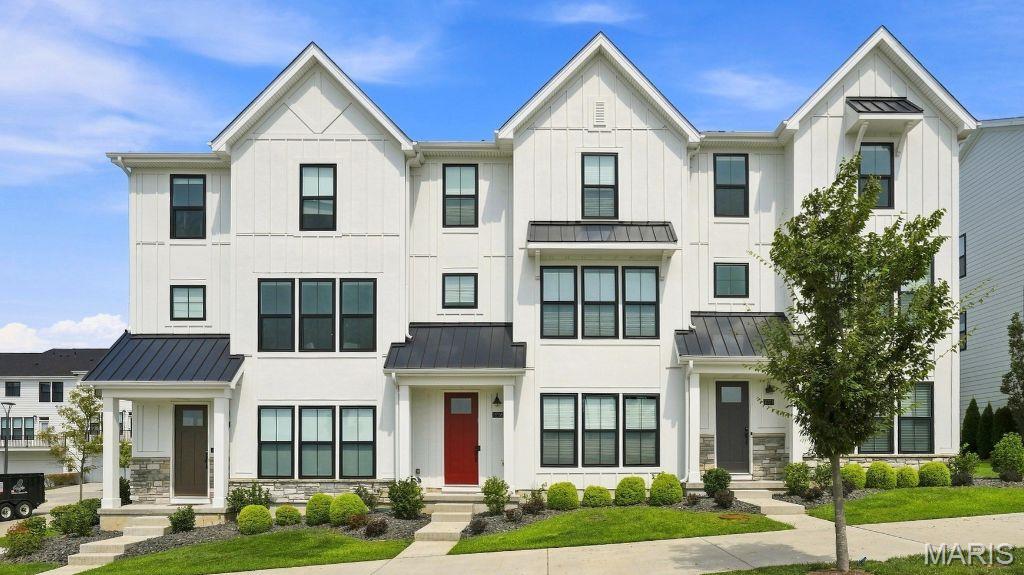
Welcome to effortless luxury living in the highly sought-after Townhomes at Wildhorse Village! Built just two years ago, this stunning Fischer Homes Clifton floorplan offers the perfect blend of modern design, upscale finishes, and low-maintenance convenience. Better than new, this move-in-ready townhome features over three levels of thoughtfully designed living space with 3 spacious bedrooms, 3 full baths, and 1 half bath. The heart of the home is the light-filled open-concept main level, where the gourmet kitchen with a large pantry flows seamlessly into the dining area and expansive family room featuring a cozy fireplace and private deck—ideal for entertaining or relaxing. Upstairs, the luxurious primary suite offers a spa-inspired en-suite bath, in addition, there is a second bedroom and en suite and the convenience of second-floor laundry. One of the standout features that sets this home apart from others in the community is the private entry-level bedroom or office paired with a full bathroom. This flexible space is ideal for guests, a dedicated home office, or multi-generational living, while also providing an excellent opportunity for aging in place without sacrificing comfort or convenience.Enjoy the benefits of nearly new construction without the wait, all in one of Chesterfield's most desirable communities with shopping, dining, walking trails, and everyday conveniences just moments from your doorstep. Opportunities to own in Wildhorse Village are limited—don't miss your chance to call this beautiful home yours!
#26042866

Chesterfield

16514 Honey Locust Drive

3 Beds

3 Baths

2,534 Sq.Ft.

$899,000

MLS#: 26042866
Price reduced
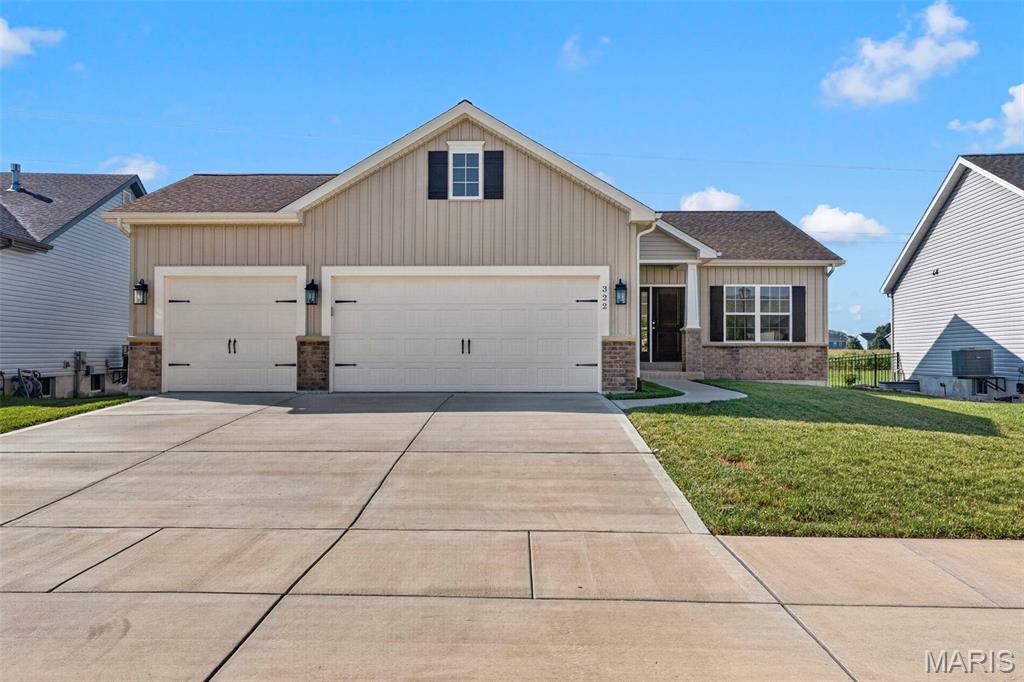
STUNNING LAKEFRONT RANCH in desirable CHARLESTON LANDING! Why wait to build when you can move right into this beautifully maintained 3-YEAR-OLD HOME featuring 3 BEDROOMS, 2 BATHROOMS, AND AN OVERSIZED 3-CAR GARAGE.
Step inside to an OPEN-CONCEPT FLOOR PLAN with 9-FOOT CEILINGS, LUXURY LAMINATE FLOORING throughout the main living areas, and an abundance of natural light. The impressive CHEF’S KITCHEN boasts 42-INCH CABINETS WITH CROWN MOLDING, SOFT-CLOSE CABINETS & DRAWERS, GRANITE COUNTERTOPS, an OVERSIZED CENTER ISLAND, STAINLESS STEEL APPLIANCES, BUILT-IN MICROWAVE, WALK-IN PANTRY, RECESSED LIGHTING, and an UPGRADED LIGHTING PACKAGE.
The spacious PRIMARY SUITE offers a WALK-IN CLOSET, DUAL VANITIES, and a SEMI-FRAMELESS GLASS SHOWER. Additional features include MAIN-FLOOR LAUNDRY and TWO-PANEL INTERIOR DOORS throughout.
Step outside to your own PRIVATE BACKYARD OASIS! The recently added COVERED PATIO is perfect for entertaining with an OUTDOOR KITCHEN, BUILT-IN GAS GRILL, MINI REFRIGERATOR, and FIRE PIT, all overlooking PEACEFUL LAKE VIEWS. The property also includes an ELECTRIC FENCE, ideal for pets.
The UNFINISHED LOWER LEVEL features an EGRESS WINDOW and BATHROOM ROUGH-IN, offering endless possibilities for future living space.
This exceptional home combines MODERN UPGRADES, FUNCTIONAL DESIGN, and BEAUTIFUL WATERFRONT LIVING. A TRUE MUST-SEE! SCHEDULE YOUR PRIVATE SHOWING TODAY!
#26049269

St Charles

322 Summer Glen Lane

3 Beds

2 Baths

1,498 Sq.Ft.

$469,000

MLS#: 26049269

* Listings identified with the FMLS IDX logo come from FMLS and are held by brokerage firms other than the owner of this website. The listing brokerage is identified in any listing details. Information is deemed reliable but is not guaranteed. If you believe any FMLS listing contains material that infringes your copyrighted work please click here to review our DMCA policy and learn how to submit a takedown request. © 2024. First Multiple Listing Service, Inc.

Categories

Homes Tailored to Your Lifestyle

Buyers Guide

Buying a home is one of the most exciting milestones of your life.

View more

Sellers Guide

Putting your home on the market can be a stressful process, especially when you don’t know what to expect.

View more

Market report

With just a few clicks, you'll gain instant access to valuable insights about the real estate market, including trends, property values, and community analytics.

View more

Home value

Unlike automated valuations, our hands-on review will provide a comprehensive opinion of your home’s value while considering important interior elements and other location intangible factors that machine algorithms so often miss.

View more

Buyers resources

Guides on financing, inspections, and choosing the right Realtor for a smooth home purchase.

Sellers resources

Practical tips on staging, pricing, and preparing your home to attract buyers and maximize your sale.

 - property

Send a message

Message successfully sent.

Reason for contacting?

I agree to receive email communication and understand I can unsubscribe at any time.

I agree to be contacted by Realhub DEV via call, email, and text for real estate services. To opt out, you can reply 'stop' at any time or reply 'help' for assistance. You can also click the unsubscribe link in the emails. Message and data rates may apply. Message frequency may vary. Privacy Policy

Sign In Sign Out

Virtual Assistant

Would you like to take the next step with this property? We can help you schedule a showing or virtual tour, or send you more details.

Yes, I would like more information.

Thank You for Your Reply, One of Our Agents will contact you as soon as possible

No, maybe later.

Thank you, you can always contact me via email, phone number or through the contact form.

Realhub AI

Lucy - Your AI-Powered Realtor

Update Your Temporary Password

Personalize your search

Enter your email and we'll notify you immediately when new listings match what you're looking for.

or enter email address

Already have an account ? Login here

Continue your home search

I agree to receive communications and understand I can unsubscribe at any time.

I agree to be contacted by Realhub DEV via call, email, and text for real estate services. To opt out, you can reply 'stop' at any time or reply 'help' for assistance. You can also click the unsubscribe link in the emails. Message and data rates may apply. Message frequency may vary. Privacy Policy

Already have an account ? Login here

We use cookies

We use cookies primarily for analytics to enhance your experience. By accepting, you agree to our use of these cookies. You can manage your preferences or learn more about our cookies policy.