Thinking of selling?

Blue Sapphireline

Browse Properties
  • Nearby me

Popular Features

Community Features

Association

Property Features

Waterfront

View

Exterior Features

Interior Features

Style

E-Alert name

Properties

10000 properties match your criteria

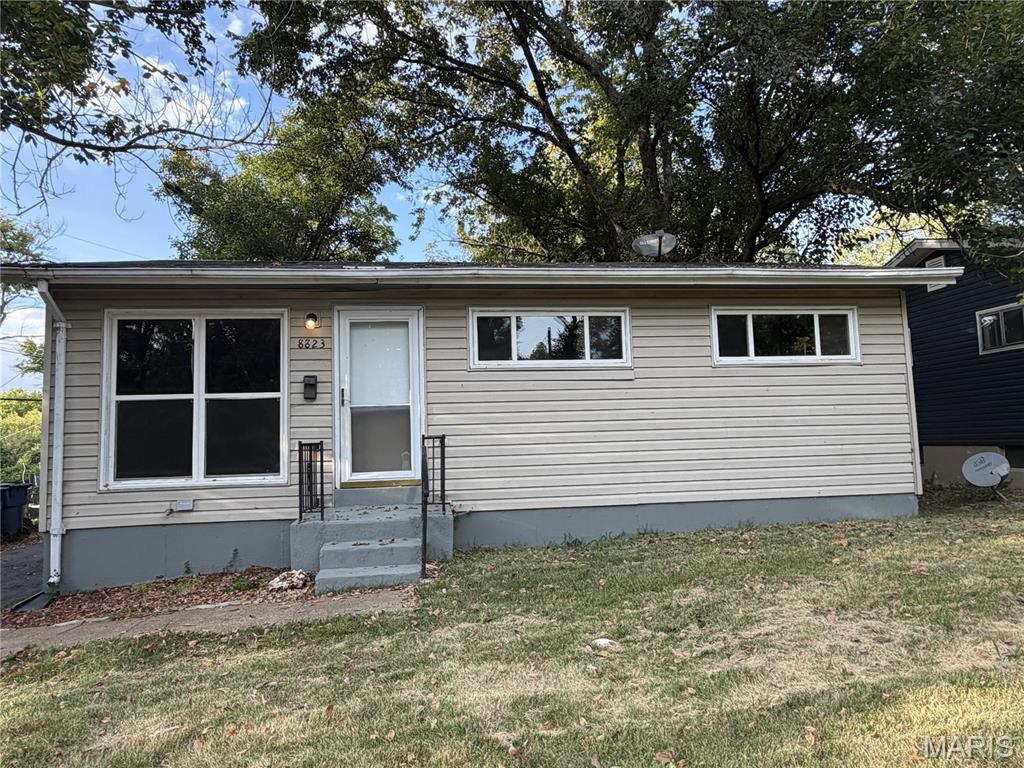
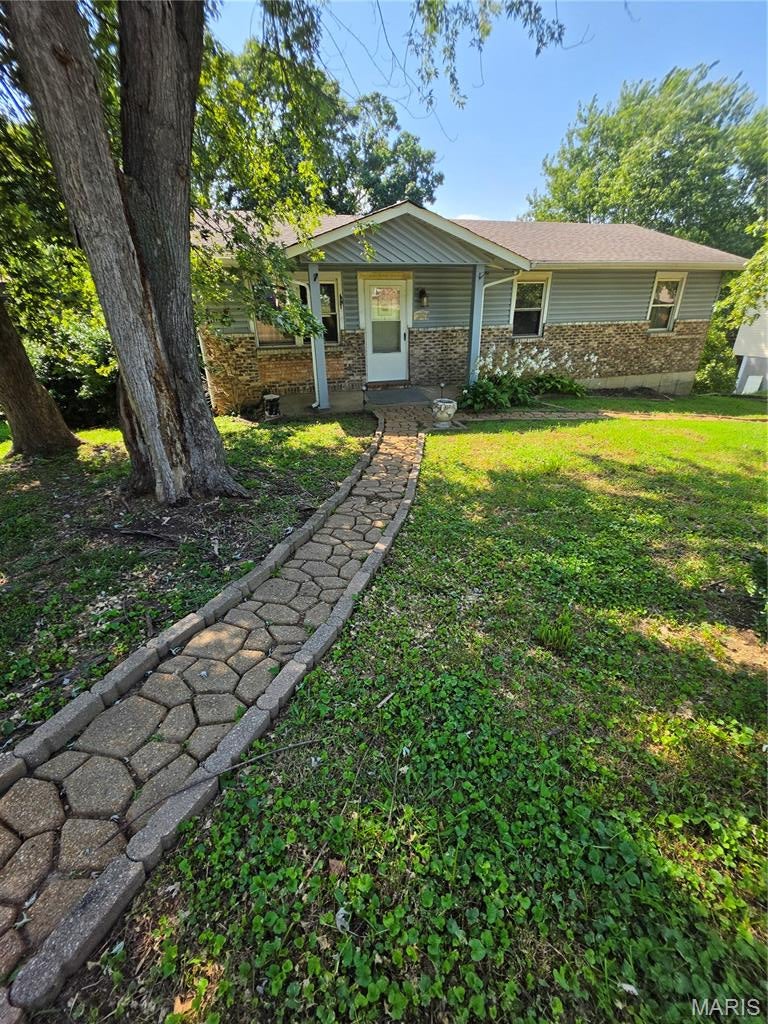
Welcome home to this three-bedroom, one-bathroom ranch-style home located in the Normandy School District! This home offers convenient main-floor living and features a gas stove in the kitchen. Updated windows and cosmetic improvements add to the home’s appeal. The unfinished basement provides plenty of extra storage space, a dedicated laundry area, and potential for flexible future living space. Outside, you’ll find a large backyard with plenty of room to enjoy. The property has passed occupancy and is ready for its next owner to move in and make it their own. Don’t miss this great opportunity!
#26052949

St Louis

8823 Cranberry Lane

3 Beds

1 Baths

825 Sq.Ft.

$110,000

MLS#: 26052949
Price reduced
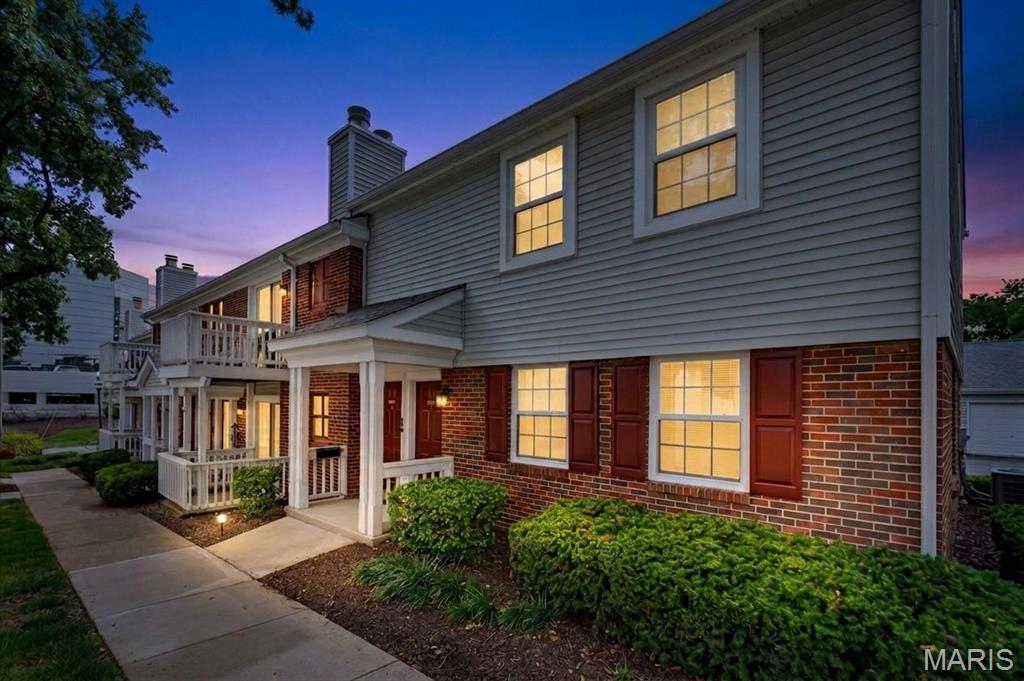
Welcome home to your beautifully appointed 2-bedroom condo on easily accessible Eager Road in Brentwood Forest. This unit boasts gorgeous wide-plank white oak flooring throughout—even in the separate laundry room and full bath. The updated kitchen showcases clean, modern lines with crisp white Shaker cabinetry, soft-close hardware, a deep farmhouse sink, and a stylish herringbone tile backsplash. Top-of-class finishes are reflected in every detail, including a brand-new HVAC system installed in 2025. The attractive bath is equipped with an overhead NuTone heater/exhaust fan combo for ultimate comfort on chilly mornings. Step out onto your private wood deck through sliding glass doors featuring low-maintenance internal blinds that never gather dust. Experience the very best of Brentwood Forest, complete with premier community amenities like pools, tennis courts, and walking paths. All of this in an unbeatable location close to shopping, dining, and major highways.
#26052944

Brentwood

8816 Eager Road

2 Beds

1 Baths

967 Sq.Ft.

$195,000

MLS#: 26052944
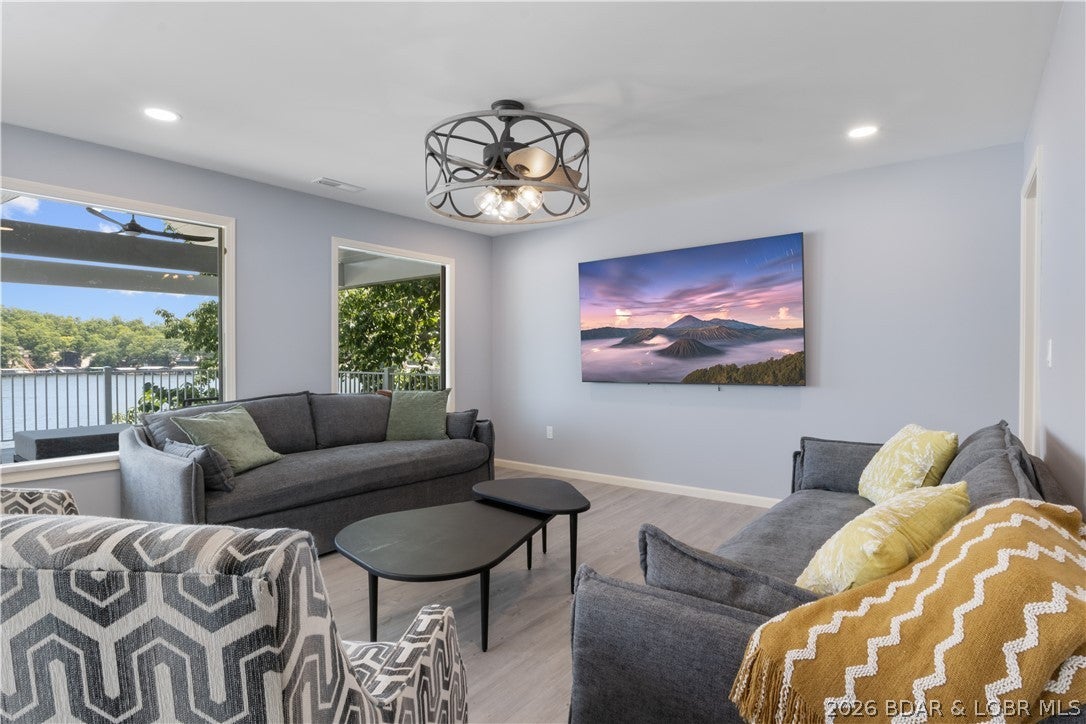
Check out this completely renovated 4-bedroom, 3-bath lakefront home with impressive main-channel views at the 5 MM of Lake of the Ozarks, plus additional lot across the street! Completely updated inside and out, this property comes fully furnished. The bright kitchen features quartz countertops and stainless steel appliances, while abundant windows throughout the dining and living areas showcase panoramic lake views. The flexible floor plan includes two king bedrooms, one queen bedroom, and a fourth bedroom with two twin-over-twin bunk beds. Three updated bathrooms each feature walk-in showers, and the home includes a washer and dryer. 

Outside, enjoy two spacious covered composite decks designed for dining, grilling, entertaining, and sunset views. The private dock offers two boat slips and wet steps for convenient swimming and lake access. 

The owner has signed an agreement to connect the property to the new sewer system currently being installed, eliminating reliance on a private septic system once completed. Conveniently located in Rocky Mount near popular waterfront dining, the Bagnell Dam Strip, and Osage Beach
#3589487

Rocky Mount

31020 Viewside Drive

4 Beds

3 Baths

2,200 Sq.Ft.

$999,000

MLS#: 3589487
Price reduced
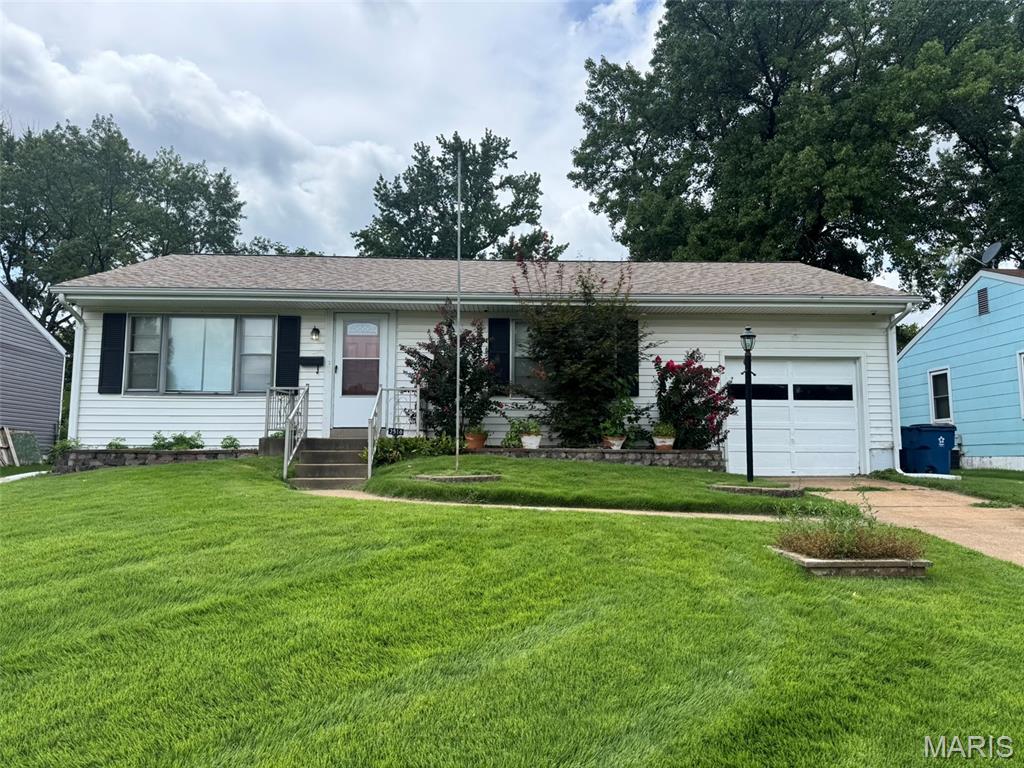
Charming 2 bedroom, 1.5 bath with 1,592 square feet of finished living space, including a finished lower level. A rear addition adds usable square footage without losing the character of the original home. The lower level offers a finished rec room plus a non-conforming third bedroom, giving you flexibility for guests, an office, or a workout space. Refinished kitchen cabinetry, generous lighting throughout, and newer window treatments. Big-ticket items are handled: newer roof, PVC waste stack, and newer electrical service. Large fenced yard and attached garage round it out.
#26053049

Jennings

2516 Center Avenue

2 Beds

1 Baths

1,592 Sq.Ft.

$141,900

MLS#: 26053049
Price reduced
Cozy 3-Bedroom Home with Spacious Lower Level & Fenced Outdoor Space

Welcome to this cozy 3-bedroom, 2-full-bath home in Arnold, Missouri, offering comfortable living spaces and plenty of potential. The open-concept main level features a kitchen, dining area, and living room, creating a warm and inviting space for everyday living and entertaining.

The finished lower level provides additional living space and includes a convenient laundry room. A concrete driveway leads to the attached 2-car garage, which also offers additional storage space.

Outside, the property includes an additional fenced area that offers an opportunity to create a great space for dogs to run and exercise, or to customize for your own outdoor needs. With a little cleanup and imagination, this area has plenty of potential.

Conveniently located near shopping and everyday amenities, this home is a great opportunity for buyers looking for a comfortable home with room to make it their own. Cozy, functional, and full of potential—come see what 3887 Stone Ridge Court has to offer!
#26052765

Arnold

3887 Stone Ridge Court

3 Beds

2 Baths

924 Sq.Ft.

$195,000

MLS#: 26052765
Price reduced
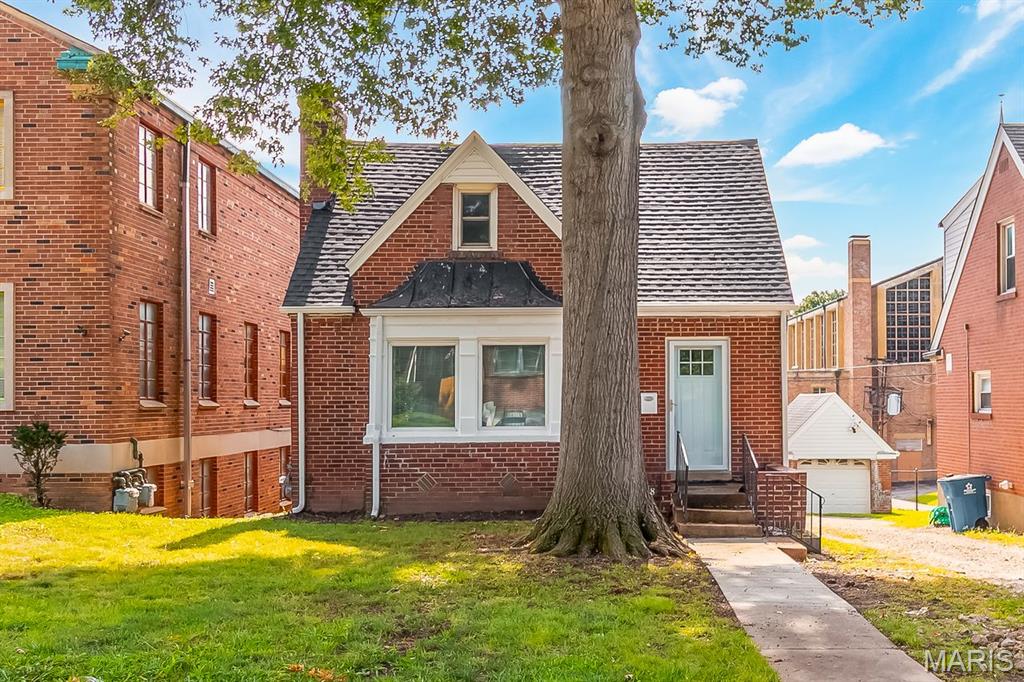
Welcome! Welcome! Welcome! This beautifully updated and modern 4-bedroom home offers tasteful improvements throughout. The main level features separate dining area and an updated kitchen: new cabinets, granite countertops, and stainless-steel appliances. Additionally, there’s new laminate wood flooring, ceramic tile, trim, and quarter-round and some carpeting throughout. The lower-level walkout provides a spacious family area and 2 bedrooms, perfect for relaxing or entertaining. More updates include a new architectural roof, new gutters and downspouts, newly poured concrete walkway, new storm doors, updated light fixtures and ceiling fans, new toilet, vanity and tub, plus newer interior doors and hardware. The home has also been freshly painted inside and out. With so many updates, this home is turnkey and move-in ready. Schedule your showing today! This one won’t last long.
#26052067

Northwoods

3808 Colonial Avenue

4 Beds

1 Baths

2,043 Sq.Ft.

$149,999

MLS#: 26052067
Price reduced
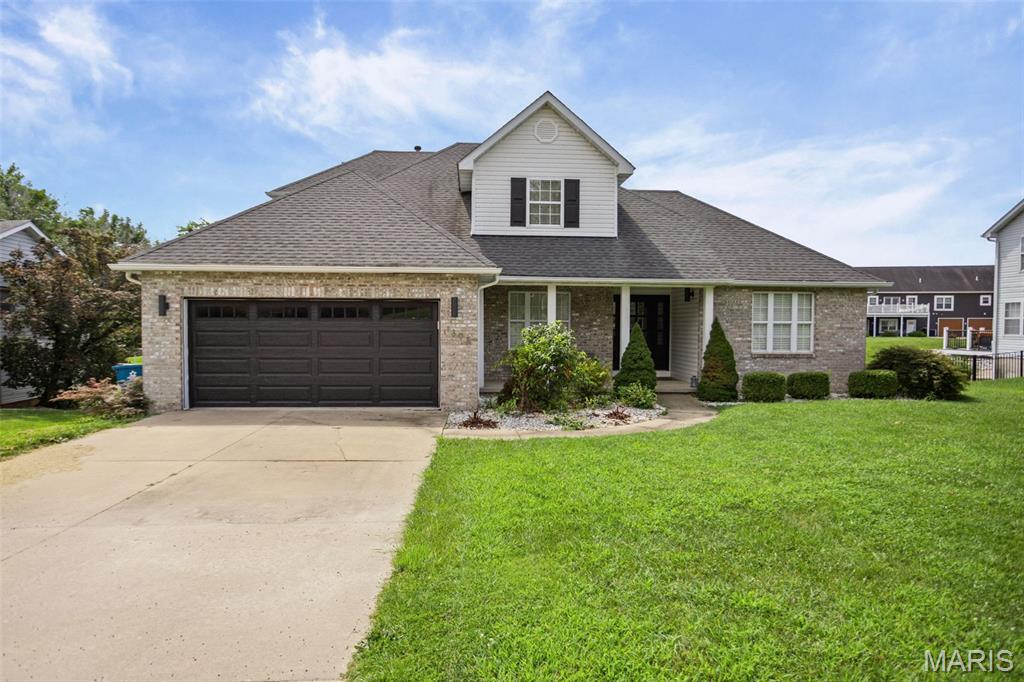
WATERFRONT LIVING WITH YOUR OWN PRIVATE DOCK & BOAT LIFT!  

Welcome to 1398 Britany Ct, a beautifully updated 4-bedroom, 3.5-bath lakefront home offering the perfect combination of everyday comfort, entertaining space, and year-round waterfront living.

From the moment you arrive, you'll appreciate the home's inviting setting on a quiet cul-de-sac with direct access to the water. Step inside to an open, light-filled floor plan featuring soaring 2 -story ceilings, expansive windows, and beautiful lake views. The updated kitchen offers modern finishes and flows naturally into the main living and dining spaces, making it ideal for both entertaining and relaxing.

The main-level primary suite provides convenience and privacy, while three additional bedrooms and bonus room offer plenty of room for family, guests, or a dedicated office. 

With approximately 2,722 square feet, 4 bedrooms, 3.5 baths, an updated interior, finished walkout, attached 2-car garage, and private waterfront access. Enjoy morning coffee overlooking the water, evenings on the deck, and effortless lake days from your private dock with boat lift and canopy. Whether you're boating, fishing, entertaining friends, or simply enjoying the view, the lake is quite literally your backyard.

If you've been waiting for a lake home where you can move in, unpack, and start enjoying the water…this is it. 

Come see 1398 Britany Ct for yourself.
#26049987

Edwardsville

1398 Britany Court

4 Beds

3 Baths

2,722 Sq.Ft.

$560,000

MLS#: 26049987
Price reduced
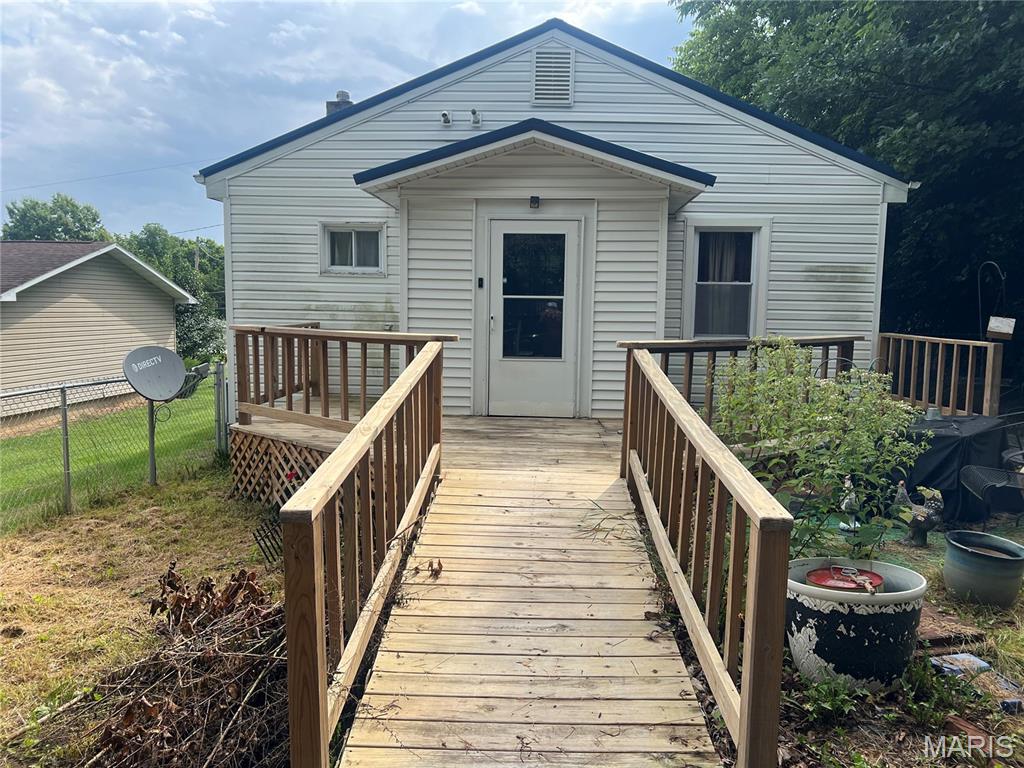
Welcome to the Bungalow on Main! Step outside your front door and take in the beautiful view of Hillsboro, looking down "Major Hill". This charming 2-bedroom, 1-bath home offers comfortable, easy living and is the perfect choice for a first-time homebuyer, someone looking to downsize, or anyone wanting the convenience of having everything on one level.
The home features a newer metal roof, updated windows and flooring, fresh paint throughout, and a completely updated kitchen(less than 3 years ago) with granite countertops, new cabinets and appliances and bath with a walk in shower. All appliances stay with the home making this move-in ready and convenient from day one. The asphalt driveway makes parking a breeze and easy to access of the rear of the home.
Enjoy the outdoors from the newer back deck, while your pets have plenty of room to play in the fenced-in backyard. Prefer a little shade or a more enclosed space? The inviting enclosed front porch has also been updated, providing the perfect spot to relax and enjoy the view in any season.
With its updates, one-level living, outdoor space, and charming location, the Bungalow on Main is a home you won't want to miss! More pictures coming soon
#26052866

Hillsboro

1416 S Main Street

2 Beds

1 Baths

1,300 Sq.Ft.

$118,000

MLS#: 26052866
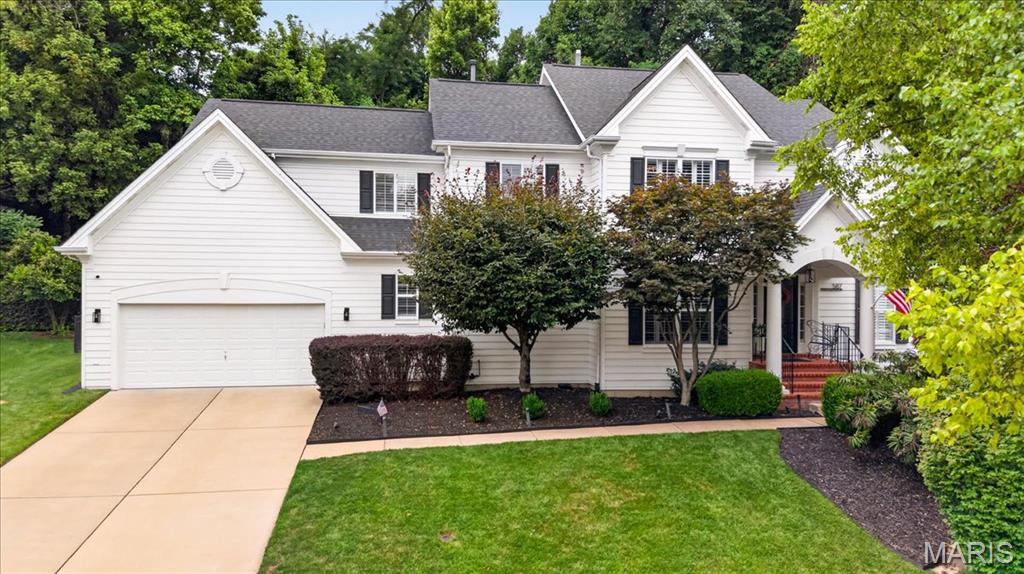
Beautifully updated and impeccably maintained, this exceptional 1.5 story home offers sophisticated, move-in ready living in a desirable Chesterfield setting. Thoughtful updates, inviting gathering spaces and a wonderful indoor-outdoor connection make this a home designed for both comfortable everyday living and effortless entertaining. The main-floor primary suite is a private retreat featuring a beautifully updated bath and generous walk-in closet. Soaring ceilings and a wood-burning fireplace create a dramatic focal point in the spacious Great room while an elegant dining room provides the perfect setting for memorable dinners and special occasions. At the heart of the home is the expansive kitchen, completed by a breakfast room and welcoming hearth room. French doors open to a beautiful paver patio with pergola overlooking the private backyard - an inviting outdoor retreat for dining, entertaining or simply relaxing. A convenient mudroom connects the kitchen area to the attached two car garage, and a stylish powder room completes the main level. Upstairs are three generously sized bedrooms and a beautifully updated full bath, offering comfortable and private accommodations for family and guests. The fully finished lower level expands the home's living space even further with a spacious recreation room, exercise room, private office, versatile bonus space and a newly updated full bath - ideal for entertaining, working from home or accommodating overnight guests. With updates throughout, beautifully finished living spaces on three levels and an exceptional outdoor setting, this Chesterfield home offers the rare opportunity to simply move in and enjoy. Stylish, spacious and wonderfully inviting - this one is truly special!
#26048112

St Louis

587 Eagle Manor Lane

4 Beds

3 Baths

4,008 Sq.Ft.

$749,900

MLS#: 26048112
Price reduced
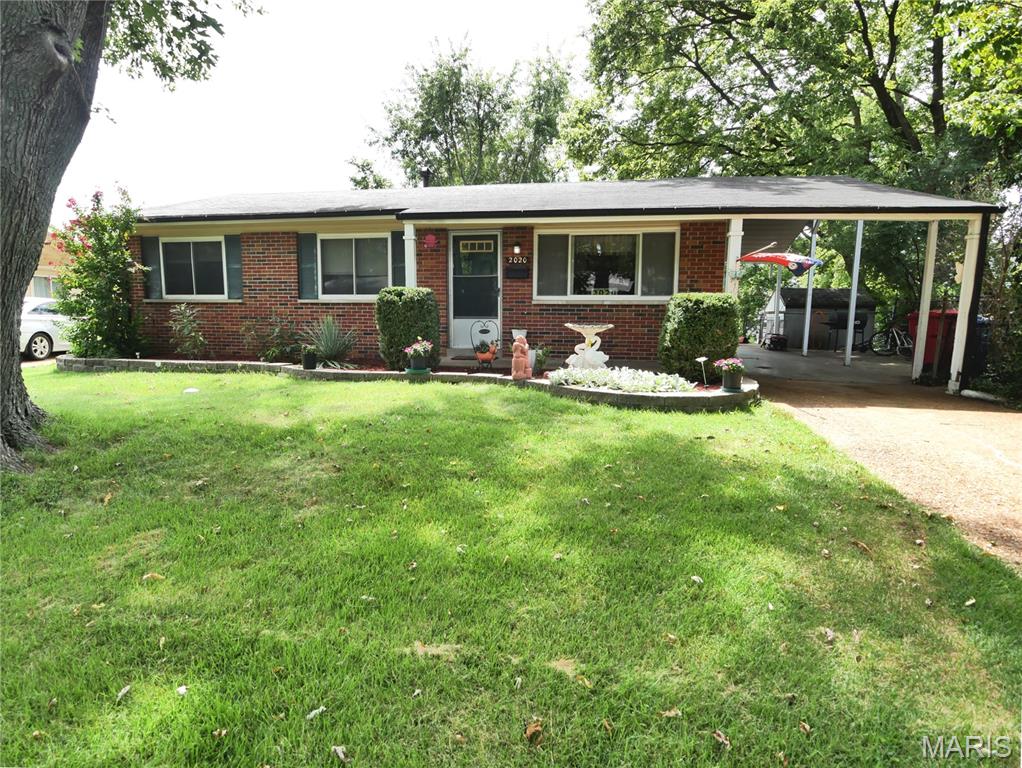
A wonderful place to call home! Welcome to this charming, well-maintained home in the beautiful Tahoe subdivision of Florissant! Offering over 1,450 sqft of finished living space, this home has the space, comfort, and outdoor living areas that make it a wonderful place for a family to grow and create lasting memories. Step the living room that opens to a spacious kitchen/breakfast rm combination that makes everyday meals and entertainment easy. Kitchen features a gas range, updated dishwasher, pantry and convenient breakfast bar; bar chairs stay as well as the refrigerator. The primary bedroom has a walk-in closet. The lower level adds even more living space with a large family room, play area, home office, hobby space, or whatever fits your lifestyle; the large desk stays. The storage room has a workbench, and the washer/dryer are included. The fenced backyard includes an above-ground pool making summertime at home even more enjoyable. The carport is an especially wonderful feature as it provides a shaded, comfortable outdoor space for barbecuing and entertaining even when it’s raining. There is also a patio area at the end of the carport, creating another great spot to sit, relax, and enjoy the outdoors. The welcoming front porch is perfect for sitting and watching the rain, enjoying your morning coffee, or simply relaxing at the end of the day. Beautiful landscaping in the front yard. Home has decorative brick and vinyl siding. Recent updates and features: new roof Aug 2026, central air 2yrs, updated 100-amp breaker box, thermal windows, new screens on the front windows. Florissant occupancy inspection passed in April 2026. And the location is hard to beat for a growing family! The home is within walking distance of Russell Elementary and Hazelwood West high school, making school access incredibly convenient. This is the kind of home where children can grow up, play in the backyard, enjoy summer days by the pool, gather around the kitchen, and make memories that last a lifetime. With its spacious living areas, finished basement, great outdoor spaces, beautiful landscaping, convenient location, and numerous updates, this home is ready for its next family to love it as much as current owners have.
#26052893

Florissant

2020 Yaqui Drive

3 Beds

1 Baths

1,452 Sq.Ft.

$165,000

MLS#: 26052893
Price reduced
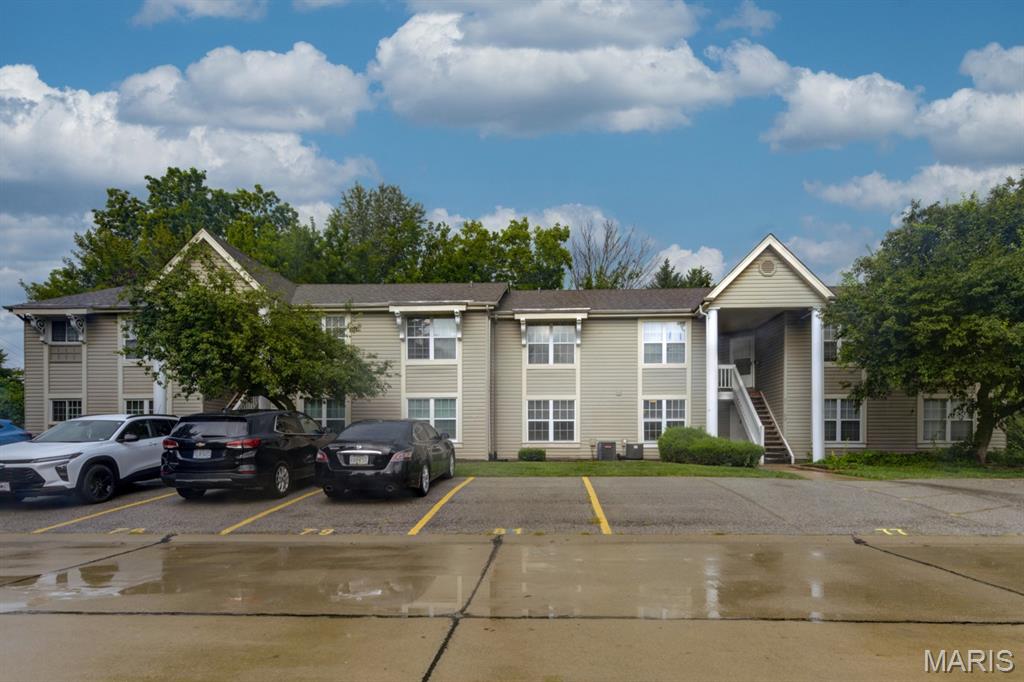
Welcome home to this beautifully maintained 2-bed 2-bath garden condo. This move-in ready home has been thoughtfully updated and is exceptionally clean ,offering comfortable, low-maintenance living. The spacious layout features bright, inviting living areas. Enjoy all the benefits of community living with access to the associations swimming pool. Conveniently located near shopping, dining, and everyday amenities. This charming condo is ready for you to call it home.
#26048837

St Peters

77 Sugar Glen Court

2 Beds

2 Baths

916 Sq.Ft.

$164,900

MLS#: 26048837
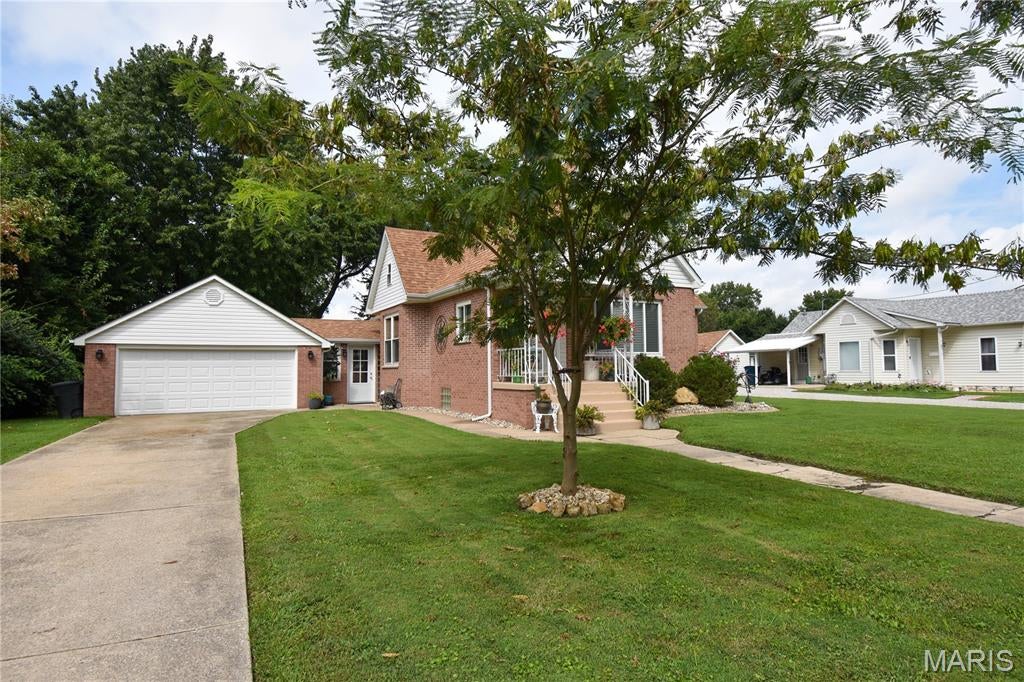
Discover a timeless single-family residence at 711 N Union, STaunton, IL 62088, originally built in 1960. In 2021 the house was completely remodeled only original is the exterior brick. This property offers a unique opportunity to embrace a lifestyle where classic charm meets modern aspirations. This is more than just a house; it's an invitation to cultivate your ideal living experience.  Five bedroom and two full baths.  Main floor laundry and all appliances included. Nine foot ceilings add to the spacious feel. Inquire today to schedule your private viewing and unlock the potential of this exceptional Staunton address.
#26052891

Staunton

711 N Union

5 Beds

2 Baths

2,020 Sq.Ft.

$280,000

MLS#: 26052891
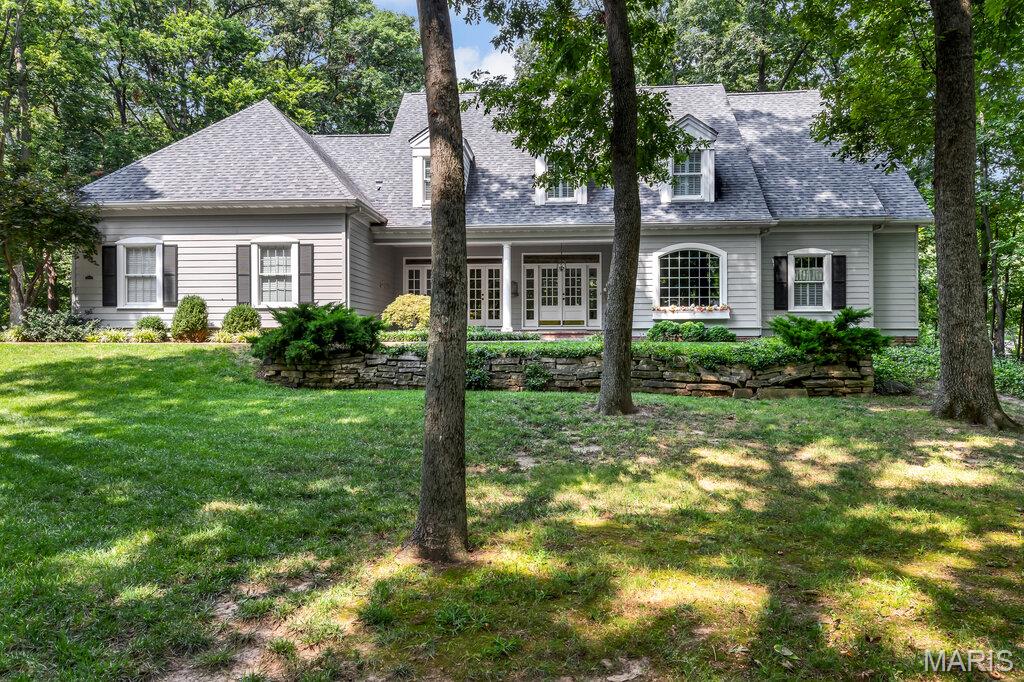
FREEBURG SCHOOLS! Stunning Southern-Inspired Estate on Nearly 3 Acres in coveted Covered Bridge. Prepare to fall in love with this breathtaking property. On nearly 3 pristine acres with 5,000+ sq. ft. of beautifully finished living space, this impeccably maintained 5-bedroom, 4-bath is a rare combination of elegance, craftsmanship, and comfort. The photos can't do this home justice!
With a grand plantation-style façade, triple French doors, stately columns, and expansive front porch, this home looks straight from the pages of Southern Living Magazine. A charming brick walkway leads to the inviting front porch, with peaceful views of some of the most beautiful grounds imaginable. The gated private entrance with remote access fences the upper yard for privacy. Generac generator for peace of mind. A beautiful vestibule and formal foyer create an unforgettable first impression. Hand-finished hardwood floors, soaring ceilings, custom molding and millwork, solid doors, and hand-painted details showcase the quality found throughout. A dramatic two-story living room is flooded with natural light from floor-to-ceiling casement windows, for an incredible indoor-outdoor experience. A stunning fireplace is framed by custom arched built-in bookcases with illuminated shelving. A curved Cinderella-style balcony and catwalk overlook the living area, adding architectural and the perfect photo opportunity. Open primary living areas feature an elegant dining room, split staircase and detailed pillar and crown finishes. A handsome office with custom built-ins, arched windows, and exquisite warm woodwork offers an ideal work-from-home setting or private library.

The main-floor primary suite features plush carpeting, a large walk-in closet, and a beautifully appointed bath complete with plantation shutters, reeded glass, double vanity, makeup station, hidden medicine cabinets, built-in linen storage, and thoughtful custom finishes.
Upstairs, a generous landing serves as a cozy reading retreat with built-in bookshelves next to the window seat with daydream views. Bed 2 two is exceptionally large and features a charming dormer, plantation shutters, and access to a conjoined bath with separate closets and vanities. Beds 3 and 4 are also generous in size with ample storage. An expansive second loft area provides approx. 960 square feet of additional living space, making it ideal for multi-generational living, recreation, or guest stays. A full bath and 5th bed loaded with character and featuring an exposed brick chimney, chandelier and oversized closet complete this remarkable upper-level suite.

The walk-up basement offers even more living and entertaining space with a large family room, commercial-grade carpeting, abundant storage areas, under-stair storage, and portable bar.

Outside, the lifestyle is just as extraordinary. Property includes an attached oversized garage and a detached 4-car outbuilding with loft space.  The charming she-shed, beautiful perennial landscaping, established vegetable garden, and greenhouse make this property a gardener's dream. At the bottom of the hill, a peaceful creek winds through the landscape, creating a private retreat where luxury and nature coexist beautifully. This is more than a home. It's a lifestyle. With magazine-worthy architecture, exceptional craftsmanship, remarkable outbuildings, and unforgettable grounds, opportunities to own a property of this caliber are exceedingly rare.  Additinonal information and updates in the MLS
#26051562

Belleville

22 Rocky Ford Road

5 Beds

3 Baths

5,012 Sq.Ft.

$774,900

MLS#: 26051562
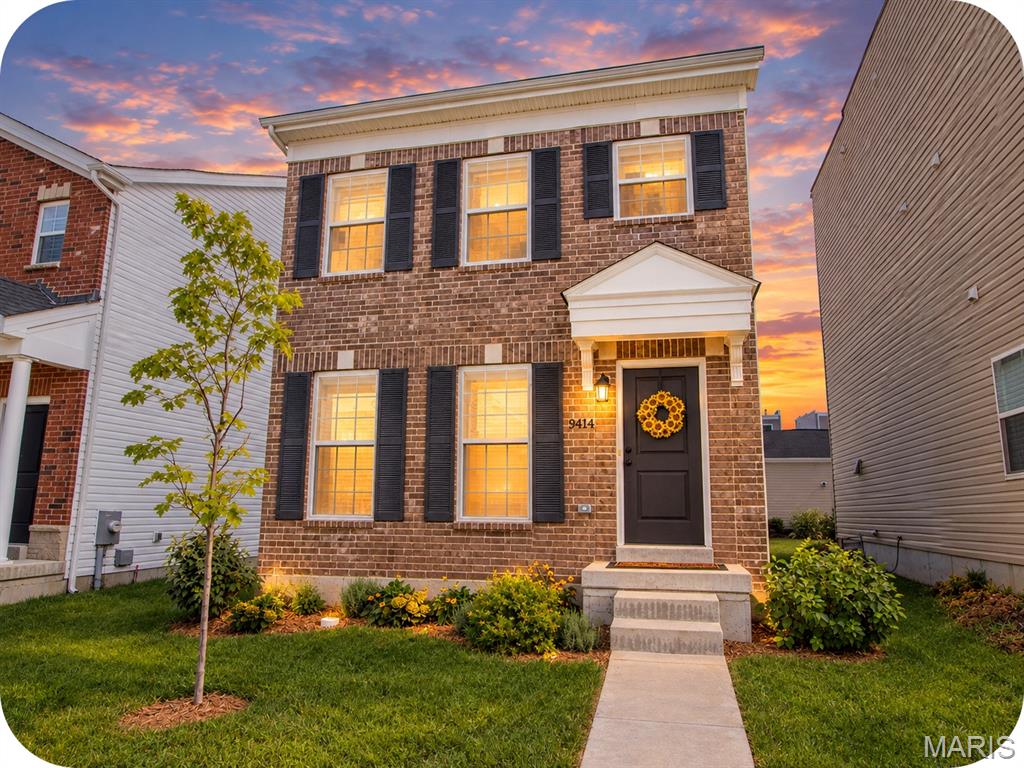
Welcome to 9414 Woolworth Drive, tucked in The Villages at Crestwood Crossing. You're just steps away from restaurants, grocery stores, and shopping at the neighborhood entrance, with the home sitting in the Lindbergh School District. Built just 2.5 years ago this two-story newer construction home still has that new home smell, with the roof, sewer, windows, and every major system practically brand new. Step inside to a main floor built for easy living and effortless hosting. The open layout let's the kitchen, dining, and living space flow together as one with loads of counter space and room for a large dining table in place of a traditional island for plenty of space to cook, gather, and spread out. Upstairs, the primary suite is a real retreat with a walk-in closet and full en-suite bathroom, plus a second bedroom, full bath, and the convenience of second floor laundry. The basement has high ceilings, an egress window, a roughed-in bath, and sump pump, perfect for adding an additional family room, bedroom, and bathroom down the road. Out back the fenced-in backyard is ready for summer barbecues or a fire pit as Fall settles in, and a detached 2-car garage for added convenience. Call your favorite Realtor today and schedule a tour of your new home!
#26052781

Crestwood

9414 Woolworth Drive

2 Beds

2 Baths

1,360 Sq.Ft.

$385,000

MLS#: 26052781
Price reduced
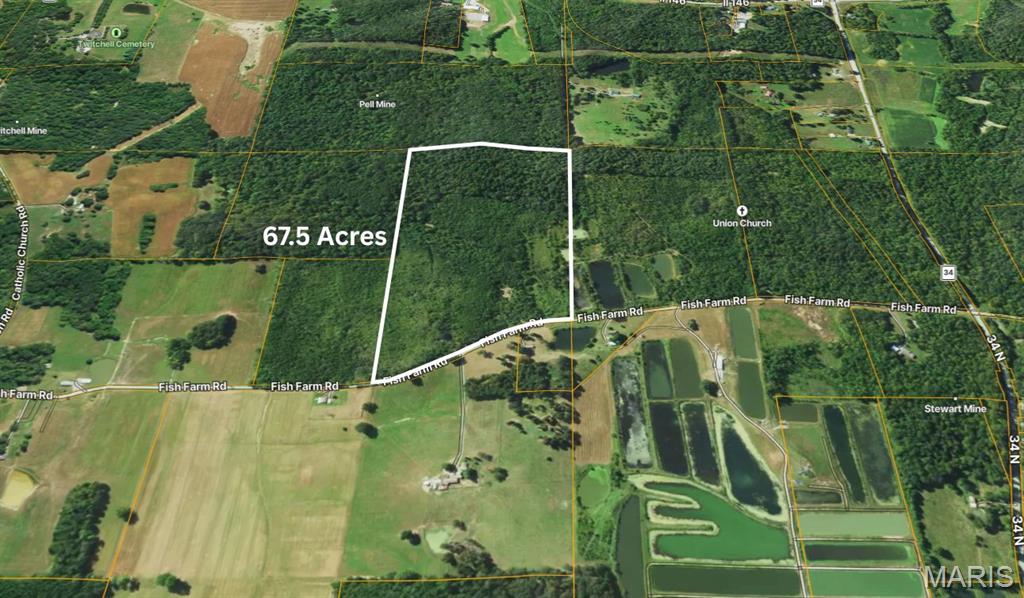
67.5 ± Acres on Fish Farm Rd — Heavily Timbered
Discover a rare large contiguous timber tract in Hardin County — 67.5 ± acres of mature
hardwoods with substantial paved road frontage on Fish Farm Rd, located in the heart of
Southern Illinois’s Shawnee Hills. The property features rolling, buildable terrain at
approximately 430 ft elevation, well outside any flood zone, making it ideal for recreation
or long-term investment.  The opportunity is wide open for a hunting retreat, family
compound, cabin site, or timber investment property.
This is prime trophy whitetail and turkey country, surrounded by some of Southern Illinois’s
best outdoor destinations, including Shawnee National Forest (280,000+ acres),
Cave-In-Rock State Park, Garden of the Gods Wilderness, and Lusk Creek Wilderness, all
within a short drive. The property also benefits from low annual taxes of $174.18, electric
nearby (not yet connected), and fiber internet availability in the surrounding area via
Shawnee Communications. Buyer will be responsible for installing a well, septic, and
completing all due diligence,
#26053045

Golconda

000 TBD 1 Fish Farm

None Beds

None Baths

67.5 acres

$249,500

MLS#: 26053045

* Listings identified with the FMLS IDX logo come from FMLS and are held by brokerage firms other than the owner of this website. The listing brokerage is identified in any listing details. Information is deemed reliable but is not guaranteed. If you believe any FMLS listing contains material that infringes your copyrighted work please click here to review our DMCA policy and learn how to submit a takedown request. © 2024. First Multiple Listing Service, Inc.

Categories

Homes Tailored to Your Lifestyle

Buyers Guide

Buying a home is one of the most exciting milestones of your life.

View more

Sellers Guide

Putting your home on the market can be a stressful process, especially when you don’t know what to expect.

View more

Market report

With just a few clicks, you'll gain instant access to valuable insights about the real estate market, including trends, property values, and community analytics.

View more

Home value

Unlike automated valuations, our hands-on review will provide a comprehensive opinion of your home’s value while considering important interior elements and other location intangible factors that machine algorithms so often miss.

View more

Buyers resources

Guides on financing, inspections, and choosing the right Realtor for a smooth home purchase.

Sellers resources

Practical tips on staging, pricing, and preparing your home to attract buyers and maximize your sale.

 - property

Send a message

Message successfully sent.

Reason for contacting?

I agree to receive email communication and understand I can unsubscribe at any time.

I agree to be contacted by Realhub DEV via call, email, and text for real estate services. To opt out, you can reply 'stop' at any time or reply 'help' for assistance. You can also click the unsubscribe link in the emails. Message and data rates may apply. Message frequency may vary. Privacy Policy

Sign In Sign Out

Virtual Assistant

Would you like to take the next step with this property? We can help you schedule a showing or virtual tour, or send you more details.

Yes, I would like more information.

Thank You for Your Reply, One of Our Agents will contact you as soon as possible

No, maybe later.

Thank you, you can always contact me via email, phone number or through the contact form.

Realhub AI

Lucy - Your AI-Powered Realtor

Update Your Temporary Password

Personalize your search

Enter your email and we'll notify you immediately when new listings match what you're looking for.

or enter email address

Already have an account ? Login here

Continue your home search

I agree to receive communications and understand I can unsubscribe at any time.

I agree to be contacted by Realhub DEV via call, email, and text for real estate services. To opt out, you can reply 'stop' at any time or reply 'help' for assistance. You can also click the unsubscribe link in the emails. Message and data rates may apply. Message frequency may vary. Privacy Policy

Already have an account ? Login here

We use cookies

We use cookies primarily for analytics to enhance your experience. By accepting, you agree to our use of these cookies. You can manage your preferences or learn more about our cookies policy.