Thinking of selling?

Blue Sapphireline

Browse Properties
  • Nearby me

Popular Features

Community Features

Association

Property Features

Waterfront

View

Exterior Features

Interior Features

Style

E-Alert name

Properties

10000 properties match your criteria

Property for Rent!
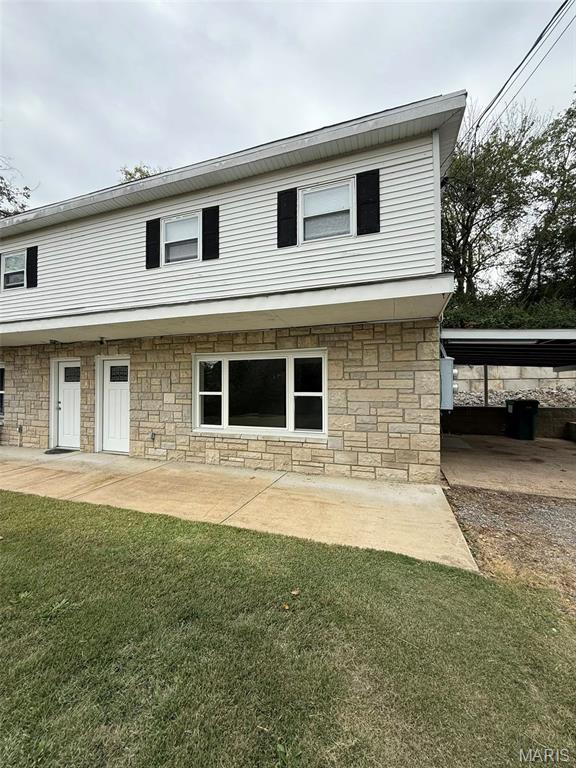
3 Beds, 1 1/2 bath
Includes water, sewer and Trash
This beautiful town home has been updated and ready for a renter! 
1300 a month, 1300 security deposit 
Call today!
#26052512

High Ridge

2632 Hillsboro Valley Park Road B

3 Beds

1 Baths

1,794 Sq.Ft.

$1,300

MLS#: 26052512
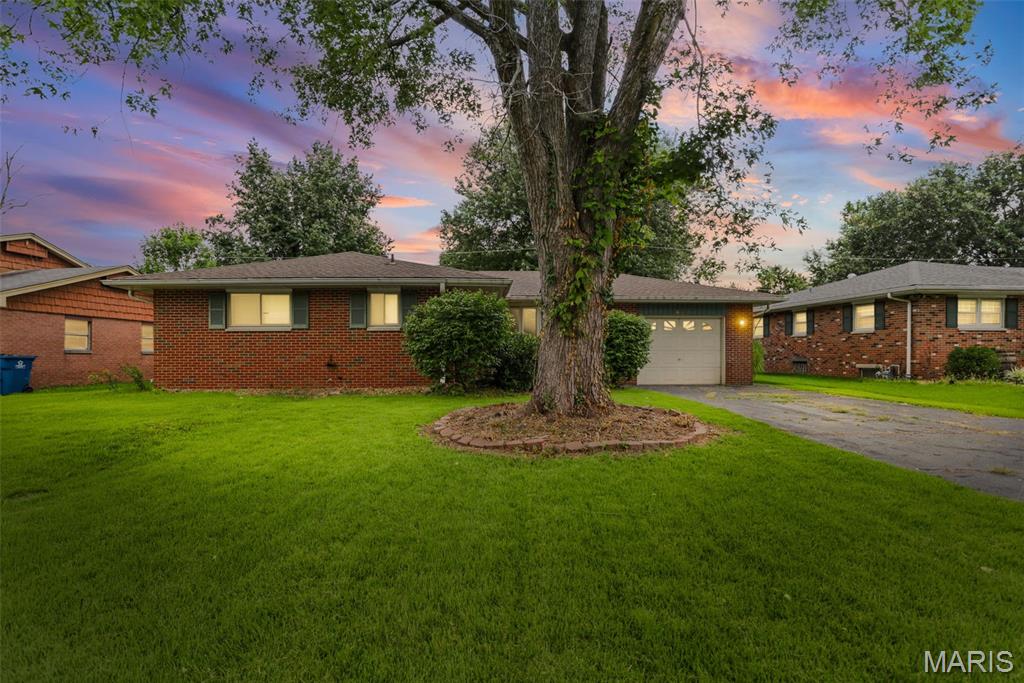
Welcome to 822 Amherst Dr.! This spacious 3-bedroom, 3-bathroom brick home offers a solid opportunity to create something truly special within a great East Alton neighborhood. With its classic brick exterior, functional layout, and generous living spaces, this property has great potential for buyers looking to add their own personal touches. With a few cosmetic updates the possibilities are exciting. Bring your vision, fresh ideas, and a little TLC to transform this into a beautiful home. A great opportunity for a buyer looking for value and the chance to build equity while making the space their own! Call your favorite agent today to see this one before it's too late.
#26052640

East Alton

822 Amherst Drive

3 Beds

2 Baths

1,248 Sq.Ft.

$121,000

MLS#: 26052640
Price reduced
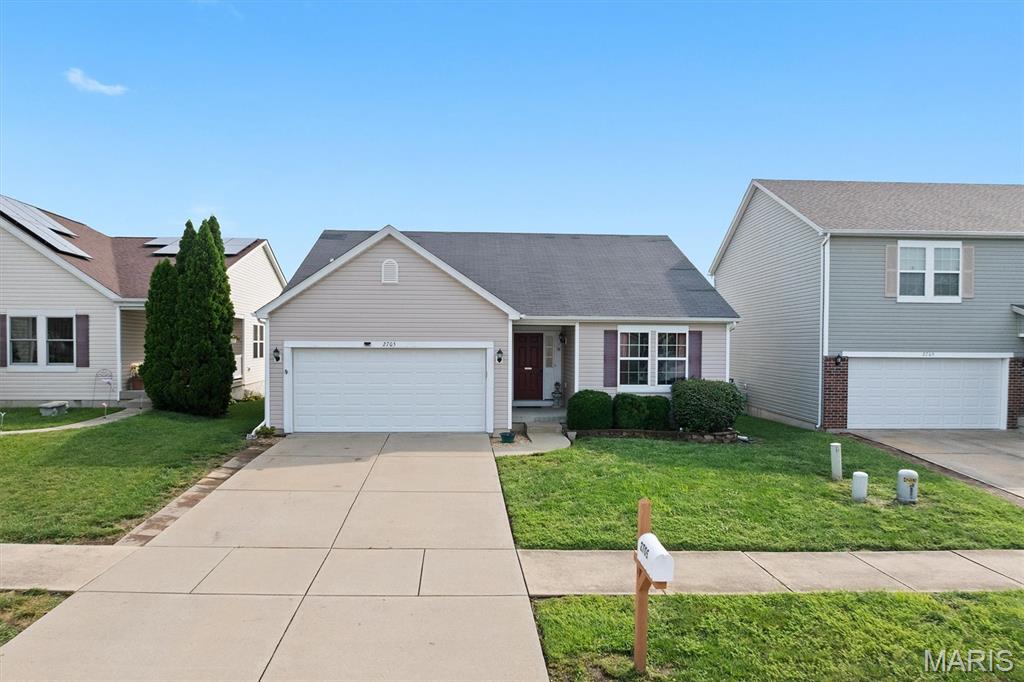
Welcome to 2705 Commons Parkway in Belleville. This inviting home offers a wonderful combination of comfort, functionality, and convenient location. The creative floor design provides spacious living areas, fantastic kitchen, comfortable bedrooms, and plenty of room to relax or entertain. Enjoy the benefits of being close to shopping, schools, parks, and major highways, as well as minutes to Scott Airforce base. It's a great place to call home, whether you are a first-time buyer, growing household or looking to simplify, this property is ready to welcome you home. Schedule your private showing today.
#26052291

Belleville

2705 Commons Parkway

3 Beds

3 Baths

1,966 Sq.Ft.

$260,000

MLS#: 26052291
Bankers Lofts | Residence 205

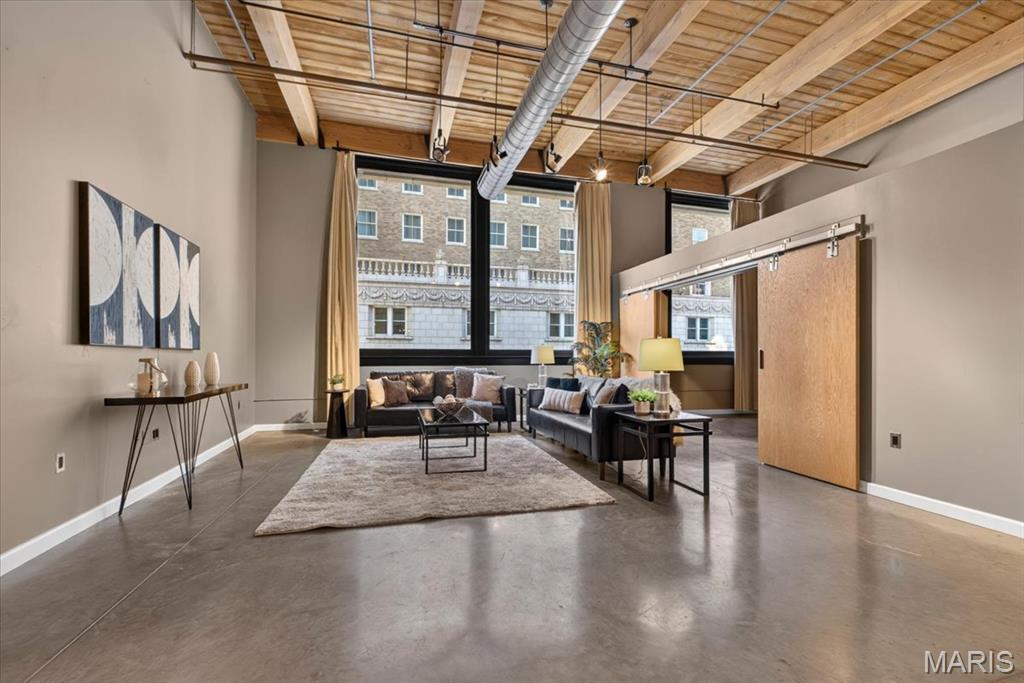
Authentic loft architecture meets sophisticated city living at Residence 205 in Bankers Lofts, one of Downtown St. Louis’ premier historic loft buildings. Offering an impressive 1,614 sq. ft., this beautifully presented 2-bedroom, 2-bath residence delivers the space, character and effortless lifestyle that make true loft living so desirable.

Soaring exposed timber ceilings, dramatic columns, polished concrete floors and oversized windows create an unforgettable first impression. The expansive open-concept living and dining areas offer exceptional flexibility for entertaining, working from home or simply enjoying room to breathe. The gourmet kitchen anchors the space with granite countertops, stainless steel appliances, abundant cabinetry and a generous island.

The spacious primary suite is a private retreat featuring a remarkable two-level closet, convenient in-unit laundry and an ensuite bath with soaking tub, no-step shower, double vanity and excellent storage.

Bankers Lofts offers controlled access, elevators, a newer roof and a rooftop deck showcasing spectacular Downtown views. Outside your door, enjoy the energy and convenience of Washington Avenue with dining, entertainment, sporting venues and iconic St. Louis destinations nearby.

Ideal for those relocating to St. Louis, downsizing without sacrificing space, or seeking a sophisticated low-maintenance home.

Historic character. Exceptional space. Effortless city living. Welcome home to Residence 205.
#26052824

St Louis

901 Washington Avenue 205

2 Beds

2 Baths

1,614 Sq.Ft.

$200,000

MLS#: 26052824
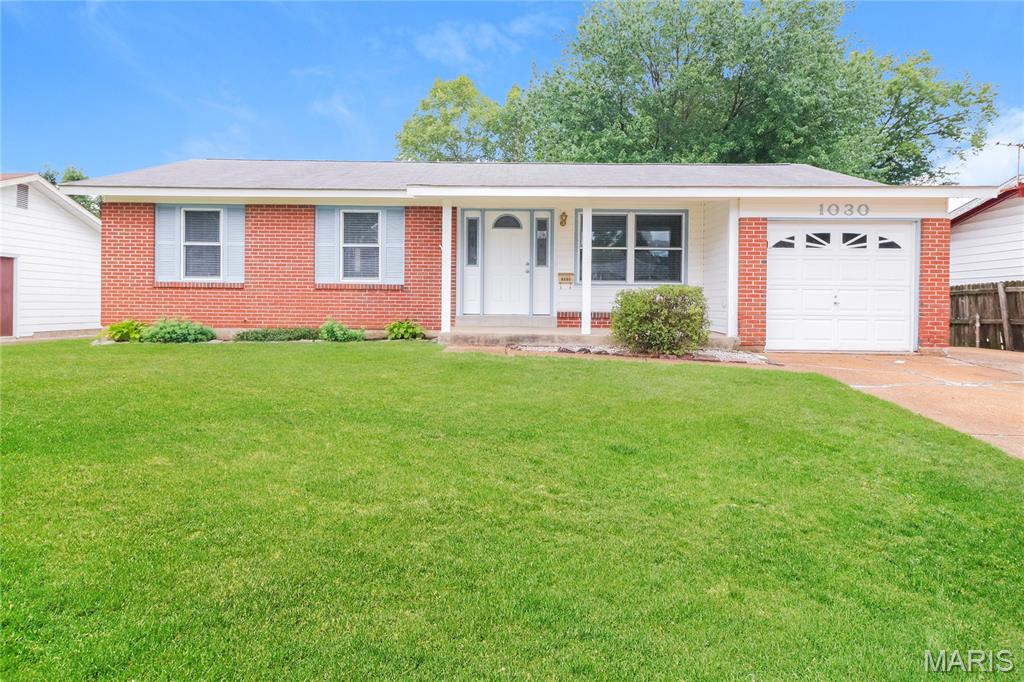
This charming brick ranch offers single level living, with 3 bedrooms and two baths. The home features a spacious layout with generously sized rooms. A partially finished basement adds valuable flex space, while the attached garage provides convenience and storage. Situated on a nicely sized lot in an established neighborhood, this home offers a great combination of space, functionality and convenience.
#26053093

Florissant

1030 Lees Lane

3 Beds

2 Baths

1,964 Sq.Ft.

$200,000

MLS#: 26053093
Price reduced
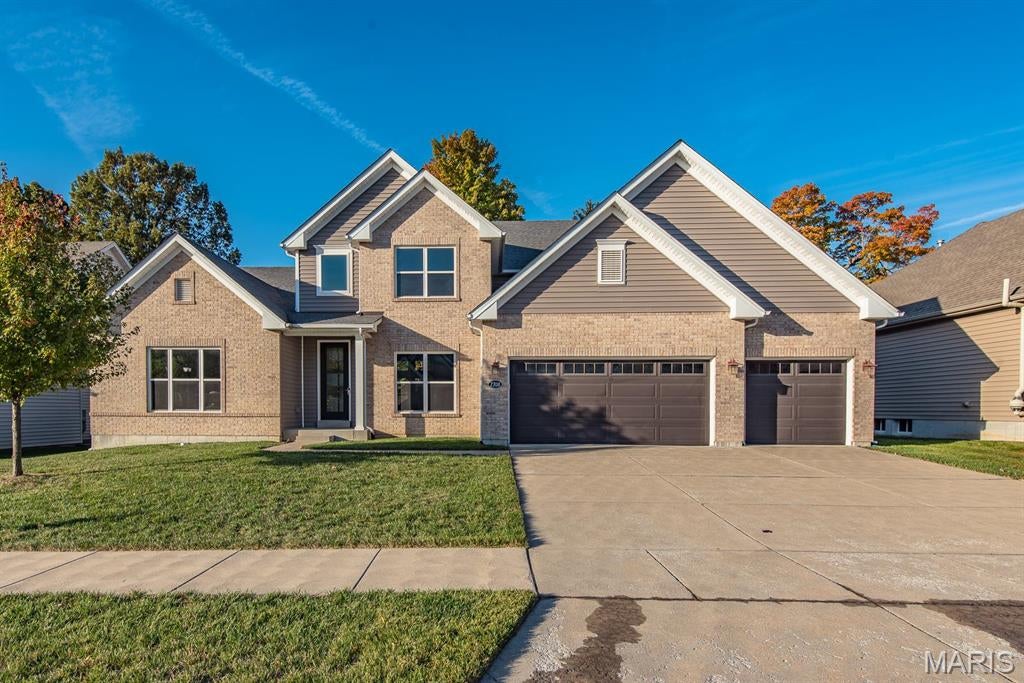
RARE opportunity to own an awesome custom 1.5 story in St. Charles!Near highways, schools & parks-this exquisite, contemporary home boasts energy efficient features & green materials.The grand 8 ft glass front door leads to an open concept floor plan w/engineered hardwood throughout the main level den,dining, living room w/11 ft ceiling,oversized marble gas fireplace, window wall & 8 ft patio door bringing in natural light.A chef’s dream kitchen w/quartz counter tops, glass tile backsplash, industrial grade hood, oversized gas range, floor to ceiling cabinetry & under cabinet LED lighting. Highlight is the enormous 108 in island w/custom cabinets, walk-in pantry,& laundry room. Master bedroom has a solid wood door & extra-long walk-in closet.Master bath has a large walk-in shower & separate tub,double vanities w/tons of storage. Spindle staircase leads upstairs to a large bonus room w/plenty of natural light,1 guest suite,2 more bedrooms w/jack & jill bath & walk-in closets. Additional Rooms: Mud Room
#26053113

St Charles

2708 Brook Hill Lane

4 Beds

3 Baths

3,826 Sq.Ft.

$715,000

MLS#: 26053113
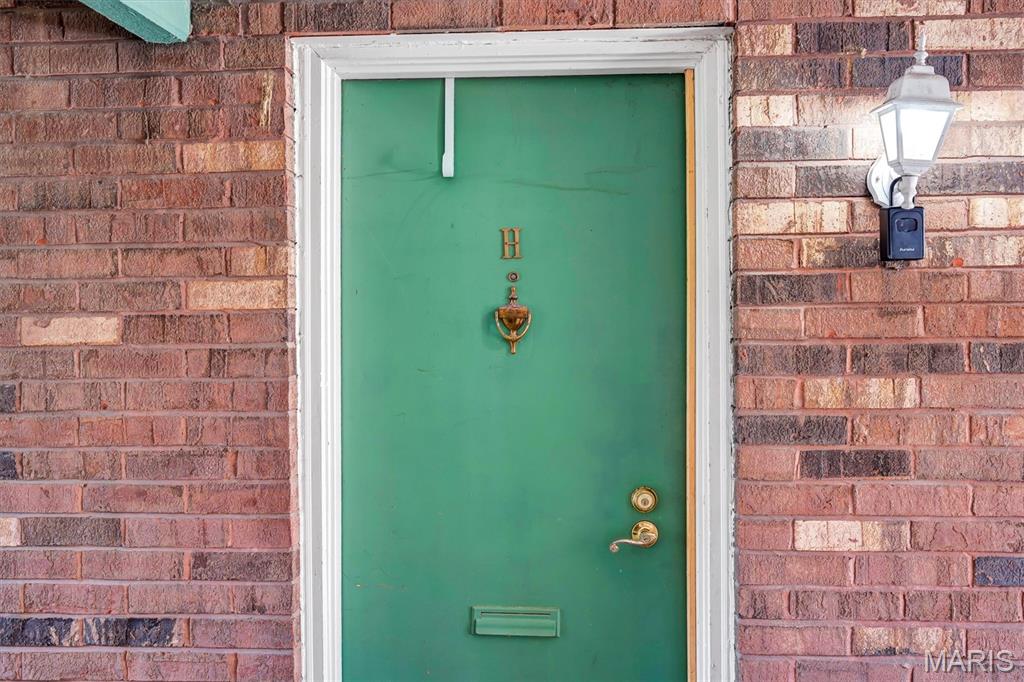
Welcome home to this charming 2-bedroom, 2-bath condo just minutes from the heart of Downtown Kirkwood! Offering nearly 900 square feet of comfortable living space, this bright and inviting unit features an open living area filled with natural light, elegant crown molding, and a private covered walk-out patio, perfect for relaxing or enjoying your morning coffee.

The kitchen features new quartz breakfast bar and updated lighting, adding a fresh, modern touch. The spacious primary suite includes a walk-in closet and an updated ensuite bath with ceramic tile flooring. A second bedroom and full bath provide flexibility for guests, a home office, or additional living space.

Additional conveniences include an assigned covered parking space and a private storage unit. Enjoy low-maintenance living in a fantastic location with easy access to shopping, dining, parks, and all that Downtown Kirkwood has to offer. Schedule your showing today!
#26050564

St Louis

425 S Geyer Road H

2 Beds

2 Baths

888 Sq.Ft.

$179,900

MLS#: 26050564
Price reduced
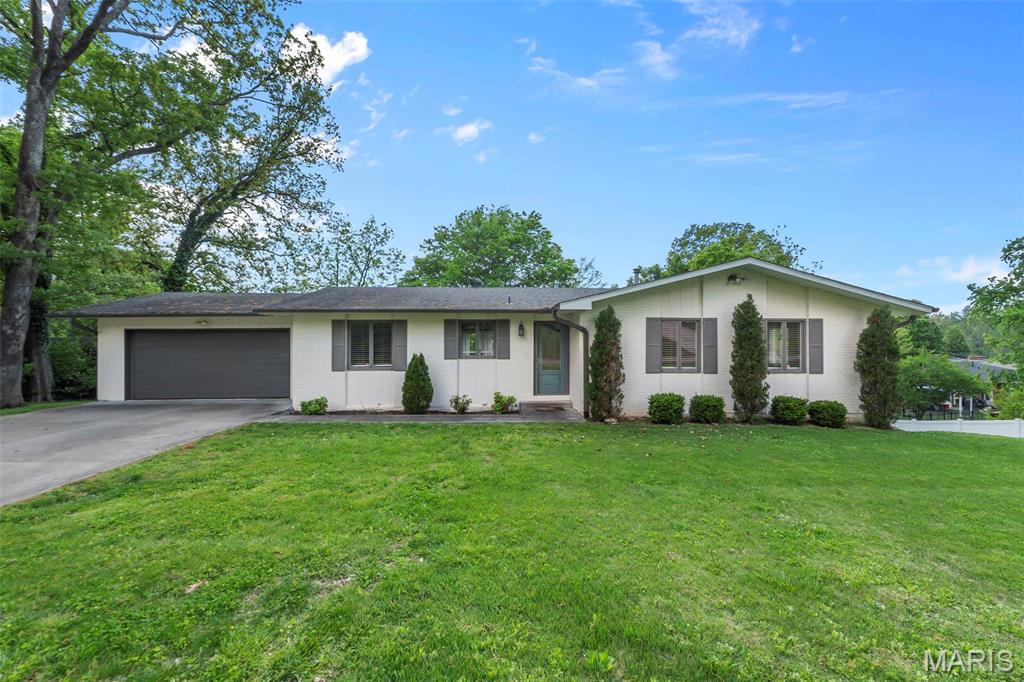
Beautiful ranch home, fully updated, located in an established subdivision. This home has it all! Charm, all brick, updates throughout and the convenience of being minutes from anything in Jackson. You will love the updated kitchen with center island, stainless appliances that stay, master bedroom / bathroom, finished basement which includes a full bathroom, living room, bonus room and unfinished storage. Enjoy your coffee or watching the kids play on the large deck overlooking the backyard! With a motivated seller and a great location, this home is ready for its next owner.
#26052995

Jackson

1107 S Shawnee Boulevard

3 Beds

3 Baths

2,481 Sq.Ft.

$320,000

MLS#: 26052995
Price reduced
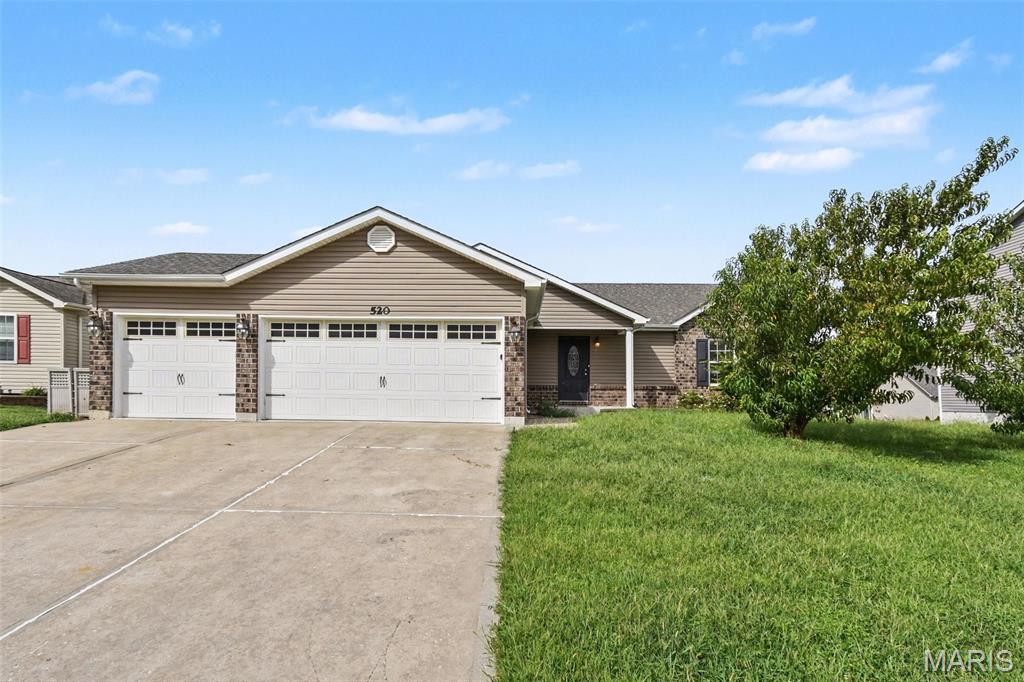
Welcome home to the highly desirable Newport Meadow community! This charming brick residence offers a functional floor plan brimming with natural light and modern style. Inside, the bright layout features vaulted ceilings, a cozy fireplace, and seamless flow into a kitchen complete with premium countertops and stainless steel appliances. The primary suite serves as a relaxing retreat with a walk-in closet, while a finished basement provides flexible extra living space. Step outside to enjoy outdoor living on your private deck overlooking a spacious backyard. Conveniently located near local parks, daily shopping, and easy commuter routes like I-70 and Highway 61, this move-in ready home provides effortless access to everything you need. Schedule your tour today!
#26052530

Wentzville

520 Sceptre Road

3 Beds

2 Baths

1,500 Sq.Ft.

$382,000

MLS#: 26052530
Price reduced
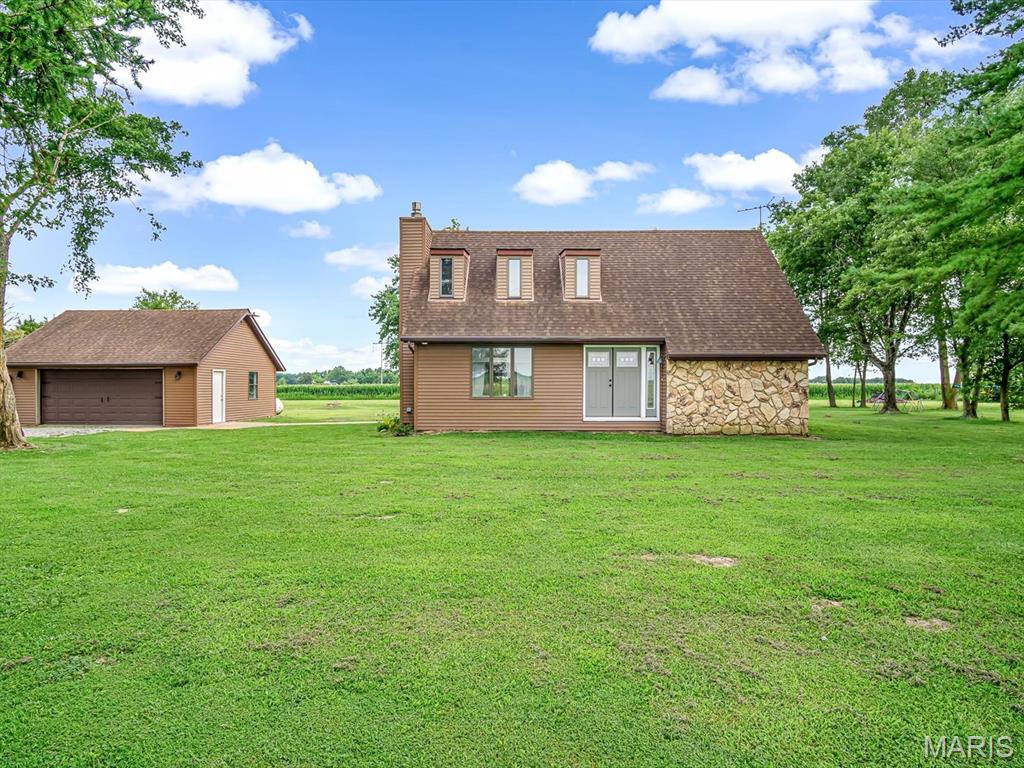
Enjoy peaceful country living on three acres in the Freeburg School District! This beautifully crafted home offers three spacious bedrooms, two-and-a-half bathrooms, and a thoughtful layout designed for comfortable everyday living. The kitchen is filled with character and features a large island with a concrete countertop, butcher-block countertops along the cabinetry, a farmhouse sink, and a walk-in pantry. A convenient office nook provides space for working from home or managing daily tasks. The oversized walk-in laundry room includes an additional walk-in shower, adding flexibility and function. The primary suite offers a private bathroom, while the second floor features two generously sized bedrooms and another full bathroom. Recent improvements include a Generac whole-house generator and a fully finished, heated and cooled oversized two-car detached garage with insulation, metal walls and ceiling, and a mini-split system installed in November 2025. A large barn-style storage building provides even more space for equipment, hobbies, or additional storage. The HVAC system and water heater were installed in 2017. With three acres, valuable outbuildings, and modern amenities, this property offers the space and country setting you’ve been looking for.
#26052727

Mascoutah

10024 Karch Road

3 Beds

2 Baths

1,800 Sq.Ft.

$419,000

MLS#: 26052727
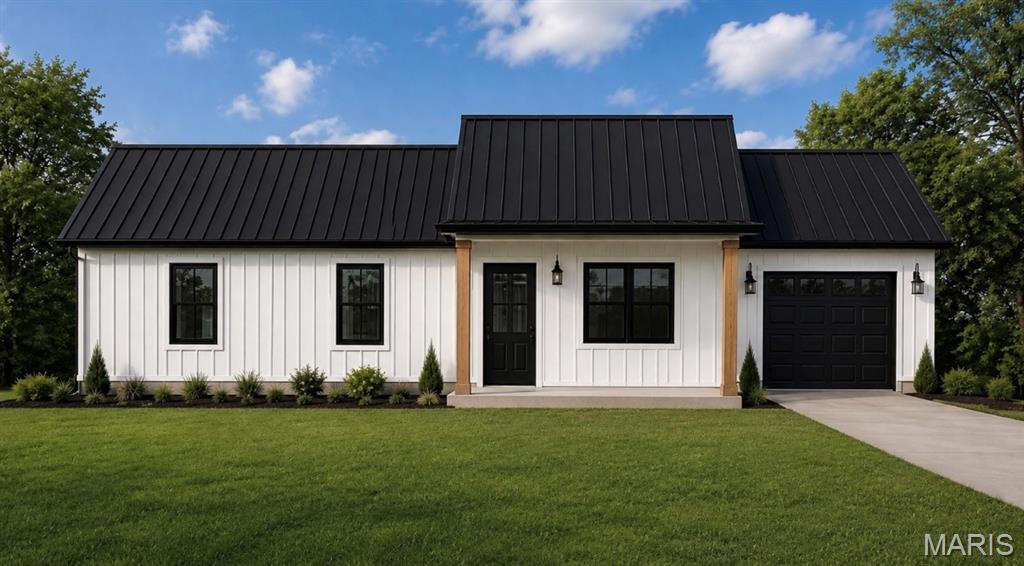
Welcome to this 1,248 sq. ft. new construction home featuring an open concept layout and a desirable 3 bedroom, 2bathroom floor plan with a one car garage. Designed with convenience in mind, everything you need is located on the main level with an easy, functional flow throughout. Step inside from the covered front porch into the spacious living room, creating a welcoming space to relax or entertain. The open layout seamlessly connects the living room to the kitchen and dining area, featuring brand new stainless steel appliances and luxury vinyl plank flooring throughout. From the dining area, step outside to the back patio for even more space to enjoy and entertain. The primary bedroom offers a walk-in closet and private full bathroom, while two additional bedrooms provide plenty of space for family, guests, or a home office. A convenient main floor laundry room adds to the home’s functionality. Located at the end of a cul-de-sac, this new construction home is an excellent choice for a first time homebuyer, anyone looking to downsize, or those simply wanting the ease and efficiency of a brand new home. Schedule your showing today! If contracted by October 8, 2026, Seller will also provide a new washer and dryer.
*Pictures are not of the exact home.
#26052941

Owensville

0 Mosel Way (Lot 15)

3 Beds

2 Baths

1,248 Sq.Ft.

$235,000

MLS#: 26052941
Price reduced
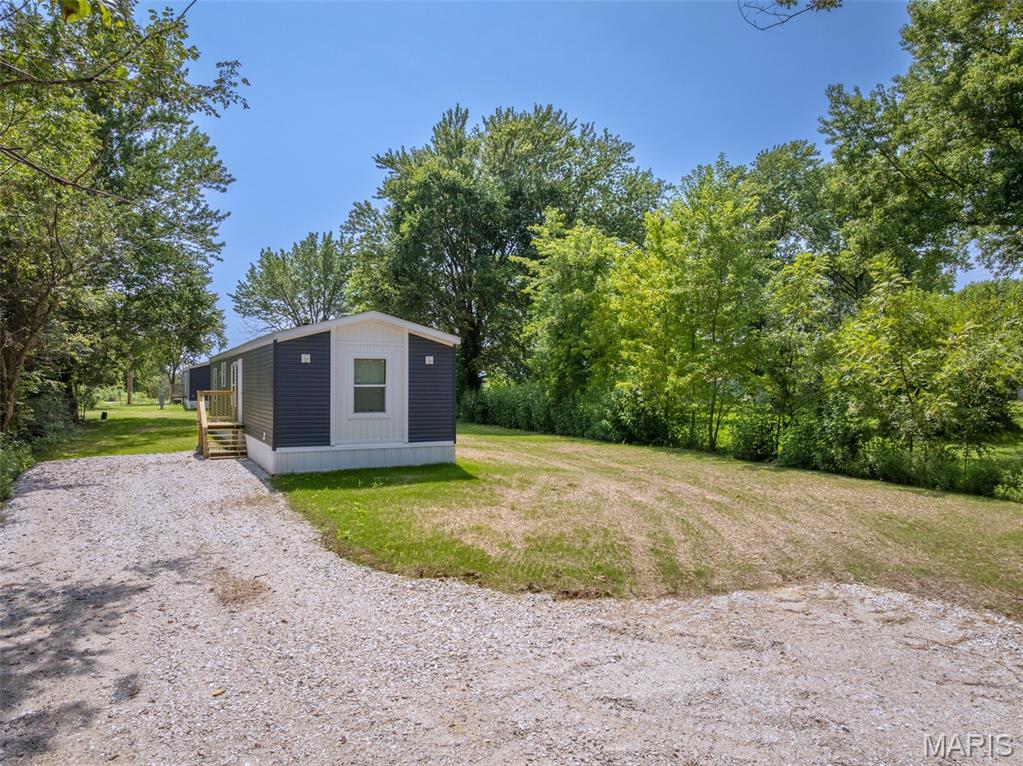
3 words you don't ever hear together, nice, new, affordable! Brand new 3 bedroom, 2 full bathroom manufactured home affixed to a city lot in the quiet country town of Truxton, Missouri. Home comes stocked with a stove, overhead microwave and refrigerator making it move in ready. Master bedroom features a walk in closet and en suite bathroom with step in shower and is big enough to fit a king sized bed. Galley style kitchen is upgraded with extra cabinet and counter space giving you the perfect place to prepare a meal. The living room gives you enough space for a sectional, recliner and entertainment center but with the front porch, and shaded lot, you won't be spending any time inside! The lot it sits on is level and ready to build a shop or shed on with ease. Located just a few miles from Highway 70 and not far from Warrenton, Hawk Point and Troy. Connected to a shared well and public sewer. Gutters getting installed in the next couple of weeks. Extra wall panels and trim in living room will be removed prior to closing unless specified by buyer. Agent Owned
#26052896

Truxton

140 Prairie Street

3 Beds

2 Baths

1,056 Sq.Ft.

$155,000

MLS#: 26052896
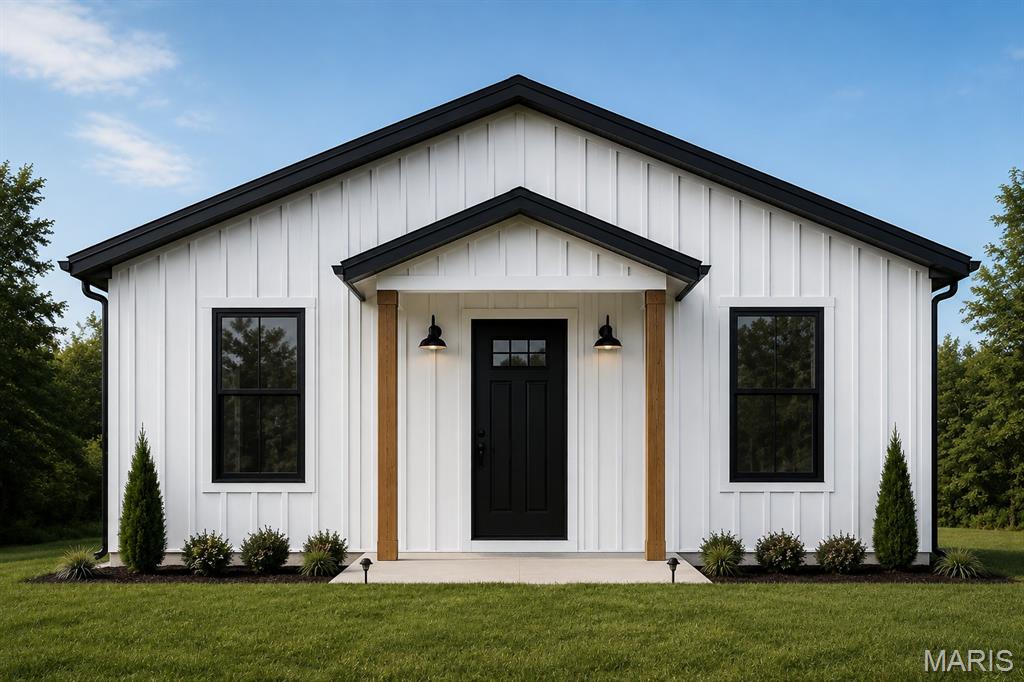
Welcome to this beautiful 1,232 sq. ft. new construction ranch home featuring an open? concept layout and a desirable 3? bedroom, 2? bathroom floor plan. Designed with convenience in mind, everything you need is located on the main level with an easy, functional flow throughout. Step inside from the covered front porch into the spacious living room? and dining area, creating a warm and welcoming space to relax or entertain. The open layout seamlessly connects the living room to the kitchen and dining area, featuring brand new stainless steel appliances and luxury vinyl plank flooring throughout?. The primary bedroom offers a ?closet and private full bathroom, while two additional bedrooms provide plenty of room for family, guests, or a home office. A convenient main floor laundry room adds to the home’s functionality and everyday ease. Located in the heart of Gerald on a nice lot, this new construction home is an excellent choice for a first time homebuyer, anyone looking to downsize, or anyone wanting the comfort, efficiency, and low maintenance appeal of a brand new home. Schedule your showing today! If contracted by October 8, 2026, Seller will also provide a new washer and dryer.  ***Pictures are not of the exact home. Floor plan shown currently reflects one bathroom. Seller is updating the floor plan to include a second full bathroom, which will be located within the primary bedroom suite. Updated floor plan to come.
#26052987

Gerald

412 S Pine Street

3 Beds

2 Baths

1,232 Sq.Ft.

$210,000

MLS#: 26052987
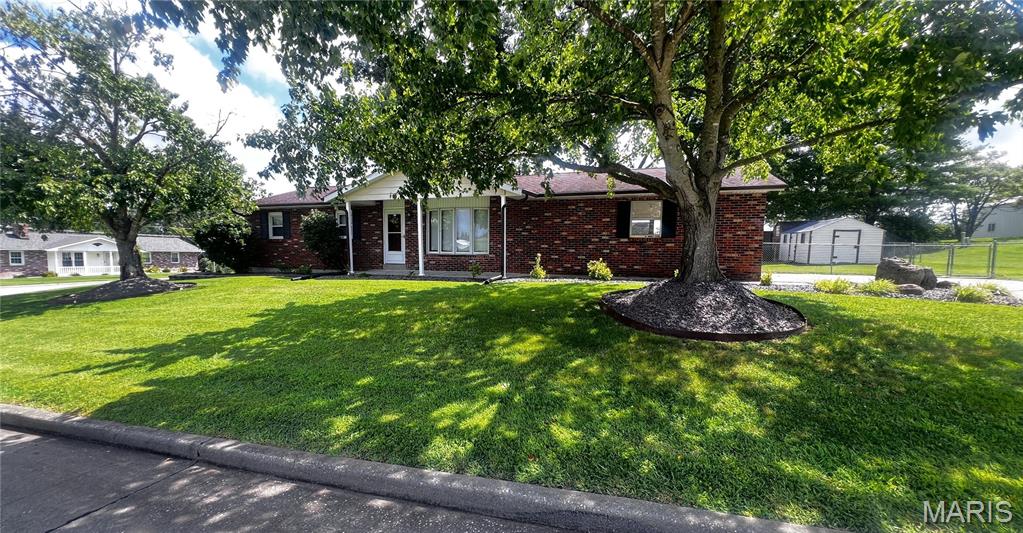
Fall in Love with Your New Home! There’s something extra special about coming home in the
fall—and this charming brick ranch might just make your heart skip a beat! Nestled on a large
corner lot, this inviting home offers 3+ bedrooms and 2 full baths, along with plenty of room
to relax, entertain, work, and enjoy everyday life.  Inside, you’ll love:
• Kitchen & dining combo that flows into a large living room
• Convenient stackable washer & dryer in the main-level bathroom
• Lower-level family room—perfect for cozy fall movie nights
• Full lower-level bathroom
• Craft room or office for your hobbies, work, or creative space
• Extra storage room for all those things you want tucked away. 
Step outside and enjoy your own little retreat! The fenced-in backyard offers a concrete patio, a beautiful mature shade
trees, and a handy storage shed with shelving—perfect for keeping garden tools, outdoor
supplies, and more organized. Imagine crisp fall mornings with a cup of coffee on the patio,
colorful leaves overhead, and evenings gathered with the people you love. This isn’t just a
house—it’s a place to feel comfortable, safe, and right at home. Come take a look at your
next safe haven!
#26053056

Perryville

507 Smith Street

3 Beds

2 Baths

1,595 Sq.Ft.

$239,000

MLS#: 26053056
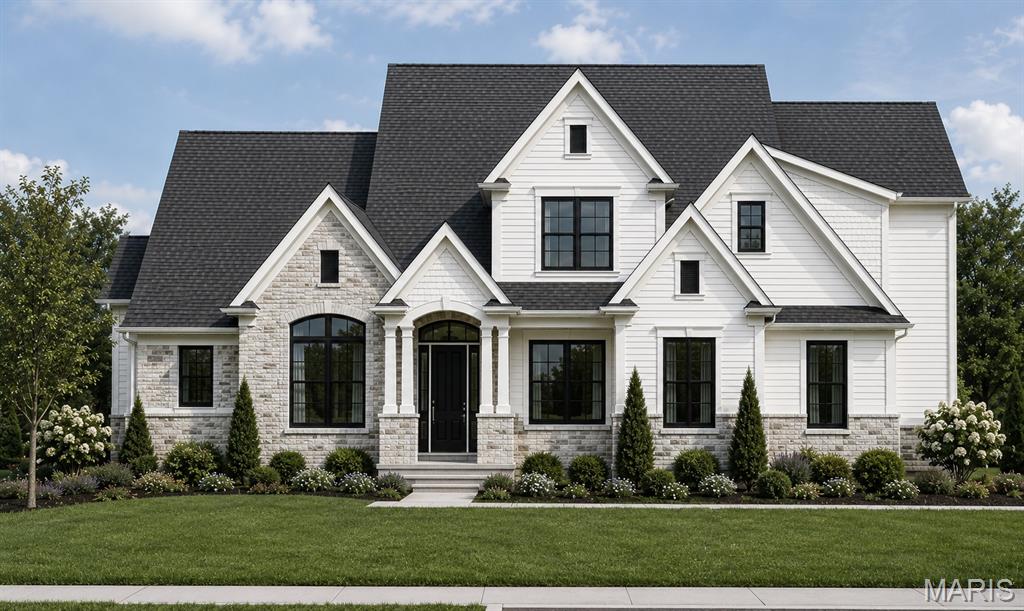
None
#26052298

Ladue

TBB 5 Lindworth Drive

6 Beds

4 Baths

5,501 Sq.Ft.

$2,649,900

MLS#: 26052298

* Listings identified with the FMLS IDX logo come from FMLS and are held by brokerage firms other than the owner of this website. The listing brokerage is identified in any listing details. Information is deemed reliable but is not guaranteed. If you believe any FMLS listing contains material that infringes your copyrighted work please click here to review our DMCA policy and learn how to submit a takedown request. © 2024. First Multiple Listing Service, Inc.

Categories

Homes Tailored to Your Lifestyle

Buyers Guide

Buying a home is one of the most exciting milestones of your life.

View more

Sellers Guide

Putting your home on the market can be a stressful process, especially when you don’t know what to expect.

View more

Market report

With just a few clicks, you'll gain instant access to valuable insights about the real estate market, including trends, property values, and community analytics.

View more

Home value

Unlike automated valuations, our hands-on review will provide a comprehensive opinion of your home’s value while considering important interior elements and other location intangible factors that machine algorithms so often miss.

View more

Buyers resources

Guides on financing, inspections, and choosing the right Realtor for a smooth home purchase.

Sellers resources

Practical tips on staging, pricing, and preparing your home to attract buyers and maximize your sale.

 - property

Send a message

Message successfully sent.

Reason for contacting?

I agree to receive email communication and understand I can unsubscribe at any time.

I agree to be contacted by Realhub DEV via call, email, and text for real estate services. To opt out, you can reply 'stop' at any time or reply 'help' for assistance. You can also click the unsubscribe link in the emails. Message and data rates may apply. Message frequency may vary. Privacy Policy

Sign In Sign Out

Virtual Assistant

Would you like to take the next step with this property? We can help you schedule a showing or virtual tour, or send you more details.

Yes, I would like more information.

Thank You for Your Reply, One of Our Agents will contact you as soon as possible

No, maybe later.

Thank you, you can always contact me via email, phone number or through the contact form.

Realhub AI

Lucy - Your AI-Powered Realtor

Update Your Temporary Password

Personalize your search

Enter your email and we'll notify you immediately when new listings match what you're looking for.

or enter email address

Already have an account ? Login here

Continue your home search

I agree to receive communications and understand I can unsubscribe at any time.

I agree to be contacted by Realhub DEV via call, email, and text for real estate services. To opt out, you can reply 'stop' at any time or reply 'help' for assistance. You can also click the unsubscribe link in the emails. Message and data rates may apply. Message frequency may vary. Privacy Policy

Already have an account ? Login here

We use cookies

We use cookies primarily for analytics to enhance your experience. By accepting, you agree to our use of these cookies. You can manage your preferences or learn more about our cookies policy.