Thinking of selling?

Blue Sapphireline

Browse Properties
  • Nearby me

Popular Features

Community Features

Association

Property Features

Waterfront

View

Exterior Features

Interior Features

Style

E-Alert name

Properties

10000 properties match your criteria

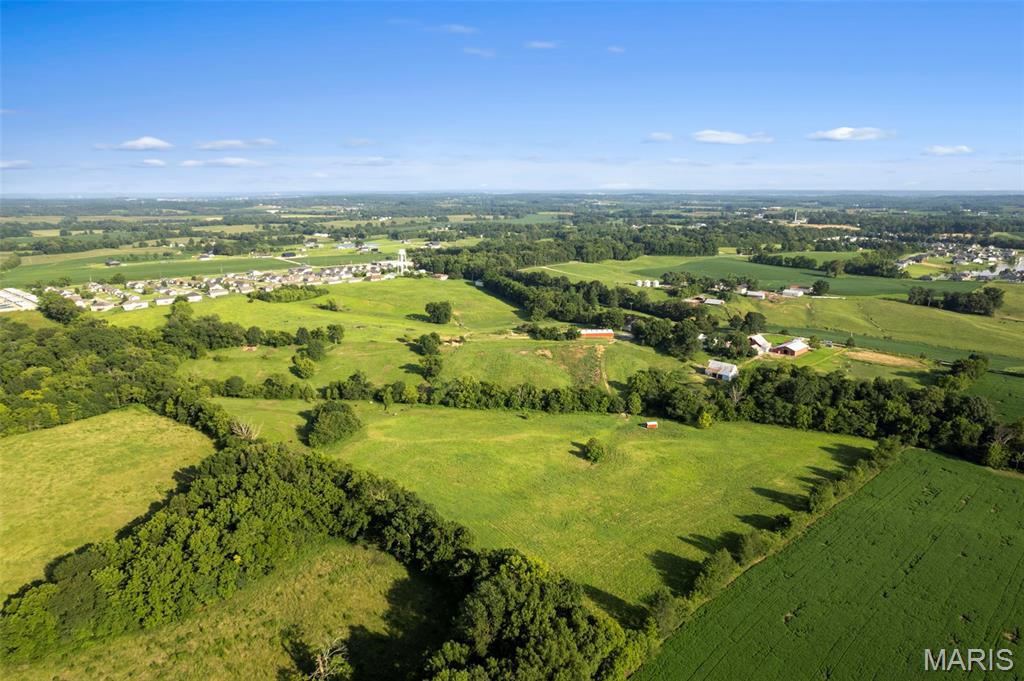
Welcome to a Rolling Hills Farm, a beautiful property in Gordonville
ideal for both lifestyle and income potential. 61+/-  breathtaking
acres, Rolling Hills Farm has been an asset to our community as one of
the area's finest equestrian facilities offering full-service boarding
and riding lessons with amenities for horse enthusiasts. The property
is thoughtfully designed with a 50' x 80' indoor riding arena, 100' x
200' outdoor arena, round pens, 26 stalls included with these 61
acres, tack room, feed room, and extensive fencing and cross-fencing
creating numerous paddocks and turnout areas. A live spring, and, in
addition to the automatic no-freeze waterers, a year-round creek
provide both beauty and dependable water sources, while the property's
proximity to county water offers outstanding future flexibility. The
indoor arena is equipped with a half bath and a wash rack with hot
water.  Whether you're searching for an equestrian operation or an
income-producing investment,  this remarkable property delivers a
combination of functionality and natural beauty. Properties in this
great location are hard to find. Located just ten minutes to Cape
Girardeau or Jackson.
#26053358

Cape Girardeau

386 Taiga Lane

None Beds

None Baths

N/A

$1,319,400

MLS#: 26053358
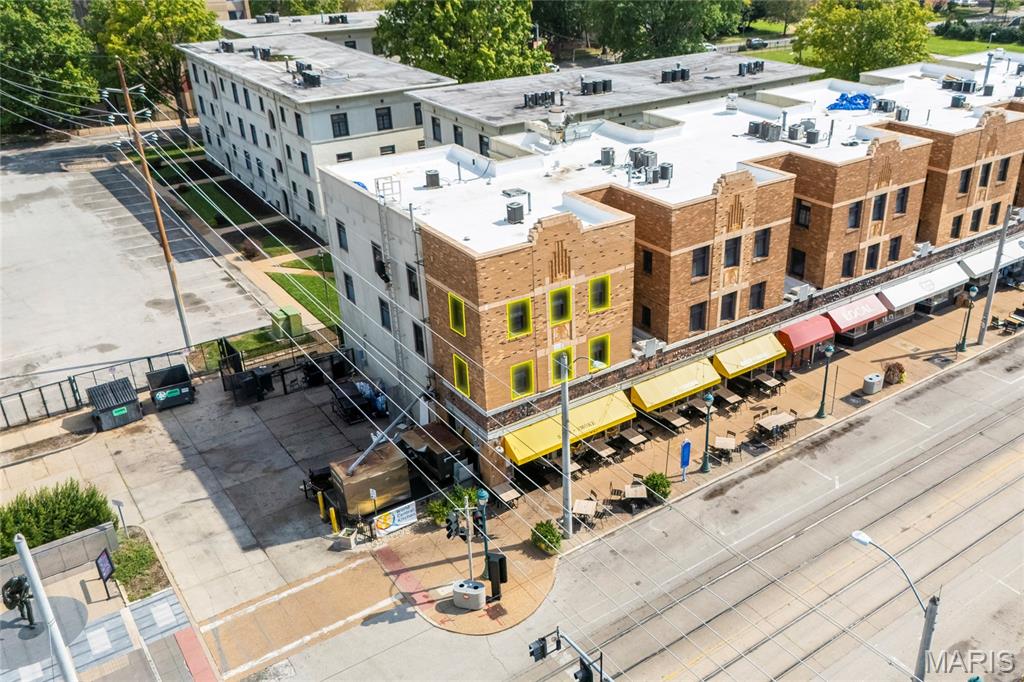
Experience true Delmar Loop living at 603 Westgate Avenue #D, a stylish two-level corner condo in the heart of University City. Offering 2 bedrooms, 2.5 baths, 1,194 square feet, high ceilings, hardwood floors, new carpet installed in 2026, and no resident neighbors directly above or below, this light-filled home delivers a rare blend of character, comfort, security, and walkable St. Louis lifestyle appeal.

The open main level is designed for everyday living and easy entertaining. The spacious kitchen features granite countertops, stainless steel appliances, gas range, slate tile flooring, walk-in pantry, and breakfast bar seating that opens naturally to the dining area. Living room windows overlook Delmar Blvd and The Loop, with views toward Chuck Berry Plaza and Blueberry Hill. A main-level powder room adds practical convenience.

Upstairs, the primary suite includes a private full bath and large walk-in closet with custom St. Louis Closet Co. built-ins. The second bedroom also offers custom closet organization and is served by a full hall bath, creating flexibility for guests, roommates, work-from-home space, or daily use. Additional buyer-friendly updates include in-unit second-floor laundry, new water heater installed in 2026, double-hung vinyl windows, and two dedicated basement storage lockers.

Parking is a major advantage, with two assigned spaces: one in the secured rear gated lot and another in the convenient front circle drive. The community also offers locked building entry, bike racks, shared green space, patio, and grilling area. HOA benefits include grounds, exterior, common areas, snow removal, sewer, trash, water, and other important maintenance items.

Step outside and enjoy one of the region’s most iconic neighborhoods. Located above Salt + Smoke and across from Blueberry Hill, you are moments from Fitz’s, Corner 17, Mission Taco, United Provisions, CVS, the public library, farmers market, The Pageant, Moonrise Hotel, coffee shops, restaurants, bars, live music, nightlife, and MetroLink. Washington University is a straight shot down Melville Avenue, while Forest Park, the Saint Louis Zoo, Clayton, downtown sporting events, and major cultural destinations are just minutes away.

Already passed the stringent University City occupancy inspection. For buyers searching for a walkable University City condo with secure parking, storage, updated features, distinctive views, and authentic Delmar Loop energy, this one stands out.
#26044378

University City

603 Westgate Avenue 603D

2 Beds

2 Baths

1,194 Sq.Ft.

$224,900

MLS#: 26044378
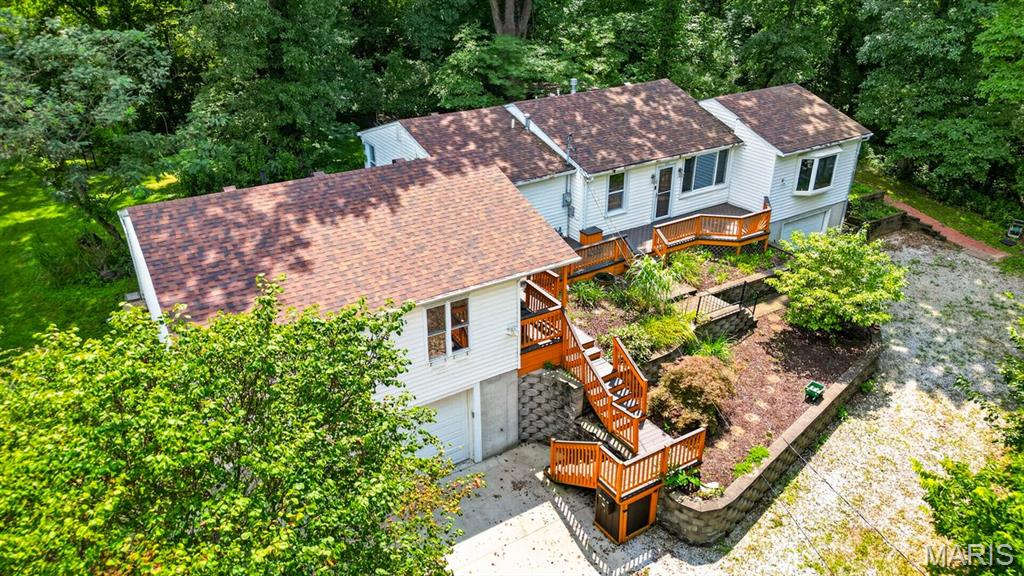
Fantastic opportunity to own a 2-bedroom, 2- bathroom home in a prime Edwardsville location near downtown.  Ideal for first-time homebuyers, the home features comfortable living spaces, a functional layout, and easy access to everything Edwardsville has to offer.  This property combines convenience, affordability, and lifestyle.  Add your personal style and create the home you always envisioned.  Guard Home Warranty is included - $649, for added piece of mind.
#26051971

Edwardsville

606 Frederick Street

2 Beds

2 Baths

2,000 Sq.Ft.

$248,000

MLS#: 26051971
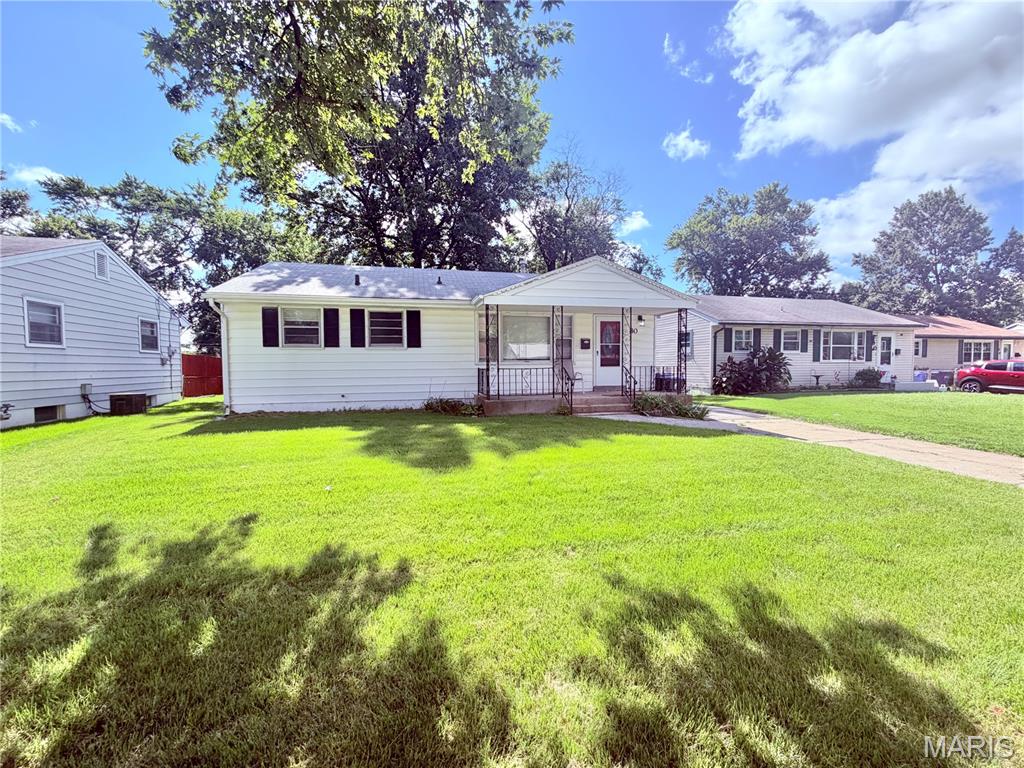
Charming and move-in ready, this 3-bedroom, 1-bath home offers a comfortable layout with thoughtful updates throughout. Fresh paint and a mix of hardwood and laminate wood flooring create a clean, welcoming feel from the moment you step inside. The bright living room offers plenty of natural light, while the kitchen provides an abundance of counter space for meal prep, storage, and everyday convenience. Three bedrooms and a full bath complete the main living area. The unfinished lower level offers excellent storage and plenty of potential for future living space, a hobby area, or recreation room. Outside, enjoy a fenced backyard along with convenient off-street parking. With a manageable footprint, fresh updates, and functional spaces inside and out, this home is a great opportunity for anyone looking for comfort, value, and easy living.
#26053017

Florissant

80 Florissant Park Drive

3 Beds

1 Baths

912 Sq.Ft.

$129,900

MLS#: 26053017
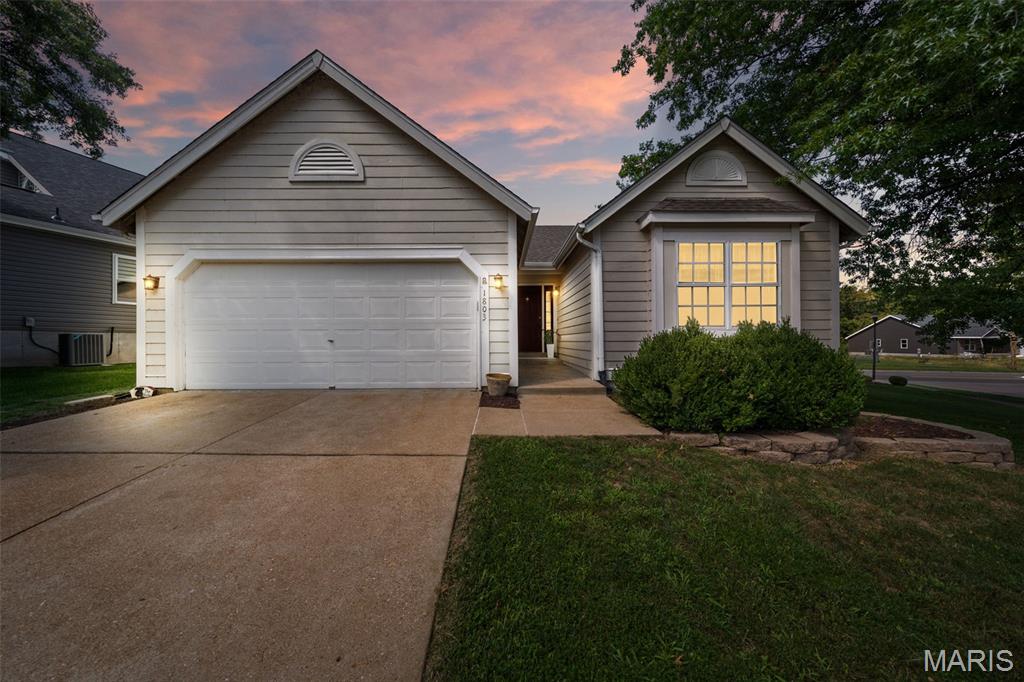
Est. 1992: Fantastic opportunity in the Parkway South School District! This spacious 3+ bedroom, 2 full bath ranch in the Strawberry Ridge subdivision offers an expansive finished lower level, flexible living spaces & a great corner-lot setting! Step inside to a welcoming entryway that opens to an impressive vaulted great room featuring a brick wood-burning fireplace — a wonderful centerpiece for relaxing or entertaining. The adjacent dining area flows into the kitchen, offering ample cabinetry & counter space, pantry, breakfast bar & adjoining breakfast area. The spacious primary suite features a vaulted ceiling, good closet space & a private full bathroom with shower. Two additional main-floor bedrooms offer generous closets & share a full hall bathroom. And then there's the lower level — nearly doubling the home's usable living space! The fully finished basement offers incredible flexibility with multiple bonus rooms that could serve as guest rooms, offices, hobby spaces, playrooms or additional sleeping areas, plus a laundry room, two storage areas & more. An attached 2-car garage provides convenient parking & storage, while the patio overlooks the backyard and offers a great spot for outdoor enjoyment. Notable updates include a new roof (2024), HVAC (2017) & new carpet throughout (August 2026). Great space, flexible living options & a convenient Parkway South location — come write your next chapter at 1803 Strawberry Ridge Dr!
#26038893

Ballwin

1803 Strawberry Ridge Drive

3 Beds

2 Baths

2,606 Sq.Ft.

$325,000

MLS#: 26038893
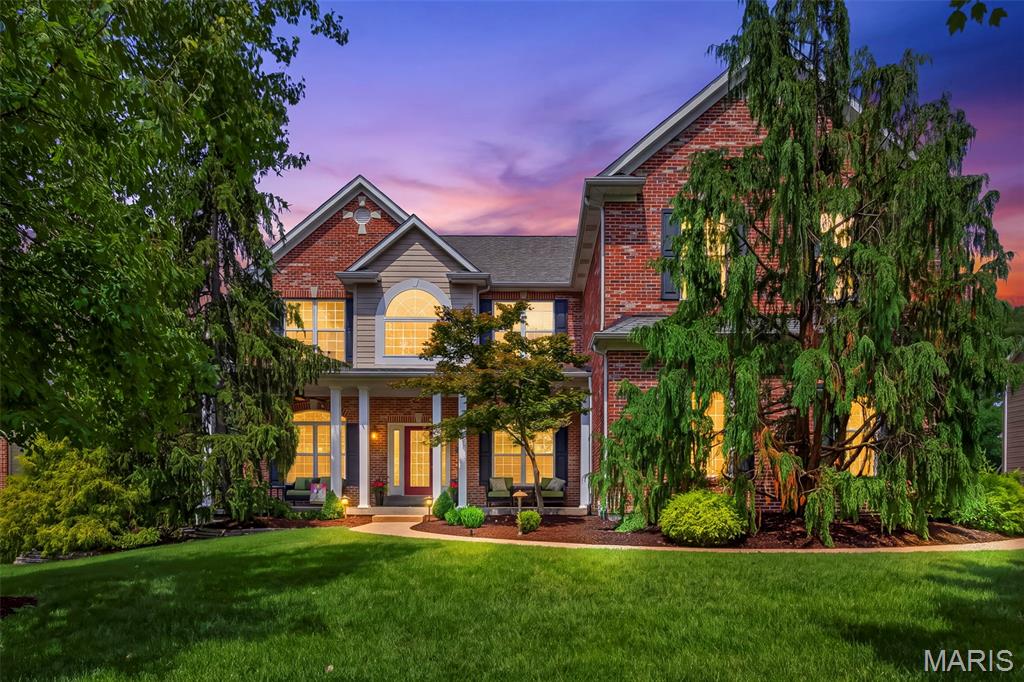
Open Sunday 8/23 1-3 PM!! Welcome to this exceptional nearly 6,000 sq ft luxury residence offering 5 spacious bedrooms, 5 full baths and 1 half bath, and an attached 3-car garage plus additional storage garage ideal for a golf cart, motorcycle, or pool equipment. Set on a beautifully landscaped lot that backs to trees/woods for privacy, this home delivers both elegant indoor living and resort-style outdoor entertaining. Located on a quiet cul-de-sac that neighbors affectionately refer to as “The Shire.”
The open-concept main level is designed for effortless entertaining, featuring hardwood floors throughout the living areas, soaring ceilings, and abundant natural light. Formal living and dining rooms flow seamlessly into a stunning chef’s kitchen with white cabinetry, granite counters, a large island with gas cooktop and seating, stainless appliances (including an oven with microwave above it and a warming drawer), and a butler’s pantry complete with built-in ice maker. Multiple gas fireplaces (living room, primary suite, and basement) add warmth and ambiance. A main-level bedroom with private access is perfect as an in-law suite, and main-level laundry adds everyday convenience. Whole-home and outdoor sound systems enhance the lifestyle.
Upstairs, the extra-large primary suite offers a true retreat with its own fireplace and spa-like bath. Additional generous bedrooms and full baths provide comfort and flexibility for family or guests.
The finished lower level expands the living space with a recreation area, wet bar, fireplace, dedicated gym with updated flooring, full bathroom, ample storage, and a new sump pump.
Step outside to your private backyard oasis featuring a saltwater in-ground pool (with new sump pump), outdoor kitchen with grill, burners, and refrigerator, plus a gazebo with seating for six, perfect for year-round gatherings.
This meticulously maintained Kirkwood home combines sophisticated design, thoughtful updates, and exceptional outdoor living. A rare opportunity for luxury and convenience.
#26043106

St Louis

467 Oakshire Lane

5 Beds

5 Baths

5,980 Sq.Ft.

$1,299,900

MLS#: 26043106
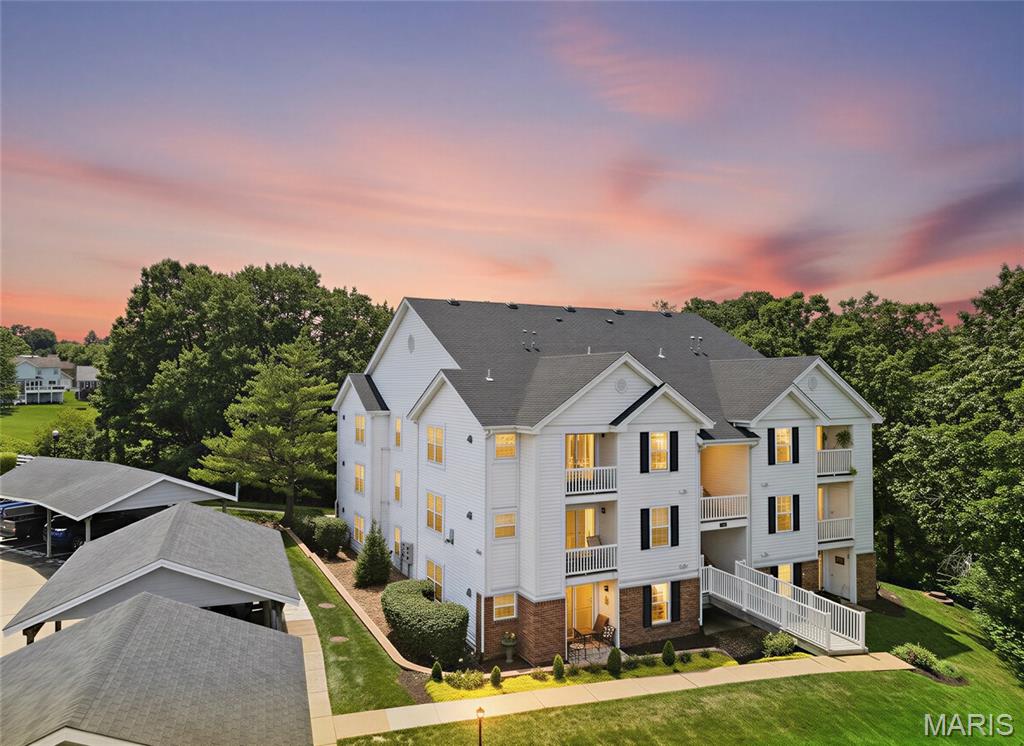
Looking for a turn-key, GROUND FLOOR,  maintenance free living? Look no further, this is the one for you! Enjoy breathtaking lake views from this desirable ground-floor, accessible, wheelchair accessible entry, end-unit condo, perfectly positioned among lush landscaping and abundant wildlife for a peaceful, nature-filled setting.
Step inside to an updated 2023 kitchen featuring granite countertops, crisp white shaker cabinetry, 36 " doorways, and stainless steel appliances. Recent improvements include stylish luxury vinyl flooring throughout, light fixtures, front door, patio sliding door, and fresh paint throughout creating a bright, modern interior that's move-in ready.
The spacious primary suite offers a graciously sized bedroom, walk-in closet with a custom organizer, a beautiful vanity with vessel and walk-in shower with grab bars for your safety. A second full bath features a tub/shower combination with a tile surround, built-in niche, and an attractive vanity. You'll also appreciate the convenience of in-unit laundry, a private storage room for all your extra belongings, and a reserved covered parking space (#398). No stairs entry from parking area. 
Unwind on your private patio while enjoying tranquil lake views and the beauty of the surrounding landscape. This low-maintenance community offers exceptional amenities, including two swimming pools, tennis courts, a playground, and a stocked fishing lake, providing the perfect blend of recreation and relaxation.
Conveniently located just minutes from shopping, restaurants, parks, and everyday amenities, this unique condo offers comfort, style, convenience, and carefree living in one of the area's most desirable communities.
#26041154

Wildwood

16566 Victoria Crossing Drive B

2 Beds

2 Baths

996 Sq.Ft.

$195,000

MLS#: 26041154
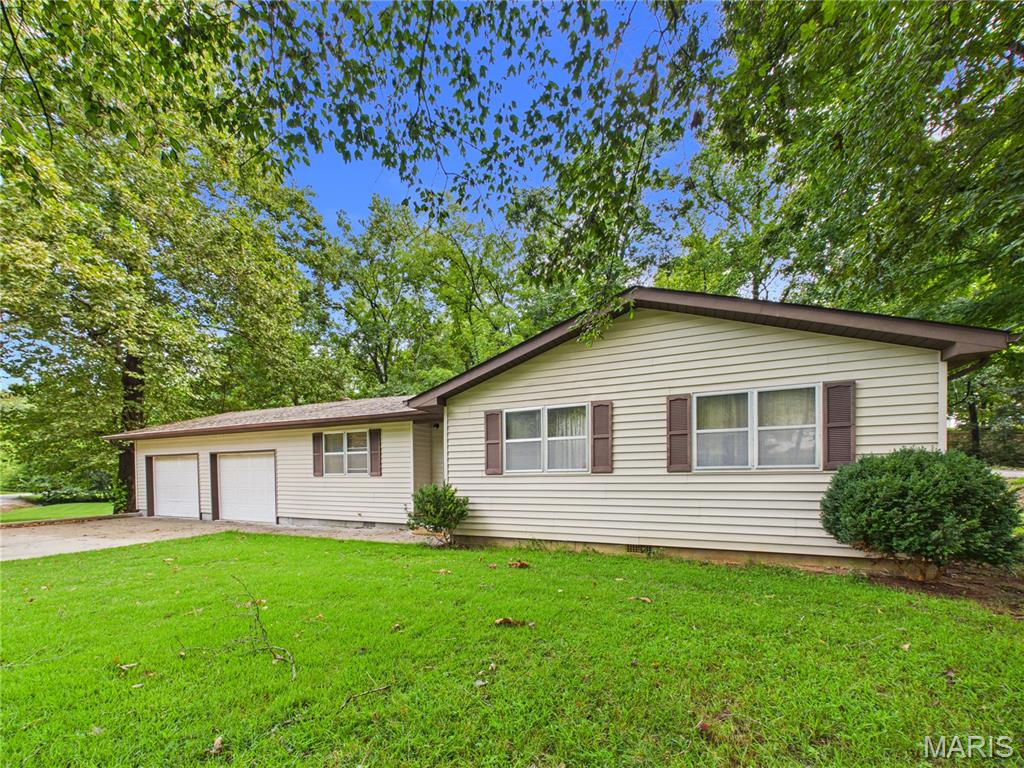
Welcome home to this charming 3 bed, 1 bath ranch situated on a quiet corner lot in Jackson! Enjoy the added bonus of an extra lot, offering additional space for outside activities, gardening, or future possibilities. With its convenient single-level layout, peaceful location, and attractive price point, this property is a fantastic opportunity for first time byers, downsizers, or investors alike. Affordable, functional, and full of potential-don't miss your chance to make it yours!
#26053253

Jackson

3507 Kidron Street

3 Beds

1 Baths

1,113 Sq.Ft.

$150,000

MLS#: 26053253
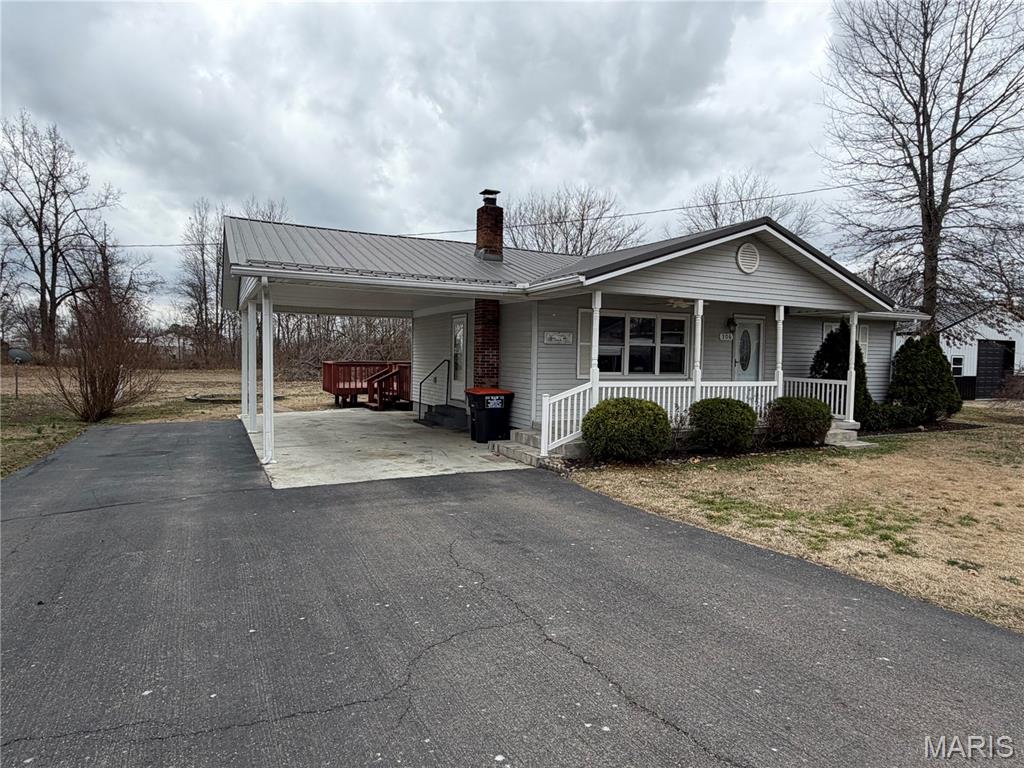
This two-bedroom, two-bathroom home in Advance features a neutral color scheme, hardwood floors, and crown molding throughout. The separate dining room includes a built-in china hutch and opens to an uncovered deck. The roof was replaced within the last ten years.
#26052950

Advance

306 South Street

2 Beds

2 Baths

1,296 Sq.Ft.

$209,500

MLS#: 26052950
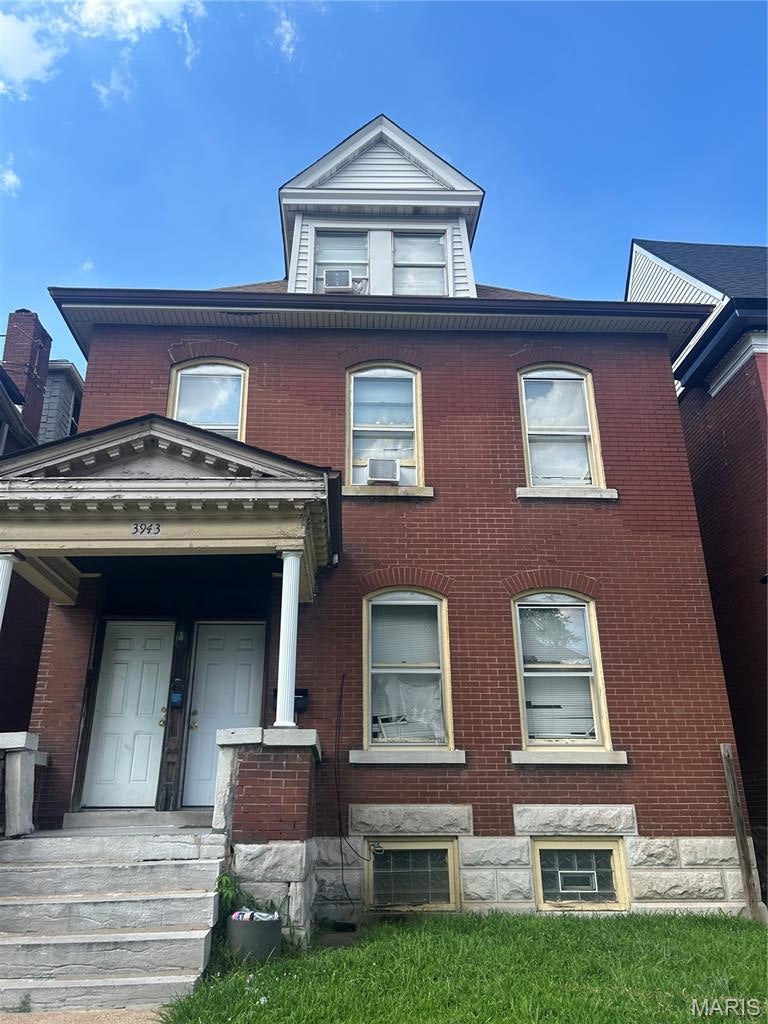
**2 bedrooms and 1 full bath on the main level and 3 bedrooms and 1 full bath upstairs**.  Home offers plenty of space for a variety of living arrangements and investment opportunities. The property features a traditional brick exterior, hardwood flooring in several rooms, generous natural light, and a full basement providing additional storage and utility space. Located in the Greater Ville area, this property is conveniently situated near neighborhood amenities, schools, parks, and major thoroughfares. **Property is tenant occupied. Do not disturb tenant. No showings will be permitted prior to an accepted offer. Buyer and buyer's agent are responsible for independently verifying all information, including bedroom/bathroom count, dimensions, and property details. Being sold as is**
#26053237

St Louis

3943 Greer Avenue

None Beds

None Baths

2,652 Sq.Ft.

$60,000

MLS#: 26053237
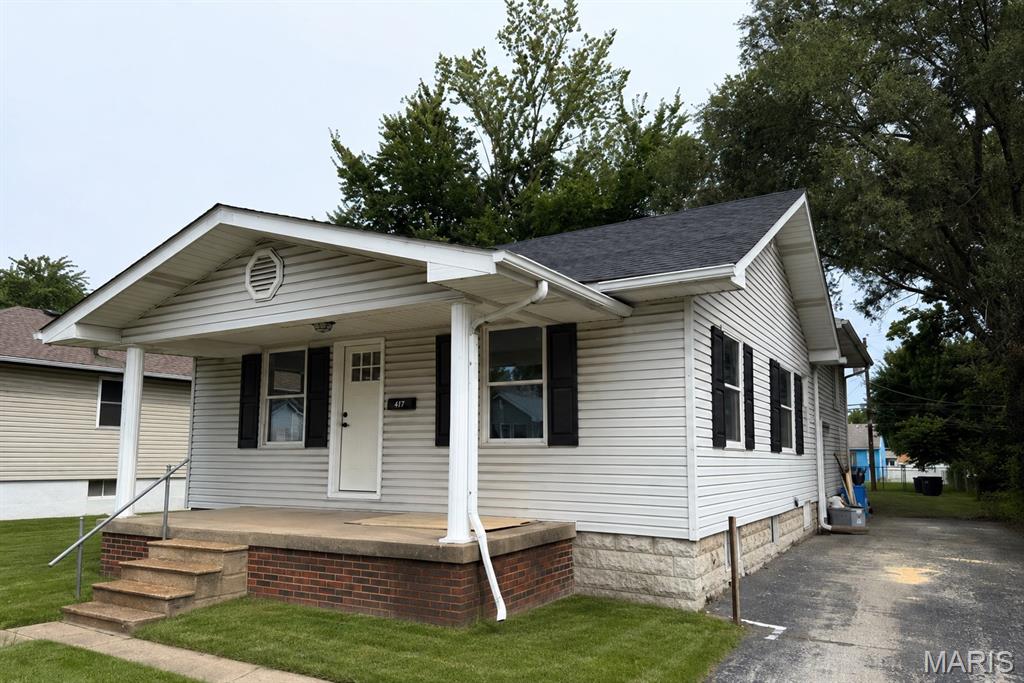
Newly remodeled home in Roxana School District, make an appointment today! Main level includes 1 bedroom and 1 full bath, living room and kitchen. The second level includes 3 bedrooms and another full bathroom. The basement has a large family/game room and a separate storage section/laundry room. New windows, roof, flooring, electrical, plumbing, kitchen cabinets, appliances, etc. This one won't last long.
#26044504

Roxana

228 W Thomas Street

4 Beds

2 Baths

1,768 Sq.Ft.

$225,000

MLS#: 26044504
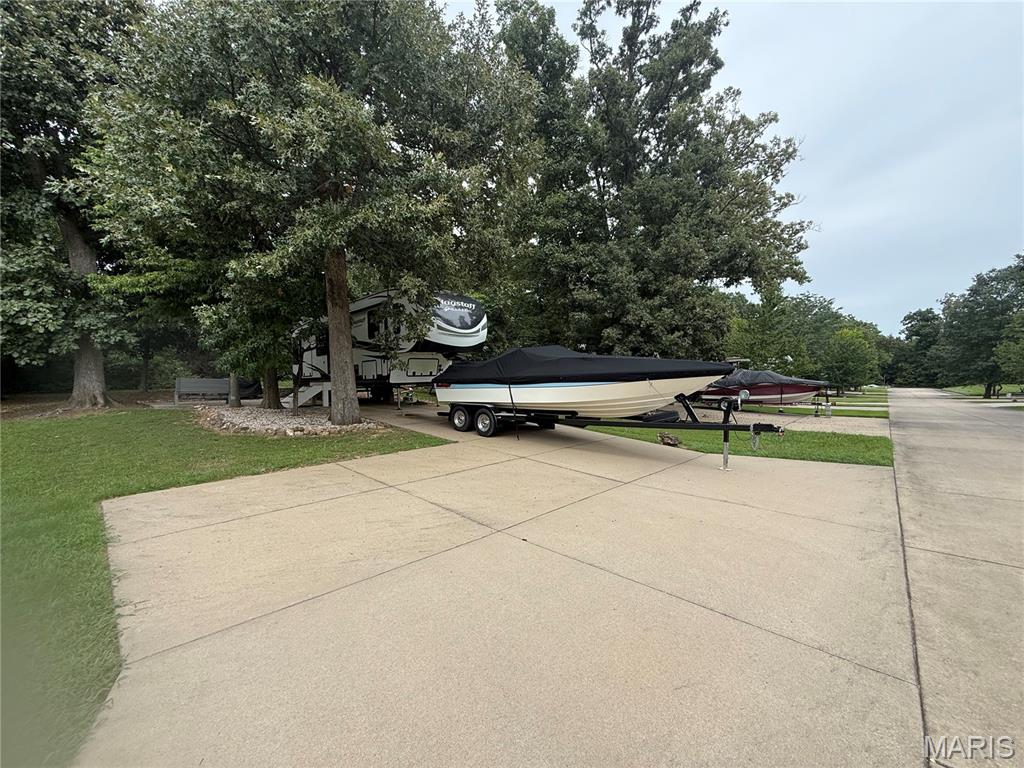
Lot 33 at Adventure Out RV Park offers the perfect setup for enjoying everything the Mark Twain Lake area has to offer! Located just miles from the Clarence Cannon Dam and close to Jellystone Park, this lot features a spacious concrete pad with plenty of room for both your camper and boat. Whether you're looking for a weekend getaway or a seasonal home base near the lake, Lot 33 makes camping easy and convenient. Bring your camper, bring your boat, and start making memories at Mark Twain Lake!
#26053348

Monroe City

19340 Highway J #33

None Beds

None Baths

0.115 acres

$42,000

MLS#: 26053348
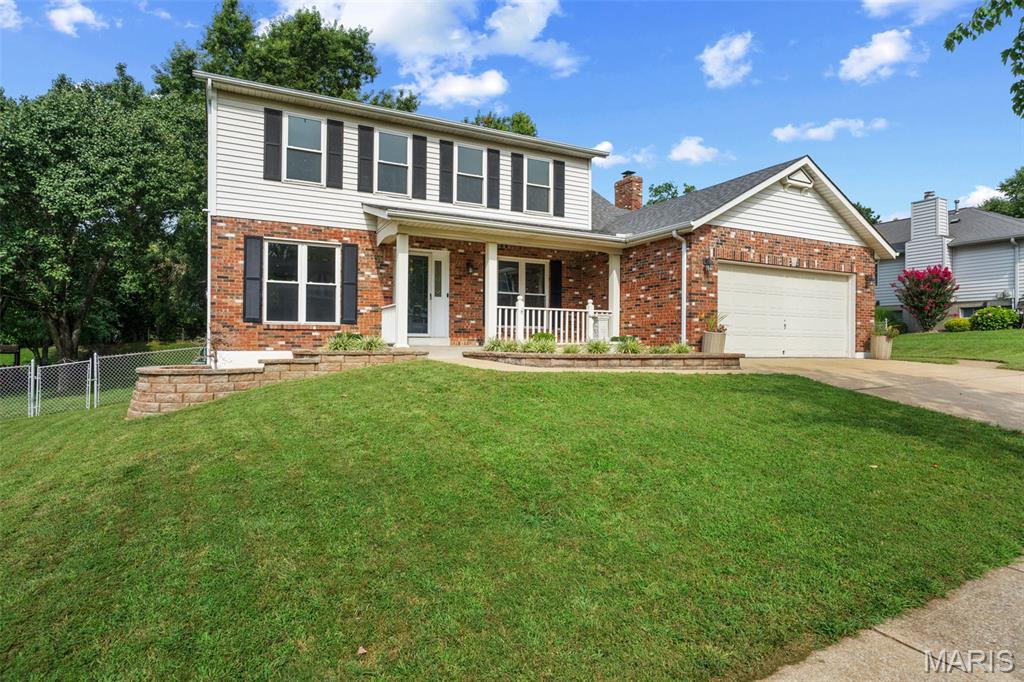
Move right in! Come take a look at this 4bd/2.5ba home and finally see what it looks like to have a seller truly under the assignment of making their listing "move in ready!" Beautiful curb appeal with brick mailbox, lush landscaping, and the cutest front porch. Step inside to find gorgeous 3/4” solid oak hardwood floors throughout the main floor. The rich color blends beautifully with the bright neutral paint throughout the main floor. The seller spent time refreshing the home with new paint throughout to offer the buyer some peace of mind, and the chance to bring your furniture right in! The kitchen is a show piece with white shaker cabinets, stainless steel appliances, subway tile backsplash and a view out to the enormous fenced-in yard. The family room has a fireplace flanked by bookcases, next to floor to ceiling windows looking out onto the patio and yard, and bringing in natural light. A living room/office/playroom option, dining room with stylish chandelier, an updated half bath, and spacious laundry/mud room off the garage complete the main floor. Brand new carpet and metal balusters staircase lead you up to the second floor, where you'll find 4 bedrooms and 2 full baths. The large primary suite features a walk-in closet and spacious bathroom. The three other beds provide plenty of room for buyers and share a hall bathroom. The basement is ready for your design! With drop tile ceiling already in place, the partially finished area could be fully finished with little work, and the unfinished side has an abundance of storage room. Outside you'll find one of, if not the best yard at this price point anywhere. An engineered deck leads you down to a massive patio big enough for an eating area and fire pit area. The flat backyard is calling for everyone to come enjoy yard games! It is full fenced, so if you have a four legged friend, you are ready to go! Lastly, don't miss the garage, as there is a bump out for a work bench or additional storage in this awesome 2 car garage! Amazing location, great schools, and good neighbors! Come make this house your home!
#26042454

St Louis

4855 Mehlbrook Drive

4 Beds

2 Baths

2,357 Sq.Ft.

$439,900

MLS#: 26042454
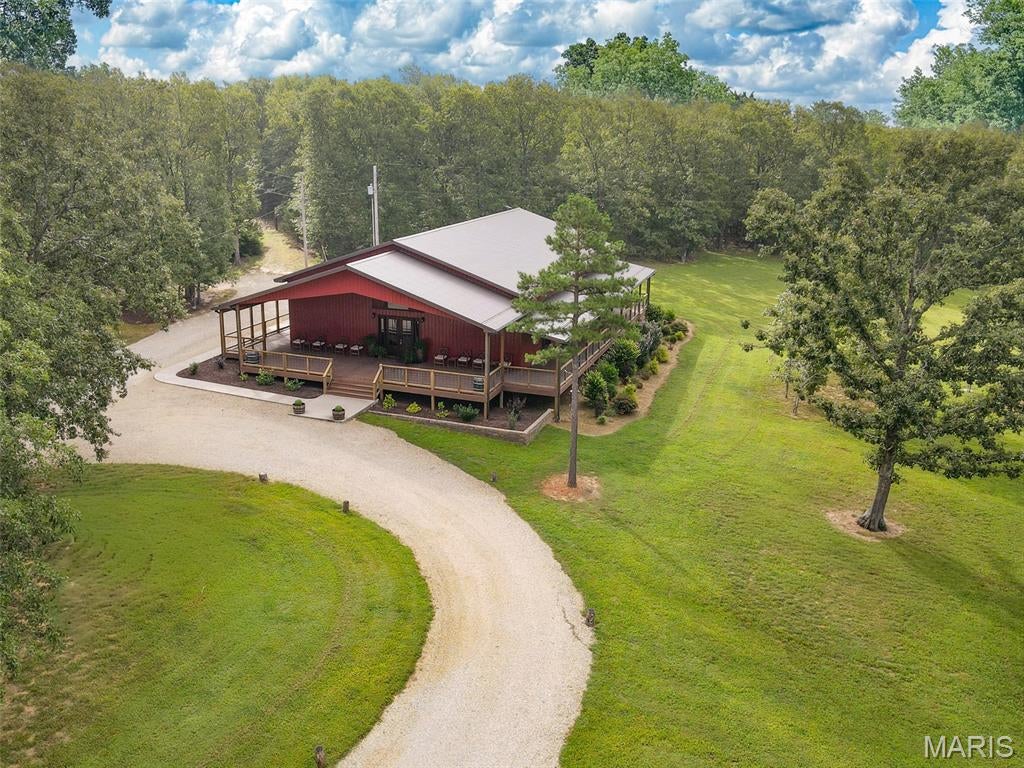
Step into this lucrative opportunity with this breathtaking, well established, turnkey wedding venue. Wild Coyote Ranch is nestled in a serene, wooded landscape on 11.44 acres and perfectly blends rustic elegance with modern commercial functionality.  The building features soaring ceilings with wood exposed beams, bridal suite and groom quarters, his and her bathrooms, loft with storage and full commercial-grade kitchen.  The 2000 sq feet of outside covered wood decks supply ample room for mingling and relaxing.  The enchanting outside ceremonial space complete with wood benches and surrounded by trees provides the perfect backdrop.  All equipment, appliances, supplies, furniture, decor, Starlink internet equipment and inventory convey with sale of property.  Plenty of land to expand and make your own ideas come to life.  New owner will walk into already established bookings.
#26053054

Park Hills

3804 Russell Road

None Beds

None Baths

4,500 Sq.Ft.

$950,000

MLS#: 26053054
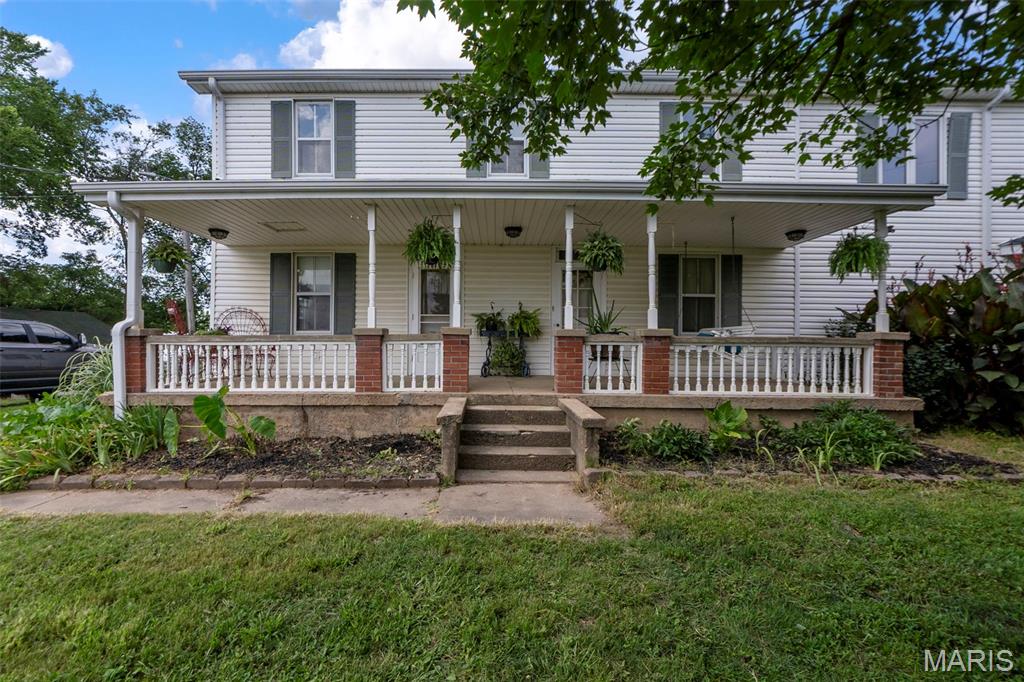
Dreaming of a small number of acres, a beautiful farmhouse with a large barn and a pond? This gem in Gordonville has so much history and flexibility to offer!
The spacious residence boasts over 4,100 square feet of finished living space, perfectly blending rustic elegance with modern comfort. The impressive great room addition is the heart of the home, showcasing a soaring 20-foot vaulted ceiling, a dramatic floor-to-ceiling stone fireplace that burns wood or gas, and a wet bar ideal for entertaining. More acreage is available for purchase! Duplicate listing. See MLS number 26046943
#26053347

Cape Girardeau

386 Taiga

4 Beds

3 Baths

4,185 Sq.Ft.

$435,000

MLS#: 26053347

* Listings identified with the FMLS IDX logo come from FMLS and are held by brokerage firms other than the owner of this website. The listing brokerage is identified in any listing details. Information is deemed reliable but is not guaranteed. If you believe any FMLS listing contains material that infringes your copyrighted work please click here to review our DMCA policy and learn how to submit a takedown request. © 2024. First Multiple Listing Service, Inc.

Categories

Homes Tailored to Your Lifestyle

Buyers Guide

Buying a home is one of the most exciting milestones of your life.

View more

Sellers Guide

Putting your home on the market can be a stressful process, especially when you don’t know what to expect.

View more

Market report

With just a few clicks, you'll gain instant access to valuable insights about the real estate market, including trends, property values, and community analytics.

View more

Home value

Unlike automated valuations, our hands-on review will provide a comprehensive opinion of your home’s value while considering important interior elements and other location intangible factors that machine algorithms so often miss.

View more

Buyers resources

Guides on financing, inspections, and choosing the right Realtor for a smooth home purchase.

Sellers resources

Practical tips on staging, pricing, and preparing your home to attract buyers and maximize your sale.

 - property

Send a message

Message successfully sent.

Reason for contacting?

I agree to receive email communication and understand I can unsubscribe at any time.

I agree to be contacted by Realhub DEV via call, email, and text for real estate services. To opt out, you can reply 'stop' at any time or reply 'help' for assistance. You can also click the unsubscribe link in the emails. Message and data rates may apply. Message frequency may vary. Privacy Policy

Sign In Sign Out

Virtual Assistant

Would you like to take the next step with this property? We can help you schedule a showing or virtual tour, or send you more details.

Yes, I would like more information.

Thank You for Your Reply, One of Our Agents will contact you as soon as possible

No, maybe later.

Thank you, you can always contact me via email, phone number or through the contact form.

Realhub AI

Lucy - Your AI-Powered Realtor

Update Your Temporary Password

Personalize your search

Enter your email and we'll notify you immediately when new listings match what you're looking for.

or enter email address

Already have an account ? Login here

Continue your home search

I agree to receive communications and understand I can unsubscribe at any time.

I agree to be contacted by Realhub DEV via call, email, and text for real estate services. To opt out, you can reply 'stop' at any time or reply 'help' for assistance. You can also click the unsubscribe link in the emails. Message and data rates may apply. Message frequency may vary. Privacy Policy

Already have an account ? Login here

We use cookies

We use cookies primarily for analytics to enhance your experience. By accepting, you agree to our use of these cookies. You can manage your preferences or learn more about our cookies policy.