Thinking of selling?

Blue Sapphireline

Browse Properties
  • Nearby me

Popular Features

Community Features

Association

Property Features

Waterfront

View

Exterior Features

Interior Features

Style

E-Alert name

Properties

10000 properties match your criteria

None
#26049050

O'Fallon

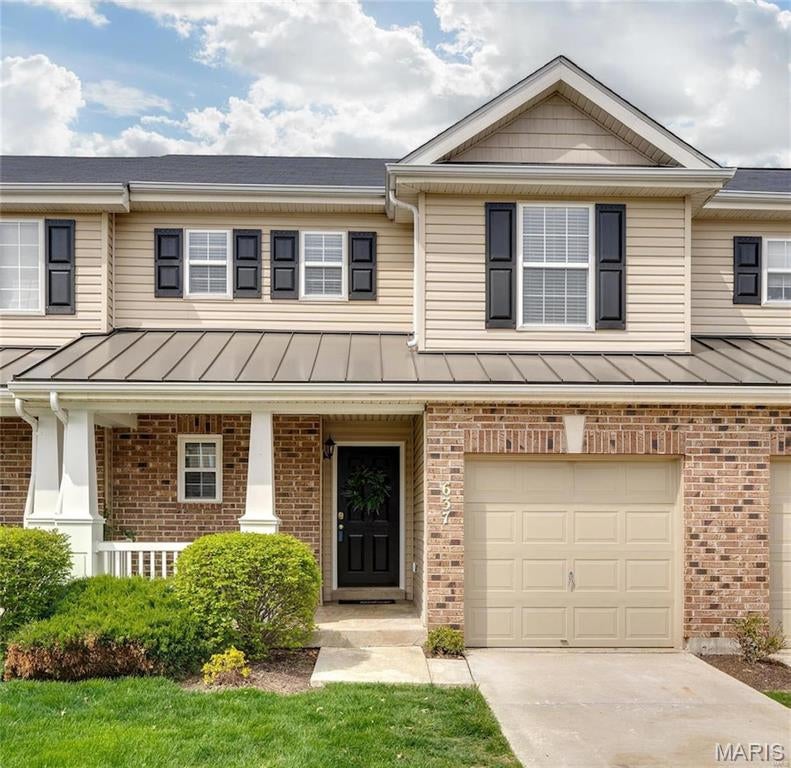
637 Country Village Drive

2 Beds

2 Baths

1,399 Sq.Ft.

$245,000

MLS#: 26049050
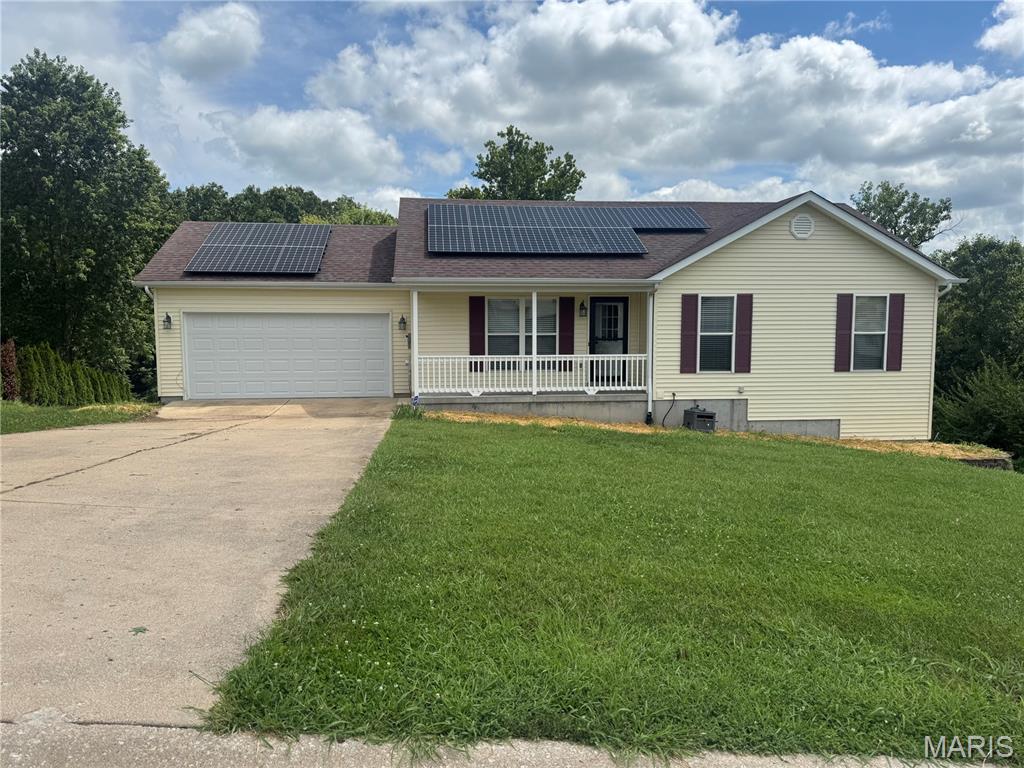
Freshly painted and waiting for you!!  You won't want to miss this gem.  This adorable home features new paint throughout the home, 6 panel doors, ceramic tile in the kitchen and ensuite bath, laminate flooring throughout the rest of the main level.  Check out the ceiling fans in each bedroom. The Large windows in great room  let in lots of sunshine.  The ensuite bedroom features an updated bathroom and walk in closet. Newer applicances in the kitchen including a convection oven and stainless fridge and dishwasher. Downstairs  you will fall in love with the finished  family/living area with built in bookshelves and additional sleeping room that walks out to the back yard. There is a large deck built in 2020 overlooking your almost half acre lot backing to woods.  Newer furnace and A/C in 2021.  Solar panels included with the home so that your utility bills will be low, low low each month.
#26053043

Union

614 Eagle Ridge Drive

4 Beds

2 Baths

1,800 Sq.Ft.

$237,500

MLS#: 26053043
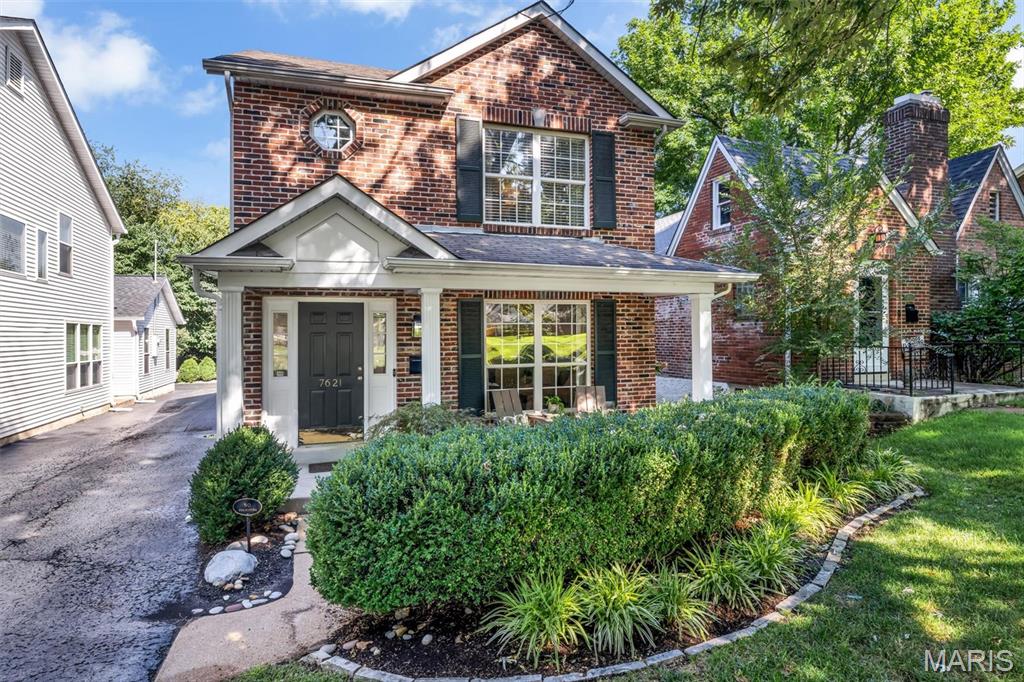
Welcome to 7621 Lindbergh Drive, ideally situated on a charming, tree-lined street in sought-after Richmond Heights, just minutes from Clayton, parks, shopping, dining and more. This beautifully maintained home combines the charm of an established neighborhood with the conveniences of newer construction. The bright, inviting main level features hardwood floors, a custom eat-in kitchen, separate dining area with bay windows and custom shutters, and convenient main-floor laundry. Upstairs, you'll find a spacious primary suite with walk-in closet, a second bedroom with walk-in closet and access to an additional full bath, plus a versatile loft offering excellent potential for a 3rd bedroom, home office or additional living space. The finished lower level adds even more flexibility with a generous family/rec room, sleeping area and full bath—perfect for guests, entertaining or additional everyday living. Step outside to enjoy beautifully landscaped garden spaces, an in-ground sprinkler system and a grilling patio conveniently located just off the kitchen. Additional highlights include an oversized attached two-car garage and HVAC updated in 2026. With approximately 2,287 square feet of finished living space, flexible bedroom options and an outstanding Richmond Heights location, this home offers an exceptional combination of space, convenience and versatility in the Maplewood-Richmond Heights School District.
#26051318

Richmond Heights

7621 Lindbergh Drive

2 Beds

3 Baths

2,287 Sq.Ft.

$550,000

MLS#: 26051318
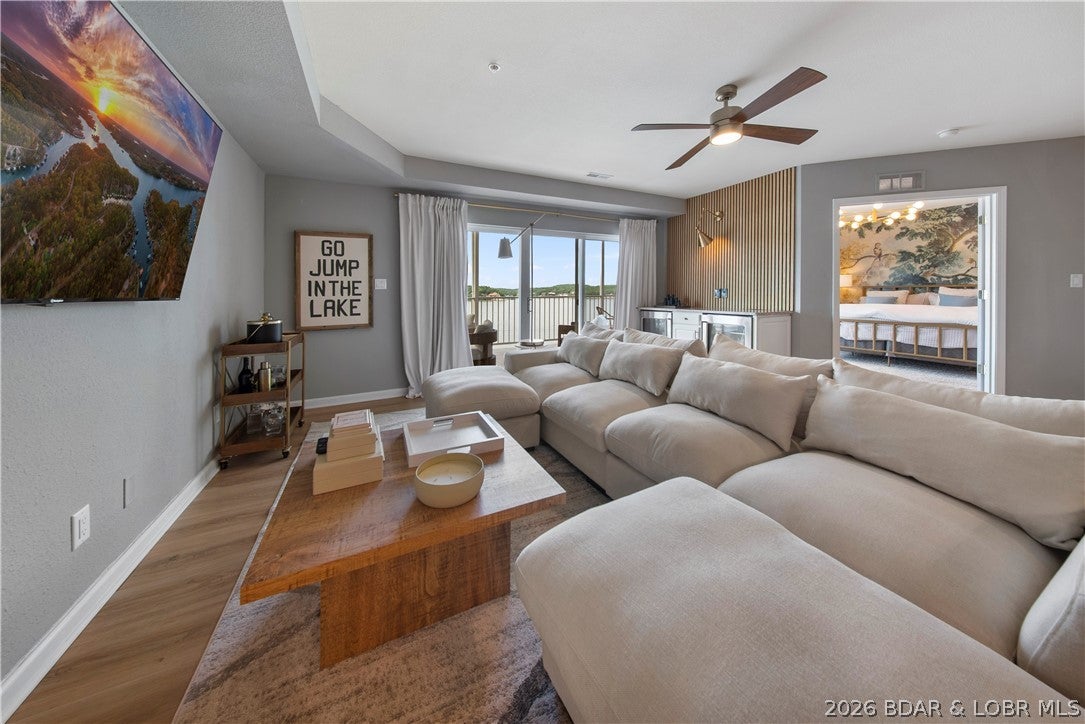
Experience effortless lake living in this stunning updated top-floor condo with 16x48 Cruiser Slip in the heart of Osage Beach! Offered fully furnished with designer touches & custom finishes throughout, this turnkey property is move-in ready! The spacious open-concept floor plan features 3 bedrooms, a walk-in pantry, expansive bar-top seating, and a stylish wine cooler/bar area designed for entertaining. The beautifully updated interior includes a luxurious walk-in shower and thoughtful upgrades at every turn. Step onto the expansive covered deck and enjoy breathtaking views of the main channel while relaxing on your large deck. Conveniently located next to the elevator, this top-floor unit offers easy access without sacrificing privacy. 16x48 & 12x32 Boat Slips plus 2 PWC Slip/Lifts on the community dock are included, making it easy to enjoy everything the Lake has to offer. Nestled in a quiet neighborhood, yet just minutes from popular waterfront destinations including Kelly's Port, Shorty Pants, Redhead, High Tide & Dog Days. Combining luxury, convenience, and low-maintenance living, this exceptional lakefront retreat offers the perfect blend of comfort and lifestyle.
#3589510

Osage Beach

1359 Seascape Lane A403

3 Beds

2 Baths

1,421 Sq.Ft.

$499,000

MLS#: 3589510
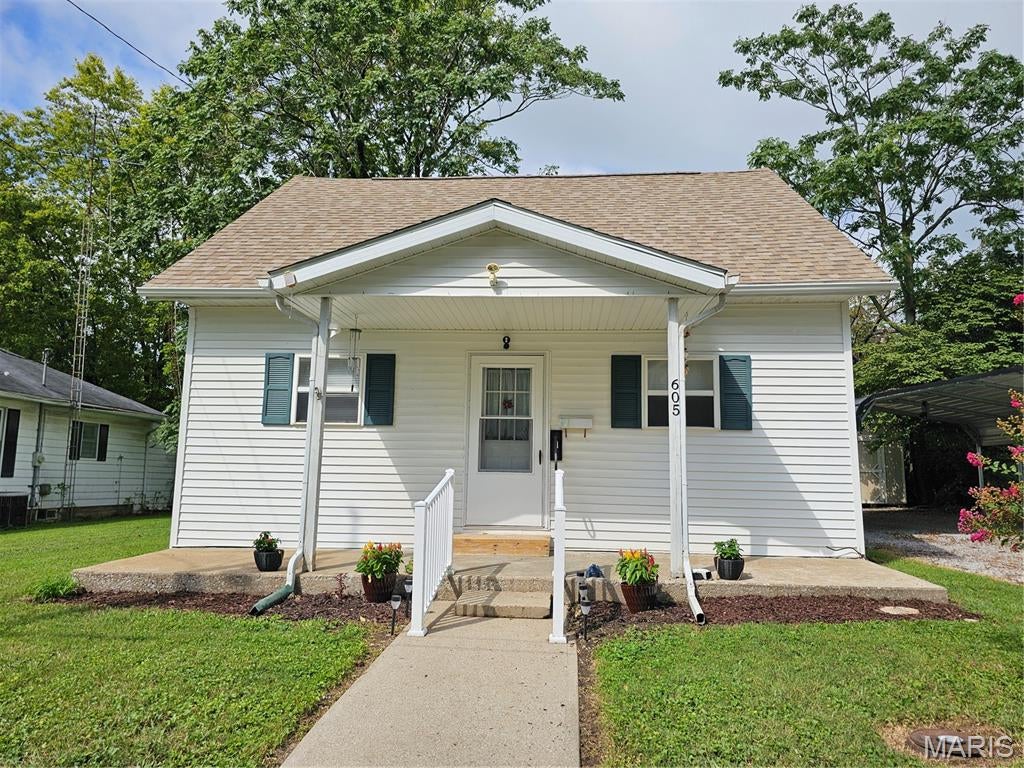
Discover the potential for your next chapter at 605 N Vine  Sparta IL 62286, Seller had a new roof installed in September of 2025 and a single-family residence offering a foundational opportunity for personalized living. This property presents a canvas for those seeking to create a home tailored to their unique vision. The residence includes three comfortable, private space as used as bedrooms, providing ample private space for rest and relaxation. A single, well-appointed bathroom serves the home, and laundry room offering essential amenities for daily routines. Don't forget the large fenced yard with a space for a fire pit to roast hot dogs and marshmallows. This home is ready for your personal touch and offers a chance to invest in your future. Inquire today to schedule your private viewing and explore the possibilities,
#26053015

Sparta

605 N Vine Street

3 Beds

1 Baths

1,168 Sq.Ft.

$106,000

MLS#: 26053015
Price reduced
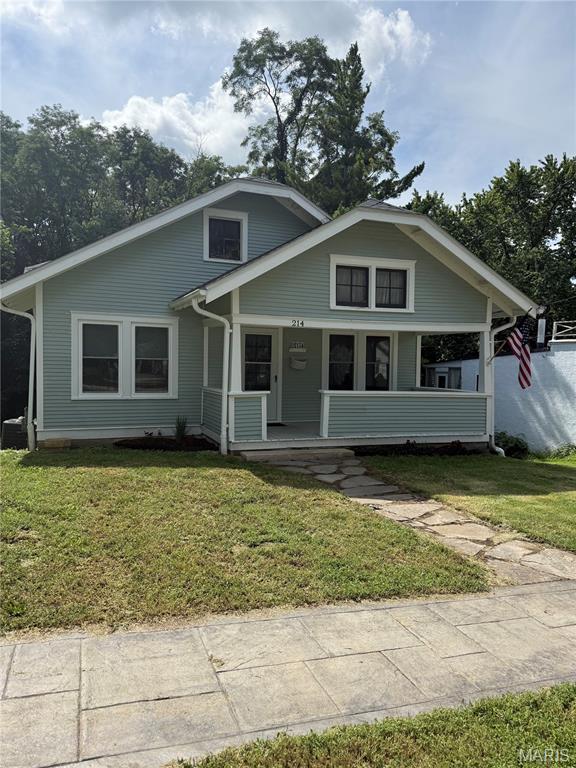
Charming 2-Bedroom Bungalow with Craftsman touches.  Features classic details, such as original hard wood floors and trim.  This 1925 bungalow features a modern, functional layout and plenty of natural light.  With two comfortable bedrooms, a full bath, main level laundry and a beautiful kitchen, this home blends timeless character with everyday comfort.  Perfect for first-time buyers, downsizers, or anyone who loves the warmth of a charming older home.  All new windows this spring.
Check the disclosure for the dates of all the updates. Fireplace is for decorative purposes only, it has not been restored.  See report
#26052743

Hannibal

214 Shepherd Place

2 Beds

1 Baths

1,080 Sq.Ft.

$208,900

MLS#: 26052743
Price reduced
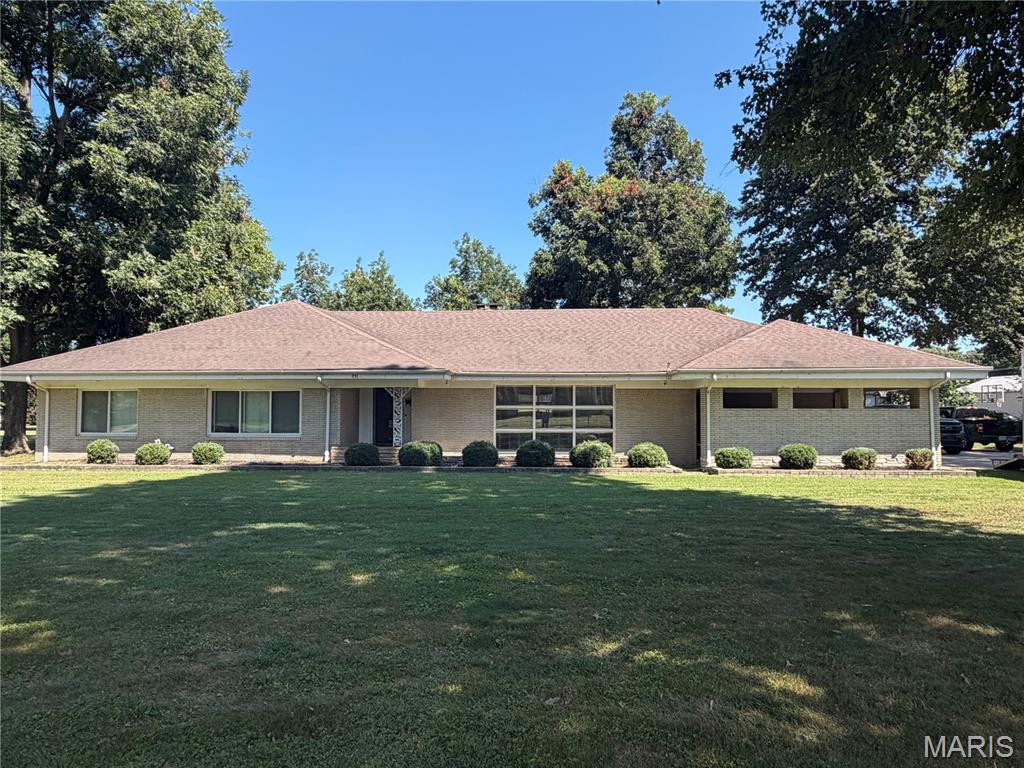
Welcome to 931 Scott Street in New Madrid, Missouri, where space, comfort, and outdoor living come together on approximately 1.13 acres.

This spacious 4-bedroom, 3.5-bath brick home offers approximately 3,376 square feet of living space, providing plenty of room for everyday living, entertaining, and hosting guests. The expansive single-story design offers generous living areas and the flexibility that comes with four bedrooms with the potential for a fifth bedroom.

Outside, the property has just as much to offer. Enjoy the 20' x 30' saltwater swimming pool, multiple patio areas, and a large yard surrounded by mature shade trees and established landscaping. Detached storage and utility buildings provide additional space for lawn equipment, hobbies, or storage.

With its impressive square footage, 4-bedrooms, 3.5 baths, saltwater pool, and approximately 1.13-acre setting, this property offers a combination of indoor and outdoor space that's hard to find.

Property Highlights:

4 Bedrooms
3.5 Bathrooms
Approximately 3,376 Sq. Ft.
Approximately 1.13 Acres
One-Story Brick Home
20' x 30' Saltwater Swimming Pool
Multiple Patio Areas
Detached Storage/Utility Buildings
Mature Shade Trees
Established Landscaping
Spacious Yard
#26053260

New Madrid

931 Scott Street

4 Beds

3 Baths

3,376 Sq.Ft.

$360,000

MLS#: 26053260
Price reduced
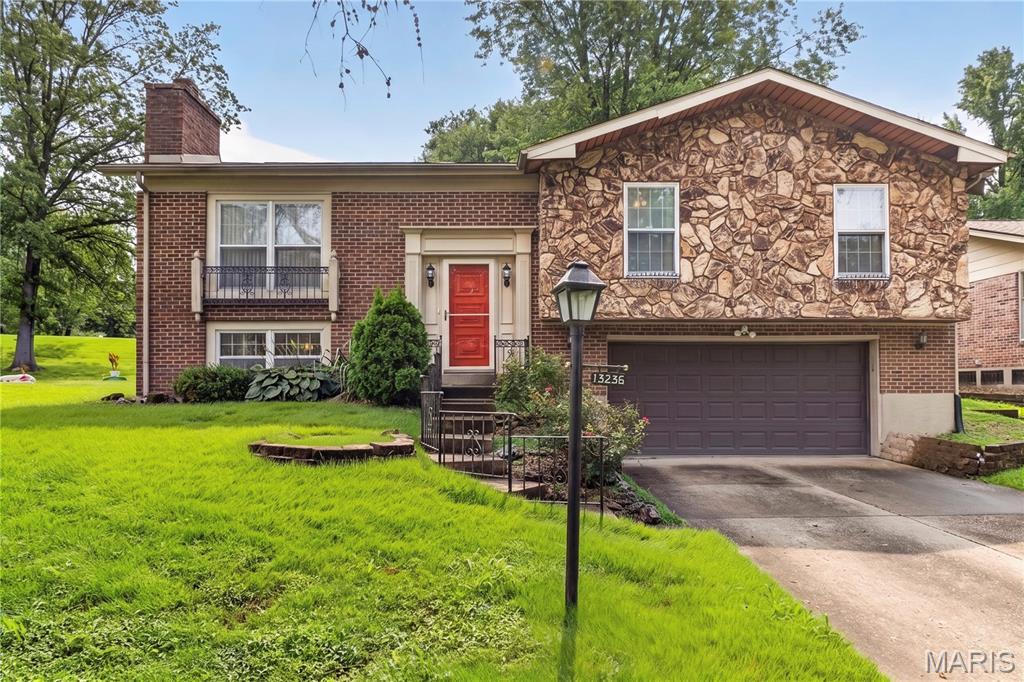
Welcome to your dream home in the charming Sherwood Creek neighborhood! This stunning 3-bedroom, 2-full-bath split-level gem offers plenty of space, comfort, and thoughtful touches that make it truly special. From the handsome stone and masonry on the exterior to the spacious, cozy interior, this home is ready to welcome you.

Step inside to a bright, open living and dining area, perfect for gatherings and everyday living. The updated kitchen shines with brand-new appliances, plenty of cabinetry, and durable ceramic flooring—ideal for whipping up family meals. Flow right out to the enclosed patio and enjoy the vast, green backyard, partially fenced for privacy and a perfect spot to relax or play with your furry friends.

The finished lower level invites you to unwind by the beautiful wood-burning fireplace, now converted to gas for easy warmth on chilly evenings. Gleaming hardwood floors and ceiling fans grace every bedroom, creating a comfortable and inviting retreat for everyone. The spacious laundry and utility room offer ample storage and convenience, while the deep 2-car garage with shelving and workbench provides extra space for your projects.

The neutral colors and updated fixtures throughout, make this home is move-in ready and waiting for you to make it your own. New roof installed in May 2026 .  Plus, the huge lot on a beautiful tree-lined street adds to the serene, welcoming atmosphere.
#26051109

Black Jack

13236 Vanderwood Drive

3 Beds

2 Baths

1,365 Sq.Ft.

$230,000

MLS#: 26051109
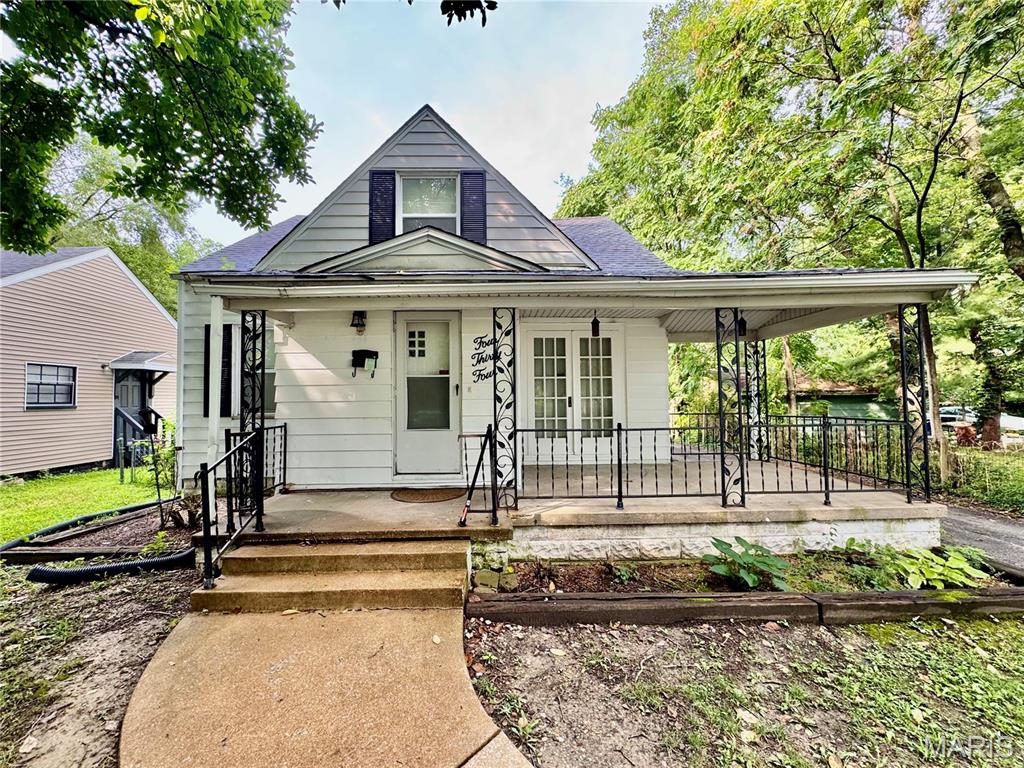
Welcome to 434 Chaudet Avenue! This updated 3-bedroom, 2 bath home offers a fresh, inviting feel with plenty of space and features that are sure to impress. Step inside and you'll immediately appreciate the care that has gone into updating this charming home while maintaining its character and functionality.
The main level offers a comfortable layout with two bedrooms, a spacious living area, dining space, and an updated kitchen ready for everyday living and entertaining. The kitchen provides ample storage and workspace, creating a practical and welcoming gathering space for family and friends. A covered front porch adds even more charm and provides the perfect spot to enjoy your morning coffee or unwind at the end of the day. Head upstairs and you'll find what truly sets this home apart—a spacious primary bedroom suite offering an abundance of space and privacy. With room for a sitting area, office, additional furniture, or simply plenty of space to spread out, this oversized upper-level retreat is a rare find at this price point. Outside, the fenced-in backyard provides a private space for guests, family, entertaining, gardening, or simply enjoying the outdoors. The oversized detached two-car garage is another standout feature, offering plenty of room for vehicles, storage, a workshop, or recreational equipment. With its recent updates, spacious primary suite, fenced backyard, oversized garage, and convenient location, 434 Chaudet Avenue offers an excellent combination of style, space, and functionality. 

This is a NO SMOKING, NO PET home. All utilities and lawn care are tenant responsibility. Application fee is $50.00 per adult age 18 & older. Credit, criminal, landlord and employment history to be verified. Military discount on application fee, please ask. Applications are processed on a first-come, first-served basis. An application will be considered complete only after all required documentation has been received, including, but not limited to, a completed application, valid government-issued photo identification, proof of income (such as recent pay stubs), and any other documents requested by management. Once an application is deemed complete, the applicant(s) will be contacted to submit the required application fee. Applications are processed one at a time in the order that complete application packages are received. If the first application is denied, withdrawn, or otherwise does not result in an approved tenancy, the next applicant with a complete application will be notified and invited to submit the application fee for processing. Holding (security) deposit is due within 24 hours of application approval. Other deposits may be requested by owner upon review of application and reports.
#26053273

Cahokia

434 Chaudet Avenue

3 Beds

2 Baths

1,624 Sq.Ft.

$1,250

MLS#: 26053273
Price reduced
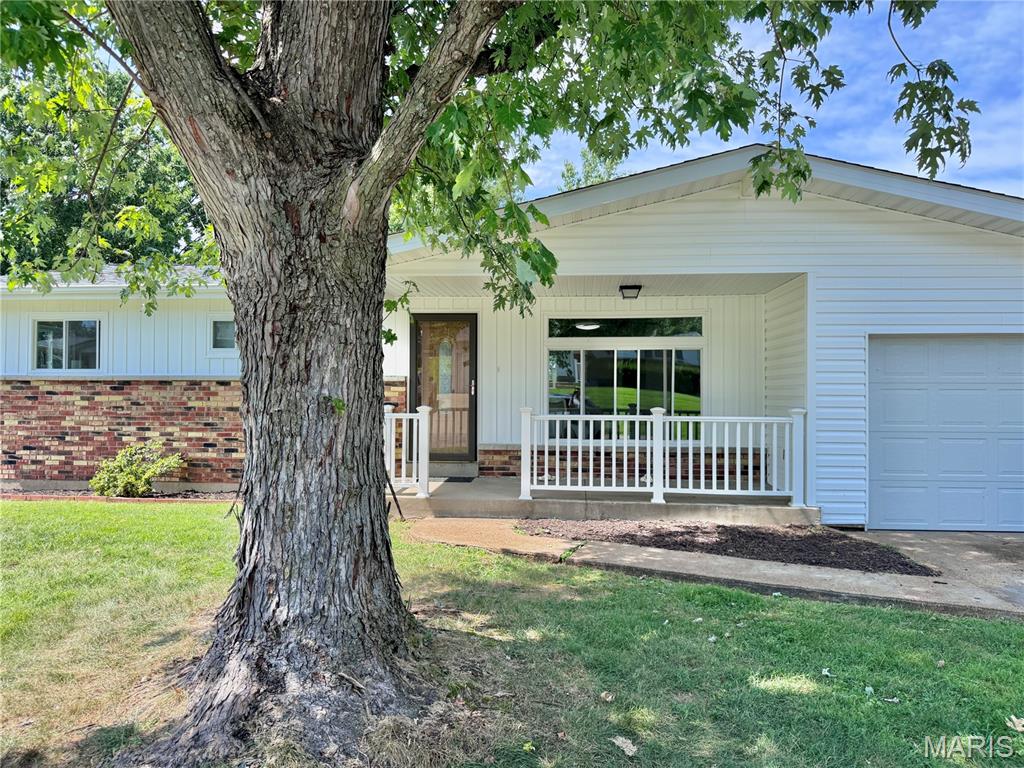
Welcome to 1249 Moonlight Dr in Arnold! This beautifully updated 3-bedroom, 1.5-bath ranch offers a great combination of modern updates, comfortable living, and a convenient location.

Major improvements have already been taken care of, including BRAND-NEW WINDOWS, NEW SIDING, and a NEW ROOF, giving the home fresh curb appeal and added peace of mind for years to come.

Inside, you'll find a functional main-level layout featuring a spacious living area, kitchen and dining space, three bedrooms, and a primary bedroom with its own private half bath. The home also includes an attached one-car garage and a spacious walk-out basement, offering plenty of room for storage and future finishing potential.

Situated on a quiet street in Arnold with convenient access to shopping, dining, schools, and major highways, this move-in-ready home is a great opportunity for its next owner.

With the big-ticket exterior updates already completed, all that's left to do is move in and make it your own. Schedule your showing today!

Listing is agent owned
#26052422

Arnold

1249 Moonlight Drive

3 Beds

1 Baths

1,132 Sq.Ft.

$269,900

MLS#: 26052422
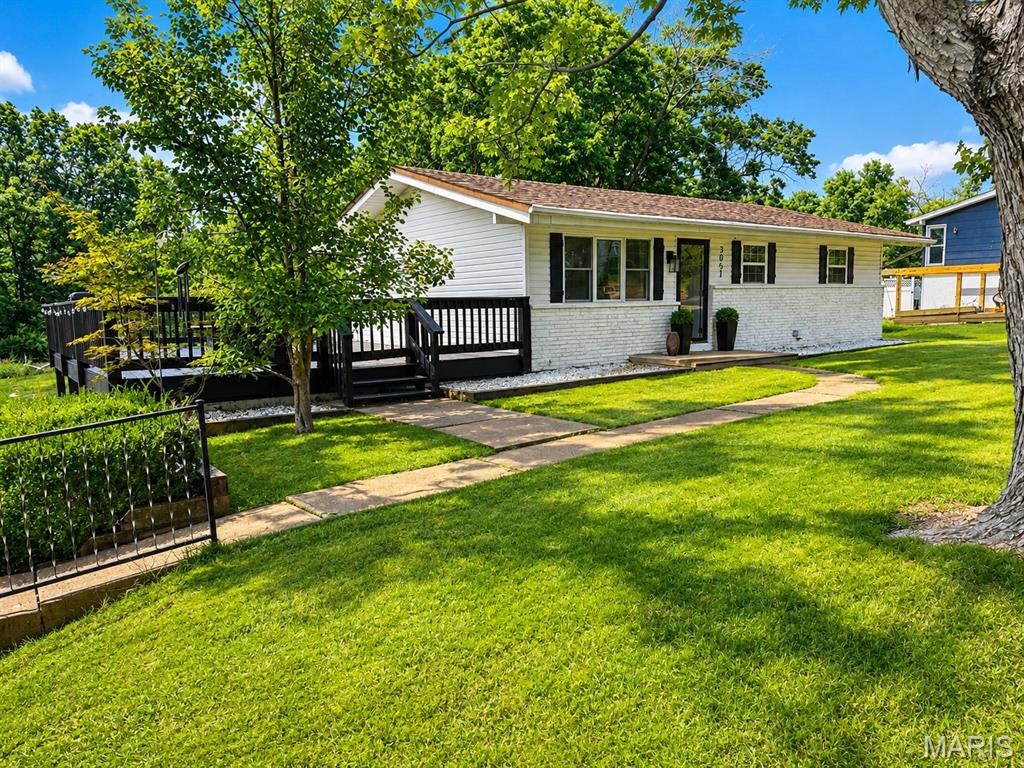
Do you like privacy? No HOA? Have extra vehicles and need parking, storage, and a workshop? Have pets to run? Wanting to Create a homestead yet still be in the county? You may then appreciate the trees, privacy, a workshop space, and room for garden/ pets/ toys. Create your Vision here. Nestled towards end of a peaceful cul-de-sac, this charming 3-bedroom, 2-bathroom home offers nearly an acre of serene privacy and a delightful country feel. Light and bright open living space on a generous 0.95-acre lot, one of the largest lots in the subdivision. Appreciate the circular driveway, an oversized detached two car garage that doubles as a workshop and storage haven, extra parking for possible trailer or RV; the 20x25 sf side deck frames sunset views—from west to east—overlooking a sweeping meadow and tree line, the deck has front yard gate, a staircase leading down to the garage/patio area, and door access to kitchen for ease of serving, dining, or entertaining on deck. Below the deck, find covered storage or carport space for practicality - think kayaks, boat, all kinds of toys. The location offers the best of both worlds: peaceful, rural ambiance with easy access to local schools and community amenities. Enjoy an elegant kitchen with features of a herringbone tile backsplash that attracts visual interest and depth to the walls. The sleek granite countertop design offers natural luxury to elevate the entire space. A sleek two-seat bar island with a granite top invites casual dining and conversation, while all appliances remain for your convenience- Renovated in 2025. Luxury vinyl flooring flows throughout, and thermal tilt-in windows flood the space with natural light; through kitchen is access to the expansive side deck—perfect for entertaining. || The lower level is equally impressive with exceptional versatility offering a bedroom suite- a full bathroom featuring a walk-in shower, and a dedicated laundry room with a sink. An open recreational space provides ample room for a home theater or gym, while French doors lead out to a private patio overlooking the open meadow and treelined perimeter. Recent upgrades include newer HVAC 2020 and A/C systems, updated septic system 2022. Utilities average $150 a month.  Oakville Middle and High Schools. Call for details.
#26050465

St Louis

3051 Nettie Drive

3 Beds

2 Baths

1,473 Sq.Ft.

$315,000

MLS#: 26050465
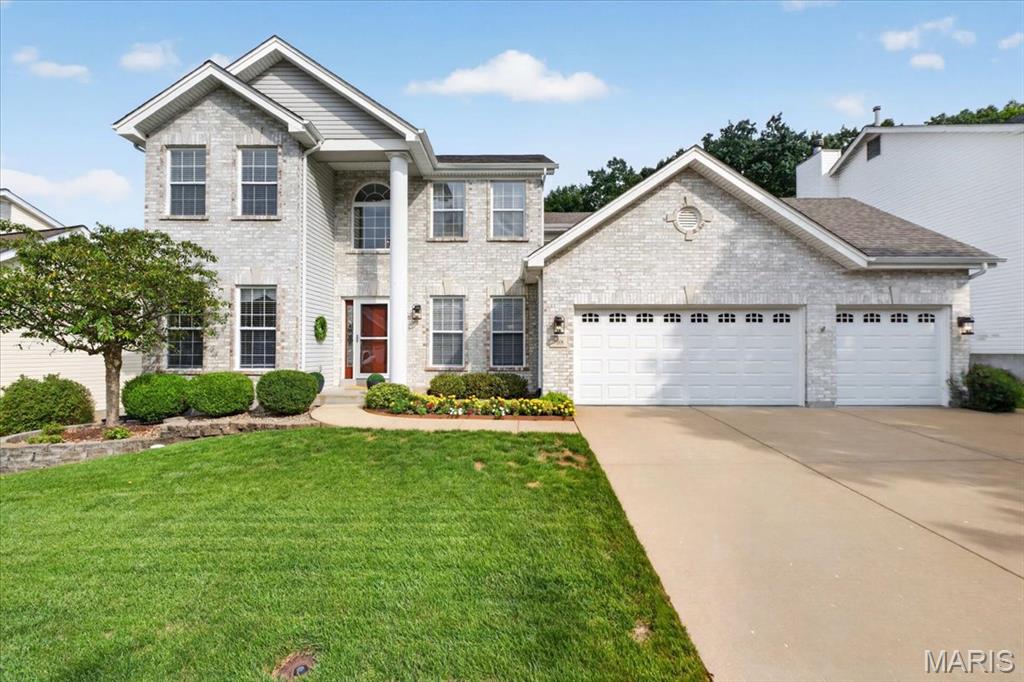
Rare Opportunity in the Highly Desirable Forests of Hilltop! Over 2500 Finished SF of Perfection in the 4BR/2.5BA Pristine Home on Premium, LEVEL lot on a Culdesac.  Beautiful Wide Plank Real Hickory Wood Floors and 9' Ceilings on Main Floor greet you at the Entry Foyer.  Formal Dining Room features Fabulous Chandelier. Versatile Living room can be utilized as a Home Office or Additional Entertaining Space. Stylish Family Room Features a Wood Burning Fireplace and 5 Bay Window overlooking the Private Backyard. Sunny Kitchen has Center Island, Crisp White Cabinetry, Above and Under Cabinet Lighting, Granite Countertops, Stainless Appliances including a 5 Burner Gas Stove! Sliding Door OPENS to the HUGE Cedar Deck, with stairs to the yard! Convenient T-staircase leads to the Upper Level with Enormous Primary Bedroom Suite, Dual Closets (1 Walk-In) and Ceiling Fan. Renovated Primary Bath featuring Freestanding Soaking Tub and Separate Tiled Shower, w/ Quartz Topped Vanity, 12"x24" Tile floors. 3 More Bedrooms, all with Ceiling Fans and a Fully Renovated Hall Bath complete the 2nd Level. Bedroom #4 provides a Murphy Bed! Walkout Lower Level offers Large Egress Window (for Bedroom #5 Potential), Rough-In Plumbing and Walks out to the Patio. Beautiful, Level, Private Yard backs to Woods. Inground Sprinkler System keeps the meticulously Landscaped Yard Maintenance Free.3 Car Garage with Sidewalk to Backyard/Deck.  Invisible Pet Fence!   Subdivision Pools, Tennis Courts, Fishing Ponds, Playgrounds & Sidewalks make this a Perfect Place to call HOME. Rockwood Schools. Just minutes to I-44, Shopping and Six Flags!
#26048962

Eureka

708 Hilltop Woods Court

4 Beds

2 Baths

2,586 Sq.Ft.

$499,900

MLS#: 26048962
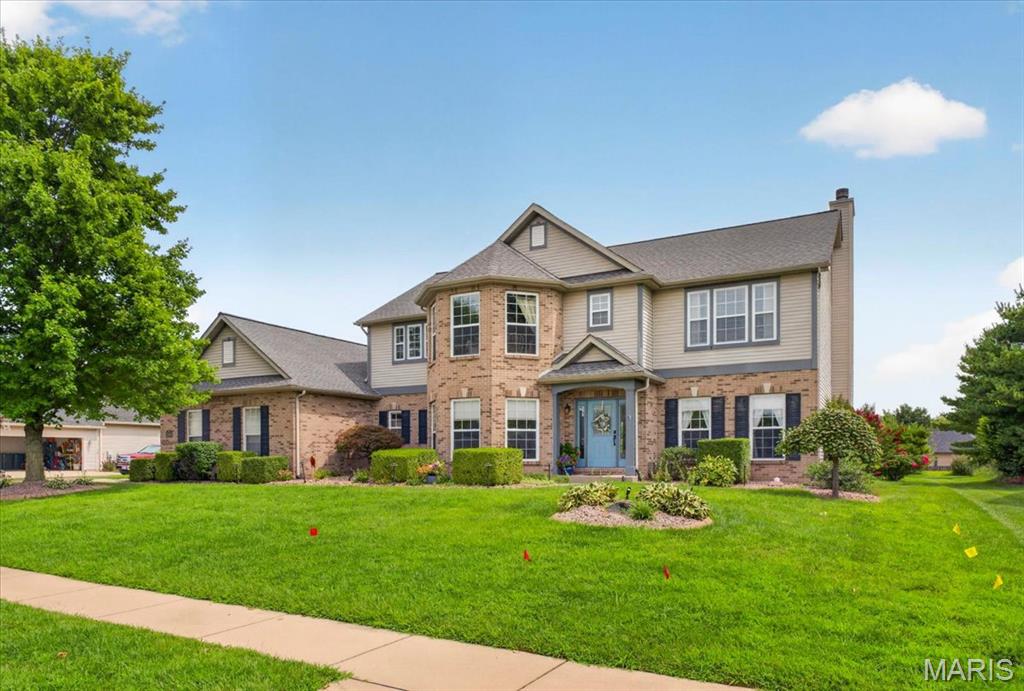
4,500sq ft of luxury living on almost half an acre

Welcome home to this stunning 5-bedroom, 4.5-bath estate tucked into the prestigious Woodfield Lake Estates, offering the perfect blend of elegance, comfort, and everyday convenience. Ideally located just minutes from Scott AFB, O'Fallon dining, Green Mount Crossing shopping, hospitals, and parks — with easy access to the neighborhood's private fishing lake and walking trails — and only 16 miles to downtown St. Louis, this home puts you close to everything while feeling worlds away.

Step through the custom front door by Wilke, into a soaring two-story Grand Foyer framed by classic pillars. Throughout the main and upper levels, 9-foot ceilings, porcelain plank flooring, recessed LED lighting, and custom blinds set an unmistakably upscale tone. 

The custom kitchen is a showstopper, featuring granite countertops, newer appliances, an eat-at island, filtered drinking faucet, tile backsplash, and a walk-in pantry with an etched glass door. Gather in the vaulted-ceiling Morning Room, complete with electric remote-controlled blinds, or unwind by the fireplace in the living room with its granite surround inlay. Read or respond to emails in the office/study complete with built-in bookshelves. A half-bath and laundry room with utility sink complete the main level.

This home comes move-in ready with an incredible list of extras included: a huge flat-screen TV, Dolby ATMOS 7.1 surround system with receiver and amp, luxurious leather reclining theater sofas, and a mini-fridge in the home theater — plus a mounted projector, TV in the 5th bedroom, a pool table, and a refrigerator in the family room. The living room is wired with 5.1 surround sound for effortless entertaining.

Beautifully landscaped, the level, nearly half-acre lot is an entertainer's paradise. Enjoy a custom patio with a waterfall feature and an oversized wood-burning fire pit. A multi-zone irrigation system keeps the grounds pristine.

Modern systems throughout include dual-zoned NEST thermostats, an HVAC humidifier, a whole-home water filter, a sump pump, and a PASS-monitored security system.

The oversized 3-car garage offers four tool cabinets and attic storage, while additional built-in shelving throughout the home keeps everything organized. A rough-in for a wet bar on the lower level adds flexibility for future expansion — perfect for a second living space, in-law suite, or entertainment hub.

This exceptional home offers a rare combination of luxury finishes, thoughtful upgrades, and an unbeatable location. Schedule your private showing today.
#26052194

Swansea

3600 Wood Duck Drive

5 Beds

4 Baths

4,476 Sq.Ft.

$625,000

MLS#: 26052194
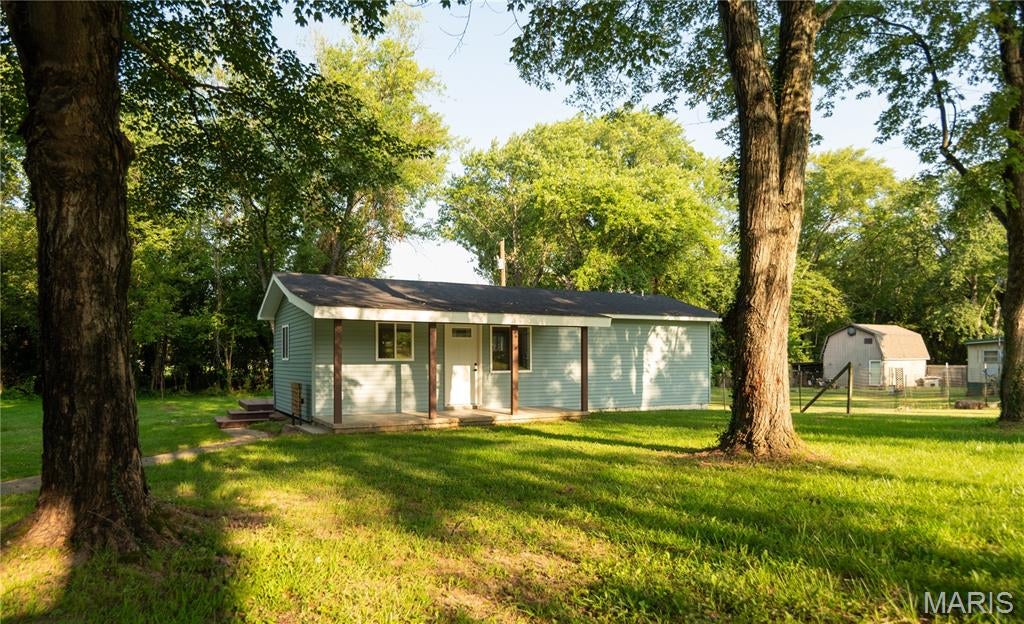
Price reduced
Say hello to 605 Guiling! This beautifully reimagined 2 bedroom 1 bathroom home in the heart of Bloomfield. Thoughtfully renovated from top to bottom, this home offers the feel and convenience of something brand new. Inside, you'll find a fresh, inviting layout with modern updates and finishes throughout. Outside, the large yard provides plenty of room to entertain, let the kids play, enjoy a backyard gathering, or even add a shop for extra storage and hobbies. If you're looking for a move in ready home with a fresh start and room to make it your own, this one deserves a look!
#26053168

Bloomfield

605 Guiling

2 Beds

1 Baths

777 Sq.Ft.

$119,900

MLS#: 26053168
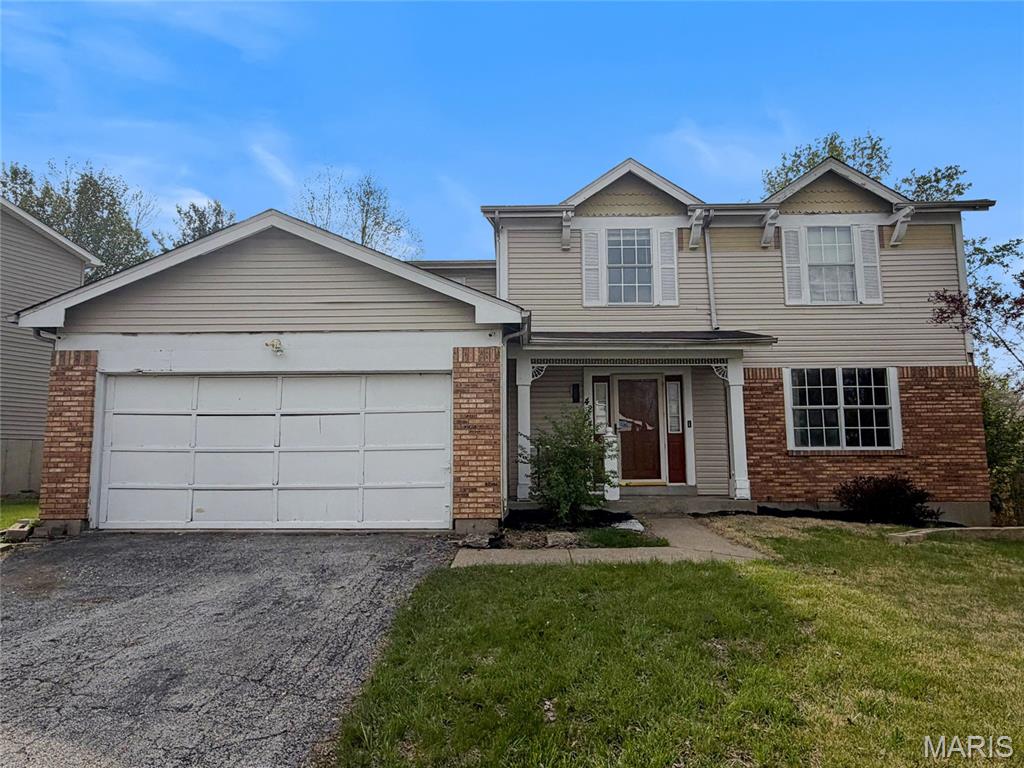
This conventional home presents a good foundation and straight forward layout ready for new ownership. The property sits on a functional footprint with room to adapt and improve according to your vision. Whether you're looking to occupy and renovate, this residence offers a starting point with genuine bones. The home contains four bedrooms and two and a half bathrooms, providing flexible space for various uses. The layout supports multiple occupancy scenarios, allowing you to prioritize improvements based on your timeline and goals. Reach out to schedule a showing and assess the property firsthand. This is an opportunity to build equity through thoughtful updates in an established neighborhood. This is a Fannie Mae HomePath property.
#26053445

Unincorporated

4204 River Oaks Drive

4 Beds

2 Baths

1,904 Sq.Ft.

$149,900

MLS#: 26053445

* Listings identified with the FMLS IDX logo come from FMLS and are held by brokerage firms other than the owner of this website. The listing brokerage is identified in any listing details. Information is deemed reliable but is not guaranteed. If you believe any FMLS listing contains material that infringes your copyrighted work please click here to review our DMCA policy and learn how to submit a takedown request. © 2024. First Multiple Listing Service, Inc.

Categories

Homes Tailored to Your Lifestyle

Buyers Guide

Buying a home is one of the most exciting milestones of your life.

View more

Sellers Guide

Putting your home on the market can be a stressful process, especially when you don’t know what to expect.

View more

Market report

With just a few clicks, you'll gain instant access to valuable insights about the real estate market, including trends, property values, and community analytics.

View more

Home value

Unlike automated valuations, our hands-on review will provide a comprehensive opinion of your home’s value while considering important interior elements and other location intangible factors that machine algorithms so often miss.

View more

Buyers resources

Guides on financing, inspections, and choosing the right Realtor for a smooth home purchase.

Sellers resources

Practical tips on staging, pricing, and preparing your home to attract buyers and maximize your sale.

 - property

Send a message

Message successfully sent.

Reason for contacting?

I agree to receive email communication and understand I can unsubscribe at any time.

I agree to be contacted by Realhub DEV via call, email, and text for real estate services. To opt out, you can reply 'stop' at any time or reply 'help' for assistance. You can also click the unsubscribe link in the emails. Message and data rates may apply. Message frequency may vary. Privacy Policy

Sign In Sign Out

Virtual Assistant

Would you like to take the next step with this property? We can help you schedule a showing or virtual tour, or send you more details.

Yes, I would like more information.

Thank You for Your Reply, One of Our Agents will contact you as soon as possible

No, maybe later.

Thank you, you can always contact me via email, phone number or through the contact form.

Realhub AI

Lucy - Your AI-Powered Realtor

Update Your Temporary Password

Personalize your search

Enter your email and we'll notify you immediately when new listings match what you're looking for.

or enter email address

Already have an account ? Login here

Continue your home search

I agree to receive communications and understand I can unsubscribe at any time.

I agree to be contacted by Realhub DEV via call, email, and text for real estate services. To opt out, you can reply 'stop' at any time or reply 'help' for assistance. You can also click the unsubscribe link in the emails. Message and data rates may apply. Message frequency may vary. Privacy Policy

Already have an account ? Login here

We use cookies

We use cookies primarily for analytics to enhance your experience. By accepting, you agree to our use of these cookies. You can manage your preferences or learn more about our cookies policy.