Thinking of selling?

Blue Sapphireline

Browse Properties
  • Nearby me

Popular Features

Community Features

Association

Property Features

Waterfront

View

Exterior Features

Interior Features

Style

E-Alert name

Properties

10000 properties match your criteria

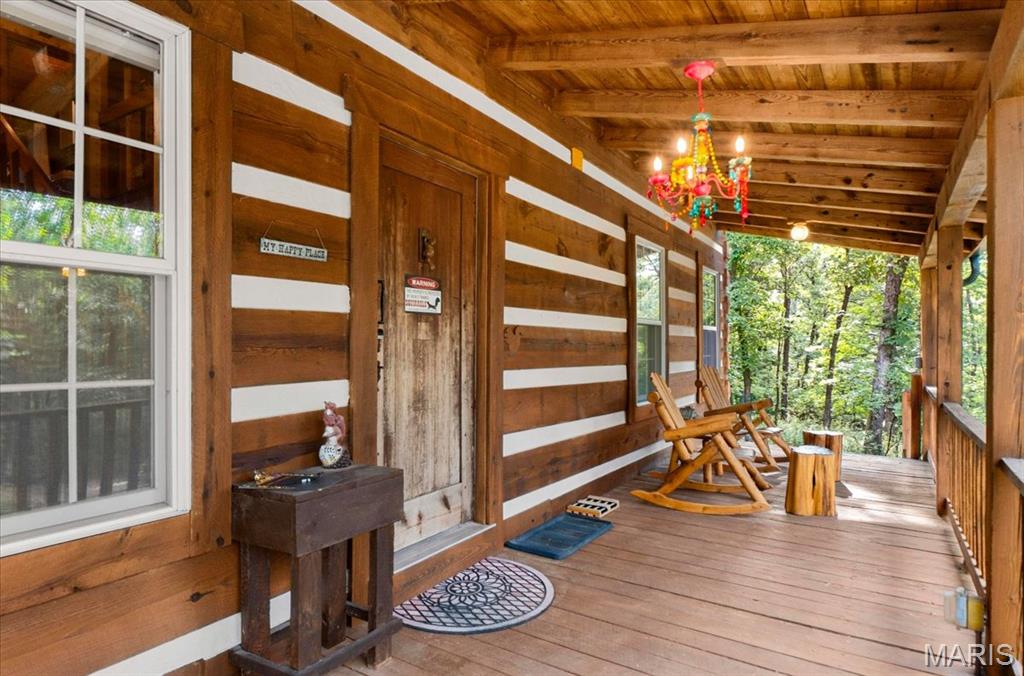
JUST BRING YOUR WEEKEND BAG! Your turnkey Lake Tishomingo retreat is ready to enjoy from day one. This authentic log cabin is being sold furnished and loaded with everything you need to start enjoying lake life—including kayaks, paddleboards, fishing gear, outdoor furnishings and so much more.

Step inside to the warmth and character you expect from a true log cabin: exposed beams, wood floors and walls, soaring ceilings and a beautiful stone fireplace with Vermont Castings wood stove anchoring the spacious great room. The open kitchen and dining areas create an inviting gathering space, while the main-floor bedroom and full bath offer convenient one-level living. Upstairs, the expansive loft provides plenty of additional sleeping, lounging and recreational space for family and guests.

Outside is where this property really shines. Relax on either the covered front or rear porch, gather around the wood-burning firepit, unwind in the Softub spa or enjoy the peaceful wooded setting. A covered walkway connects the cabin to the impressive detached barn/garage featuring an oversized RV-height bay, extensive workshop and storage space, upgraded electrical and lighting, plus a large storage loft. The circle drive and additional concrete pad make bringing the boat, RV and lake toys easy.

The current owner has thoughtfully improved and cared for the property with newer appliances, washer/dryer, water heater, water softener and well tank, along with numerous electrical, plumbing, barn and outdoor improvements. The cabin and barn have also been power washed, stained and sealed.

And then there's Lake Tishomingo! Enjoy the lifestyle of this private gated lake community with boating, fishing, swimming and recreational amenities just waiting outside your door. Whether you're looking for a full-time home or the ultimate weekend escape, this is more than a furnished cabin—it's an entire lake-life package ready for its next owner.
#26052446

Hillsboro

6195 N Lakeshore Drive

2 Beds

2 Baths

1,833 Sq.Ft.

$450,000

MLS#: 26052446
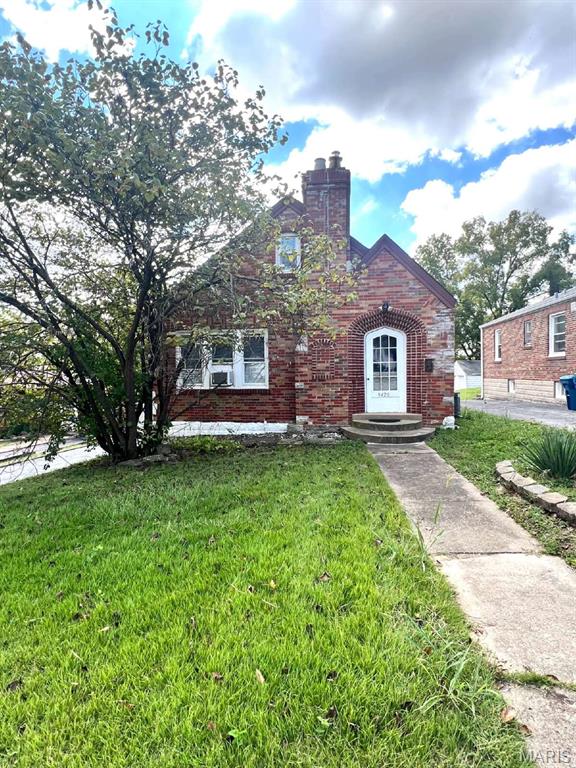
Welcome to 9420 Everman Ave! This charming 3-bedroom, 1-bath bungalow offers a great opportunity for both homeowners and investors. 

The property features a spacious layout with a separate dining area, full unfinished walk-out basement, and plenty of room for additional storage or future improvements.

Enjoy the added comfort of central air conditioning, a valuable upgrade for year-round living. Outside, the property offers a partially fenced yard and deck, providing space to relax, entertain, or enjoy the outdoors. The full basement and generous lot add even more potential to this property.

Tenant is currently in place, making this an excellent opportunity for an investor looking for an income producing property with an established rental history. Conveniently located near major roads, shopping, dining, and everyday amenities.

Schedule your showing today and see the potential this property has to offer!
#26053380

St Louis

9420 Everman Avenue

3 Beds

None Baths

1,164 Sq.Ft.

$125,000

MLS#: 26053380
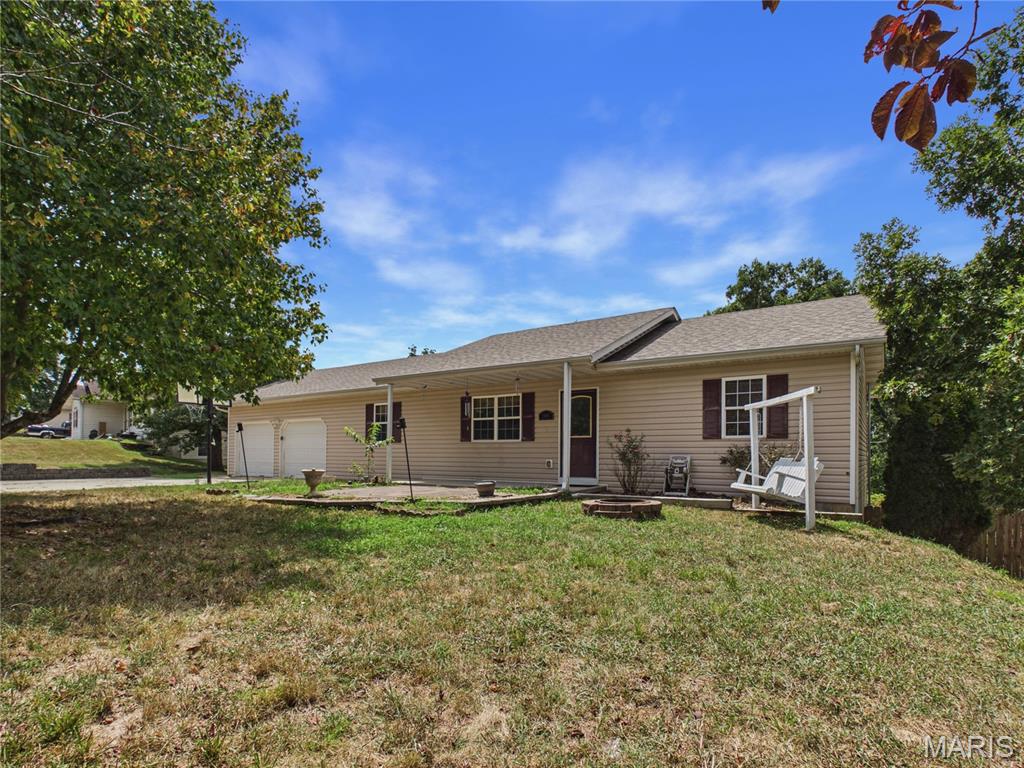
A full five bedroom home with a fenced backyard, a private (freshly stained) deck and over 3500 +/- sq ft.

On the exterior: This property features a two car garage with a widened concrete driveway and built-in french drain. The home has a detached shed, a wooden privacy-fenced backyard, a freshly-stained and structurally upgraded deck with new stairs allowing access down to the backyard where there is an intentionally level spot for a pool/ hot tub/ fire pit or playground, and an additional 1.32 +/- acres of wooded green space so your backyard view is protected.

The interior: The main floor features a split floor plan with the primary suite on one side, and two beds/ one bath on the other side of the living/ dining room. The kitchen has newer stainless steel appliances and the garage has shelving and a garage fridge that will also stay with the home.

The walkout basement: Two fully conforming bedrooms, 1 full bathroom, a fully equipped “bar-ready” pool table with plumbing stubbed out for a future kitchenette/ bar, as well as two additional living spaces that could be easily converted into a non-conforming 6th bedroom or office.

Enjoy the dead end street with plenty of space for many to enjoy. A few new construction homes being completed across the street as well.
#26048410

St Robert

15505 Top Drive

5 Beds

3 Baths

3,000 Sq.Ft.

$296,500

MLS#: 26048410
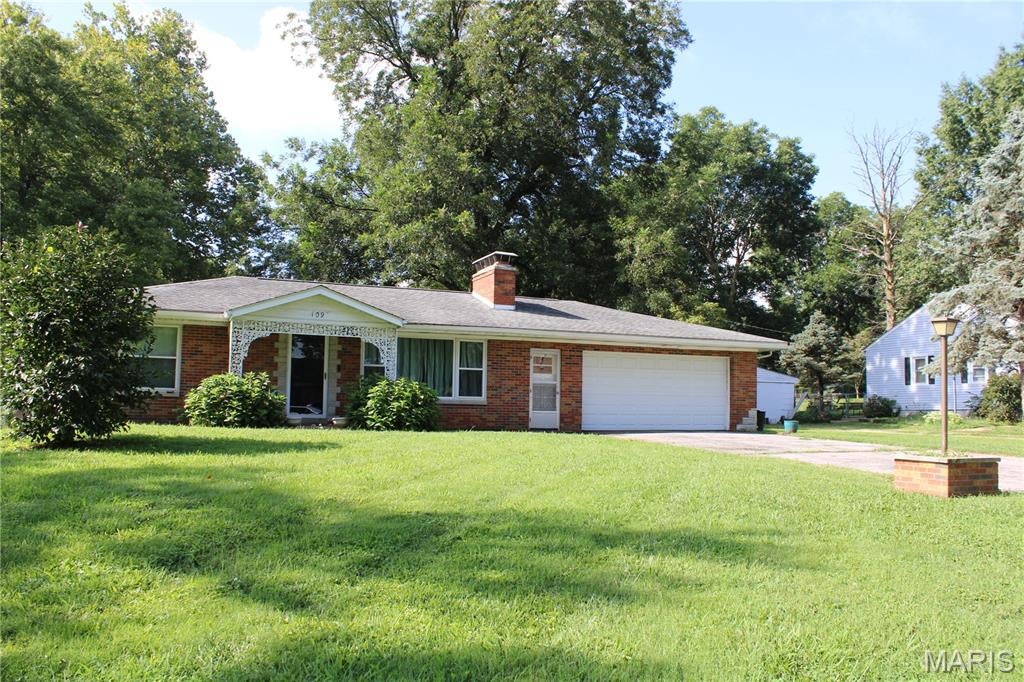
Welcome to 109 Atlantic Street in O'Fallon! This inviting 2-bedroom, 1-bath home offers character, updates, and an oversized fenced backyard, plus features that are hard to find at this price point. Warm up on chilly evenings beside either of the two wood-burning fireplaces, creating a cozy atmosphere in the living spaces. The home offers approximately 1,096 square feet of living space, a full unfinished walk-out basement, and an attached 2-car garage. The basement provides abundant storage and excellent potential for a workshop, recreation area, hobby space, or future finished living area.

Enjoy the privacy and versatility of the large, fenced backyard, perfect for pets, entertaining, gardening, outdoor activities, or relaxing around a fire. Important mechanical updates include a newer HVAC system, newer air conditioning, and newer sump pump, offering added peace of mind.

Conveniently located in O'Fallon near shopping, dining, schools, parks, and major transportation routes, this home combines everyday convenience with plenty of space and potential. Two wood-burning fireplaces, a walk-out basement, attached garage, large, fenced yard, and newer mechanicals make this a property you won't want to miss!
#26052916

O'Fallon

109 Atlantic Street

2 Beds

1 Baths

1,096 Sq.Ft.

$199,000

MLS#: 26052916
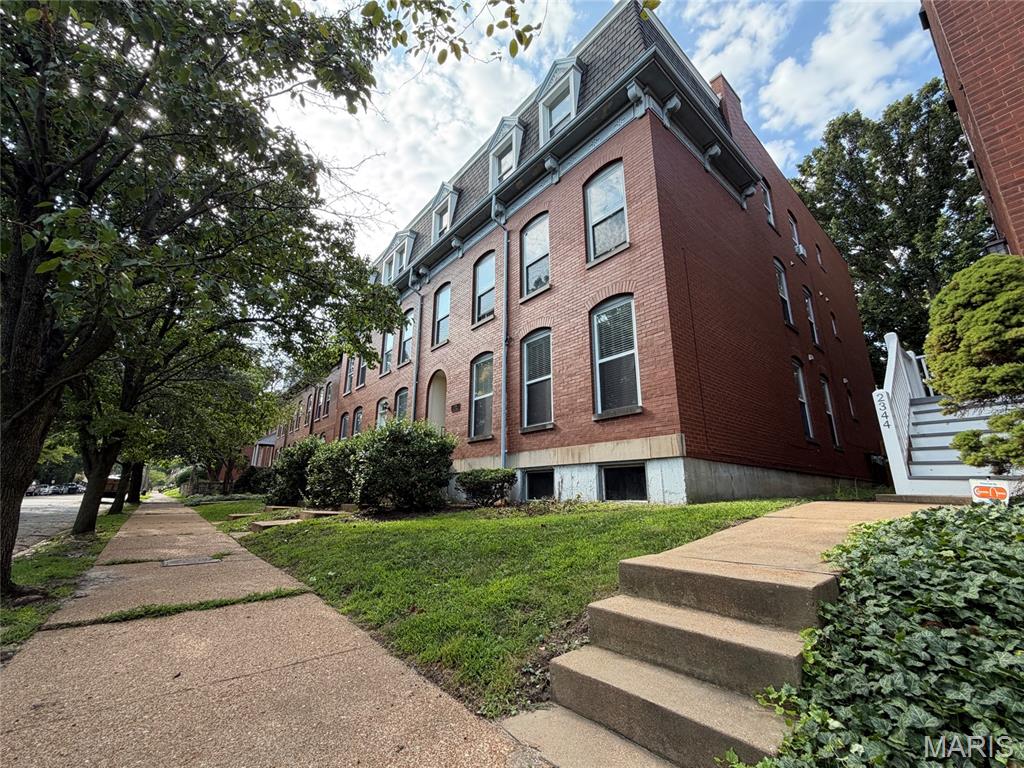
Welcome to 2336 Rutger in historic Lafayette Square - just steps from the Lafayette park and ideally located for easy access to restaurants, shops, and outdoor adventures. This beautifully maintained ground-floor unit offers hardwood floors and an inviting open-concept living, dining, and kitchen area. The home also features a convenient in-unit laundry room. The spacious primary suite is a true retreat, featuring generous closet space, direct access to a private patio, and an updated bathroom with a double vanity. There is plenty of room for a king-size bed and extra furnishings. An updated half bath adds further convenience. The lovely second bedroom is ideal for guests, a home office, or flexible living space. Additional features include a reserved off-street parking space in the rear, conveniently located within view of the secluded patio, and a one-step entry into the comfortable, single-level home. A private storage locker is available in the lower level. New HVAC! Enjoy low-maintenance, elevated living in a vibrant and historic community—where convenience, comfort, and style come together.
#26053007

St Louis

2336 Rutger Street 36B

2 Beds

1 Baths

1,060 Sq.Ft.

$165,000

MLS#: 26053007
Price reduced
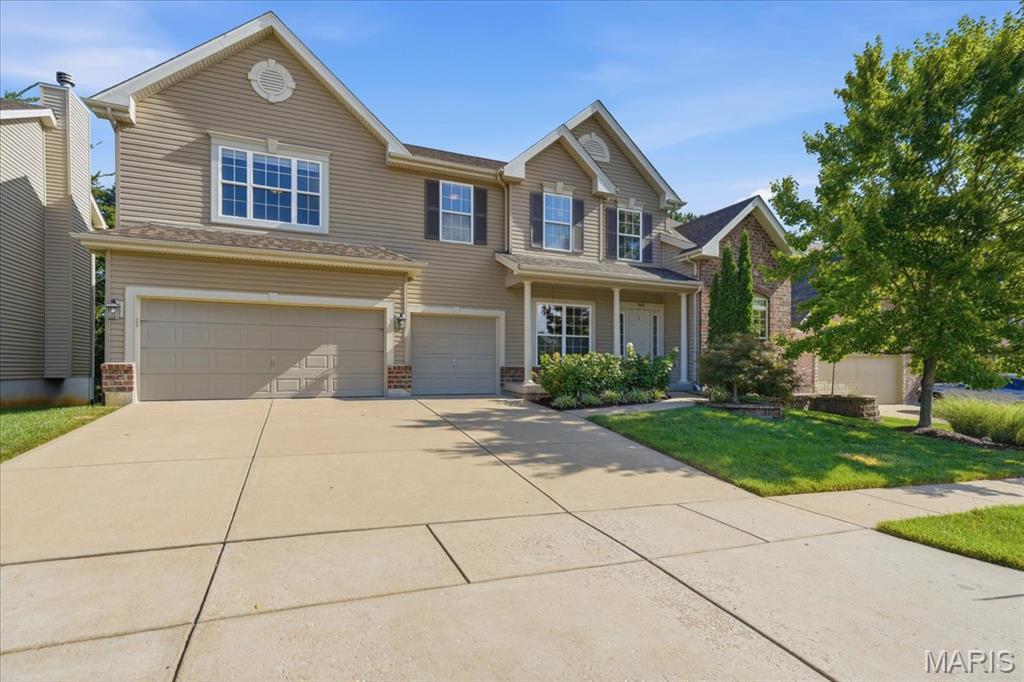
Rare opportunity to own a beautiful home in the sought-after Hawkins Bend neighborhood. This single-owner, freshly painted 4-bedroom, 2.5-bath home offers nearly 3,600 square feet of thoughtfully designed living space on a charming, tree-lined cul-de-sac. The modern and functional main level features a large flex space just off the entry, perfect for a home office, sitting room, or playroom. Across the hall, the spacious formal dining room features a coffered ceiling and is freshly painted and ready for your next gathering. A butler’s pantry provides additional storage and connects conveniently to the kitchen. The spacious living room features three large windows overlooking the backyard, all outfitted with custom blinds, along with a large fireplace that anchors the space. At the heart of the home is the oversized chef’s kitchen, complete with custom cabinetry, abundant counter space, a center island, walk-in pantry, and sliding glass doors providing easy access to the backyard and stamped concrete patio, perfect for grilling and outdoor entertaining. Just off the kitchen, the dedicated mudroom features custom built-in cubbies along with a custom closet organization system, creating an organized drop zone for shoes, bags, coats, and everyday essentials before entering the oversized three-car garage. The separate laundry room offers impressive custom cabinetry and storage, including a convenient pull-down hanging bar for clothes and tall utility cabinets designed to accommodate brooms, cleaning supplies, and other larger household items. It’s a thoughtfully designed space that keeps everything organized and tucked away. Upstairs, a central vaulted loft provides a second living area and connects all four generously sized bedrooms, each offering ample closet space. The primary suite features vaulted ceilings, two closets with custom built-ins, including a built-in jewelry box, and an oversized primary bath with dual sinks, a separate shower, and a soaking tub. Major big-ticket improvements are already checked off, including a new roof in 2025 and an in-ground sprinkler system. Outside, the fully fenced backyard backs directly to mature trees, creating a private and peaceful setting. The stamped concrete patio provides additional space for outdoor dining, grilling, and entertaining. An unfinished basement with high ceilings provides abundant storage and incredible potential for additional finished living space. With its expansive footprint, private lot, exceptional storage, three-car garage, and flexible living spaces, this home offers the space and functionality that are increasingly hard to find. Conveniently located near shopping, dining, and major highways, this Hawkins Bend home combines privacy, space, storage, and everyday functionality in a beautiful neighborhood.
#26052506

Fenton

1025 Hawkins Bend Drive

4 Beds

2 Baths

3,599 Sq.Ft.

$639,000

MLS#: 26052506
Price reduced
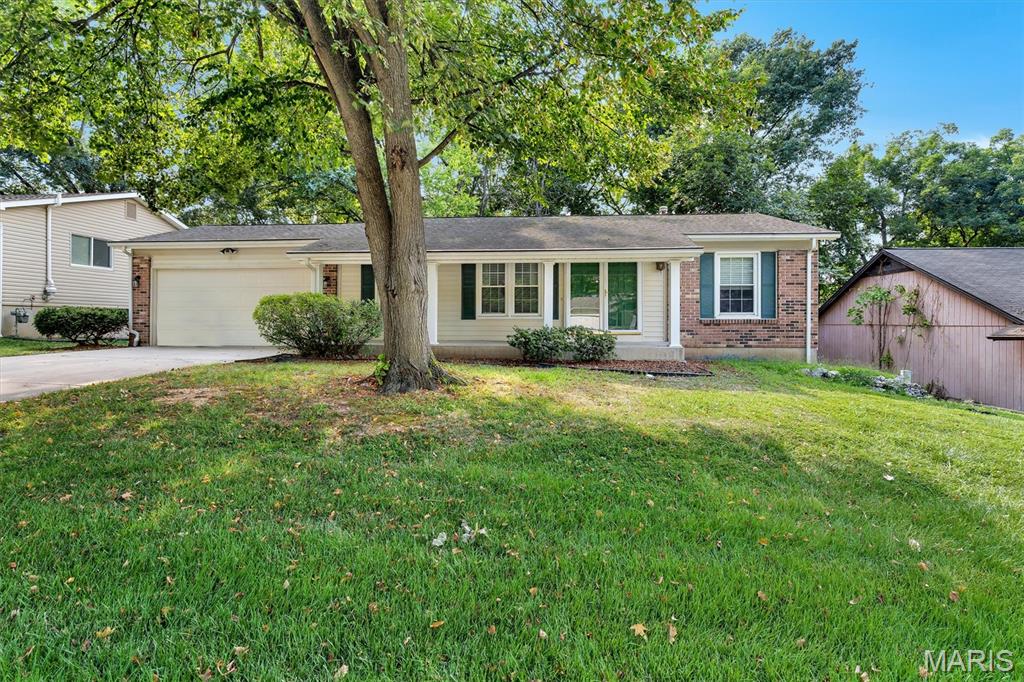
Welcome home to this beautifully maintained gem in the heart of St. Peters! This charming home offers the perfect blend of comfort, character, and thoughtful updates. Fresh new carpeting in the living room, dining room, and bedrooms creates a warm, move-in-ready feel, while the inviting family room showcases rich wood flooring and a stunning floor-to-ceiling brick fireplace that serves as the centerpiece of the home.

The bright and functional kitchen features beautiful cherry cabinetry, generous counter space, and an abundance of natural light, making it ideal for both everyday living and entertaining.

Step outside to your own private retreat a spacious, shaded deck overlooking mature trees and common ground, providing the perfect setting for morning coffee, summer barbecues, or relaxing evenings with family and friends.

The finished walk-out basement provides includes an additional 732sf of finished living space, a versatile blank slate ready for your personal touch. Whether you envision a media room, game room, home gym, playroom, or additional family room, this expansive space offers endless possibilities for entertaining and everyday living.

Additional highlights include two partially updated bathrooms, a charming brick walkway that enhances the home's curb appeal, and a walk-out basement that adds valuable living space and flexibility.

Conveniently located near parks, shopping, dining, and major highways, this St. Peters home is one you won't want to miss. Schedule your private showing today!
#26050574

St Peters

757 Millwood Drive

3 Beds

2 Baths

2,052 Sq.Ft.

$309,900

MLS#: 26050574
Price reduced
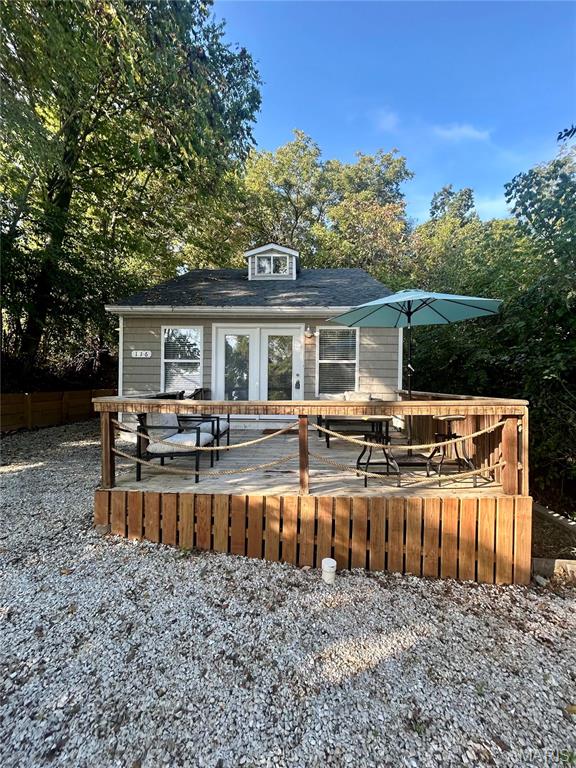
Great investment opportunity in Grafton! Check out this established short term rental located just above Grafton right in town. This two bedroom one bath getaway features a seasonal river view, open concept kitchen/dining room, vaulted ceilings, and laundry located within the bathroom. Fire pit area, front deck to take in the view, located at the end of East Clinton. With all that Grafton offers, enjoy steady rental income off of this investment opportunity or make it your own place to live. All furnishings will stay, including appliances.
#26053081

Grafton

116 E Clinton Street

2 Beds

1 Baths

680 Sq.Ft.

$169,900

MLS#: 26053081
Price reduced
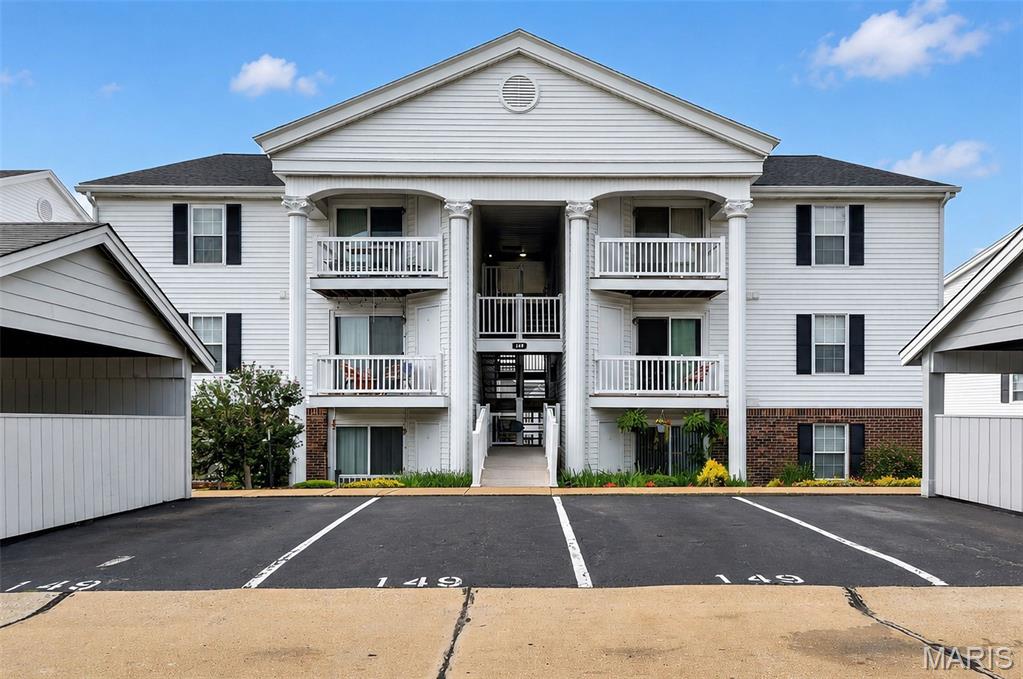
As charming as they come. This Beautiful, Professionally updated, 2 bedroom, 2 full bath unit is just a ½ flight of stairs up from your reserved carport parking spot!  Beautiful newer kitchen with quartz counters, stainless appliances, newer fridge stays! Luxury vinyl flooring, updated baths, professionally installed closet organizers in both generously sized bedrooms, and a 1 year old stacked washer/dryer unit that also stays! Great view from the balcony too! Totally move in ready!  Conveniently located just minutes from Wildwood Town Center. Grocery shopping, restaurants, B&B Movie Theatre, parks, and everyday amenities. This unique condo offers comfort, style, convenience, and carefree living in one of the area's most desirable communities in the award winning Rockwood School District. The monthly HOA fee includes water, sewer, trash, and exterior maintenance.
#26049292

Grover

149 Jubilee Hill Drive G

2 Beds

2 Baths

868 Sq.Ft.

$170,000

MLS#: 26049292
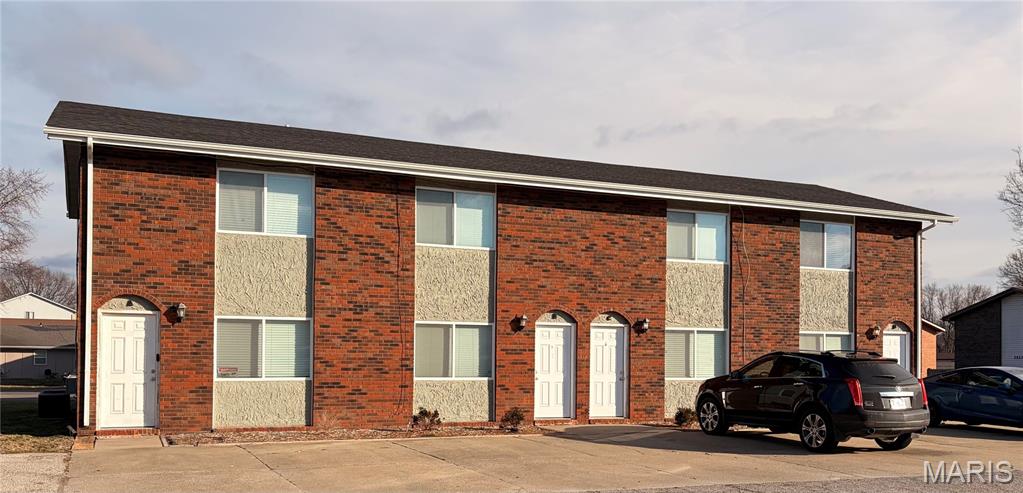
Excellent opportunity to acquire an 8-unit multifamily investment consisting of two four-unit buildings at 2516 & 2520 Eastview Drive in Belleville. All eight units feature a desirable two-story layout with 2 bedrooms and 1.5 baths, including a full kitchen, main-level living room and half bath, two upstairs bedrooms and a full bath. Each unit also offers its own fenced patio area, and the property provides ample off-street parking. The two brick buildings total approximately 7,280 SF and are currently 7 of 8 units occupied, with the vacant unit available for showings. Current monthly rents range from $750-$1,050, providing an attractive existing rent roll with potential for additional income as leases turn over. Utilities are paid by tenants. Major exterior improvements include new roofs, gutters, fascia and soffits in 2021, along with newer privacy fencing. Several units have also been extensively remodeled. Offered as a package at $665,000. One vacant unit will be available to tour; occupied units may be viewed following an accepted contract. Rent roll and additional property information available upon request.
#26052458

Belleville

2516 & 2520 Eastview

None Beds

None Baths

7,280 Sq.Ft.

$665,000

MLS#: 26052458
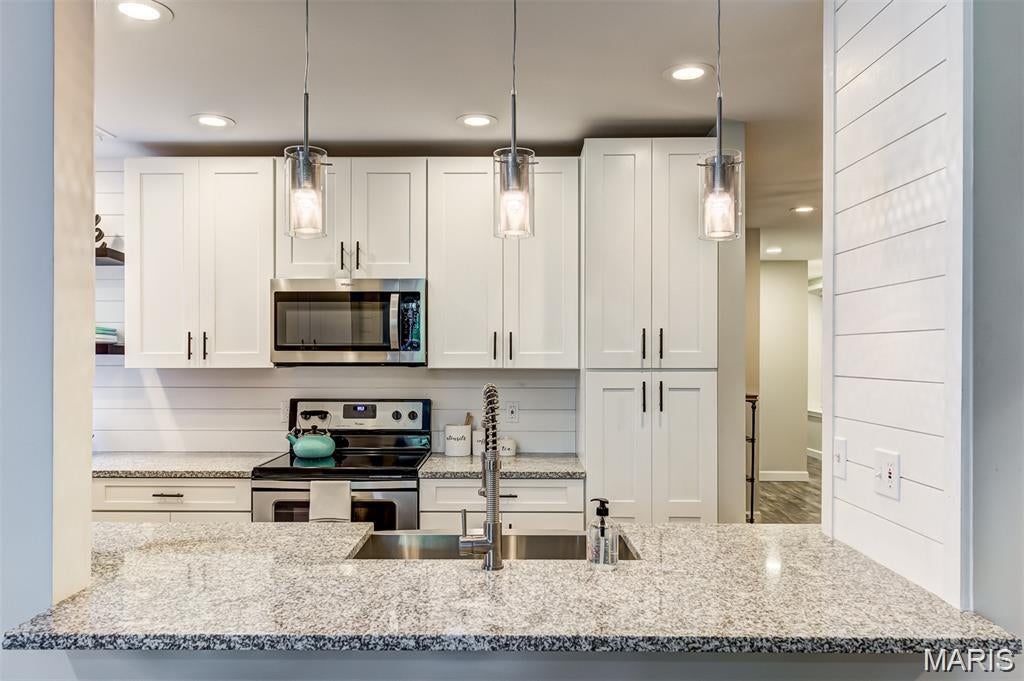
STUNNING UNIT! Live in the Heart of the Central West End! Gated parking lot with garage space!  Just steps from neighborhood restaurants, the Cathedral, and Cortex, this spacious and beautifully updated 2-bedroom, 2-bath condo is ready to move in! The open-concept kitchen features new white shaker cabinetry, granite countertops, and stainless steel appliances, creating a bright and inviting space for cooking and entertaining. Wide-plank, barn wood–style flooring adds warmth and character throughout, while the kitchen opens seamlessly into a light-filled living room complete with  wood-burning fireplace. Both bedrooms are generously sized and feature large walk-in closets and  updated full baths, offering the comfort and privacy of two primary suites. Additional highlights include a custom built-in bookcase and charming office nook, perfect for working from home or creating a dedicated reading space. A garage parking space in a secure lot is included—a rare and valuable amenity in the Central West End. The home also features a large laundry room with washer and dryer hookups. For outdoor enjoyment, two separate deck areas provide plenty of space to grill, relax, entertain, or unwind on warm summer evenings. Don't miss this rare opportunity to lease a home that combines original character, thoughtful updates, and an unbeatable Central West End location!
#26053079

St Louis

4250 Lindell Boulevard 101

2 Beds

2 Baths

1,785 Sq.Ft.

$2,200

MLS#: 26053079
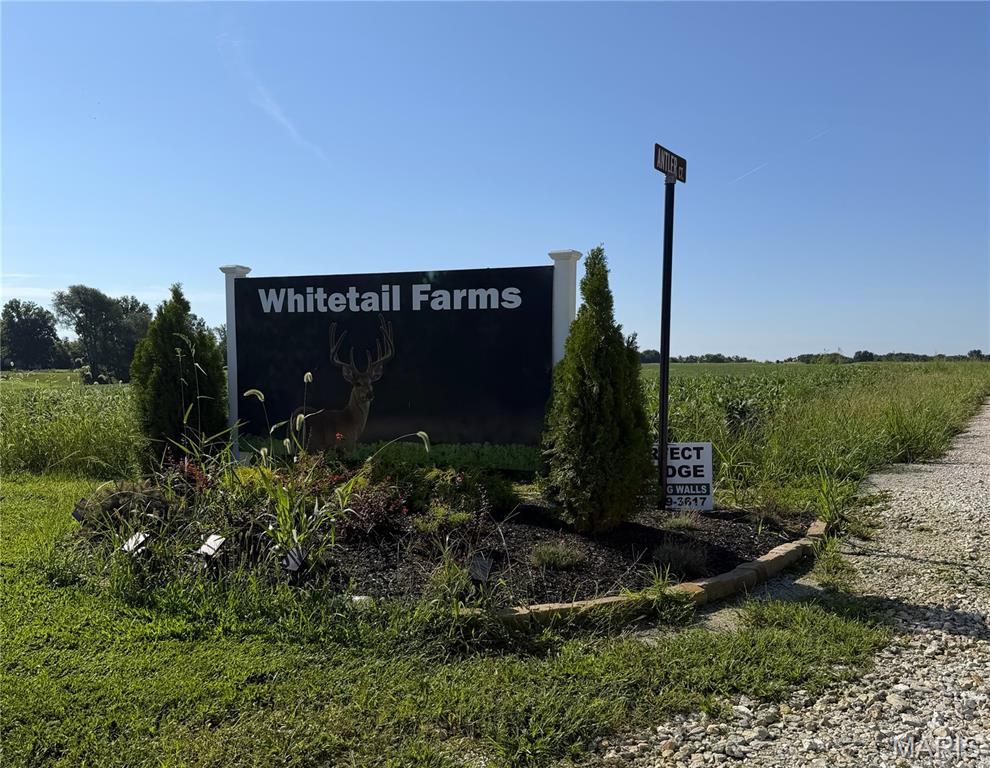
Welcome to Lot 6 of Whitetail Farms! Located near the intersection of Hwy A and Josephville Rd, this beautiful 3-acre homesite offers peaceful country living while still providing easy access to Hwy 70 and 40/61. Bring your vision and choose your preferred builder to create a custom home that fits your lifestyle. Building requirements include a minimum of 1,400sqft. for one-story homes, and 2,200sqft. for 1.5-story and two-story homes. Additional restrictions in place to protect your property values; contact listing agent for full details. This is the ONLY lot remaining in this 10-lot development! Don't miss your opportunity to secure a spacious homesite offering privacy, convenience, and room to build the home you've been dreaming of.
#26053163

Wentzville

Lot 6 Whitetail Farms

None Beds

None Baths

3.0 acres

$160,000

MLS#: 26053163
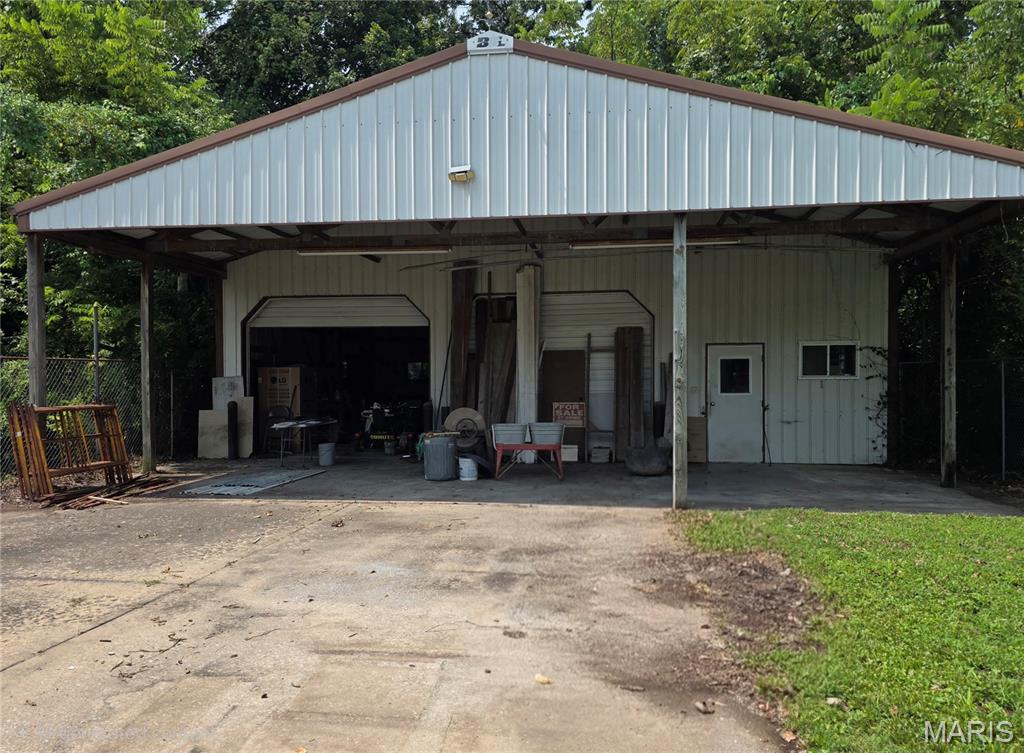
None
#26053169

Cape Girardeau

545 S Benton Street

3 Beds

1 Baths

1,083 Sq.Ft.

$100,000

MLS#: 26053169
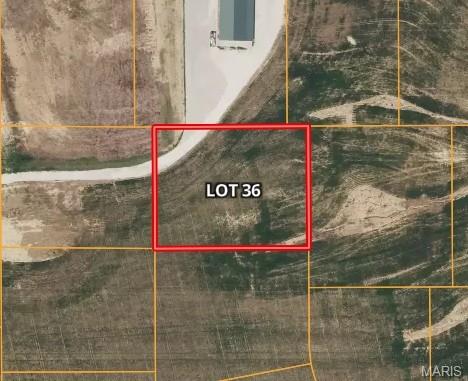
Beautiful and spacious 1+ acre lots available in the desirable McMorland Acres community, located in St. Paul, MO. These prime parcels are perfect for custom-built homes and offer the flexibility to bring your own builder to create your dream home. Enjoy the convenience of public utilities, including water and sewer services, making for an easy and efficient building process. The lots are located in a peaceful, yet easily accessible area, just moments from Hwy 70, providing quick access to surrounding areas, shopping, dining, and more. Whether you’re looking for a quiet retreat or a place to build a family home, McMorland Acres offers a fantastic setting to suit your needs.
#26052478

St Paul

397 Shamrock Street

None Beds

None Baths

1.0 acres

$160,000

MLS#: 26052478
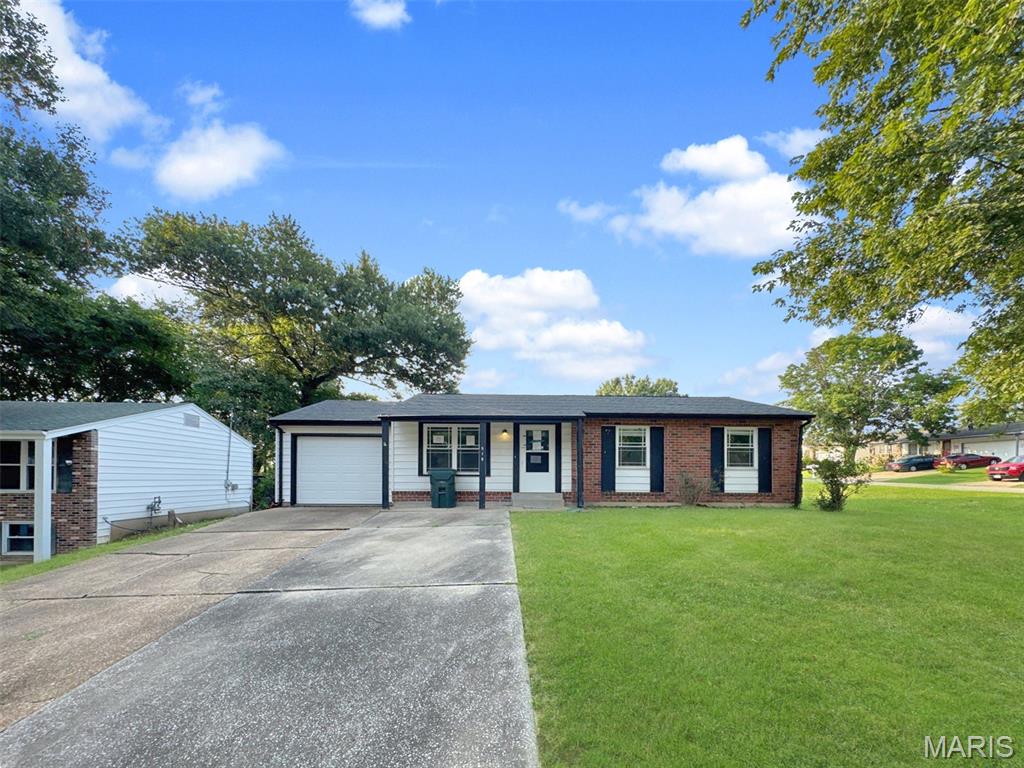
Welcome to 518 Potomac Drive, a charming 3-bedroom, 2-bathroom ranch home set on a desirable corner lot in Arnold, MO. Offering approximately 900 square feet of main-level living space, this residence pairs effortless comfort with everyday practicality. Highlights include an attached one-car garage and a full unfinished basement that provides vast storage capacity alongside flexible potential for a future workspace or expanded living area.
#26053087

Arnold

518 Potomac Drive

3 Beds

2 Baths

900 Sq.Ft.

$179,000

MLS#: 26053087

* Listings identified with the FMLS IDX logo come from FMLS and are held by brokerage firms other than the owner of this website. The listing brokerage is identified in any listing details. Information is deemed reliable but is not guaranteed. If you believe any FMLS listing contains material that infringes your copyrighted work please click here to review our DMCA policy and learn how to submit a takedown request. © 2024. First Multiple Listing Service, Inc.

Categories

Homes Tailored to Your Lifestyle

Buyers Guide

Buying a home is one of the most exciting milestones of your life.

View more

Sellers Guide

Putting your home on the market can be a stressful process, especially when you don’t know what to expect.

View more

Market report

With just a few clicks, you'll gain instant access to valuable insights about the real estate market, including trends, property values, and community analytics.

View more

Home value

Unlike automated valuations, our hands-on review will provide a comprehensive opinion of your home’s value while considering important interior elements and other location intangible factors that machine algorithms so often miss.

View more

Buyers resources

Guides on financing, inspections, and choosing the right Realtor for a smooth home purchase.

Sellers resources

Practical tips on staging, pricing, and preparing your home to attract buyers and maximize your sale.

 - property

Send a message

Message successfully sent.

Reason for contacting?

I agree to receive email communication and understand I can unsubscribe at any time.

I agree to be contacted by Realhub DEV via call, email, and text for real estate services. To opt out, you can reply 'stop' at any time or reply 'help' for assistance. You can also click the unsubscribe link in the emails. Message and data rates may apply. Message frequency may vary. Privacy Policy

Sign In Sign Out

Virtual Assistant

Would you like to take the next step with this property? We can help you schedule a showing or virtual tour, or send you more details.

Yes, I would like more information.

Thank You for Your Reply, One of Our Agents will contact you as soon as possible

No, maybe later.

Thank you, you can always contact me via email, phone number or through the contact form.

Realhub AI

Lucy - Your AI-Powered Realtor

Update Your Temporary Password

Personalize your search

Enter your email and we'll notify you immediately when new listings match what you're looking for.

or enter email address

Already have an account ? Login here

Continue your home search

I agree to receive communications and understand I can unsubscribe at any time.

I agree to be contacted by Realhub DEV via call, email, and text for real estate services. To opt out, you can reply 'stop' at any time or reply 'help' for assistance. You can also click the unsubscribe link in the emails. Message and data rates may apply. Message frequency may vary. Privacy Policy

Already have an account ? Login here

We use cookies

We use cookies primarily for analytics to enhance your experience. By accepting, you agree to our use of these cookies. You can manage your preferences or learn more about our cookies policy.