Thinking of selling?

Blue Sapphireline

Browse Properties
  • Nearby me

Popular Features

Community Features

Association

Property Features

Waterfront

View

Exterior Features

Interior Features

Style

E-Alert name

Properties

10000 properties match your criteria

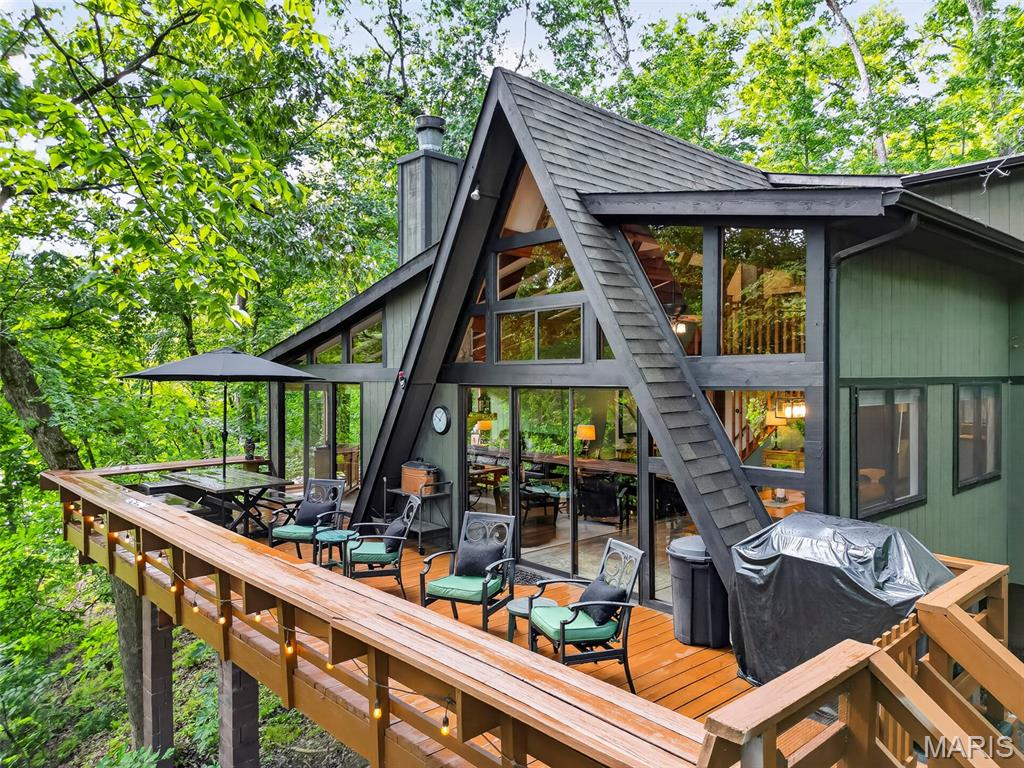
Wake Up to Lake Innisfree. This exceptional 3-bedroom, 2-bath A-frame is perfectly positioned along the shoreline, where beautiful lake views, peaceful surroundings, and the Innsbrook lifestyle come together. Inside, an expansive great room wrapped in windows brings the beauty of the outdoors in, creating a bright and inviting gathering space. A dramatic floor-to-ceiling stone fireplace anchors the room, complemented by a beautiful kitchen and generous dining area. The primary bedroom and full bath are located on the main level, while the upper-level loft features two additional bedrooms and a second full bath. Step outside to the spacious back deck with multiple seating areas overlooking the lake. Follow the path toward the water and discover a firepit area overlooking Lake Innisfree—the perfect place to gather, unwind, and enjoy evenings surrounded by nature. With its incredible lakefront setting, thoughtful spaces, and close proximity to all that Innsbrook has to offer, this is a property designed for making memories. Come see why life on Lake Innisfree feels a little different. See attached Rental history. This is a rental showings are limited don't miss the open house.  When going to 606 make sure to use Innisfree Circle Dr.  Do not come up Innisfree lake Dr.
#26051195

Innsbrook

606 Innisfree Circle Drive

3 Beds

2 Baths

1,600 Sq.Ft.

$729,900

MLS#: 26051195
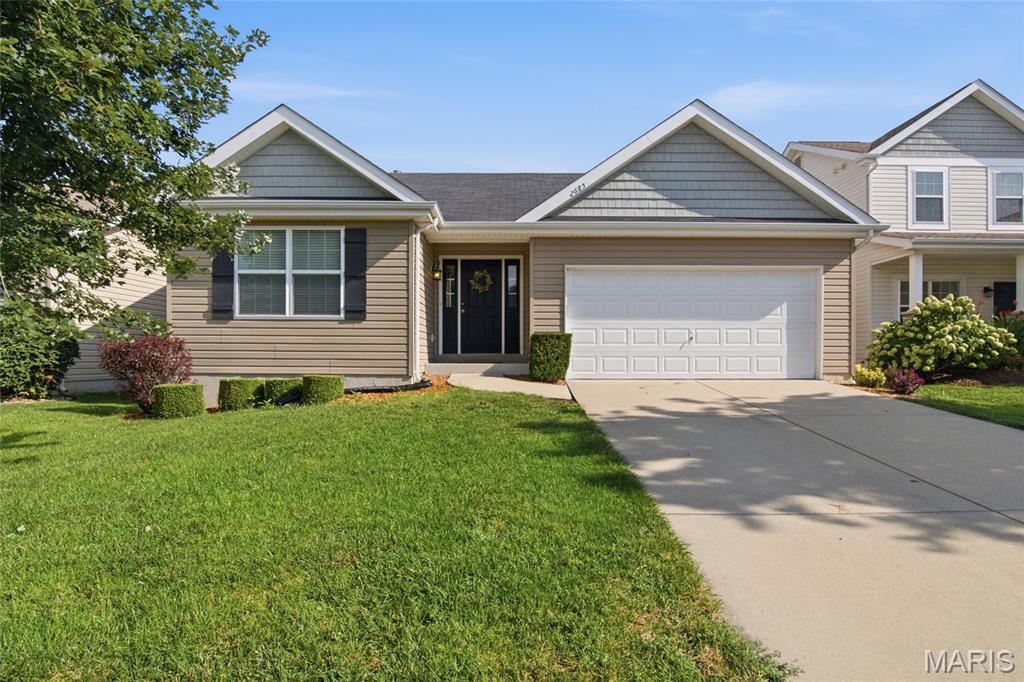
Welcome Home to 2685 Cedar Grove Drive, a beautifully maintained and thoughtfully refreshed home in a fantastic Belleville location within the Mascoutah School District, just moments from Wingate Elementary School.

Built in 2017 and exceptionally cared for, this home feels bright, spacious, and welcoming from the moment you step inside. Tall ceilings, generously sized rooms, fresh interior paint, and new ceiling fans create a clean, updated feel while still giving you plenty of space to make it your own.

Out back, you’ll love the fully fenced privacy backyard with no home directly behind you, giving the yard a more open and private feel. Wingate Elementary is nearby and visible in the distance, offering an incredibly convenient location without sacrificing your backyard space.

The unfinished basement is another standout feature, offering so much potential for the future. Create an additional family room, recreation space, home office, gym, playroom, or additional finished living space—the possibilities are endless and give this home room to grow right along with you.

Meticulously cared for, beautifully refreshed, and filled with potential, 2685 Cedar Grove Drive offers the best of both worlds: a move-in-ready home to enjoy now and plenty of opportunity to make it even more your own in the years ahead. This is one you’ll want to see in person!
#26046283

Belleville

2685 Cedar Grove Drive

3 Beds

2 Baths

1,276 Sq.Ft.

$295,000

MLS#: 26046283
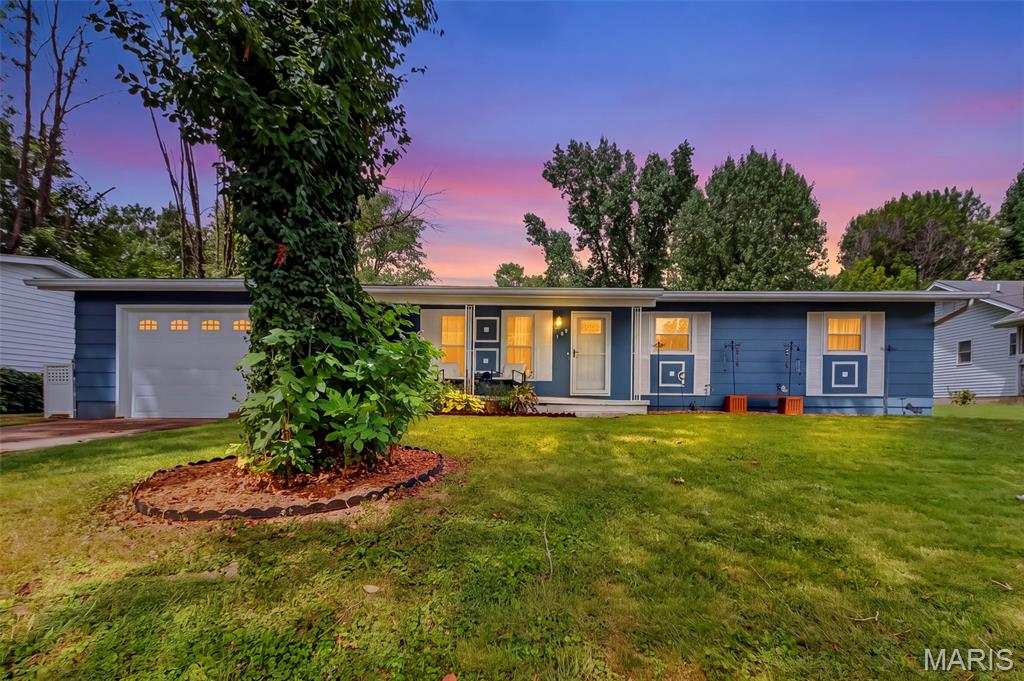
Move In Ready! This 3+ bedroom ranch with attached garage has a large covered front porch and sits on a nice convenient level lot just on the edge of town. New roof in 2026 and AC heat pump installed in 2025. The interior has been remodeled with new luxury vinyl plank flooring and fresh paint. The large open kitchen and dining area leaves plenty of room for entertaining. The lower level is complete with a 4th bedroom, storage, 3/4 bathroom and large recreation area. You can choose between main floor laundry and lower-level laundry. The outside of the house has been professionally painted with a fenced in back yard and utility shed.
#26052710

Washington

109 Dawn Drive

4 Beds

2 Baths

1,293 Sq.Ft.

$275,000

MLS#: 26052710
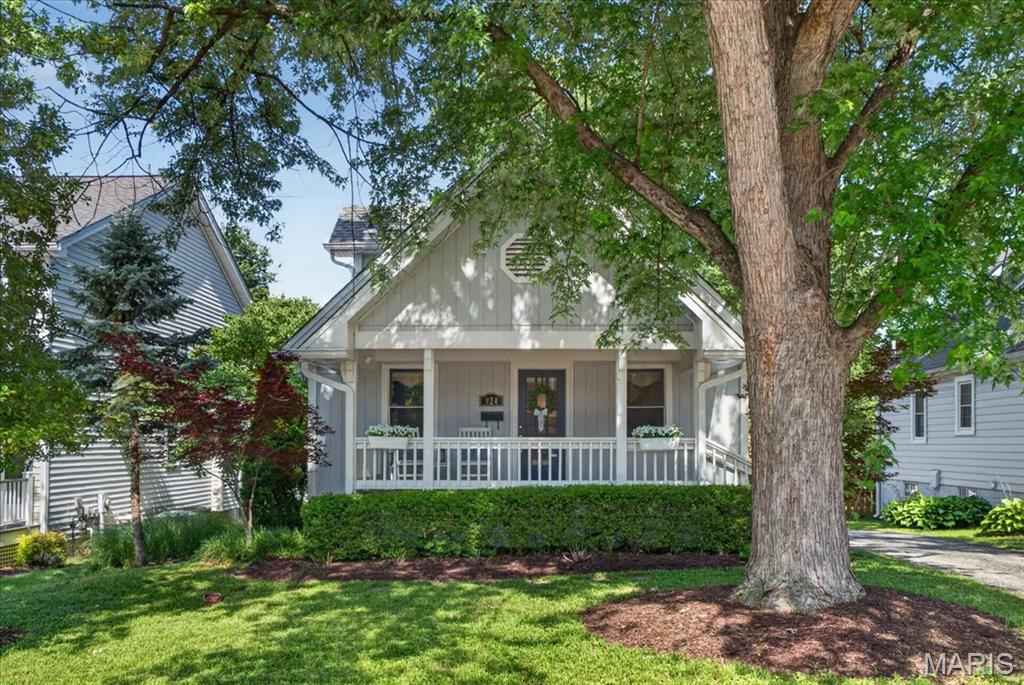
Enjoy the best of Kirkwood living in this beautifully updated 2-bedroom, 2-bath cottage 
located in one of the area's most desirable neighborhoods. Full of character and modern 
updates, this inviting home blends timeless charm with everyday comfort. 
A stunning vaulted front porch welcomes you inside, where the living room features 
soaring nearly 20-foot beamed ceilings, rich hardwood floors, and abundant natural light. 
The spacious kitchen with ceramic tile is ideal for both daily living and entertaining, offering stainless steel 
appliances, beadboard cabinetry, a center island, and a sunny breakfast room overlooking 
the backyard. 
The flexible floor plan includes a main-level bedroom and full bath, while the private upper
level suite provides a peaceful retreat with its own full bath. 
Outside, enjoy the beautifully landscaped, fenced backyard with ample space for 
entertaining, gardening, or relaxing. A detached two-car garage adds convenience and 
functionality. 
Ideally situated near downtown Kirkwood, local shops, restaurants, parks, and the popular 
Kirkwood Farmers' Market, this move-in ready home offers exceptional charm, location, 
and lifestyle. 
Property Highlights 
• 2 Bedrooms | 2 Full Bathrooms 
• Approximately 1,380 Sq. Ft. 
• Soaring Beamed Ceilings 
• Hardwood Floors 
• Private Upper-Level Suite 
• Fenced Backyard 
• Detached 2-Car Garage 
• Convenient Access to Downtown Kirkwood, Dining, Shopping & Farmers' Market 
A rare opportunity to own a charming Kirkwood cottage in one of the area's most sought-
after neighborhoods.
#26052552

St Louis

924 Evans Avenue

2 Beds

2 Baths

1,380 Sq.Ft.

$460,000

MLS#: 26052552
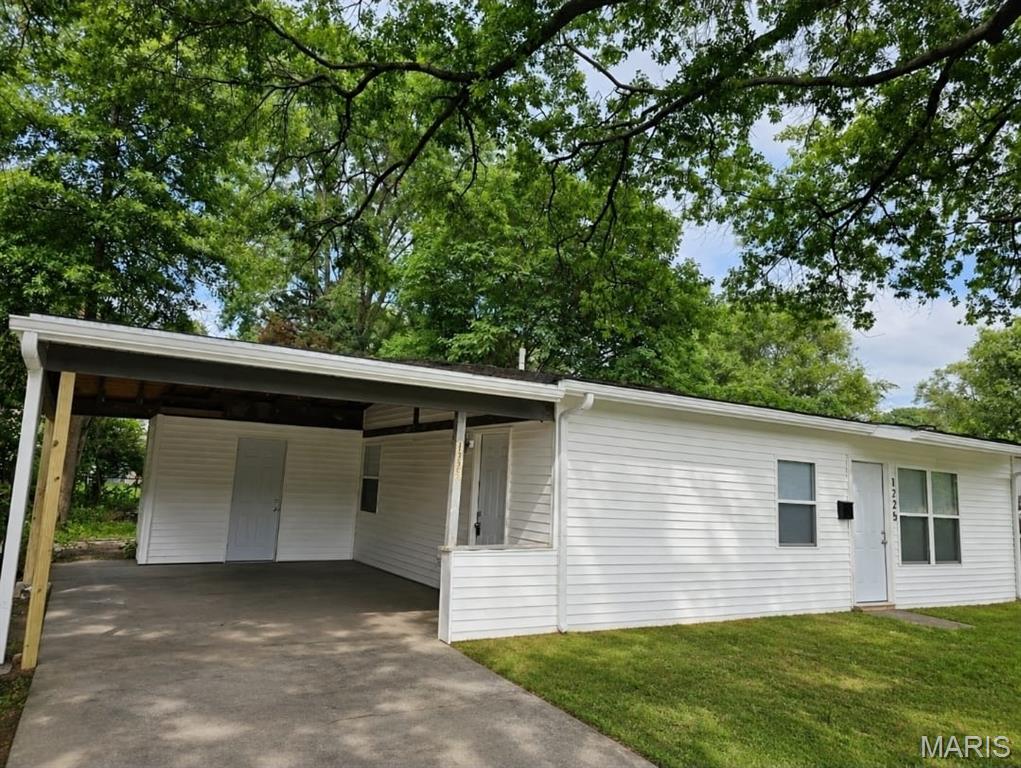
Welcome to this updated 2-bedroom, 1-bath home offering a simple and functional layout with updates throughout. Major improvements include updated sewer lines, adding value and peace of mind. The property is currently tenant occupied, making it a great opportunity for an investor looking to add to their rental portfolio. Whether you're looking for your next investment or a home with solid updates already completed, this property is worth a look. Do not disturb the tenant. Allow full 24-hour notice for all showings. Monthly Rent: $1100
Agents, please see MLS remarks for additional information.
#26052989

Cahokia

1225 St Stephens

2 Beds

1 Baths

816 Sq.Ft.

$75,000

MLS#: 26052989
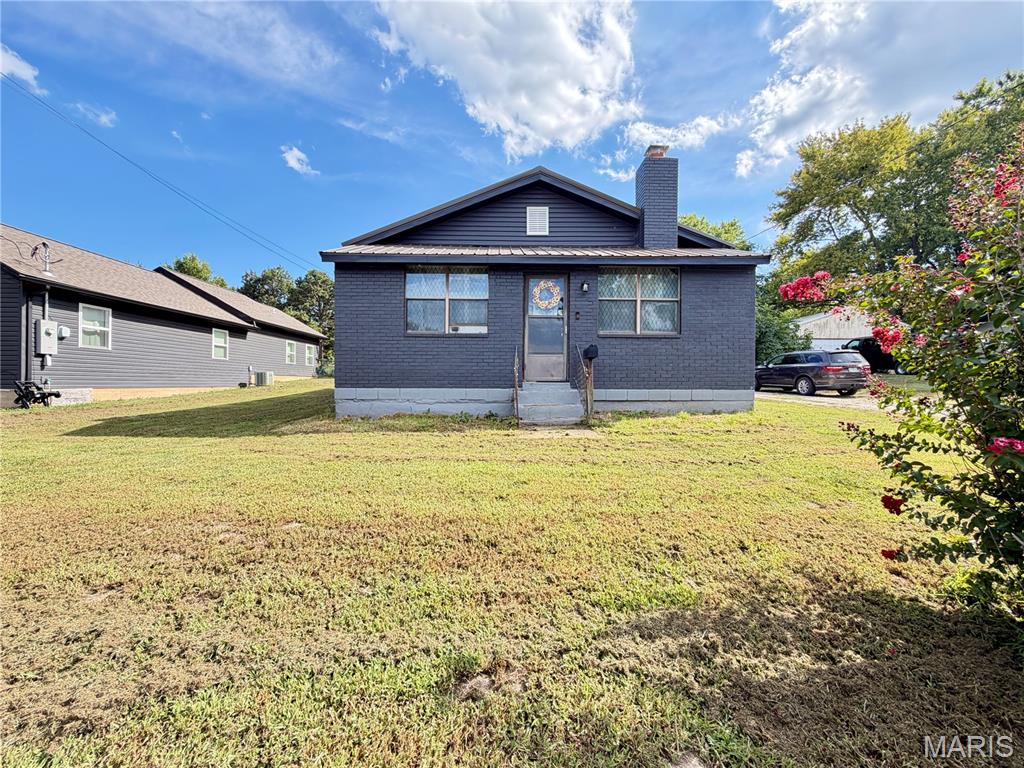
Looking for a home that feels basically brand new without the brand-new price tag? This beautifully updated 3-bedroom, 2-bath brick home offers 1,734 sq. ft. of living space and has been completely gutted to the studs and rebuilt. Almost everything was replaced about 2 years ago, including sheetrock, electrical, plumbing, water lines from the house to the meter, sewer lines to the city, flooring, lighting, HVAC, insulation, kitchen and bathrooms. Updated newer metal roof. The home has a warm, welcoming feel with a wood-burning fireplace perfect for cozy evenings. The large eat-in kitchen features custom cabinets, tons of counter space, a large pantry, stainless steel appliances, subway tile backsplash, disposal and flat-top stove. The huge master bedroom offers lots of natural light, two large walk-in closets and private bath with a walk-in shower, tub and bidet. Outside, enjoy a small deck, fenced backyard and storage shed. Utilities average less than $150/month! Priced to sell—come take a look before it's gone!
#26053183

Salem

905 E 3rd Street

3 Beds

2 Baths

1,734 Sq.Ft.

$224,900

MLS#: 26053183
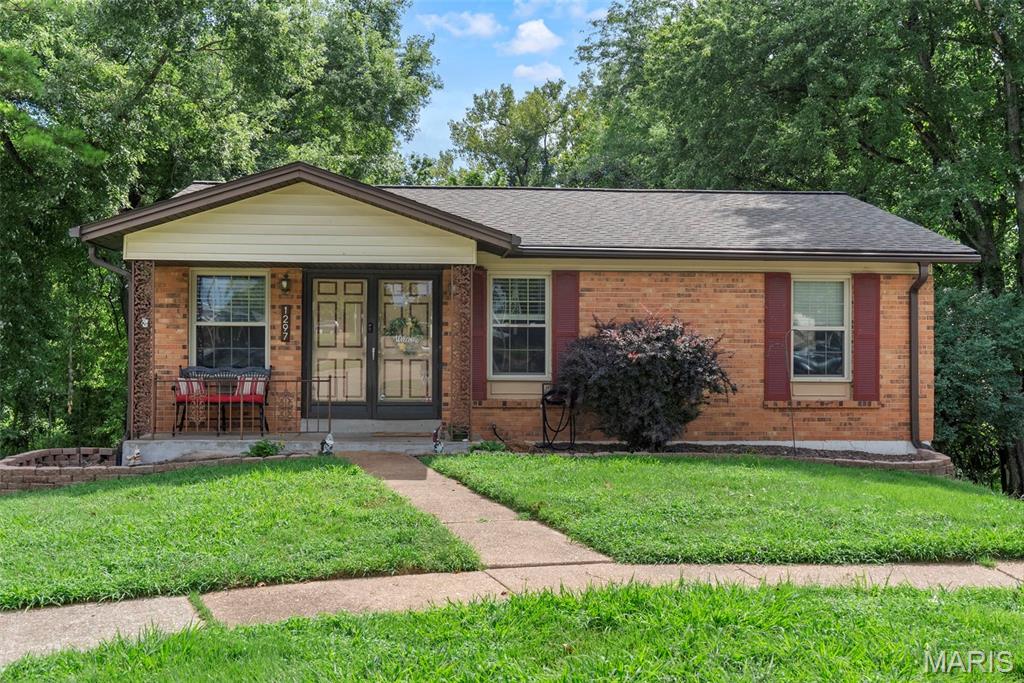
This is the one you've been waiting for! Welcome to this charming, updated home on a quiet cul-de-sac in the desirable Mehlville School District! From the moment you arrive, the beautiful landscaping and spacious yard create an inviting first impression. Best of all, the property backs to conservation land, offering a peaceful, private setting with nature right in your backyard. Inside, you’ll love the open-concept layout with plenty of natural light and an easy flow between the living and dining areas. The spacious eat-in kitchen features ample modern cabinetry, brand new stainless steel appliances, and plenty of room for everyday meals or entertaining. The sliding glass doors let in a ton of natural light and allow you to step outside onto the beautiful deck to enjoy your morning coffee, host summer gatherings, or simply relax while taking in the tranquil surroundings and watching the wildlife. 
 The main floor consists of two generously sized bedrooms and the primary bedroom has a half bath attached, in addition to the updated full bathroom. The walk-out lower level offers even more living space with a comfortable family room, a dedicated laundry room with tons of storage,  plus an oversized two-car tuck-under garage providing plenty of room for parking and extra storage. Step outside to the firepit area that overlooks the spacious and private yard. With the feel of a peaceful country retreat while still being just minutes from shopping, dining, parks, and everyday conveniences, this home offers the best of both worlds. A wonderful place to call home!
#26052464

St Louis

1297 Tracy Lane

2 Beds

1 Baths

1,264 Sq.Ft.

$249,900

MLS#: 26052464
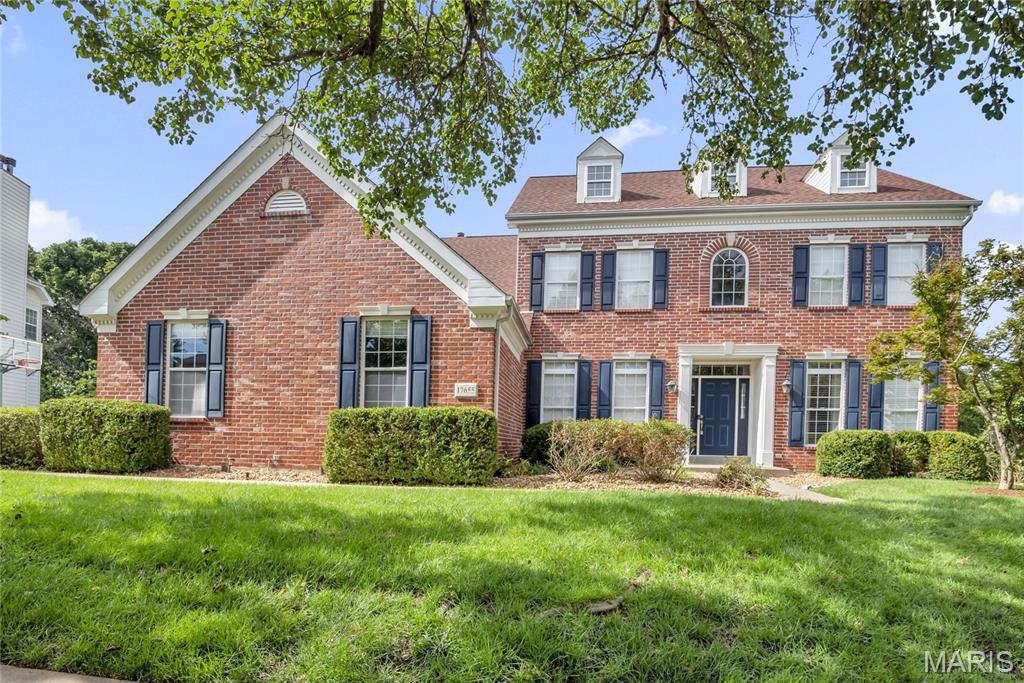
You can truly have it all! Freshened up landscaping, mature shrubs, irrigation, side entry 3 car oversized garage. Very impressive traditional stately exterior. And oh what a surprise inside. Dramatic, welcoming open entry, take you to the rear  of the house, past the open dining and private home office & open stair on the right, to the OH MY THE 2 story atrium incredible view of the INCREDIBLE SALT WATER POOL  from the main floor. On your left is the open informal eating and large kitchen with all its features and also open to the fabulous spacious great room. The kitchen boasts newer stainless top of the built-in  frig, (2nd one in the laundry, 5 burner cooktop, Wonderful walk-in pantry. The oversized laundry offer a double shoe or 2nd pantry. The primary suite is like no other like any of you have ever seen! Magnificent, awesome, you choose the description. One you will remember Very nice guest bedrooms. A 5th bedroom and full bath in the walk out finish lower level. TV in greatroom, soundbar, anll speakers on 2st floor, primary & LL stay. Write them in as well as 2nd frig hi end frig in laundry, HSA warranty with 7* & poool coverage. Outside, enjoy your own private retreat with a beautifully maintained saltwater pool and newer pool liner. Additional highlights include 3 fireplaces, a 1-year-old roof and siding, premium built-in audio, finished movie theater room, and an oversized 3-car garage. 
Sellers said they had to have this home the day they viewed it. Hopefully you will too!
#26050777

Wildwood

17655 Vintage Oak Drive

5 Beds

4 Baths

4,786 Sq.Ft.

$950,000

MLS#: 26050777
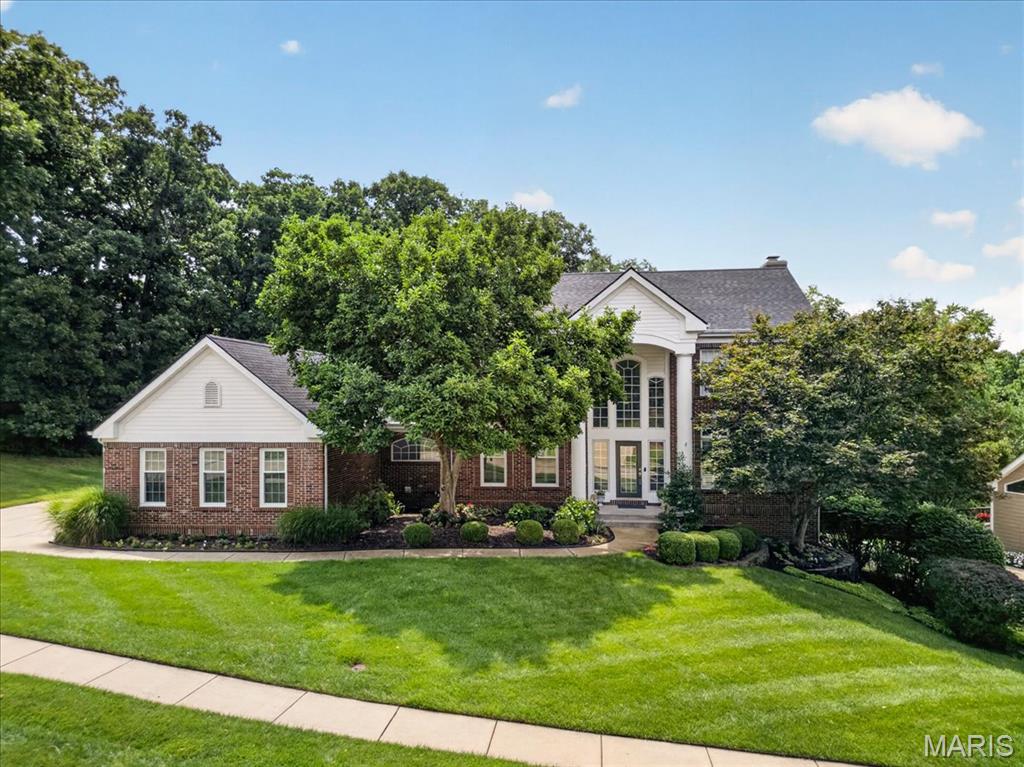
Nestled on a level lot backing to mature trees in the highly desirable Wildhorse subdivision, this beautifully maintained two-story home offers timeless style, exceptional updates, and an outstanding location just minutes from Chesterfield Valley's shopping, dining, and entertainment. Residents enjoy resort-style neighborhood amenities including pools, lakes, walking trails, sports courts, playgrounds, and more. A dramatic two-story foyer welcomes you inside, where rich hardwood flooring, crown molding, and abundant natural light set the tone throughout the main level. The spacious great room features a gas fireplace, built-in speakers, a bay window, and a door opening to the deck, and with the adjacent living/music room and a formal dining room, provides elegant yet comfortable spaces for entertaining or everyday living. The remodeled kitchen, architected and built by Karr-Bick, is designed to impress with custom 42-inch Mouser cabinetry, granite countertops, a center island, walk-in pantry, butler's pantry, and premium appliances including a Wolf 6-burner gas cooktop, Sub-Zero refrigerator and sub-zero wine cooler, and Whirlpool double ovens. The adjoining breakfast room features a dry bar with wine refrigerator and French doors leading to the deck, while the vaulted hearth room offers a second gas fireplace, built-in speakers, and oversized windows that fill the space with natural light. Upstairs, the spacious primary suite offers a coffered ceiling, dual closets, and a beautifully remodeled spa-like bath featuring Cambria countertops, dual vanities, a custom tile shower, jetted tub, and vaulted ceiling. Three additional bedrooms are served by two full baths, providing plenty of space for family and guests. The finished walk-out lower level expands the living space with a large rec room, family room, theater room with built-in speakers, private office, wet bar, full bath, and luxury vinyl plank flooring throughout. Outside, enjoy the private wooded backdrop from the spacious deck and beautifully maintained yard. Extensively updated over the years, this home reflects true pride of ownership with a remodeled kitchen and primary bath, updated flooring, newer Pella windows and patio door, LeafFilter gutter guards, zoned HVAC, a 2025 roof, and numerous additional improvements.
#26049048

Wildwood

1330 Katsura Court

4 Beds

4 Baths

4,715 Sq.Ft.

$880,000

MLS#: 26049048
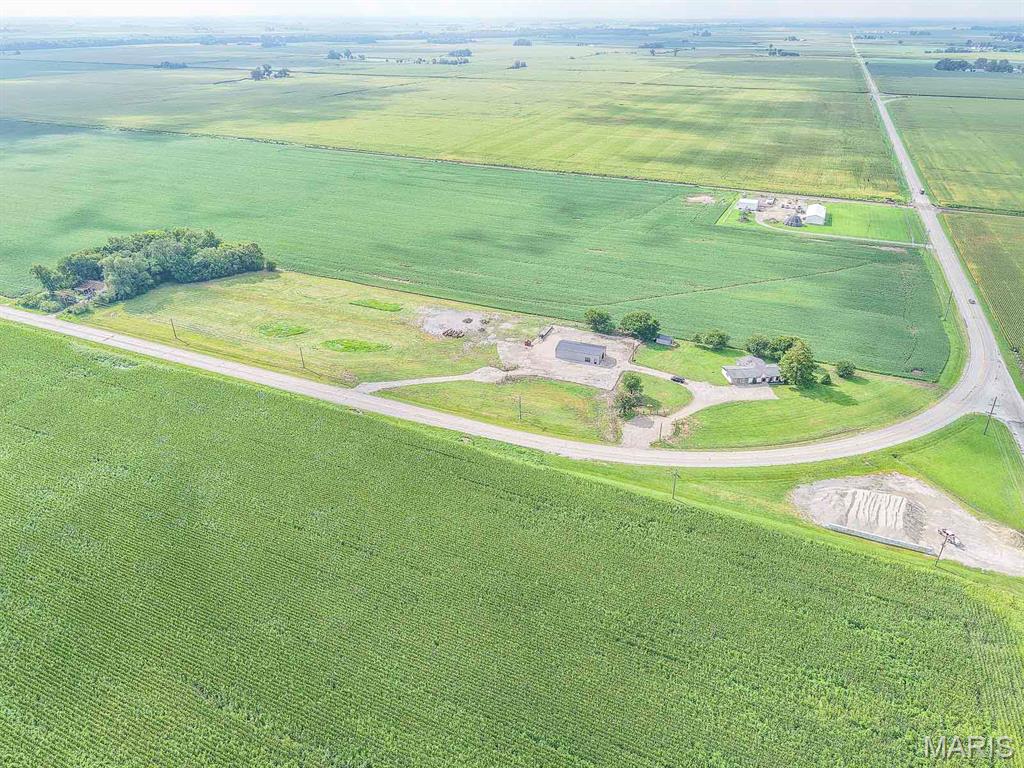
3 bed 3 bath home with 7 acres in the Mascoutah school district.  This home has a great open floor plan with a large entry and spacious rooms. This home has been completely remodeled and updated in 2025.  New luxury vinyl planks installed throughout the home. Kitchen has new stainless-steel refrigerator, dishwasher, and gas oven.  All 3 bathrooms have been remodeled and updated with new showers, vanities, and toilets.  All rooms have been freshly painted. Two new air conditioner units installed in 2025. Two new heat pumps installed in 2025. New electric panels installed in the house and pole barn in 2025. New windows installed in 2025. New plumbing in the home in 2025. Gutters, fascia, soffit installed in 2025. New garage doors installed on the house. 60'x30' Pole Barn has two 12' high doors on opposing ends, making it easy to drive through with an RV, trailer, boat or any other equipment. New gravel laid for drive through parking between the house and pole barn.  Pole barn has new framing installed in 2025.  Also, a 20'x12' shed is great for additional equipment storage.  Income potential with approx. 4 acres of tillable farm soil. This home is located just 1 mile from Interstate 64.
#26053070

Mascoutah

11138 State Route 161

3 Beds

2 Baths

1,656 Sq.Ft.

$449,000

MLS#: 26053070
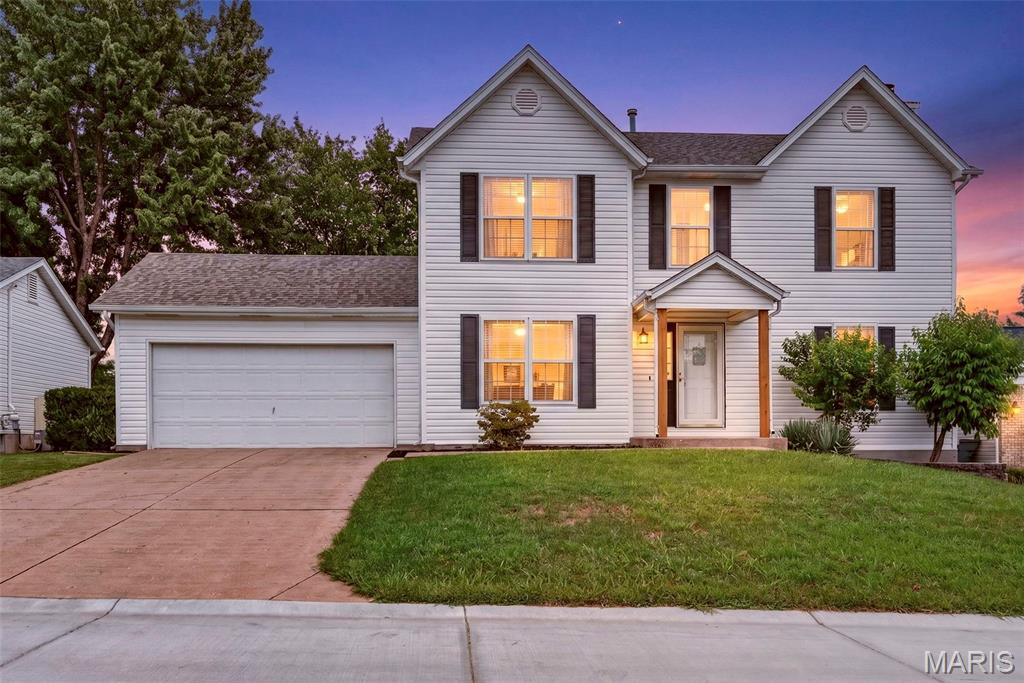
**Clean, cozy & convenient!** Welcome to 308 Harper Ct., tucked away on a quiet cul-de-sac with quick access to Hwy 94, 364, 141 & 270. Freshly painted and featuring a new roof, this well-cared-for home is truly move-in ready. The open floor plan offers a comfortable flow with a welcoming fireplace, 4 bedrooms—including a spacious primary suite—and 4 baths. The finished lower level is made for entertaining, complete with a bar and pool table that stay with the home! Step outside to a great patio overlooking the large, level, fully fenced backyard—perfect for relaxing, play or gatherings. Great location, great space and plenty to love—don't miss this one!
#26052856

St Peters

308 Harper Court

4 Beds

2 Baths

2,458 Sq.Ft.

$365,000

MLS#: 26052856
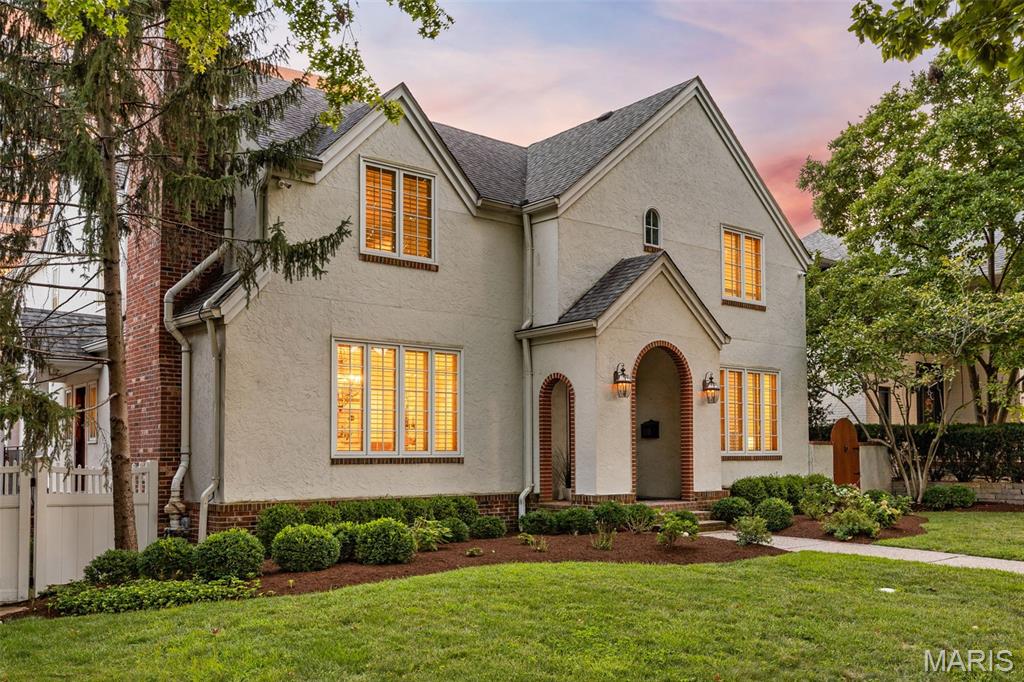
In the heart of Clayton, 8130 Westmoreland pairs storybook architectural charm with expansive interiors, exceptional versatility, and a rare Guest House plus 3-car garage. Just a block from the financial center of St. Louis and moments from parks, restaurants, shops, and cultural amenities, this distinctive residence offers gracious spaces for elegant entertaining, everyday living, quiet retreat, and extended guest stays. A marble foyer and graceful staircase introduce beautifully detailed interiors, including a light-filled front living room, richly paneled fireplace den, formal dining room, multiple gas fireplaces, wide moldings, plantation shutters, and generous gathering areas throughout. The chef’s kitchen features a 6-burner Dacor gas range, Sub-Zero refrigerator, extensive cabinetry, and a full butler’s pantry connecting to the dining room. An additional catering/prep area with half bath provides outstanding support for entertaining and also offers the option for main-level laundry. Upstairs, the impressive primary suite feels like a private retreat, with French doors, its own foyer, balcony, sitting area with coffee station, custom walk-in closet, and a spa-inspired bath with double-sided shower, jetted soaking tub, and separate water closets. Two additional bedrooms each offer en-suite full baths, while the walk-out lower level includes a fourth bedroom suite, theatre room, kitchenette/wet bar, large gym area, fireplace, and generous recreation space. A rare Clayton advantage, the detached Guest House plus 3-car garage adds extraordinary flexibility for guests, extended family, au pair quarters, private office space, or long-term use, while also providing exceptional parking and storage. With expansive interiors, skyline views, gracious entertaining spaces, and a premier Clayton location, 8130 Westmoreland is a distinctive residence offering both presence and possibility.
#26053301

Clayton

8130 Westmoreland Avenue

4 Beds

4 Baths

7,023 Sq.Ft.

$2,150,000

MLS#: 26053301
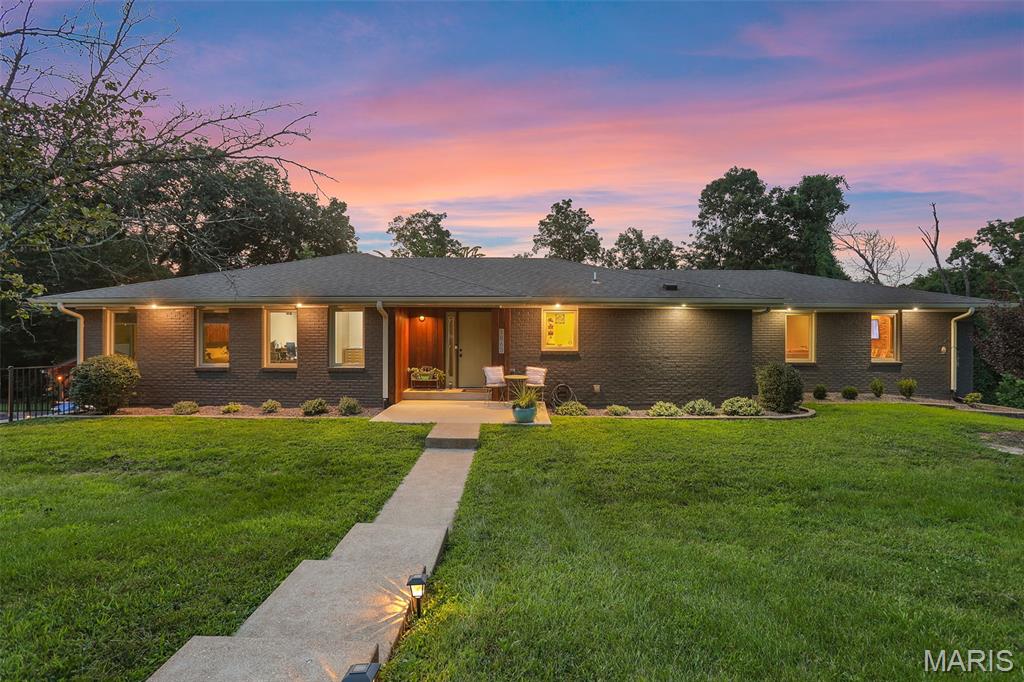
Just 2 miles into Franklin County from St. Louis County is this sprawling jewel of an updated ranch that boasts complete professional remodel upstairs and down. Modern open concept awaits you from the minute you walk in with updates in every room here. Living room, hearth room, gorgeous kitchen with new windows pulls you in to new composite deck backing to tree line and privacy. Custom kitchen cabinets galore, new stainless appliances, intricate tile backsplash adds on here  to the charm along with crown molding and big quartz breakfast bar. Nice pantry and main floor laundry. Breakfast bar overlooks hearth room/dining room your choice. Built ins on the living room end, huge open concept that brings everyone together here! Master bedroom is easily the size of 2 bedrooms, features sitting room, newly gorgeous tiled bathroom and walk in closet. Second bedroom can be office bedroom or study with glass doors making in ultra modern. Downstairs is the 2nd fireplace in family room trimmed in barn wood for those cozy winter nights! There is a big storage area, work out room or office, safe room too! Huge bedroom with full bath, walk in closet this is the size of an apartment. WALK OUT TO THE SALT WATER POOL, PATIO, COVERED PATIO AND GAZEBO, POOL DECK, AND BAR IS BUILT IN FOR THOSE SUMMER NIGHT PARTIES! This home is just stunning top to bottom with 5.9 acres, its also zoned B, which will allow for some special uses that are hard to find. You wont drive far to West County, Hwy 44, Wildwood is 2 miles !Showplace built in 1978 awaits you here with attention to detail and fine craftmanship everywhere you look from top to bottom. Low Franklin County taxes too, and solid brick ranch with almost 4000 sq. ft. of home. PERFECT VRBO PROPERTY MANY USES ALLOWED IN B ZOING SUCH AS PRESCHOOL,SPECIAL OCCASIONS,OFFICES,PROFESSIONAL MEDICAL OR DENTAL,CHURCHES,VET CLINIC,EDUCATIONAL FOR PROFIT SCHOOL AND MORE.
#26049693

Pacific

1863 Highway 100

3 Beds

3 Baths

2,374 Sq.Ft.

$675,000

MLS#: 26049693
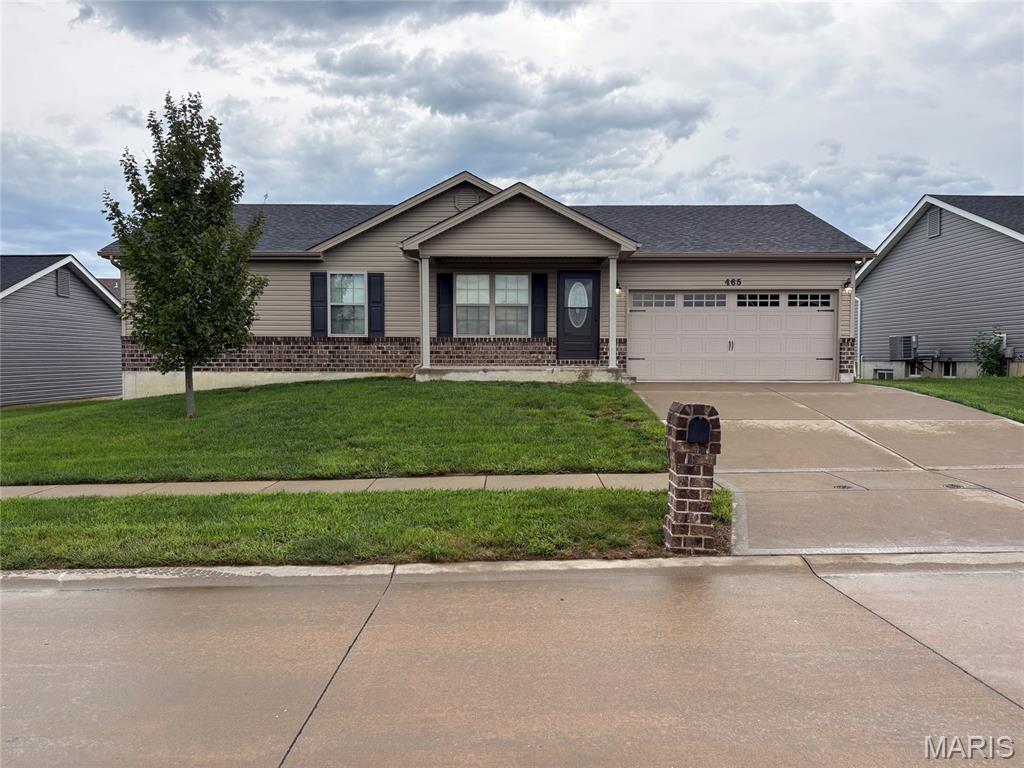
This newer 3 bedroom, 2 bath home has every upgrade you could imagine! They include vaulted ceilings, rounded corners, granite counter tops, all new stainless steel appliances, maple cabinets with "soft close", ceramic tile (in kitchen, laundry, baths), custom neutral colored paint job throughout, framed windows, taller baseboards, adult sized cabinets in bathrooms with marble counter tops, walk-in closets, upgraded carriage doors on an oversized 2-car garage with openers, brick mailboxes, 6 panel doors, and upgraded water/light fixtures throughout the house!
#26053033

Wentzville

465 Honeysuckle Creek Drive

3 Beds

2 Baths

1,378 Sq.Ft.

$2,000

MLS#: 26053033
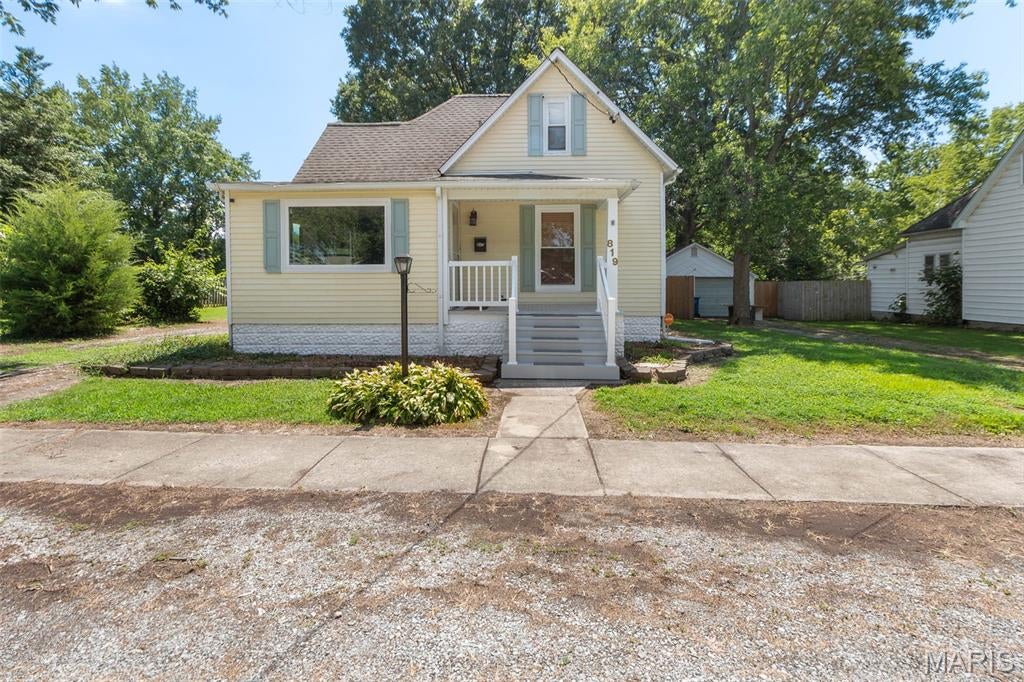
This 3-bedroom, 2-bath home has plenty to offer, from its character-filled interior to the large fenced backyard and impressive garage space. The open-concept living and dining area gives the home a spacious feel and flows into an adorable kitchen with plenty of personality.

The large fenced backyard gives you room to spread out—let the kids play, give the dog room to run, or create the garden you've always wanted. A deck provides a great spot to enjoy the outdoors.

Need storage? There’s plenty of it. The large outbuildingwith electricity could easily accommodate a boat or lake toys for Lake of Egypt, serve as a workshop, or provide the extra space you've been looking for. A second detached single-car garage adds even more parking, storage, or workspace options.

With many updates already completed, two detached garages, a spacious fenced yard, and a home full of character, this one gives you room to make it your own.  New windows, 4 year old roof and new gutters add peace of mind and efficiency.
#26051669

Marion

819 W Maplewood

3 Beds

2 Baths

1,600 Sq.Ft.

$156,000

MLS#: 26051669

* Listings identified with the FMLS IDX logo come from FMLS and are held by brokerage firms other than the owner of this website. The listing brokerage is identified in any listing details. Information is deemed reliable but is not guaranteed. If you believe any FMLS listing contains material that infringes your copyrighted work please click here to review our DMCA policy and learn how to submit a takedown request. © 2024. First Multiple Listing Service, Inc.

Categories

Homes Tailored to Your Lifestyle

Buyers Guide

Buying a home is one of the most exciting milestones of your life.

View more

Sellers Guide

Putting your home on the market can be a stressful process, especially when you don’t know what to expect.

View more

Market report

With just a few clicks, you'll gain instant access to valuable insights about the real estate market, including trends, property values, and community analytics.

View more

Home value

Unlike automated valuations, our hands-on review will provide a comprehensive opinion of your home’s value while considering important interior elements and other location intangible factors that machine algorithms so often miss.

View more

Buyers resources

Guides on financing, inspections, and choosing the right Realtor for a smooth home purchase.

Sellers resources

Practical tips on staging, pricing, and preparing your home to attract buyers and maximize your sale.

 - property

Send a message

Message successfully sent.

Reason for contacting?

I agree to receive email communication and understand I can unsubscribe at any time.

I agree to be contacted by Realhub DEV via call, email, and text for real estate services. To opt out, you can reply 'stop' at any time or reply 'help' for assistance. You can also click the unsubscribe link in the emails. Message and data rates may apply. Message frequency may vary. Privacy Policy

Sign In Sign Out

Virtual Assistant

Would you like to take the next step with this property? We can help you schedule a showing or virtual tour, or send you more details.

Yes, I would like more information.

Thank You for Your Reply, One of Our Agents will contact you as soon as possible

No, maybe later.

Thank you, you can always contact me via email, phone number or through the contact form.

Realhub AI

Lucy - Your AI-Powered Realtor

Update Your Temporary Password

Personalize your search

Enter your email and we'll notify you immediately when new listings match what you're looking for.

or enter email address

Already have an account ? Login here

Continue your home search

I agree to receive communications and understand I can unsubscribe at any time.

I agree to be contacted by Realhub DEV via call, email, and text for real estate services. To opt out, you can reply 'stop' at any time or reply 'help' for assistance. You can also click the unsubscribe link in the emails. Message and data rates may apply. Message frequency may vary. Privacy Policy

Already have an account ? Login here

We use cookies

We use cookies primarily for analytics to enhance your experience. By accepting, you agree to our use of these cookies. You can manage your preferences or learn more about our cookies policy.