Thinking of selling?

Blue Sapphireline

Browse Properties
  • Nearby me

Popular Features

Community Features

Association

Property Features

Waterfront

View

Exterior Features

Interior Features

Style

E-Alert name

Properties

10000 properties match your criteria

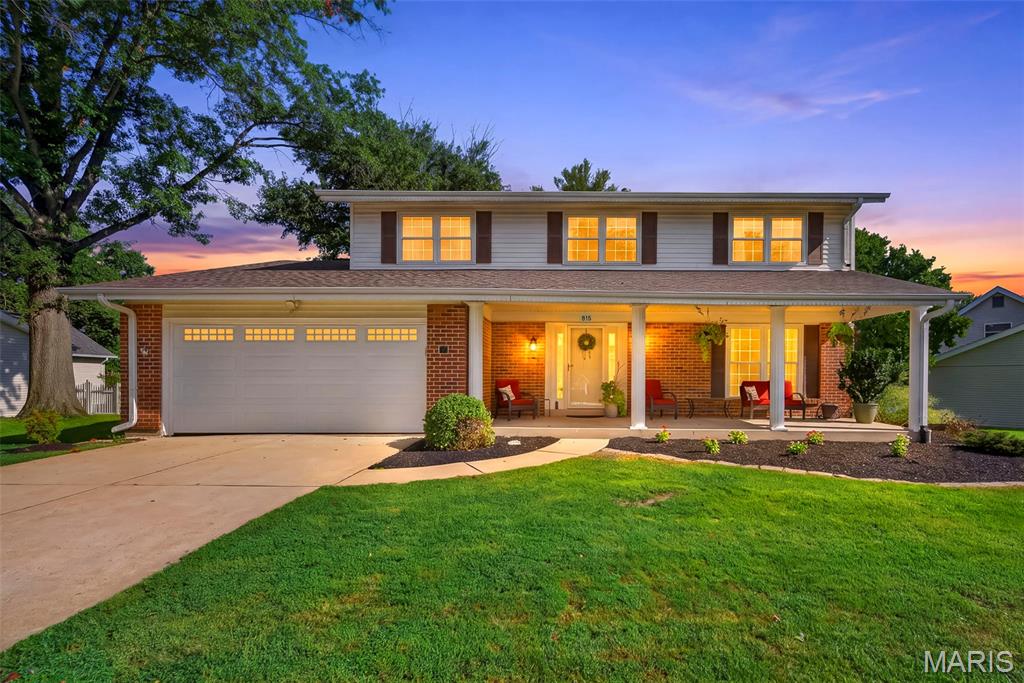
Welcome to 815 Pine Village, perfectly positioned in the heart of Ballwin and within the award-winning Rockwood School District. With Woerther Elementary and Selvidge Middle just a short walk away — plus New Ballwin Park around the corner — this location delivers everyday convenience and a true sense of community. Home on quiet street with Cul de sac with minimal traffic. Minutes from restaurants, shopping, and major highways, you’ll love how easy life feels here. 
This home has been extensively renovated with a modern, open kitchen featuring white shaker cabinetry, quartz countertops, designer backsplash, stainless steel appliances, and luxury vinyl plank flooring throughout the first floor. Offering 4 bedrooms, 2.5 baths, and a 2-car garage, the layout is ideal for both daily living and entertaining. The large composite deck and fenced backyard create the perfect outdoor retreat, complete with a storage shed for added convenience. 
The primary suite has been beautifully updated with adult-height vanities, a newer shower, new flooring, and his-and-hers walk-in closets. Additional updates include newer landscaping, newer storm door, and a newer sliding door leading to the deck. Major systems are solid with water heater (2020) and HVAC (2018). Fridge can stay with home and Lower Level is unfinished and ready for someone to put in their design. 
You’ll love being part of this vibrant community — minutes from The Ballwin Pointe Community Center & Pool, plus a neighborhood pool and swim team. All the comforts of home paired with the amenities of a truly exceptional Ballwin neighborhood.
#26051645

Ballwin

815 Pine Village Court

4 Beds

2 Baths

2,074 Sq.Ft.

$420,000

MLS#: 26051645
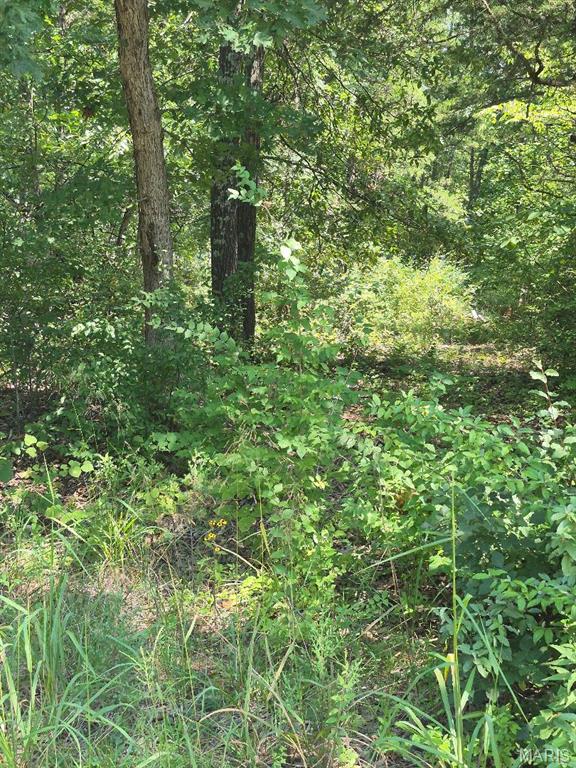
Gated Lake Community. Manufactured home allowed
#26053225

Bonne Terre

9438 Cedar Drive

None Beds

None Baths

0.209 acres

$6,500

MLS#: 26053225
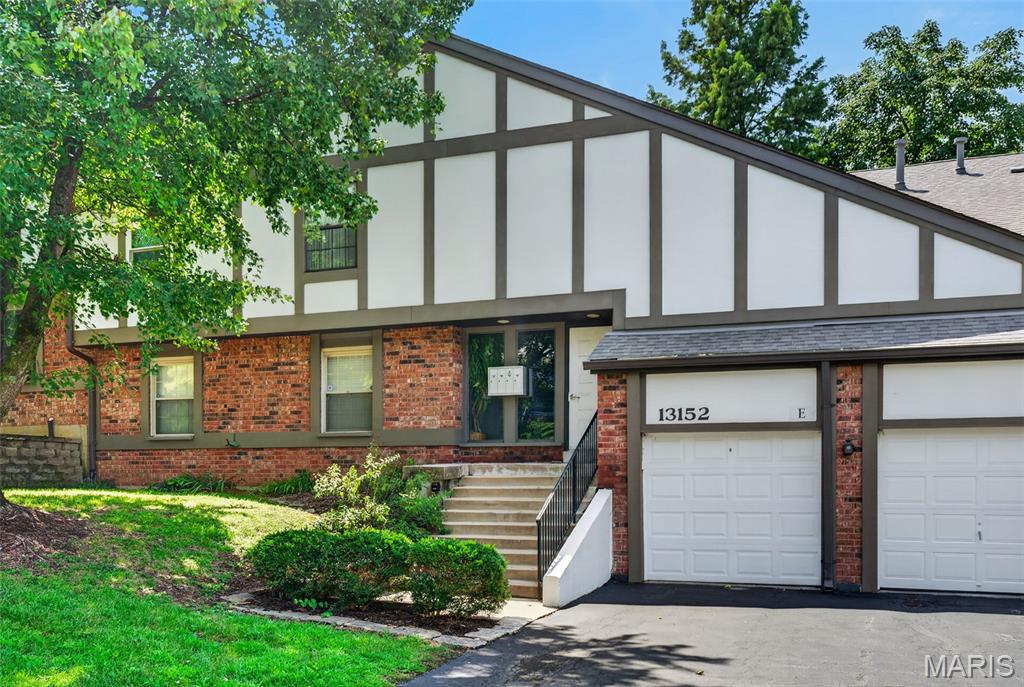
Rarely does condo living offer this much space, storage, convenience, and flexibility. This exceptionally maintained first floor condo in Royal Pines delivers true one level living with an open and spacious floor plan, real hardwood floors, a generous living room, oversized dining room, updated hall bath, and a huge primary bedroom with an oversized walk in closet. The property continues to impress with an oversized garage (yes, you can access the inside from the garage) and abundant basement storage. Enjoy low maintenance with an HOA that includes lawn care, snow removal, water, access to the community pool, and countless amenities. Ideally located near Creve Coeur Lake, Creve Coeur Airport, shopping, dining, parks, entertainment, and major highways, this West County location offers exceptional convenience for everyday living. Whether you're looking for a move in ready condo, downsizing opportunity, low maintenance home, first floor residence, or a property you can update and make your own, this spacious Royal Pines condo offers an exceptional combination of location, lifestyle, storage, and value.
#26049197

St Louis

13152 Royal Pines Drive 4

3 Beds

2 Baths

1,606 Sq.Ft.

$220,000

MLS#: 26049197
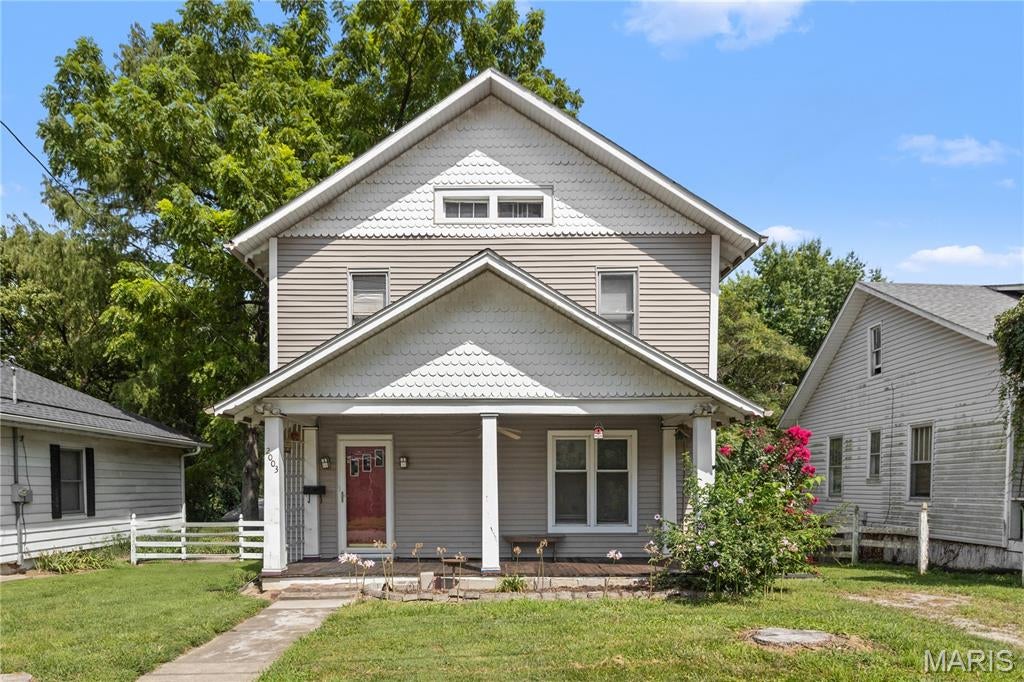
Welcome to this charming two-story home built in 1900, showcasing timeless character and modern convenience. Upon entering, you’ll be greeted by a stunning open staircase that adds elegance to the spacious layout. The large living room and dining room provide ample space for entertaining, while the eat-in kitchen boasts retro metal cabinets and an original countertop, perfectly blending vintage charm with functionality, including a classic cooktop stove. The second floor has a dedicated laundry room for added convenience, along with well-maintained hardwood floors that flow throughout the home, preserving its historic allure. The main floor includes a convenient toilet as well as one in the lower level.  This home is a perfect blend of classic design and practical living space, ready to welcome you!  2 refrigerators, the freezer in lower level, and the washer and dryer are included in the sale as well! This an estate and the seller is selling in "as is" condition.  Seller will provide an occupancy permit so buyer can move right in at closing.
#26051156

Alton

2003 Clawson Street

3 Beds

1 Baths

1,529 Sq.Ft.

$89,900

MLS#: 26051156
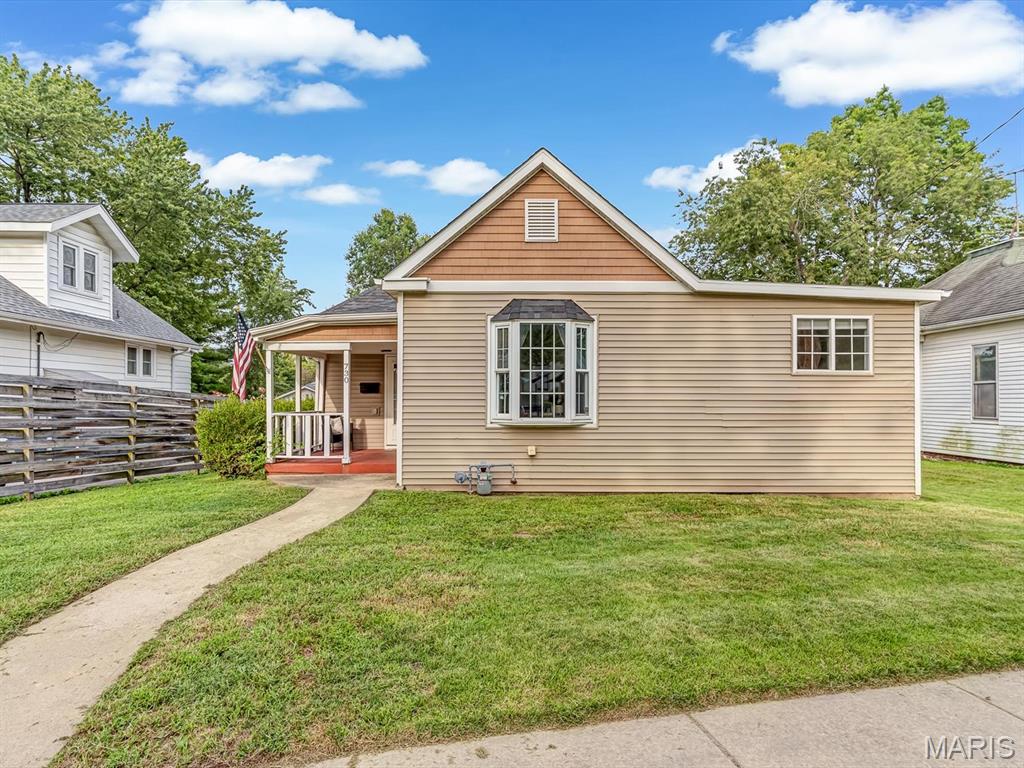
Welcome to this quaint, move-in-ready one-story home nestled in the historic Leclaire District of Edwardsville! This sought after location is within walking distance to so many amenities.  Light and airy throughout, the home features tall ceilings, generously sized rooms, and a welcoming covered front porch with plenty of space to relax and enjoy the neighborhood. The eat-in kitchen offers abundant cabinet storage along with a pantry, a convenient breakfast bar, and stainless steel appliances. The spacious primary bedroom features its own en-suite bathroom for added comfort and privacy. Outside, enjoy the privacy-fenced backyard with a deck—perfect for entertaining, relaxing, or enjoying your morning coffee. A rear driveway with alley access provides valuable additional off-street parking. Offering charm, functionality, and an ideal location, this home is ready for its next owner. All appliances, including the washer and dryer, are included!  Unfinished basement provides plenty of room for storage. VA assumable loan.
#26053120

Edwardsville

730 Hale Avenue

3 Beds

1 Baths

1,191 Sq.Ft.

$225,000

MLS#: 26053120
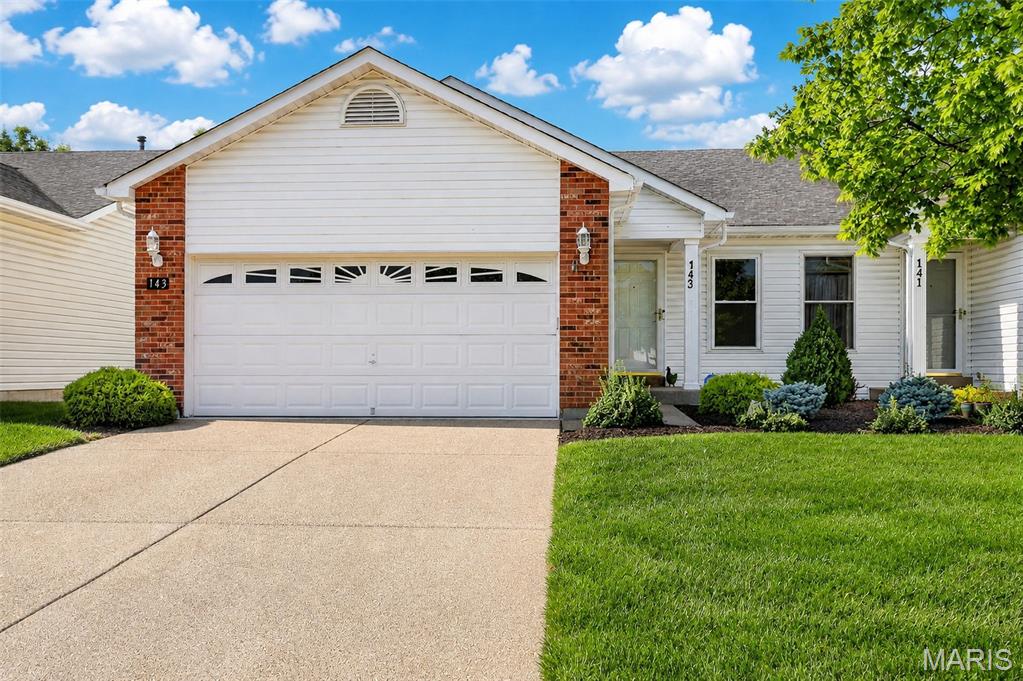
Easy, Elegant, One-Level Living at 143 Maryland Drive.  A single-level villa in the sought-after Villas at Highgrove community in O'Fallon, Missouri. This 3-bedroom, 3-bath home offers 2,063 total square feet of comfortable, low-maintenance living.

The main level is designed for easy everyday living — kitchen, living space, and laundry all on one floor, with no stairs required for daily life.

The finished lower level extends your living space even further, with a cozy recreation room plus an additional bedroom and full bathroom. Perfect for guests, a home office, or multigenerational living.

You'll also enjoy a 2-car attached garage, a deck for outdoor relaxing, forced-air natural gas heating, and a full suite of included appliances — refrigerator, range, oven, microwave, dishwasher, washer, and dryer. Built in 2003, this home is move-in ready.

Zoned to the Ft. Zumwalt R-II School District (Westhoff Elementary, Ft. Zumwalt North Middle, Ft. Zumwalt North High), this home sits in a quiet, established subdivision just minutes from Historic Downtown O'Fallon. Grab breakfast at Mario's Cafe, dinner at JJ's Restaurant, or a night out at Doc Crow's Social or Interruption Public House and Brewery, all within a short drive, along with O'Fallon Square shopping and a nearby Schnucks for everyday errands. A few more minutes down State Highway K puts you at even more shopping and dining, including Target, Kohl's, Fresh Thyme Market, and favorites like Ethyl's Smokehouse & Saloon and Osteria Forto.

This is single-level living, done right. Schedule your private showing today.
Updated 3BR/3BA single-level villa in O'Fallon, MO's Villas at Highgrove — new floors, quartz counters, HOA pool & clubhouse. 2,063 SF.

---

## Home Updates

-  New windows
-  New LVP flooring
-  Smooth ceilings — popcorn texture removed
-  Quartz countertops
-  Stainless steel appliances
-  Updated bathroom vanities

---

## HOA & Community Amenities

**Included in HOA:**
- Snow removal
- Lawn care
- Exterior maintenance

**Community features:**
- Clubhouse
- Pool
- Walking trails
- Lake
- Generous green/open space throughout the community

---

## Nearby Restaurants & Shopping

**Historic Downtown O'Fallon (closest, ~2 miles):**
- Mario's Cafe — breakfast & brunch
- JJ's Restaurant — American comfort food
- Doc Crow's Social & Interruption Public House and Brewery — dinner, drinks, brewpub
- O'Fallon Square shopping
- Schnucks (Veterans Memorial Pkwy) — everyday groceries

**State Highway K Retail Corridor (a few minutes further):**
- Target, Kohl's, Fresh Thyme Market — Shops at Laura Hill & O'Fallon Walk
- Ethyl's Smokehouse & Saloon, Osteria Forto, Drake's, Yummy Bowl, Hawaii Poke & Ramen — dining variety
- Deer Creek Crossing & Dardenne Crossing — additional big-box and specialty shopping

---
#26047565

O'Fallon

143 Maryland Drive 54A

3 Beds

3 Baths

1,748 Sq.Ft.

$335,000

MLS#: 26047565
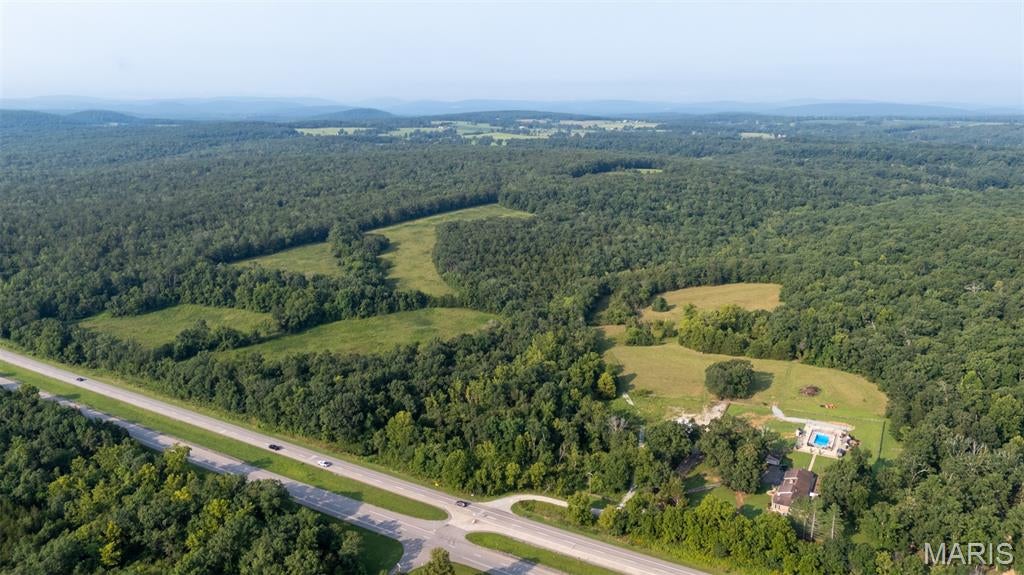
Rare opportunity to own 92 acres m/l with excellent Hwy 67 road frontage! This versatile property offers a desirable mix of wooded acreage and open pasture, providing plenty of options for recreation, livestock, hunting, or building your dream country property. Property has a barn and creek.
#26048000

Farmington

0 Hwy 67 South

None Beds

None Baths

92.0 acres

$1,233,000

MLS#: 26048000
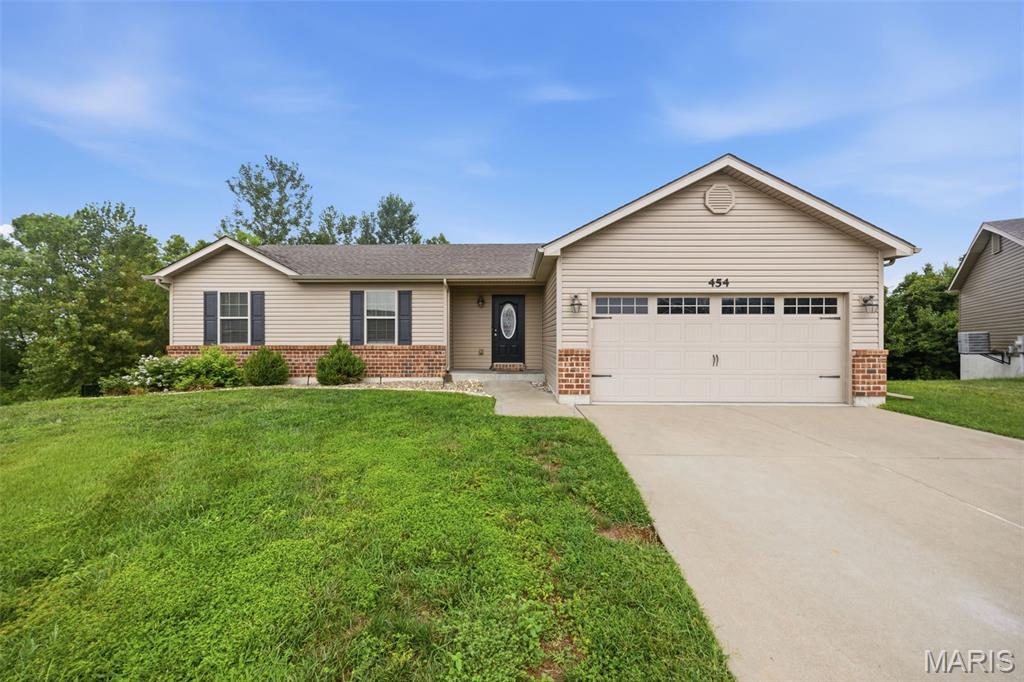
Welcome home to this inviting three-bedroom, two-bath ranch featuring an open floor plan designed for easy entertaining and comfortable family living. The spacious layout creates a warm, connected feel throughout the main living areas, making it easy to gather with family and friends.

The walk-out basement provides additional space and convenient access to the private yard, offering plenty of possibilities for recreation, entertaining, or simply enjoying the outdoors. New carpet adds a fresh feel throughout the home, while the two-year-old roof provides added peace of mind.

Conveniently located near shopping, restaurants, entertainment, and schools, this home offers the perfect blend of comfort, functionality, and location. Come see all that this wonderful ranch has to offer!
#26051171

Wentzville

454 Honeysuckle Creek Drive

3 Beds

2 Baths

1,364 Sq.Ft.

$335,000

MLS#: 26051171
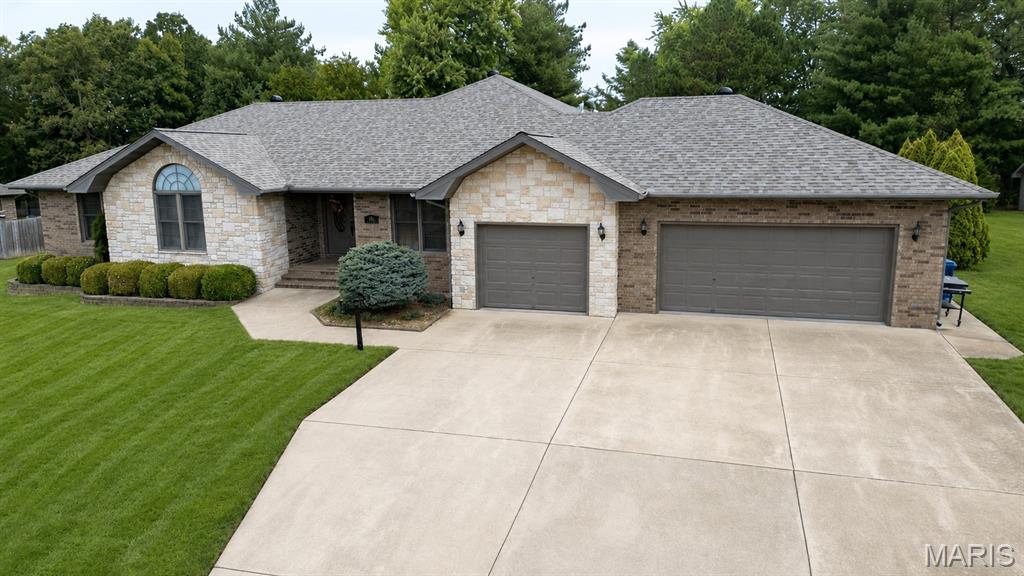
Beautiful 3-Bedroom, 4-Bath Home on a Quiet Cul-de-Sac Welcome to 503 Primrose Lane, a stunning home designed for comfort and style. Featuring 3 bedrooms and 4 bathrooms, this residence boasts gorgeous hardwood floors and custom wood cabinetry paired with solid-surface countertops. The kitchen offers a pantry, double ovens, and ample workspace, while a formal dining room is perfect for entertaining. The living room features a vaulted ceiling and the family room centers around a cozy gas fireplace, and the master suite includes an en-suite bathroom for ultimate privacy. With a 3-car garage and a desirable cul-de-sac location, this home combines elegance and practicality in a serene setting.
#26053532

Houston

503 Primrose Lane

3 Beds

2 Baths

2,616 Sq.Ft.

$369,000

MLS#: 26053532
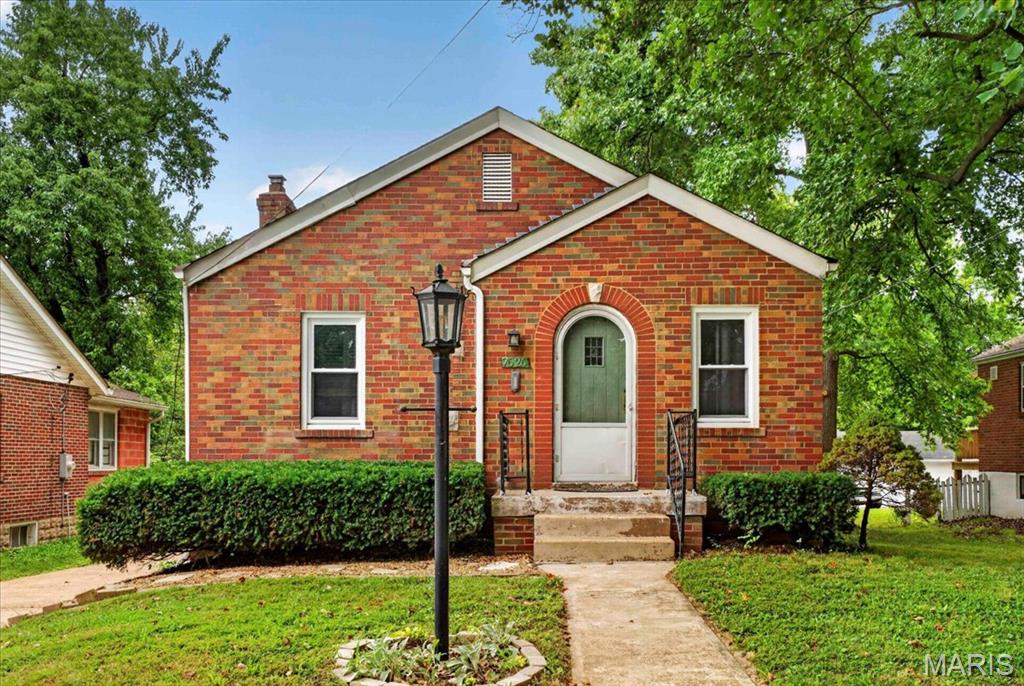
Welcome home to this charming brick bungalow on a cute quiet street in U-City! As you enter, you are greeted by an open, light-filled living room that flows effortlessly into the dining space. Two comfortable bedrooms are separated by a nostalgic, vintage green-tiled bathroom that still brings plenty of character and style points.

The adorable kitchen features updated appliances and leads directly to an enclosed sunroom—packed with windows overlooking the spacious backyard. Outside is ideal for hosting family gatherings, playing yard games, or relaxing by the bonfire. A major highlight is the oversized 3-car garage, an incredible rarity in this price range that makes a perfect workshop or haven for car enthusiasts. Downstairs, the full walk-out basement offers endless storage space and room for a home office.

Don't miss this one—seller is offering a home warranty for complete peace of mind!
#26047013

University City

7626 Fairham Avenue

2 Beds

1 Baths

939 Sq.Ft.

$130,000

MLS#: 26047013
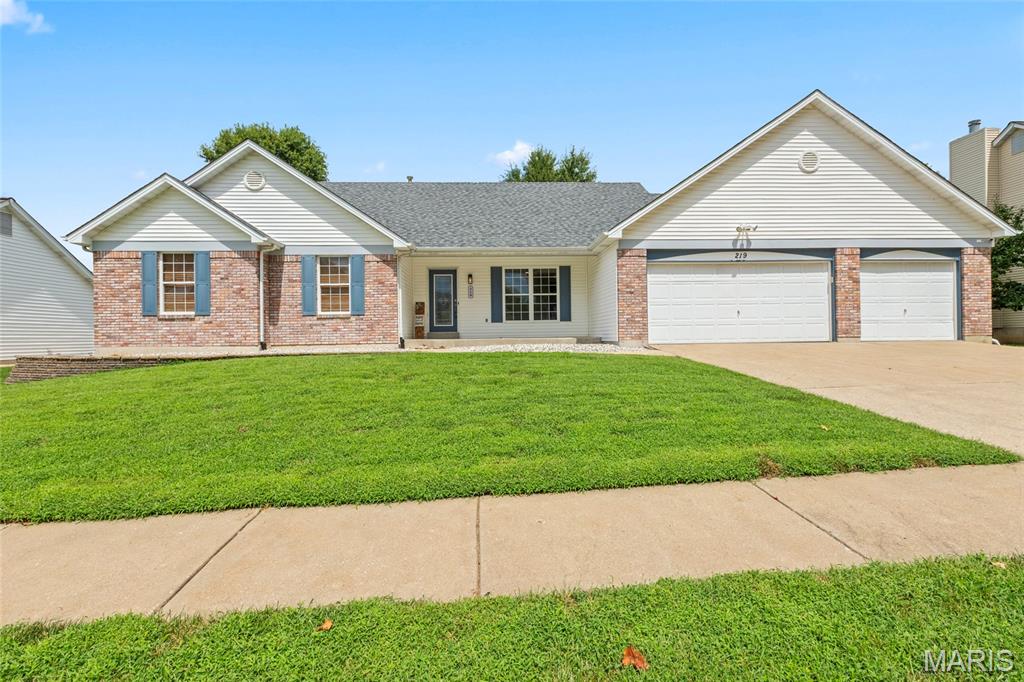
Welcome to this beautifully updated ranch in the sought-after Waterford Crossing subdivision! This 3-bedroom, 3.5-bath home offers an oversized heated 3-car garage with a bump-out workshop, main-level laundry, and a finished lower level with two bonus rooms, a full luxury bath, and plenty of storage! The main level features vaulted ceilings, fresh paint, new flooring, and an inviting primary suite with a walk-in closet, soaking tub, and separate shower. The spacious, level, fenced backyard includes a windowed/screened-in patio, perfect for relaxing or entertaining, and a shed for all our tools. With its desirable location, generous living space, updates, and versatile finished lower level, this home is a must-see!  The seller is VA assumable if the buyer is VA eligible  3.125%, with a $231,000 payoff! Call and set your appointment today!
#26051643

Dardenne Prairie

219 Waterford Crossing Drive

3 Beds

3 Baths

3,400 Sq.Ft.

$395,000

MLS#: 26051643
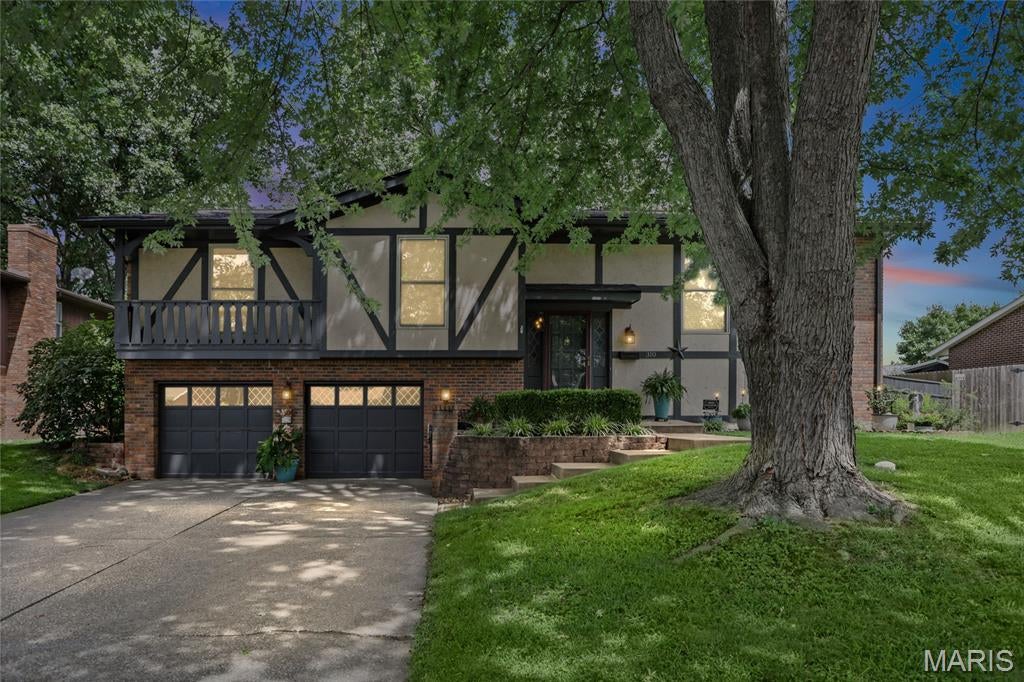
Welcome home to this charming 4 bedroom, 3 bath split-level home nestled in the established Fairwood Hills subdivision, located blocks from EK school. The main level features hardwood floors that flow throughout the dining room, living room and halls. The large kitchen has ceramic tile, granite counters, recessed lighting, a kitchen island, stainless steel appliances and an abundance of cabinets. The three main floor bedrooms are all good sized with the primary boasting large closets and an ensuite. The lower level provides flexible living space that includes a full bath, a large family room with a brick surround fireplace, and a wet bar. There is an additional room with an egress window that can serve as a bedroom, home office, or bonus room. Outside, relax on the deck overlooking the park-like backyard, that includes a fence, shed and a beautiful stamped patio. This is a terrific location with access to local restaurants, shops, and everyday conveniences. Thoughtfully updated inside and out, this is a home that offers all the modern touches and is city compliant.
#26048639

O'Fallon

310 Emily Drive

4 Beds

3 Baths

2,680 Sq.Ft.

$329,900

MLS#: 26048639
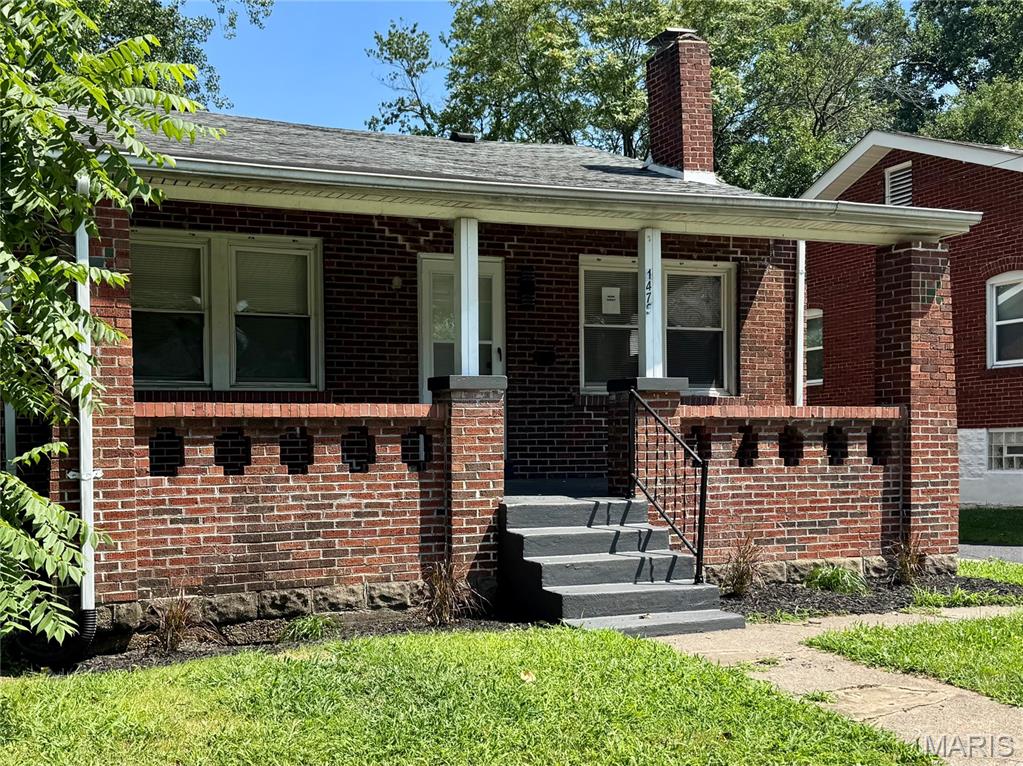
None
#26053761

Pagedale

1476 70th Street

3 Beds

1 Baths

1,064 Sq.Ft.

$155,900

MLS#: 26053761
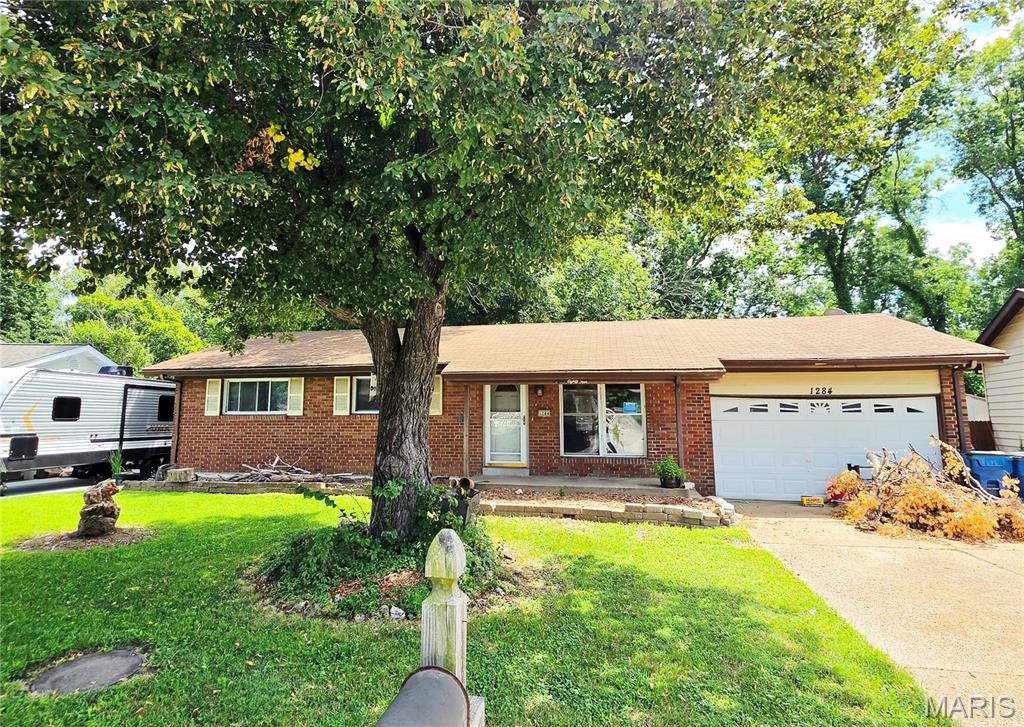
Attention all rehabbers and value seeking investors. Your next project awaits with this brick ranch home in the desirable Bayshore subdivision and highly rated Fox School District. There is so much potential to restore this 3 bedroom home with an open layout, wood floors and previously finished basement with full bath. This home has a big private yard that backs to trees and a rare attached 2 car garage plus oversized driveway. Yeah, the home needs a lot of work, but fixed up, this could sell for $265,000 or more! This is a great subdivision with excellent neighbors and fixed up homes sell fast making this a special opportunity for a skilled rehabber who understands the big effort will reap a big reward. Seller will not perform inspections or make any repairs. Property sold as is.
#26053393

Arnold

1284 Ballast Point Drive

3 Beds

2 Baths

1,000 Sq.Ft.

$139,900

MLS#: 26053393
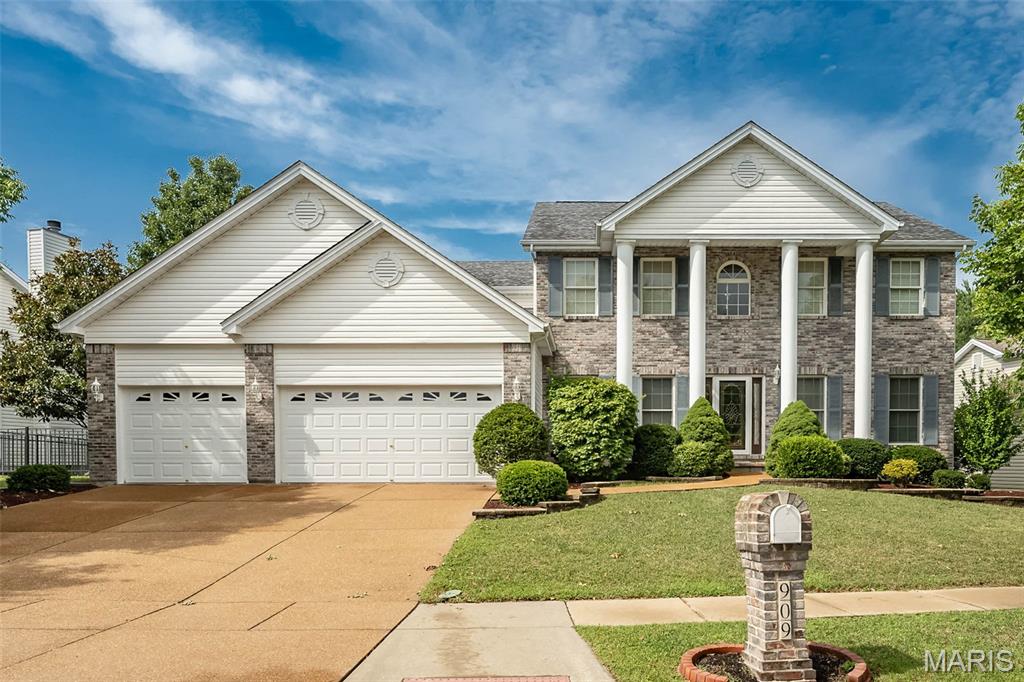
Nestled in the highly desirable Avondale Heights community, this meticulously maintained 1.5-story home offers exceptional space and luxury throughout. The expansive main level features an elegant formal dining room and a sprawling family room anchored by a cozy two-sided gas fireplace. The gourmet eat-in kitchen comes fully equipped with stainless steel appliances, a center island, and a pantry. Unwind in the main-floor primary suite, complete with its own two-sided gas fireplace and an ensuite bath featuring a double-sink vanity, soaking tub, and separate shower. The finished walk-out lower level serves as an ideal guest or entertainment space, boasting a 5th bedroom, full bath, additional gas fireplace, and a convenient bar area equipped with a microwave and dishwasher, plus abundant storage. Step outside to enjoy a private backyard retreat featuring a deck, patio, and gazebo. Complete with main-floor laundry and a 3-car garage with an extended workshop area, this 5-bedroom, 3.5-bath home is a true must-see.
#26052204

St Peters

909 Oxford Trail Drive

5 Beds

3 Baths

4,275 Sq.Ft.

$580,000

MLS#: 26052204

* Listings identified with the FMLS IDX logo come from FMLS and are held by brokerage firms other than the owner of this website. The listing brokerage is identified in any listing details. Information is deemed reliable but is not guaranteed. If you believe any FMLS listing contains material that infringes your copyrighted work please click here to review our DMCA policy and learn how to submit a takedown request. © 2024. First Multiple Listing Service, Inc.

Categories

Homes Tailored to Your Lifestyle

Buyers Guide

Buying a home is one of the most exciting milestones of your life.

View more

Sellers Guide

Putting your home on the market can be a stressful process, especially when you don’t know what to expect.

View more

Market report

With just a few clicks, you'll gain instant access to valuable insights about the real estate market, including trends, property values, and community analytics.

View more

Home value

Unlike automated valuations, our hands-on review will provide a comprehensive opinion of your home’s value while considering important interior elements and other location intangible factors that machine algorithms so often miss.

View more

Buyers resources

Guides on financing, inspections, and choosing the right Realtor for a smooth home purchase.

Sellers resources

Practical tips on staging, pricing, and preparing your home to attract buyers and maximize your sale.

 - property

Send a message

Message successfully sent.

Reason for contacting?

I agree to receive email communication and understand I can unsubscribe at any time.

I agree to be contacted by Realhub DEV via call, email, and text for real estate services. To opt out, you can reply 'stop' at any time or reply 'help' for assistance. You can also click the unsubscribe link in the emails. Message and data rates may apply. Message frequency may vary. Privacy Policy

Sign In Sign Out

Virtual Assistant

Would you like to take the next step with this property? We can help you schedule a showing or virtual tour, or send you more details.

Yes, I would like more information.

Thank You for Your Reply, One of Our Agents will contact you as soon as possible

No, maybe later.

Thank you, you can always contact me via email, phone number or through the contact form.

Realhub AI

Lucy - Your AI-Powered Realtor

Update Your Temporary Password

Personalize your search

Enter your email and we'll notify you immediately when new listings match what you're looking for.

or enter email address

Already have an account ? Login here

Continue your home search

I agree to receive communications and understand I can unsubscribe at any time.

I agree to be contacted by Realhub DEV via call, email, and text for real estate services. To opt out, you can reply 'stop' at any time or reply 'help' for assistance. You can also click the unsubscribe link in the emails. Message and data rates may apply. Message frequency may vary. Privacy Policy

Already have an account ? Login here

We use cookies

We use cookies primarily for analytics to enhance your experience. By accepting, you agree to our use of these cookies. You can manage your preferences or learn more about our cookies policy.