Thinking of selling?

Blue Sapphireline

Browse Properties
  • Nearby me

Popular Features

Community Features

Association

Property Features

Waterfront

View

Exterior Features

Interior Features

Style

E-Alert name

Properties

10000 properties match your criteria

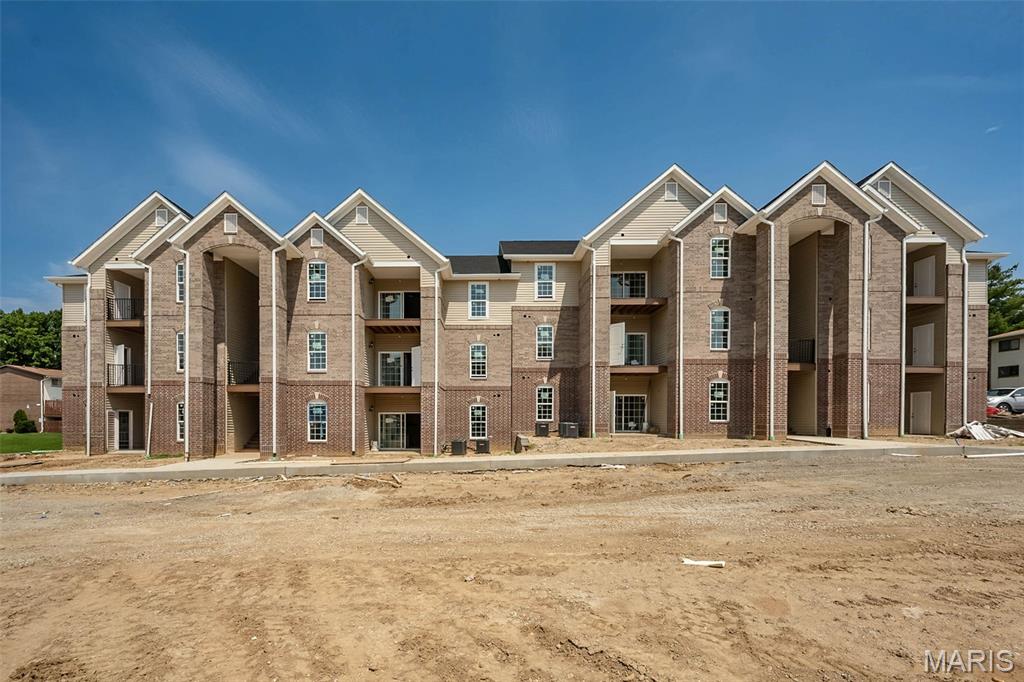
Brand new and ready to impress! A rare opportunity for new construction in an established Ellisville location, these newly built 2-bedroom, 2-bath condominiums at Carmel Woods offer fresh, modern living without sacrificing the convenience of an established area. With only four units currently available in the newly constructed building, now is the time to take a closer look!

Designed for the way you live today, the spacious open-concept layout brings the kitchen, dining and living areas together beautifully, creating an easy flow for everyday living and entertaining. Contemporary finishes, abundant natural light and private outdoor living add to the fresh, modern feel, while two bedrooms and 2 baths provide flexibility for guests, a home office or your own private retreat. In-unit laundry, covered parking and a low monthly HOA fee make everyday living even easier. Each unit offers 1 assigned and 1 unassigned parking spot.

And the location is hard to beat! Tucked just off the Manchester Road corridor, Carmel Woods puts shopping, dining, recreation and everyday essentials within easy reach while offering convenient access throughout West County.

Everything is fresh. Everything is new. And with just four units currently available, opportunities are limited. Come tour the beautifully furnished display and see what brand-new condo living at Carmel Woods has to offer!

Photos shown are of the furnished display unit and are intended to showcase the design and finishes available. Display unit is not for sale; features and finishes may vary by unit. Photos of Bluebird Park close by!
#26053123

Ellisville

236 Nest Homes Drive

2 Beds

2 Baths

975 Sq.Ft.

$265,000

MLS#: 26053123
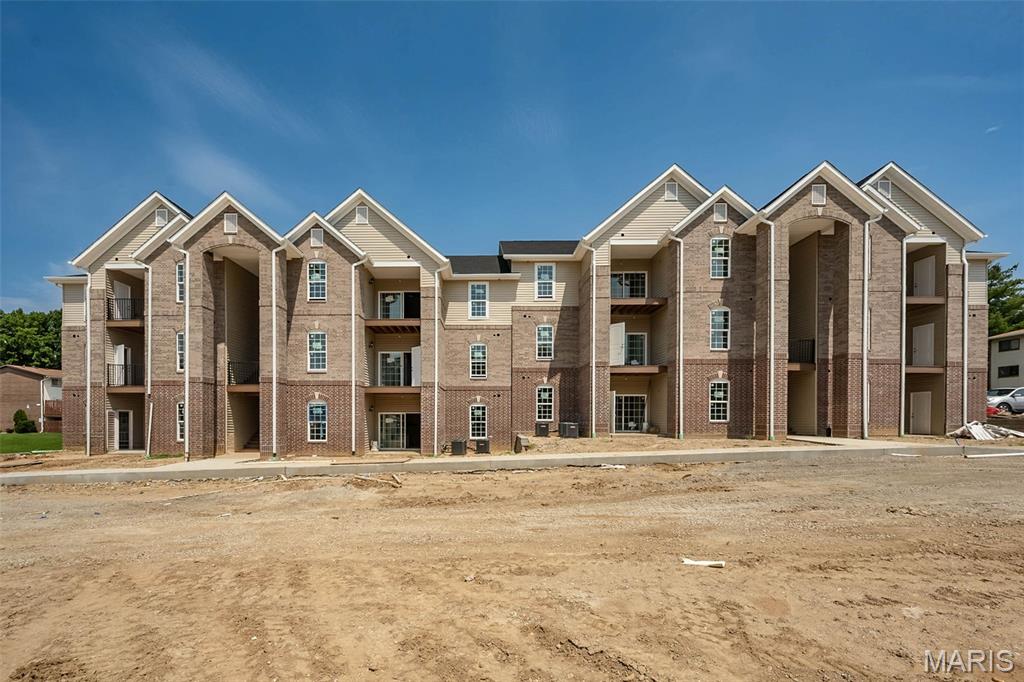
Brand new and ready to impress! A rare opportunity for new construction in an established Ellisville location, these newly built 2-bedroom, 2-bath condominiums at Carmel Woods offer fresh, modern living without sacrificing the convenience of an established area. With only four units currently available in the newly constructed building, now is the time to take a closer look!

Designed for the way you live today, the spacious open-concept layout brings the kitchen, dining and living areas together beautifully, creating an easy flow for everyday living and entertaining. Contemporary finishes, abundant natural light and private outdoor living add to the fresh, modern feel, while two bedrooms and 2 baths provide flexibility for guests, a home office or your own private retreat. In-unit laundry, covered parking and a low monthly HOA fee make everyday living even easier. Each unit offers 1 assigned and 1 unassigned parking spot.

And the location is hard to beat! Tucked just off the Manchester Road corridor, Carmel Woods puts shopping, dining, recreation and everyday essentials within easy reach while offering convenient access throughout West County.

Everything is fresh. Everything is new. And with just four units currently available, opportunities are limited. Come tour the beautifully furnished display and see what brand-new condo living at Carmel Woods has to offer!

Photos shown are of the furnished display unit and are intended to showcase the design and finishes available. Display unit is not for sale; features and finishes may vary by unit. Photos of Bluebird Park close by!
#26053126

Ellisville

237 Nest Homes Drive

2 Beds

2 Baths

975 Sq.Ft.

$265,000

MLS#: 26053126
Price reduced
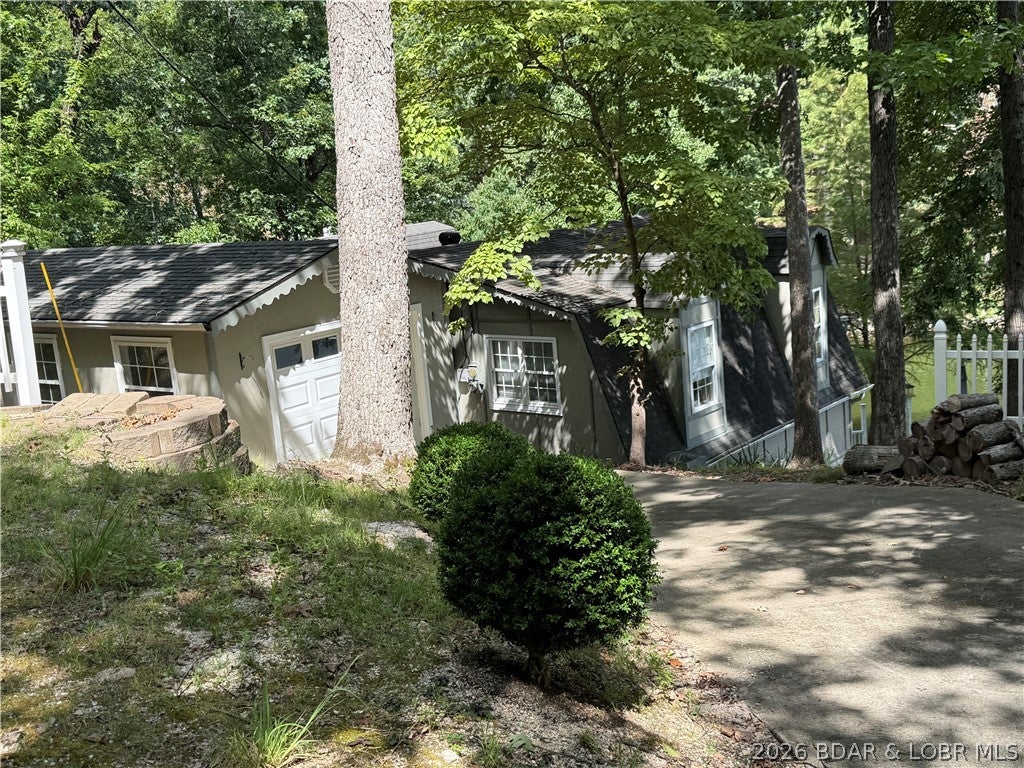
Lakefront Living with Space, Flexibility & Wonderful Surprises! You won’t want to delay viewing this unique lakefront opportunity! Step inside to find 3 bedrooms on the main level, offering plenty of room for family and guests. Add a wall and one bedroom can become a private space while still leaving a comfortable family area. Retreat to the primary bedroom with a jetted tub, perfect for relaxing after a long day. The spacious lower level features an open floor plan ideal for entertaining and opens to a lakeside patio. Cooking and dining are even more enjoyable with beautiful lake views. Imagine starting the morning with coffee overlooking the water or gathering with friends for an evening by the lake all year long. After a long day, return to your peaceful cove location where a 2-well dock awaits. Enjoy boating, fishing, sunsets and all the lake lifestyle has to offer. But there’s more! A separate exterior door leads to a versatile space perfect for a bunk room, office, hobby area or overflow guests. Check out the adorable cabin-style workshop & detached storage! Lakefront living, private dock, flexible spaces and plenty of possibilities—this one is waiting to be discovered!
#3589516

Sunrise Beach

59 Dantay Drive

3 Beds

2 Baths

2,032 Sq.Ft.

$459,000

MLS#: 3589516
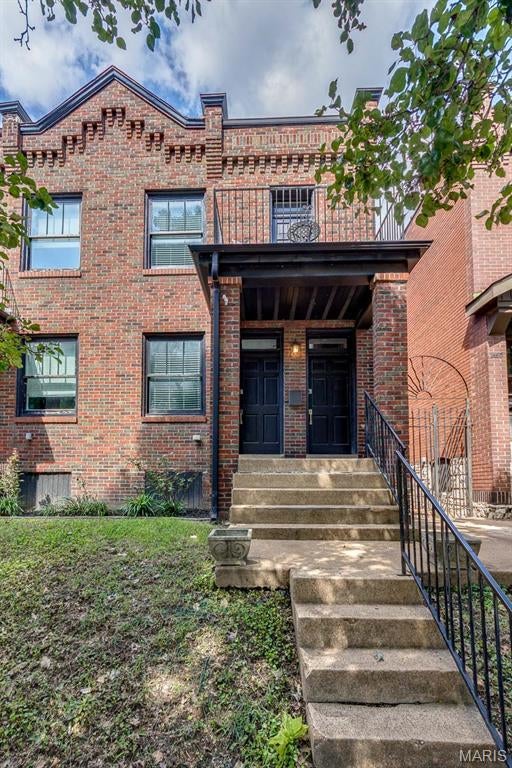
Historic character meets modern city living in this move-in-ready 3BR/2.5BA townhouse offering 1,660 sqft in St. Louis’ historic Benton Park neighborhood. The open main level pairs exposed brick, crown molding and wood floors with a striking glass stair wall. The spacious kitchen offers granite counters, abundant cabinetry, stainless appliances, gas range and seating for four, plus convenient main-floor laundry. Upstairs, step onto the front balcony for a one-of-a-kind view of the iconic Lemp Mansion directly across the street. The primary suite features a walk-in closet, dual sinks and walk-in shower with two shower heads. Out back, enjoy a private patio and coveted off-street parking for two cars. Walk to Cherokee Street/Antique Row, Mud House, Saturn Lounge, Bluewood Brewing and neighborhood favorites with Soulard and Downtown just minutes away. City living, without giving up space, style or parking!
#26053465

St Louis

3321 DeMenil Place

3 Beds

2 Baths

1,660 Sq.Ft.

$289,000

MLS#: 26053465
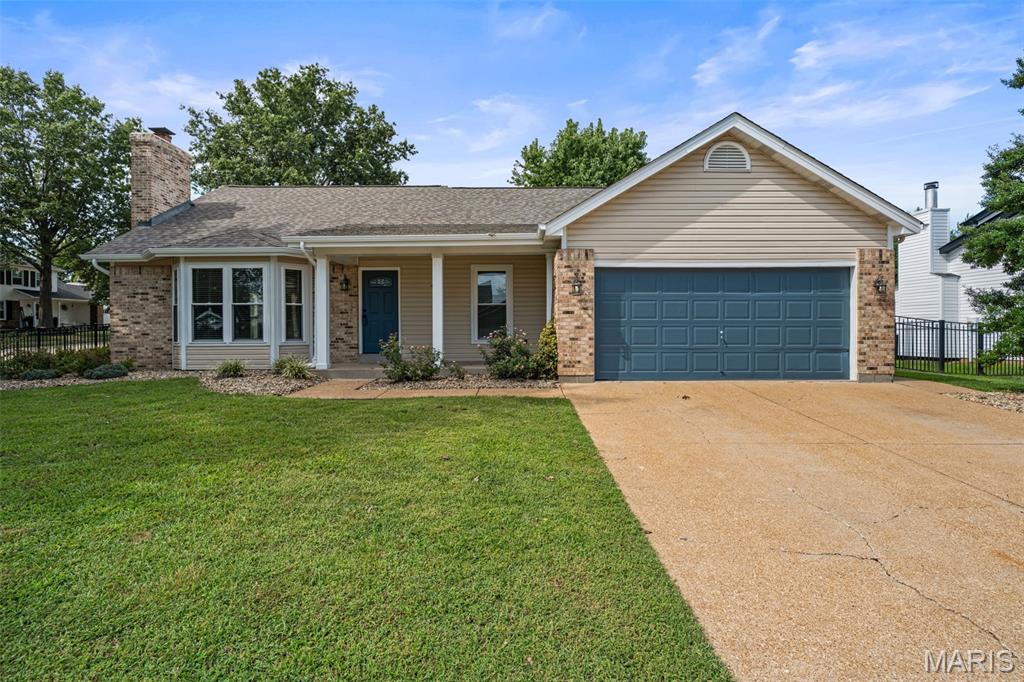
OPEN HOUSE SUNDAY, AUGUST 23RD, 1–3 PM! From the moment you arrive at 3035 Arrowhead, you'll appreciate the beautiful landscaping, manicured lawn & welcoming curb appeal. The covered front porch offers the perfect spot to sit, relax & enjoy your morning coffee! Step inside to a HUGE living room featuring a beautiful bay window, wood-burning fireplace surrounded by built-ins & gleaming hardwood floors that continue throughout much of the main level. Entertaining is easy with both a formal dining room & separate breakfast room. The recently updated kitchen shines with white cabinetry, crown molding, granite countertops, gorgeous backsplash & newer stainless steel appliances. A walk-in pantry, spacious laundry room & central vacuum system add even more convenience. Two generously sized bedrooms share an updated hall bath featuring ceramic tile, while the large primary suite offers a beautifully updated private bath with travertine tile, separate tub & shower. French doors in the breakfast room lead directly to the concrete patio & fenced backyard—perfect for entertaining, grilling or letting Fido enjoy the generous side & backyard that comes with this corner lot! Downstairs, you'll find a finished bonus room perfect for a home office, craft room, playroom, gym or whatever fits your lifestyle. The remaining unfinished basement offers a dedicated storage area & plenty of room for future finishing. Don't miss the spacious 2-car garage with automatic garage door opener & wide driveway offering plenty of additional off-street parking. Even better—the roof is only 1 year old! This home is truly move-in ready, so pack your bags & get ready to fall in love! Washer, dryer, refrigerator, TVs & mirrors all convey with the home.
#26052973

St Louis

3035 Arrowhead Point Drive

3 Beds

2 Baths

1,637 Sq.Ft.

$345,000

MLS#: 26052973
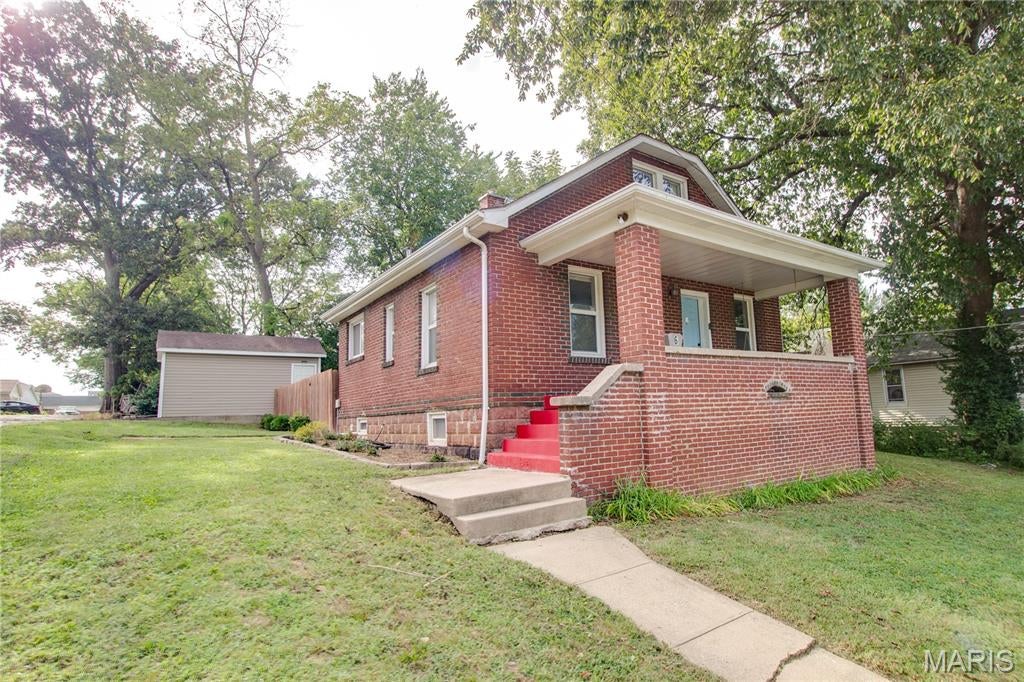
Story and a half full brick bungalow- featuring 2 bed &  2 baths. Covered front porch and a detached 1 car garage with alley access. The home features an updated kitchen and a very clean basement where laundry is located. The upstairs also has a bonus room that would be a great office space. This one is affordable and move in ready! Kitchen appliances will stay!
#26052894

Godfrey

6 Rosa Avenue

2 Beds

2 Baths

894 Sq.Ft.

$119,000

MLS#: 26052894
Price reduced
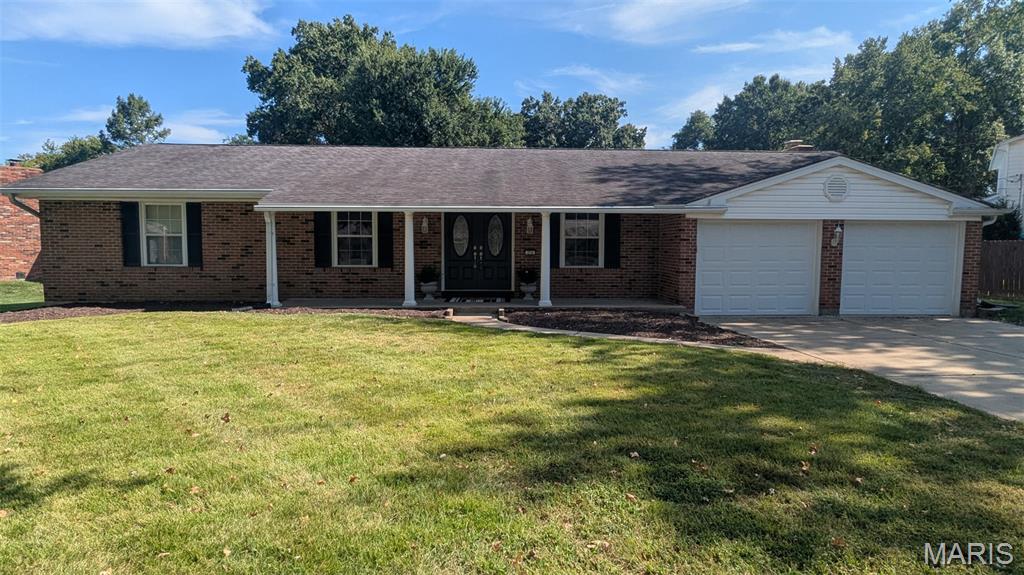
Welcome to 274 Treasure Cove — a home that has been cared for, enjoyed and loved by the same owners for more than 50 years. Pride of ownership is evident throughout this exceptionally well-maintained ranch, set on a prime lot in one of the area’s most desirable locations. Inside, the main level is designed for everyday living with an inviting open kitchen and breakfast/family room area that naturally becomes the gathering spot. The spacious family room offers a gas-burning fireplace and plenty of room to relax. Both bathrooms have been recently updated, and thoughtful improvements throughout the years. Four generous bedrooms are located on the main level, including a comfortable primary suite with its own bath. Main-floor laundry adds an extra level of convenience and accessibility. Step outside and the home continues to deliver. The flat, fenced yard with sprinkler system offers plenty of room to play, garden or let the dogs roam, while the screened-in porch creates a favorite spot for morning coffee, evening drinks or simply enjoying a quiet summer night. The location is hard to beat, with a prime lot in the highly sought-after Marquette School District and award-winning Ballwin Elementary. You’re close to parks, shopping, dining and everything that makes this area such a wonderful place to call home.
#26052001

Ballwin

274 Treasure Cove

4 Beds

2 Baths

1,903 Sq.Ft.

$399,900

MLS#: 26052001
Price reduced
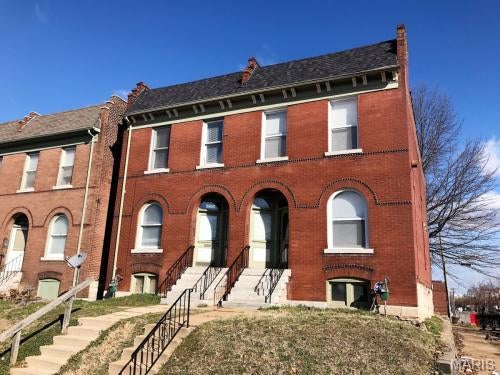
Large 2-family consisting of two townhouses (this building was originally a 4-family), each with over 1500 sq ft and 3br/1.5ba.  First floors are large open layouts with plenty of windows that let in nice light.  Plenty of room for living room and dining area which open up to the kitchens.  Half bath on first floor of each unit.  The bedrooms upstairs are nice size as well with plenty of windows and nice sized closets.  Both units have central air/heat and in unit laundry, and there is parking in the rear.  Basements are clean and have room for tenant storage.  PVC plumbing and updated electric.  The building sits on the corner of a quiet cul-de-sac near SLU and Shaw, very close to the new and expanding SSM Hospital.  Both units are rented to great tenants thru July 2027, one for $1795, other for $1695.  Plenty of rental demand in this area with room to raise rents given how uniquely large these units are.  Great opportunity for investors looking for passive income. Showings only with accepted contract.  Please do not disturb tenants.  Owner-agent prefers as-is sale.
#26053220

St Louis

3801 Folsom Avenue

None Beds

None Baths

3,168 Sq.Ft.

$399,999

MLS#: 26053220
Price reduced
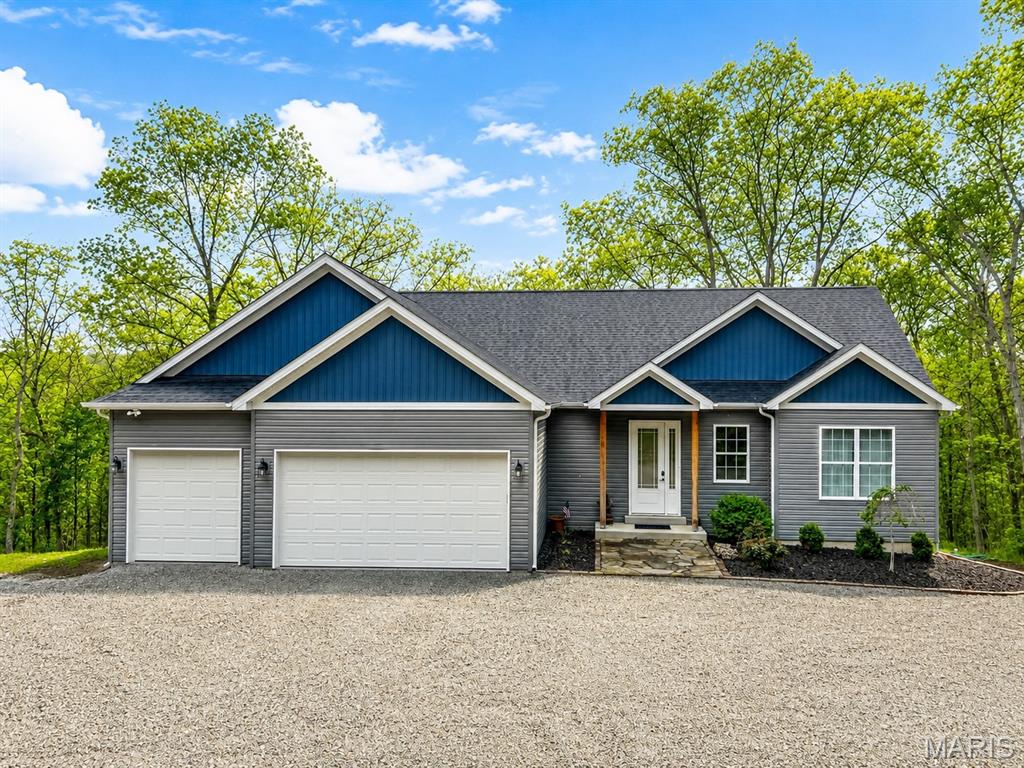
Experience peaceful country living in this stunning 2- year old ranch home nestled on 5 mostly wooded, unrestricted acres in the picturesque Femme Osage Valley. Ideally located just 3.5 miles from the charming town of New Melle, you'll enjoy the perfect balance of privacy and convenience, with nearby wineries, parks, and scenic countryside. 
This thoughtfully designed home offers 2,013 square feet of main-level living with 3 spacious bedrooms, 2 full bathrooms, and quality finishes throughout. The open concept floor plan features soaring 10-foot ceilings, luxury vinyl plank flooring, quartz countertop, a large center island, and a stylish coffee/beverage bar that's perfect for entertaining. 
The primary suite and secondary bathrooms showcase beautiful custom tile work, which continues into the laundry room for a cohesive, upscale feel. 
Step outside to enjoy the deck overlooking the peaceful wooded acreage- an ideal setting for relaxing, entertaining, or enjoying abundant wildlife and nature. 
Additional highlights include an oversized 3-car garage and a full unfinished basement with a bathroom rough-in, offering endless possibilities for future expansion and added living space.
Located in the highly sought after Francis Howell School District, this exceptional property combines modern luxury with the serenity of country living. Don't miss this rare opportunity to own a nearly new home on unrestricted acreage in one of St. Charles County's most desirable locations.
#26053227

Defiance

215 Rugged Acres

3 Beds

2 Baths

2,013 Sq.Ft.

$639,000

MLS#: 26053227
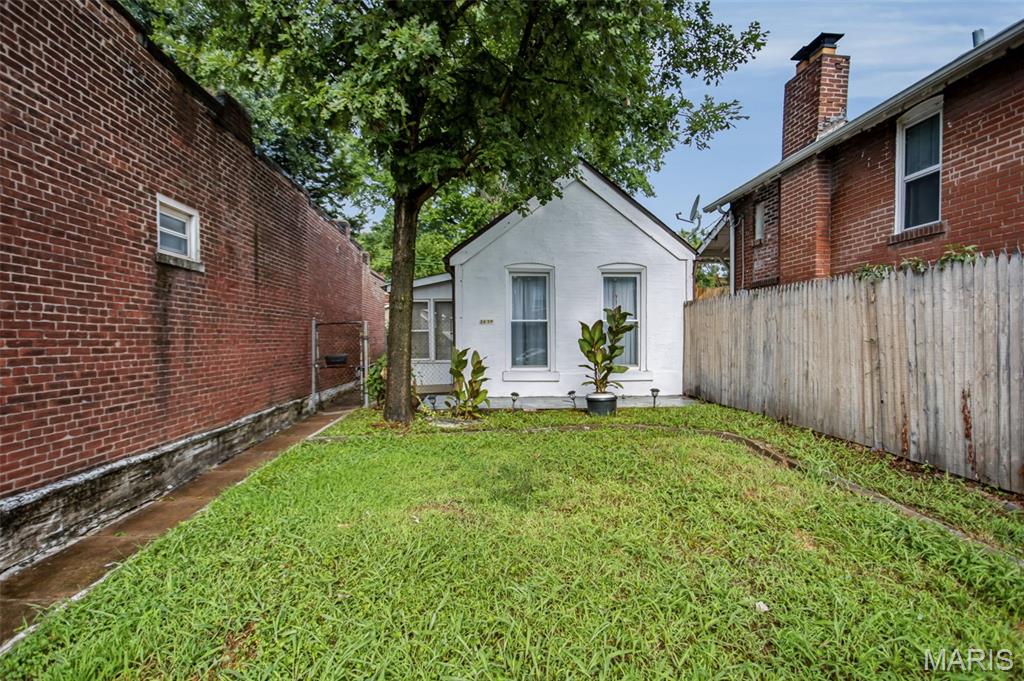
Welcome to this charming 3-bedroom, 1-bath brick ranch in the heart of Tower Grove East! Offering over 1,200 sq. ft. of convenient main-level living, this move-in-ready home has been thoughtfully refreshed with fresh interior paint, new appliances, a new incoming water line, and electrical updates. The functional floor plan features a spacious living room, separate dining room, custom cabinetry, and three comfortable bedrooms. An enclosed porch/mudroom provides additional usable space, while the private, level yard offers gated off-street parking in the rear along with plenty of space to relax or entertain. Located just minutes from Tower Grove Park and the popular Fox Park district, with easy access to local restaurants, cafés, farmers markets, neighborhood events, and all that St. Louis City has to offer.
#26053680

St Louis

2619 Michigan Avenue

3 Beds

1 Baths

1,235 Sq.Ft.

$150,000

MLS#: 26053680
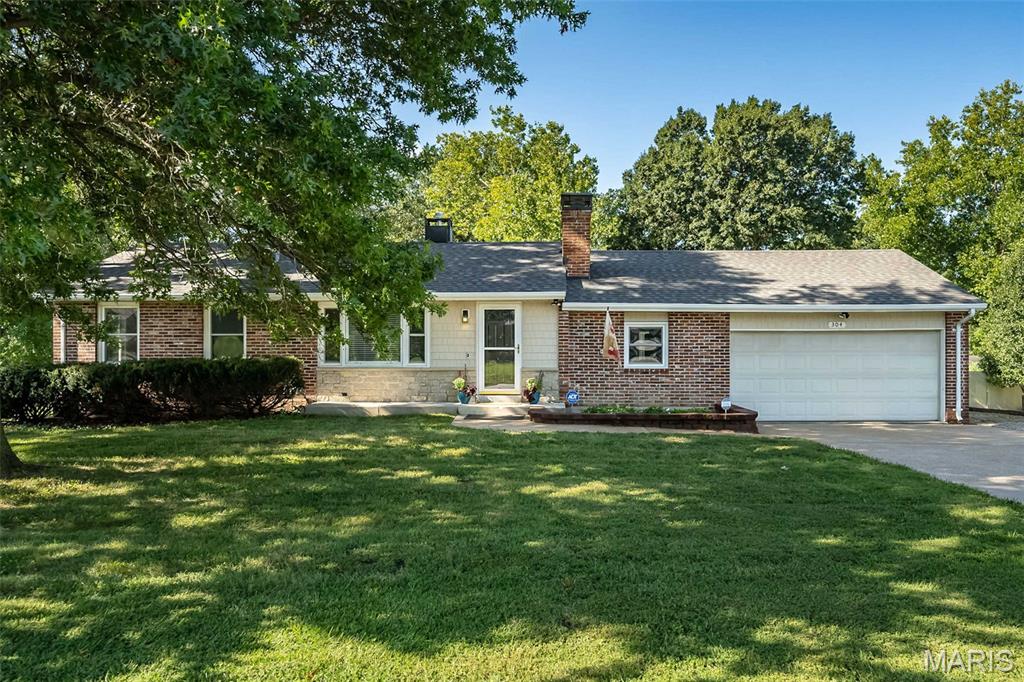
Welcome home to this beautifully updated ranch in the heart of Ballwin, offering the perfect blend of comfort, convenience, and peace of mind. Major improvements include a new warranted foundation system (2026), new carpet and fresh paint (2026), Air Comfort HVAC system (2023), and roof (2020)—making this home truly move-in ready. Located in the highly sought-after Rockwood School District, this home is just minutes from parks, golf, pickleball, shopping, restaurants, and major highways. Inside, you'll find over 2,000+ square feet of living space designed for your no-stress lifestyle. The bright and inviting living room features luxury vinyl plank flooring, crown molding, large windows, and a charming all-brick wood-burning fireplace. The spacious kitchen offers granite countertops, abundant cabinetry, a pantry, stainless steel appliances, and an adjoining dining area, with access to the patio, attached two-car garage, and fully fenced backyard. The main level includes three generously-sized bedrooms and two full bathrooms, including a spacious primary suite with a private ensuite bath featuring an easy-entry tiled shower and convenient main-floor laundry with a stacked LG washer and dryer. Fresh paint and plush new carpeting throughout the bedrooms create a clean, modern feel. The finished lower level adds over 900 square feet of flexible living space complete with a refreshment bar, powder room with rough-in for a future shower, and plenty of room for a family room, game room, home office, or fitness area. The unfinished section provides exceptional storage, a workbench, and a second washer and dryer—giving you laundry on both levels for ultimate convenience. Outside, enjoy a private quarter-acre corner lot with a black aluminum fenced yard, patio, gutter guards, and attic storage above the garage. Conveniently located just minutes from Ballwin Elementary, Vlasis Park, Ballwin Golf Course, The Pointe, Tennis, Gyms, Pickleball and all the shopping and dining Ballwin has to offer, this exceptional home combines thoughtful updates, an unbeatable location, plus a 12-mos Home Warranty for an incredible value. Don't miss your opportunity to make this Ballwin gem your own!
#26043867

Ballwin

304 Essen Lane

3 Beds

2 Baths

2,054 Sq.Ft.

$385,000

MLS#: 26043867
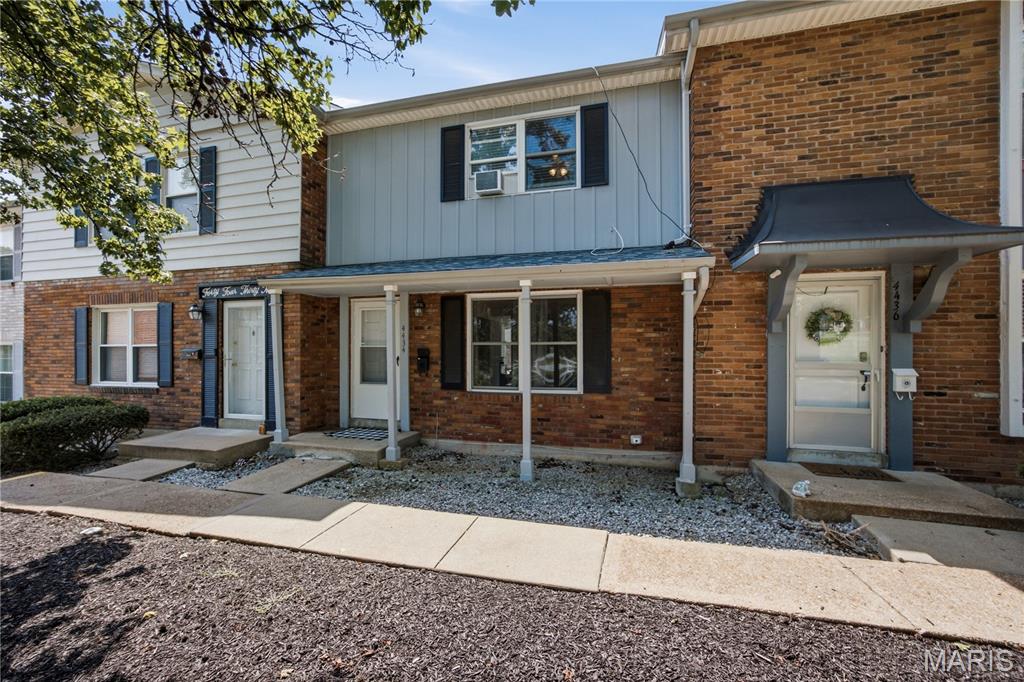
Well-maintained 3 level Townhome in Oakville.    There are 2 bedrooms and 2 bathrooms, a large living room on main level, with breakfast room adjacent to kitchen.  Flat entryway both in front and from the rear parking area. There is a finished recreation area in the basement with extra storage.   All appliances as well as washer and dryer will stay for the new owners. The primary bedroom overlooks a large common area.  Upstairs bathroom newly remodeled. You will enjoy the in- ground complex pool and the 2 assigned parking places.  This townhome has very easy access to Telegraph, highway 255 and also Lemay Ferry.
#26024113

Oakville

4434 Pegasus Drive

2 Beds

1 Baths

1,040 Sq.Ft.

$195,000

MLS#: 26024113
Price reduced
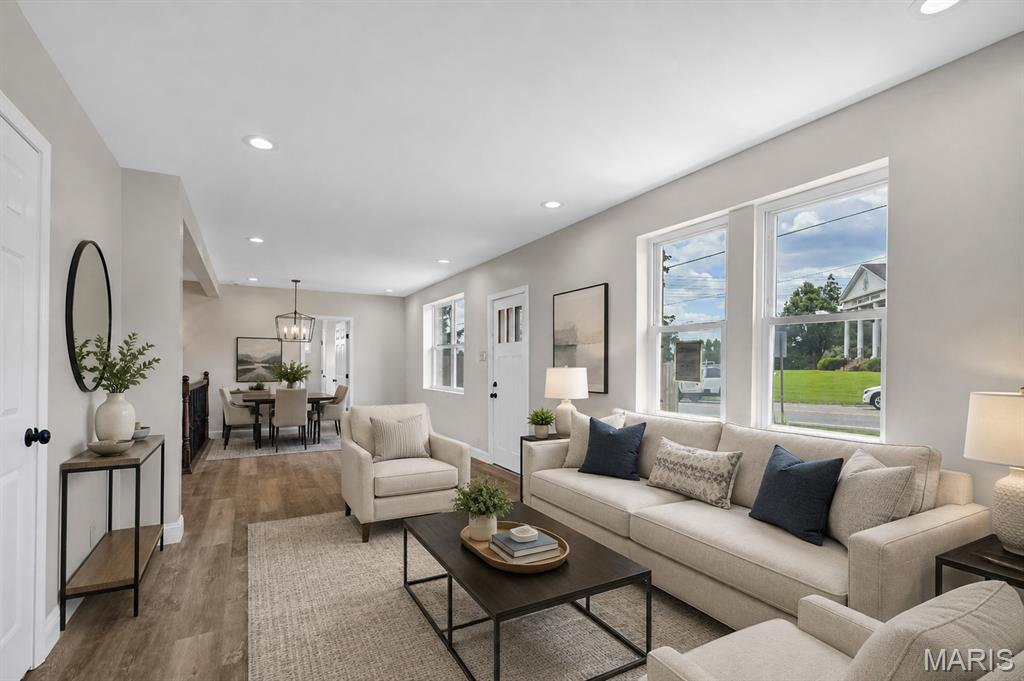
Don't let the above-grade square footage fool you. This completely renovated Affton home offers approximately 2,440 square feet of finished living space across two levels, giving you the room and flexibility that can be hard to find at this price point.

The main level features three bedrooms, a full bathroom and a beautifully updated kitchen with granite countertops, a center island, shaker cabinetry and stainless steel appliances. New luxury vinyl plank flooring, updated lighting and fresh paint create a bright, move-in-ready feel throughout.

The finished walkout lower level adds substantial living space with a large fourth bedroom, full bathroom, spacious recreation/living area with wet bar, laundry area and flexible space for a home office, workout area or additional entertaining space.

Outside, enjoy a large privacy-fenced backyard, attached one-car garage and convenient access to shopping, dining and major highways.

With four bedrooms, two full bathrooms, a completely renovated interior and approximately 2,440 finished square feet, 9607 Reavis offers far more space than you may expect. Schedule your showing and see just how much home is waiting inside.

Seller is offering $5,000 toward buyer closing costs or interest-rate buydown with acceptable offer.
#26053683

Affton

9607 Reavis Road

4 Beds

2 Baths

1,120 Sq.Ft.

$299,900

MLS#: 26053683
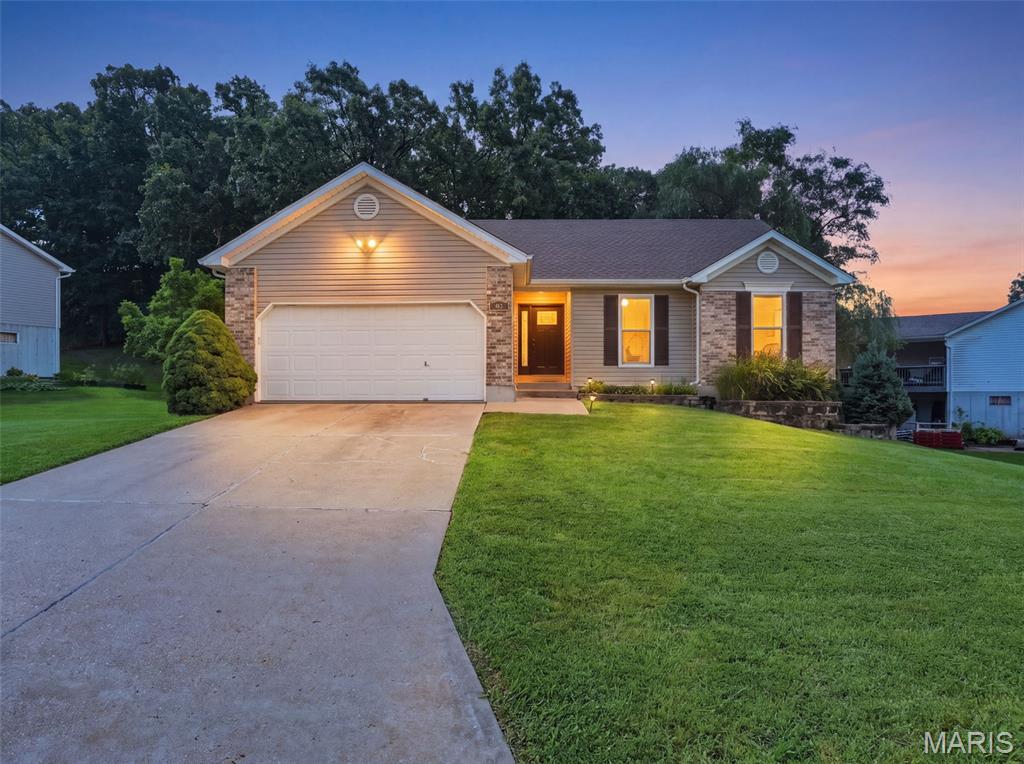
PRIDE OF OWNERSHIP shines through in this inviting ranch featuring an open floor plan, vaulted ceiling and a warm wood-burning fireplace that creates the perfect gathering space. The main level offers 3 bedrooms and 2 full baths, providing comfortable one-level living. Primary bedroom with The walk-out lower level expands the living space with a beautifully finished recreation area, built-in bookshelves and an electric fireplace. A flexible bonus room offers endless possibilities as an optional 4th bedroom, home office, craft room or hobby space. Step outside to the deck and take in the peaceful, retreat-like backyard. With a firepit and a backdrop of mature trees, this private setting is perfect for morning coffee, entertaining friends or relaxing around the fire in the evening. A wonderful combination of comfortable living spaces, flexible finished lower-level space and a serene backyard setting—this is a home you’ll want to make your own.
#26053508

Festus

65 Adventura Drive

3 Beds

3 Baths

2,050 Sq.Ft.

$325,000

MLS#: 26053508
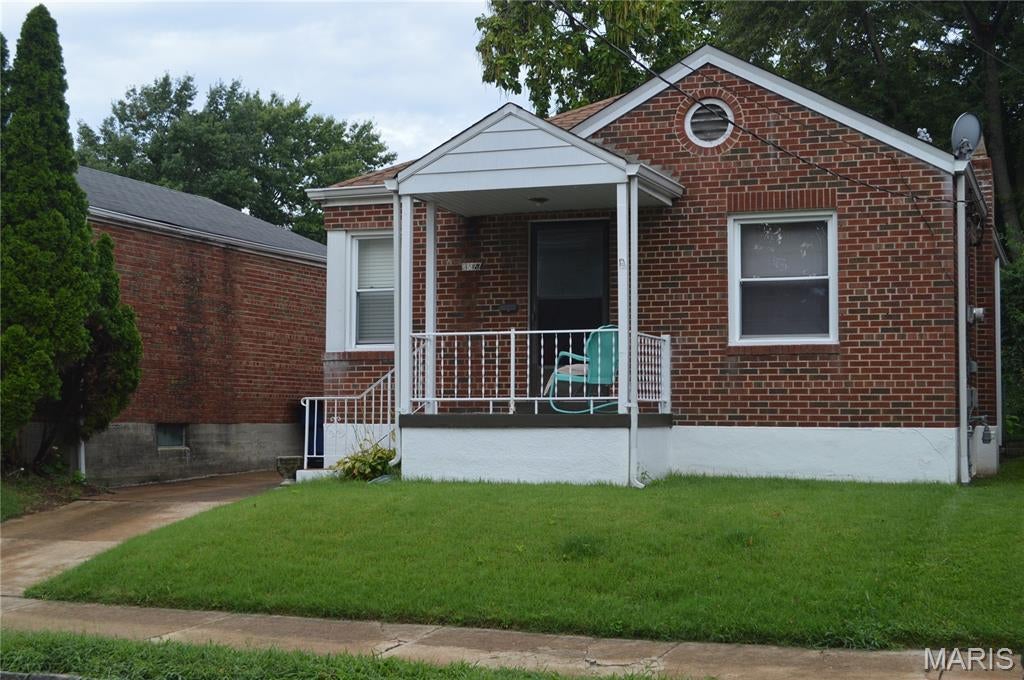
Be sure to stop by and check out this sought after area with this all brick, 2 Bedroom, 1 bath Bungalow with a nice 1 car detached garage. The home boasts wood flooring throughout most of the house. The home offers 2  nice size bedrooms, a eat in kitchen/breakfast room with all appliances being included in the sale. There is a full basement that is dry and coud be finished to add additionla living space. Off the kitchen is a freshly painted 7X14 wood deck that's great for BBQ's or relaxing with a morning coffee. The yard is level and fenced. Seller will be leaving the washer and dryer for the new home owners as well. Make your appointment today before this one is sold.
#26053562

St Louis

2827 Macklind Avenue

2 Beds

1 Baths

816 Sq.Ft.

$209,900

MLS#: 26053562

* Listings identified with the FMLS IDX logo come from FMLS and are held by brokerage firms other than the owner of this website. The listing brokerage is identified in any listing details. Information is deemed reliable but is not guaranteed. If you believe any FMLS listing contains material that infringes your copyrighted work please click here to review our DMCA policy and learn how to submit a takedown request. © 2024. First Multiple Listing Service, Inc.

Categories

Homes Tailored to Your Lifestyle

Buyers Guide

Buying a home is one of the most exciting milestones of your life.

View more

Sellers Guide

Putting your home on the market can be a stressful process, especially when you don’t know what to expect.

View more

Market report

With just a few clicks, you'll gain instant access to valuable insights about the real estate market, including trends, property values, and community analytics.

View more

Home value

Unlike automated valuations, our hands-on review will provide a comprehensive opinion of your home’s value while considering important interior elements and other location intangible factors that machine algorithms so often miss.

View more

Buyers resources

Guides on financing, inspections, and choosing the right Realtor for a smooth home purchase.

Sellers resources

Practical tips on staging, pricing, and preparing your home to attract buyers and maximize your sale.

 - property

Send a message

Message successfully sent.

Reason for contacting?

I agree to receive email communication and understand I can unsubscribe at any time.

I agree to be contacted by Realhub DEV via call, email, and text for real estate services. To opt out, you can reply 'stop' at any time or reply 'help' for assistance. You can also click the unsubscribe link in the emails. Message and data rates may apply. Message frequency may vary. Privacy Policy

Sign In Sign Out

Virtual Assistant

Would you like to take the next step with this property? We can help you schedule a showing or virtual tour, or send you more details.

Yes, I would like more information.

Thank You for Your Reply, One of Our Agents will contact you as soon as possible

No, maybe later.

Thank you, you can always contact me via email, phone number or through the contact form.

Realhub AI

Lucy - Your AI-Powered Realtor

Update Your Temporary Password

Personalize your search

Enter your email and we'll notify you immediately when new listings match what you're looking for.

or enter email address

Already have an account ? Login here

Continue your home search

I agree to receive communications and understand I can unsubscribe at any time.

I agree to be contacted by Realhub DEV via call, email, and text for real estate services. To opt out, you can reply 'stop' at any time or reply 'help' for assistance. You can also click the unsubscribe link in the emails. Message and data rates may apply. Message frequency may vary. Privacy Policy

Already have an account ? Login here

We use cookies

We use cookies primarily for analytics to enhance your experience. By accepting, you agree to our use of these cookies. You can manage your preferences or learn more about our cookies policy.