Thinking of selling?

Blue Sapphireline

Browse Properties
  • Nearby me

Popular Features

Community Features

Association

Property Features

Waterfront

View

Exterior Features

Interior Features

Style

E-Alert name

Properties

10000 properties match your criteria

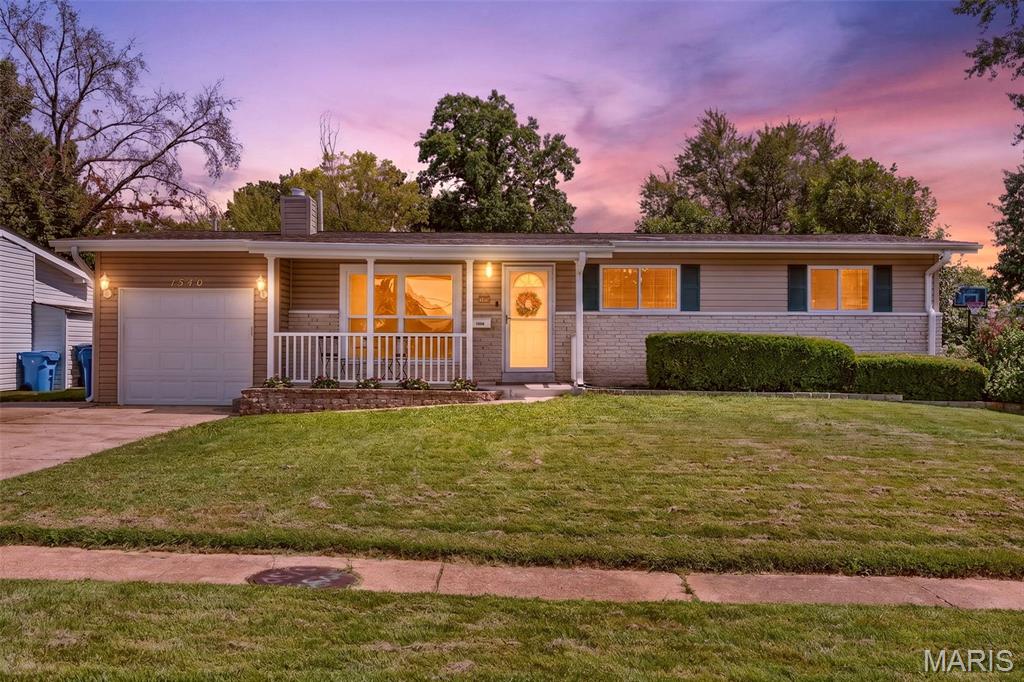
You will want to flock to Starling for this 4-bedroom ranch where there is plenty of space to spread out! Step inside to a spacious living room where large windows flood the space with natural light and a wood-burning fireplace adds warmth and character. From there, make your way into the inviting eat-in kitchen and dining room, giving you plenty of space to sit down for everyday meals while still keeping everyone connected. The gorgeous, thoughtfully designed kitchen features tall 42-inch cabinetry, a stylish tile backsplash, sleek stainless appliances, and plenty of counter space. A convenient side bar with additional storage cabinets AND a breakfast bar add even more counter space, making it perfect for hosting, casual meals, or displaying all those fun kitchen appliances you never know where to put! 

Just off the kitchen is the real standout, a massive 15x18 family room that's a unique find for the neighborhood and gives you some amazing additional square footage! A second fireplace makes the space feel extra cozy, while the sliding glass door takes you right outside to the fully fenced backyard and covered patio. Whether you're grilling, relaxing with friends, or letting the pets run around, this is a backyard you'll actually use and enjoy.
Back inside, three bedrooms and a full bath complete the main level, with upgraded windows and ceiling fans adding to the home's comfort. But there's still more! Head downstairs to the finished lower level where a dry bar opens to a large recreation space, giving you another great spot for game nights, movie nights, or entertaining. Continue through to find the legal 4th bedroom along with a huge 15x18 storage and workshop room which is something other homes in the area often do not feature. There's even a rough-in for an additional half bath that's already drywalled and painted with some of the accessories already included. This offers an opportunity to add convenience and instant equity down the road. Add in the 1-car garage, and all that's left is for you to move right in and make it yours.

The City of Florissant has already completed its occupancy inspection, and the seller is providing a 13-month Choice Home Warranty Ultimate Plan for added peace of mind. Sellers can close quickly. Some photos have been virtually staged to help showcase the possibilities of the space, but we think you’ll love the home just as much in person, schedule your appointment today! Don't let the opportunity to make this nest yours fly away.
#26052127

St Louis

1540 Starling Drive

4 Beds

1 Baths

2,046 Sq.Ft.

$185,000

MLS#: 26052127
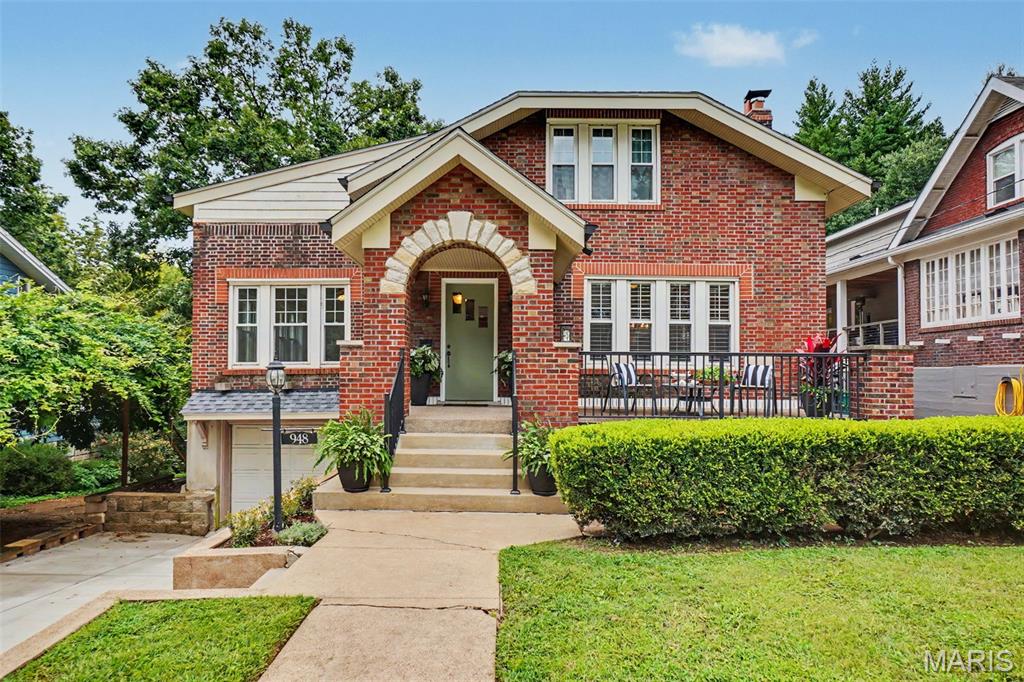
Open Sunday 12-3pm.   Great opportunity in a prime Webster location.   This home currently is a 2 bed 1 bath home with the potential to add 3 more bedrooms and 2 more bathrooms in the huge attic space with wide stairwell that is set up to add an additional 900+ square feet to the home and increase the value of the property significantly.   Wood flooring throughout the main floor with large living space including a living room, family room and separate dining room.  Kitchen opens up to a small sun room and large backyard with plenty of mature trees.   2 bedrooms and a full bath on the main floor.   Full basement could also be finished to add more living space.   1 car oversized tuck under garage, New Roof, New Driveway, crown molding, freshly painted and more!   This is one to view in person to really see the potential of this home.
#26053498

Webster Groves

948 Tuxedo Boulevard

2 Beds

1 Baths

1,803 Sq.Ft.

$435,000

MLS#: 26053498
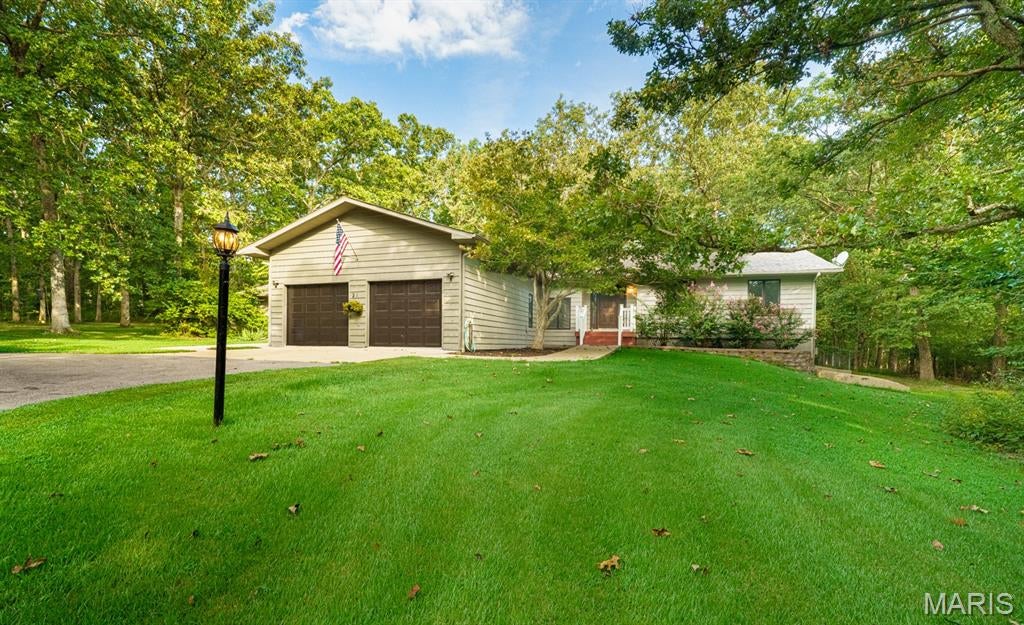
Welcome to this stunning, must-see home situated on approximately 2.3 acres (m/l), offering more than 3,600 square feet of living space and a rare indoor pool.

This spacious home features 4 bedrooms, 4 bathrooms, stainless steel appliances, granite countertops, a large kitchen island, solid wood cabinetry, and a separate formal dining room. The open floor plan is complemented by updated flooring throughout, creating a warm and inviting atmosphere.

The finished lower level provides additional living and entertaining space. Step outside to enjoy the large backyard patio, beautifully landscaped lawn, mature trees, fenced backyard, and peaceful park-like setting. A circular driveway adds curb appeal and convenience.

This exceptional property offers space, comfort, and unique amenities. Schedule your private showing today!

Agent-Owned
#26047378

Rolla

12311 Williams Place

4 Beds

4 Baths

3,627 Sq.Ft.

$640,000

MLS#: 26047378
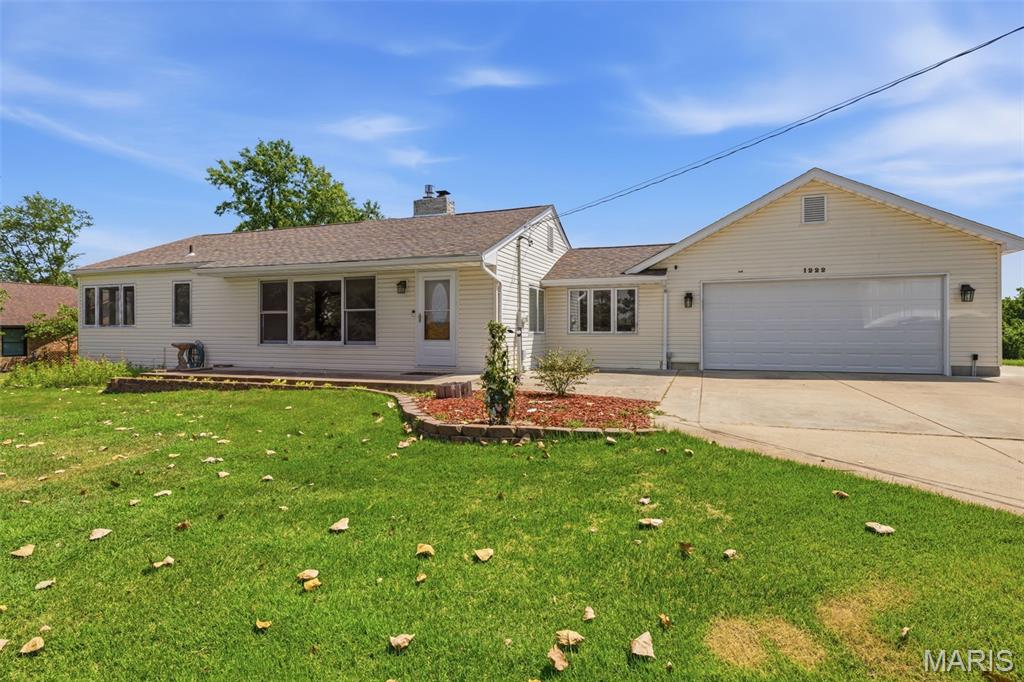
Welcome to this beautifully updated ranch offering over 3,300 sq. ft. of finished living space on 1.38 private acres in desirable Herculaneum! This spacious 3-bedroom, 2.5-bath home has been thoughtfully improved and is truly move-in ready.

The remodeled kitchen is the heart of the home, featuring custom cabinetry, solid surface countertops, stainless steel appliances, a large pantry, and plenty of workspace for everyday living and entertaining. The spacious primary suite offers a large walk-in closet and an ensuite bath with dual vanities, a whirlpool tub, and separate shower.

The finished walkout lower level provides an abundance of additional living space, perfect for a family room, recreation area, home office, or entertaining guests.

Major recent updates include a new roof & maintenance-free composite deck, giving you peace of mind and outstanding curb appeal for years to come.

Outside, you'll enjoy the privacy and space of the oversized 1.38-acre lot that backs to trees, offering plenty of room for outdoor activities, gardening, or simply relaxing. Additional features include an oversized  2-car garage with ample storage, a storage shed, main-floor laundry, mud room, gas fireplace, low-E windows, public water and sewer, and convenient access to shopping, restaurants, schools, and I-55 for an easy commute.

This home combines the space buyers are looking for with the updates they want—don't miss your opportunity to make it yours!
#26042464

Herculaneum

1222 Scenic Drive

4 Beds

2 Baths

2,700 Sq.Ft.

$309,900

MLS#: 26042464
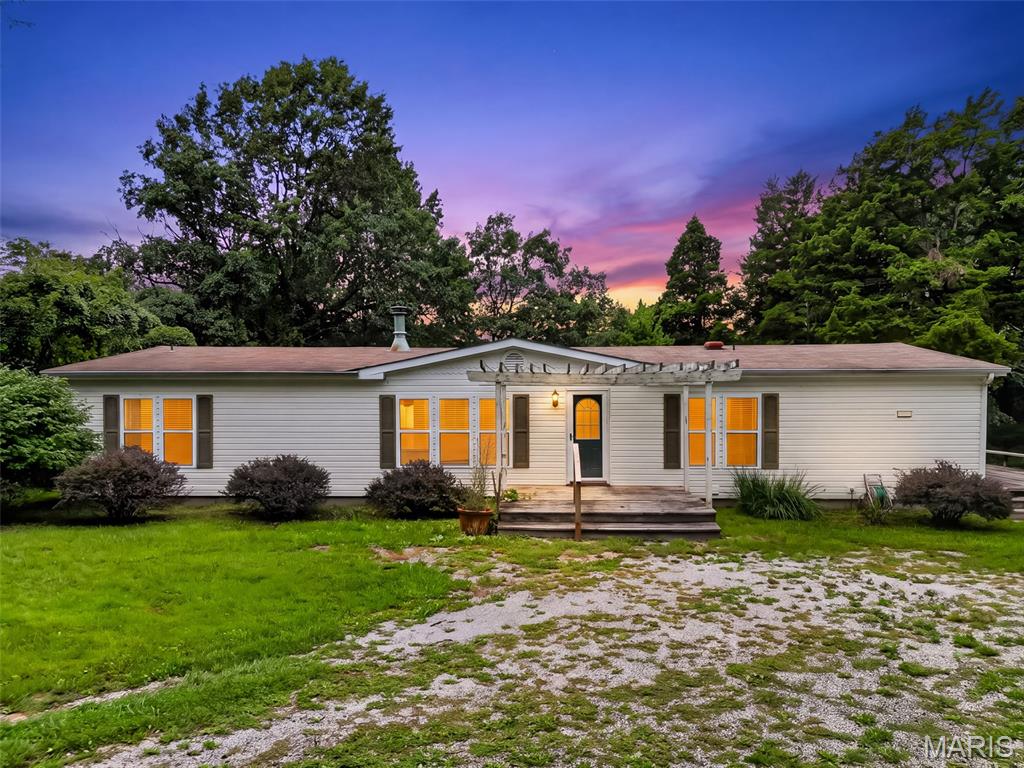
You Found It!! Almost 20 acres with 2 ponds and blacktop frontage! Only about a mile North of I-70, this level, almost 20 acres has so much to offer for the price! Over 1,900 sq ft of living space on a solid foundation (concrete crawl space). Well water, septic and electric are hooked up and ready to go! Nice mix of open and woods for the nature enthusiast or hunter. The home is solid and sound but in need of renovation/updating. This kind of space and acreage at this price does not come along often. Huge growth in the area! There is even an older farm house that has been used for storage that would make an excellent shop or guest house, once insulated and "re-done". It is dry solid and sound! Lots of possibilities! This is a smart investment!
#26053857

Warrenton

30999 State Highway A

3 Beds

2 Baths

1,872 Sq.Ft.

$399,900

MLS#: 26053857
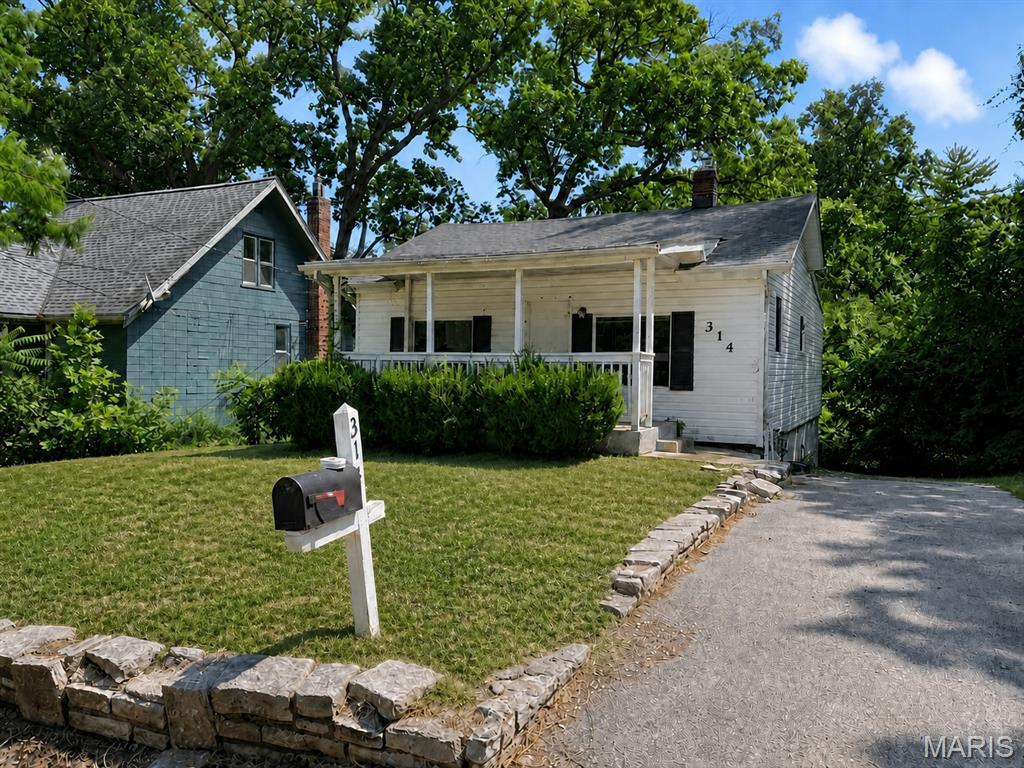
Welcome to 314 Midridge Drive! This 5-bedroom, 1.5-bath home offers approximately 1,755 square feet of living space, including the basement. The finished lower level provides plenty of additional space and features a convenient walkout to the backyard. Previously rented for $1,700 per month through the County HUD program, this property offers excellent potential for an owner-occupant or investor. Property is being sold as-is. Prior rental income and future program eligibility are not guaranteed.
#26053477

St Louis

314 Midridge Drive

5 Beds

1 Baths

1,755 Sq.Ft.

$135,000

MLS#: 26053477
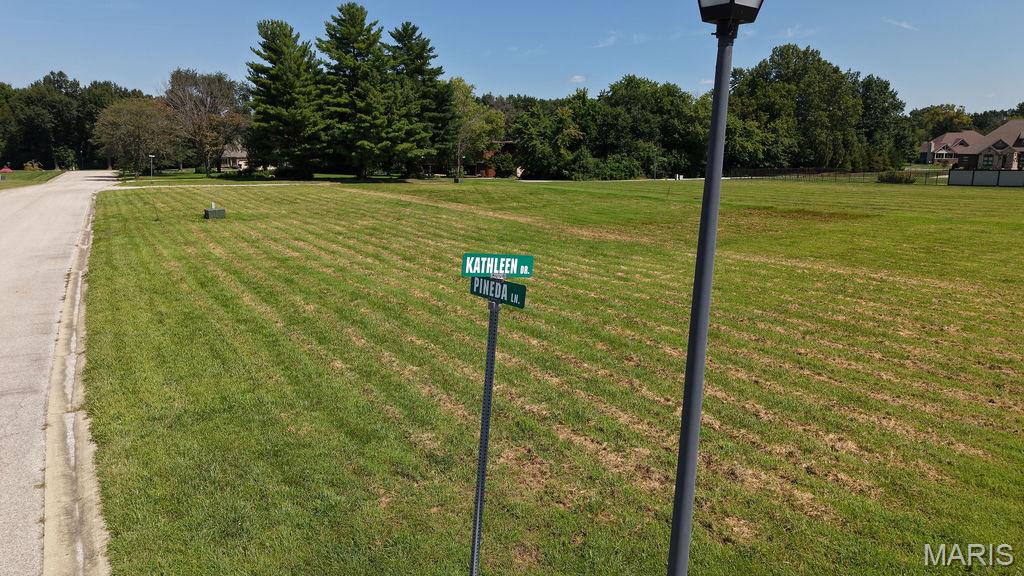
Build your dream home in the desirable Lakeside Terrace subdivision in Staunton. This vacant lot is ready for new construction and offers a great location in an established, sought-after neighborhood. Two lots are available and listed separately—buy one or grab both. Bring your builder and your plans.
#26054007

Staunton

1575 Kathleen Lane

None Beds

None Baths

0.36 acres

$33,000

MLS#: 26054007
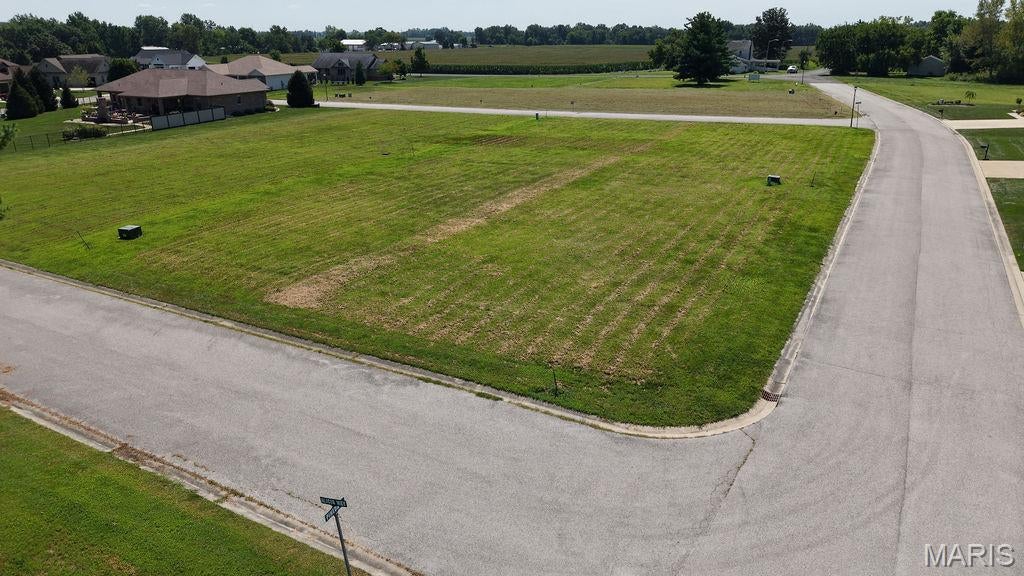
Build your dream home in the desirable Lakeside Terrace subdivision in Staunton. This vacant lot is ready for new construction and offers a great location in an established, sought-after neighborhood. Two lots are available and listed separately, buy one or grab both. Bring your builder and your plans.
#26054002

Staunton

965 Alicia Way

None Beds

None Baths

0.32 acres

$33,000

MLS#: 26054002
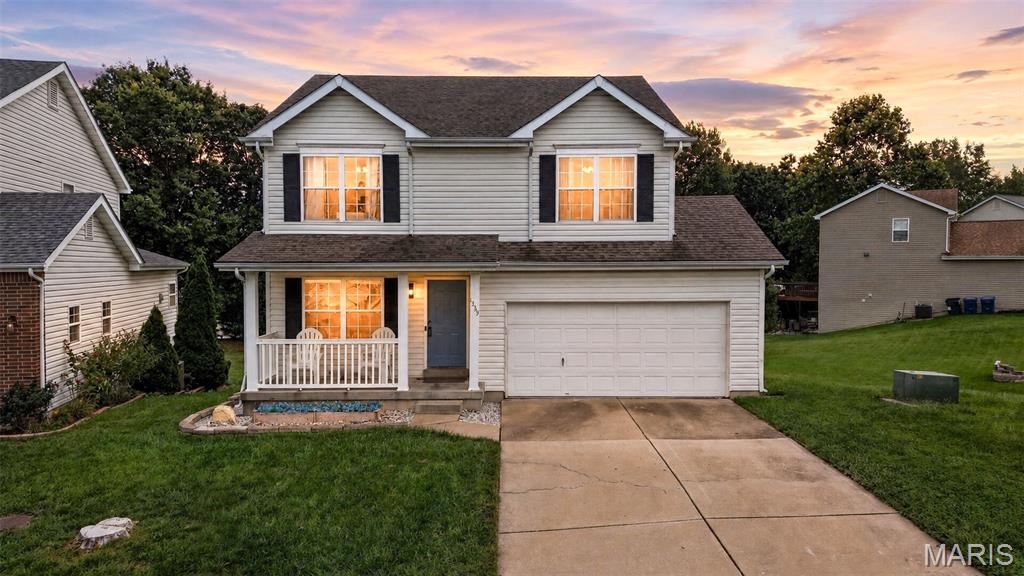
Welcome home to this super clean, adorable 4-bedroom, 2.5-bath home in a sought-after community just off Prospect Road and Hwy 40/64! This home has had so many updates throughout and truly shows pride of ownership from top to bottom.

Step inside to a bright and spacious front sitting room filled with natural light, then continue into the cozy living room featuring a gas fireplace. The eat-in kitchen has been beautifully refreshed with updated cabinetry, granite countertops, stainless steel appliances, tile backsplash, and access to the oversized deck that's perfect for entertaining or relaxing outdoors.

Upstairs you'll find an updated staircase, a versatile loft area, four spacious bedrooms, and updated LED lighting. The primary suite offers two closets and a double vanity.

The partially finished walkout basement provides even more usable space and leads to an oversized, level backyard backing to a mature tree line.

Conveniently located near The Meadows, Quail Ridge Park, Founders Park, shopping, dining, and more!

Final touches are happening now and professional photos are coming soon. This one should be LIVE THIS WEEK! With all the updates, fantastic condition, and great location, you won't want to miss it!
#26052835

Lake St Louis

1339 Flintshire Lane

4 Beds

2 Baths

2,181 Sq.Ft.

$389,900

MLS#: 26052835
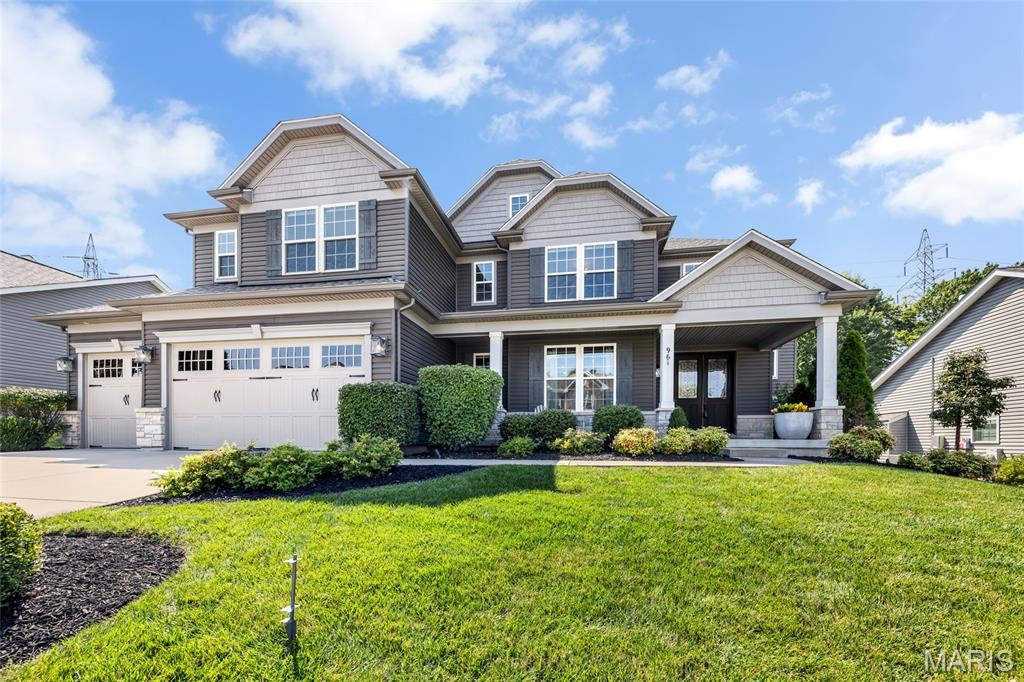
Welcome to 961 Chapelwood Court. This beautifully appointed 1.5 story former Rowles display offers over 3,800 sq ft of thoughtfully designed living space. Stunning curb appeal welcomes you into the two story foyer, opening to a formal dining room with crown molding and modern chandelier. The impressive living room showcases a beamed vaulted ceiling, custom built-ins, stacked stone gas fireplace and expansive wall of windows overlooking the backyard. At the center of the home, the designer kitchen features custom 42" cabinetry, stone counters, an oversized center island, gas cooktop with statement hood, double wall ovens, SS appliances, pantry with custom organizers and an adjoining breakfast room. The vaulted hearth room has a second gas fireplace and atrium doors leading to the patio. Tucked behind the kitchen, a dedicated office with built-in desk provides an ideal remote work space, while the mudroom with built-ins and separate main floor laundry add convenience. The primary suite is a private retreat with a sitting lounge, tray ceiling and generous walk-in closet with designer organizers. The spa-inspired ensuite bath offers dual vanities with stone counters, soaking tub and oversized tiled shower. Upstairs, a bright, vaulted bonus loft with skylights provides additional living, accompanied by three spacious bedrooms, an ensuite bath and Jack and Jill bath. The unfinished lower level includes abundant storage and the option for future finish. Outside, enjoy a fully fenced backyard and large paver patio. Additional highlights include a 3 car garage and upgraded elevation tucked on a .246 acre lot on a culdesac street - prime location, minutes from downtown Kirkwood and easy access to highways. This residence offers an impressive blend of elegance, comfort, and functionality.
#26050145

Kirkwood

961 Chapelwood Court

4 Beds

3 Baths

3,856 Sq.Ft.

$1,049,900

MLS#: 26050145
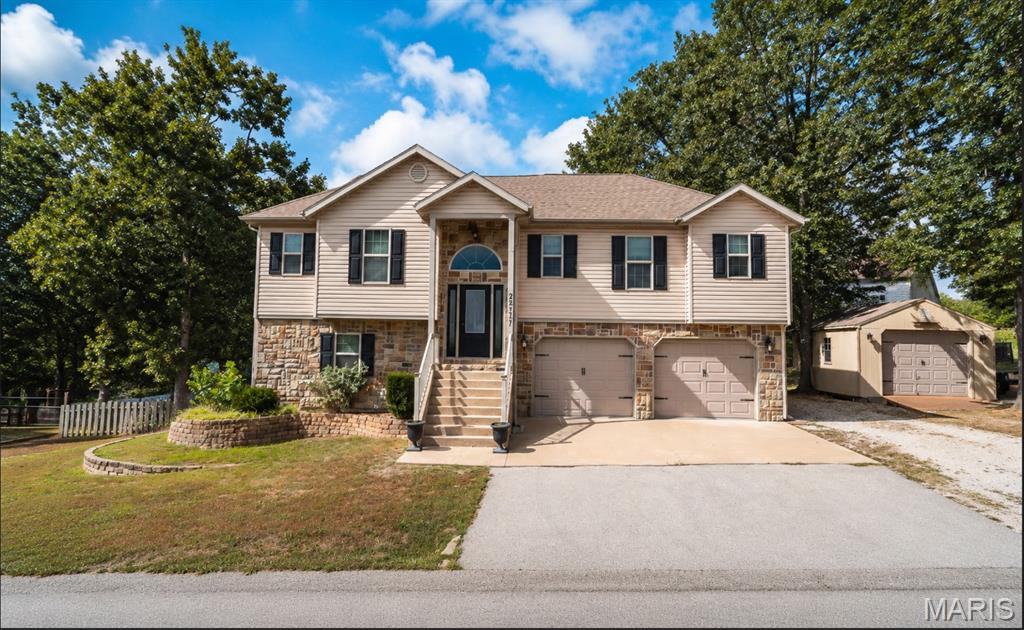
Welcome home to this spacious 4-bedroom, 3-bathroom split-level home in the popular Taylor Hills Subdivision, offering the perfect combination of comfort, functionality, and convenience with easy access to Fort Leonard Wood’s West Gate. Step inside to an inviting open floor plan highlighted by vaulted ceilings that create a bright, airy feel throughout the main living space. The kitchen is designed for everyday living and entertaining, featuring plenty of workspace and a hidden walk-in pantry that keeps everything organized while maintaining a clean, streamlined look. The upper level offers three bedrooms and two bathrooms, including a relaxing primary suite complete with a walk-in closet, jacuzzi tub, and separate shower. Downstairs, you’ll find even more room to spread out with an additional bedroom and full bathroom, plus a huge family room perfect for movie nights, a game room, home gym, or comfortable gathering space. Outside, enjoy nearly half an acre with a fenced backyard offering plenty of room for pets, play, gardening, and entertaining. The cute playground stays with the property, while the impressive 14x30 equipment shed is insulated with electric provides excellent storage for lawn equipment, tools, outdoor gear, and more. With generous indoor and outdoor living spaces, a desirable Taylor Hills location, and convenient access to Fort Leonard Wood, this home has so much to offer. Schedule your private showing today and come see why this could be the perfect place to call home!
#26051687

Waynesville

22717 Return Lane

4 Beds

3 Baths

2,065 Sq.Ft.

$275,000

MLS#: 26051687
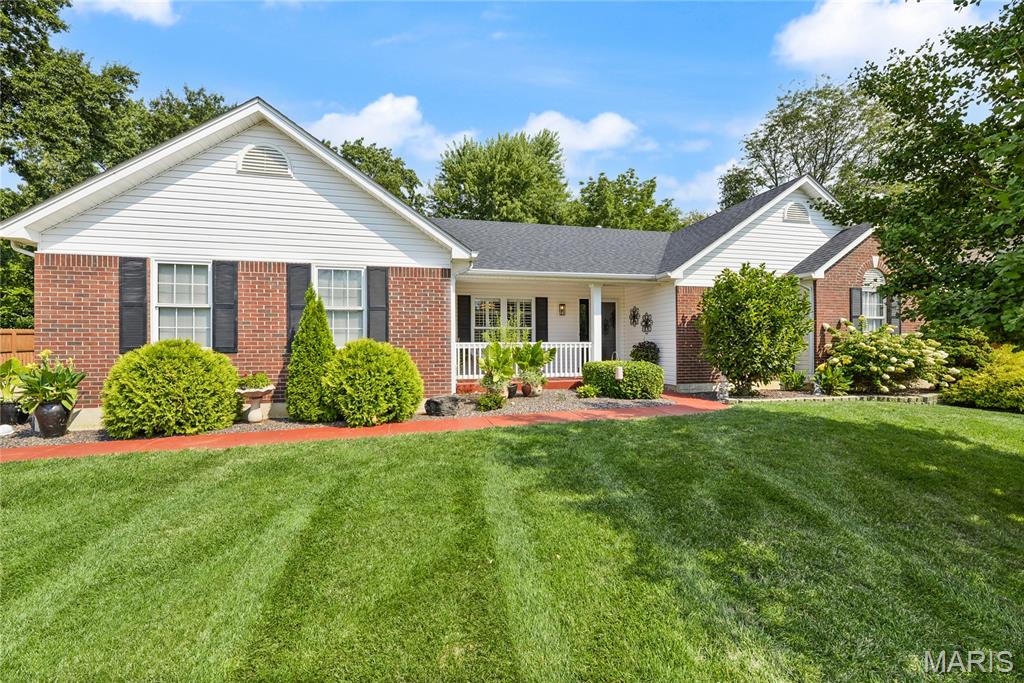
Discover an attractive single-family residence in great condition at 38 Fawn Valley CIR, STPTRS MO 63376. Built in 1994, this ranch-style home offers a harmonious blend of comfort and practical living, designed for those who appreciate a well-maintained property. The heart of this home is its open-plan kitchen, seamlessly connecting to the living room. Featuring matching black appliances and a convenient peninsula, this space is ideal for both everyday meals and entertaining. Adjacent, the living room provides a welcoming atmosphere, centered around a cozy fireplace. Retreat to one of the three comfortable bedrooms. The bathrooms offer thoughtful design, with one featuring a large double vanity and a walk-in shower, providing a spa-like experience. Beyond the interior, the property extends its appeal outdoors with a private yard, perfect for relaxation or gatherings and for the golfers a putting green. Enjoy outdoor dining on the patio or unwind on the porch. For hobbies and projects, a dedicated workshop provides an excellent space, complemented by an attached garage for convenience. This property presents a remarkable opportunity for a refined lifestyle; schedule your viewing today to experience its unique charm.
#26052394

St Peters

38 Fawn Valley Circle

3 Beds

2 Baths

2,687 Sq.Ft.

$450,000

MLS#: 26052394
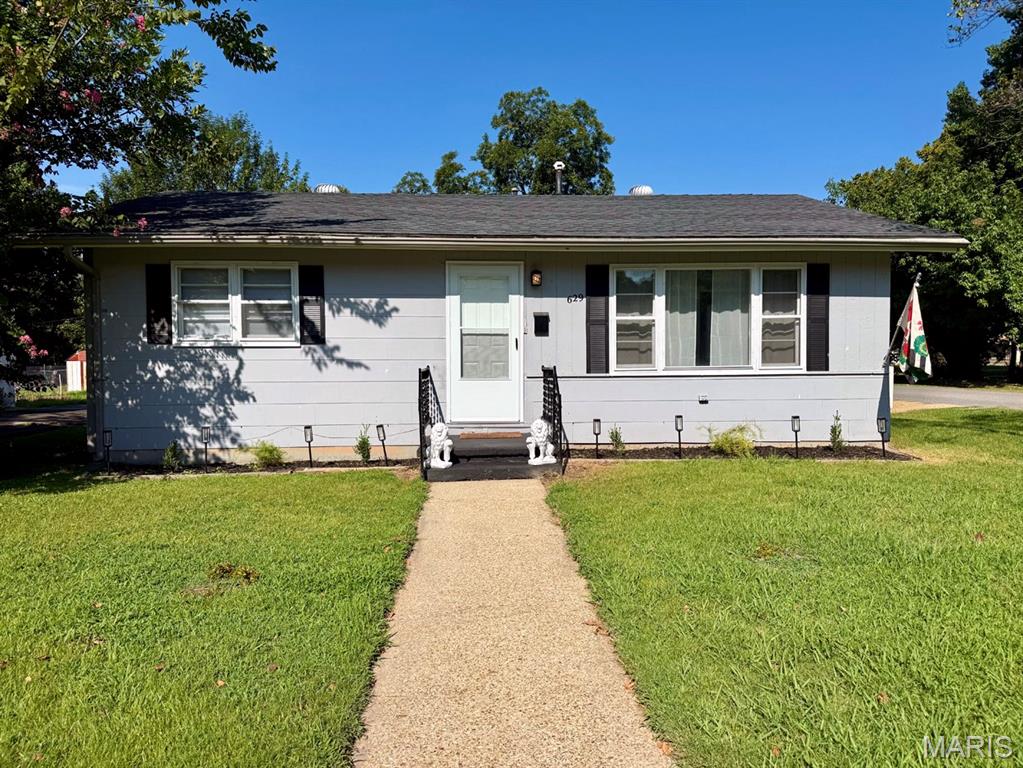
Move-in ready and full of recent updates, this charming home offers comfort, convenience, and an excellent value.  Roof new in 2022, interior features a new mini split (2026) for heat & A/C, fresh paint throughout, luxury vinyl flooring, updated lighting, & a bright welcoming atmosphere.  The eat-in kitchen comes equipped with new appliances (2026), including a stove, refrigerator & dishwasher, making meal preparation & entertaining a breeze.  Also you’ll love the large laundry room! Outside, you’ll find a 11x20 carport with concrete floor for covered parking & two large out buildings, one is 11x30 & the other is 13x20, both have walk doors and manual garage doors that provide ample space for tools, equipment, hobbies, or additional storage needs. Located within one block of West Park which has a walking track, playground equipment, tennis courts & more.  Circle Fiber is now available for internet!
Owner/Agent
#26053975

Dexter

629 W Elk Street

2 Beds

1 Baths

1,093 Sq.Ft.

$124,900

MLS#: 26053975
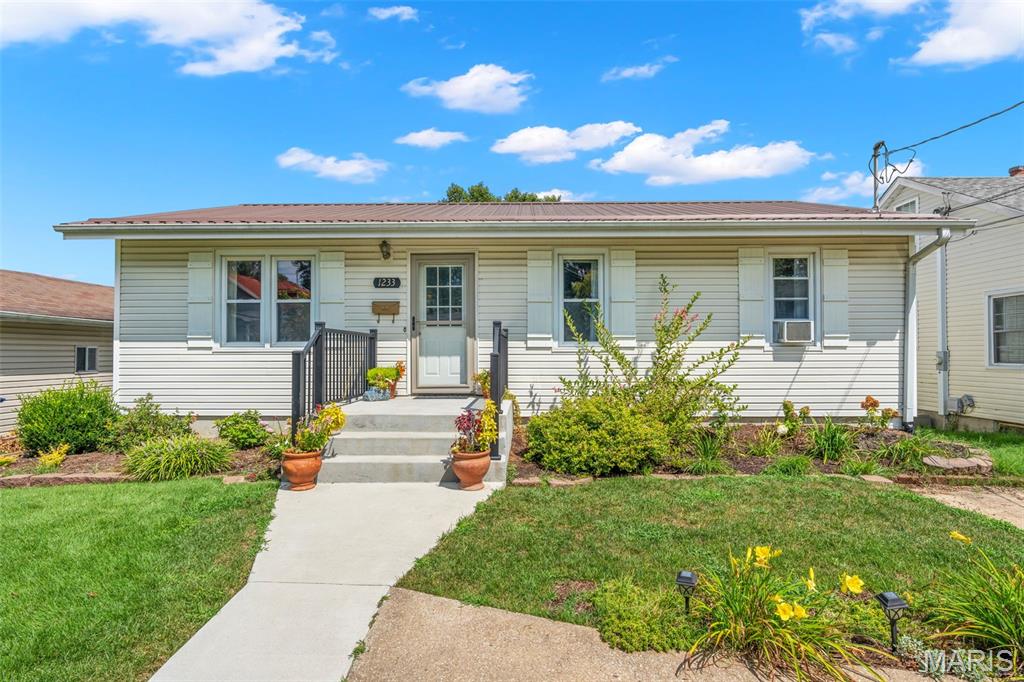
From your first look at that attractive new porch, walkway and curb appeal-you will be hooked! The perfect set up! We have: a welcoming living room with brick fireplace, an amazing deck off the kitchen/dining area that overlooks the picture perfect, fully fenced back yard, 2 sheds, and patio area.  2 Bedrooms, one of which is huge! 1 full bathroom on the main level, 1 full bathroom in the lower level near the laundry area. Tons of space in the unfinished basement for whatever you need it for! Goodness and the location? The icing on the cake! Next year, grab a seat on the back deck and watch the fair parade go right on by! Cute, comfortable, and perfectly located in Washington-this one is definitely worth a look. More pictures coming soon! Expected active date is Thursday, 8/20. Schedule your showing today!
#26053035

Washington

1233 W 7th Street

2 Beds

2 Baths

988 Sq.Ft.

$197,000

MLS#: 26053035
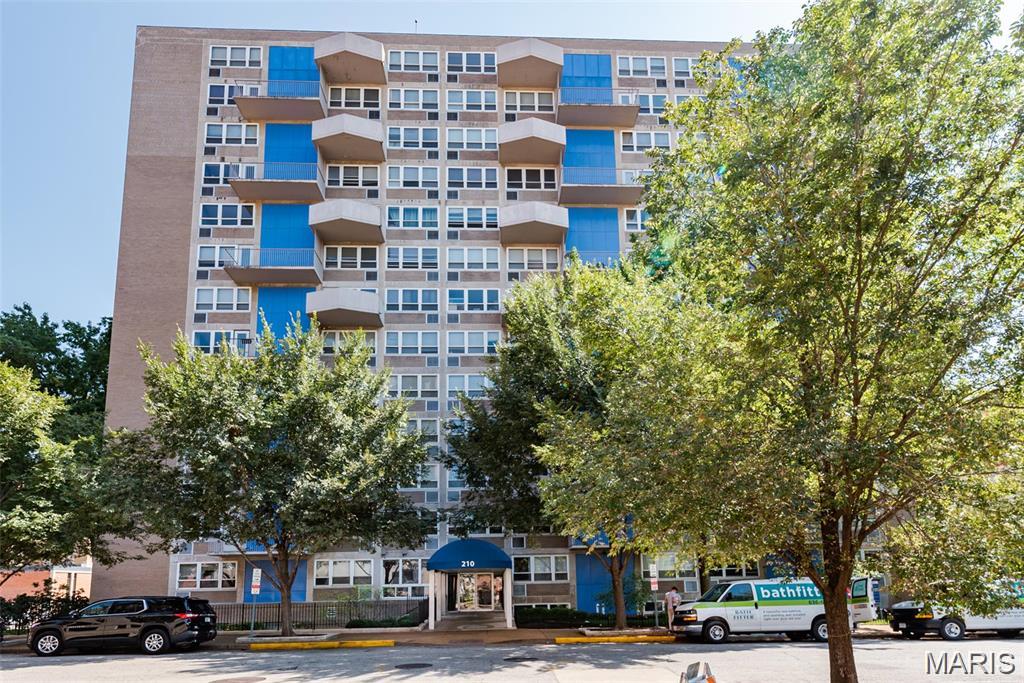
Welcome to Blu City Spaces! This total package 1 bedroom upper-level unit comes complete with a spacious private balcony featuring 9th floor views of downtown. Featuring a functional layout with the perfect amount of space dedicated to each room. Kitchen comes complete with custom cabinetry, granite countertops, gas range stove and breakfast bar with room for seating. Enjoy stunning eastern facing city views from both your living room and generously sized bedroom. Endless opportunity for storage with multiple built-in cabinets. Building amenities include: 24HR FRONT DESK ATTENDANT (rare find!), fitness center, lower-level community game/media room leading to the outdoor terrace with gas grills and a variety of seating. The building also offers a spacious laundry facility available to all residents. PRIME LOCATION-just blocks from the SLU Law School, new MLS Soccer Stadium, Enterprise Center & the Washington Avenue entertainment district. Included in rent price: water, sewer, trash and gas utilities + (1) assigned parking space + (1) assigned storage locker. Non-smoking, pet-free unit.
#26052648

St Louis

210 N 17th Street 904

1 Beds

1 Baths

648 Sq.Ft.

$950

MLS#: 26052648

* Listings identified with the FMLS IDX logo come from FMLS and are held by brokerage firms other than the owner of this website. The listing brokerage is identified in any listing details. Information is deemed reliable but is not guaranteed. If you believe any FMLS listing contains material that infringes your copyrighted work please click here to review our DMCA policy and learn how to submit a takedown request. © 2024. First Multiple Listing Service, Inc.

Categories

Homes Tailored to Your Lifestyle

Buyers Guide

Buying a home is one of the most exciting milestones of your life.

View more

Sellers Guide

Putting your home on the market can be a stressful process, especially when you don’t know what to expect.

View more

Market report

With just a few clicks, you'll gain instant access to valuable insights about the real estate market, including trends, property values, and community analytics.

View more

Home value

Unlike automated valuations, our hands-on review will provide a comprehensive opinion of your home’s value while considering important interior elements and other location intangible factors that machine algorithms so often miss.

View more

Buyers resources

Guides on financing, inspections, and choosing the right Realtor for a smooth home purchase.

Sellers resources

Practical tips on staging, pricing, and preparing your home to attract buyers and maximize your sale.

 - property

Send a message

Message successfully sent.

Reason for contacting?

I agree to receive email communication and understand I can unsubscribe at any time.

I agree to be contacted by Realhub DEV via call, email, and text for real estate services. To opt out, you can reply 'stop' at any time or reply 'help' for assistance. You can also click the unsubscribe link in the emails. Message and data rates may apply. Message frequency may vary. Privacy Policy

Sign In Sign Out

Virtual Assistant

Would you like to take the next step with this property? We can help you schedule a showing or virtual tour, or send you more details.

Yes, I would like more information.

Thank You for Your Reply, One of Our Agents will contact you as soon as possible

No, maybe later.

Thank you, you can always contact me via email, phone number or through the contact form.

Realhub AI

Lucy - Your AI-Powered Realtor

Update Your Temporary Password

Personalize your search

Enter your email and we'll notify you immediately when new listings match what you're looking for.

or enter email address

Already have an account ? Login here

Continue your home search

I agree to receive communications and understand I can unsubscribe at any time.

I agree to be contacted by Realhub DEV via call, email, and text for real estate services. To opt out, you can reply 'stop' at any time or reply 'help' for assistance. You can also click the unsubscribe link in the emails. Message and data rates may apply. Message frequency may vary. Privacy Policy

Already have an account ? Login here

We use cookies

We use cookies primarily for analytics to enhance your experience. By accepting, you agree to our use of these cookies. You can manage your preferences or learn more about our cookies policy.