Thinking of selling?

Blue Sapphireline

Browse Properties
  • Nearby me

Popular Features

Community Features

Association

Property Features

Waterfront

View

Exterior Features

Interior Features

Style

E-Alert name

Properties

10000 properties match your criteria

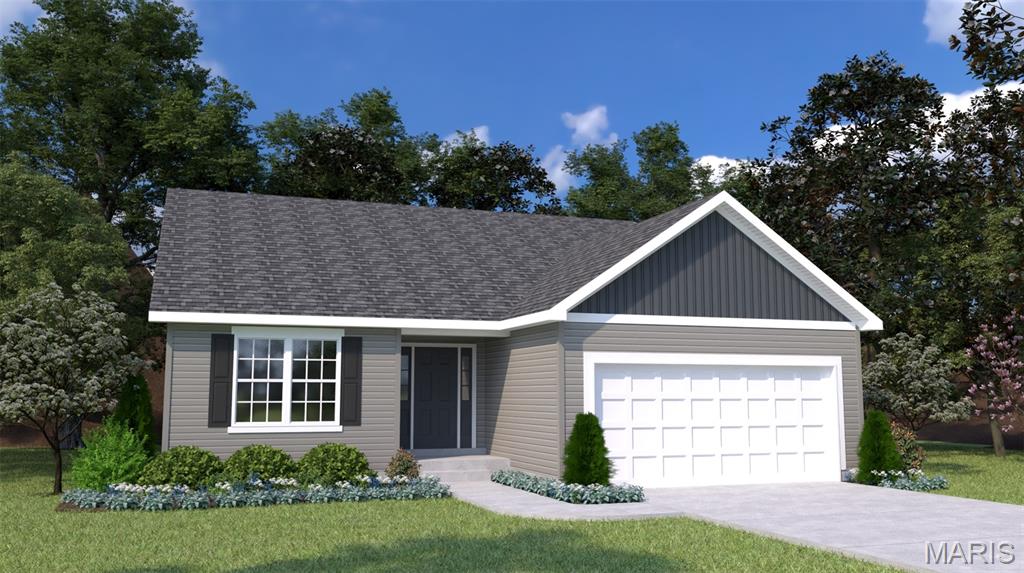
Welcome to Houston Homes, LLC! The Linden is sure to check all your boxes. Entertain guests in the open-concept kitchen and great room. Then, escape to the private owner's suite with a walk-in closet. With 3-bedrooms, 2-bathrooms, and 1,601 square feet of space, the Linden offers both functionality and flexibility. Add more living space to your Linden with optional finished lower level - additional bedroom, bath, rec room and unfinished storage. Pick your lot, colors, hardware. To learn more about the Linden and its lengthy list of included features, visit your community sales manager. USDA financing area. Photos are of a previously built home with some upgrades. Build a Houston Home. Build a Better Home for a Better Price. 

Sales office open Mon, Thurs, Fri & Sat 10-5 Sunday 12-5. Pen Tues & Wed by appt only.
#26053853

Moscow Mills

561 Birchwood Drive

3 Beds

2 Baths

1,601 Sq.Ft.

$343,838

MLS#: 26053853
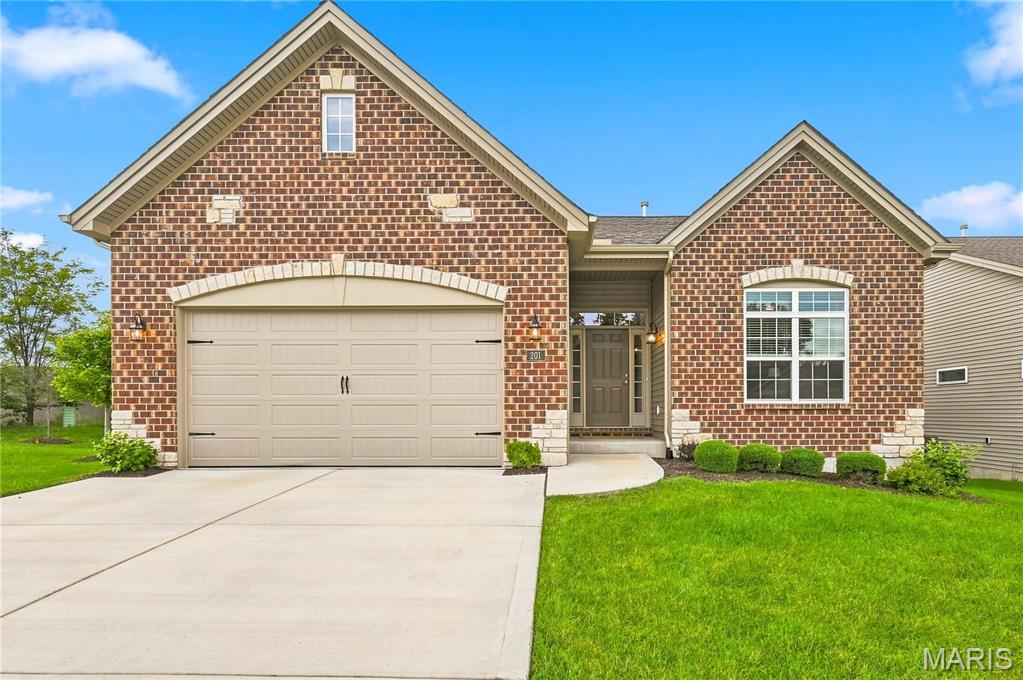
Come enjoy maintenance free living in the Villas at Keaton Woods by Bridgewater Communities. Nearly 1,600 square feet of main-floor ranch living—and 2,450 square feet total with the finished lower level—in a free-standing villa designed for comfort, accessibility, and low-maintenance ease. The association handles the lawn, the landscaping, snow, and the irrigation, so your weekends stay yours. Step into a light-filled foyer where luxury vinyl plank flooring, 10-foot ceilings, crown molding throughout, and 32-inch wide interior doorways set the tone for an open, effortless floor plan. The foyer carries into the living room, anchored by a gas fireplace beneath soaring ceilings and surrounded by Low-E windows that keep the space bright from morning to evening. The kitchen sits open to it all, built around an oversized island with seating, quartz countertops, and 42-inch wall cabinets with crown molding, hardware, and under-cabinet lighting.  A chimney-style range hood, upgraded stainless appliances, and a walk-in pantry complete the gourmet feel. The adjoining dining area enjoys its own window wall and chandelier, offering ample space for everyday meals or gatherings. Set apart for privacy, the primary suite features a walk-in closet and a luxury bath with raised-height vanities, a marble walk-in shower with added height, upgraded doors, and a transom window that brings in natural light. A French-door study/second bedroom and full bath sit on the opposite side of the plan, along with a main-floor laundry accessible from two convenient locations. Downstairs, the finished lower level adds 850 square feet of beautiful living space—perfect for recreation, media, or guests—joined by a third bed, full bath, and a large unfinished area ready for storage, a workshop, or whatever comes next. Back on the main level, a 12x12 covered composite deck extends the season, paired with an open deck for grilling or relaxing. Even the oversized two-car garage is elevated, with an 8-foot carriage-style door, added-width driveway, and coach lights. The exterior is finished with brick and stone, architectural shingles, professional landscaping, and lawn irrigation—an exquisite presentation from every angle.  Must see! 4 Televisions and mounting brackets are included in sale. Thank you for showing, we look forward to working with you.
#26053713

St Charles

201 Keaton Woods Drive

3 Beds

3 Baths

2,596 Sq.Ft.

$639,000

MLS#: 26053713
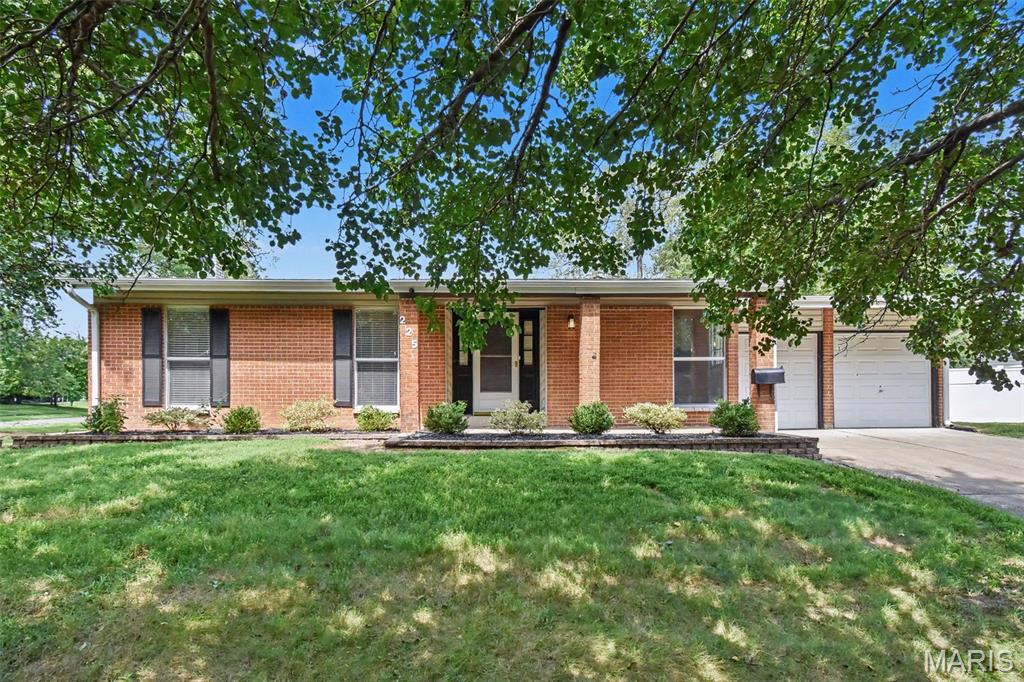
This 3-bedroom, 2-bathroom ranch-style home is set on a desirable corner lot, featuring effortless single-level living paired with an attached 2-car garage, an expansive open floor plan, and high-ceiling main living spaces centered around a seamless living room/dining room combo. The heart of the home highlights a modern kitchen equipped with sleek stainless steel appliances, while the living areas extend outside to a private backyard ideal for outdoor gatherings and relaxation. Providing exceptional extra living space, the home includes a fully finished basement complete with a dedicated bonus room and a spacious recreation area, offering incredible versatility for entertaining, a home gym, or a media room.
#26053767

Florissant

225 Mohican Lane

3 Beds

2 Baths

1,750 Sq.Ft.

$209,900

MLS#: 26053767
None
#26022884

St Charles

1005 Mayfair Road

4 Beds

3 Baths

3,127 Sq.Ft.

$367,000

MLS#: 26022884
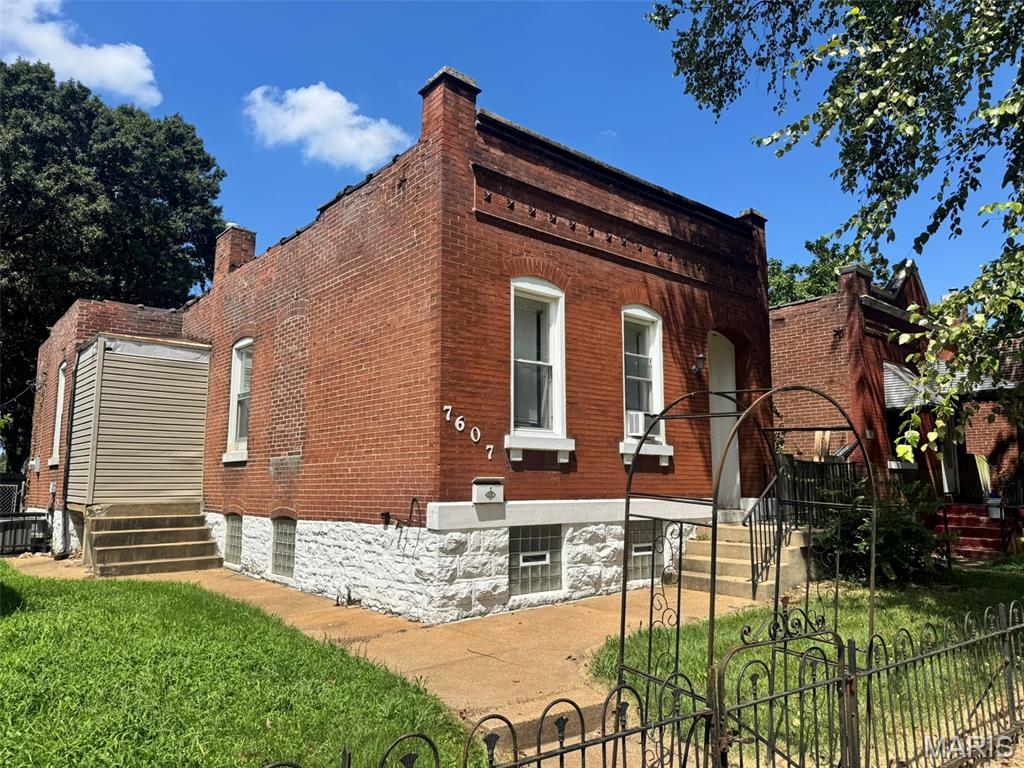
Excellent opportunity for investors or buyers looking in the Carondelet area! 2 bedroom, 1 bath, clean with several updates. Open floorplan with lots of space, eat-in kitchen with shaker cabinets, and separate dining room. Jack-and-Jill bathroom gives both bedrooms a convenient suite-like feel. Composite deck and privacy fenced back yard. Newer furnace and AC and newer electrical panel. Property is being sold as-is. Schedule your showing today!
#26053930

St Louis

7607 Vermont Avenue

2 Beds

1 Baths

1,115 Sq.Ft.

$119,900

MLS#: 26053930
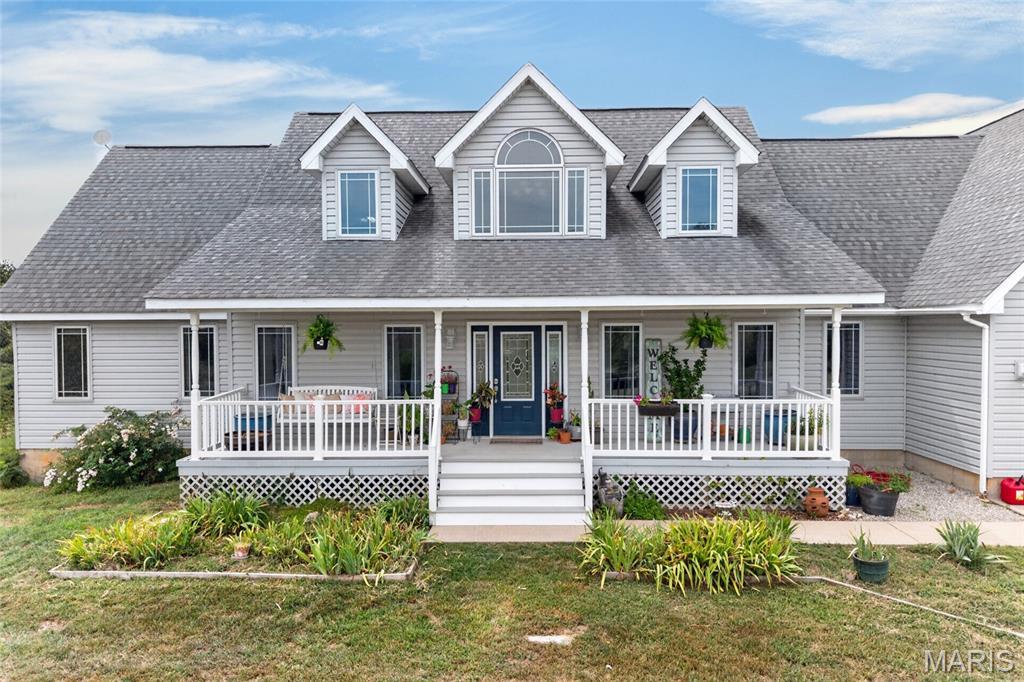
Welcome to your own private country retreat! Nestled on 10 picturesque acres just 5 minutes west of Richland, this beautifully updated home offers the perfect blend of modern comfort and peaceful rural living. Enter the property between two stocked ponds and enjoy the privacy, stunning sunsets, and beautifully landscaped grounds featuring a 24-tree orchard, raised garden beds, and a grape arbor.
Inside, you’ll find an extensively remodeled home with a stunning kitchen featuring white cabinetry, granite countertops, a white subway tile backsplash, soft-close cabinetry, modern hardware, a stainless steel sink, butcher block island, and a 5-burner gas cooktop. The main level also offers a spacious primary suite with a fully renovated bath and walk-in closet, laundry area, large pantry, office, formal dining room, powder room, and an inviting living room with a gas fireplace.
Upstairs, two generously sized bedrooms each feature their own beautifully updated en-suite bathroom. The fully finished basement is ideal for entertaining with a kitchenette, bar seating, pool table area with a custom coffered ceiling, multiple gathering spaces, dining area, workout space, updated bath, abundant storage, and the added security of an in-ground storm shelter.  
Step outside to enjoy the charming front porch overlooking the stocked ponds or relax on the expansive 20’ x 36’ low-maintenance Trex composite back deck, perfect for grilling, entertaining, or simply taking in the breathtaking western sunsets. The oversized two-car garage features 10-foot ceilings, workshop space, and ample storage. Above the garage is a large finished bonus room with its own mini-split HVAC system, offering incredible flexibility as a homeschool classroom, work-from-home office, fourth bedroom, hobby room, guest suite, or playroom, with the potential to be converted into a private apartment. Additional attic storage is easily accessible from this space.
Additional updates include a new HVAC system (2025), well pump (2023), water heater (2022), and an outdoor wood furnace that can heat both the home and hot water. This exceptional property truly has it all—updated living spaces, incredible outdoor amenities, and room to live, work, and play in a peaceful country setting.
#26053613

Stoutland

271 Pleasant Knoll Road

3 Beds

4 Baths

4,932 Sq.Ft.

$499,000

MLS#: 26053613
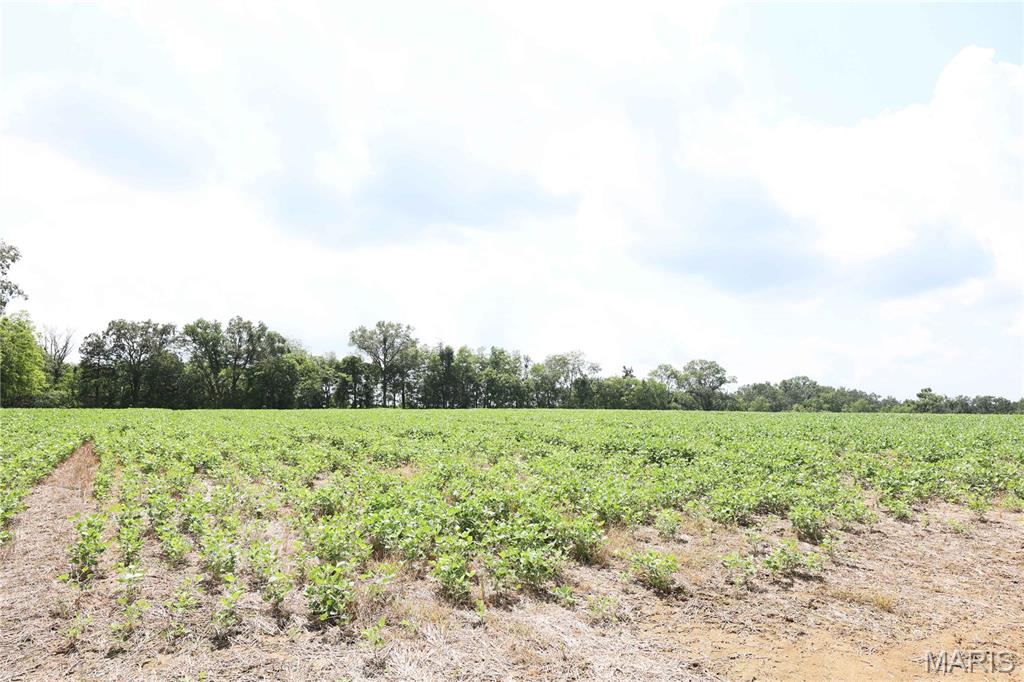
Acreage, privacy, and convenience—all in one! This 5.03-acre Lot 16 is located just outside of Perryville, offering the space and seclusion to feel like you have a place of your own while still being only approximately 10 minutes from town. Tucked back off PCR 914 along a private road, this property offers a beautiful setting to build your dream home and enjoy having room to spread out without giving up the convenience of being close to Perryville.

With public water and electric available along the private road and located in the Perry County School District 32, this property offers a great opportunity to build in a desirable location. Whether you’re looking to build your forever home, create a little more space for your family, or simply enjoy the privacy that acreage provides, this property gives you the best of both worlds—your own space while still being close to town.
#26053905

Perryville

Off PCR 914 Lot 16

None Beds

None Baths

5.03 acres

$110,000

MLS#: 26053905
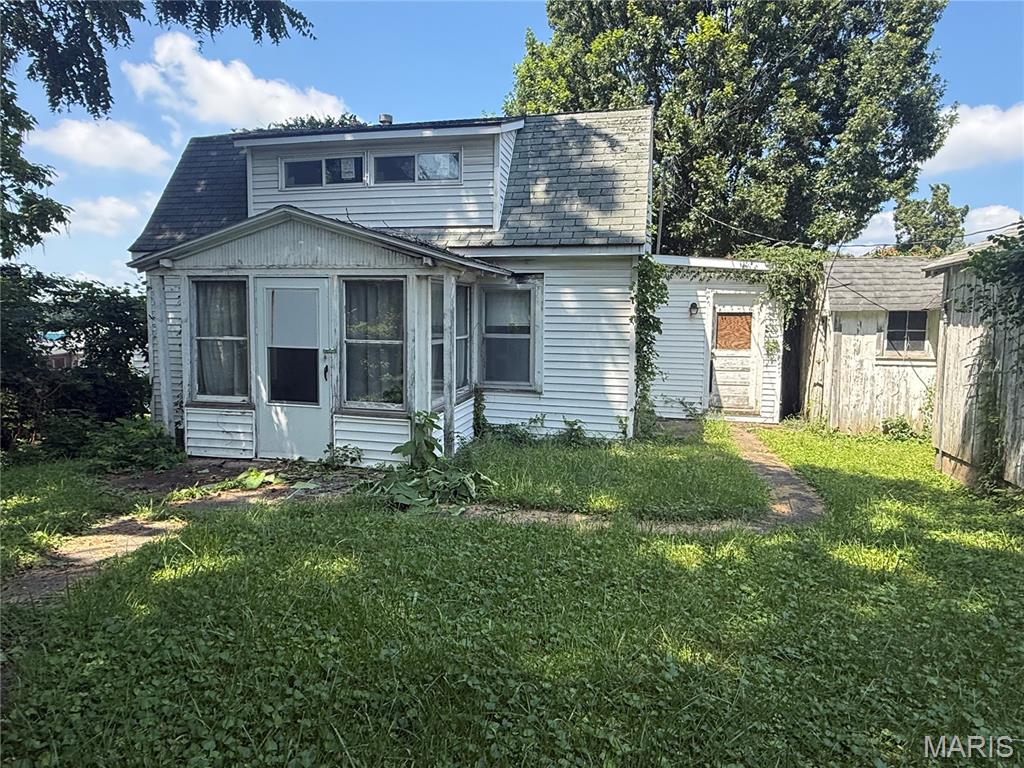
Investment property located on two lots in the Mark Twain Elementary School. Home could have living room, kitchen, dining area, and bathroom on the main level. The upper level could be finished into one or two bedrooms. The property has an unfinished basement. There is a detached garage. The yard is fenced. Access is available from Rackliffe Street or the alley behind. No utilities; use caution when showing.
#26053968

Hannibal

2622-2626 Rackliffe Street

1 Beds

1 Baths

1,015 Sq.Ft.

$45,000

MLS#: 26053968
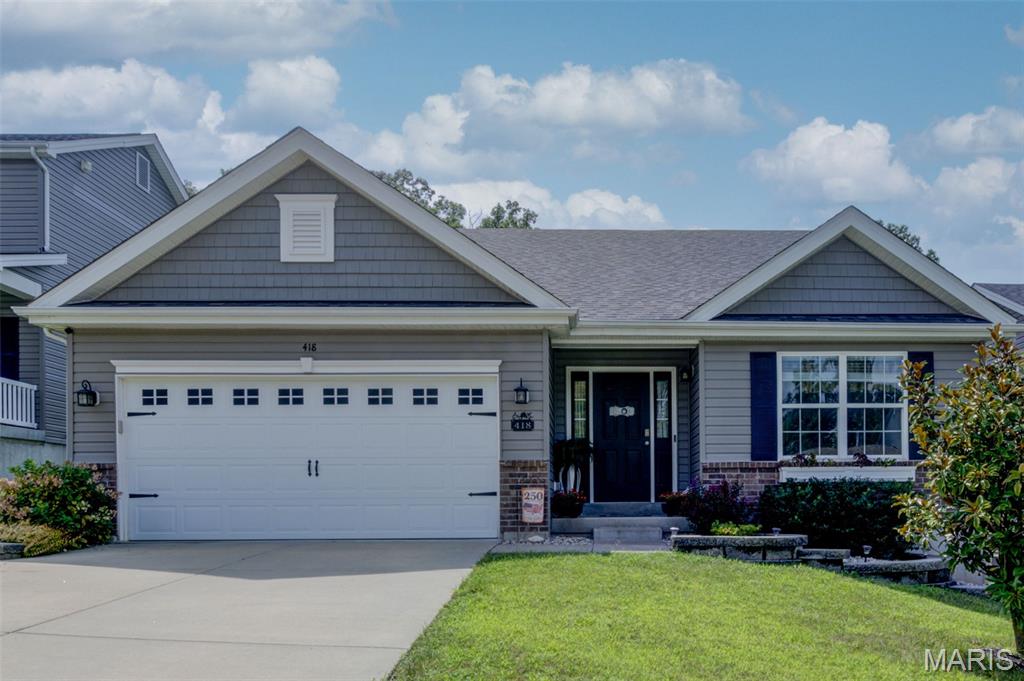
Welcome to 418 Dusty Brook Drive, where easy ranch-style living meets a bright, open layout made for everyday life and entertaining! Step inside to an airy main living space filled with natural light, vaulted ceilings and beautiful LVP flooring that flows throughout. The spacious Great Room features a decorative mantel that adds warmth and character, while the open Kitchen keeps everyone connected with granite countertops, crisp white cabinetry, stainless steel appliances, a pantry and a large breakfast bar perfect for morning coffee or gathering with friends. Just beyond, step outside onto the beautiful deck overlooking the backyard and tree-lined surroundings, an inviting spot to relax, grill or enjoy a quiet evening outdoors. The main level offers 3 bedrooms and 2 full baths, including a generously sized Primary Suite with its own private bath featuring a dual vanity. Main-floor laundry makes one-level living even more convenient! Downstairs, the walk-out basement is wide open and ready for whatever you can imagine: additional living space, a recreation room, home gym, office, guest space or a combination of it all. Walk directly out to the covered patio and backyard for even more outdoor living space. Complete with a 2-car garage, this home offers the space, functionality and open feel buyers are looking for, all wrapped into one beautiful ranch!
#26052509

O'Fallon

418 Dusty Brook Drive

3 Beds

2 Baths

1,740 Sq.Ft.

$375,000

MLS#: 26052509
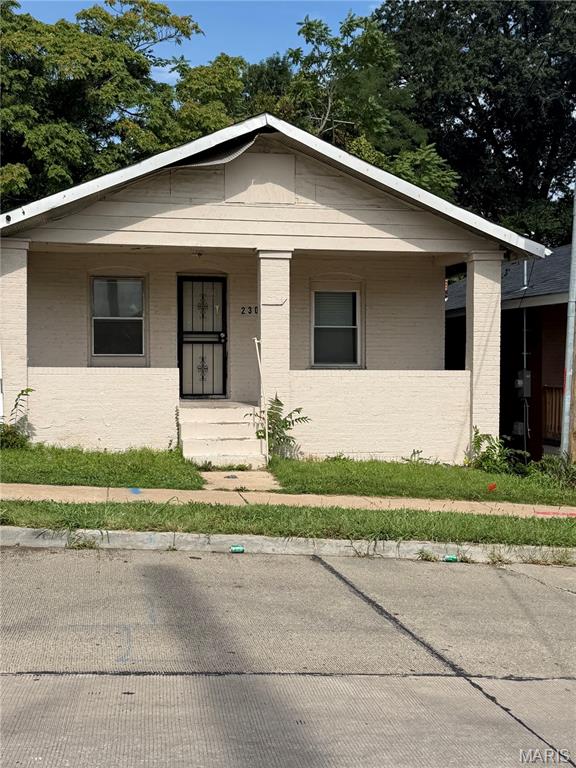
For investors seeking an income-producing property, this tenant-occupied 2-bedroom, 1-bath ranch offers an opportunity to add a rental property to their portfolio with an established tenant already in place. The property currently collects $900 per month in rent, plus an additional $100 per month for sewer. Recent improvements include new laminate flooring and newer windows throughout much of the main level, along with newer water lines, PVC plumbing, an updated electrical panel, and a newer water heater. The full basement provides additional storage space, while partial fencing in the rear adds convenience. Located close to shops, stores, gas stations, public transportation, and other everyday amenities, the property offers a convenient location for tenants. Property is being sold As-Is.
#26053788

Pine Lawn

2303 Kienlen Avenue

2 Beds

1 Baths

768 Sq.Ft.

$89,900

MLS#: 26053788
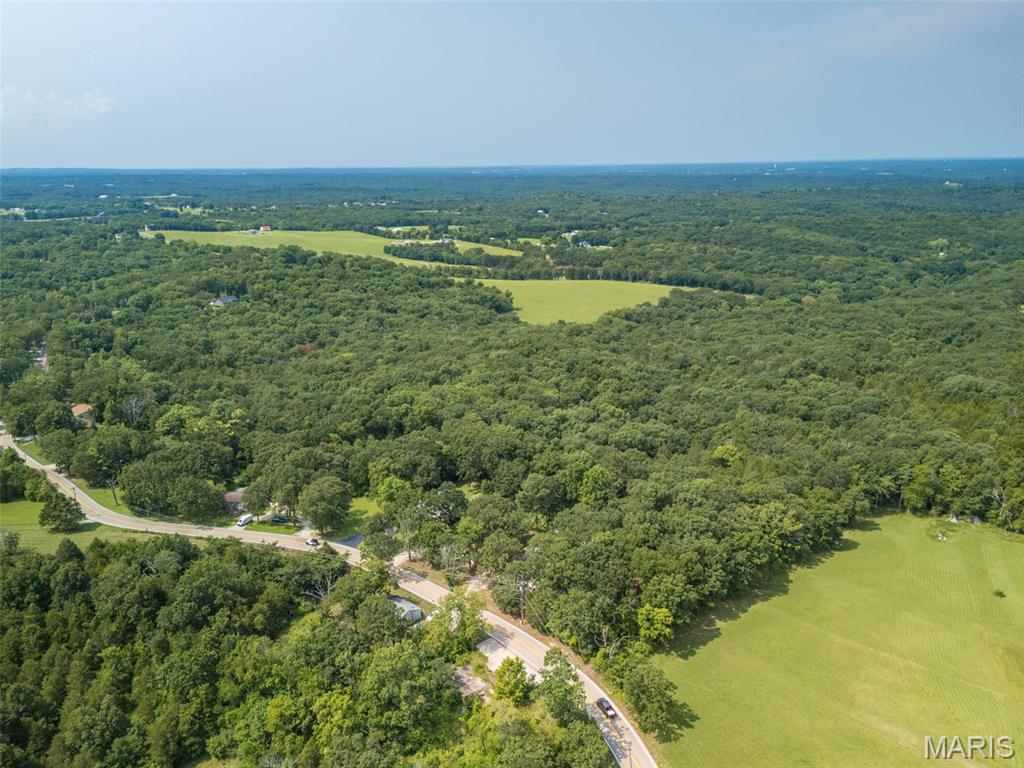
LOCATION! LOCATION! LOCATION!  40+/- acreage in Festus with public water, a tremendous amount of the straightest, mature timber AND the option between two different access points to the paved county road, Carron.  A portion of this property is located in De Soto & Festus School Districts.  Seller is willing to subdivide OR sell additional adjacent acreage.  A new survey will be provided at closing.  CHECK OUT OUR DRONE VIDEO VIEW!
#26053851

Festus

3225 Carron Road

None Beds

None Baths

40.12 acres

$520,000

MLS#: 26053851
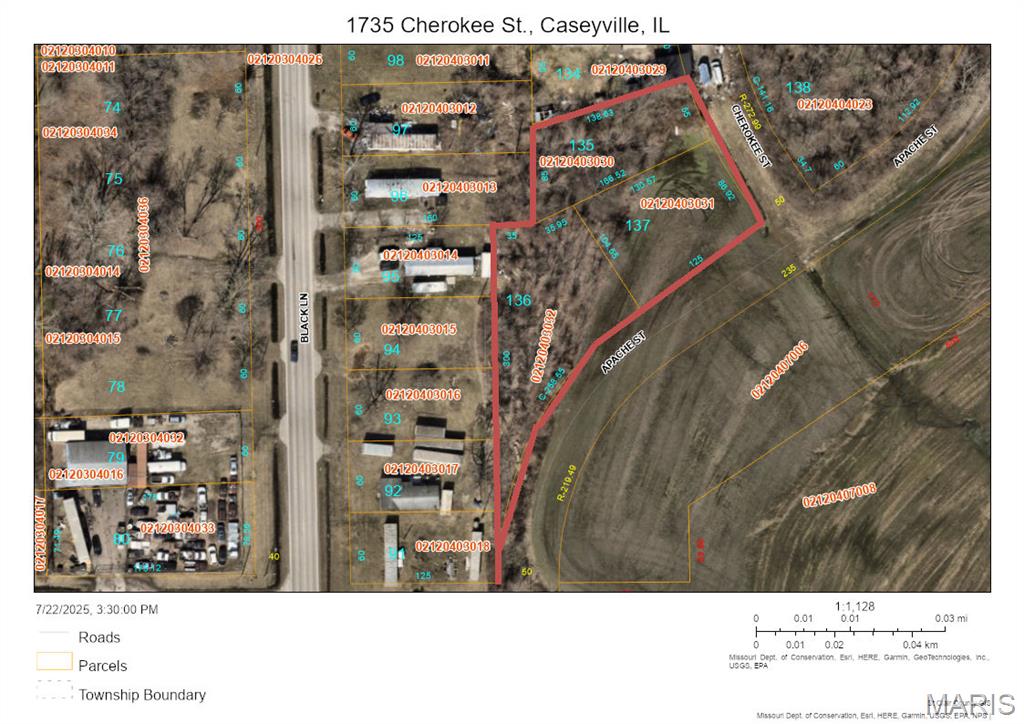
Vacant property with three parcels ready for your development or possible manufactured homes.
#26053814

Caseyville

1735 Cherokee Avenue

None Beds

None Baths

0.27 acres

$20,000

MLS#: 26053814
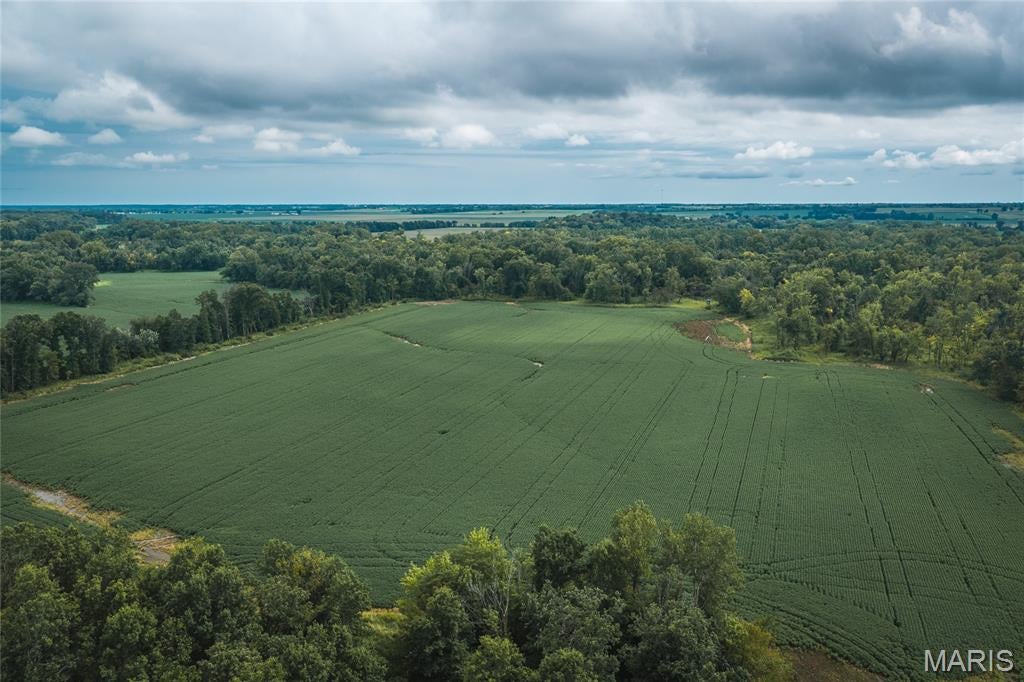
Check out this exceptional 48 acres located near Rutledge. This farm is one of the best small hunting tracts you will find in Missouri that offers a big punch with small acreage.  With around 25 acres of highly productive tillable this farm has some good income to offset some cost.  Current cash rent on the farm is $200/acre.  This farm has proven results and the deer and turkey are second to none!  Check this one out while it lasts.
#26053876

Memphis

0 State Highway W

None Beds

None Baths

48.0 acres

$384,000

MLS#: 26053876

Stunning 3-Bedroom, 4-Bath Rossridge End-Unit Townhome! 
This full brick-exterior end unit offers approx 1,700 sq feet of finished living area across three floors of generous living space. Nestled in a secluded complex with lush green space, manicured landscaping, and mature trees, this property delivers outstanding value within the highly rated Parkway School District.
Interior Features:
Main & Upper Levels: Featuring neutral walls, low-maintenance laminate wood flooring throughout, crown molding, white doors/trim, a wood staircase, thermal windows, updated lighting, can lights, and ceiling fans.
Kitchen: Abundant cabinetry, built-in corner cabinet, newer stove/hood, large stainless sink with a window view, and ceramic tile flooring.
Bedrooms & Baths: The upper level features a primary suite with double closets, plus a lovely updated main bath and newer toilets throughout. [1]
Finished Lower Level: Expansive recreation room complete with a wet bar and built-in wine rack—perfect for hobbies and gatherings.
Systems & Exterior:
Outdoor Living: A secluded patio with a wood privacy fence (patio set included!) looks out onto expansive green space.
Community Amenities:
Enjoy ample extra parking, a community swimming pool, and a playground. Rentals and pets are permitted.
#26047956

St Louis

12353 Rossridge Court

3 Beds

2 Baths

1,700 Sq.Ft.

$209,000

MLS#: 26047956
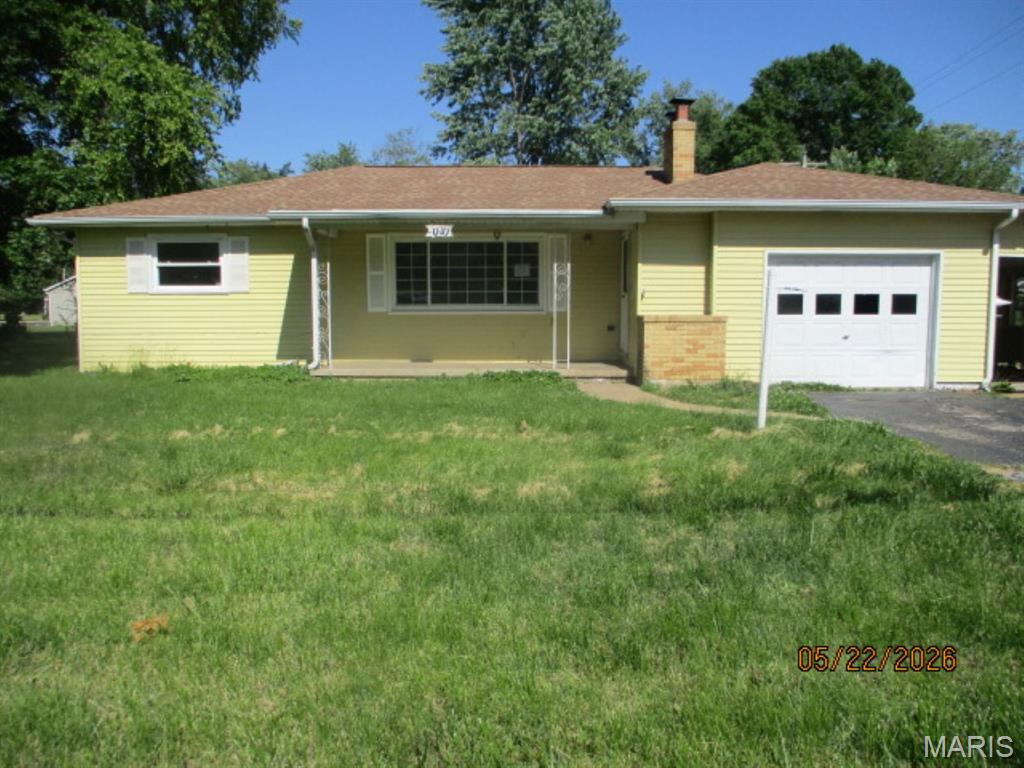
3 BEDROOM, 2 BATH, LIVING ROOM WITH FIREPLACE, KITCHEN WITH BREAKFAST BAR, DINING ROOM, ATTACHED CARPORT, 1 CAR ATTACHED GARAGE, 4 CAR DETACHED GARAGE, 2 SHEDS ALL SITTING ON ABOUT A 1/2 ACRE OF LAND. CLOSE TO SHOPPING, HIGHWAY ACCESS, NEW ST. CLAIR RACE TRACK AND MORE. 

Agents must register as a User, enter the property address, and click on “Start Offer”. See Agent Only Remarks. This property may qualify for Seller Financing (Vendee). If Property was built prior to 1978, Lead Based Paint Potentially Exists.

BUYER TO VERIFY ALL MLS LISTING INFORMATION INCLUDING BUT NOT LIMITED TO SQ. FT, TAXES, FLOORING, ROOM SIZE, ROOM COUNT, SCHOOLS, ETC....
#26054021

Belleville

1010 Wabash Avenue

3 Beds

1 Baths

1,392 Sq.Ft.

$41,250

MLS#: 26054021

* Listings identified with the FMLS IDX logo come from FMLS and are held by brokerage firms other than the owner of this website. The listing brokerage is identified in any listing details. Information is deemed reliable but is not guaranteed. If you believe any FMLS listing contains material that infringes your copyrighted work please click here to review our DMCA policy and learn how to submit a takedown request. © 2024. First Multiple Listing Service, Inc.

Categories

Homes Tailored to Your Lifestyle

Buyers Guide

Buying a home is one of the most exciting milestones of your life.

View more

Sellers Guide

Putting your home on the market can be a stressful process, especially when you don’t know what to expect.

View more

Market report

With just a few clicks, you'll gain instant access to valuable insights about the real estate market, including trends, property values, and community analytics.

View more

Home value

Unlike automated valuations, our hands-on review will provide a comprehensive opinion of your home’s value while considering important interior elements and other location intangible factors that machine algorithms so often miss.

View more

Buyers resources

Guides on financing, inspections, and choosing the right Realtor for a smooth home purchase.

Sellers resources

Practical tips on staging, pricing, and preparing your home to attract buyers and maximize your sale.

 - property

Send a message

Message successfully sent.

Reason for contacting?

I agree to receive email communication and understand I can unsubscribe at any time.

I agree to be contacted by Realhub DEV via call, email, and text for real estate services. To opt out, you can reply 'stop' at any time or reply 'help' for assistance. You can also click the unsubscribe link in the emails. Message and data rates may apply. Message frequency may vary. Privacy Policy

Sign In Sign Out

Virtual Assistant

Would you like to take the next step with this property? We can help you schedule a showing or virtual tour, or send you more details.

Yes, I would like more information.

Thank You for Your Reply, One of Our Agents will contact you as soon as possible

No, maybe later.

Thank you, you can always contact me via email, phone number or through the contact form.

Realhub AI

Lucy - Your AI-Powered Realtor

Update Your Temporary Password

Personalize your search

Enter your email and we'll notify you immediately when new listings match what you're looking for.

or enter email address

Already have an account ? Login here

Continue your home search

I agree to receive communications and understand I can unsubscribe at any time.

I agree to be contacted by Realhub DEV via call, email, and text for real estate services. To opt out, you can reply 'stop' at any time or reply 'help' for assistance. You can also click the unsubscribe link in the emails. Message and data rates may apply. Message frequency may vary. Privacy Policy

Already have an account ? Login here

We use cookies

We use cookies primarily for analytics to enhance your experience. By accepting, you agree to our use of these cookies. You can manage your preferences or learn more about our cookies policy.