Thinking of selling?

Blue Sapphireline

Browse Properties
  • Nearby me

Popular Features

Community Features

Association

Property Features

Waterfront

View

Exterior Features

Interior Features

Style

E-Alert name

Properties

10000 properties match your criteria

Price reduced
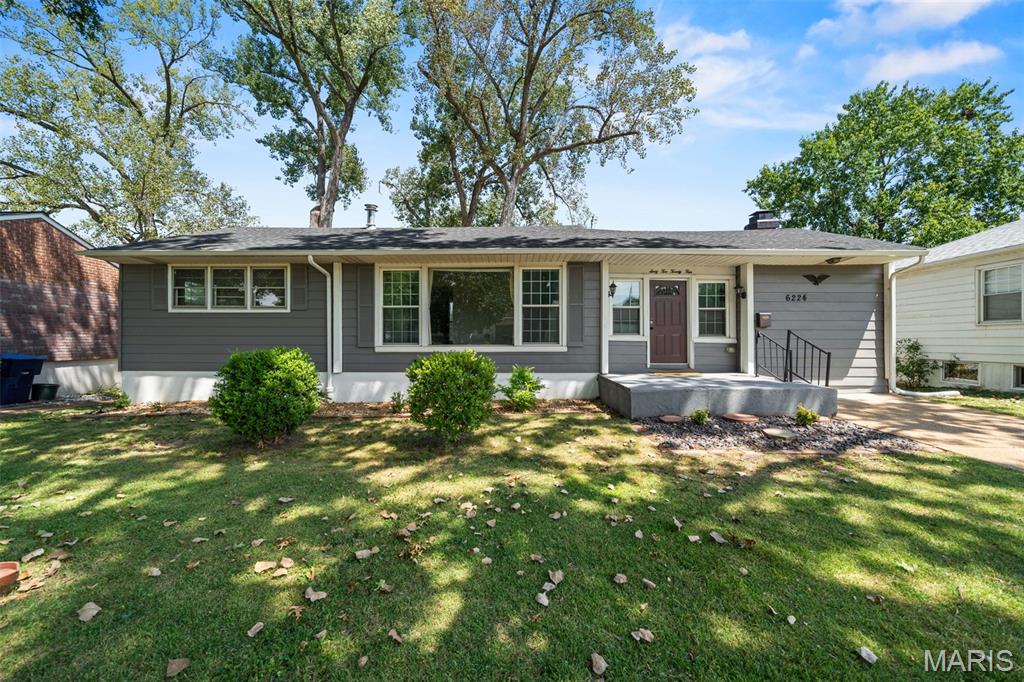
Welcome home to this cozy 2-bedroom bungalow tucked into a quiet neighborhood while keeping you close to everything you love about city living! Filled with character and thoughtful updates, this home offers the perfect blend of comfort and convenience.  Step into this bright space filled with natural light, which includes an updated kitchen, a refreshed bath, and a welcoming family room featuring a vintage gas fireplace that flows into the dining area, perfect for relaxing at home or gathering with friends. Other updates include:  2 yr. old roof, privacy fence, pvc plumbing, & electrical panel along with bonus space in the basement for hobbies, hanging out, storage & more!  Outside, the fenced backyard is ready for gardening, grilling, pets, or simply enjoying your own outdoor space with a cup of coffee in the morning or an end-of-day unwind.  And let's not forget the location!  Just steps from the Des Peres Greenway Trail and minutes from your favorite local restaurants, shopping, parks, entertainment, and everyday essentials, with easy access to major commuter routes. This charmer is move-in ready, waiting for you to make it your own and start enjoying all this sweet home and location have to offer!   All kitchen appliances as well as the washer & dryer are included with the purchase.
#26050517

St Louis

6224 Pointview Lane

2 Beds

1 Baths

1,250 Sq.Ft.

$259,000

MLS#: 26050517
Price reduced
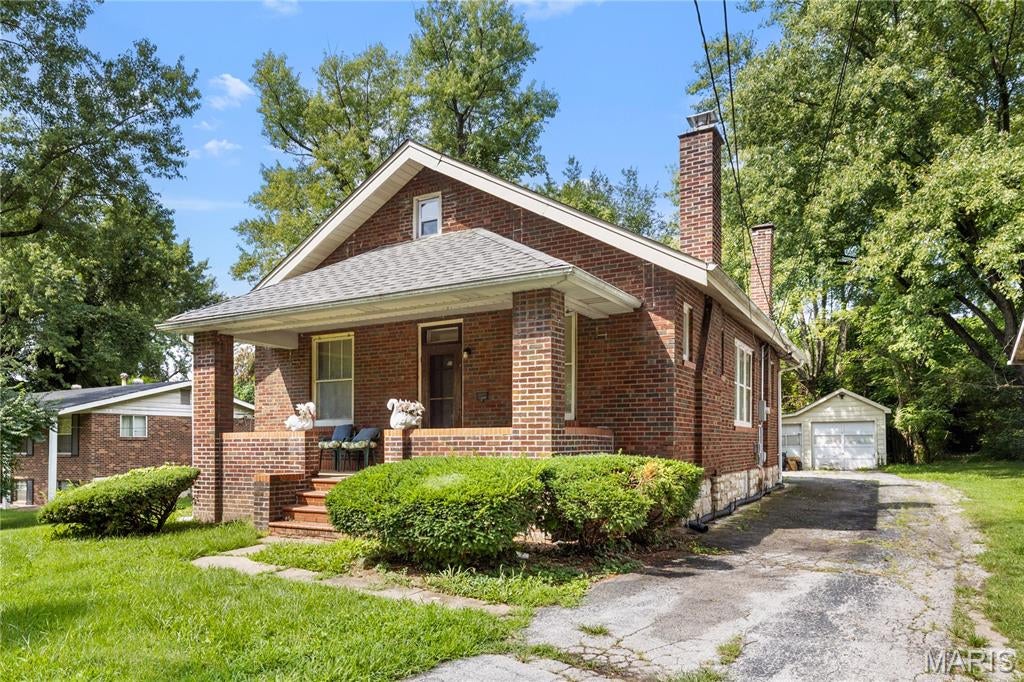
Welcome to 9825 Ventura Drive! This charming brick home offers 2 bedrooms, 1 bathroom, and 1,064 square feet of comfortable living space. The main level features a spacious living room and separate dining room—perfect for everyday living and entertaining family and friends. The attic offers a generous bonus area with exciting possibilities for an additional sleeping area, home office, hobby room, or creative space. Outside, enjoy a long driveway providing plenty of off-street parking, along with a detached two-car garage. With its solid brick construction, flexible bonus space, and excellent entertaining potential, this home is ready for its next owner to make it their own!
#26054029

St Louis

9825 Ventura Drive

2 Beds

1 Baths

1,064 Sq.Ft.

$110,000

MLS#: 26054029
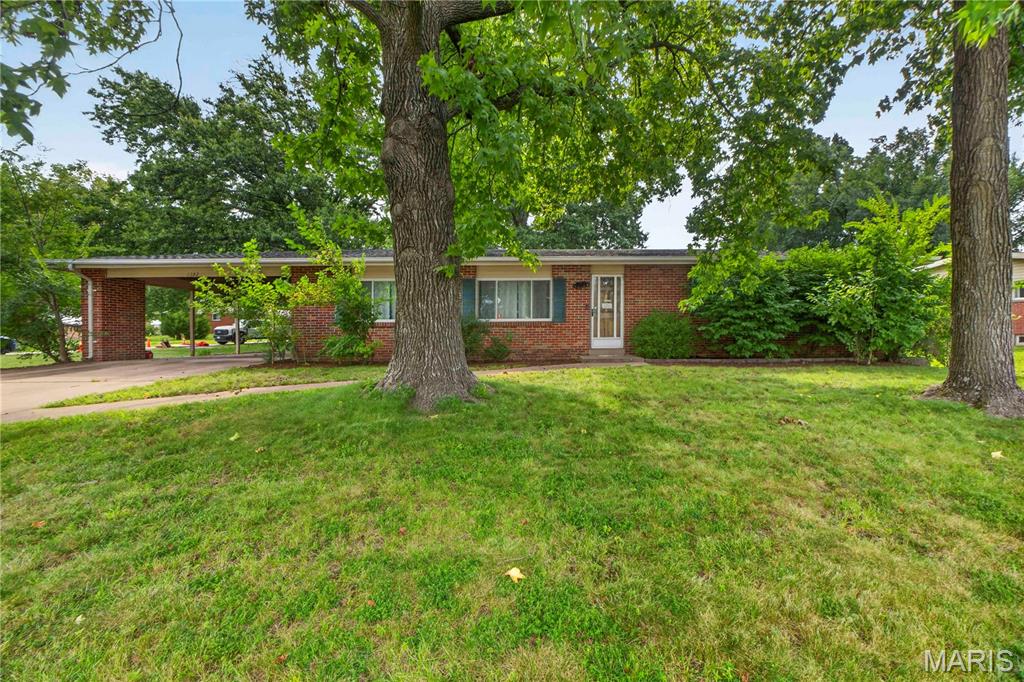
Welcome to a beautifully positioned 3-bedroom, 3-bath residence in the heart of Olivette, nestled within the highly sought-after Ladue School District. Set on an expansive 0.409-acre corner lot, this inviting ranch offers effortless one-level living with a warm, refined character. Inside, rich hardwood floors flow throughout the living room, dining room, and bedrooms, creating a timeless foundation. The spacious family room and well-appointed kitchen provide comfortable spaces for everyday living and entertaining. The partially finished lower level expands the home’s versatility with an impressive 30’ x 24’ recreation room and full bath, ideal for entertaining, a home gym or media space. With its generous grounds, desirable school district, flexible living spaces, and exceptional location, this home offers a wonderful blend of comfort, space, and opportunity in one of Olivette’s most established neighborhoods.
#26043329

St Louis

1152 Indian Meadows Drive

3 Beds

3 Baths

1,458 Sq.Ft.

$380,000

MLS#: 26043329
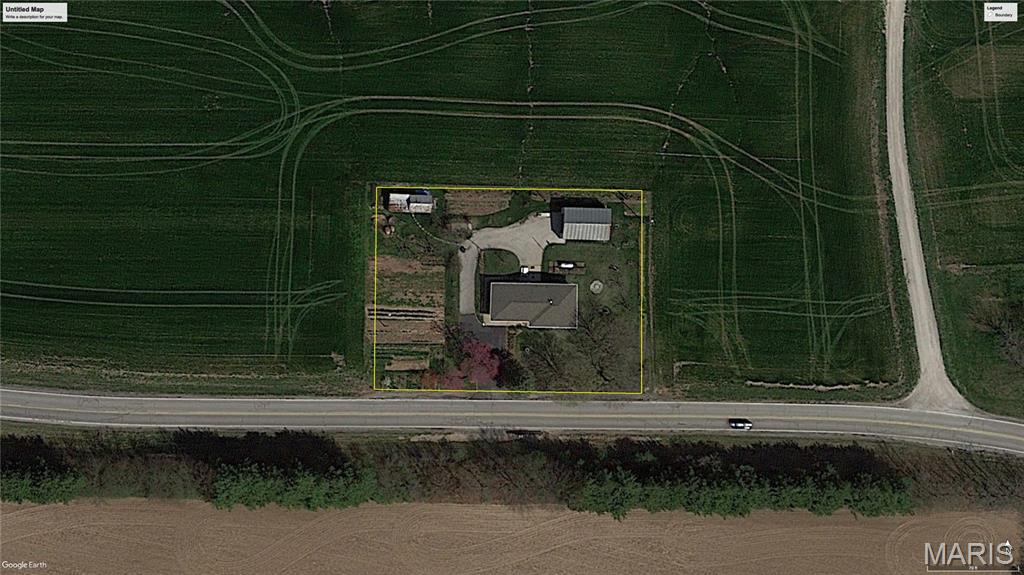
Located just off Hanover Road between Columbia and Waterloo in Monroe County, Illinois, this 1+/- acre property offers an established homesite with an existing 3-bedroom, 2-bath home and several useful improvements. The property combines an existing residence, substantial storage space, and established utilities in a location with convenient access to both Columbia and Waterloo.

The home features approximately 1,400 square feet on the main level, with a full basement bringing the total living area to approximately 2,800 square feet. The basement includes a walk-out patio area, providing direct exterior access from the lower level. The home is ready for your renovations, giving a buyer the opportunity to update the existing space and make improvements based on their plans and preferences.

Additional improvements include an attached garage and an approximately 800+ square-foot shed with a concrete floor. The large shed provides substantial enclosed space for storage, equipment, and tools.

The beautiful homesite sits on Hanover Road between Columbia and Waterloo, providing easy access to both communities. This prime of a location can be hard to find - providing the new buyer with unlimited potential and endless opportunities!
#26053328

Columbia

4045 Hanover Road

3 Beds

2 Baths

2,808 Sq.Ft.

$279,500

MLS#: 26053328
Price reduced
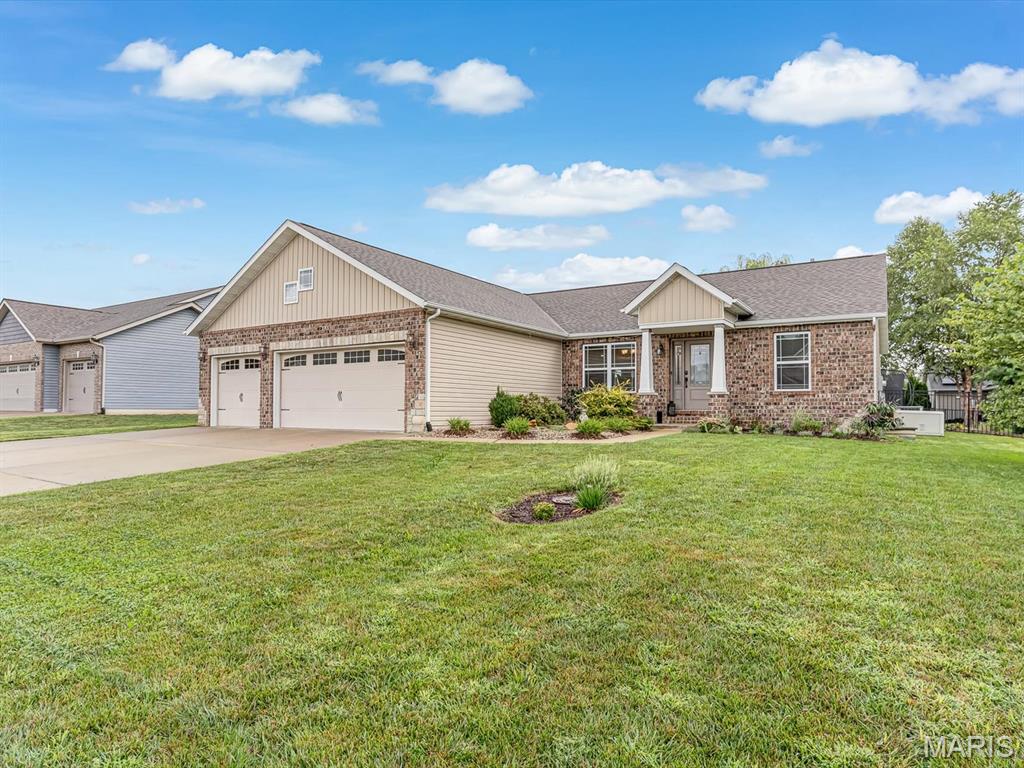
Welcome to this beautiful 4-bedroom, 3-bath home in Troy, offering the space, updates, and features buyers are looking for! Step inside to an inviting open-concept main level where tall ceilings and a fireplace create an impressive focal point in the spacious living area. The kitchen flows seamlessly into the living space and features both a designated dining area and breakfast nook, making the layout perfect for everyday living and entertaining. The spacious primary suite offers a private retreat with a large walk-in closet and an en-suite bath featuring a double vanity, a soaking tub, and a separate shower, while the main-floor laundry adds everyday convenience. The partially finished basement provides even more room to spread out with a large recreation room, wet bar, fourth bedroom, and full bathroom, plus a large storage room and separate utility room. The basement has also been waterproofed and is equipped with two sump pumps. Recent improvements provide even more value, including a new A/C installed in May 2026 with a 10-year parts warranty and labor warranty through March 2027. The Generac whole-house generator offers added peace of mind when you need it most. Outside, you’ll find a good-sized backyard and a spacious 3-car garage. With 4 bedrooms, 3 baths, multiple entertaining spaces, abundant storage, valuable recent improvements, and a floor plan designed for comfortable everyday living, this Troy home has so much to offer. Schedule your showing and come see it for yourself!
#26053796

Troy

305 Ambrose Drive

4 Beds

3 Baths

2,607 Sq.Ft.

$425,000

MLS#: 26053796
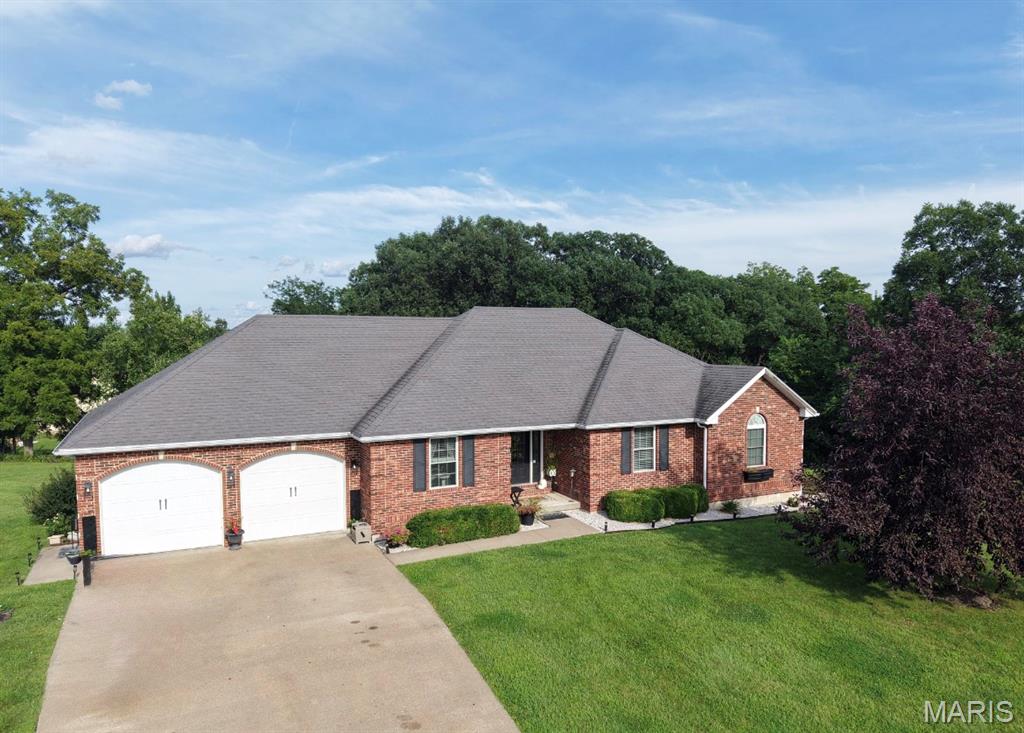
Welcome home to this impressive brick residence offering over 4,000 square feet of living space, with 3-4 bedrooms, 3 full bathrooms, and a walkout basement.
From the moment you arrive, the home’s attractive brick exterior, manicured lawn, mature landscaping, and expansive driveway create wonderful curb appeal. An oversized two-car garage provides plenty of room for vehicles, storage, and more .Inside, you’ll find a spacious floor plan designed to provide plenty of room for everyday living and entertaining. With four generously sized bedrooms and three full baths, this home offers the flexibility today’s buyers are looking for. The walkout lower level adds tremendous additional living space and possibilities—has a family room, recreation area, guest accommodations,, or entertaining space., This is a home that offers exceptional space both upstairs and down, while the classic brick exterior gives it a timeless look.
3 Bedrooms(One bonus room with closet used for a bedroom) | 3 Full Baths | 4,000+ Sq. Ft. | Walkout Basement | Oversized 2-Car Garage
A beautiful, substantial home with the space, versatility, and curb appeal that can be difficult to find. This one is truly a must-see
#26050203

Hannibal

5 Huntingdon Road

3 Beds

3 Baths

4,054 Sq.Ft.

$519,000

MLS#: 26050203
Price reduced
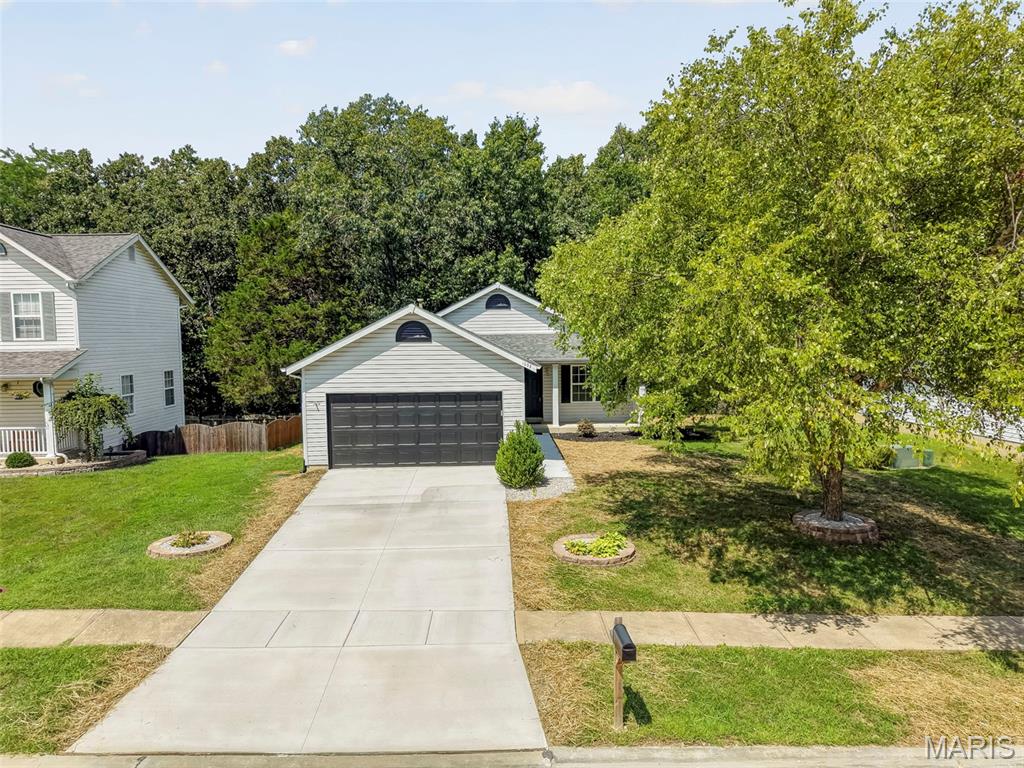
Discover this thoughtfully renovated ranch that is ready for YOU to call HOME. Vaulted living room with REAL hardwood flooring flows into the kitchen, which features QUARTZ counter tops, stainless steel appliances & white cabinets. Designed with a vaulted ceiling open-plan concept, this kitchen flows seamlessly into the breakfast room & living room, encouraging connection and effortless entertaining. Primary bedroom suite features private bath. 2nd bedroom & hall bath complete the main level. Finished lower level is a great place to entertain family & friends. The 3rd bedroom & 3rd bathroom with walk-in shower, laundry room & storage area are also in the lower level. The property features a private treelined yard, perfect for outdoor enjoyment and relaxation, complemented by a welcoming patio for dining. Oversized 2 car garage provides practical storage and secure parking. NEW driveway, garage floor & rear patio. HVAC is 2 years young & roof is 5 years young. Are YOU ready to make this YOUR HOME?
#26053213

Wentzville

1035 Providence Pointe Drive

3 Beds

3 Baths

1,448 Sq.Ft.

$309,900

MLS#: 26053213
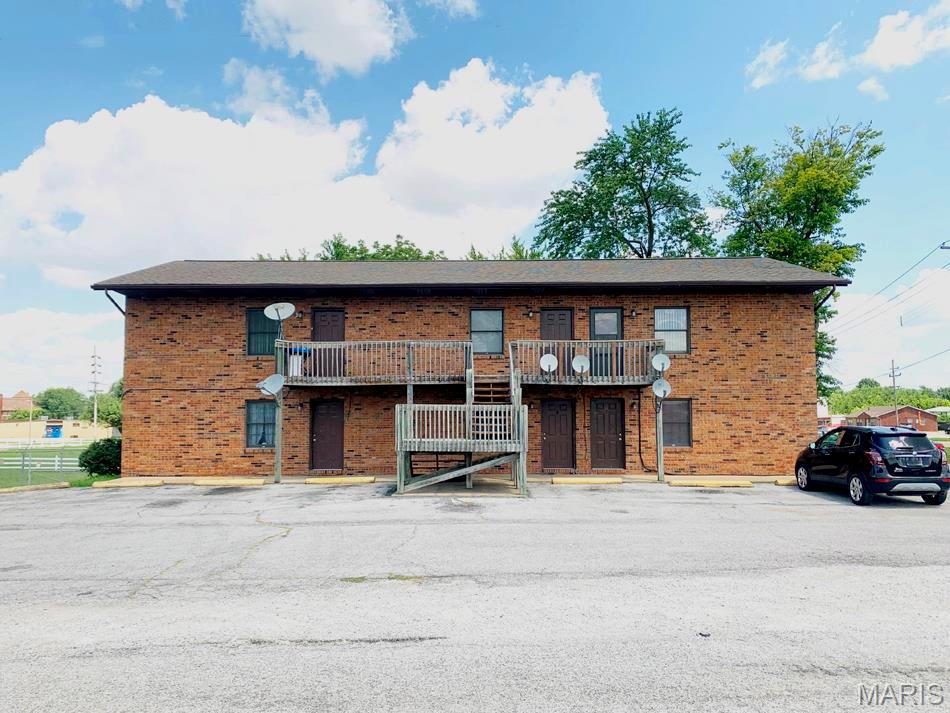
Two Bedroom Apartment in Cahokia Village Area, 14 x 10 Living Room, 13 x 10 Eat in Kitchen with Electric Range, Garbage Disposal and Refrigerator, Full Hallway Bathroom, 12 x 10 First Bedroom, 11 x 10 Second Bedroom, Off Street Parking, Available Now.
#26053793

Cahokia

101 W 5th Street 2

2 Beds

1 Baths

770 Sq.Ft.

$800

MLS#: 26053793
Price reduced
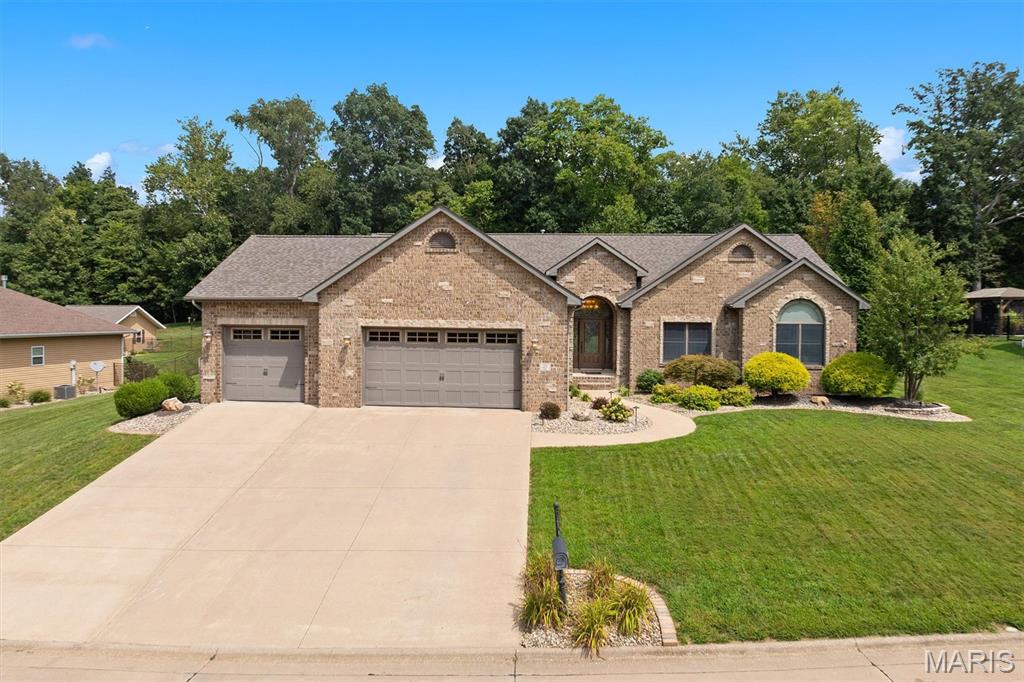
Tucked away on the NW side of town you will find one of Highland’s best kept secrets – Liberty Hills Subdivision. Welcome to 55 Liberty Lane, a beautifully custom-built 5BR, 3.5BA ranch home offering amenities that are sure to check all the boxes! As soon as you enter the home you will be captivated by the open concept floor plan featuring cathedral ceilings accented by custom beams and exquisite hickory hardwood flooring throughout. The spacious kitchen includes abundant cabinetry, a large center island, granite counter tops, stainless steel appliances, a beautiful glass backsplash, and large walk-in pantry. The dining area offers generous space for entertainment and includes a spectacular view of the property visible through upgraded custom patio doors. The great room is enhanced by a floor to ceiling gas FP and mantel, Anderson windows, and a magnificent arched entry doorway which adds charming character. On the main level you will also find 3BRs and 2.5BAs. The primary suite offers large bath with dual sinks, jacuzzi tub, separate shower and walk-in closet.
The finished basement offers an additional 2BRs and 1BA and huge recreational space including a Weis Woodworking custom entertainment center with 86” TV, Yamaha stereo/receiver, and Jamo speakers and sub-woofers for an incredible media experience. The 15ft wet bar features two-tier waterfall granite counter tops, glass shelving, a “hidden TV” with amp and two additional speakers, Sharp microwave, Fisher & Paykel dishwasher and KitchenAid Triple-Zone refrigerator. Also included are a 20ft Champion Worthington shuffleboard table and electronic dartboard for hours of enjoyment. Additional indoor features include Beam central vacuum, HEPA whole house air filtration system and full-time hot water circulation for instant hot water availability. Outdoor features include 7-Zone Hawkeye Irrigation sprinkler system, Slemmer Landscaping and lighting, 12’ x 16’ utility shed with loft, and a patio with granite BBQ, storage, electricity and lighting. All of this is topped off with a new roof in 2025! A truly distinctive home with quality finishes, custom features, and abundant living space.
#26052006

Highland

55 Liberty Lane

5 Beds

3 Baths

3,956 Sq.Ft.

$634,900

MLS#: 26052006
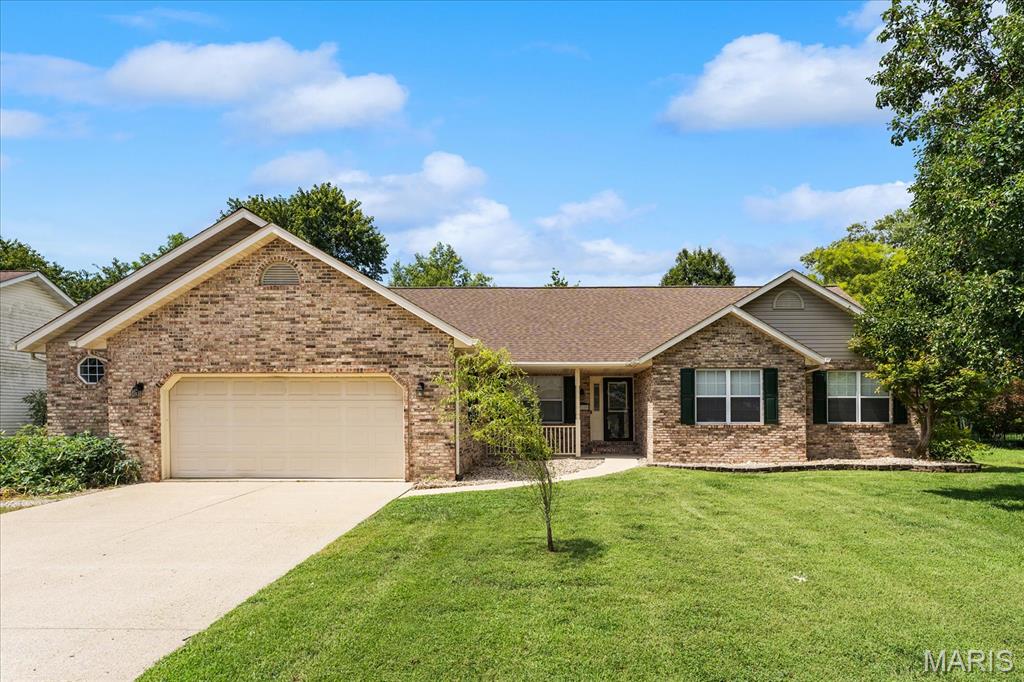
Welcome to 710 Kristie Lynn St, a spacious 3-bedroom, 2-bath ranch home located on a quiet street in the desirable small town of Freeburg, IL. Built in 2001, this well-maintained home offers comfortable one-level living with plenty of additional space and valuable features throughout.
Step inside to a welcoming family room highlighted by vaulted ceilings and a wood-burning fireplace. The main living areas feature updated LVP flooring, while the kitchen offers stainless steel appliances and updated black fixtures that continue throughout the home. A convenient laundry/mud room connects the kitchen directly to the garage, making everyday living easy and functional.
The full unfinished basement provides excellent potential for additional living or recreational space and already includes rough-in plumbing for a future bathroom. A sump pump and radon mitigation system are already installed. The 2.5-car attached garage offers more than just parking, with a bonus area featuring a built-in workshop—perfect for hobbies, projects, or extra storage.
Outside, you'll find a large, level backyard enclosed by a 6-foot vinyl privacy fence, providing plenty of room for entertaining, pets, or recreation. A bonus storage shed adds even more space for lawn equipment and outdoor belongings.
Located in the highly desirable Freeburg community with great schools and the charm of small-town living, this home offers a great combination of space, updates, functionality, and location. Don't miss your opportunity to make 710 Kristie Lynn St your new home! Buyers and buyers agents to verify all data.
#26051843

Freeburg

710 N Kristie Lynn Street

3 Beds

2 Baths

1,719 Sq.Ft.

$335,000

MLS#: 26051843
Price reduced
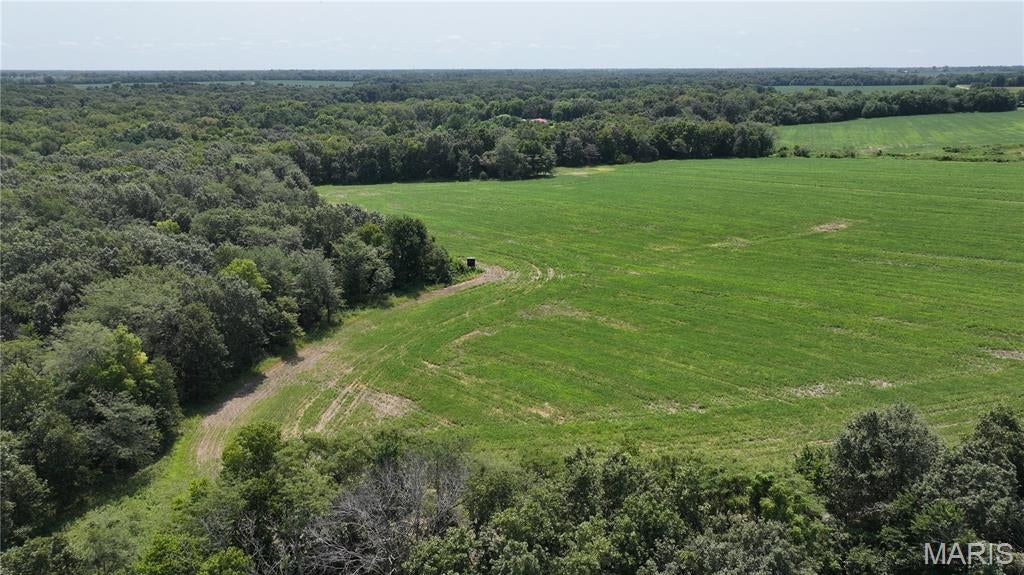
Discover an outstanding opportunity to own up to 65± acres of versatile, unrestricted, land in Montgomery County, Missouri. This ground is part of the larger 147± acre parcel at 171 Highway JJ, and offers an excellent mix of productive ground and natural features ideal for farming, recreation, hunting, or a private rural retreat. Seller willing to divide into 10-15 acre lots! 
Located just minutes from Interstate 70, the property provides convenient access while retaining a peaceful country setting. Roughly 5 miles west of Jonesburg and about 4 miles east of New Florence, placing you approximately 75 miles west of St. Louis and 55 miles east of Columbia. Everyday amenities, schools (Montgomery County R-II), and major corridors are easily reached.
The land features the rolling-to-gently-sloping topography common to this part of Montgomery County. Nearby comparable tracts along Highway JJ are known for productive soils (including Mexico and Armster silt loams) that support strong row-crop or pasture use, along with wooded draws and edges that create excellent wildlife habitat for deer, turkey, and other game. The combination of open ground and timber makes this acreage suitable for agricultural production, livestock, recreational hunting, or future homesite development. Don't forget to check out the creek! See proposed division. Proposed tracts have access from Prices Branch Rd. Additional acreage may be available.
#26054034

New Florence

171 Highway Jj

None Beds

None Baths

65.0 acres

$1,813,500

MLS#: 26054034
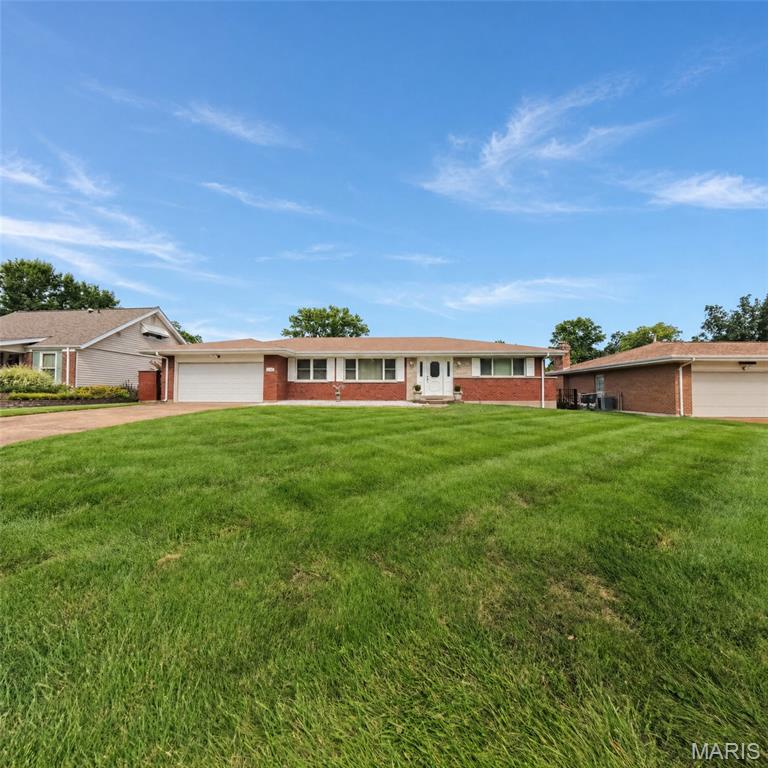
Rare find in highly desirable Concord Oaks! This well-maintained 4-bedroom, 3-bathroom ranch offers exceptional space and solid bones, ready for your personal cosmetic updates. The main level features a bright, functional layout with 4 bedrooms on one floor, a rare commodity in this neighborhood. Downstairs, the vast partially finished basement doubles your living space, featuring a huge entertainment rec room with a wet bar, an additional non-conforming room, a full bath with standing shower, a dedicated storage room, and a laundry/utility space. Key systems offer major peace of mind: brand new 200-amp electrical panel upgrade underway, central A/C replaced in 2021, a well-maintained HVAC system, and an architectural roof under 10 years old. Plus a 2-car attached garage with a newer garage door and a private backyard. Located in the award-winning Lindbergh School District close to local parks, shopping, and dining. Schedule your showing today and bring your vision to transform this classic ranch into your dream home!
#26052813

St Louis

4150 Concord Oaks Drive

4 Beds

3 Baths

2,490 Sq.Ft.

$424,900

MLS#: 26052813
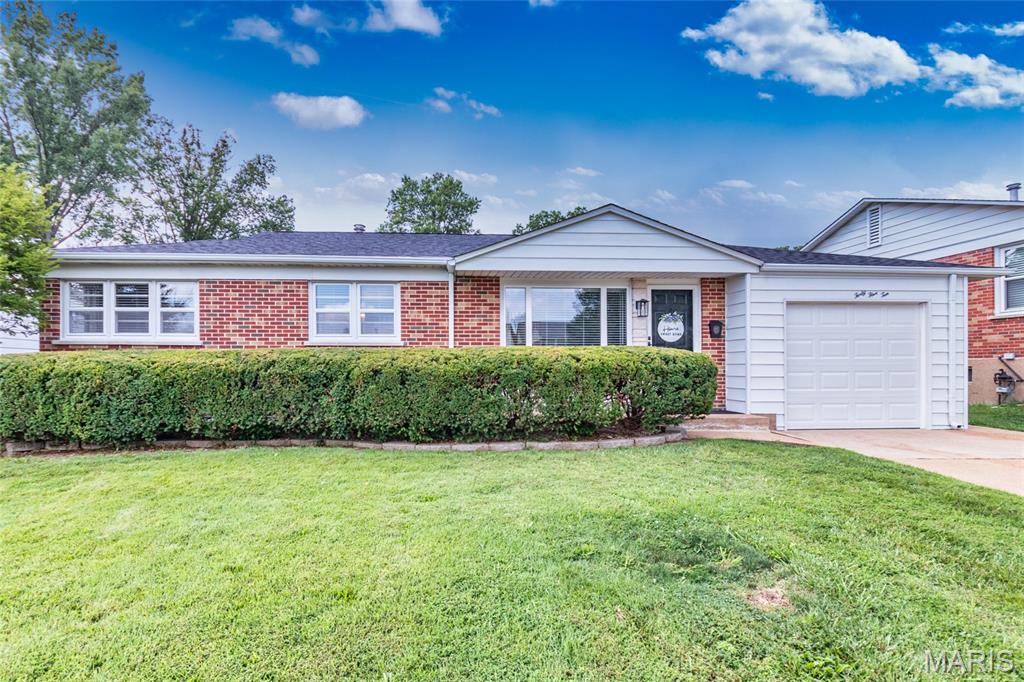
Wow! Don’t miss this beautifully updated ranch home! Recent updates include new finished wood floors, fresh paint, and a new roof. The eat-in kitchen features stainless steel appliances that stay. Newer HVAC and water heater. Primary suite with full bath. Partially finished basement offers a family room and bar area with bar stools included. Enjoy the level backyard and large patio, perfect for entertaining. Kitchen refrigerator, washer, and dryer stay!
#26053485

St Louis

4510 Tomahawk Drive

3 Beds

2 Baths

1,870 Sq.Ft.

$298,000

MLS#: 26053485
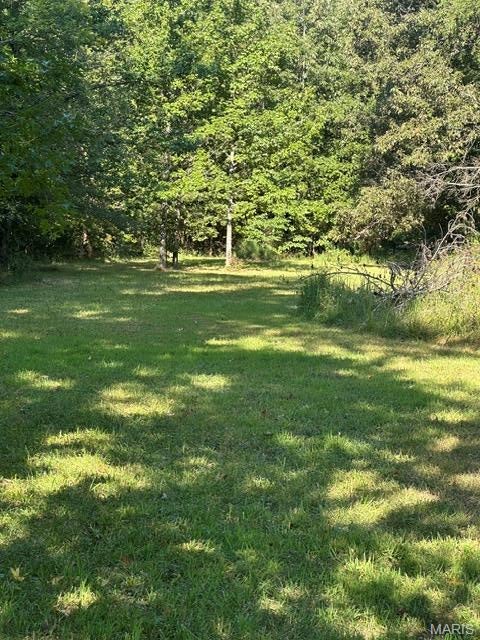
Gorgeous setting in the country! 2 mobile homes located on 1 acre around the Fairdealing area, with private well an septic, two electric meters. One home is in need of a few small repairs an the other is a good storage unit. Property would be ideal to construct a new home on or bring in a new modular home. Call for your viewing.
#26053326

Fairdealing

235 Flycatcher Lane

3 Beds

1 Baths

672 Sq.Ft.

$29,900

MLS#: 26053326
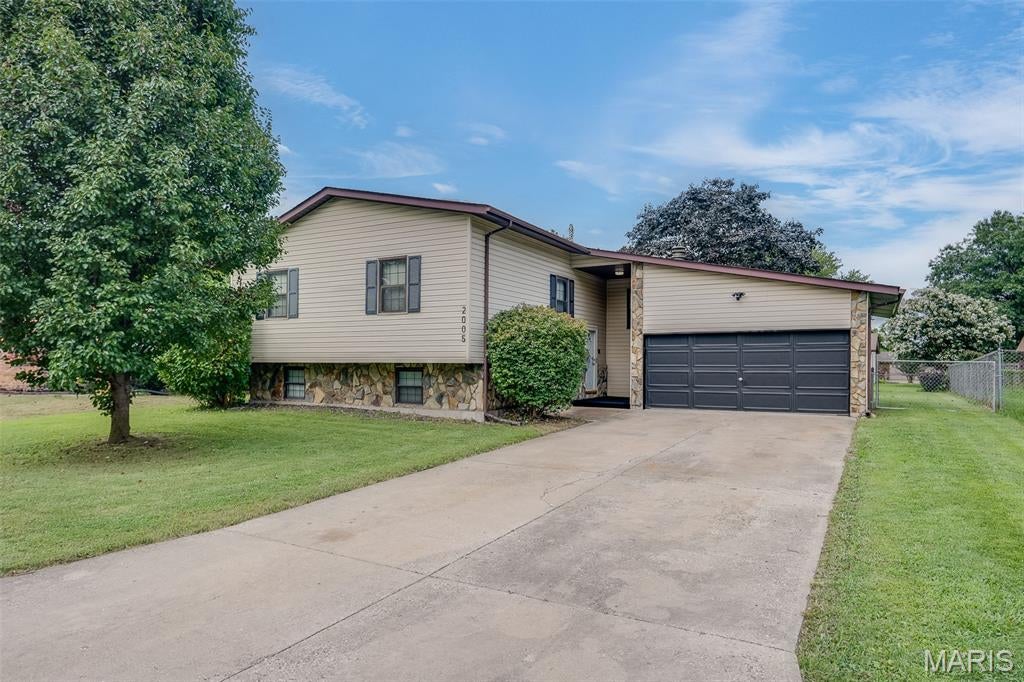
Welcome home to this well-maintained 3-bedroom, 2-bath split-level offering thoughtful updates, smart-home features, and plenty of extras! The kitchen comes fully equipped with Samsung appliances, including a touchscreen refrigerator, stove, and a dishwasher that has never been used—all staying with the home as an added bonus. Full basement for extra storage or additional family room.

Major systems have also been updated, including a newer furnace, A/C unit, hot water heater, and Nest smart thermostat, giving the next owner added peace of mind. Exterior Ring cameras will remain with the property, along with a secure package delivery box bolted to the front porch.

Out back, you'll find a recently refurbished and freshly painted deck, perfect for relaxing or entertaining. A custom-built swing gate provides convenient access to the backyard, making it easy to bring in larger items or accommodate a riding lawn mower for yard maintenance.

Located in Cahokia Heights, the home is also near the community's newly opened high school, adding another exciting investment to the area. With updated systems, included appliances, smart-home features, and functional outdoor upgrades, this home has so much to offer. Schedule your showing today!

Buyer to independently verify all MLS information, including but not limited to square footage, room measurements, lot size, taxes, and school district.
#26053568

Cahokia

2005 Maple Tree Lane

3 Beds

2 Baths

1,136 Sq.Ft.

$160,000

MLS#: 26053568

* Listings identified with the FMLS IDX logo come from FMLS and are held by brokerage firms other than the owner of this website. The listing brokerage is identified in any listing details. Information is deemed reliable but is not guaranteed. If you believe any FMLS listing contains material that infringes your copyrighted work please click here to review our DMCA policy and learn how to submit a takedown request. © 2024. First Multiple Listing Service, Inc.

Categories

Homes Tailored to Your Lifestyle

Buyers Guide

Buying a home is one of the most exciting milestones of your life.

View more

Sellers Guide

Putting your home on the market can be a stressful process, especially when you don’t know what to expect.

View more

Market report

With just a few clicks, you'll gain instant access to valuable insights about the real estate market, including trends, property values, and community analytics.

View more

Home value

Unlike automated valuations, our hands-on review will provide a comprehensive opinion of your home’s value while considering important interior elements and other location intangible factors that machine algorithms so often miss.

View more

Buyers resources

Guides on financing, inspections, and choosing the right Realtor for a smooth home purchase.

Sellers resources

Practical tips on staging, pricing, and preparing your home to attract buyers and maximize your sale.

 - property

Send a message

Message successfully sent.

Reason for contacting?

I agree to receive email communication and understand I can unsubscribe at any time.

I agree to be contacted by Realhub DEV via call, email, and text for real estate services. To opt out, you can reply 'stop' at any time or reply 'help' for assistance. You can also click the unsubscribe link in the emails. Message and data rates may apply. Message frequency may vary. Privacy Policy

Sign In Sign Out

Virtual Assistant

Would you like to take the next step with this property? We can help you schedule a showing or virtual tour, or send you more details.

Yes, I would like more information.

Thank You for Your Reply, One of Our Agents will contact you as soon as possible

No, maybe later.

Thank you, you can always contact me via email, phone number or through the contact form.

Realhub AI

Lucy - Your AI-Powered Realtor

Update Your Temporary Password

Personalize your search

Enter your email and we'll notify you immediately when new listings match what you're looking for.

or enter email address

Already have an account ? Login here

Continue your home search

I agree to receive communications and understand I can unsubscribe at any time.

I agree to be contacted by Realhub DEV via call, email, and text for real estate services. To opt out, you can reply 'stop' at any time or reply 'help' for assistance. You can also click the unsubscribe link in the emails. Message and data rates may apply. Message frequency may vary. Privacy Policy

Already have an account ? Login here

We use cookies

We use cookies primarily for analytics to enhance your experience. By accepting, you agree to our use of these cookies. You can manage your preferences or learn more about our cookies policy.