Thinking of selling?

Blue Sapphireline

Browse Properties
  • Nearby me

Popular Features

Community Features

Association

Property Features

Waterfront

View

Exterior Features

Interior Features

Style

E-Alert name

Properties

10000 properties match your criteria

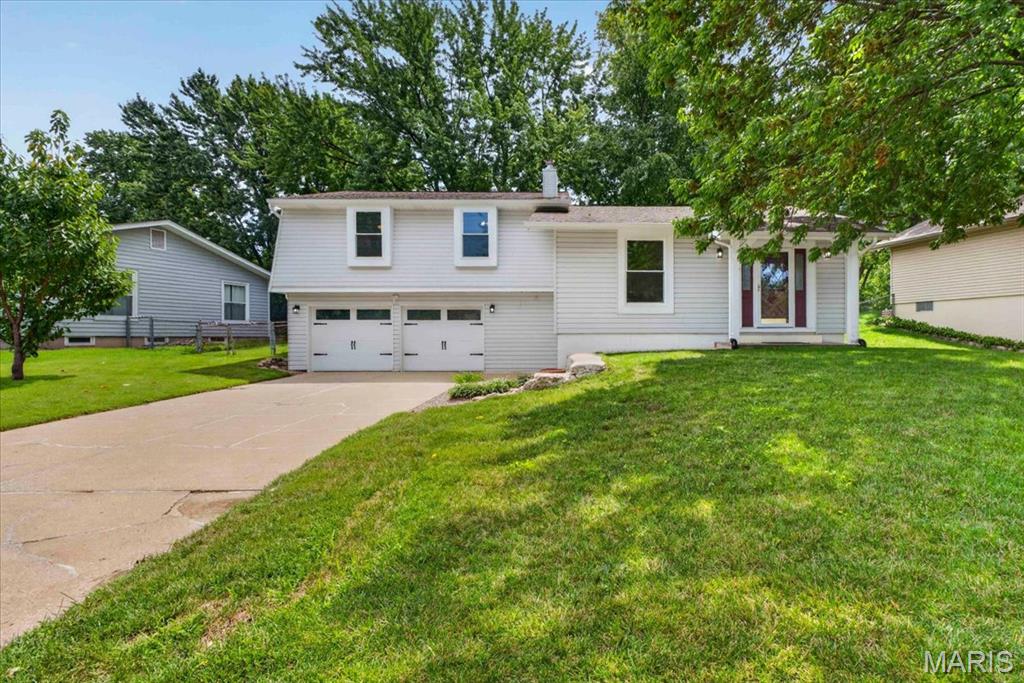
Bring the mountain west cabin feel to St. Peters! Offering over 2,100 square feet of living space, this spacious 3-bedroom, 2.5-bath split foyer has been meticulously maintained and is full of warmth and character. Step inside to a large family room highlighted by a rustic accent wall and true wood-burning fireplace, flowing naturally into the dining area and well-appointed kitchen. Made for someone who loves to cook, the kitchen offers generous counter space and a new dishwasher. Upstairs features fresh finishes and new carpet throughout. Outside, enjoy the fenced backyard and freshly stained deck, perfect for relaxing or entertaining. A huge extended driveway provides ample parking, while the heated and cooled garage offers plenty of additional storage and year-round functionality. Warm, inviting, and exceptionally well cared for, this home is ready to enjoy.
#26053224

St Peters

17 Glenna Drive

3 Beds

2 Baths

2,135 Sq.Ft.

$299,000

MLS#: 26053224
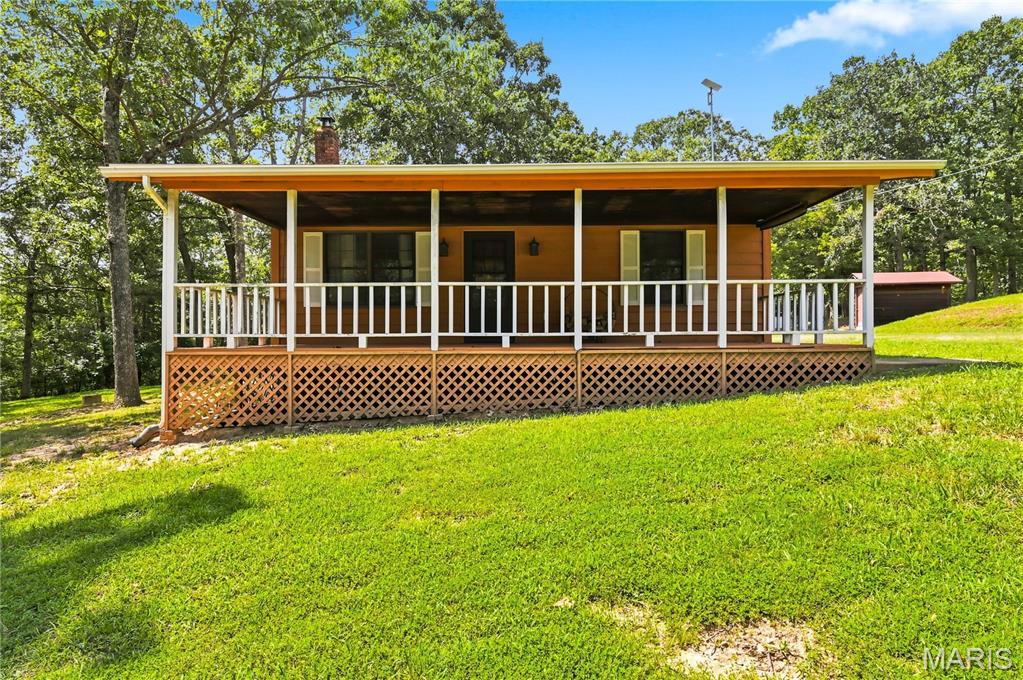
Looking for peaceful country living with room to grow? This charming 2 bedroom, 1 bath home sits on nearly 3 beautiful acres surrounded by mature trees and woods, offering privacy, versatility, and endless possibilities. Inside, you'll find 1,260 sq ft of living space with two generously sized bedrooms, a beautifully remodeled bathroom featuring recessed lighting, updated light fixtures with convenient night-light mode, and a wood-burning stove installed and professionally inspected in 2023. Step outside to the expansive 327 sq ft front porch, perfect for relaxing, entertaining, or enjoying the peaceful surroundings. Major updates include a full roof replacement with architectural shingles in 2024 as well as new kitchen appliances that same year and a new water heater in 2025. The oversized carport offers ample clearance for an RV, camper, or recreational vehicles and is equipped with electricity and abundant lighting. The property also includes five additional outbuildings, including a guest house with 3 multi use rooms and a little outdoor enclosure on the rear of building, a former horse stall thoughtfully transformed into a one of a kind entertainment space featuring a custom-built stage crafted from reclaimed wood salvaged from the original structure, along with electricity and lighting creating a truly unique setting for gatherings, live music, hobbies, or creative projects. Two large storage sheds and an additional small shed provide plenty of room for tools, equipment, and extra storage. Whether you're looking for a full-time residence, hobby property, weekend retreat, or space to create your own vision, this one of a kind country property is full of charm, flexibility, and opportunity.
#26048299

St Clair

544 Anaconda Road

2 Beds

1 Baths

1,260 Sq.Ft.

$229,900

MLS#: 26048299
Price reduced
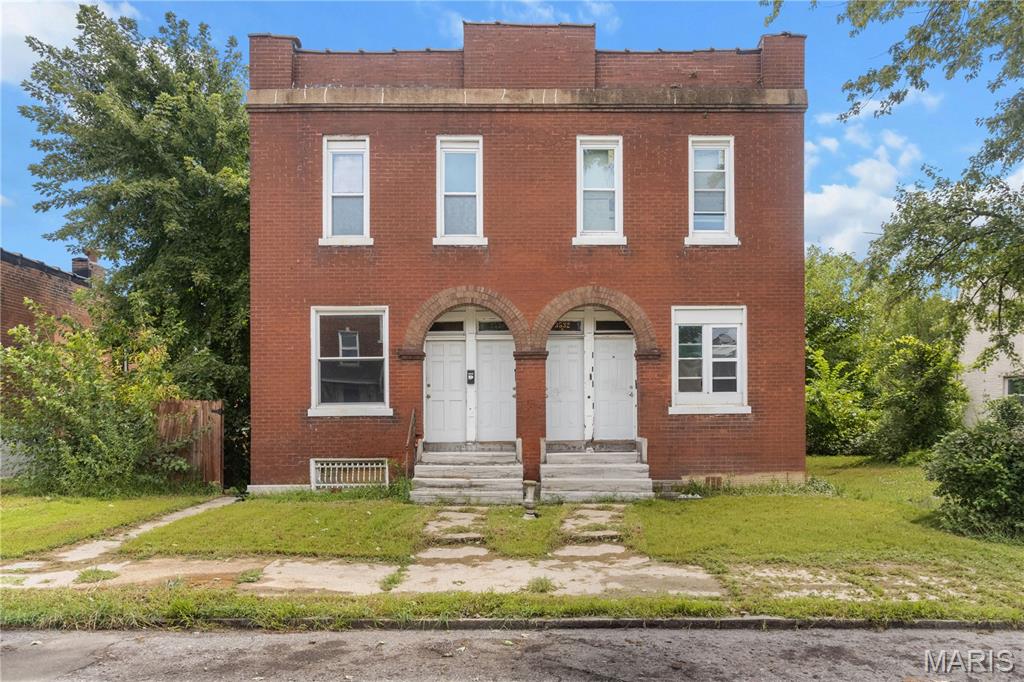
INVESTOR OPPORTUNITY IN GRAVOIS PARK! This four-family features four 1-bedroom units, with one already rented and three ready for minor repairs and updates. A great opportunity for an investor looking to add value or an owner-occupant who wants to live in one unit, rent another, and improve the remaining units over time.

Located in Gravois Park, just minutes from Cherokee Street, and Tower Grove Park. Gives an easy commute to Saint Louis University and Harris-Stowe State University. With nearby parks, dining, shopping and entertainment, 3530 Arkansas offers the space and flexibility to build a solid rental portfolio at your own pace.
#26051027

St Louis

3530 Arkansas Avenue

None Beds

None Baths

3,494 Sq.Ft.

$199,000

MLS#: 26051027
Price reduced
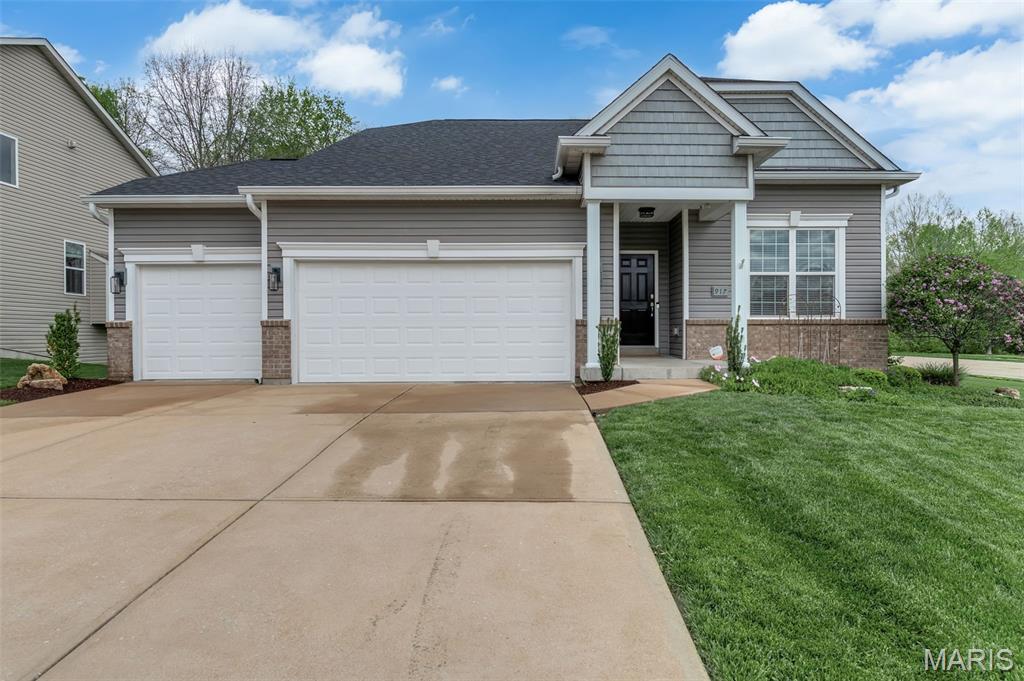
Welcome to 917 Summits Oaks Drive in highly desirable Eureka! This spacious 4 bed, 3 bath 1.5-story home showcases the popular Eagles Nest floor plan, thoughtfully designed for both everyday living and effortless entertaining.

Inside, you’ll find beautiful wood floors, 9-foot ceilings, and an open-concept layout ideal for hosting gatherings of any size. The kitchen is a true centerpiece, featuring elegant white quartz countertops, a new gas cooktop, double ovens, updated kitchen lighting, new cabinet hardware, and a brand-new faucet. The rich dark cabinetry provides a beautiful contrast and the kitchen flows seamlessly into the main living area, complete with a cozy gas fireplace.

The main-level primary suite offers hardwood flooring and a spacious en-suite bath with both a separate shower and soaking tub, along with a custom-designed walk-in closet. Upstairs, a den, private bedroom and full bath provide the perfect retreat for guests, teens, or a dedicated home office.

The home also features a generously sized three-car garage, offering ample space for vehicles, storage, hobbies, or a workspace.

The unfinished basement presents outstanding potential, with a large pour, an egress window already in place, and rough-in plumbing ready for a future bathroom—making it ideal for adding an additional bedroom and expanding your living space while increasing long-term value.

This home has been meticulously maintained and thoughtfully updated. Recent improvements include a newer roof and 6” gutters (July 2023), brand-new carpet throughout (2026), and a Navien high-efficiency tankless water heater (March 2025).

Curb appeal shines with professional landscaping and a freshly painted front door. A transferable Achosa Buyer’s First Choice Home Warranty is available upon request.

Move-in ready and loaded with updates, this home checks every box.
#26053765

Eureka

917 Summit Oaks Drive

4 Beds

3 Baths

2,764 Sq.Ft.

$474,999

MLS#: 26053765
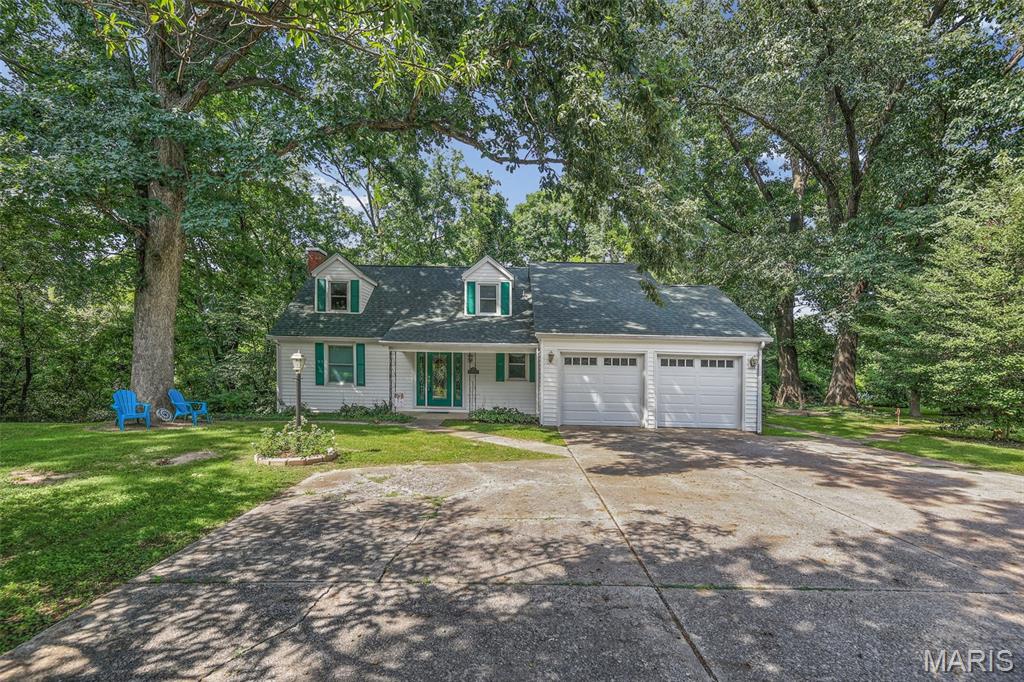
Welcome to a distinctive home with a wooded backdrop! This property features a main-level primary bedroom, while upstairs you'll find two additional bedrooms and a full bath. The county has qualified the property as a 4-bedroom home, adding flexibility to an already appealing floor plan.

Step through the foyer and discover natural woodwork and comfortable living spaces filled with personality. A decorative fireplace adds charm to the living room, while the nearby brand-new kitchen brings a fresh update to the heart of the home and includes a 2026 microwave and 2024 dishwasher. Just off both the living room and kitchen, the four-season room creates a natural extension of the main level, perfect for morning coffee, casual gatherings, or taking in the scenery year-round. Step directly from the four-season room onto the balcony with tree-lined views.

The walkout basement extends the home's functionality with a family room featuring a second decorative fireplace, along with a half bath, laundry, storage, ready to accommodate a variety of needs.

Outside, mature trees create a peaceful atmosphere with plenty of room for relaxing, gardening, or outdoor activities. An attached 2-car garage and extra parking complete the property's practical features.

Near Frank Scott Parkway, you're just minutes from shopping, dining, schools, and everyday amenities while still appreciating the privacy and breathing room of a larger homesite. The home has passed occupancy, making it ready for its next chapter.

With a brand-new kitchen, main-level primary bedroom, four-season room with balcony access, walkout basement, attached garage, and 1.09-acre lot of wooded area, 5937 Memory Lane brings together comfort, distinctive features, and an ideal location.
#26046246

Belleville

5937 Memory Lane

3 Beds

2 Baths

3,514 Sq.Ft.

$250,000

MLS#: 26046246
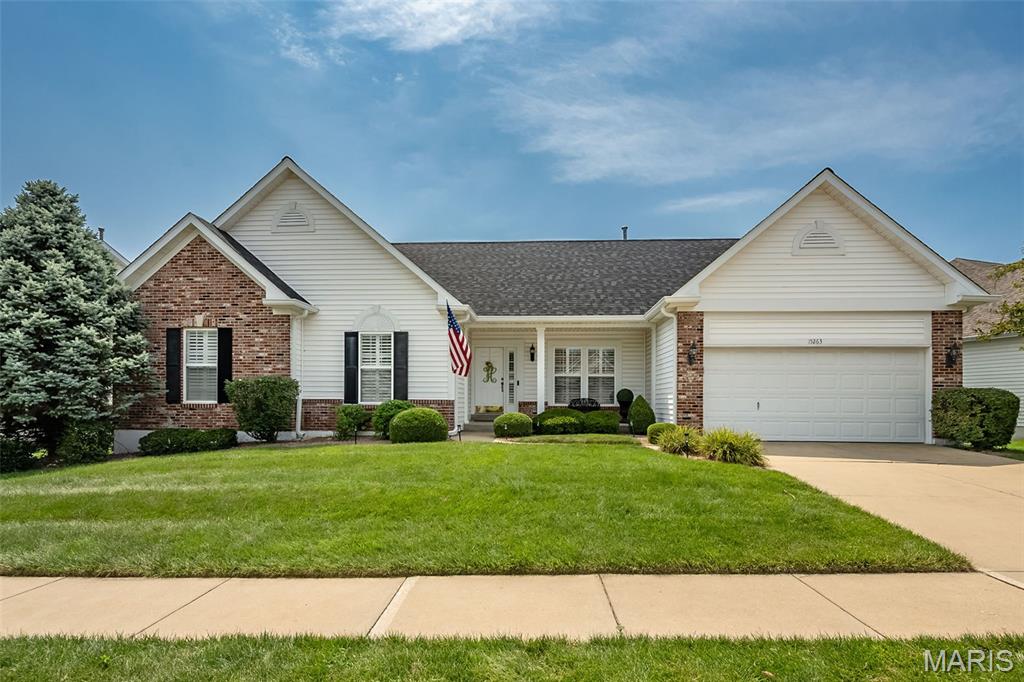
Exceptional ranch home in sought after gated community in Chesterfield. This popular “Carlisle” model from Fischer & Frichtel has been immaculately maintained and features an open floor plan beautifully designed & stylishly appointed to accommodate daily comfort & gracious entertaining. Oak hardwoods line the impressive entry foyer & flow into the formal dining room and spacious living room with double-sided fireplace, built in bookshelves and cabinetry and expansive wall of windows that flood the room with natural light. The chef’s kitchen is ideal for both everyday living & entertaining with 42” white cabinetry, granite countertops, premium appliances, center island & planning center. The adjoining breakfast room & hearth room with marble fireplace provide a welcoming gathering place. Easy access to the main floor laundry off the kitchen. The primary bedroom suite offers an appealing retreat with luxury bath glazed cabinetry, quartz countertops, walk-in closet & jetted walk-in tub. Two generous-sized additional bedrooms & hall full bath complete the main floor living quarters. Walk-out Lower Level includes expansive recreation room plus 4th bedroom, full bath and ample storage space. Situated on an extensively landscaped level lot with oversized 2-car garage & patio adjacent to open green space. Newer roof (2025) and hot water heater (2023).  Convenient Chesterfield location just minutes from shopping & restaurants with easy access to Hwy 40. Historic Faust Park with walking trails, carousel & butterfly house is a short walk away. Monthly HOA fee of $185 covers the Enclave yard maintenance & snow removal. The $500 annual fee is for all of Nooning Tree and is for common ground maintenance. Washer, dryer & refrigerator are included.
#26052164

Chesterfield

15263 Brightfield Manor Drive

4 Beds

3 Baths

2,810 Sq.Ft.

$695,000

MLS#: 26052164
Price reduced
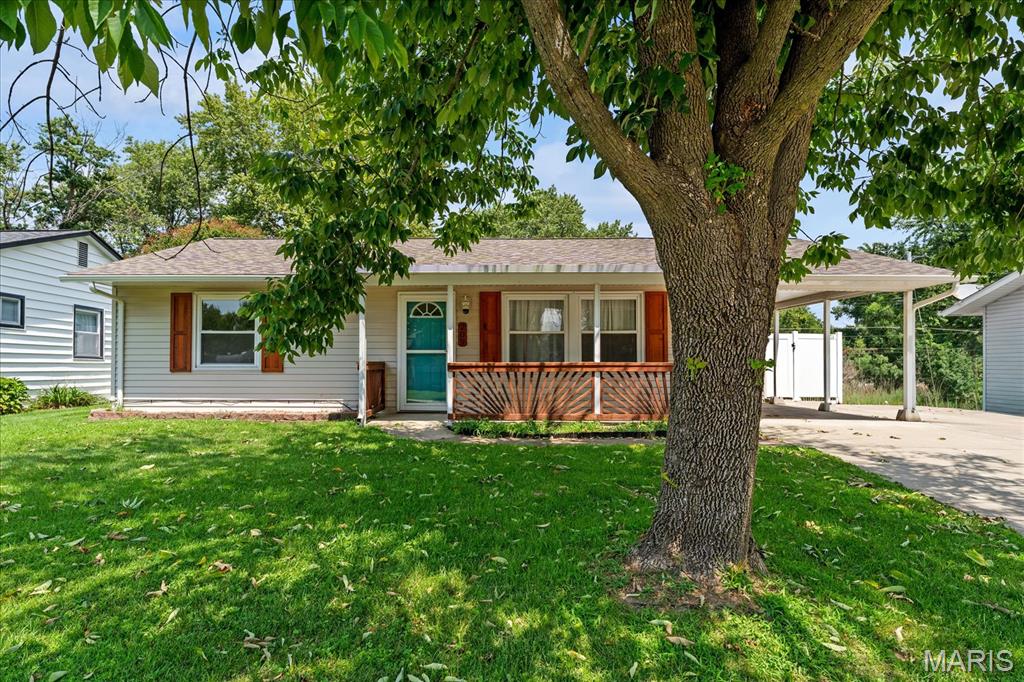
A fantastic find just minutes from Pleasant Ridge Park, this ranch style home has more than curb appeal! From the manicured lawn, covered carport, and multiple parking spots, this home is ready for it's new owner!  Inside you'll find a spacious living room that leads to the eat in kitchen with a gas double oven, microwave, and refrigerator all to stay along with the rolling pantry cabinet.  The split bedroom concept offers two bedrooms on one side of the home along with a full bath. The bonus room off the kitchen also houses the laundry room closet. The carport and back yard are also accessible off the bonus room area (this room would make a great office, additional living room area or drop zone with access to the carport area). The third bedroom is off the bonus room.  Great storage in the shed out in the fenced back yard! Audio and visual inside and outside of the property.
#26052447

Fairview Heights

209 Pleasant Ridge Road

3 Beds

1 Baths

1,504 Sq.Ft.

$179,900

MLS#: 26052447
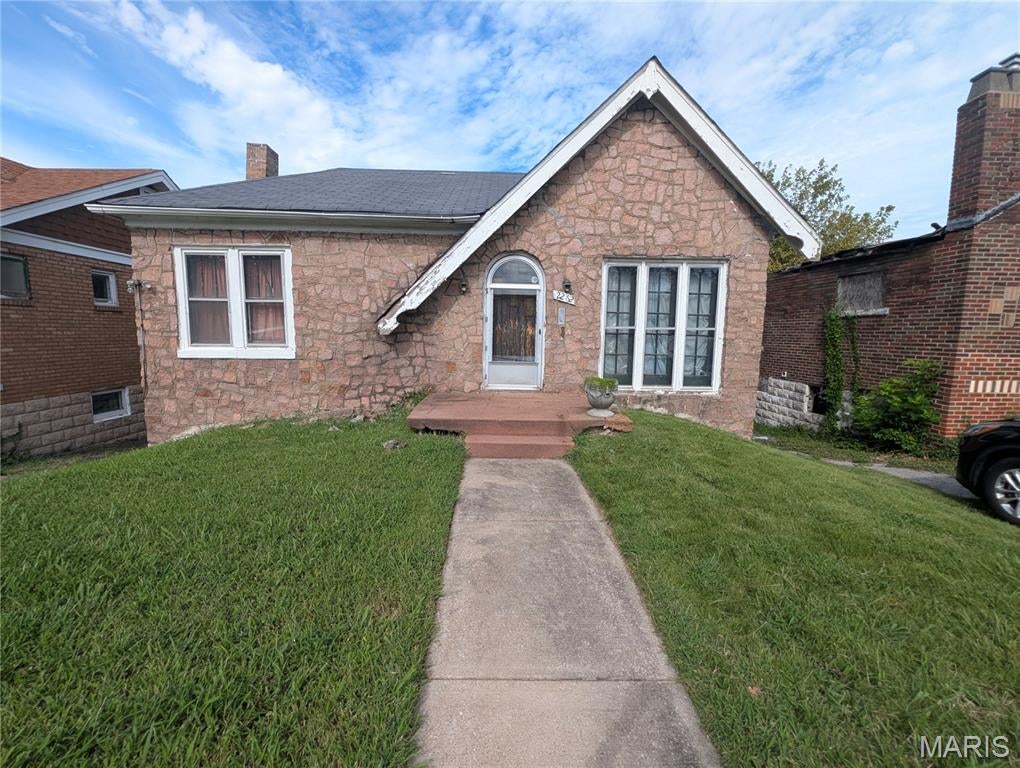
INVESTOR ALERT! Great opportunity for investors, rehabbers, or buyers looking for a property with potential. This 2-bedroom home features 1 full bath on the main level, a half bath in the basement, hardwood floors in the dining room and bedrooms, a fenced backyard, and garage. This property is Being sold AS-IS and is ready for someone with vision to renovate, restore, and bring it back to life. With nearby shopping, transportation, employment, and area amenities, this property may also offer rental potential for the right investor. Seller is motivated so bring your best offer! Seller will not consider wholesale, assignment or contract-flipping offers.  Wholesalers, please do not contact listing agent regarding this property.  Thank you.
#26053596

St Louis

2262 Lucas And Hunt Road

2 Beds

1 Baths

1,074 Sq.Ft.

$42,000

MLS#: 26053596
Price reduced
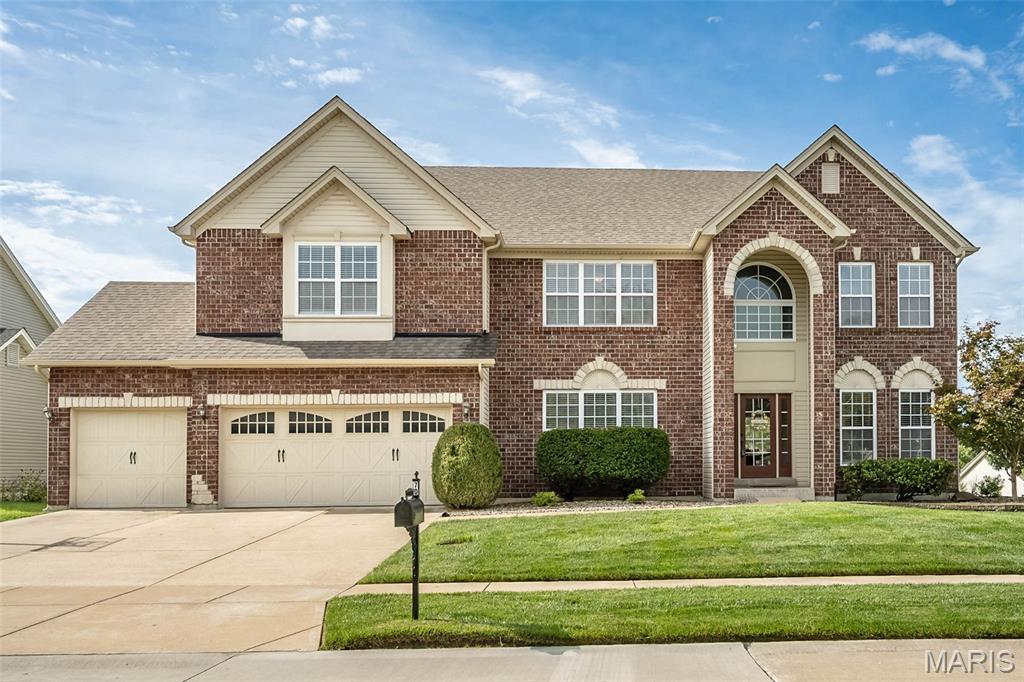
Welcome to 70 Lilac Ridge Court, a spacious five-bedroom, 4.5-bath home offering more than 5,200 square feet of finished living space in O’Fallon’s Magnolia Village. Set on a level, fenced 0.32-acre corner lot in a cul-de-sac, this well-maintained, one-owner home offers abundant space for everyday living and entertaining.

The main floor features a dedicated home office, formal dining room and a convenient laundry room with a drop zone. At the heart of the home, the kitchen provides an inviting place to prepare meals, gather with friends and host special occasions.

Upstairs, a large loft creates flexible space for a second living area, playroom or study zone. The primary bedroom is distinguished by a coffered ceiling and a spacious en-suite bath with a large walk-in shower, dual adult-height vanities and a generous walk-in closet. The secondary bedrooms are served by a Jack-and-Jill bathroom and an additional full bath, while new upstairs carpet adds a fresh finishing touch.

The finished lower level expands the home’s possibilities with a wet bar, recreation room, full bathroom and additional bedroom—ideal for guests, entertaining or multigenerational living. Additional highlights include a three-car attached garage, a roof replaced approximately two years ago and access to the neighborhood pool.

Conveniently located near O’Fallon shopping, dining, recreation and major commuter routes, with schools in the Fort Zumwalt R-II district, this five-bedroom home combines flexible living spaces, a finished basement and a fenced backyard in a desirable cul-de-sac setting. Showings start 8/21
#26051028

O'Fallon

70 Lilac Ridge Court

5 Beds

4 Baths

5,246 Sq.Ft.

$650,000

MLS#: 26051028
Price reduced
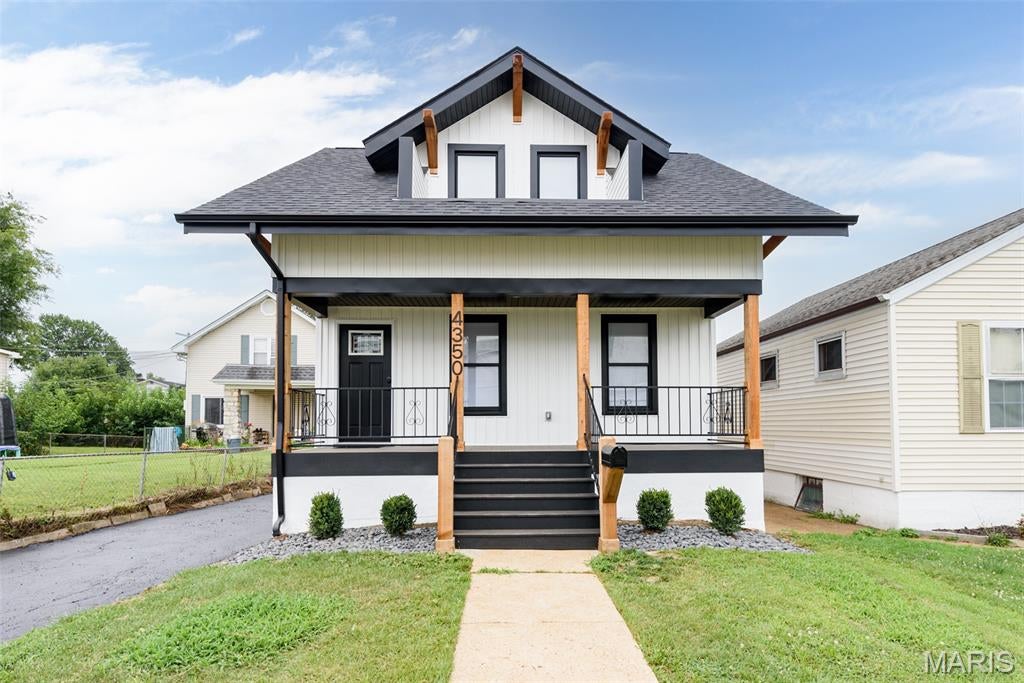
Income-Producing Fully Remodeled Property with Additional Dwelling! This beautifully remodeled property offers modern finishes throughout, an excellent rental history, and a unique opportunity for investors or owner-occupants looking for additional income potential. The main home features 2 bedrooms and 1 full bath with a welcoming front porch and stylish updates throughout. In the rear of the property is an additional 1-bedroom, 1-bath house, providing flexibility for additional rental income, guests, extended family, or a private workspace. The property is currently being operated as a successful mid-term rental with a strong rental history. Ideally located near local amenities, shopping, dining, and major roadways, this property combines convenience, character, and income-producing potential. Whether you're looking to expand your investment portfolio or take advantage of a property with multiple living spaces, this one is worth a look!
#26052985

St Louis

4350 Fairview Avenue

3 Beds

2 Baths

1,071 Sq.Ft.

$359,900

MLS#: 26052985
Price reduced
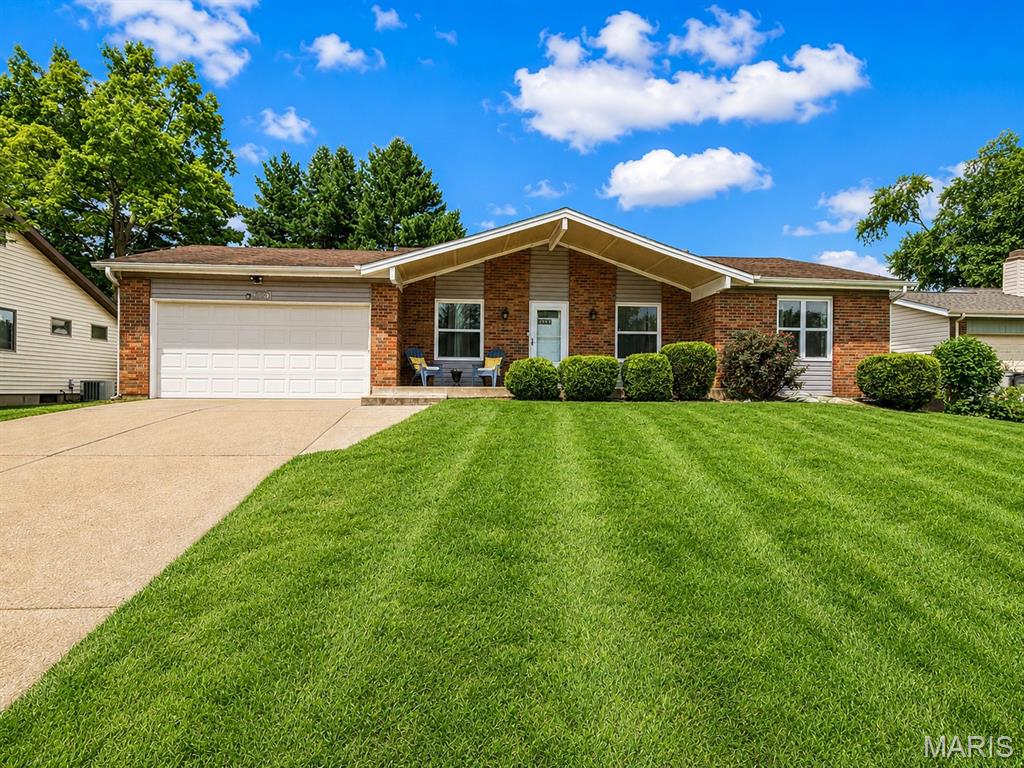
Welcome home to this charming, sun-drenched ranch where your family can grow, laugh, and make memories for years to come. Nestled in a quiet, sidewalk-lined neighborhood, this 3-bedroom, 2-bathroom home features a classic brick front and an open layout that keeps everyone connected, whether you are making breakfast at the bar or hosting movie night in the spacious living room. The heart of the home opens up to a fully fenced, private backyard, perfect for weekend barbecues, a playground set, or watching your kids and pets play safely. For even more space, the partially finished basement is ready to become the ultimate playroom, teenager hangout, or cozy family den. Parents will love the privacy of the primary bedroom suite, while the two additional bedrooms offer the perfect setup for nurseries, kids' rooms, or a dedicated home office. Outside your front door, your family will enjoy an active, outdoor-loving lifestyle with incredible community parks just a short stroll away: White Birch Park: Steps away, featuring open green spaces for family picnics and playgrounds. White Birch Bay Aquatic Center: A local favorite for cooling off on hot summer afternoons. Harry S. Truman Park: Features a peaceful fishing pond and walking trails for evening family strolls.
#26041321

Hazelwood

1124 Teson Road

3 Beds

2 Baths

1,422 Sq.Ft.

$284,900

MLS#: 26041321
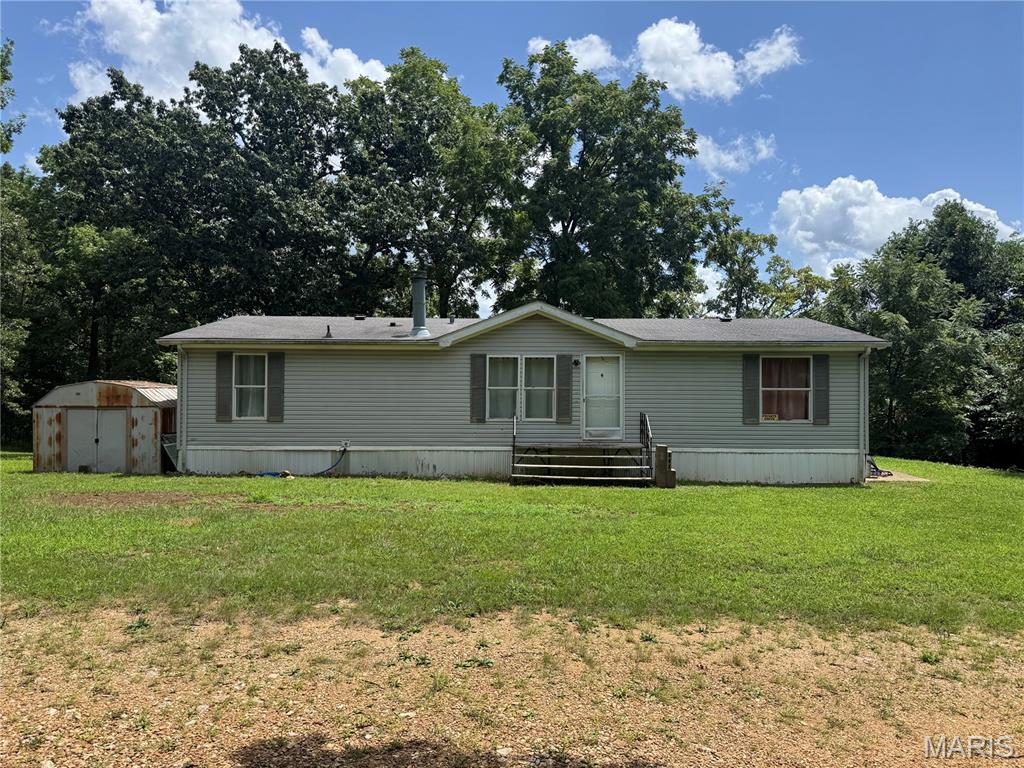
Investor’s Dream on 1 Acre! Nestled on a private 1-acre property surrounded by peaceful woods, this home offers plenty of potential for an investor, renovator, or buyer looking to add their own finishing touches. Lots of upgrades have been made to this property in addition to several projects that have already been started, with minimal work needed to complete them—and most of the necessary supplies are included with the property. All-new appliances are already in place, giving you a great head start. With privacy, acreage, and much of the work already underway, this property is full of possibilities. Property is being sold “AS IS.” Don’t miss this opportunity to turn this hidden gem into something truly special!
#26053023

Hillsboro

6508 Reynolds Creek Road

4 Beds

2 Baths

1,456 Sq.Ft.

$100,000

MLS#: 26053023
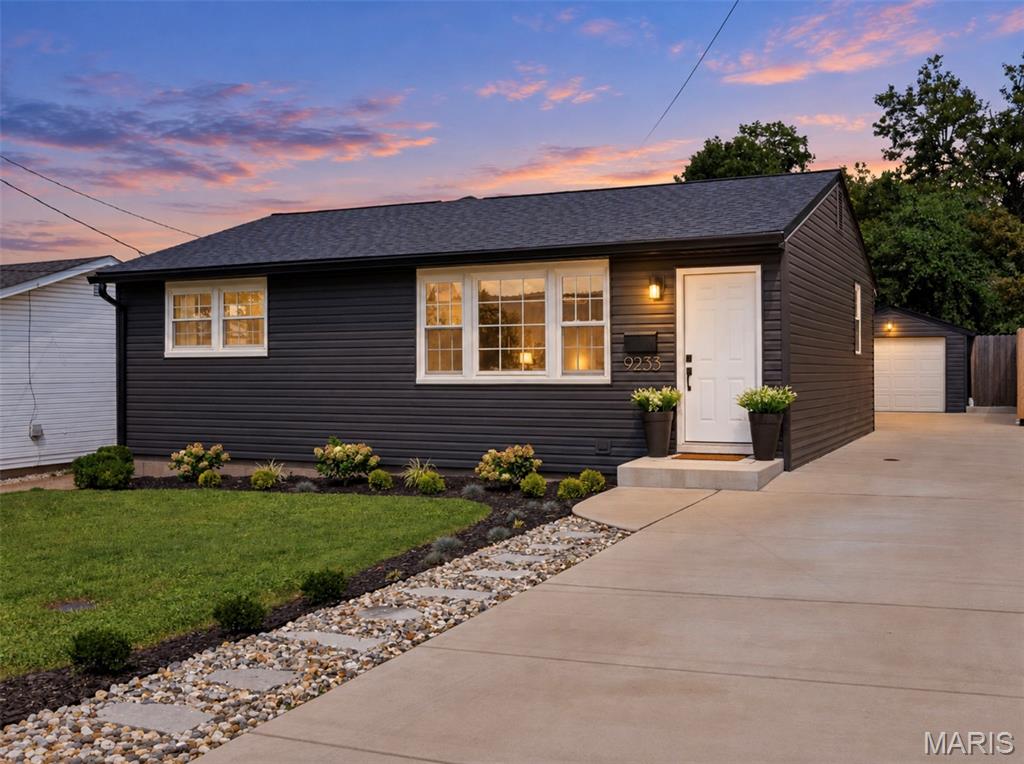
St. Louisans joke that everything is "20 minutes away" - the location of 9233 Shortridge Avenue is exactly why! Positioned right off Manchester Road and Highway 40, you're minutes from shops, restaurants, grocery stores, and daily errands, with Tilles Park and Brentwood Park within walking distance! 

Built in the 1950s, this house was waiting for someone to bring it back to life... and that's exactly what happened. Nearly every system and surface has been thoughtfully updated over the last 4 years: new roof, siding, soffits, fascia, and gutters; upgraded electric panel and service meter; all-new plumbing stack; new water heater and HVAC; concrete driveway (previously gravel). Inside, the home underwent a complete remodel, including a redesigned floor plan, fully renovated kitchen, updated bedrooms and bathrooms, new flooring, custom cabinetry, stainless steel appliances, and modern finishes throughout.

Main-floor living is the heart of this home. No basement, no stairs to navigate - just easy, single-level flow. And don't worry about storage: between multiple custom built-in closets, the finished one-car garage, and two outdoor sheds, you've got more than enough room to stash your stuff. Also, laundry on the main floor!? Sold. 

Out back, a deep lot gives you real privacy, anchored by a composite deck buit in 2025 and cedar fence installed in 2024, ready for morning coffee or evening entertaining.

Topped off by the tree-lined streets, sought-after Webster schools, natural light, and a truly central location, and this one checks a lot of boxes. Come see what a little love (and a lot of upgrades) feels like! 

Agent-owned property.
#26042393

Rock Hill

9233 Shortridge Avenue

3 Beds

2 Baths

1,517 Sq.Ft.

$349,900

MLS#: 26042393
Price reduced
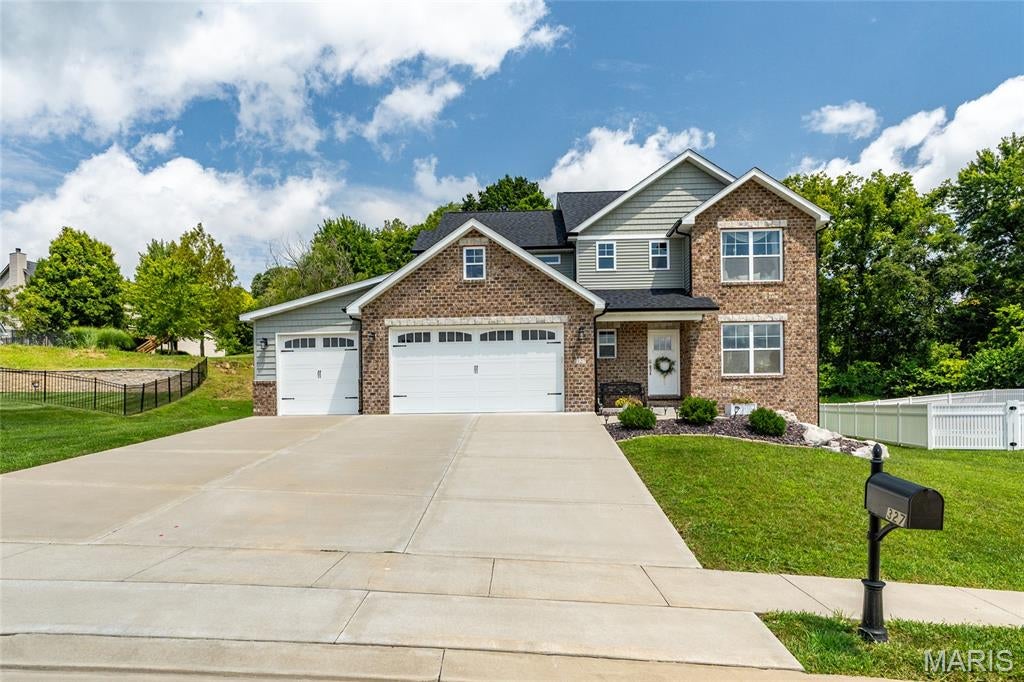
Welcome to this beautifully maintained 4 bedroom, 4 bathroom home nestled on a great lot within the highly sought after Edwardsville School District! Originally constructed in 2023, this home has been lovingly cared for and offers the feel of a newer home with thoughtful updates and spaces designed for everyday living.

The open floor plan features spacious living areas, abundant natural light, and beautiful finishes throughout. The main level offers a dedicated office/den, a convenient drop zone and mudroom just off the garage, and an inviting living space that flows seamlessly into the kitchen and dining areas. One of the home’s standout features is the completely transformed office/library, featuring gorgeous custom built-in bookshelves and a cozy reading nook that creates the perfect space to work, relax, or get lost in a good book.

Upstairs, the spacious primary suite features a vaulted ceiling and private en-suite bathroom, along with one additional bedroom, home library room, a full bathroom, and conveniently located laundry. The finished lower level adds even more living space with a large family room, fourth bedroom, and full bathroom, making it ideal for guests, entertaining, or additional living needs.

Step outside to enjoy the covered deck and spacious yard, perfect for relaxing or spending time outdoors. Conveniently located near shopping, schools, commuting access points, MCT bike trails, the library, and everything Edwardsville has to offer. This well-maintained home combines modern construction, thoughtful spaces, and an exceptional location within the Edwardsville School District. Don’t miss the opportunity to make it yours!
#26052827

Glen Carbon

327 Star Lane

4 Beds

3 Baths

2,923 Sq.Ft.

$539,000

MLS#: 26052827
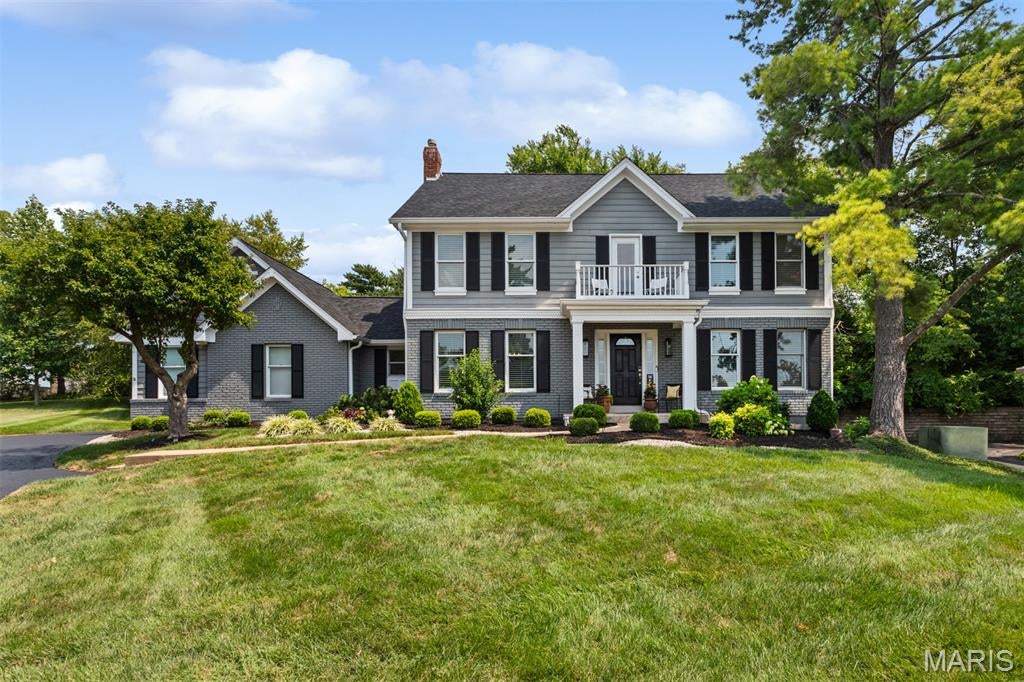
Discover an exceptional lifestyle in this beautifully updated home nestled within a gated enclave in sought-after Town & Country, offering peaceful serenity, resort-style amenities, and the coveted Mason Ridge School. Ideally situated on a quiet cul-de-sac, this former display home features tall ceilings, large crown molding and an inviting open floor plan designed for both everyday living and effortless entertaining. 

The heart of the home is the spacious gourmet kitchen, featuring center island with breakfast bar, light cabinetry, granite countertops, full backsplash, stainless-steel appliances, hardwood floors, breakfast bar, and a large eat-in area that opens seamlessly to the hearth room/family room. Hearth room features a beautiful woodburning fireplace with full brick hearth, custom built-ins, and wet bar with additional seating, creating a warm and welcoming gathering space, while the adjacent sunroom provides an abundance of natural light and additional room to relax or entertain. French doors connect the sunroom to the hearth room and kitchen, sliding glass doors open to a fabulous covered, stamped-concrete patio and outdoor dining area buffered by the tranquil wooded backdrop, and also includes a covered hot tub. The stylish dining room features hardwood floors and a designer chandelier, with convenient access to the kitchen and adjacent wine room/living room. The updated primary suite is a true retreat, showcasing triple crown molding, large windows, a walk-in closet, plus a second closet, and a private balcony overlooking the front yard. The stunning, beautifully renovated primary bath features a designer soaking tub, separate shower, double vanity, quartz countertops, designer faucets and lighting, and large windows. Partially finished lower level offers additional flexible space for recreation, gaming, hobbies and loads of storage space in the unfinished portion. Outside, the cozy backyard extends toward a peaceful, wooded area, creating a private and serene setting. 

Enjoy the exceptional resort-like amenities and carefree lifestyle of this secure, gated community, including a resort-style pool, pickelball, tennis, basketball, clubhouse, large pond, paved walking trails, community events, attended gatehouse, and comprehensive lawn and property services. Beyond amenities, the HOA also includes lawn mowing, tree and shrub maintenance, sprinkler service, snow removal, and trash service. 

Conveniently located near Highway 40 and 141, with easy access to Clayton and all that West County has to offer, this home combines sophisticated living, thoughtful updates, exceptional community amenities, and the style and convenience of Town & Country living.
#26050998

Chesterfield

718 Cedar Field Court

4 Beds

2 Baths

3,342 Sq.Ft.

$725,000

MLS#: 26050998

* Listings identified with the FMLS IDX logo come from FMLS and are held by brokerage firms other than the owner of this website. The listing brokerage is identified in any listing details. Information is deemed reliable but is not guaranteed. If you believe any FMLS listing contains material that infringes your copyrighted work please click here to review our DMCA policy and learn how to submit a takedown request. © 2024. First Multiple Listing Service, Inc.

Categories

Homes Tailored to Your Lifestyle

Buyers Guide

Buying a home is one of the most exciting milestones of your life.

View more

Sellers Guide

Putting your home on the market can be a stressful process, especially when you don’t know what to expect.

View more

Market report

With just a few clicks, you'll gain instant access to valuable insights about the real estate market, including trends, property values, and community analytics.

View more

Home value

Unlike automated valuations, our hands-on review will provide a comprehensive opinion of your home’s value while considering important interior elements and other location intangible factors that machine algorithms so often miss.

View more

Buyers resources

Guides on financing, inspections, and choosing the right Realtor for a smooth home purchase.

Sellers resources

Practical tips on staging, pricing, and preparing your home to attract buyers and maximize your sale.

 - property

Send a message

Message successfully sent.

Reason for contacting?

I agree to receive email communication and understand I can unsubscribe at any time.

I agree to be contacted by Realhub DEV via call, email, and text for real estate services. To opt out, you can reply 'stop' at any time or reply 'help' for assistance. You can also click the unsubscribe link in the emails. Message and data rates may apply. Message frequency may vary. Privacy Policy

Sign In Sign Out

Virtual Assistant

Would you like to take the next step with this property? We can help you schedule a showing or virtual tour, or send you more details.

Yes, I would like more information.

Thank You for Your Reply, One of Our Agents will contact you as soon as possible

No, maybe later.

Thank you, you can always contact me via email, phone number or through the contact form.

Realhub AI

Lucy - Your AI-Powered Realtor

Update Your Temporary Password

Personalize your search

Enter your email and we'll notify you immediately when new listings match what you're looking for.

or enter email address

Already have an account ? Login here

Continue your home search

I agree to receive communications and understand I can unsubscribe at any time.

I agree to be contacted by Realhub DEV via call, email, and text for real estate services. To opt out, you can reply 'stop' at any time or reply 'help' for assistance. You can also click the unsubscribe link in the emails. Message and data rates may apply. Message frequency may vary. Privacy Policy

Already have an account ? Login here

We use cookies

We use cookies primarily for analytics to enhance your experience. By accepting, you agree to our use of these cookies. You can manage your preferences or learn more about our cookies policy.