Thinking of selling?

Blue Sapphireline

Browse Properties
  • Nearby me

Popular Features

Community Features

Association

Property Features

Waterfront

View

Exterior Features

Interior Features

Style

E-Alert name

Properties

10000 properties match your criteria

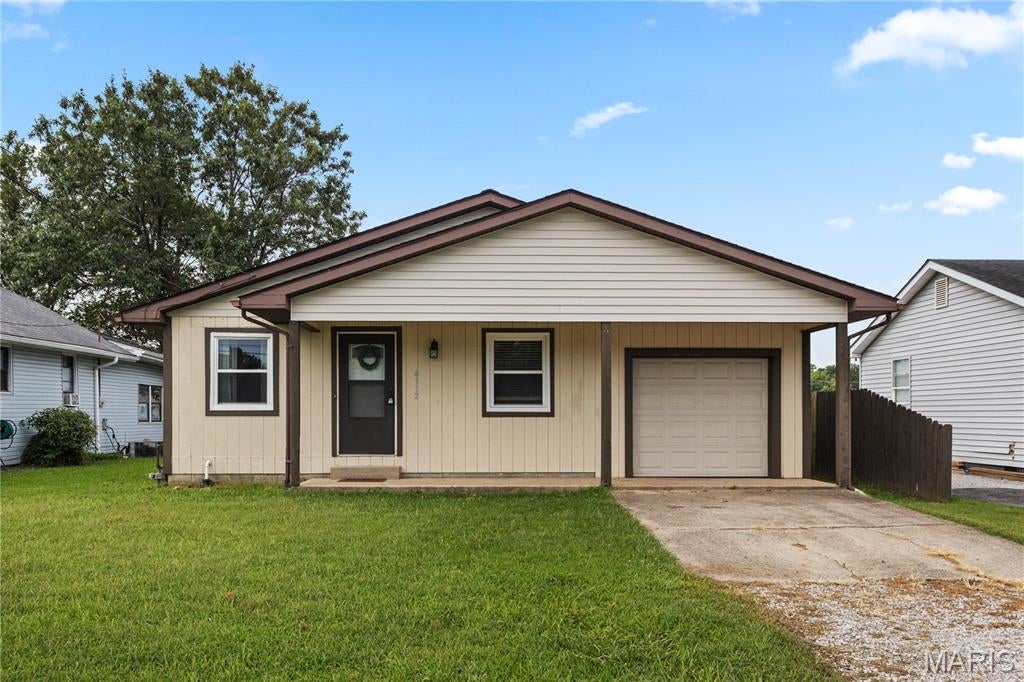
Charming 3-bedroom, 1-bath home nestled in a desirable Granite City subdivision! This updated gem features newer flooring and fresh paint throughout, creating a welcoming atmosphere. The modern kitchen boasts an eat-in area, perfect for casual dining. Step outside to a fully fenced, flat backyard with a beautifully paved patio ideal for a fire pit or gatherings, plus a covered patio that’s perfect for sipping coffee or relaxing with friends. Additional highlights include an attached one-car garage and updated windows, with a brand-new roof installed in 2019. This home is move-in ready, making it perfect for downsizers or first-time buyers. With grants available, you only need to spend 1% to make this lovely home yours, for those who qualify. Don’t miss the opportunity to settle into this delightful space!
#26051856

Granite City

4112 Kaseberg Lane

3 Beds

1 Baths

984 Sq.Ft.

$114,900

MLS#: 26051856
Price reduced
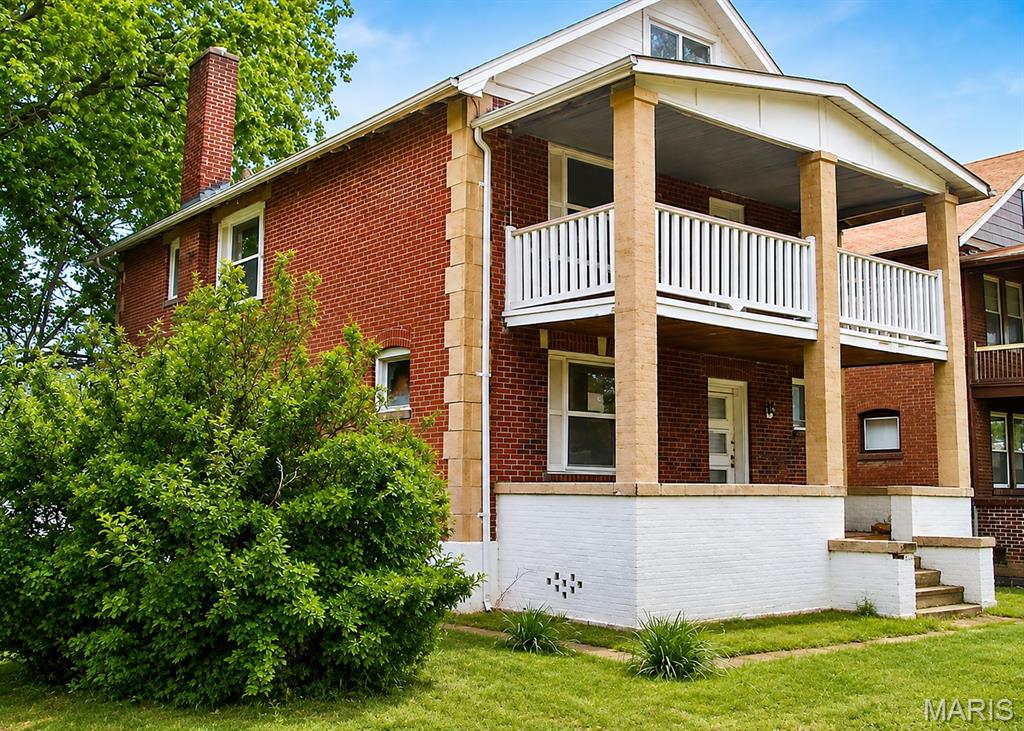
Welcome to this massive duplex in University City, Missouri, offering an incredible amount of space and excellent potential for an owner occupant or investor. Both units feature oversized rooms, spacious living areas, and layouts that are hard to find in a typical duplex.

Major improvements have already been completed, including new electrical and plumbing systems along with newer HVAC systems, giving the next owner peace of mind on many of the big ticket items.

With its impressive size, updated major systems, and desirable University City location, this property is a great opportunity to add a substantial multifamily property to your portfolio or live in one unit while renting out the other. Schedule your showing today!
#26053495

University City

6709 Crest Avenue

None Beds

None Baths

2,614 Sq.Ft.

$230,000

MLS#: 26053495
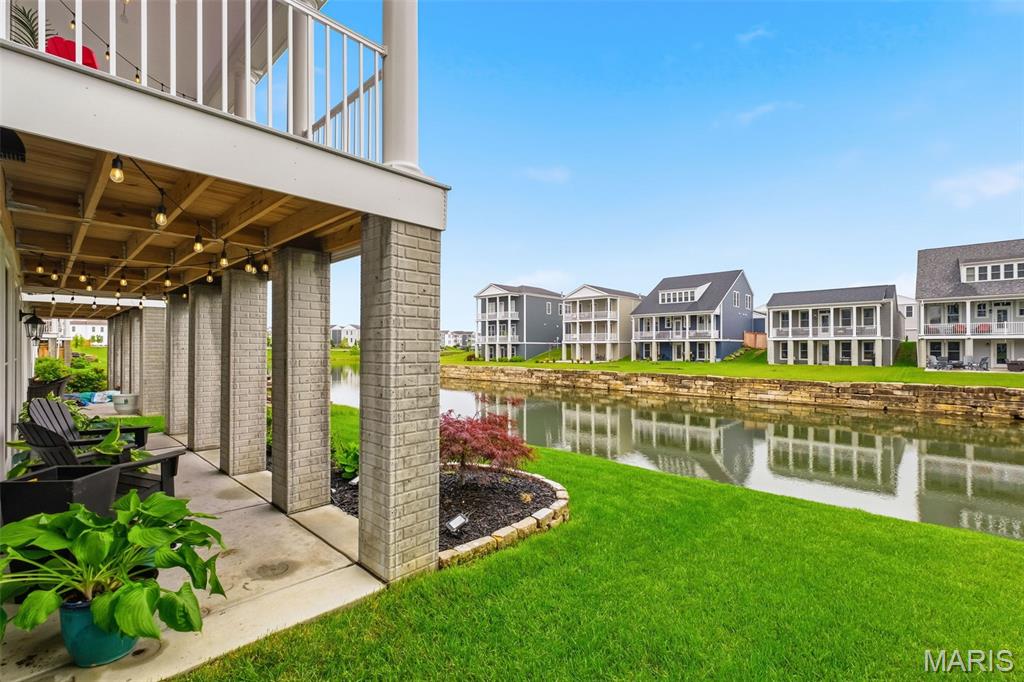
Rare New Town Beach District Home with Walkout Living, Direct Access to Lake & Lots of Premium Upgrades. Beautifully maintained 3-year-old home offers nearly $90,000 in upgrades and improvements already completed by the current owners.  This is more than a newer home – it is a home that has already been enhanced with upgrades chosen for comfort, style and everyday enjoyment, allowing the next owner to move in and enjoy the finished product without the time, expense and hassle of taking on major projects themselves. The open main level is designed for both entertaining and everyday living, with living spaces that flow seamlessly toward the covered deck overlooking the lake. Step outside and enjoy the peaceful water views and beautiful sunsets. This house gives you one of New Town’s most desirable amenities – your own direct access to the lake. The second floor serves as a dedicated retreat, featuring 4 bedrooms, a central loft area, two full bathrooms, and a conveniently located laundry room. The finished walkout lower level with full bathroom adds valuable living and recreation space and opens directly to a patio overlooking the water. Whether you are hosting friends, relaxing after a long day, enjoying your morning coffee or simply taking in the view, this home offers multiple ways to enjoy the lakefront lifestyle. With 4 bedrooms, 3.5 baths and approximately 2,450 square feet of finished living space, there is room to comfortably accommodate family, guests, work-from-home needs and entertaining. Enjoy everything New Town has to offer — parks, swimming pools and lazy river, extensive sidewalks to walk, community events, restaurants, and a vibrant neighborhood atmosphere — while coming home each day to your own peaceful lake retreat. Homes offering this combination of direct lake access, walkout living, extended driveway accommodating up to 6 vehicles, extensive upgrades, and an established New Town location are rarely available. If you’ve been waiting for a home that offers something truly special – this is not simply another house on the market – this is the one you need to see! Come experience the relaxing lake views, lake activities just steps away from the door, including fishing, kayaking, or swimming just to name a few, upgraded finishes and incredible lifestyle this New Town home has to offer!
#26053745

St Charles

1064 Dyess Way

4 Beds

3 Baths

2,450 Sq.Ft.

$525,000

MLS#: 26053745
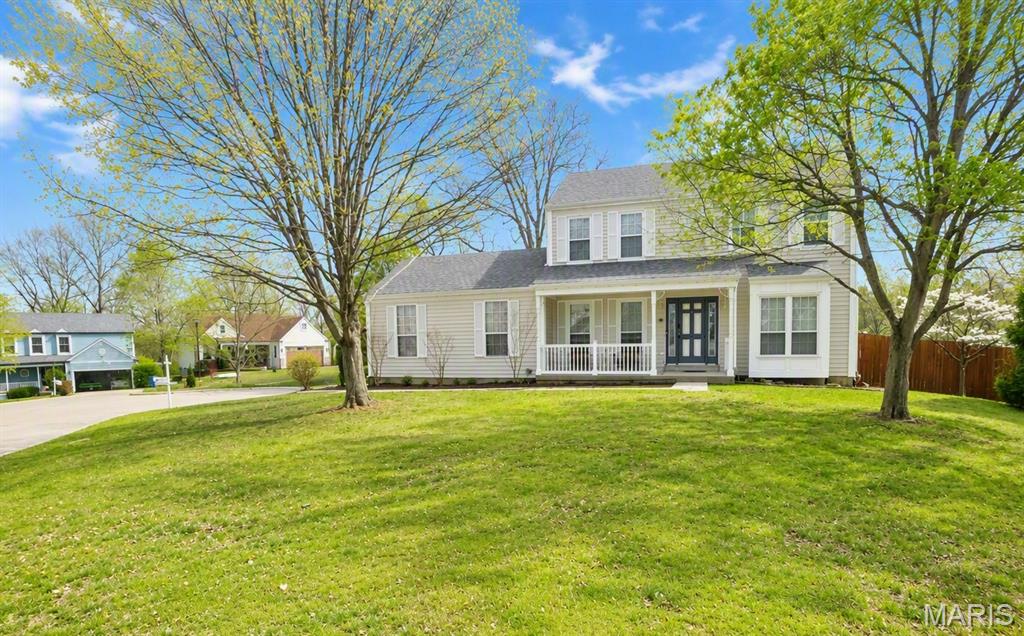
You do not want to miss this rare opportunity in the highly sought-after Grant's Forest Estates subdivision and award-winning Lindbergh School District. Perfectly situated on a quiet cul-de-sac and within walking distance of Dressel Elementary School and Grant's Trail, this move-in ready 2-story home offers the ideal blend of location, lifestyle, space, and value.. The spacious floor plan features 4 bedrooms, 2 full baths, 2 half baths, inviting living and entertaining spaces, and a finished lower level that provides space for a recreation room, home office, workout space, or playroom. You will appreciate the bright, welcoming interior, generous room sizes, and functional layout designed for both everyday living and special gatherings. The home was freshly painted in 2025 and showcases numerous valuable updates, including owned solar panels for energy efficiency, an updated heat pump and furnace installed in 2020, a professionally constructed retaining wall completed in 2022, and a brand-new roof in 2025. Enjoy relaxing mornings on the private patio, outdoor entertaining, and the peaceful setting of this established neighborhood. The oversized 2-car garage offers abundant storage, while the convenient South County location provides quick access to shopping, dining, parks, recreation, and major commuter routes. Homes in Lindbergh Schools offering walkability to top-rated schools, access to Grant's Trail, energy-efficient upgrades, a cul-de-sac setting, and significant recent improvements are increasingly hard to find. Don't miss your chance to own this beautifully maintained home that delivers the perfect combination of comfort, convenience, outdoor lifestyle, and long-term value. Schedule your private showing today before this exceptional opportunity is gone.
#26050832

St Louis

10304 Grant Forest Lane

4 Beds

2 Baths

2,464 Sq.Ft.

$535,000

MLS#: 26050832
Price reduced
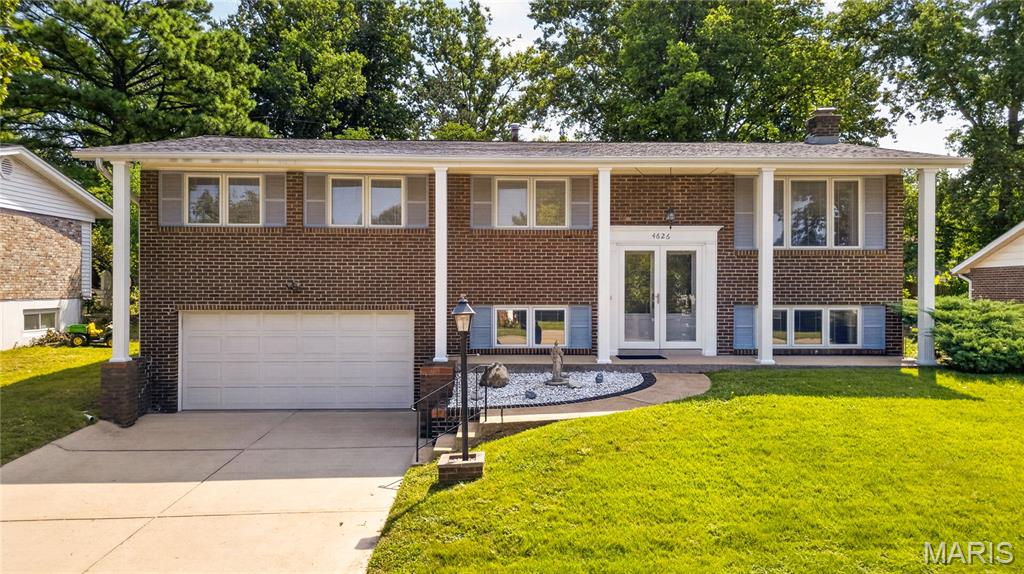
Welcome home to 4626 Yorkchester Drive! Nestled in the desirable Foxboro Meadows community in South St. Louis County, this inviting 3-bedroom, 2-bath home offers comfortable living space, a practical floor plan, and a convenient location close to shopping, restaurants, parks, major roadways, and all the amenities Oakville and South County have to offer. Inside, you'll find a welcoming layout with spaces designed for everyday living and entertaining. The lower level adds valuable flexible living space and features a wood-burning fireplace, creating a cozy setting for relaxing, and a built-in bar for entertaining and gathering with family and friends. One of the home's standout advantages is the peace of mind that comes with newer major systems. The HVAC and roof are approximately 4 years old, and the water heater is approximately 3 years old—giving the next homeowner several important updates already taken care of. The home has also just received a fresh coat of paint and brand-new carpet throughout, giving the interior a clean, fresh feel and making it truly move-in ready. Whether you're a first-time buyer, looking for room to grow, or simply want a well-located home with important major updates already in place, 4626 Yorkchester Drive is ready for its next chapter. Come see everything this home has to offer!
#26046771

St Louis

4626 Yorkchester Drive

3 Beds

2 Baths

1,674 Sq.Ft.

$305,000

MLS#: 26046771
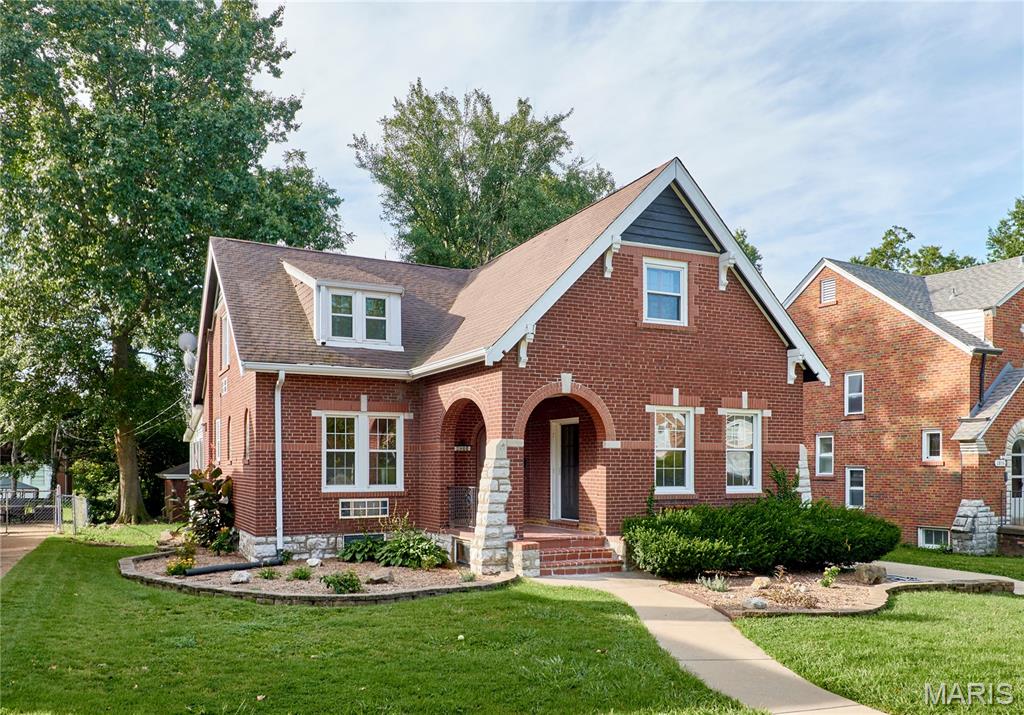
Welcome to this beautifully updated spacious, 5 bedroom 2.5 bath immaculate, full brick home, on a nice level lot. One could have a wedding in the rear yard! Conveniently located by the oldest golf coerce ( Normandie) west of the Mississippi. Enjoy the special privilege's for the homeowners. (Discounted Green Fees etc.) who live in Bel-Nor. This property combines comfort, privacy, and move in ready convivences. Major updates include a new hot water furnace, new range, new microwave, new dishwasher, stainless steel refrigerator, and zoned cooling.  Upon entering this amazing home, one will see the special quarry tile front porch leading to the two oak entry doors, one screened, and the other having a beautiful round leaded and stained glass window. Enjoy the outstanding hardwood floors throughout the main level plus special millwork. There are thurmo pained windows, high ceilings, and a bright open rear family room. In addition, there is a marble gas fireplace, and french doors in the large living room for family and friends gatherings.
#26053525

Bel-nor

2900 Clearview Drive

5 Beds

2 Baths

2,397 Sq.Ft.

$299,900

MLS#: 26053525
Price reduced
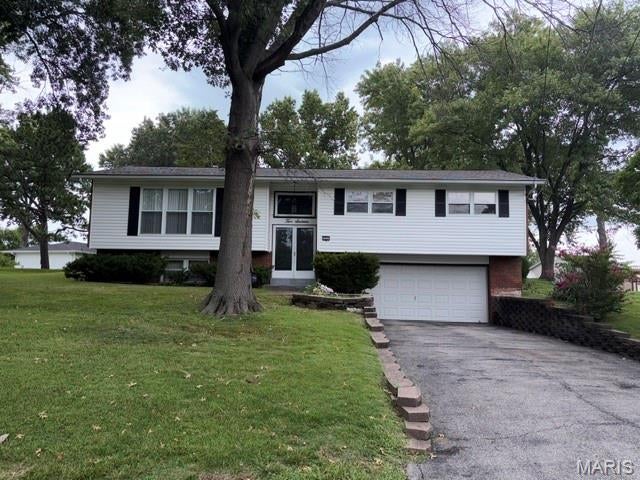
Welcome to 216 Slover Lane! This is a solid brick home that has been well maintained over the years with some recent major modern capital improvements including the roof, siding, and HVAC system .  These big ticket items will providing peace of mind and efficiency for years to come.

Step inside to find a bright, functional floor plan featuring three generously sized bedrooms with ample closet space. The living spaces flow naturally, offering plenty of room to relax and entertain. Downstairs, expand your living area in the versatile finished basement, with full bathroom, and fireplace, perfect for a home theater, rec room, home gym, or work space.

Step outside to enjoy the expansive private, level backyard, ideal for weekend barbecues, gardening, pets, or play. Conveniently located near Interstate55, Target, Home Depot, and Schnucks, ... all within a mile!!!!    This Home checks every box.
#26054018

Arnold

216 Slover Lane

3 Beds

2 Baths

1,248 Sq.Ft.

$255,000

MLS#: 26054018
Price reduced
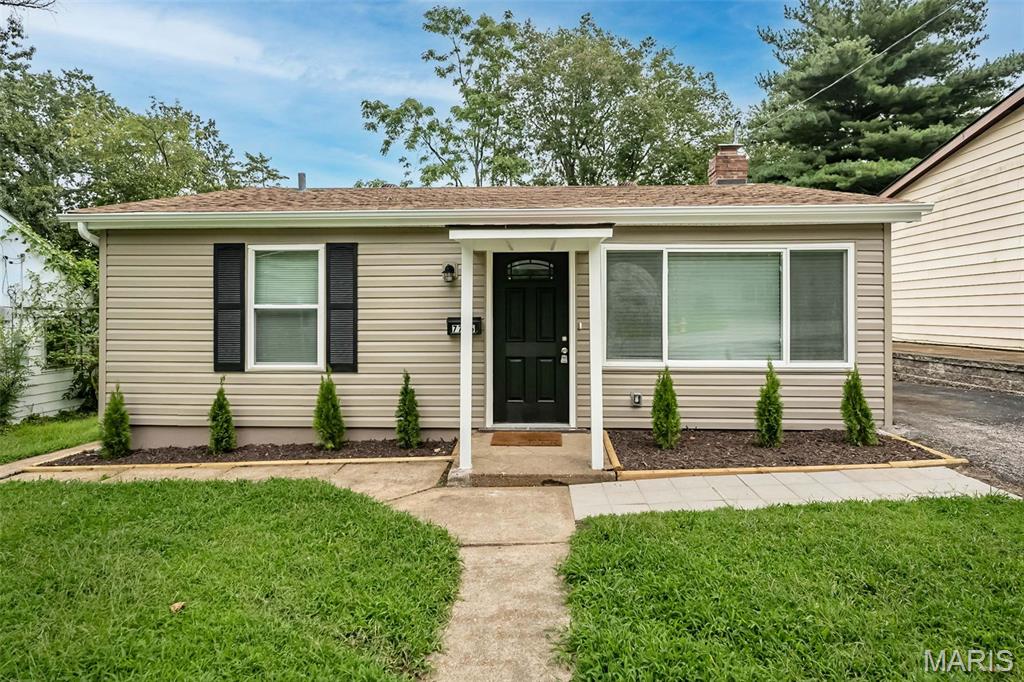
Are you looking for your 1st home or an investment property? Check out this move-in ready bungalow filled with natural light and stylish updates throughout! Featuring 3 bedrooms, this completely remodeled home offers a bright, fresh feel from the moment you step inside. The beautifully renovated kitchen boasts white cabinetry, quartz countertops, and stainless steel appliances, while fresh paint and 6 panel doors throughout adds a modern touch. A convenient main-floor laundry room provides everyday ease. Outside, enjoy a level, fenced backyard perfect for pets, play, or entertaining, plus a private driveway with parking for at least three cars. Ideally located near Willmore Park, restaurants, shopping, and with easy access to Gravois and major highways, this home combines comfort, convenience, and value. NEW windows, siding, electric panel, HWH and HVAC! Newly paved driveway, Don't miss this opportunity!
#26051732

Affton

7706 Genesta Street

3 Beds

1 Baths

1,044 Sq.Ft.

$199,900

MLS#: 26051732
Price reduced
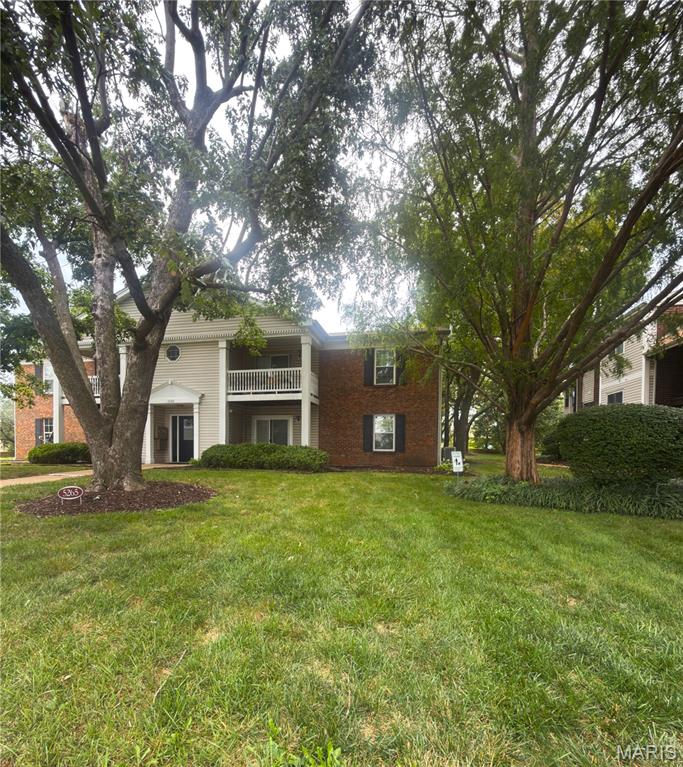
Looking for a ground floor condo with NO steps? This is it! Looking for 2 beds and 2 full baths? This is it! Looking for IN unit laundry? This is it! Situated in a truly peaceful setting, this condo offers everything you could want. An open plan that flows from the kitchen to the living room right to the patio. The spacious eat in kitchen is welcoming for anyone who enjoys cooking or just carry out. Enjoy hanging out in the living room or the view looking to the patio. Relax on the covered patio which also features secure storage for your outdoor items. Heading into the 2 large bedrooms, there is plenty of storage with  an entire wall of closet space in each. One bathroom has a walk in shower while the other had a tub/shower combo. The accessible mechanical closet handles the furnace (3 years old) and water heater PLUS washer and dryer which stay with the property. The complex also offers a pool, exterior maintenance and the HOA fees cover your water sewer and trash! Conveniently located close to highways, shopping and more!
#26053031

St Louis

5265 Cricket Glen Court A

2 Beds

2 Baths

868 Sq.Ft.

$159,000

MLS#: 26053031
Price reduced
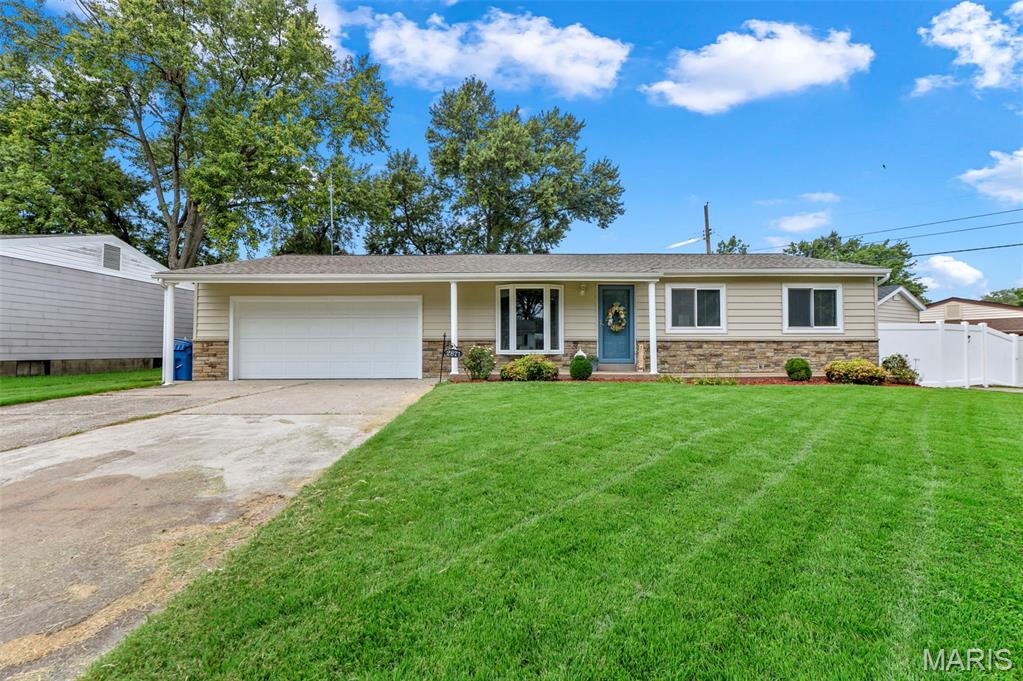
OPENHOUSE: Sunday Sept 13, 1-3PM. Back on market due to no fault of seller! You do not want to miss this beautifully maintained 3-bedroom, 3-bath ranch in Maryland Heights' Brookside Subdivision! From the moment you arrive, you'll appreciate the pride of ownership throughout, with beautiful landscaping, fresh paint and updates that make this home move-in ready. Inside, you'll find a comfortable layout with new flooring throughout much of the home. The kitchen offers beautiful wood cabinetry, plenty of cabinet space and a window overlooking the backyard, bringing in great natural light while you cook or entertain. Need extra space? The partially finished basement features new carpet and offers additional living space along with a bonus room that's perfect for a home office, workout room, hobby space or whatever fits your needs. Step outside and you'll find one of this home's features includes a covered patio plus an above ground pool designed to be enjoyed. The level, fenced yard is landscaped including a water feature for relaxing, hosting friends and family, or enjoying your morning coffee. There is also a separate single driveway with large storage shed two-car oversized garage adds even more convenience. Additional updates include a roof replaced in 2021, HVAC approximately 9 years old and water heater approximately 8 years old. Conveniently located near shopping, dining, parks and major highways, this home offers the perfect combination of updates, outdoor living and everyday functionality. Schedule your showing today
#26053071

Maryland Heights

2871 Sugar Tree Lane

3 Beds

1 Baths

1,674 Sq.Ft.

$285,000

MLS#: 26053071
Price reduced
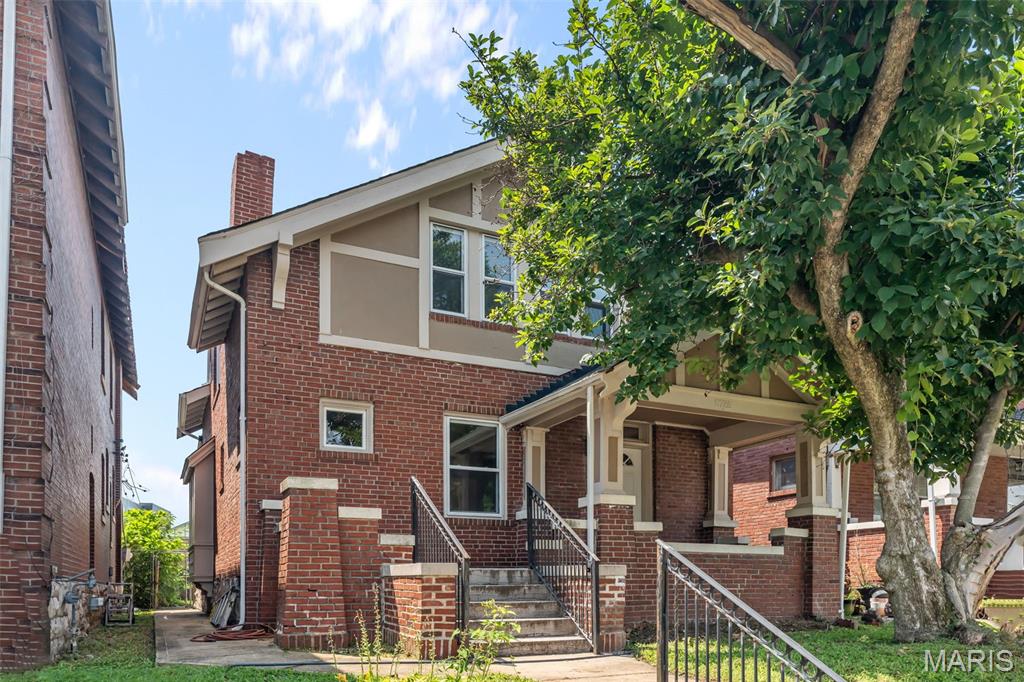
Rare opportunity to customize a historic brick home in St. Louis' sought-after Skinker-DeBaliviere neighborhood! Only the finishing touches remain. Walking distance to MetroLink, the Delmar Loop, Forest Park, Loop Trolley, and many other attractions. 

Step inside to a light-filled floorplan w/high ceilings, great flow, and original architecture. The charming entryway and living area lead to the open concept dining room and kitchen w/ample counter space and natural light. A half bath and laundry nook round out the main floor. Upstairs features 3 sizeable bedrooms and a full bath. The primary bedroom is a showstopper with vaulted ceilings and a picturesque window nook. Downstairs, find a large bonus area and a walk out to the backyard. Out back, find a large yard with covered, secure parking for 2 cars.

Major improvements have been done, including a new roof, HVAC system, water heater, and new hardwood flooring throughout. All kitchen and laundry appliances are brand new and will stay. Don’t miss the chance to select your own interior paint colors and finishes to create your dream historic home within walking distance to Forest Park, MetroLink, and the Delmar Loop.
#26050440

St Louis

5728 Waterman Boulevard

3 Beds

1 Baths

2,013 Sq.Ft.

$375,000

MLS#: 26050440
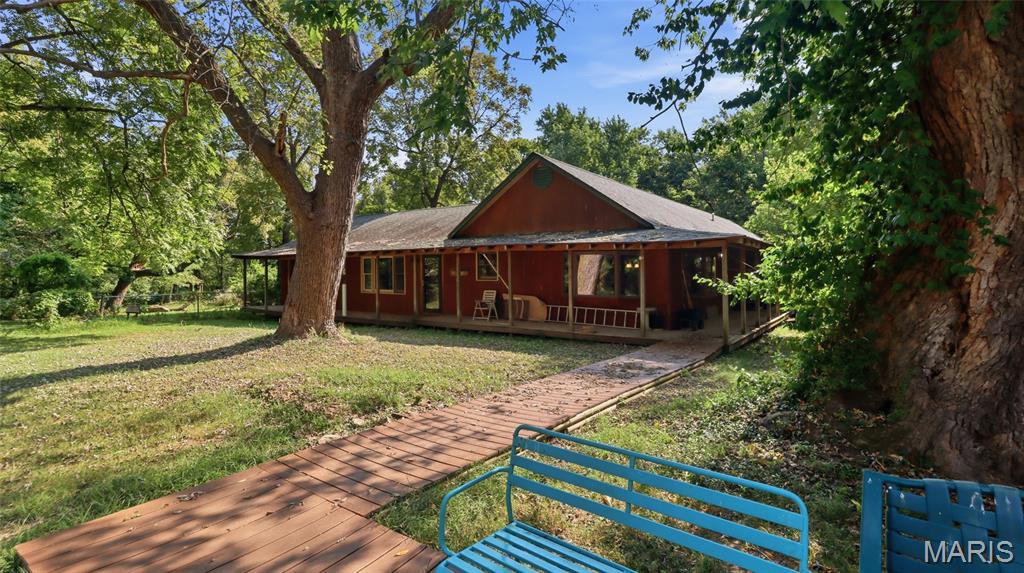
Some properties give buyers space. This one gives them a reason to stop searching. Set on 5 acres between Lebanon and Waynesville, this 3-bedroom, 2-bath home offers approx. 2,880 sq ft with privacy, flexibility, and room for real life near Fort Leonard Wood and Lebanon. Multiple living areas, flexible spaces, and a comfortable layout make it easy to gather, work from home, host guests, or simply spread out. Large front and back porches invite slow mornings, quiet evenings, and the kind of breathing room that makes home feel different. Inside, you’ll find comfortable living spaces, a functional kitchen, and room to make the home fit your lifestyle. Outside, the fenced backyard adds usable space, while the large shop with a 13’ door, office area, and storage gives you the setup buyers are always asking for but seldom find at this price. Private, practical, and still convenient to Fort Leonard Wood, Lebanon, I-44, and everyday needs, this one checks the boxes without feeling ordinary. And there is one extra feature that makes this property even more versatile, call to ask before you schedule your showing.
#26052847

Lebanon

30998 Hutchison Road

3 Beds

2 Baths

2,880 Sq.Ft.

$275,000

MLS#: 26052847
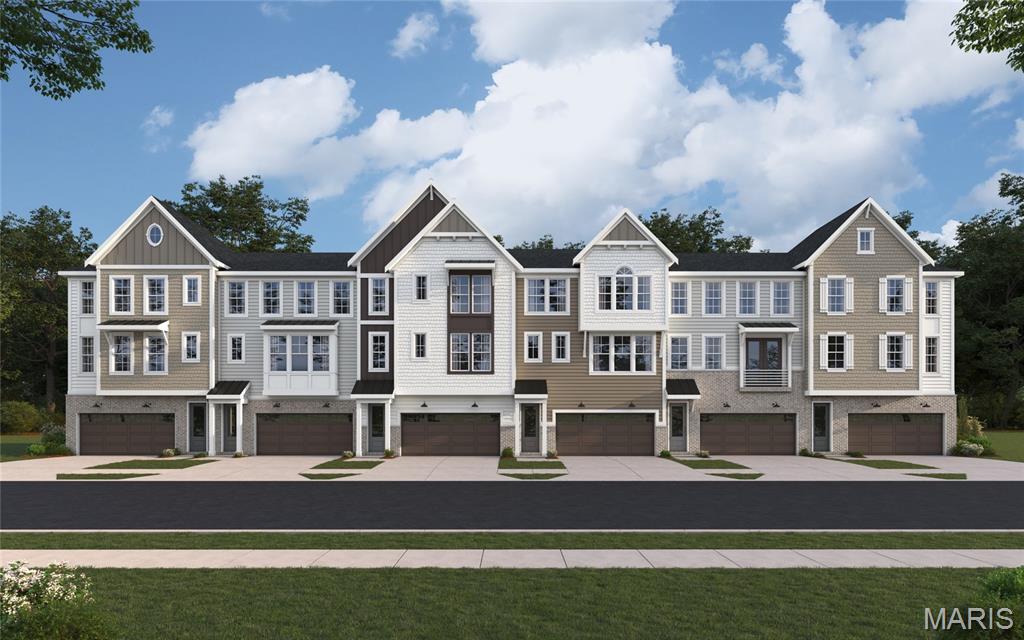
Price reduced
New construction by Fischer Homes in the beautiful Gateway Heights community, This condo design offers 3 bedrooms, 3 full baths, and 1 half bath. The main level showcases an open-concept layout where spacious kitchens with large pantry storage connect flexible dining areas to light-filled family rooms. The upper level provides private retreats with an owner's suite featuring an en-suite bath, plus two additional bedrooms, a full bath, and a conveniently located laundry room. This home combines smart vertical design with thoughtful customization options, creating modern functionality with versatile living spaces tailored to your lifestyle. The spacious 2-bay garage completes this exceptional home.
#26053195

Richmond Heights

8918 Gateway Heights Avenue E 82-502

3 Beds

3 Baths

2,384 Sq.Ft.

$699,900

MLS#: 26053195
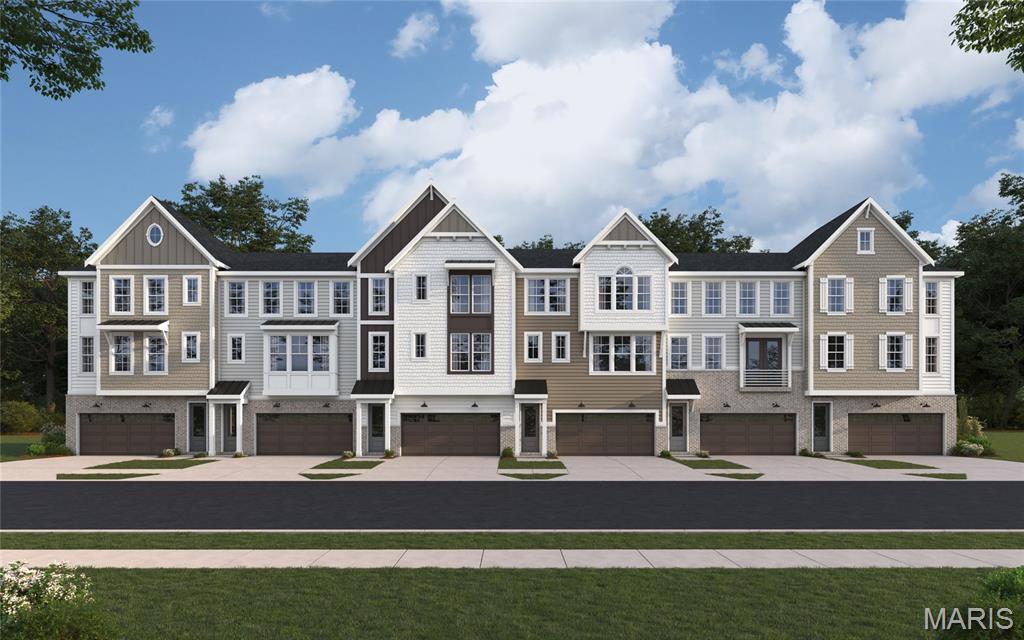
Price reduced
New construction by Fischer Homes in the beautiful Gateway Heights community, featuring the stunning Logan design. This condo design offers 3 bedrooms, 3 full baths, and 1 half bath. The main level showcases an open-concept layout where spacious kitchens with large pantry storage connect flexible dining areas to light-filled family rooms. The upper level provides private retreats with an owner's suite featuring an en-suite bath, plus two additional bedrooms, a full bath, and a conveniently located laundry room. This home combines smart vertical design with thoughtful customization options, creating modern functionality with versatile living spaces tailored to your lifestyle. The spacious 2-bay garage completes this exceptional home.
#26053575

Richmond Heights

8914 W Gateway Heights W 82-503

4 Beds

3 Baths

2,456 Sq.Ft.

$702,900

MLS#: 26053575
Price reduced
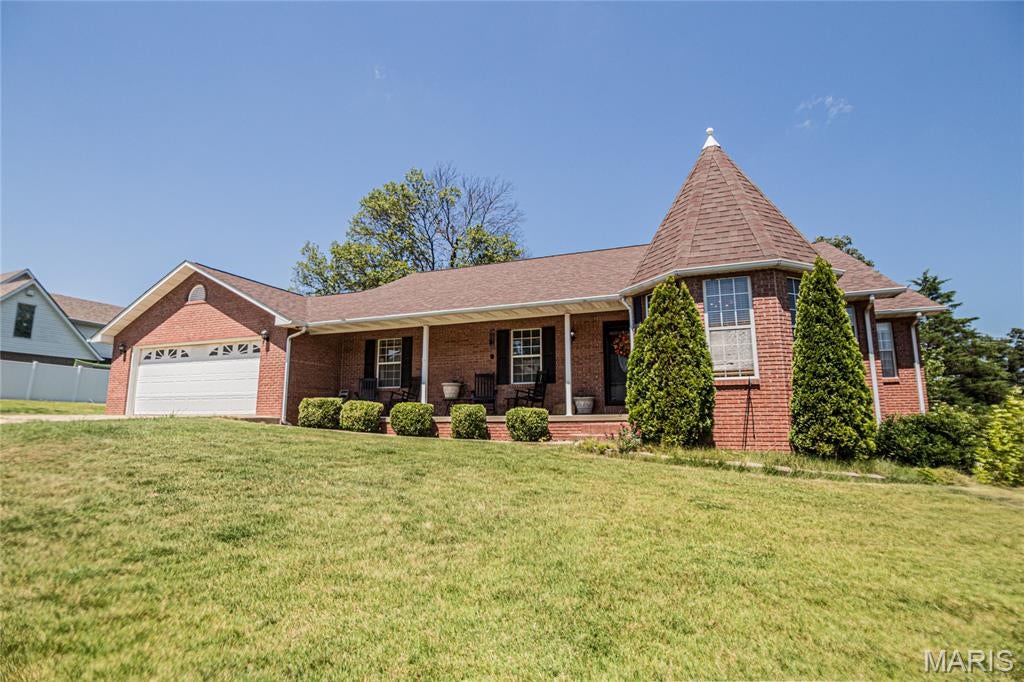
Welcome to Stone Ridge Subdivision! This all-brick, 4-bedroom, 3-bath home offers a desirable central location just minutes from medical facilities, shopping, dining, and more. The spacious kitchen comes complete with appliances, double ovens, and a cozy breakfast nook. The large living room is filled with natural light and features a fireplace, creating a warm and inviting space. The primary suite includes a walk-in closet, private bath with double vanities, Jacuzzi tub, separate shower, and its own walkout balcony. A finished basement provides additional living space and includes a convenient utility garage. Great location, generous space, and plenty of features make this Stone Ridge home one you’ll want to see!
#26053872

Poplar Bluff

2592 Stone Ridge

4 Beds

3 Baths

2,646 Sq.Ft.

$239,900

MLS#: 26053872

* Listings identified with the FMLS IDX logo come from FMLS and are held by brokerage firms other than the owner of this website. The listing brokerage is identified in any listing details. Information is deemed reliable but is not guaranteed. If you believe any FMLS listing contains material that infringes your copyrighted work please click here to review our DMCA policy and learn how to submit a takedown request. © 2024. First Multiple Listing Service, Inc.

Categories

Homes Tailored to Your Lifestyle

Buyers Guide

Buying a home is one of the most exciting milestones of your life.

View more

Sellers Guide

Putting your home on the market can be a stressful process, especially when you don’t know what to expect.

View more

Market report

With just a few clicks, you'll gain instant access to valuable insights about the real estate market, including trends, property values, and community analytics.

View more

Home value

Unlike automated valuations, our hands-on review will provide a comprehensive opinion of your home’s value while considering important interior elements and other location intangible factors that machine algorithms so often miss.

View more

Buyers resources

Guides on financing, inspections, and choosing the right Realtor for a smooth home purchase.

Sellers resources

Practical tips on staging, pricing, and preparing your home to attract buyers and maximize your sale.

 - property

Send a message

Message successfully sent.

Reason for contacting?

I agree to receive email communication and understand I can unsubscribe at any time.

I agree to be contacted by Realhub DEV via call, email, and text for real estate services. To opt out, you can reply 'stop' at any time or reply 'help' for assistance. You can also click the unsubscribe link in the emails. Message and data rates may apply. Message frequency may vary. Privacy Policy

Sign In Sign Out

Virtual Assistant

Would you like to take the next step with this property? We can help you schedule a showing or virtual tour, or send you more details.

Yes, I would like more information.

Thank You for Your Reply, One of Our Agents will contact you as soon as possible

No, maybe later.

Thank you, you can always contact me via email, phone number or through the contact form.

Realhub AI

Lucy - Your AI-Powered Realtor

Update Your Temporary Password

Personalize your search

Enter your email and we'll notify you immediately when new listings match what you're looking for.

or enter email address

Already have an account ? Login here

Continue your home search

I agree to receive communications and understand I can unsubscribe at any time.

I agree to be contacted by Realhub DEV via call, email, and text for real estate services. To opt out, you can reply 'stop' at any time or reply 'help' for assistance. You can also click the unsubscribe link in the emails. Message and data rates may apply. Message frequency may vary. Privacy Policy

Already have an account ? Login here

We use cookies

We use cookies primarily for analytics to enhance your experience. By accepting, you agree to our use of these cookies. You can manage your preferences or learn more about our cookies policy.