Thinking of selling?

Blue Sapphireline

Browse Properties
  • Nearby me

Popular Features

Community Features

Association

Property Features

Waterfront

View

Exterior Features

Interior Features

Style

E-Alert name

Properties

10000 properties match your criteria

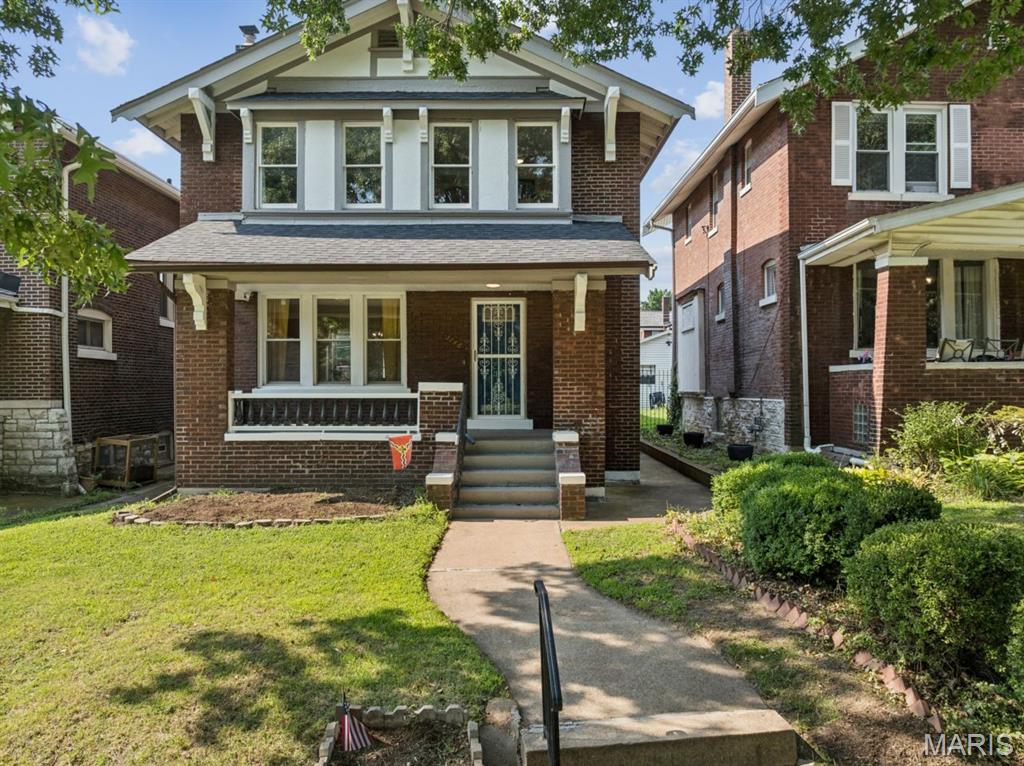
Don't miss this gem with classic curb appeal in the Historic Compton Heights neighborhood. This beautifully remodeled 3-bed, 2.5-bath, 2-story home checks every box. The fireplace is flanked with built-in bookcases and stained glass windows. Historic millwork, crown molding, and stylish lighting fixtures bring warmth and character to the living and dining rooms.

French doors in the dining room add character and allow in an abundance of natural light. The dining room is open to kitchen and the center island has seating. The kitchen has been thoughtfully updated and features 42" white cabinetry, granite countertops, and stainless appliances. Convenient powder room completes level.

Upstairs, the primary suite offers a modern bath, walk-in closet + sitting room that overlooks the backyard. Two more ample bedrooms are served by another full bath.

The home has seen meaningful updates throughout — including the water line and plumbing, HVAC, majority of windows, roof, and bedroom carpet — giving buyers the confidence of a well-maintained property. 

The unfinished walk-out basement offers serious storage and unlimited potential. A covered back porch leads to the fenced yard and the 1-car detached garage. The dead-end street setting, and proximity to Tower Grove Park, Reservoir Park, and the Community Garden make this location as livable as the home itself. Easy access to highways 44 & 55 rounds it all out.
#26034597

St Louis

3146 Geyer Avenue

3 Beds

2 Baths

1,728 Sq.Ft.

$396,000

MLS#: 26034597
Price reduced
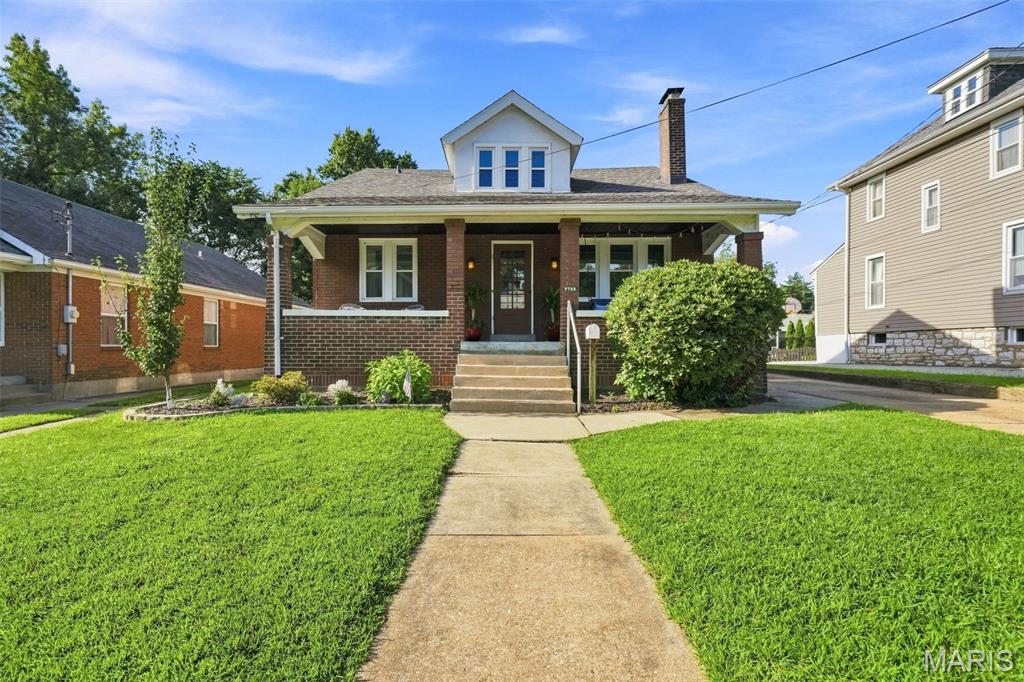
Charming 1.5-story Craftsman in Shrewsbury, located in the Webster Groves School District! The inviting covered front porch with beadboard ceiling and classic porch swing welcomes you into this 4-bedroom, 2-bath home with plenty of character and more space than you might expect. Hardwood floors and stained glass highlight the living room with gas fireplace, while the adjoining dining room leads to the updated kitchen with farmhouse sink and granite tile counters. Just beyond is a spacious rear addition with room for a family room, breakfast area and home office. Two bedrooms and a full bath complete the main level. Upstairs are two additional bedrooms, a second full bath and a bonus nook, all with hardwood floors. Newer windows ('23/'24) and a new roof ('25) are great updates to this classic home. The unfinished lower level offers great storage, access to the tuck-under 2-car garage and potential for additional finished space. Outside, enjoy a tree-shaded backyard and a great non-through street. Walk to the shops and restaurants of Old Orchard, the Shrewsbury community pool and nearby parks, with the Shrewsbury Rec Center just minutes away. Convenient highway access is another bonus!
#26048795

Shrewsbury

7722 Devonshire Avenue

4 Beds

2 Baths

2,180 Sq.Ft.

$465,000

MLS#: 26048795
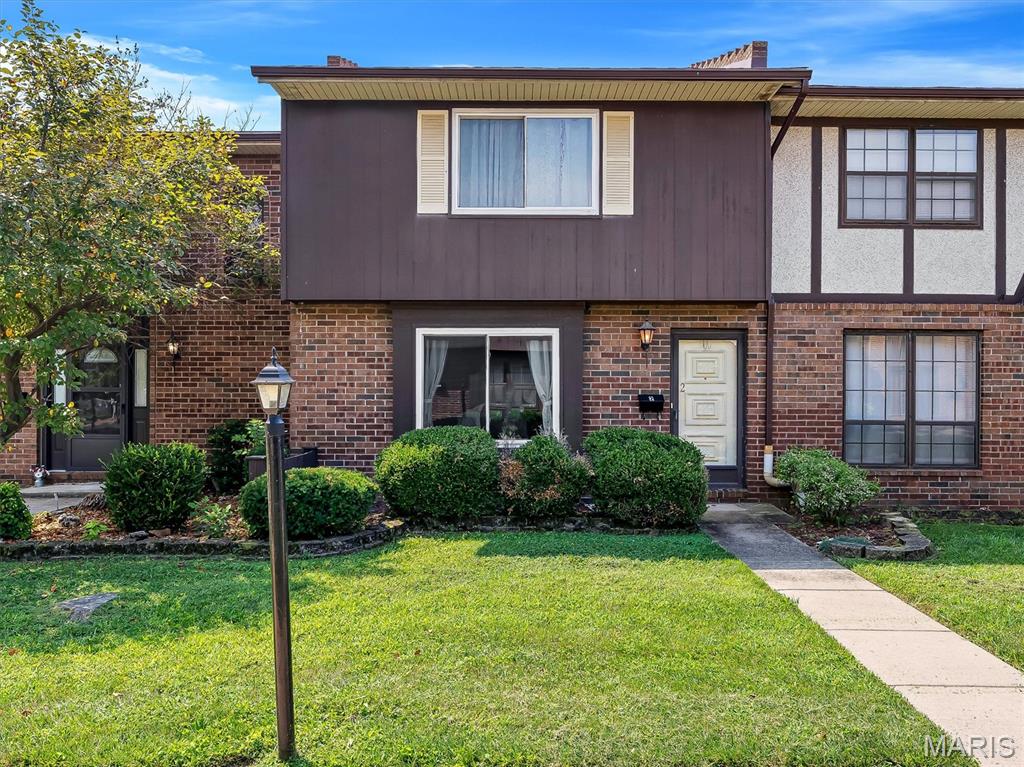
Welcome to 1229 N. 17th St., #2, Belleville, IL 62226! This inviting 3-bedroom, 3-bathroom townhouse offers comfortable living with thoughtful updates and versatile spaces throughout. The main level features updated flooring and a beautifully remodeled kitchen completed in 2015, including cabinetry, appliances, and granite countertops. The dining area opens to a large, private patio, providing ample space for outdoor entertaining, relaxing, or enjoying your morning coffee. The full basement offers additional living and storage space and features a bar, bathroom, and convenient laundry area. Enjoy the added convenience of HOA amenities, including water, sewer, trash, exterior maintenance, pool, and clubhouse access. With its spacious layout, private outdoor area, and desirable community amenities, this home is ready to welcome its next owner. Schedule your showing today!  Information pulled from various sources. Buyer to verify MLS data.
#26051260

Belleville

1229 N 17th Street 2

3 Beds

2 Baths

1,350 Sq.Ft.

$124,900

MLS#: 26051260
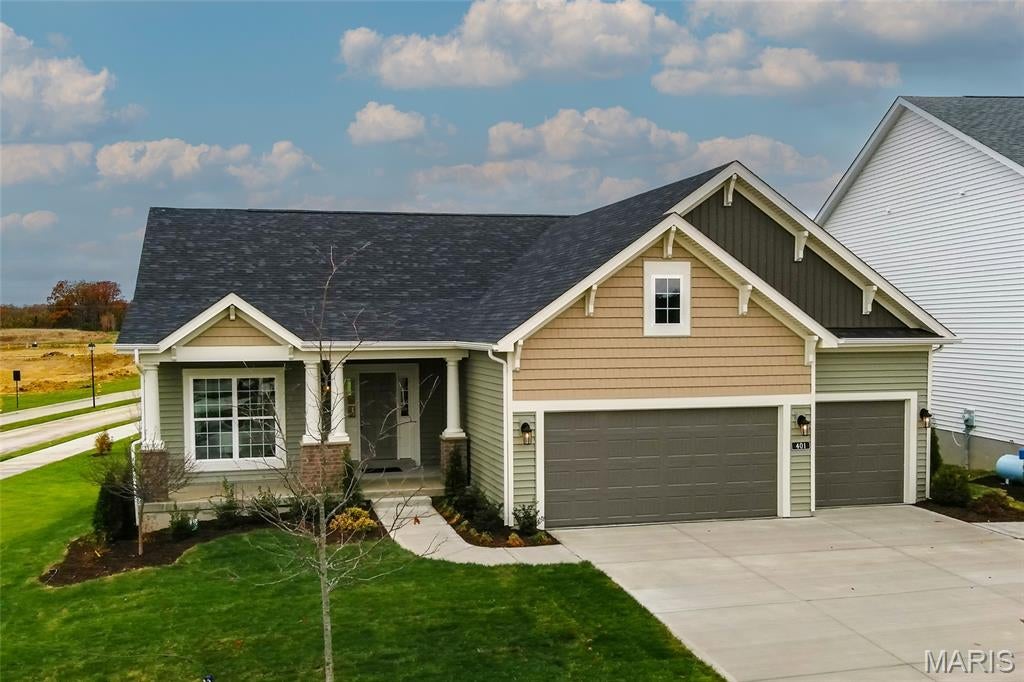
The Davenport by Consort Homes is a ranch home in our Harvest community! This thoughtfully designed home offers 1,870 square feet of main-level living with 3 bedrooms, 2 baths, a private study, and a 3-car garage. The open-concept layout features a spacious great room with a window wall and ceiling fan, creating a bright and inviting gathering space. The kitchen is designed for both everyday living and entertaining, showcasing quartz countertops, a large center island, two-tone cabinetry with crown molding and hardware, stainless steel gas appliances, and a pantry. The adjoining breakfast room provides a comfortable dining area with easy access to the outdoor 12x12 composite deck. The primary suite features a walk-in closet and private bath with a double vanity and cultured marble walk-in shower. Two additional bedrooms, a full bath, study, and main-floor laundry room complete the main level. Additional features include irrigation system, coach lights, and garage door opener. This home delivers quality craftsmanship and modern comfort in a desirable community setting.
#26048628

O'Fallon

401 Farmhouse Drive

3 Beds

2 Baths

1,870 Sq.Ft.

$608,486

MLS#: 26048628
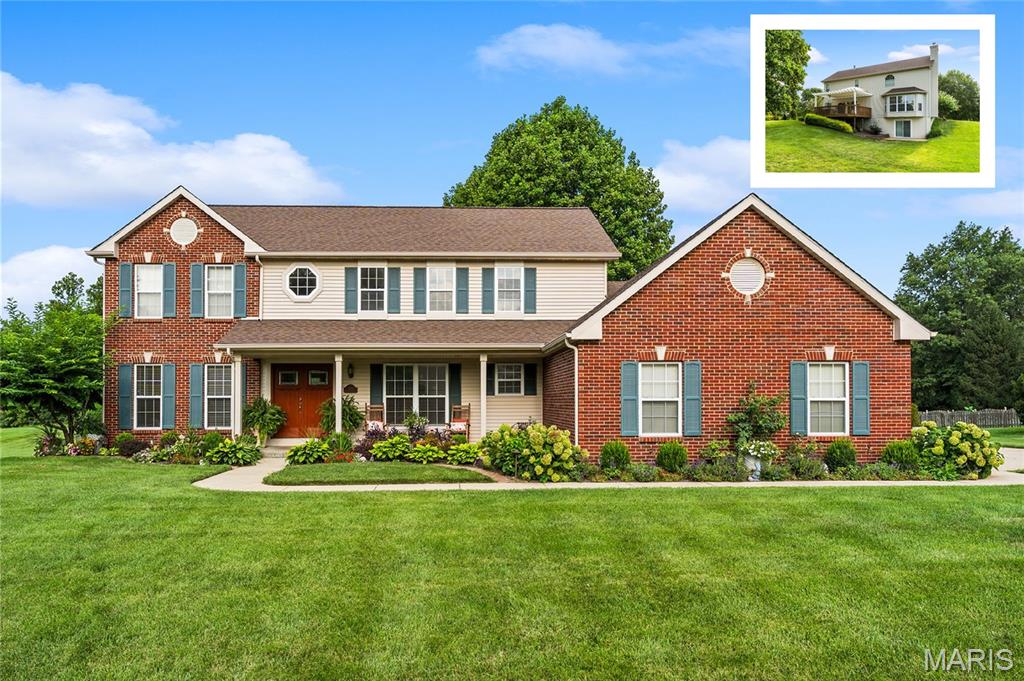
Price reduced
Over 3,100 total finished square feet on a rare 1.07-acre private tree lined lot! Nestled in the sought-after Manors of Woodfield and Whiteside/Belleville East schools, this custom Fulford Homes residence combines over an acre of mature grounds, plus upgrades providing peace of mind: brand-new roof (2026), an updated Trane HVAC system (2021), and brand-new lower-level carpet & LVT flooring (2026). Step from the charming covered front porch through double doors into a dramatic two-story foyer with real hardwood floors, flanked by an elegant formal dining room and a flexible home office/parlor with dual-staircase access. At the heart of the home, the light-filled family room centers around a gas fireplace with an oversized bay window, flowing into a spacious eat-in kitchen with custom raised-panel cabinetry, a prep island, gas range, walk-in/pantry space, and an oversized tile footprint. Enjoy morning coffee in the breakfast nook before stepping onto the freshly stained deck with a maintenance-free pergola and stairs leading down to your private backyard sanctuary surrounded by mature trees. A main-level laundry/mudroom with a utility sink provides seamless access to the oversized 3-car side-entry garage.  Upstairs, the expansive primary suite features vaulted ceilings, a large walk-in closet, and a spa-style en-suite bath with dual vanities, a soaking tub, tile flooring, and a separate rain-glass shower. Three additional guest bedrooms with fresh paint, ceiling fans, and generous closets share a full hall bath with an oversized vanity.  The finished walkout lower level extends your living and entertainment space with a massive recreation room, new 2026 flooring, direct patio access, and vast unfinished storage with insulated exterior walls and active radon mitigation. Located just minutes from Scott Air Force Base, I-64, shopping, and dining—this private acre-plus retreat is a MUST-SEE!
#26048805

Belleville

4301 Woodfield Place

4 Beds

2 Baths

3,128 Sq.Ft.

$459,900

MLS#: 26048805
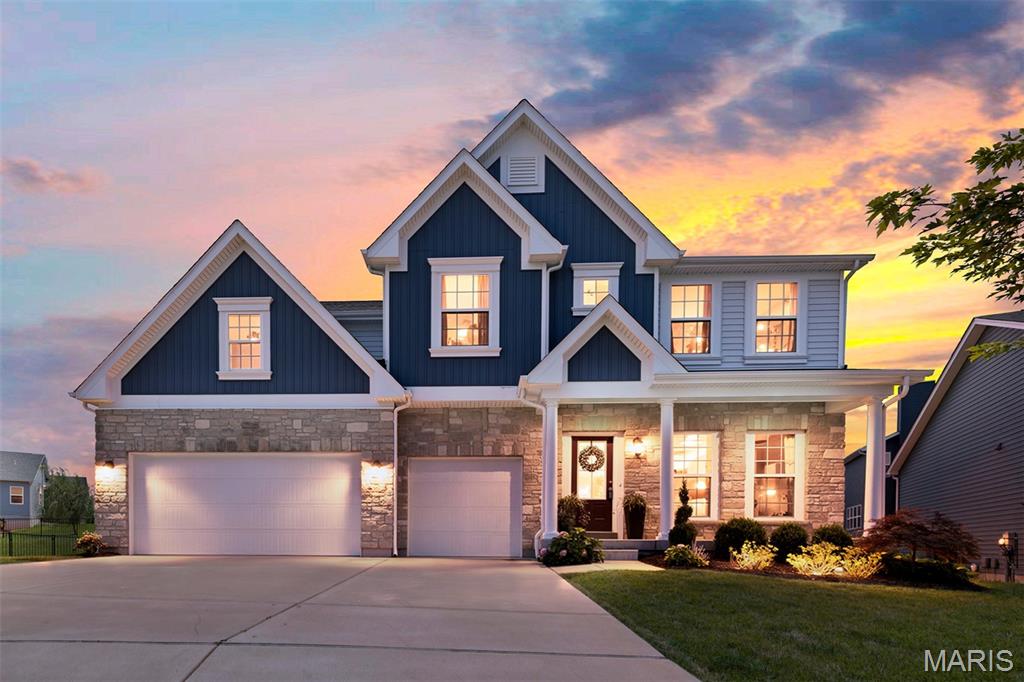
Welcome to 204 Willow Ridge Court! Tucked away on a cul-de-sac, this home is just six years old and offers more than 3,000 square feet of living space with 4 bedrooms, 2.5 baths, a 3-car garage, oversized driveway, and an incredible outdoor living area.

Board and batten siding with decorative brick veneer gives the home great curb appeal and a welcoming first impression. Inside, luxury vinyl flooring and an open floor plan connect the main living spaces. A dedicated office sits just off the entry, followed by the dining room and a separate wine bar that's perfectly positioned for entertaining.

The main level opens into a light-filled living room, where a wall of windows brings in tons of natural light. A gas fireplace with surrounding built-in shelving anchors the room, while the adjoining kitchen keeps the space open and connected. The spacious kitchen features quartz countertops, an oversized center island, and a walk-in pantry with plenty of storage.

A dedicated mudroom just off the 3-car garage provides a convenient drop zone for shoes, bags, and all the things that come with everyday life.

And then there's the patio. With more than 500 square feet of outdoor living space, this is one of the features that truly sets the home apart. There's plenty of room for outdoor dining, grilling, lounging, and entertaining, while the partially covered area with a TV creates the perfect spot to watch the game, host friends, or simply relax outside.

Upstairs, a large loft offers even more living space—perfect for a family room, game room, home office, or kids' hangout. The oversized primary bedroom offers plenty of room to unwind and features a spacious walk-in closet. Three additional bedrooms complete the second floor, along with the convenience of an upstairs laundry room close to all four bedrooms.

With plenty of room to spread out, great spaces for everyday living, and an outdoor setup made for entertaining, this home offers a combination of space and function that's hard to find. From the cul-de-sac setting to the impressive indoor and outdoor living spaces, 204 Willow Ridge Court is one you'll definitely want to see in person.
#26051277

Eureka

204 Willow Ridge Court

4 Beds

2 Baths

3,215 Sq.Ft.

$695,000

MLS#: 26051277
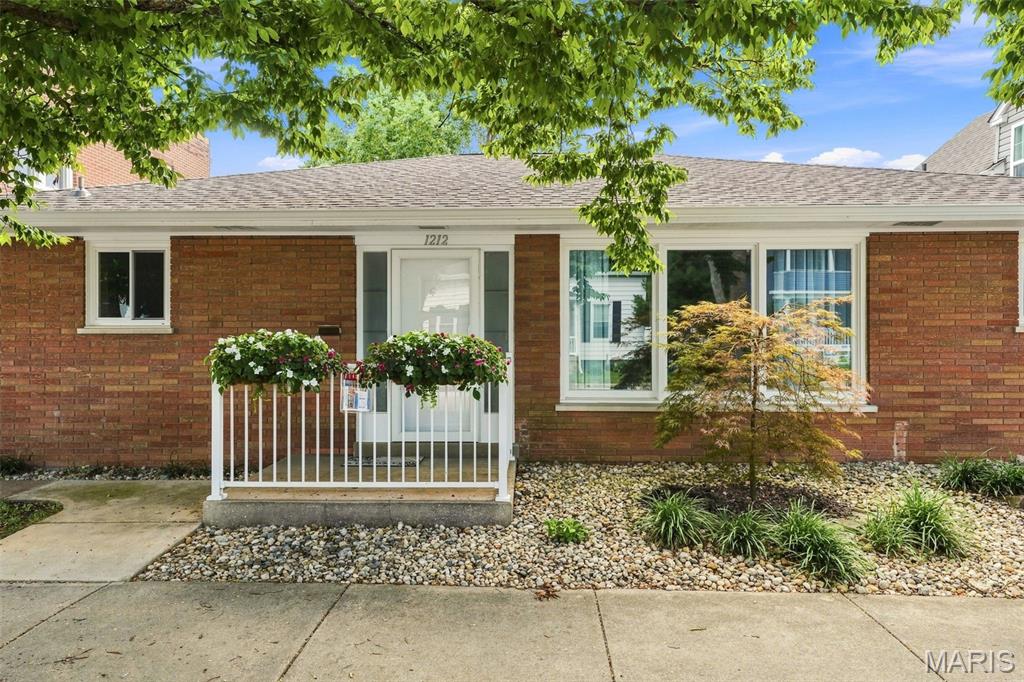
Rare Opportunity! This charming all-brick property offers exceptional flexibility.  Beautifully updated, this 2-bedroom property features an open-concept floor plan with a renovated kitchen offering abundant cabinetry, updated appliances, a center island, and seamless flow into the living area. The bright four-season room provides additional flexible space.   Recent updates:  new roof & gutters (2026), new electric service A/C & furnace and sewer line (from alley to concrete = 2024).  The private primary bedroom is located at the rear of the home with an additional second generously sized bedroom and bonus flex room providing plenty of space.  The spacious laundry room includes a utility sink and stand-up shower.  A rear-entry driveway provides valuable off-street parking and leads to a one-car garage with additional storage. The large white vinyl-fenced backyard offers plenty of room for entertaining, recreation and gardening.  Located within walking distance of the town square, restaurants, shopping, St Paul Church and School, and entertainment, this unique property is ideally suited for a variety of permitted uses. Whether you're seeking an amazing home or an entrepreneur seeking a storefront with living quarters, a professional in need of office space, an investor, or a homeowner wanting room for a home-based business, this property offers the rare opportunity to own a building that can serve as a residence, a commercial business, or a combination of both.
#26046016

Highland

1212 Main St

2 Beds

1 Baths

1,554 Sq.Ft.

$225,000

MLS#: 26046016
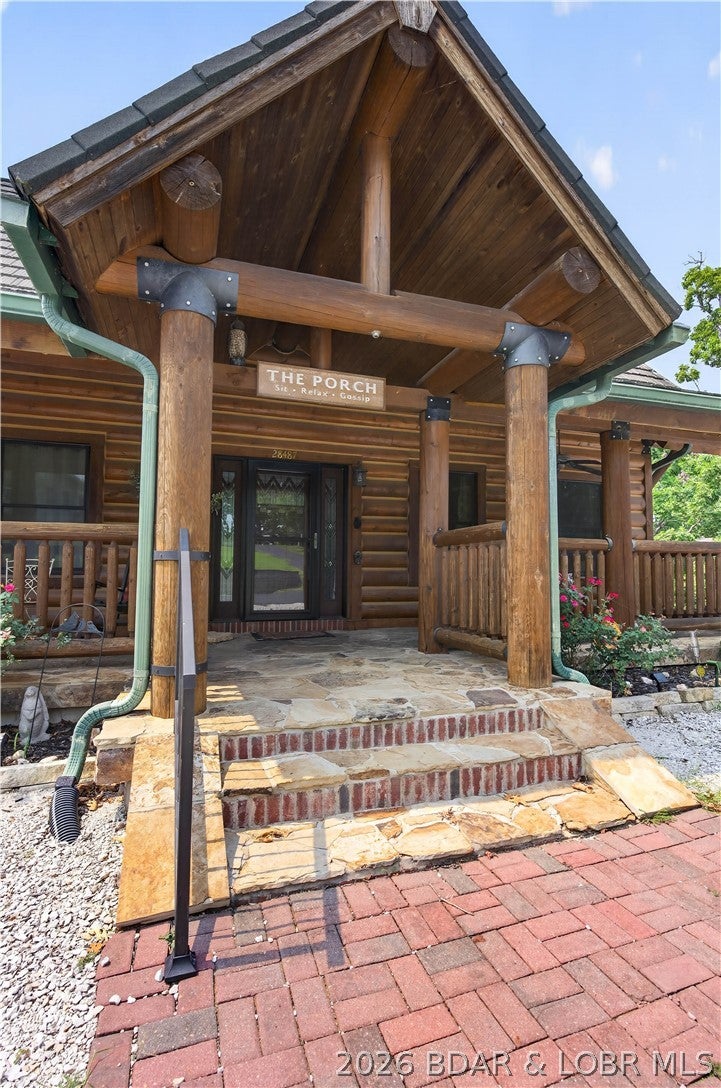
Price reduced
Luxury log home living awaits in one of the area’s most sought-after lake subdivisions! Located right next door to Long Shoal Marina, this exceptional 3-bedroom, 2.5-bath custom log home offers timeless craftsmanship, high-end finishes, and an unbeatable location just up the road from the community boat ramp while enjoying convenient access to shopping, dining, and all the amenities of town, just minutes away. Step inside and be greeted by soaring ceilings, stunning exposed log beams, and an impressive floor-to-ceiling stone wood-burning fireplace that anchors the spacious great room. Expansive windows flood the home with natural light. The custom-designed kitchen is truly the heart of the home, featuring beautiful cabinetry, quality finishes, generous workspace, and an open-concept design ideal for entertaining family and guests. Two detached garages offer abundant room for vehicles, boats, recreational toys, and workshop space. Whether you’re searching for a luxurious full-time residence or the ultimate lake retreat, this remarkable property offers the perfect combination of rustic elegance, modern convenience, and exceptional craftsmanship.
#3589561

Warsaw

28487 Nevada Avenue

3 Beds

2 Baths

3,292 Sq.Ft.

$499,900

MLS#: 3589561
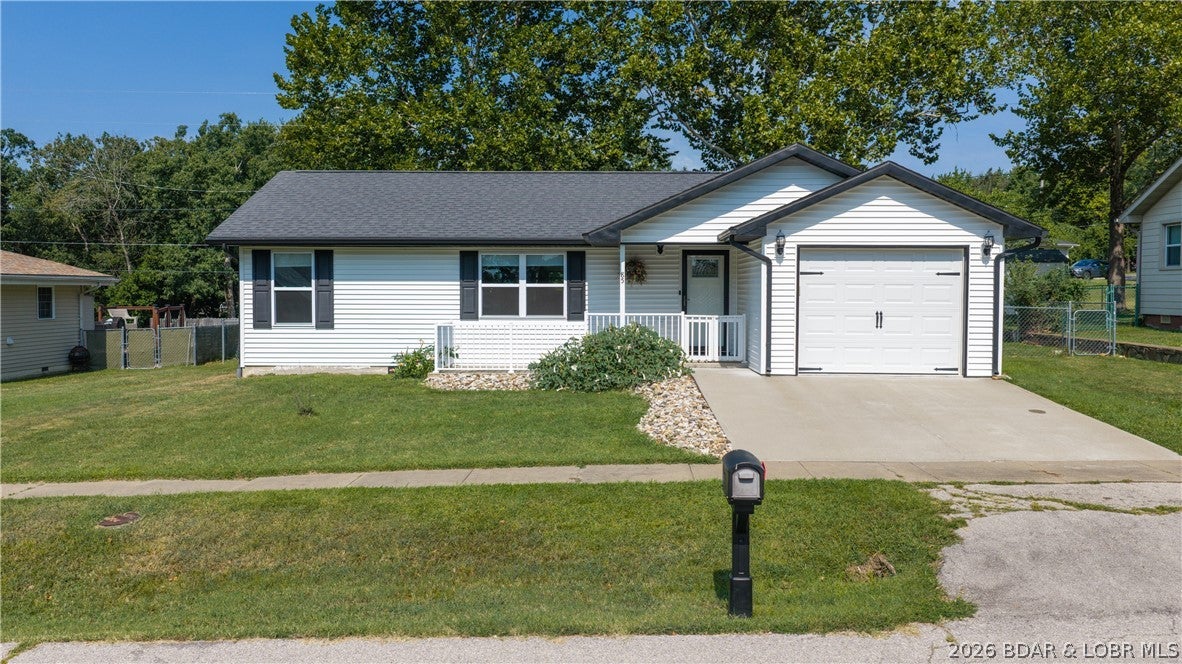
Charming updated 3-bedroom 2 bath ranch home has been immaculately cared for and is truly move in ready! A 2020 addition added a beautiful kitchen with stainless appliances and a primary bedroom suite. Also updated in 2020; all windows, HVAC, water heater and water softener. Features include an attached one-car garage, vapor barrier in crawl space for added comfort and a fenced backyard. Excellent location with quick access to Highway 54 and Business 5-close to schools, shopping and restaurants. A beautifully updated home in a prime town setting.
#3588700

Camdenton

85 Leonard North

3 Beds

2 Baths

1,304 Sq.Ft.

$255,000

MLS#: 3588700
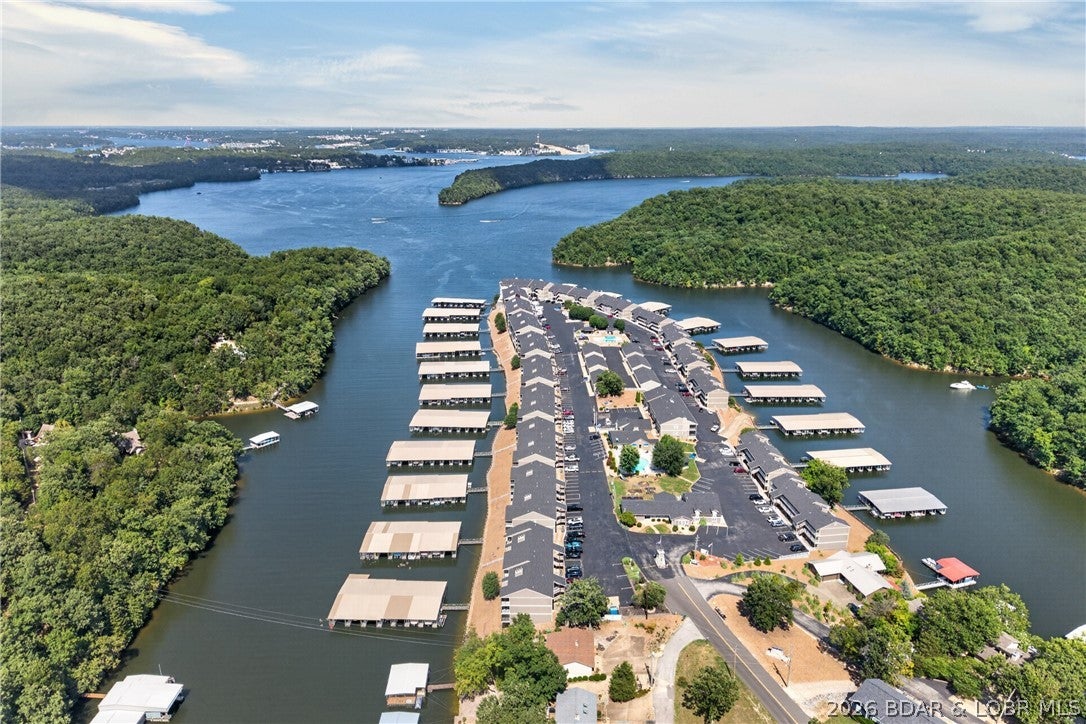
Highly desirable Lazy Days Condominium in the heart of Osage Beach! This tastefully decorated 3 bedroom, 2 bath condo comes fully furnished and completely turnkey. Inside you will find a spacious living area, large primary suite and plenty of room for family and friends. Step outside onto the oversized covered and screened in deck, complete with sun shades and a large storage closet. This east-facing unit makes it the perfect place to relax and enjoy comfortable evenings while taking in spectacular views of the state park and Grand Glaize Arm. Boaters will love the included 10x30 boat slip plus PWC space with lift, conveniently visible right from your deck. Owners and guests are permitted to swim right off the dock a rare amenity among condo complexes! Lazy Days is meticulously maintained and offers fantastic community amenities, including two beautiful swimming pools, playgrounds, grilling area, boat ramp,and trailer parking. Ideally located close to restaurants, shopping, and all the lake area attractions. Whether you're searching for your own Lake of the Ozarks getaway or an investment opportunity, this beautiful condo checks all the boxes. Come enjoy lake life without the work!
#3589514

Osage Beach

611 Lazy Days Road H-11

3 Beds

2 Baths

1,403 Sq.Ft.

$435,000

MLS#: 3589514
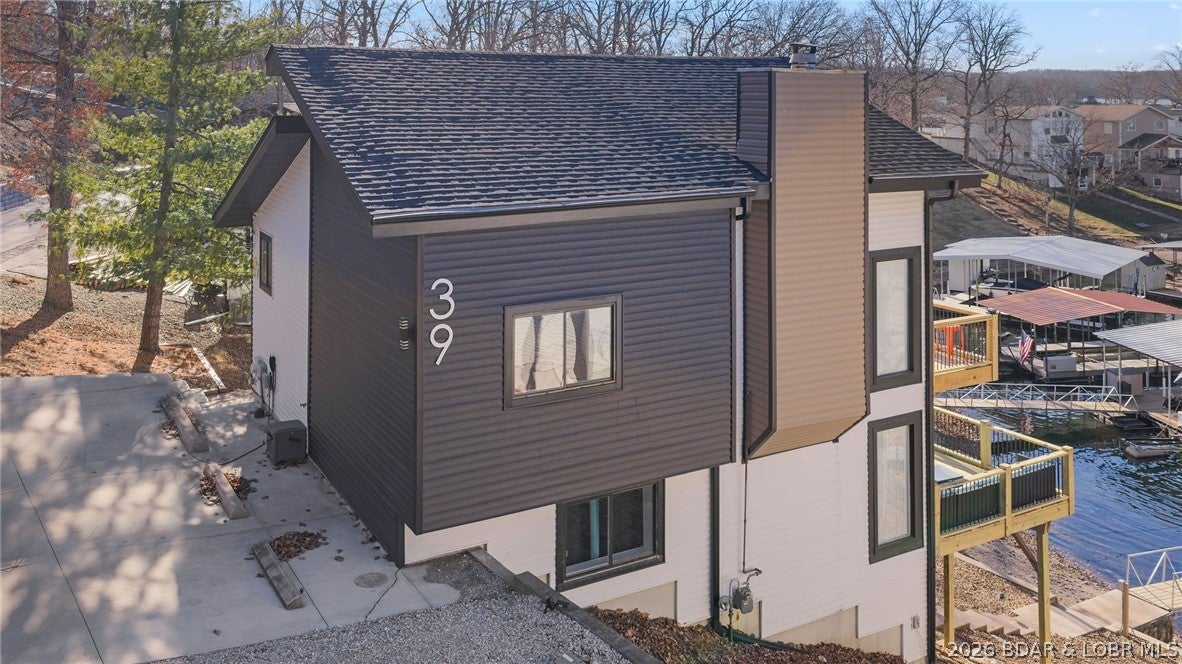
Rare opportunity to acquire a turnkey Lake of the Ozarks short-term rental portfolio featuring THREE unique, fully furnished properties offered together as one investment package! The portfolio includes 39 Bayview Cove Rd, 18 Abby Rd, and 1045 Topsider Ln Unit 114. Each property offers its own memorable guest experience and established rental history doing over $200K annually, giving investors a diverse portfolio in one of Missouri’s most popular vacation destinations. From distinctive, photo-worthy accommodations to lake access and private dock amenities, these properties were designed to stand out in the competitive vacation rental market. Offered fully furnished and ready for continued operation, this is an incredible opportunity to expand an existing STR portfolio or enter the Lake of the Ozarks market with three established properties at once. Rental history and additional financial information available upon request.
#3589596

Lake Ozark

39 Bayview Cove Road

9 Beds

7 Baths

4,876 Sq.Ft.

$2,250,000

MLS#: 3589596
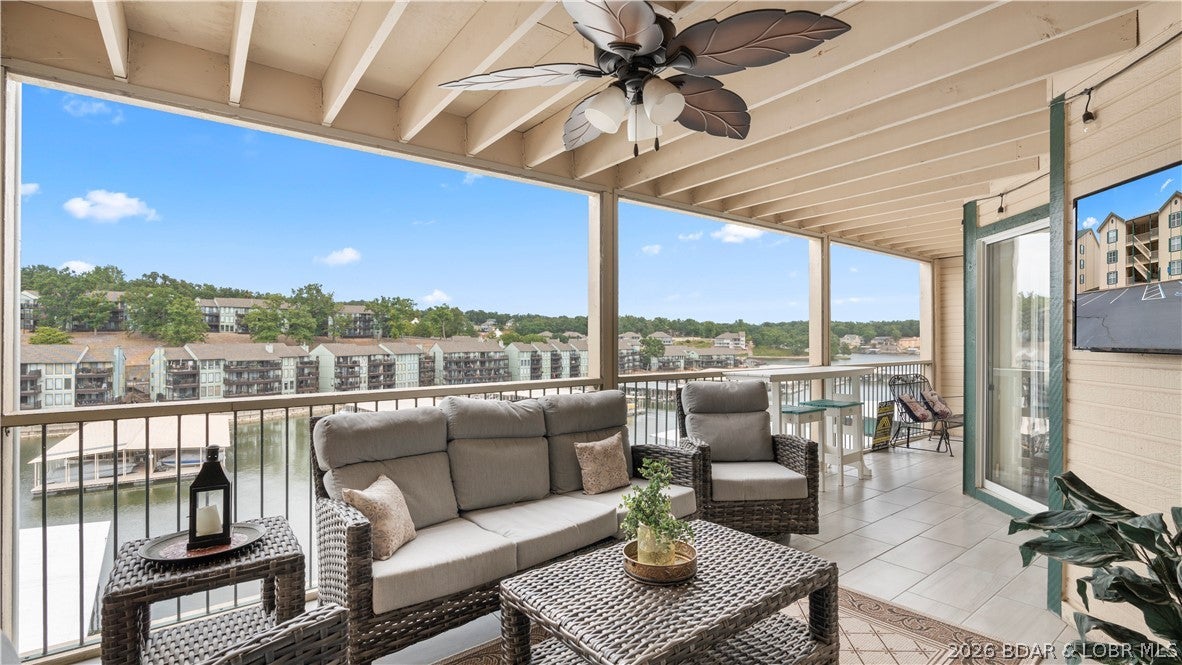
Turnkey, updated, and ready for lake life at Bristol Bay! This beautifully appointed condo combines a contemporary interior with the kind of outdoor living that makes Lake of the Ozarks ownership so special. Updated with fresh paint, upgraded baseboards, plush carpeting, tile, contemporary furnishings, and light fixtures, the unit offers a polished yet comfortable feel from the moment you walk in.

The kitchen features an updated dishwasher, while the spacious lakeside deck is made for entertaining—complete with tile flooring, a bar, extra refrigerator, patio furnishings, and beautiful views of the lake.

The primary suite features an upholstered king bed, while the second and third bedrooms offer flexible sleeping accommodations with queen beds and trundles that convert to king-size sleeping spaces.

Best of all, the lake lifestyle continues at the dock with an oversized 12' x 36' boat slip plus two PWC slips—a standout setup for enjoying days on the water.

Offered furnished and move-in ready, this Bristol Bay condo makes it easy to arrive, unpack, and start enjoying the Lake.

Updated. Furnished. Oversized slip. PWC slips. Lake views. Bristol Bay lifestyle.
#3589504

Lake Ozark

329 Bristol Bay 3A

3 Beds

2 Baths

1,418 Sq.Ft.

$344,900

MLS#: 3589504
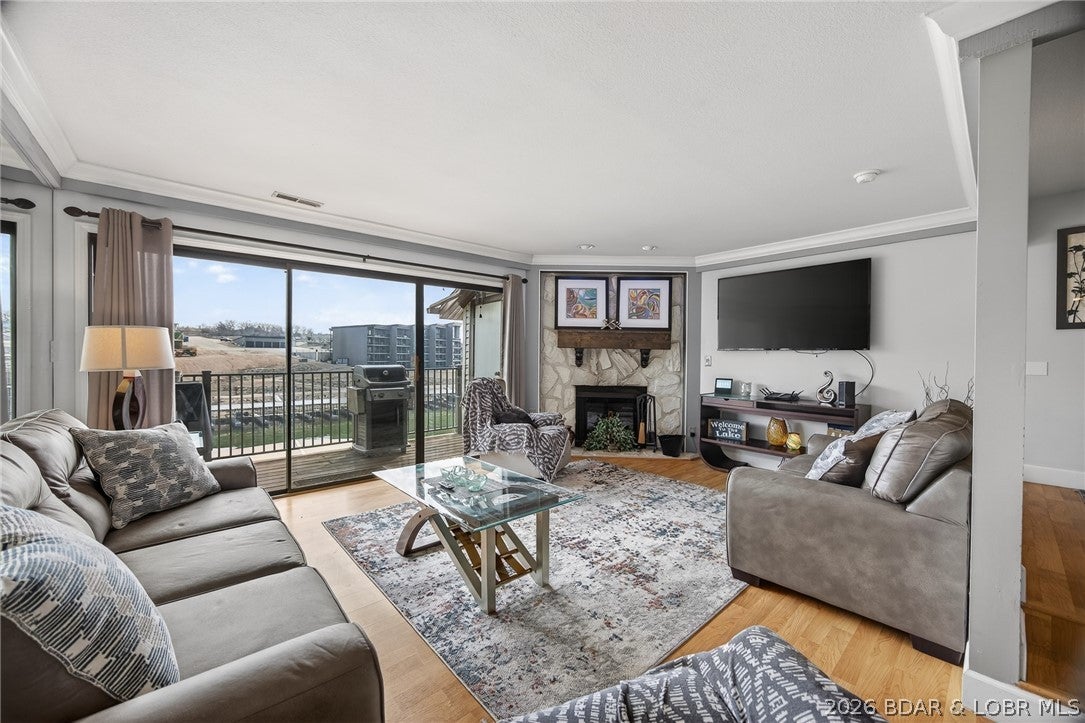
MOTIVATED SELLER! Top-floor views and lake life at its best. This 2 bedroom, 2 bath condo in a highly sought after complex is all about easy living and effortless entertaining. Wall-to-wall lakeside sliders keep those breathtaking views front and center all day long and also provide an abundance of natural light. The open layout flows perfectly, featuring a kitchen with breakfast bar and dining area, while the cozy fireplace adds warmth and charm to the living space. Partially furnished. The large lakeside deck is perfect for morning coffee or evening BBQs. 10x24 slip is included, just bring your boat and start enjoying the lake life. Enjoy numerous on-site amenities including a pool, clubhouse, management, security, playground, boat ramps, tennis/pickleball courts, fitness area, waterfront walking/golf cart path, firepit area, and multiple scenic, waterfront viewing areas. Conveniently located by both land and water, this is more than just a complex, it’s a true lakefront community.
#3589556

Lake Ozark

101 Circle Edge 3A 20-3A

2 Beds

2 Baths

1,250 Sq.Ft.

$214,000

MLS#: 3589556
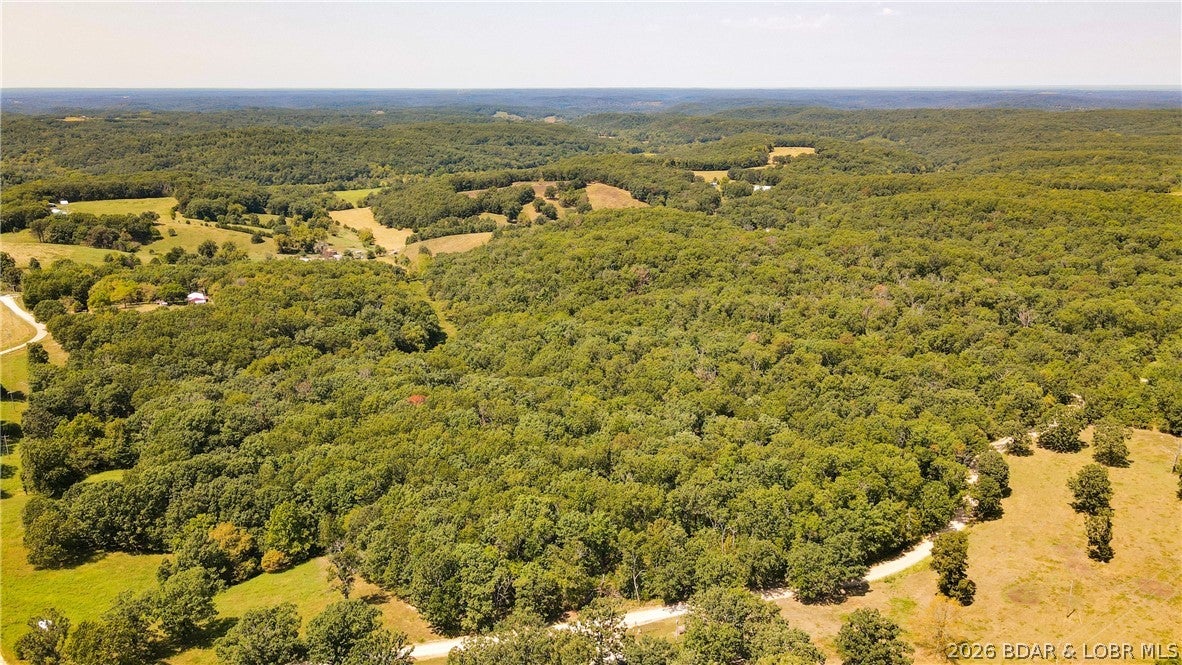
PRIVATE 3.2± ACRE WOODED TRACT IN CAMDEN COUNTY! Located on Cyrus Drive near Macks Creek, this mostly wooded Missouri Ozarks property offers the privacy and natural setting buyers want without being far from everyday conveniences. Mature hardwood timber, gently rolling to sloping terrain, natural rock formations and a seasonal drainage create character throughout the land. Several more open areas beneath the tree canopy offer possibilities for a homesite, cabin, weekend retreat or recreational getaway. Approximately 325 feet of gravel county-road frontage provides access, with electric available along the road. The wooded cover and surrounding farm country create excellent habitat for deer, turkey and other wildlife. Enjoy quiet country living approximately 4 miles from Macks Creek, 20 miles from Camdenton, 20 miles from Larry R. Gale public boat access on the Lake of the Ozarks, 25 miles from Ha Ha Tonka State Park and 35 miles from Osage Beach. A manageable-size tract with privacy, timber and convenient access in the heart of the Lake of the Ozarks region.
#3589605

Macks Creek

000 Cyrus Drive

None Beds

None Baths

3.2 acres

$28,740

MLS#: 3589605
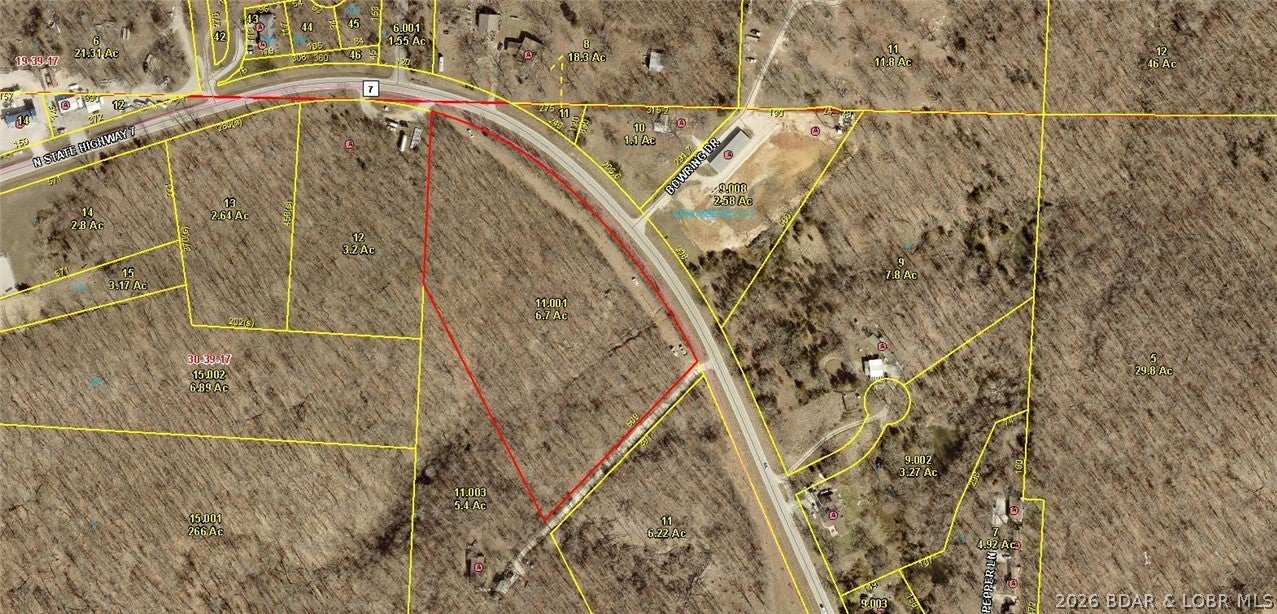
This Great Location 6.65 acre tract of land is conveniently located about a mile north from the Hwy 5 and N. Hwy 7 intersection! This would be a great property to build a private residence or business or just sit and keep for as a future investment! It has 805 ft of premium Highway 7 frontage on the stretch from Camdenton towards Greenview and is close to the lake, fishing, golf, restaurants & bars, and all the great entertainment the area has to offer! There are Electrical Poles that run through the front of the property so easy access to hook up! Don't miss out on this great opportunity to build your dream home or business! Come Check it out!
#3589577

Camdenton

TBD N. Hwy 7

None Beds

None Baths

6.65 acres

$59,900

MLS#: 3589577

* Listings identified with the FMLS IDX logo come from FMLS and are held by brokerage firms other than the owner of this website. The listing brokerage is identified in any listing details. Information is deemed reliable but is not guaranteed. If you believe any FMLS listing contains material that infringes your copyrighted work please click here to review our DMCA policy and learn how to submit a takedown request. © 2024. First Multiple Listing Service, Inc.

Categories

Homes Tailored to Your Lifestyle

Buyers Guide

Buying a home is one of the most exciting milestones of your life.

View more

Sellers Guide

Putting your home on the market can be a stressful process, especially when you don’t know what to expect.

View more

Market report

With just a few clicks, you'll gain instant access to valuable insights about the real estate market, including trends, property values, and community analytics.

View more

Home value

Unlike automated valuations, our hands-on review will provide a comprehensive opinion of your home’s value while considering important interior elements and other location intangible factors that machine algorithms so often miss.

View more

Buyers resources

Guides on financing, inspections, and choosing the right Realtor for a smooth home purchase.

Sellers resources

Practical tips on staging, pricing, and preparing your home to attract buyers and maximize your sale.

 - property

Send a message

Message successfully sent.

Reason for contacting?

I agree to receive email communication and understand I can unsubscribe at any time.

I agree to be contacted by Realhub DEV via call, email, and text for real estate services. To opt out, you can reply 'stop' at any time or reply 'help' for assistance. You can also click the unsubscribe link in the emails. Message and data rates may apply. Message frequency may vary. Privacy Policy

Sign In Sign Out

Virtual Assistant

Would you like to take the next step with this property? We can help you schedule a showing or virtual tour, or send you more details.

Yes, I would like more information.

Thank You for Your Reply, One of Our Agents will contact you as soon as possible

No, maybe later.

Thank you, you can always contact me via email, phone number or through the contact form.

Realhub AI

Lucy - Your AI-Powered Realtor

Update Your Temporary Password

Personalize your search

Enter your email and we'll notify you immediately when new listings match what you're looking for.

or enter email address

Already have an account ? Login here

Continue your home search

I agree to receive communications and understand I can unsubscribe at any time.

I agree to be contacted by Realhub DEV via call, email, and text for real estate services. To opt out, you can reply 'stop' at any time or reply 'help' for assistance. You can also click the unsubscribe link in the emails. Message and data rates may apply. Message frequency may vary. Privacy Policy

Already have an account ? Login here

We use cookies

We use cookies primarily for analytics to enhance your experience. By accepting, you agree to our use of these cookies. You can manage your preferences or learn more about our cookies policy.