Thinking of selling?

Blue Sapphireline

Browse Properties
  • Nearby me

Popular Features

Community Features

Association

Property Features

Waterfront

View

Exterior Features

Interior Features

Style

E-Alert name

Properties

10000 properties match your criteria

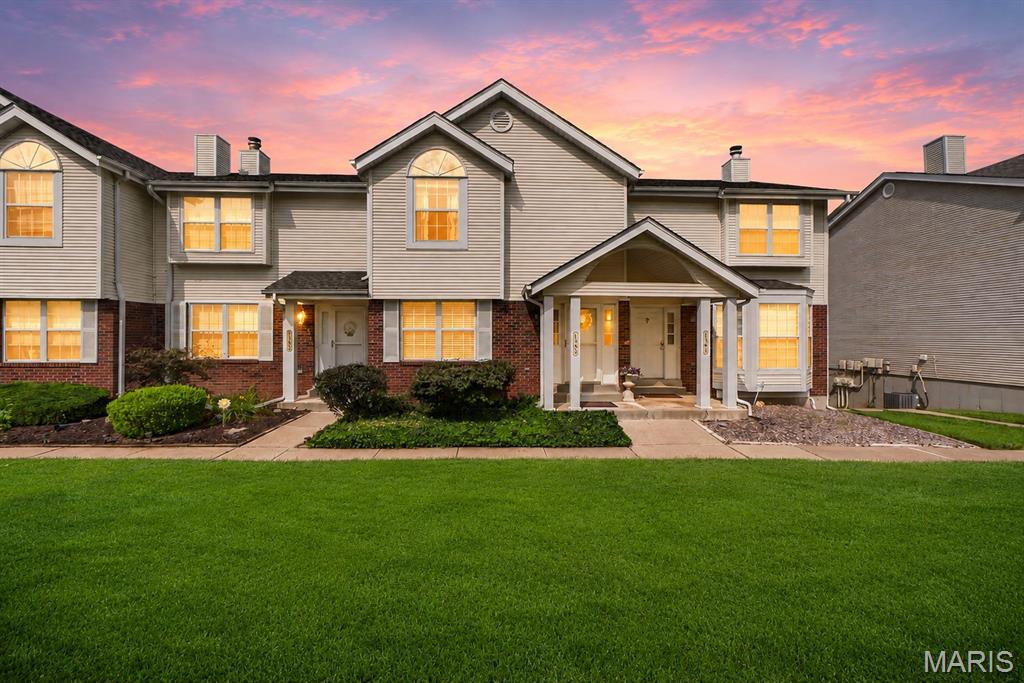
Welcome home to this inviting 2-bedroom, 2.5-bath townhome where comfortable living, generous room sizes, and thoughtful details come together in a layout that feels both functional and welcoming. The spacious living room offers plenty of room to relax or entertain, anchored by a wood-burning fireplace with a classic brick surround that brings warmth and character to the space. Just beyond, the kitchen features custom cabinetry, a breakfast bar, stainless steel appliances, granite countertops, and a pantry, flowing naturally into the dining area with sliding doors leading to a private balcony the perfect spot for morning coffee or unwinding at the end of the day. Main-level laundry and a convenient powder room make everyday living easy. Upstairs, the generously sized primary suite offers a true retreat with a walk-in closet and beautifully updated private bath featuring a subway tile shower with mosaic accents. A spacious second bedroom and additional full bath complete the upper level. The attached two-car garage offers the storage and convenience that's hard to find in townhome living. With access to the community pool and a layout that offers both comfortable gathering spaces and private retreats, this home is ready for its next chapter.
#26052588

St Charles

1383 Forest Creek Drive 5

2 Beds

2 Baths

1,290 Sq.Ft.

$225,000

MLS#: 26052588
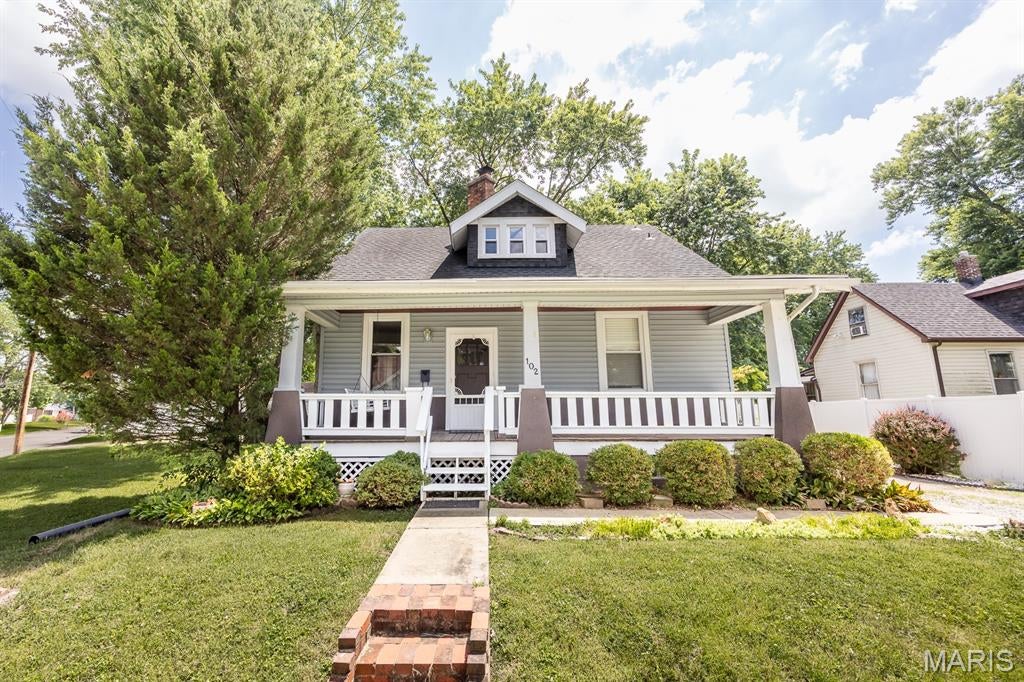
Adorable Bungalow, rehabbed with thoughtful finishes throughout. Move-in ready. You will fall in love with the first look! The landscaped yard and welcoming front porch lead to a lovely, bright floor plan. New LVP throughout as well as fresh paint, new carpet, newer light fixtures and more. The living room features a gas fireplace and it's open to the dining room. The hall leads to the full bath and the primary bedroom. The spacious kitchen offers lots of cabinets and all appliances stay. There's a special flex room located off the kitchen, perfect for an office, huge pantry, scrap booking room or whatever you decide. Upstairs is the most amazing large bedroom with 2 closets. The lower level is newly finished with a large family room a 2nd full bathroom with your laundry room and a workshop with lots of storage! Make this home your own. Call for a tour today. Buyer to verify all information.
#26022366

Belleville

102 S 35th Street S

2 Beds

2 Baths

2,022 Sq.Ft.

$159,900

MLS#: 26022366
None
#26037889

Columbia

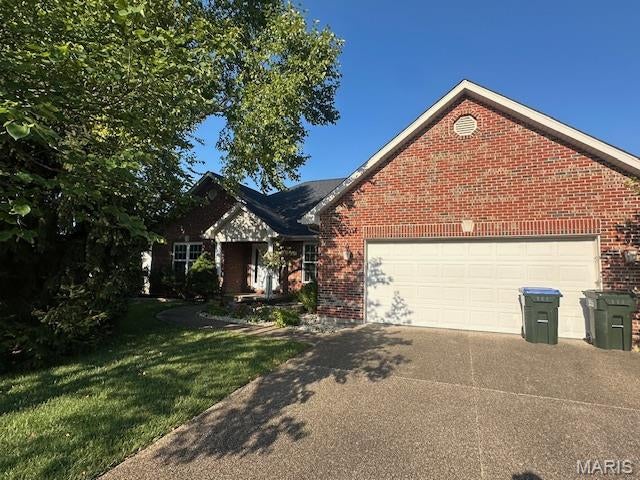
117 Juliana Court

5 Beds

3 Baths

3,715 Sq.Ft.

$524,900

MLS#: 26037889
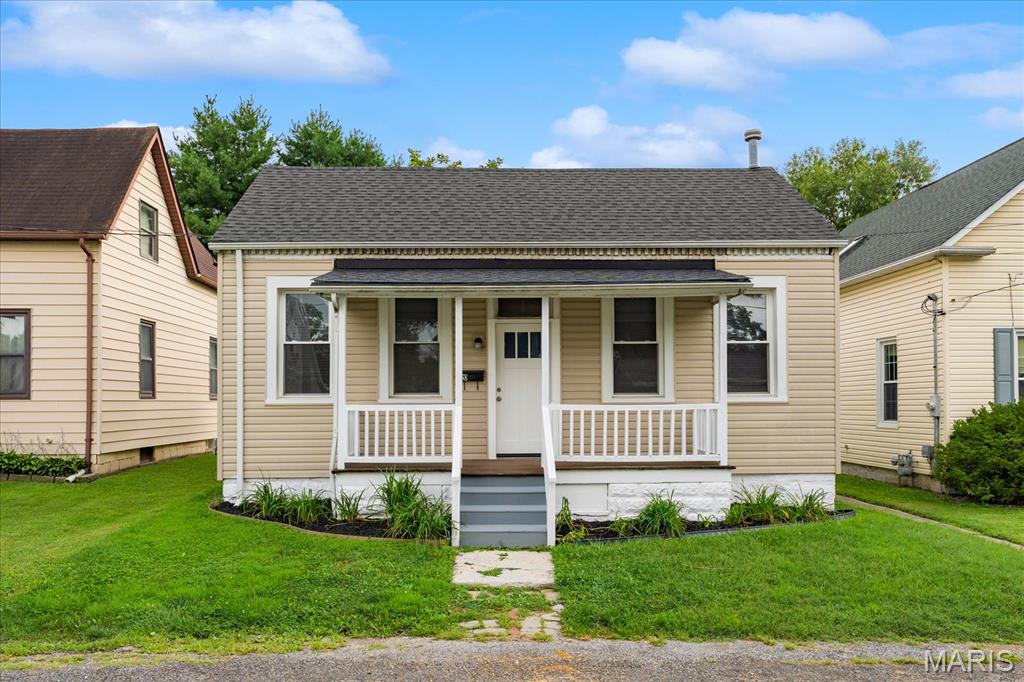
Are you a Porch Sitter?  If so, this home could definitely fulfill that desire. This home has nice porch that opens up to the spacious living room.  This room is large enough for most furniture with the ability for various configurations and natural sunlight.  Off of this room is the ample kitchen that offers a lot of floor space to fit a decent size kitchen table.  The appeal of this kitchen is the 3 zones that offers different areas of use.  The first section has the stove, refrigerator and over the stove microwave to help you streamline your cooking process.  The second zone has the sink and dishwasher. Finally the 3 area is can be used for a multitude of things.  You can utilize it for a coffee bar, space for baking, or a place to use as your "office" area.  This kitchen offers so many cabinets that if should be able to hold all your kitchen gadgets.  There is a special sun room in the back of the house that could offer you the extra space you need.  It could be a reading area, play room, or an office.  The yard of this home is a rare find.  It backs up to a tree line, has a shed and extra space behind the neighboring house.  This extra space could give you the opportunity to add a garage or pool. The options are out there for you to decide which one fits your lifestyle. The bonus is that you can access this property from South Locust Street.
#26053036

Trenton

120 E Iowa Street

1 Beds

1 Baths

828 Sq.Ft.

$139,900

MLS#: 26053036
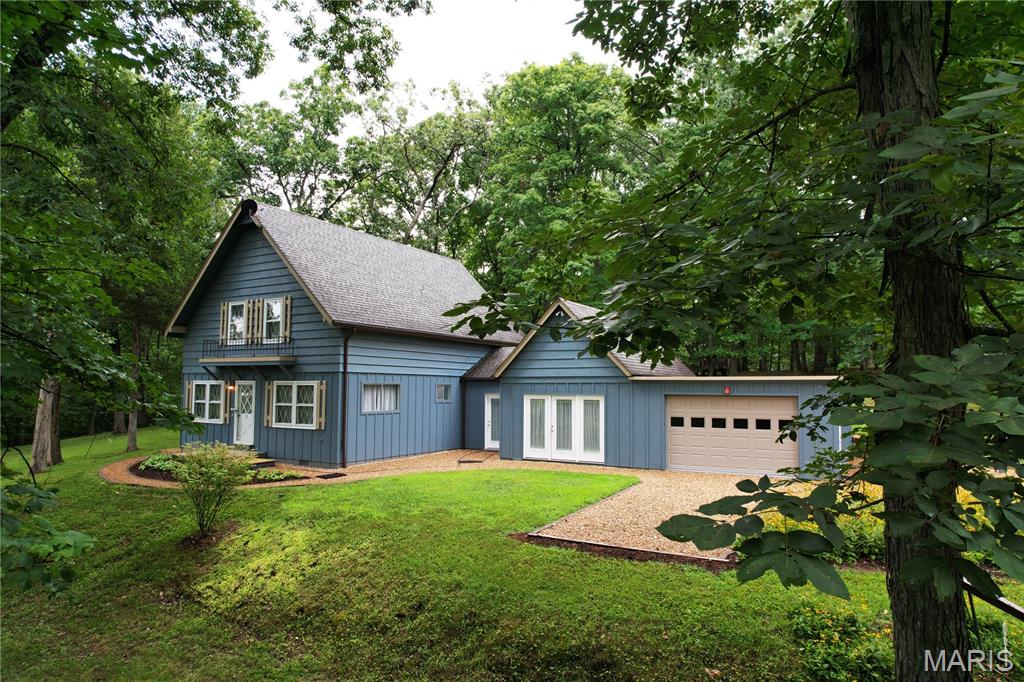
Tucked inside the gated community of Pinnacle Lake Estates, this 4 bedroom, 1.5 bath story and a half home offers a peaceful park like setting with plenty of space to enjoy lake community living. Step inside to a spacious living room featuring vaulted ceilings, an open staircase, balcony overlook, beautiful hardwood floors, and a pellet stove that creates a warm and inviting atmosphere during the cooler months.

The open layout continues into the dining area, which walks out to a charming garden area and connects seamlessly to the kitchen with a convenient breakfast bar. A large bonus/family room provides flexible space for entertaining, a home office, game room, or whatever fits your lifestyle. The main level also offers two laundry options for added convenience. Outside, Pinnacle Lake Estates offers an array of amenities, including a swimming beach and dock, picnic areas, BBQ pits, pavilion, playground, bathhouse with restrooms and showers, and available boat slips. Additional lots are available for purchase, including a lakefront lot at an additional cost. With its spacious layout, peaceful setting, and access to the community's recreational amenities, this property is ready to be enjoyed.
#26053633

New Florence

8 Linden Road

4 Beds

1 Baths

1,670 Sq.Ft.

$404,900

MLS#: 26053633
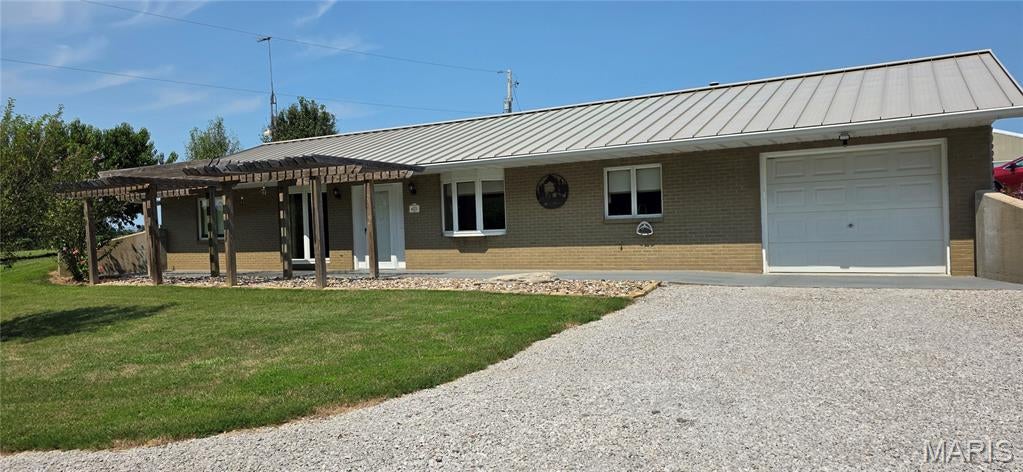
OPEN HOUSE SATURDAY AUGUST 22 from 1:00 pm to 2:30 pm. What a surprise you will find at the end of the long gravel road leading to this magnificent property! Very private, tall pine trees greet you. The energy friendly earth home was built in 1989 and still feels new! From the open floor plan kitchen, dining room and living room, the area is bright and cheerful. A fireplace in the living room just makes this solid house feel like HOME! Solid oak cabinets, doors and trim make it feel warm and welcoming. Anderson windows, new carpet and new kitchen flooring tell you it has been well kept by the owner of 35 years. Three bedrooms and 2 baths and a large laundry room and attached garage round out the residence. Walk outside and sit on the screened in patio. A small pond with aerator keeps the birds and wildlife happy.  You will find a 30x30 shed with another 1 car garage and insulated shop. Shop is heated and cooled, has a water heater & sink, and a walk-in freezer (needs a bit of work). The owner was a taxidermist for 25 years and the shop were her business building. It would make a great man cave/she shed for any project you may undertake there or just a get-away for the quiet. There are no other homes past this one on this road. Surrounded by open fields and the views are breathtaking. If you are looking for a very private country property, don't let this one pass you by. There are 2.33 acres but you'll feel like you are in the deep country. There's apple, plum, peach and pear fruit trees, established perennial flower beds, two outbuildings for raising your own chickens and livestock. So much to see here. Preapproved serious buyers please. Come and experience this one.
#26053109

Ellis Grove

6173 Collins Road

3 Beds

2 Baths

1,680 Sq.Ft.

$375,000

MLS#: 26053109
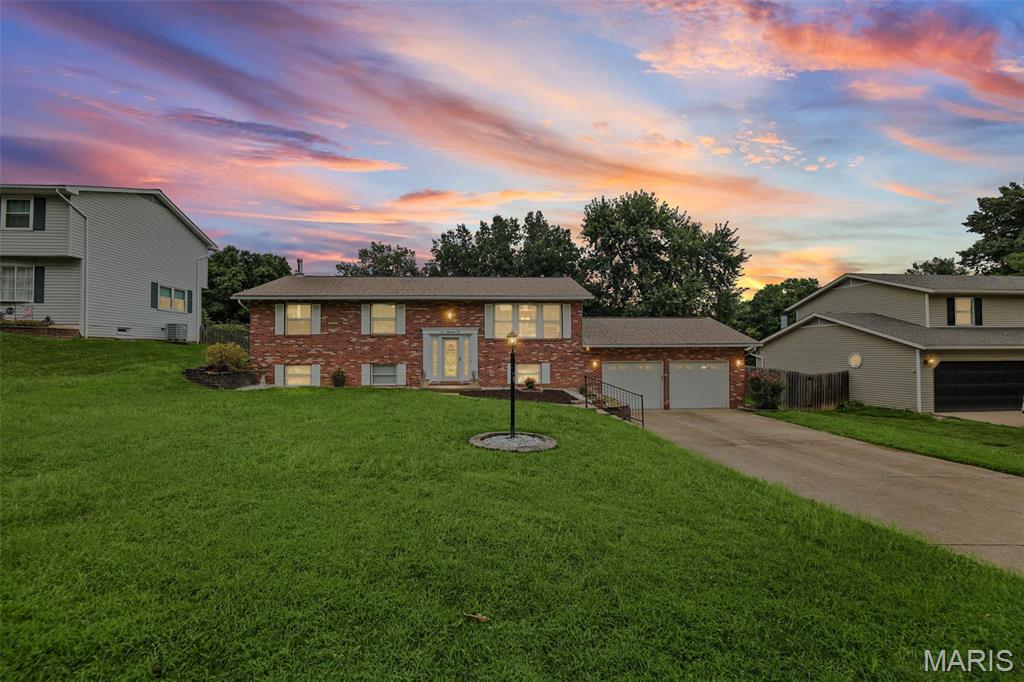
Welcome to this spacious 4-bedroom, 3-full-bath home in D'Adrian Gardens! This roomy home offers an abundance of versatile living space across both levels. Brand-new luxury vinyl plank flooring upstairs adds a fresh, modern touch. The main level features a comfortable living room, dining room, kitchen, three bedrooms and two full baths. The kitchen has a breakfast bar with additional storage and seating. All appliances stay, including the washer & dryer.  A sunroom off the dining room offers additional entertaining space and a wonderful connection to the backyard.
The lower level provides even more room to spread out, including an additional bedroom, full bath, office space, family room, and a large utility room. The family room features a cozy wood-burning fireplace, while plenty of natural light makes the lower level feel bright and inviting. The utility room has cabinets, a sink and space dedicated for a refrigerator and microwave- perfect for a bonus kitchen! 
Outside, enjoy the large lot and plenty of room to relax or entertain. The oversized 2-car garage provides excellent parking and storage space. With its generous room sizes, flexible layout, and abundance of usable space, this home offers plenty of possibilities for comfortable living!
#26053576

Godfrey

1810 Montview Avenue

4 Beds

3 Baths

2,576 Sq.Ft.

$259,900

MLS#: 26053576
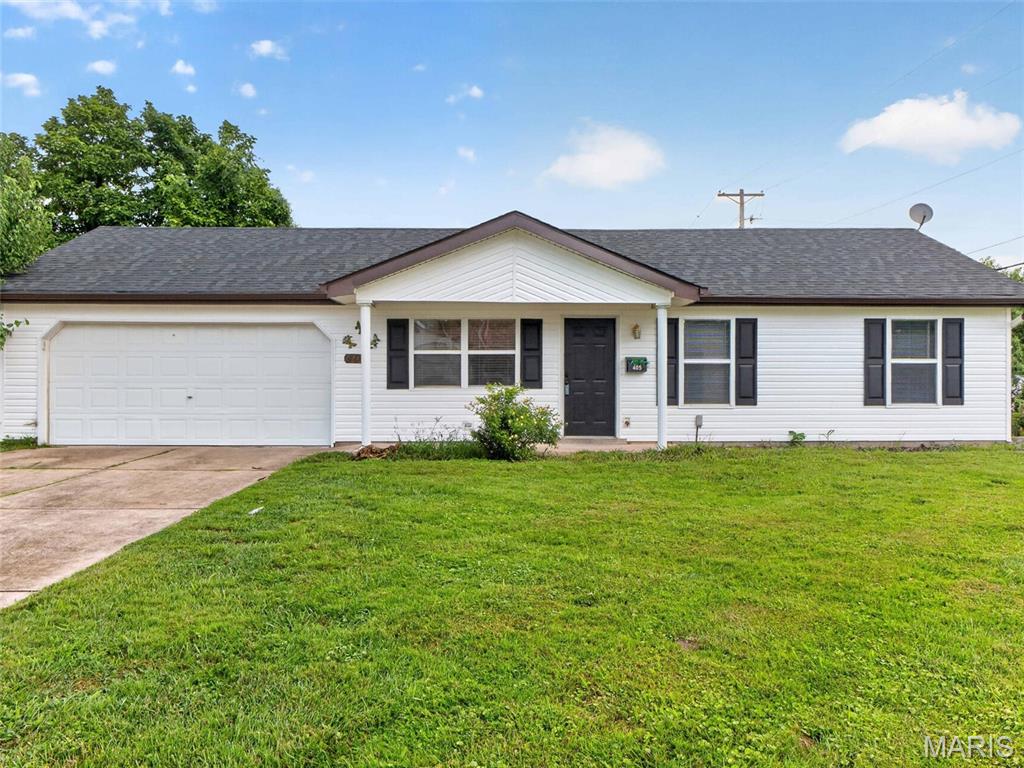
This turn-key home delivers ultimate peace of mind with major systems and major exterior components recently replaced. Enjoy standout curb appeal with brand-new siding (2026) and a new roof (2025), complemented by high-efficiency heating and cooling with an updated furnace and AC (2024). Step inside to a sunlit, light-filled interior featuring fresh paint (2026) paired with newly installed flooring. The stylish kitchen comes equipped with a new over-the-range microwave. Complete with a level yard and an oversized 2-car garage, this low-maintenance ranch is just minutes from local parks, top-rated schools, shopping, and highway access.
#26053585

O'Fallon

405 Prince Ruppert Drive

3 Beds

1 Baths

900 Sq.Ft.

$245,000

MLS#: 26053585
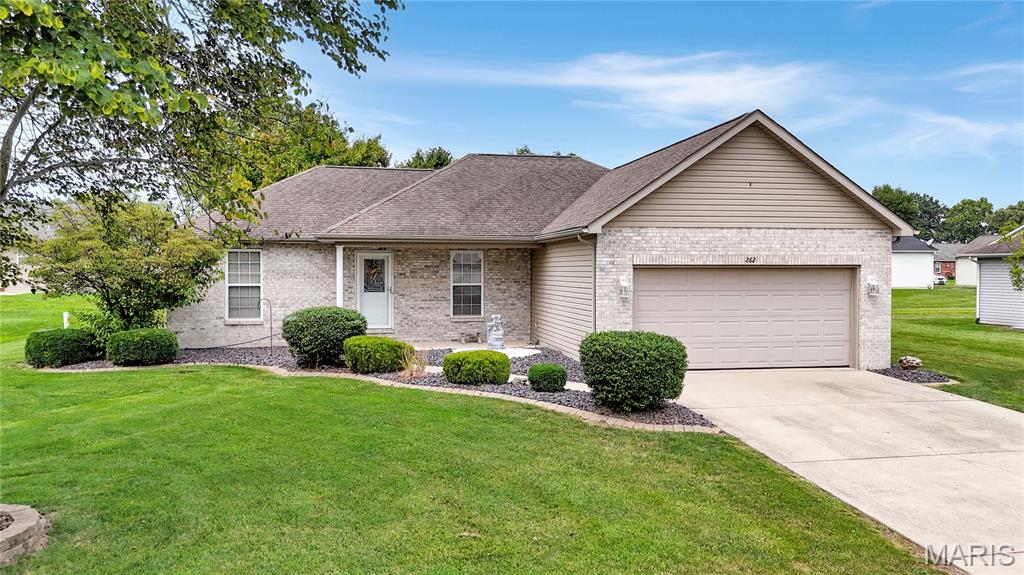
Welcome to 262 Newport Drive in Aviston! From the professional landscaping to the stunning interior, this home is designed to impress. The main floor features soaring cathedral ceilings that span the living room, dining area, and eat-in kitchen. From the kitchen, step directly out onto a large back patio overlooking a spacious yard complete with a convenient storage shed.

The smart, split-bedroom floor plan offers ultimate privacy. Tucked away from the other two main-floor bedrooms and the second full bathroom, the primary suite boasts a walk-through closet and a luxurious en-suite bathroom equipped with dual vanities, and convenience of an accessible shower.

Downstairs, the finished lower level serves as a fully equipped secondary living space. It features a second full kitchen, a family room, a recreation area, a fourth bedroom, a third full bathroom, and plenty of unfinished storage space. Whether you are hosting long-term guests or simply need more room to spread out, this versatile Aviston home has it all!
**Buyer to independently verify all measurements and data.
#26052284

Aviston

262 Newport Drive

4 Beds

3 Baths

2,700 Sq.Ft.

$330,000

MLS#: 26052284
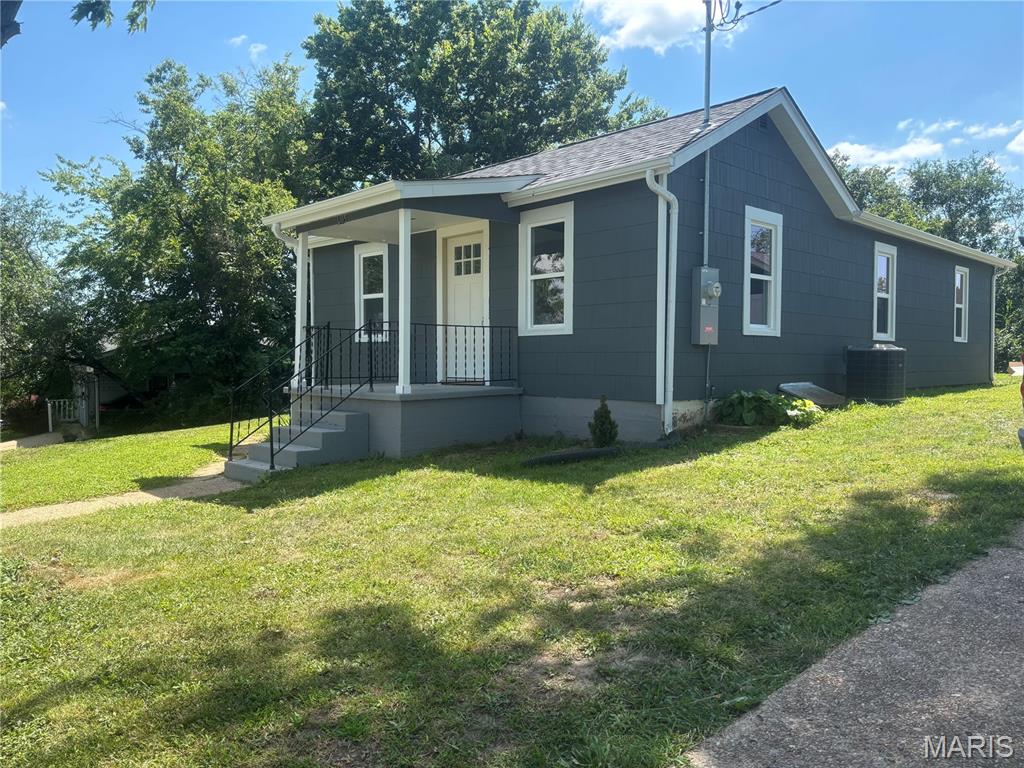
This adorable turn-key 2 bedroom is a must see! Enjoy the new kitchen, bathroom, windows, roof, finished hard wood floors and much more. The house has a great yard with a detached garage too. Open floor plan with main floor laundry. Don't miss your opportunity to view this beautifully rehabbed house.
#26051327

Union

1103 Union Avenue

2 Beds

1 Baths

1,000 Sq.Ft.

$185,000

MLS#: 26051327
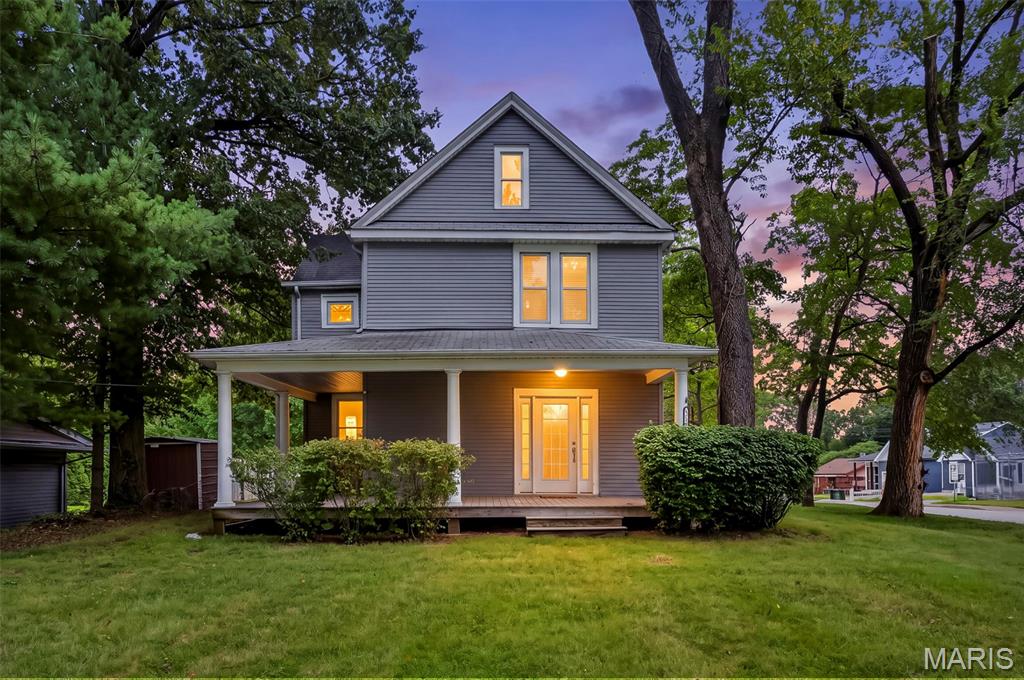
Charming historic farmhouse offering character, space, and privacy on a large corner lot! The inviting wraparound porch and back deck provide plenty of room to relax or entertain. Inside, you’ll find original hardwood floors, a spacious living room, formal dining room filled with natural light from the bay windows and beautiful shutters. A bonus room on the main level offers flexible space for a home office, den, or playroom. The kitchen features abundant cabinet & countertop space with a huge pantry. Main-floor laundry adds convenience and an additional area with an existing toilet. Upstairs are three bedrooms, including a generously sized primary bedroom with a large closet and a third bedroom with a walk-in closet. The full bath features a classic clawfoot tub. Outside, enjoy the spacious corner lot, storage shed, fire pit and two-car driveway. This home offers a great combination of historic charm, functional updates, and flexible living space.
#26052926

Overland

2330 Ashby Road

3 Beds

1 Baths

1,628 Sq.Ft.

$223,500

MLS#: 26052926
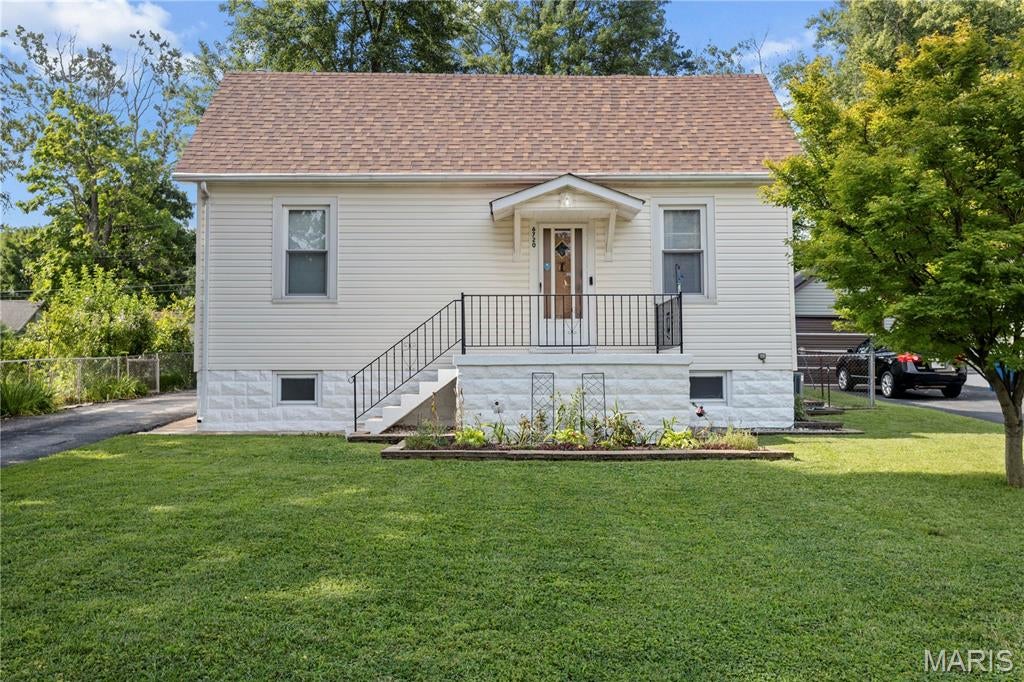
Charming and well maintained 2 bedroom home located in the highly sought after Affton School District.  Step inside and notice the spacious living room with hard wood floors, high ceilings and oodles of natural light.  Just beyond the living room is a large eat in kitchen with the same high ceilings, parquet floors, ample counter space and plenty of beautiful wood cabinetry.  Both bedrooms feature double closets and buyers will absolutely love with the gorgeous wood beams on the ceiling of the primary.  A full bath and oversized hallway complete the main floor. Just off the kitchen is an adorable sunroom perfect for morning coffees PLUS  enjoy outdoor entertaining and fire pit evenings this fall in the large fenced in yard with it's patio and beautiful landscaping. There is wrap around walkway to the walkout basement and a large detached garage. NEWER ROOF (2025) with a transferable warranty. Municipality Inspection is pending. Survey completed in 2022.
#26053012

St Louis

6720 Bonnie Avenue

2 Beds

1 Baths

1,089 Sq.Ft.

$210,000

MLS#: 26053012
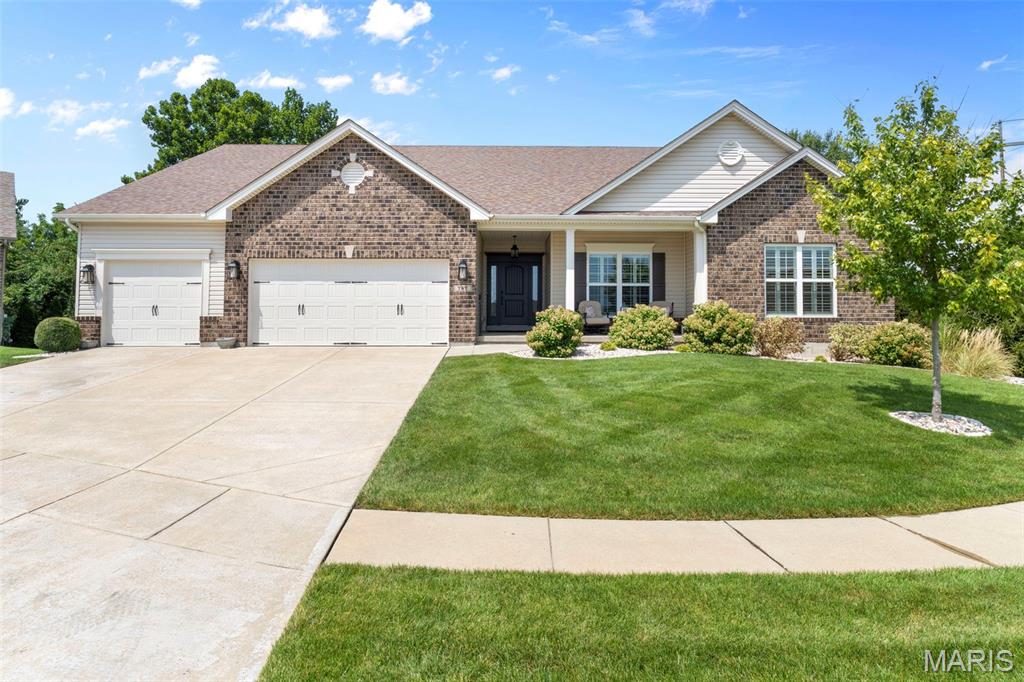
This is the one you’ve been waiting for! Set among more than 10 acres of beautifully maintained common ground and serene lakes, this exceptional property offers a rare combination of peace, privacy, and convenience. Tucked away in a picturesque setting yet close to everything, this impeccably maintained showstopper is truly a must-see. The moment you step inside, you’ll appreciate the thoughtful design, elevated finishes, and extensive list of upgrades that seamlessly blend style with everyday functionality. Rich hardwood floors flow throughout the main living spaces and two bedrooms, volume ceilings, walls of windows, and a striking stone fireplace create an inviting atmosphere. Storage spaces are designed with organization in mind, featuring custom organizers in the pantry, laundry room, and closet, while plantation shutters, upgraded lighting, and plumbing fixtures add an extra touch of refinement. Chef's kitchen with large center island, upgraded stainless appliances, and crisp, white cabinetry. The primary suite is a true retreat, complete with a spa-inspired bath and a spacious walk-in closet outfitted with a custom organizer. Beautifully finished walk-out lower level expands the living space by approx. 1100 sq. feet, with a generous recreation area, dry bar with beverage refrigerator, fourth bedroom, third full bath, and cozy electric fireplace. There’s also abundant unfinished storage.  Outside, the composite deck overlooks the private, tree-lined backyard, creating the perfect setting to enjoy the peaceful surroundings.
#26052637

O'Fallon

787 Wilbie Court

4 Beds

3 Baths

3,698 Sq.Ft.

$679,900

MLS#: 26052637
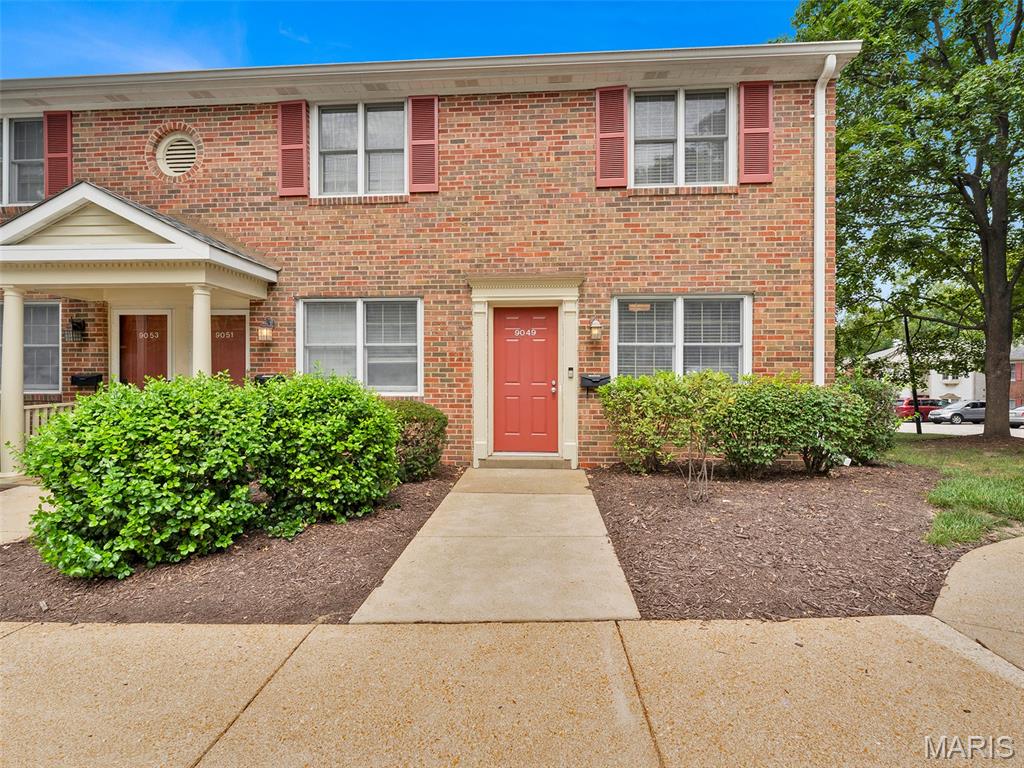
You're going to be so happy you stopped to see this beautifully appointed, brick, end-unit townhome! You get the convenience of the first floor AND the second floor, with nobody below you to tread lightly for, and nobody above you to remind you they're home. Parking is easy, right outside your front door. The kitchen is light and bright, with granite countertops and stainless steel appliances, opening into a cozy living room with great natural light. Step out from the kitchen to the newer deck for extra entertaining space overlooking the well-maintained common grounds. Laundry is tucked into a dedicated closet on the main level, making it convenient, yet out of sight. Upstairs, the roomy single bedroom and full bath offer a private, quiet retreat of your own.
 
The owner loved the home, the incredible amenities that Brentwood Forest offers, and the central location that can’t be beat. Enjoy all that Brentwood Forest offers, including tennis courts, swimming pools, a clubhouse, and walking paths with beautifully manicured gardens. The surrounding restaurants and everyday shopping including but not limited to the Brentwood Promenade, the Galleria, Whole Foods, and more. Quick highway access puts destinations like downtown Clayton, Forest Park, Busch Stadium as well as Universities, Hospitals, the Airport and more within easy reach. This unbeatable location, exceptional amenities, and the opportunity to own instead of rent, deserves a spot at the top of your list!
#26052196

St Louis

9049 W Swan Circle

1 Beds

1 Baths

720 Sq.Ft.

$137,000

MLS#: 26052196
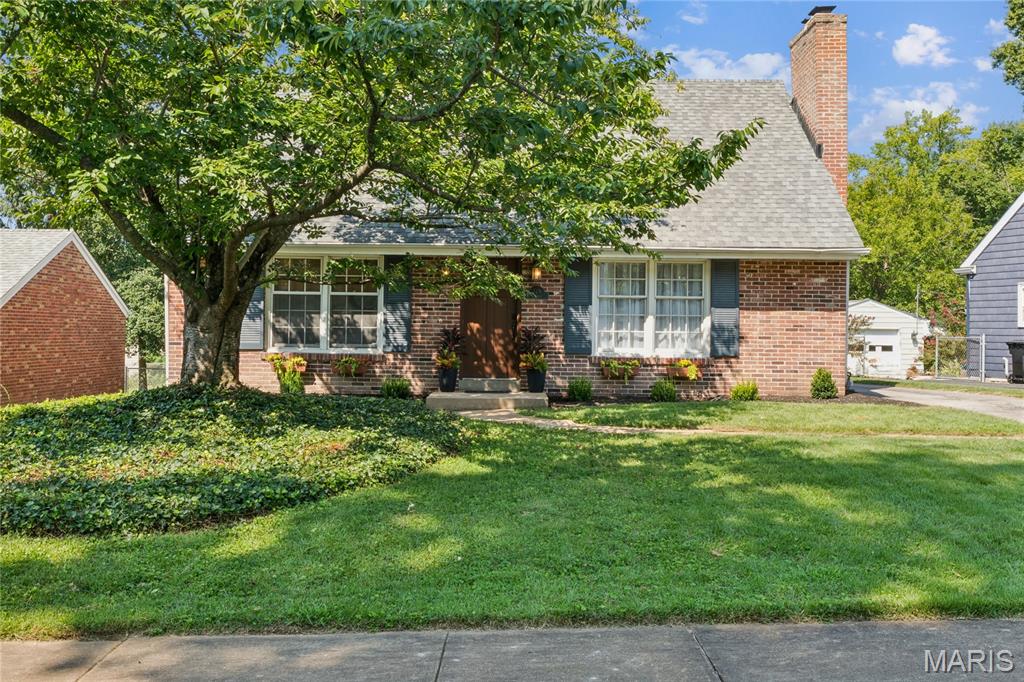
Welcome to this charming 1.5-story home tucked away on a quiet cul-de-sac in the highly sought-after Kirkwood community! This warm and inviting home offers wonderful character, generous living spaces and several important recent improvements. Pulling up, you're going to love the curb appeal with newer landscaping along with a spacious front yard. Stepping inside, you'll discover a freshly painted interior with beautiful hardwood floors throughout much of the home, complemented by crown molding and charming built-in bookcases in the living room. The kitchen features stainless steel appliances, including a refrigerator that is less than a year old that stays with the home. The versatile four-bedroom, two-bath layout offers two bedrooms and a full bath on the main level, while upstairs you'll find the primary bedroom, a fourth bedroom and a second full bath—providing plenty of options for family, guests or a home office. A spacious family room is one of the home’s standout features, surrounded by windows that bring in an abundance of natural light including a built-in wet bar and cozy gas-log fireplace—an ideal space for relaxing or entertaining. A second, wood-burning fireplace in the living room adds even more character. Future finishing possibilities await in the unfinished basement. Important improvements include a newer roof (July 2022), brand-new A/C installed (March 2026), a newer furnace (February 2021), new front and back doors (July 2026), a new garage door (August 2026) and to be completed chimney tuckpointing. Outside, enjoy a fenced backyard with a large deck that's perfect for entertaining and a private courtyard featuring perennial plantings as well as a brick patio. All of this adds up to an inviting setting for morning coffee, outdoor dining or simply relaxing. The house is also conveniently located withing walking distance to Robinson Elementary School in the highly regarded Kirkwood R-7 School District, home to schools recognized with the National Blue-Ribbon Award. Come take advantage of this opportunity to own this charming home!
#26052074

Kirkwood

729 Chippendale Court

4 Beds

2 Baths

2,077 Sq.Ft.

$499,000

MLS#: 26052074

* Listings identified with the FMLS IDX logo come from FMLS and are held by brokerage firms other than the owner of this website. The listing brokerage is identified in any listing details. Information is deemed reliable but is not guaranteed. If you believe any FMLS listing contains material that infringes your copyrighted work please click here to review our DMCA policy and learn how to submit a takedown request. © 2024. First Multiple Listing Service, Inc.

Categories

Homes Tailored to Your Lifestyle

Buyers Guide

Buying a home is one of the most exciting milestones of your life.

View more

Sellers Guide

Putting your home on the market can be a stressful process, especially when you don’t know what to expect.

View more

Market report

With just a few clicks, you'll gain instant access to valuable insights about the real estate market, including trends, property values, and community analytics.

View more

Home value

Unlike automated valuations, our hands-on review will provide a comprehensive opinion of your home’s value while considering important interior elements and other location intangible factors that machine algorithms so often miss.

View more

Buyers resources

Guides on financing, inspections, and choosing the right Realtor for a smooth home purchase.

Sellers resources

Practical tips on staging, pricing, and preparing your home to attract buyers and maximize your sale.

 - property

Send a message

Message successfully sent.

Reason for contacting?

I agree to receive email communication and understand I can unsubscribe at any time.

I agree to be contacted by Realhub DEV via call, email, and text for real estate services. To opt out, you can reply 'stop' at any time or reply 'help' for assistance. You can also click the unsubscribe link in the emails. Message and data rates may apply. Message frequency may vary. Privacy Policy

Sign In Sign Out

Virtual Assistant

Would you like to take the next step with this property? We can help you schedule a showing or virtual tour, or send you more details.

Yes, I would like more information.

Thank You for Your Reply, One of Our Agents will contact you as soon as possible

No, maybe later.

Thank you, you can always contact me via email, phone number or through the contact form.

Realhub AI

Lucy - Your AI-Powered Realtor

Update Your Temporary Password

Personalize your search

Enter your email and we'll notify you immediately when new listings match what you're looking for.

or enter email address

Already have an account ? Login here

Continue your home search

I agree to receive communications and understand I can unsubscribe at any time.

I agree to be contacted by Realhub DEV via call, email, and text for real estate services. To opt out, you can reply 'stop' at any time or reply 'help' for assistance. You can also click the unsubscribe link in the emails. Message and data rates may apply. Message frequency may vary. Privacy Policy

Already have an account ? Login here

We use cookies

We use cookies primarily for analytics to enhance your experience. By accepting, you agree to our use of these cookies. You can manage your preferences or learn more about our cookies policy.