Thinking of selling?

Blue Sapphireline

Browse Properties
  • Nearby me

Popular Features

Community Features

Association

Property Features

Waterfront

View

Exterior Features

Interior Features

Style

E-Alert name

Properties

10000 properties match your criteria

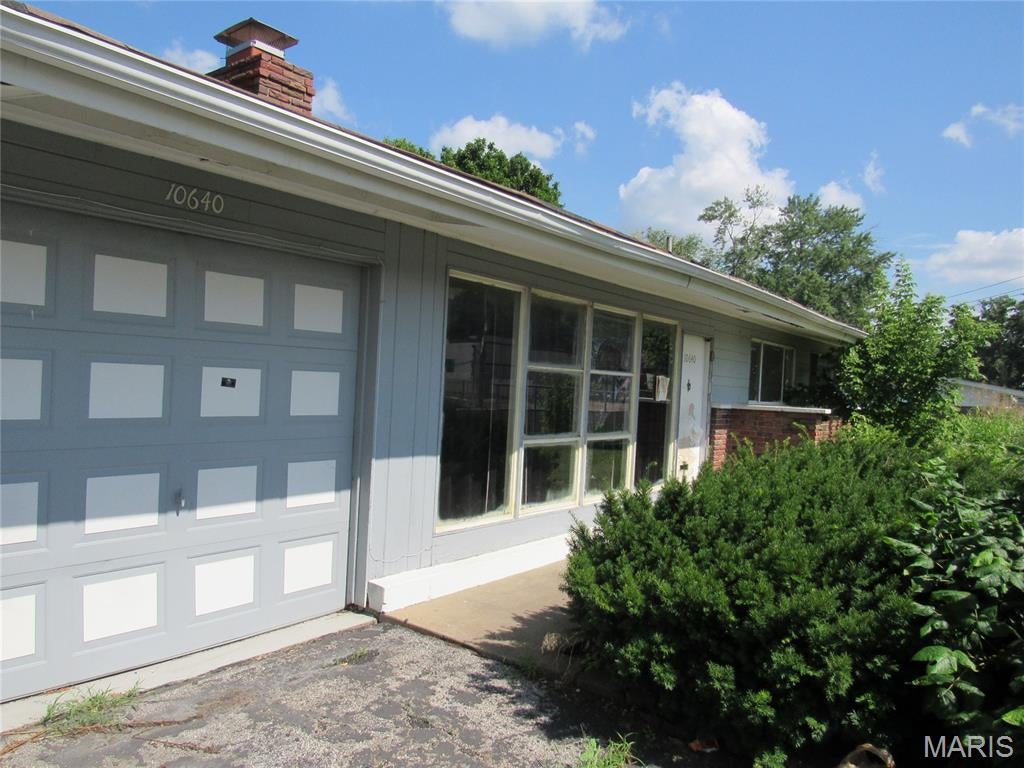
Terrific opportunity for an investor, rehabber, or buyer looking to build equity! This ranch-style property is being sold AS-IS and offers an open-concept floor plan with incredible potential. The home features three bedrooms, along with a spacious living area featuring vaulted ceilings and an exposed-brick fireplace as a charming focal point. The kitchen and dining areas flow into the main living space. Home has a one-car garage, and additional off-street parking. The basement provides more possibilities for a future family room, home office, media room, recreation space, or additional living area, and plenty of storage. Convenient North County location with easy access to highways, shopping, dining, and entertainment. Property is being sold AS-IS. Seller will make no repairs, inspections, or warranties. Property is being sold as-is.  If property was built prior to 1978, Lead Based Paint Potentially Exists
#26054650

Unincorporated

10640 Old Halls Ferry Road

3 Beds

2 Baths

1,189 Sq.Ft.

$60,500

MLS#: 26054650
Price reduced
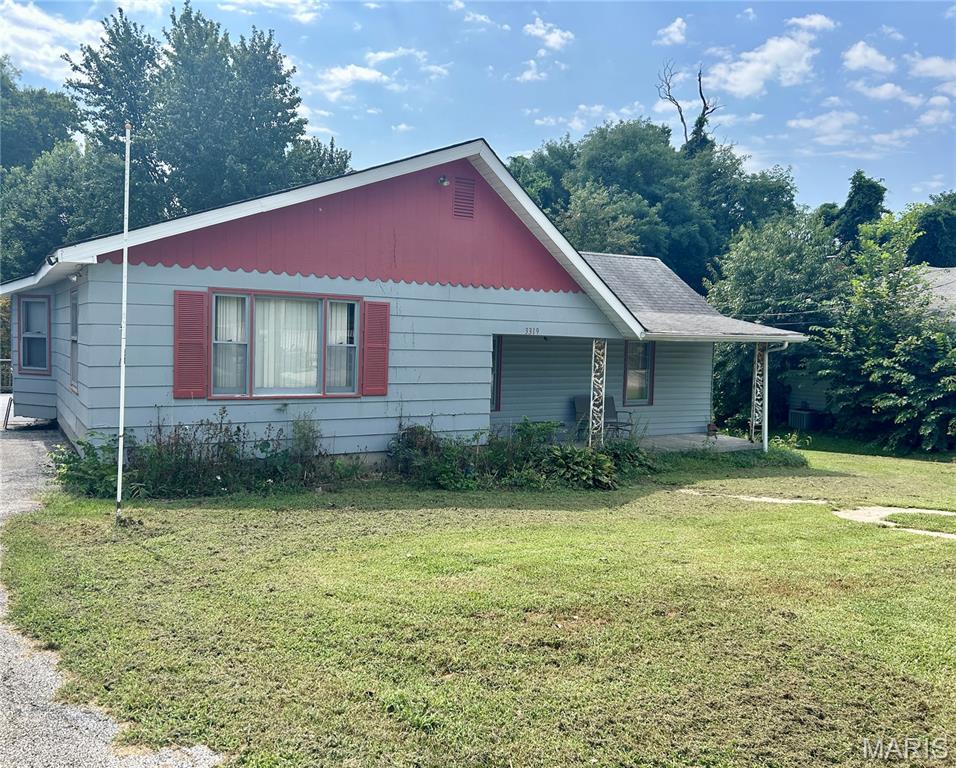
Welcome Home ! LOCATION LOCATION ! Excellent opportunity to own a home close to all Amenities, Highways and  Dental School ! This home offers 2 bedrooms , 1 bathroom , huge kitchen and huge living room. Located on a dead end street-- enjoy the private, oversized yard from your large deck! Plenty of parking, 1 car garage and large storage shed offer ample space for all of your storage needs. This home offers- Eat in kitchen, main floor laundry, basement storage, tons of closet space, ample kitchen cabinets and counter space, large deck and over sized lot, walk in shower, huge living room, bigger bedrooms and off street parking.
#26054080

Alton

3319 Huber Street

2 Beds

1 Baths

1,346 Sq.Ft.

$148,900

MLS#: 26054080
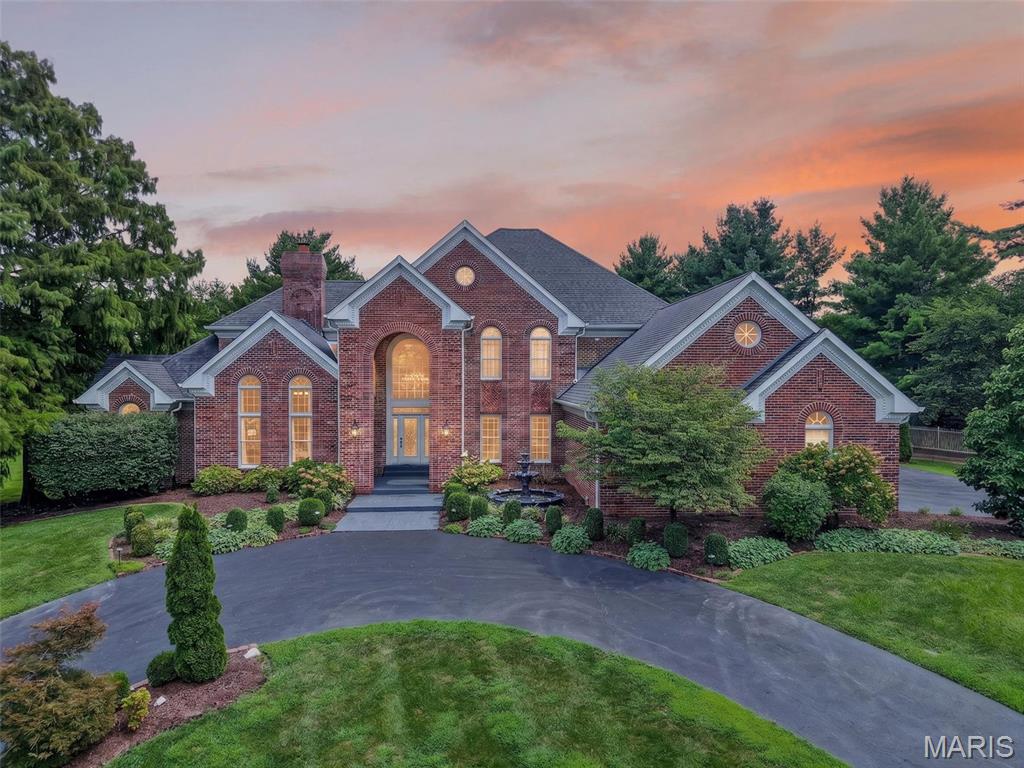
Wow doesn’t quite cover it. Tucked behind the gates of The Hamptons in Town & Country, this estate sits on a private 1.21-acre cul-de-sac lot backing to woods with 7,790 of total living spaces— and it’s better than ever. Soaring 20-ft ceilings and walls of windows flood the foyer and Great Room with light. The chef’s kitchen delivers a center island with prep sink, granite, and Viking appliances including a 48” range plus warming drawer, opening to a breakfast/hearth room built for gathering. The main-floor primary suite is pure luxury: freestanding tub, oversized shower, heated floors. Upstairs, three ensuite bedrooms plus a loft. The finished lower level brings a pub-style bar, theater, gym/rec room, bedroom and full bath. Outside: a private in-ground pool and 4-car garage. Freshly painted throughout with all-new lighting, an updated beverage bar, refreshed powder and guest bath. Parkway West schools and a stones throw from WCA, CBC, Priory, Promise Academy, Visitation and Whitfield. Simply move in.
#26053722

Town and Country

740 The Hamptons Lane

6 Beds

5 Baths

7,790 Sq.Ft.

$2,095,000

MLS#: 26053722
Price reduced
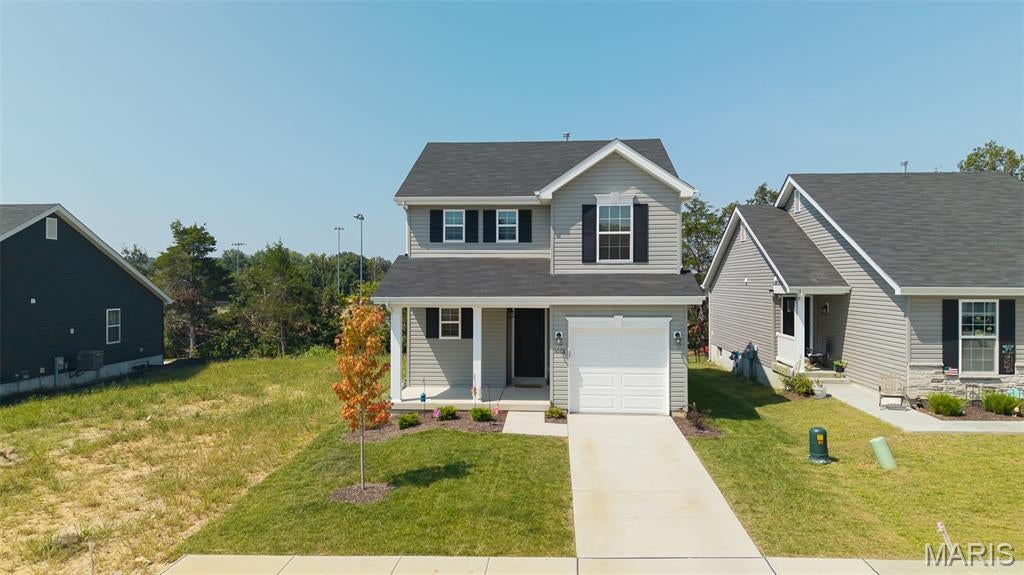
Why wait months for new construction when you can move right into this beautifully maintained, nearly new home? Built just one year ago, this 3-bedroom, 2.5-bath home offers the perfect combination of modern finishes, thoughtful upgrades, and an unbeatable location.

The open-concept main level is designed for today's lifestyle, featuring durable laminate flooring, a spacious living area, and a bright kitchen with 42-inch cabinetry, quartz countertops, stainless steel appliances, a pantry, breakfast bar, and convenient main-floor powder room. Whether you're hosting friends or enjoying a quiet evening at home, this space was made for gathering.

Upstairs, you'll find a spacious primary suite complete with a private bath and large walk-in closet, along with two additional bedrooms, a full bath, and the convenience of second-floor laundry.

The full unfinished basement offers endless possibilities with a bathroom rough-in, sump pump, and plenty of room to create the recreation room, home gym, office, or additional living space you've always wanted.

Step outside to a fully fenced backyard featuring a new 15' x 16' concrete patio—perfect for grilling, relaxing, or entertaining. An attached one-car garage, private driveway, and additional off-street parking mean the upgrades are already done for you.

One of this home's biggest highlights is its incredible location backing directly to Veterans Memorial Park. Enjoy walking trails, a dog park, splash pad, three playgrounds, fishing ponds, soccer and softball fields, and front-row seats to Union's Fourth of July fireworks—all just steps from your backyard.

Located in the sought-after St. Andrews Meadows community, residents enjoy beautifully maintained common grounds, private neighborhood amenities, road maintenance, and a welcoming, family-friendly atmosphere. For added peace of mind, the transferable McBride/PWSC builder warranty includes approximately six months remaining on the first-year warranty, a two-year systems warranty, and a ten-year structural warranty (subject to builder warranty terms).

Just minutes from shopping, restaurants, schools, and everyday conveniences, this move-in-ready home offers the feel of brand-new construction without the wait. Homes in this condition and location don't come along often—schedule your private showing before it's gone!
#26047103

Union

1066 Vardon Meadows Drive

3 Beds

2 Baths

2,056 Sq.Ft.

$269,000

MLS#: 26047103
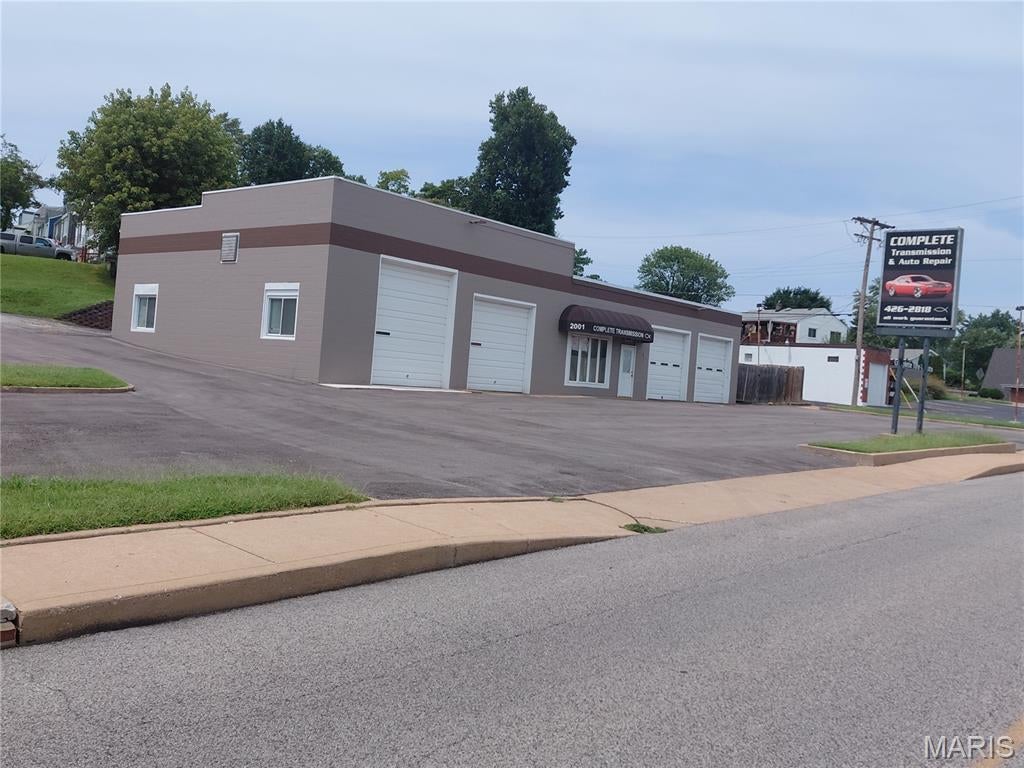
Below appraisal! Opportunity knocks for an auto tech or alternative use on this highly visible and well-located property. Was last run for many years as a successful transmission and tire repair shops. All equipment and tools of the trade stay with the property.

Great for an auto start up or an experienced operator.

This property could easily be used for other retail purposes. This property is being sold "As Is" seller to make no repairs. No seller's Disclosure will be made available. Roof on 2011 Woodson needs to be replaced, owner said she had bid for 10k+-.
#26054023

Overland

2001 Woodson Road

None Beds

None Baths

N/A

$525,000

MLS#: 26054023
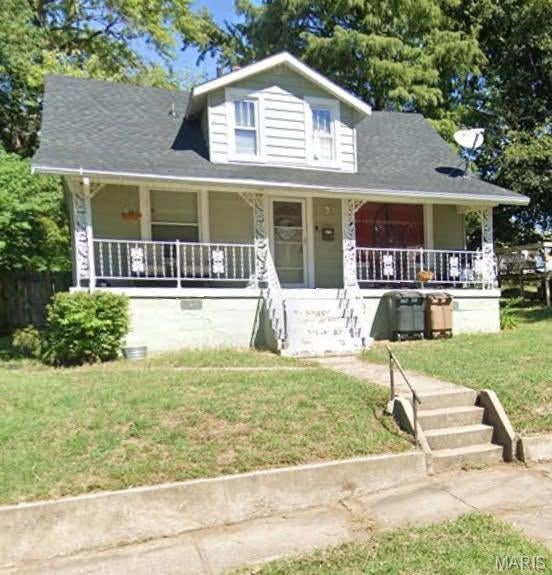
Welcome to 1418 Jefferson Avenue in Cape Girardeau! This 1,333-square-foot home offers three bedrooms and four full bathrooms, providing plenty of flexibility for a family, guests, or additional living space. Recent improvements include a new roof and water heater. The property also features off-street garage parking and is conveniently located near shopping, dining, schools, and other Cape Girardeau amenities. Schedule your showing today!
#26054565

Cape Girardeau

1418 Jefferson Avenue

3 Beds

4 Baths

1,333 Sq.Ft.

$140,000

MLS#: 26054565
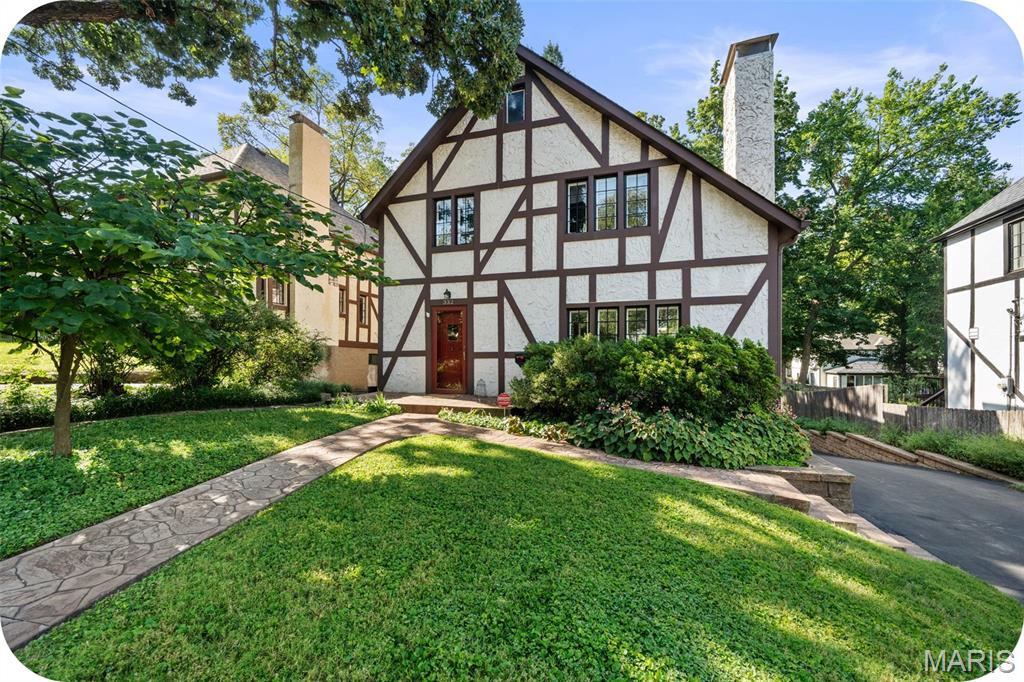
Discover the perfect blend of 1920s character and modern luxury in this exquisite Tudor estate that offers a rare 5 bedrooms, 2 of which are primary suites including one on the first floor. The first floor was extensively renovated in 2009, beautiful new hardwood floors were added, the kitchen was renovated with custom cabinetry, quartz countertops and a center island breakfast bar with a cooktop. The 1st floor family room, half bath, and primary suite with walk in closet were also added in 2009, along with two bedrooms and a large bonus space on the second floor.  The 2nd floor offers a second primary suite, 3 large bedrooms and a small room that would be for an great office, reading nook or area for organizing laundry as it’s next to the convenient 2nd floor laundry, and could also be used as a 6th bedroom if needed! The full bath upstairs also has been completely renovated. Your favorite spot in the house may be the 2nd floor landing which is currently a library, dream as your heart desires and plan to relax and read or create a TV nook. If that isn’t enough there is an unfinished 3rd level that could be finished.  The lower level adds immense functional value with a secondary laundry area, a dedicated workshop, a separate storage space, and direct access to the oversized two-car garage. Outside, relax on the expansive composite deck overlooking beautiful trees and walk down to your native garden.  Partnered with the Missouri Botanical Garden Rainscaping Program, the exterior features eco-friendly native flora and two 150-gallon rain barrels. The garden is also gold certified by the Audubon Society and is a Wild Ones certified habitat. Updated infrastructure from 2009 includes, zoned HVAC, electrical, plumbing, and sewer lines. The current owners smartly restored the original windows to keep the architectural and historical home in tact. They also added insulation in the attic and a gas fireplace insert in the living room to cozy up on chilly evenings. This truly is a special home with a lot of square footage, rare at this price in Webster. We hope you come and look and enjoy!
#26038870

Webster Groves

332 Newport Avenue

5 Beds

3 Baths

2,946 Sq.Ft.

$720,000

MLS#: 26038870
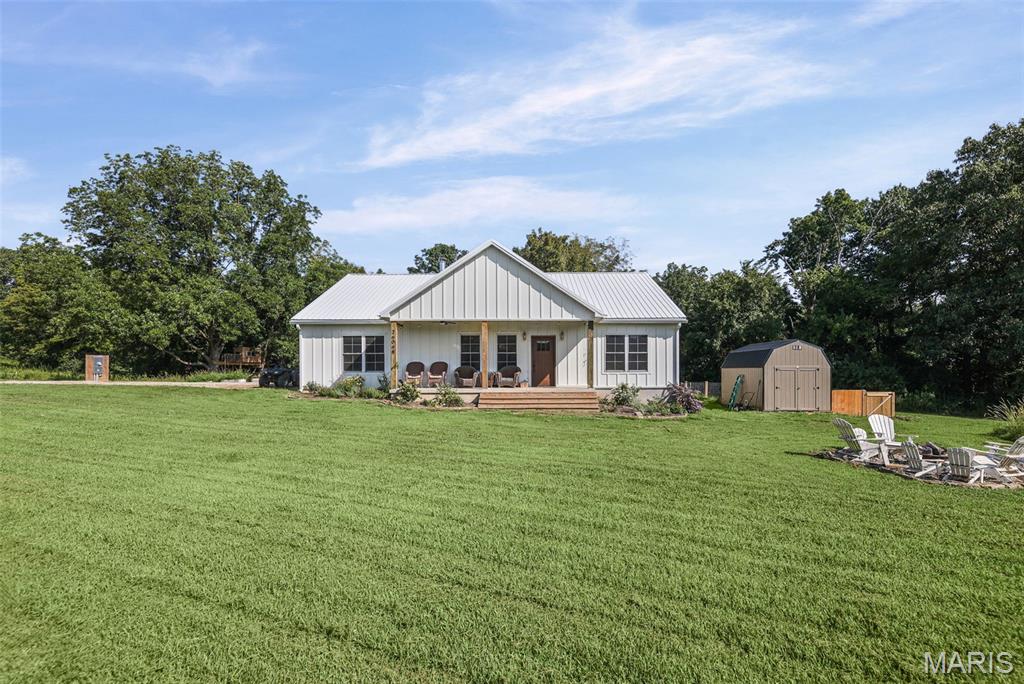
Newly built farmhouse on 13 acres.  Welcome to your dream country property.  This 4 bed 2 bath farmhouse offers just under 2000 sq ft of beautifully designed living space, combining timeless farmhouse charm with high-end modern finishes.  Set on 13 beautiful acres, the property offers plenty of room for animals, recreation, gardening, hunting & the privacy of country living.  Fenced pastures, 2 stall run in and a shed for all your things.  Well suited for horses, livestock, equipment or hobbies.  Inside you will find thoughtful finishes and a spacious functional layout designed for comfortable everyday living.  Large windows fill the home with natural light and stunning views.  Beautiful covered front porch to peacefully enjoy your land.  Abundant wildlife abound with deer and turkeys frequently visiting.  Rare opportunity to own this move in ready farmhouse and create the lifestyle you've been dreaming about.  
If your looking for a multigenerational space for your family this home can be purchased with 26066 Elsah Hills Drive creating a rare opportunity for multiple households to live close while maintaining your own space and privacy.  Perfect for families, homesteaders or anyone dreaming of a shared family property with room to grow.
#26052054

Dow

26068 Elsah Hills Drive

4 Beds

2 Baths

1,989 Sq.Ft.

$450,000

MLS#: 26052054
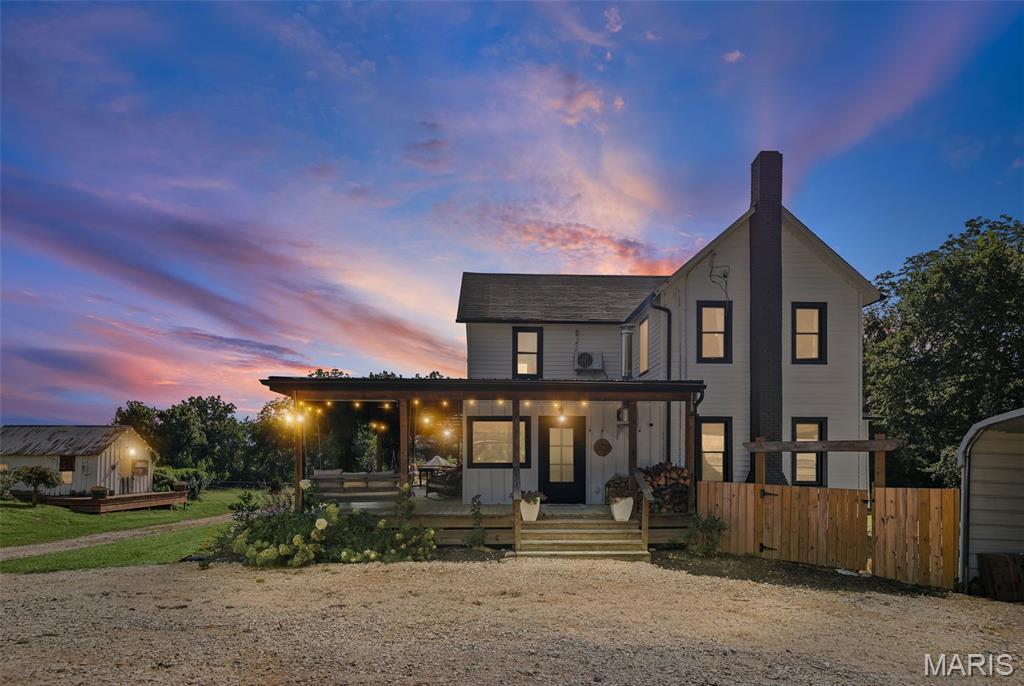
Price reduced
ABSOLUTELY STUNNING HORSE PROPERTY.  27 Acres of rolling hills, pastures and trees just 10 minutes from Alton & 10 minutes from Grafton just off River Road filled with abundant old growth oak, native dogwood, redbud and persimmon trees.  Wildlife includes deer, turkeys and occasionally foxes.  Lovingly restored farmhouse with original charm and modern updates.  Fully remodeled farmhouse kitchen with stainless appliances and 6 burner Zline Stove.  Master bath feels like a spa with large soaking tub, oversized tile walk in shower and double sink vanity.  Everything new/updated in 2021  (electric, plumbing, hvac, ac, insulation, windows.  Original hardwood floors and doors restored.  Outside you will find a beautiful large wrap around porch w/porch swing to enjoy your property.   This rare find is a horse lovers dream with fenced pastures, 5 stall barn, round pen and a 78 x 120 covered area.  Relax by your saltwater pool on the hot summer days.  You will love the bathroom/changing area in the poolhouse for your guests.  Enjoy a nightly or morning sauna.  2 outbuildings are currently used as a Chicken/Duck house and Irish Pub. Agent owned.
If your looking for a multigenerational space for your family this home can be purchased with 26068 Elsah Hills Drive creating a rare opportunity for multiple households to live close while maintaining your own space and privacy.  Perfect for families, homesteaders or anyone dreaming of a shared family property with room to grow.  Multiple tree stands on property for hunters.
#26051868

Dow

26066 Elsah Hills Drive

2 Beds

2 Baths

1,932 Sq.Ft.

$724,900

MLS#: 26051868
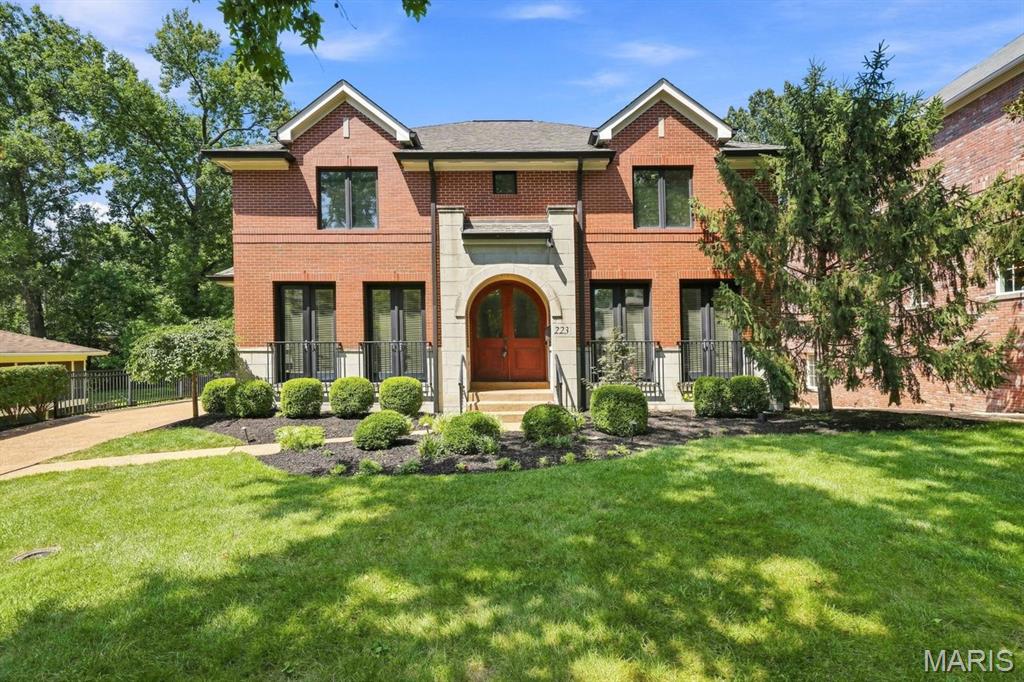
Welcome to this lovely single-family residence with excellent curb appeal. This well maintained and updated property has so much to offer. Open floor plan from the kitchen to the family room with a stone see-through fireplace as an anchor. Includes Five bedrooms and seven bathrooms. This residence provides ample private space for comfort and relaxation. There is an additional sleeping area/bonus room in the lower level with a separate full bath. The lower level also offers an additional family room, recreational area and bar.  This exceptional property offers a unique opportunity to experience sophisticated living in the heart of Clayton gardens. showings start Friday august 28th.
#26035914

Clayton

223 Lancaster Drive

5 Beds

4 Baths

5,910 Sq.Ft.

$2,175,000

MLS#: 26035914
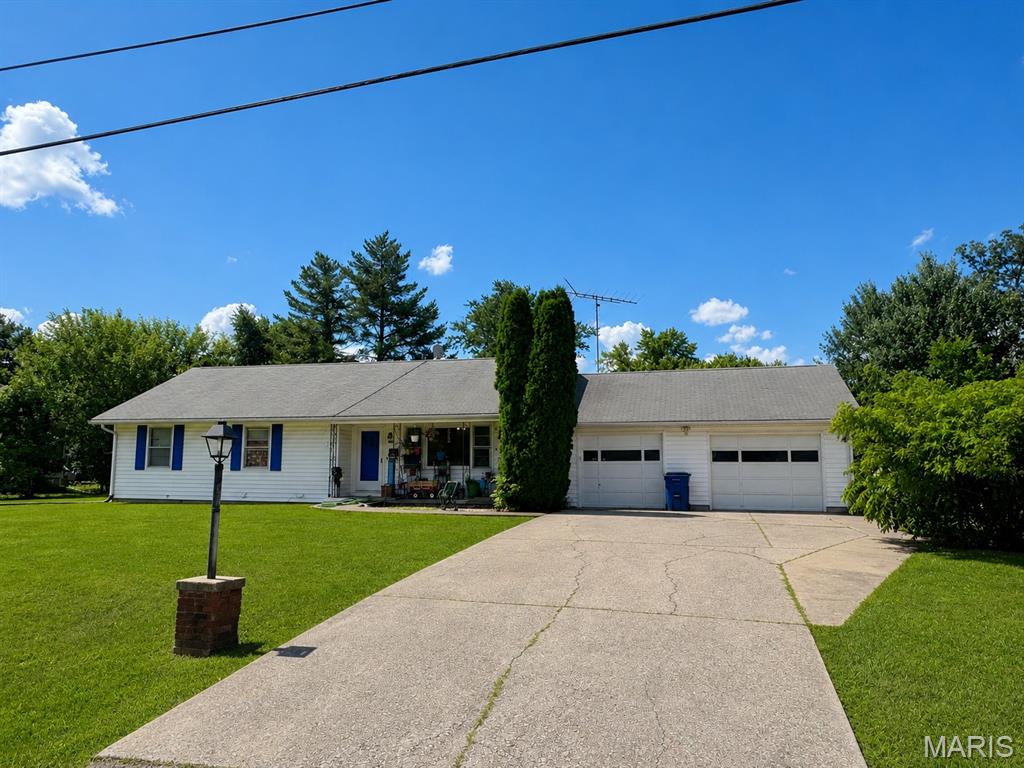
This 3-bedroom, 1.5-bath home offers plenty of potential for an investor, fixer-upper, or buyer looking to build some sweat equity. A standout feature is the spacious 29' x 15' sunroom off the back of the home, offering tons of additional space and possibilities. With a new A/C and furnace already in place, some of the big-ticket updates are taken care of. The home needs some TLC and updating, but has great potential to make it your own or add to an investment portfolio. **Home is being sold strictly as-is. Seller to make no repairs or provide any warranties**
#26041417

Warrenton

308 Southside Avenue

3 Beds

1 Baths

1,256 Sq.Ft.

$164,900

MLS#: 26041417
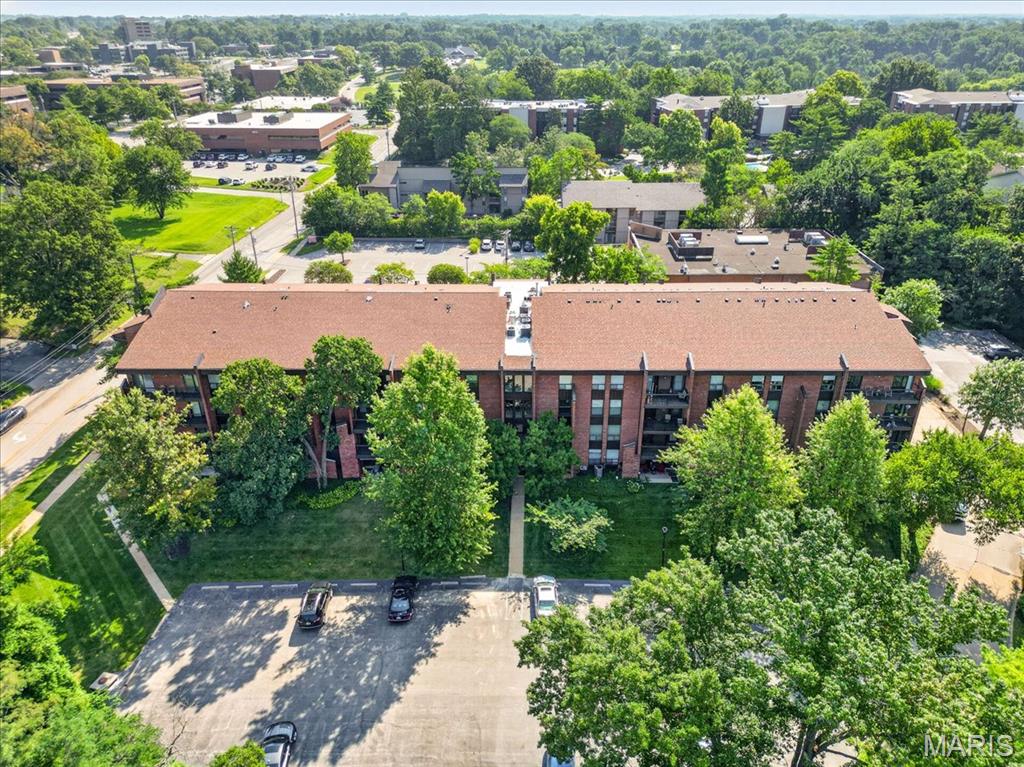
Welcome Home to Coeur de Royale! This beautifully renovated 1,680 sq. ft. condo offers the perfect combination of modern updates, spacious living, and resort-style amenities—all in the heart of Creve Coeur! And with significant seller incentives available, this is an opportunity you won’t want to miss! Step inside and you'll immediately appreciate the light-filled, open floor plan, fresh paint, luxury vinyl flooring, and new 6-panel doors throughout. The gorgeous updated kitchen is the heart of the home, featuring custom cabinetry, granite countertops, stylish backsplash, under-cabinet lighting, and stainless-steel appliances—perfect for everything from morning coffee to entertaining friends and family. With 2 spacious bedrooms, 2 full baths, and a flexible bonus room, there is plenty of room to live, work, and relax. The bonus room is ideal for a home office, den, reading room, or  third bedroom. The spacious primary suite offers walk-in closets and an updated step-in shower, while the second full bath features a jetted soaking tub for a relaxing spa-like experience. You'll also love the thoughtful updates and conveniences, including updated electrical completed to code per HOA requirements, newer windows, in-unit laundry, abundant storage, secure underground GARAGE PARKING, elevator access, dedicated storage, and an HVAC system replaced approximately six years ago.  Enjoy your morning coffee or unwind at the end of the day on your private deck overlooking a peaceful setting. When you're ready to relax or have fun, Coeur de Royale offers fantastic amenities including a community pool, tennis courts, and clubhouse.
And the location is hard to beat! You're just minutes from shopping, dining, entertainment, major highways, and everything Creve Coeur has to offer, all while enjoying the highly regarded Parkway School District. Move-in ready, beautifully updated, generously sized, and packed with amenities and seller incentives—this is the condo you've been waiting for! Schedule your private showing today and come see why you'll want to call Coeur de Royale home. Assessments are paid through 2026.
#26053869

Creve Coeur

585 Coeur De Royale Drive 201

3 Beds

2 Baths

1,680 Sq.Ft.

$239,900

MLS#: 26053869
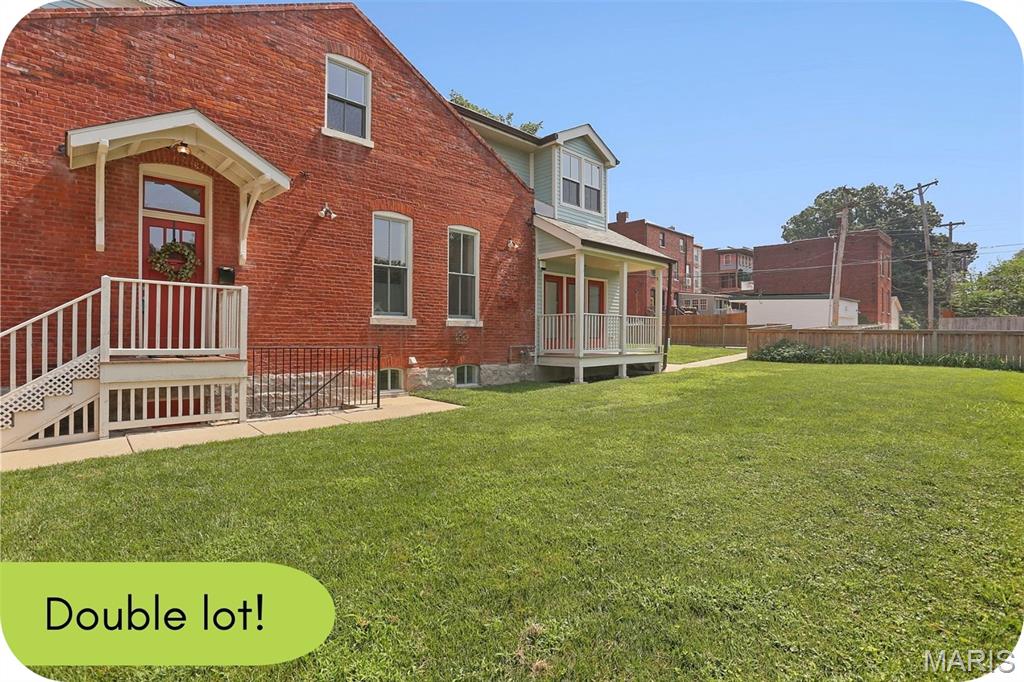
Picture your weekends starting with coffee on the porch, an afternoon spent tending your garden, and an evening walking to dinner or live music—all without moving your car. This beautifully renovated 1885 bungalow puts you in the heart of one of St. Louis' most walkable neighborhoods. Grab dinner with friends at Yemanja Brasil, Frazer's, or Peacemaker, catch a show at Venice Cafe, or wander over to Benton Park for movie nights, festivals, and sunny afternoons. The showstopper? The incredible double lot. It's the kind of outdoor space that's almost impossible to find in the city. Create your dream garden with raised beds, add a fire pit, let your dog run free, plant a pollinator paradise, or finally build the backyard you've been saving on Pinterest. There's even room for a pool if that's on your wish list. You get all the historic charm of an 1885 home on the exterior but on the inside, it's been thoughtfully renovated with updated systems—including zoned HVAC—so you can move right in and start enjoying your new space from day one. The main floor offers a bright living room, dining room, updated kitchen, and convenient half bath. A covered side porch overlooks the expansive fenced yard, creating the perfect spot for morning coffee or winding down after work. With no house directly to the south, natural light pours inside all day, making this a dream home for both you & your houseplants. Upstairs, you'll find two comfortable bedrooms—including one with double closets—and a full bath featuring double vanities plus skylights that flood the space with even more natural light. The squeaky clean basement adds laundry & lots of storage + the rear parking pad adds everyday convenience. If you've been searching for a home with character, outdoor space, and a neighborhood that feels like a community, this is one you won't want to miss. Skip the Zillow shuffle and reach out to me--the listing agent--to schedule your private tour.
#26054515

St Louis

2704 McNair Avenue

2 Beds

1 Baths

1,498 Sq.Ft.

$300,000

MLS#: 26054515
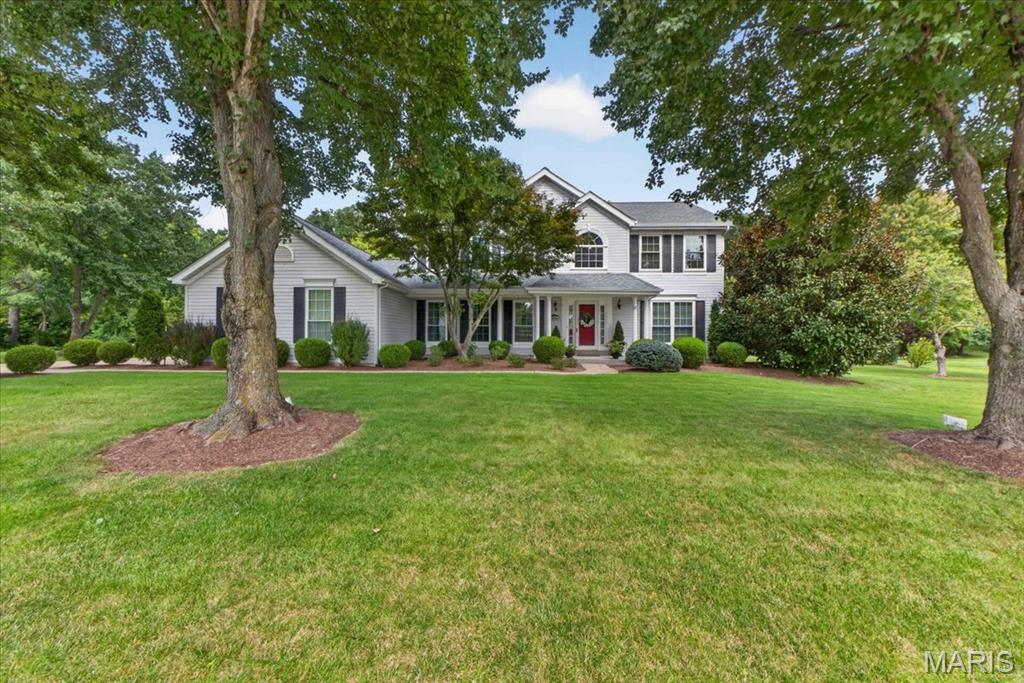
Your search ends here! If you're looking for a one-acre lot in Weldon Springs, located in a cul-de-sac and backing onto woods, this is your opportunity to own a charming home that radiates pride of ownership. The expanded front porch adds a touch of Southern charm as it welcomes you inside.
Upon entering, you'll be greeted by a spacious two-story foyer with a center-hall layout and beautiful wood floors in the main traffic areas. French doors lead into the family room, which connects to a large all-season room, perfect for hosting gatherings. While the dining room is currently being used as an office, it can easily be converted back into a traditional dining space, conveniently located right off the kitchen.
The kitchen boasts a breakfast room, a walk-in pantry, ample cabinet space, and an island complemented by stainless steel appliances and granite countertops. From the breakfast area, you can access the expanded gazebo, just steps away. The main floor laundry is discreetly tucked away from the hustle and bustle of the kitchen area.
Upstairs, you'll find neutral decor and a spacious primary suite with a large walk-in closet and a luxurious bathroom featuring separate vanities, a tub, and a shower. 
Additionally, the finished lower level features a recreation room, a full bathroom, a hobby room, storage space, and a wet bar, making this home perfect for entertaining and creating lasting memories.
Professional photos will be uploaded by August 26, and showings will begin on August 27.
#26053792

Weldon Spring

5856 Canterfield Court

4 Beds

3 Baths

3,174 Sq.Ft.

$650,000

MLS#: 26053792
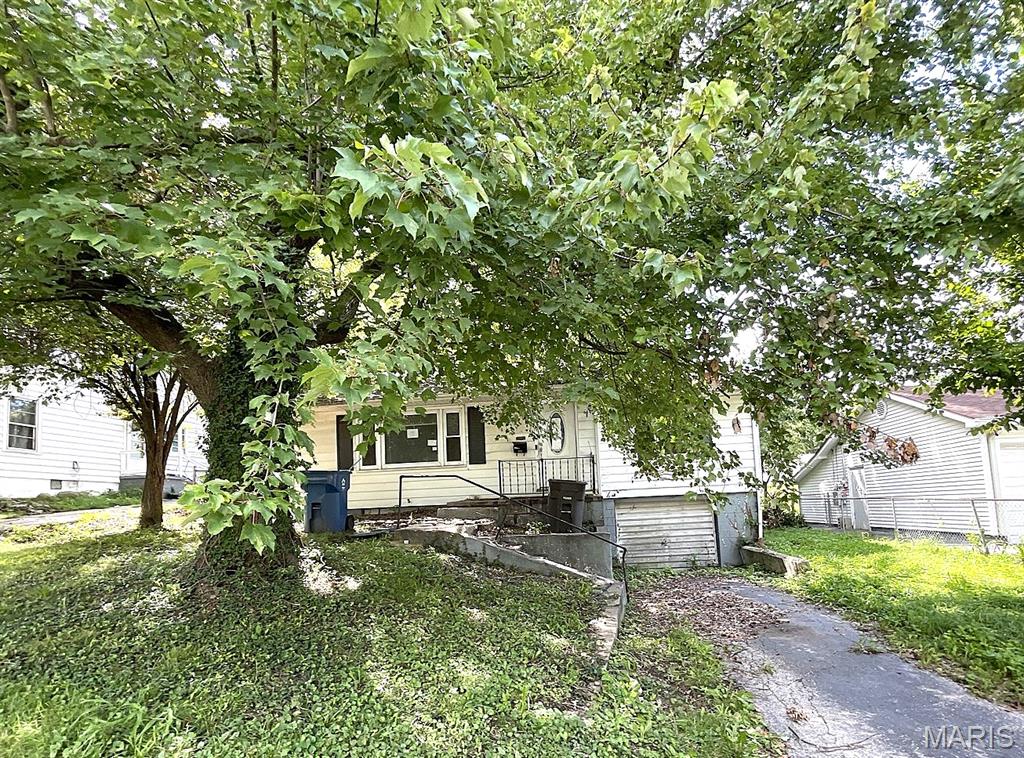
Welcome to 2518 N Rodgers in Alton! This inviting home offers a functional main-level layout with a convenient connection to the full basement and attached garage. Enter through the side door into the kitchen, which flows naturally into the dining area and provides a practical setting for everyday meals and gatherings. The living room offers a comfortable space for relaxing or entertaining, while two bedrooms and a full bathroom complete the main level. The full unfinished basement provides valuable potential for future use, hobbies, workshop space, or additional finished living area, subject to the buyer's plans and applicable requirements. A one-car attached garage is conveniently located in the basement, providing sheltered parking and additional utility space. With its straightforward floor plan, versatile lower level, and opportunity for future updates or personal touches, this property offers a solid starting point in Alton. Conveniently located near local shopping, dining, parks, community amenities, and major roadways for access throughout the surrounding area. This property may qualify for Seller Financing (Vendee). If Property was built prior to 1978, Lead Based Paint Potentially Exists Buyer and/or buyer agent to verify all MLS data.  Property details, dimensions, permitted uses, and all information should be independently verified by the buyer and buyer's agent.
#26054763

Alton

2518 N Rodgers Avenue

2 Beds

1 Baths

962 Sq.Ft.

$38,500

MLS#: 26054763

* Listings identified with the FMLS IDX logo come from FMLS and are held by brokerage firms other than the owner of this website. The listing brokerage is identified in any listing details. Information is deemed reliable but is not guaranteed. If you believe any FMLS listing contains material that infringes your copyrighted work please click here to review our DMCA policy and learn how to submit a takedown request. © 2024. First Multiple Listing Service, Inc.

Categories

Homes Tailored to Your Lifestyle

Buyers Guide

Buying a home is one of the most exciting milestones of your life.

View more

Sellers Guide

Putting your home on the market can be a stressful process, especially when you don’t know what to expect.

View more

Market report

With just a few clicks, you'll gain instant access to valuable insights about the real estate market, including trends, property values, and community analytics.

View more

Home value

Unlike automated valuations, our hands-on review will provide a comprehensive opinion of your home’s value while considering important interior elements and other location intangible factors that machine algorithms so often miss.

View more

Buyers resources

Guides on financing, inspections, and choosing the right Realtor for a smooth home purchase.

Sellers resources

Practical tips on staging, pricing, and preparing your home to attract buyers and maximize your sale.

Send a message

Message successfully sent.

Reason for contacting?

I agree to receive email communication and understand I can unsubscribe at any time.

I agree to be contacted by Realhub DEV via call, email, and text for real estate services. To opt out, you can reply 'stop' at any time or reply 'help' for assistance. You can also click the unsubscribe link in the emails. Message and data rates may apply. Message frequency may vary. Privacy Policy

Sign In Sign Out

Virtual Assistant

Would you like to take the next step with this property? We can help you schedule a showing or virtual tour, or send you more details.

Yes, I would like more information.

Thank You for Your Reply, One of Our Agents will contact you as soon as possible

No, maybe later.

Thank you, you can always contact me via email, phone number or through the contact form.

Realhub AI

Lucy - Your AI-Powered Realtor

Update Your Temporary Password

Personalize your search

Enter your email and we'll notify you immediately when new listings match what you're looking for.

or enter email address

Already have an account ? Login here

Continue your home search

I agree to receive communications and understand I can unsubscribe at any time.

I agree to be contacted by Realhub DEV via call, email, and text for real estate services. To opt out, you can reply 'stop' at any time or reply 'help' for assistance. You can also click the unsubscribe link in the emails. Message and data rates may apply. Message frequency may vary. Privacy Policy

Already have an account ? Login here

We use cookies

We use cookies primarily for analytics to enhance your experience. By accepting, you agree to our use of these cookies. You can manage your preferences or learn more about our cookies policy.