Thinking of selling?

Blue Sapphireline

Browse Properties
  • Nearby me

Popular Features

Community Features

Association

Property Features

Waterfront

View

Exterior Features

Interior Features

Style

E-Alert name

Properties

10000 properties match your criteria

Price reduced
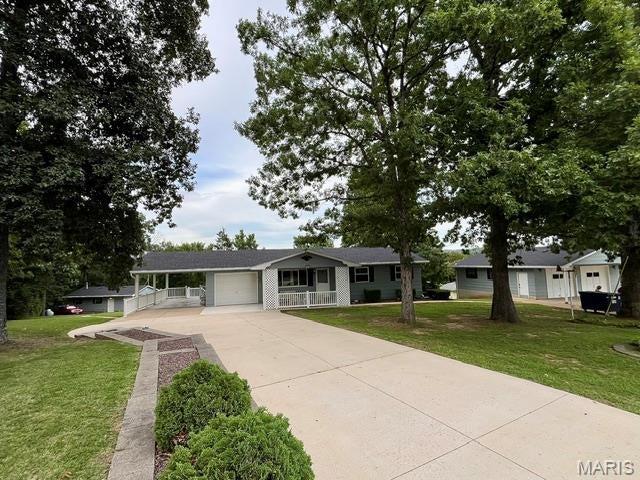
This Is An Amazing Estate That Has Been In The Family For Years, and Always Meticulously Maintained!   A Modest and Clean Ranch Home Is Beautifully Positioned Providing Plenty Of Distance From Local Hillsboro Road!  Security System and Cameras In Place!  There Are 6 Garages!  Defined By Newer, Double Wide Concrete, This Driveway Supports All The Parking You Need For Family and Friends!  Mature Trees For Beauty and Shade, An Accent Stone Planter Wall and A Covered Front Porch Also Has Newer Concrete That Looks Fabulous, Just Terrific For Relaxing!  An Attached Garage For Easy Access To The Home, Plus An Extended Carport With A Park Like View! The Updated and Orderly Kitchen Hosts An Electric Range, Side By Side Refrigerator, Bosch Dishwasher, Double Bowl Kitchen Sink, Newer Faucet and Plumbing, Pantry, Plenty Of Countertop Space and A Kitchen Window!  Kitchen/Dining Combo Has A Ceiling Fan and Window That Overlooks The Mostly Private Yard!  You Will Find A Small Doggie Door For Convenience To The Future Family Pet and A Separate Entrance From The Garage To The Dining/Kitchen Area!  Originally The Home Was Built As A 3 Bedroom and Was Converted Into A 2!  There Is A Hallway Linen Closet and An Attic Fan!  The Master Bedroom Has 2 Front Windows, Ceiling Fan, A Large Closet and A Huge Walk In Closet With Bifold Doors and Custom Shelving!  The 2nd Bedroom Has Mirrored Closet Doors and A Window With A Backyard View!  The Bathroom Features A Walk In Shower, Glass Doors, Linen Supply Closet, Updated Lighting and Cabinetry!  There Is a Stair Lift In Working Order, Very Useful and Clean Even If Used To Take Your Laundry Upstairs!  An Open and Large Family Room Is Great For Hanging Out Watching Movies, Playing Cards Or Tinkering With Your Choice Of Hobbies!  There Is A Full Bathroom Which Is Super Convenient, Closet Storage With Lighting and A Patio Slider Leading To Your Oversized Patio!  An Immaculate and Huge Laundry Room That Has Custom, Built-In Shelving Units, HWH, Furnace, W/D, Smoke Alarm, Newer 200 AMP Panel Box and A Second, 100 AMP Panel Box!  The Alarm Is Owned, Dayton Is The Name!  There Is A Water Filter System In Place and Functioning!  The Rectangular Space Not Painted Is Where A Safe Was Kept!  There Is A Detached 2 Car Garage That Has Heating, Franklin Stove, Cooling, Oversized Garage Door, Exhaust Fan, LED Lighting, Water, Separate Entry Door, Windows With Screens and Bars!  Attached To This Garage Is A Large Custom Built, Walk In Cage Excellent For Items Needing To Be In Safe Keeping, Concrete Floor and Adjacent Is A Single Door Garage Utility Room Ideal For Lawn Equipment To Be Stored!  Additionally, There Is A 2 Car Oversized Garage That Faces Local Hillsboro Road!  This Is Where A Family Business Known As NSA Auto Maintenance Was Operating For Years!  This Is Such A Gem To Have With 2 Separate Garage Doors, Side Entry Access Door With Keypad Lock, 1/2 Bathroom, Heating ADP/Cooling/Water and A Corner Kitchen Area With Plenty Of Cabinets!  There Is An Air Compressor, Attic Fan, 4 Windows With Safety Bars, 100 AMP Panel Box, Landline Phone, Air Compressor, Electric Cord Pulley's and Numerous Shelving Units!  This Estate Has Been A Family Gathering Place For Years and Now, It's Time For A New Owner!  This Is A Rare Find and A Must Have For Those Who Have and Like Nice Things!
#26055281

Cedar Hill

7993 Local Hillsboro Road

2 Beds

2 Baths

960 Sq.Ft.

$335,000

MLS#: 26055281
Price reduced
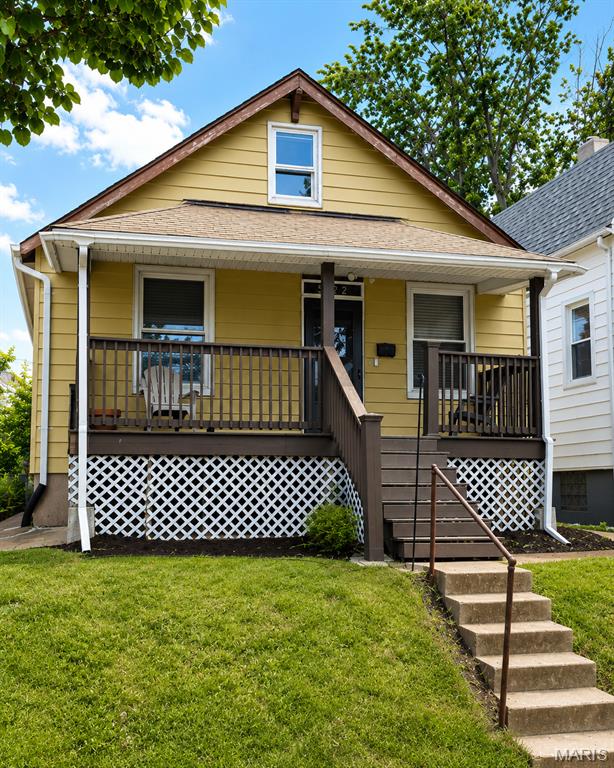
Charming Bungalow in the heart of Bevo Mills, South City, with fresh curb appeal and city convenience at your doorstep. This move-in-ready home offers a smart main-floor layout with 2 bedrooms, 1 updated bath, a comfortable living room, and an updated kitchen with an attached breakfast/dining area. Enjoy the view from the dining space out to the fenced backyard, where a larger patio, off-street double parking pad, fruit trees, and room to add more parking or a garage create standout outdoor potential. Both main-floor bedrooms feature generous closet space, while the finished upper level adds flexible bonus living space—perfect for a third bedroom, home office, creative studio, or playroom. The basement provides additional family room/rec room space, storage, and walkout access to the backyard. Appliances can stay, making this an easy move-in opportunity. Recent updates include refreshed front landscaping with new lattice, removed bushes, and fresh mulch; carpeted second floor in 2019; microwave, fridge, kitchen faucet, dishwasher, and back patio in 2022; and bath vanity in 2025. Relax on the covered front porch with morning coffee, then head out to nearby parks, shopping, restaurants, and neighborhood favorites. With popular dining close by and a quick Uber ride to the stadiums for game day, this Bevo Mills bungalow brings together charm, flexibility, and the connected South City lifestyle buyers love. Virtually staged photos included—come see the possibilities.  #SouthCity #firsttimehomebuyers #ubertostadiums #moveinready
#26055032

St Louis

5132 Dresden Avenue

2 Beds

1 Baths

1,474 Sq.Ft.

$179,500

MLS#: 26055032
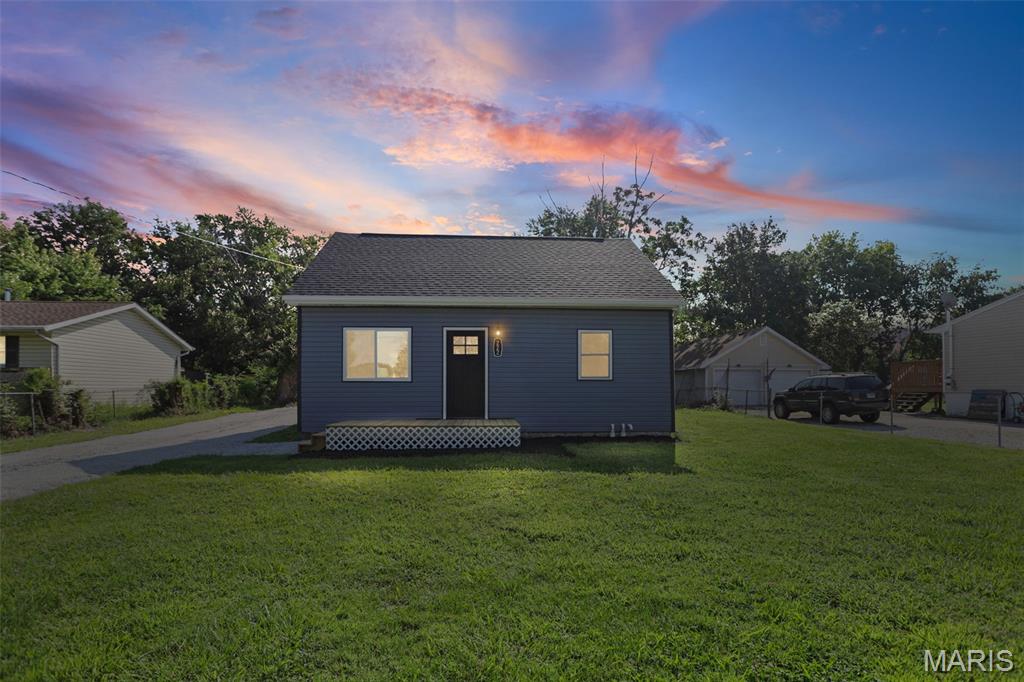
Welcome to the new beginning this home brings situated on over a quarter acre lot. Taken all the way down to the foundation and reframed from the floor joists up. This home offers the bonus of a main floor primary bedroom and main floor laundry, with full bathrooms located both up and downstairs. Additional upgrades include a water proofed basement, new vinyl windows, new vinyl siding, new architectural roofings shingles, new furnace, AC, & water heater, fresh paint, new kitchen cabinets & stainless steel appliances, and new vinyl plank flooring throughout. Move right in and enjoy all the amenities this property has to offer. Call today for your private tour.
#26053529

East Alton

222 Lindenwood Drive

3 Beds

2 Baths

1,400 Sq.Ft.

$185,000

MLS#: 26053529
Price reduced
None
#26054664

Unincorporated

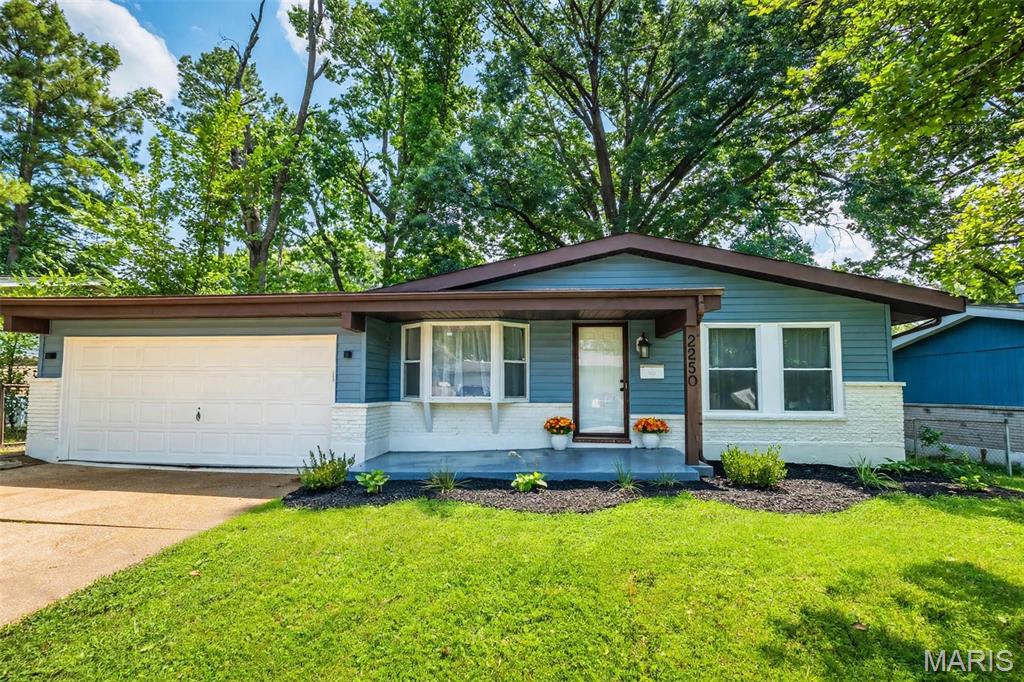
2250 Gadbury Drive

3 Beds

2 Baths

1,475 Sq.Ft.

$179,900

MLS#: 26054664
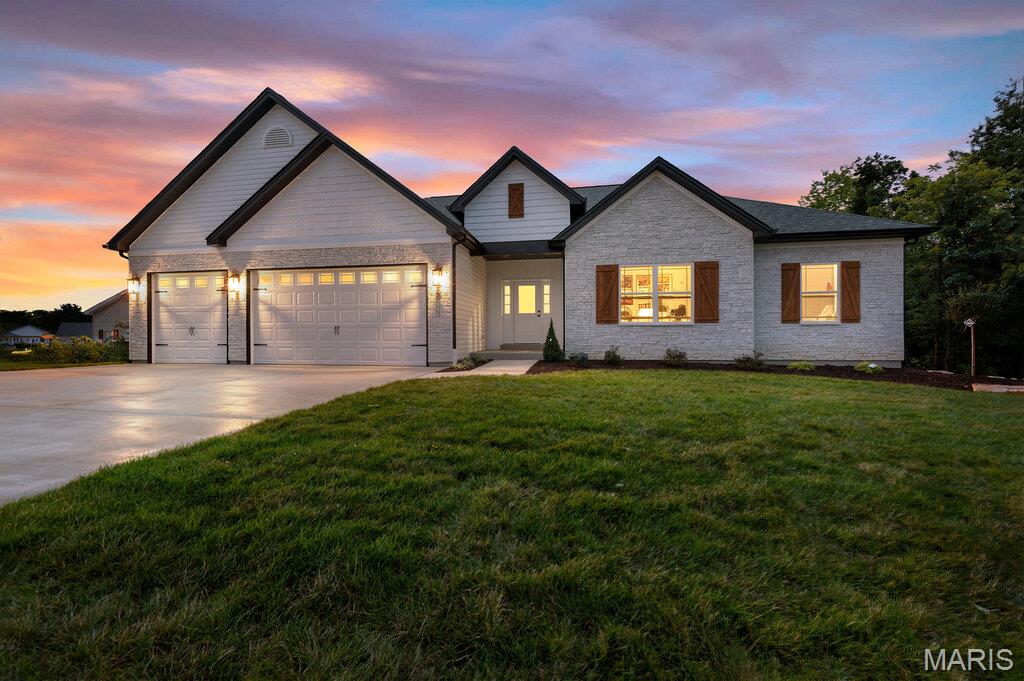
Price reduced
New build from Jeff Kelly Homes! Now is your chance to own a truly one of a kind home and property! Check out this incredible Home nestled on 3 acres in a private cul de sac yet just minutes away from schools and shopping with high speed internet, public sewer, water and gas service! No need for a well and septic! Great location! Cell Service! All the modern amenities yet all of the benefit and charm of living on acreage with no restrictions and out builds are allowed! This luxurious home is loaded with features and upgrades sure to please! Including but not limited to: fully sodded front and back yard, inground sprinkler, custom landscaping, full width driveway, 3 car garage, full height stone, front elevation, coach lights on garage, 8 ft garage doors, 1 garage door opener, architectural shingles, enclosed soffits, upgraded siding, low e windows, 11 ft ceilings in great room, 9 ft ceilings throughout house, lvp and lvt floors, upgraded lighting package, upgraded plumbing fixture package, electric fireplace, gas range, range hood, custom cabinets in kitchen and bathrooms, quartz countertops in kitchen and bathrooms, large covered deck, large rear patio and so much more! Too much to list! Come see for your self!
#26050244

Wentzville

8 Highland Place

6 Beds

3 Baths

4,056 Sq.Ft.

$760,000

MLS#: 26050244
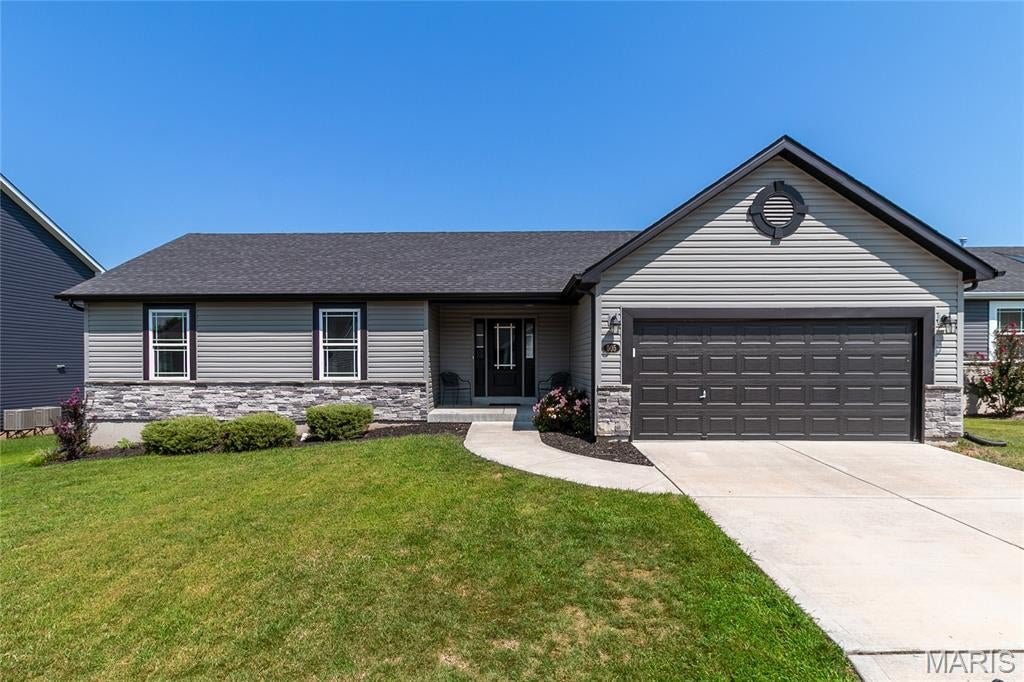
Price reduced
Price improved to $310,000! Skip the construction wait and move into this 2021 ranch today. This 3-bedroom, 2-bath home offers one-level living, an open kitchen and living area, LVP flooring, soft-close cabinetry, a fenced yard, a two-car garage, and a full unfinished basement with storage and future finishing potential. Enjoy Majestic Lakes pool access and a home ready for its next owner. USDA, FHA, VA, and conventional financing welcome. and neighborhood amenities including a community pool, clubhouse, and snow removal add to the appeal. Convenient Moscow Mills location with access to Hwy C and nearby amenities. Schedule your private showing today and take advantage of this new price.
#26054805

Moscow Mills

505 Lakewood Drive

3 Beds

2 Baths

1,381 Sq.Ft.

$310,000

MLS#: 26054805
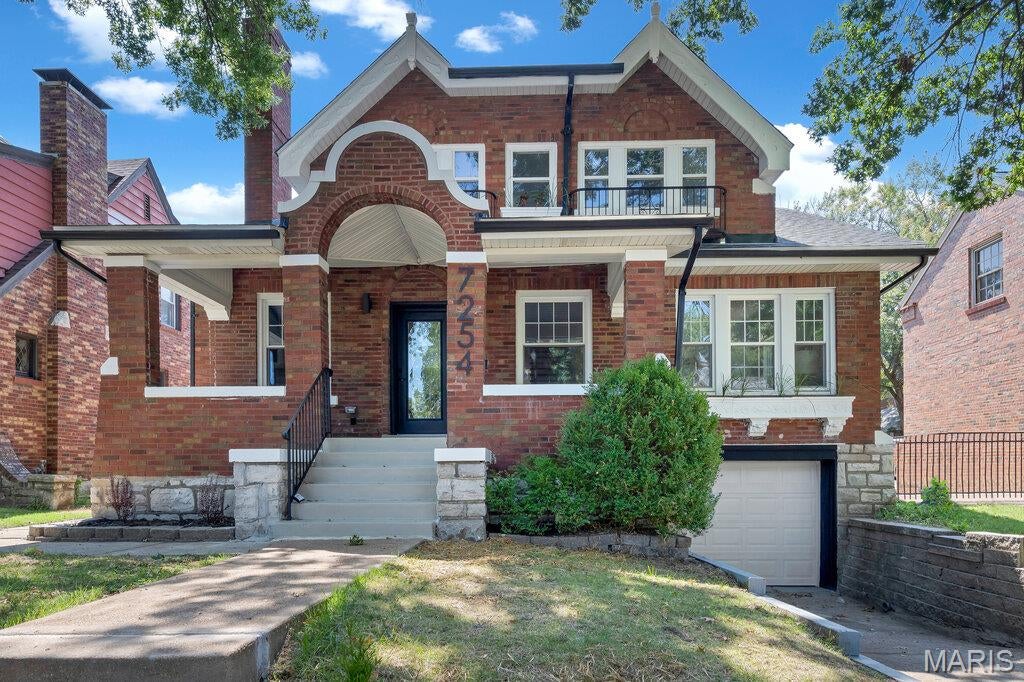
BACK ON THE MARKET- NO FAULT OF SELLER. Welcome to this beautifully updated 4-bedroom, 3.5-bath home in sought-after University Park! Perfect for entertaining, this spacious home seamlessly blends historic charm with modern updates and offers an abundance of natural light, with windows lining every side of the home.
The main level features a large formal living room with a non-functioning fireplace flanked by original built-in bookshelves, along with a comfortable family room and inviting dining area with charming bay windows. The spacious kitchen is a true centerpiece, featuring an oversized island, custom cabinetry, and quartz countertops.

Additional main-level highlights include beautifully refinished original hardwood floors, convenient main-floor laundry, and one of two primary suites with a custom-tiled ensuite bath.

Upstairs, you'll find three additional bedrooms, including the home's second primary suite with its own ensuite bath, providing exceptional flexibility for family, guests, or a private retreat.

Numerous updates provide peace of mind, including a new roof (2026), updated electrical and plumbing (2026), new electric water heater (2026), and newer zoned heating and cooling, plus more.

Step outside to the fenced backyard, a peaceful and private setting perfect for relaxing or entertaining. Ideally located just steps from Jackson Park, Downtown Clayton, and Forest Park, this home offers the perfect combination of character, comfort, and convenience.

Don't miss the opportunity to make this exceptional University Park home your own. Schedule your private showing today!
#26053165

University City

7254 Colgate Avenue

4 Beds

3 Baths

2,647 Sq.Ft.

$699,900

MLS#: 26053165
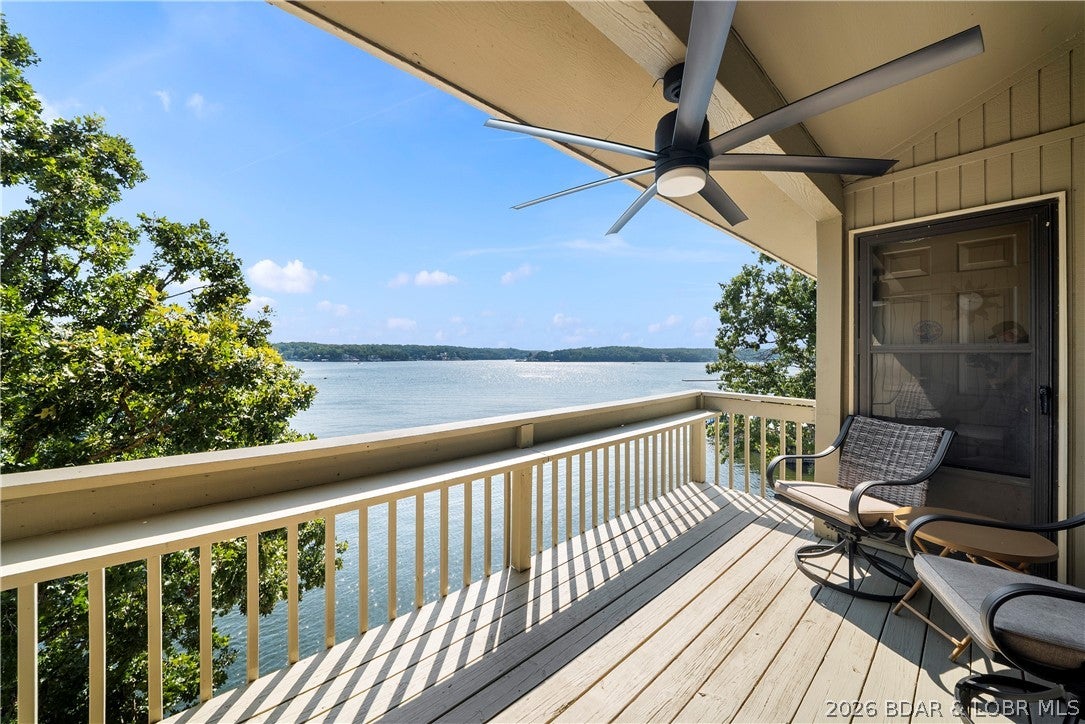
Price reduced
Location, views & rental flexibility come together at this top-floor Pelican Bay condo near Margaritaville! Positioned at the 26 MM in a protected cove, this 3-bedroom, 2-bath retreat captures impressive main channel views and colorful sunsets while offering calmer water at the dock. Vaulted ceilings and a decorative beam add character to the open living space, complemented by stainless appliances, fresh paint, tile/LVP flooring and a fireplace positioned to preserve the view. Two bedrooms are located on the main level, while the upper level provides a spacious third bedroom plus a versatile loft with a queen bed and built-in bunks. Offered fully furnished, the condo also includes a 10x24 boat slip just steps away. The pool and clubhouse are directly across the way with ample parking nearby. Nightly rentals are allowed, adding excellent flexibility for personal use or investment. With Margaritaville next door and popular dining, entertainment, shopping and groceries close by, this turnkey condo puts the best of the Lake within easy reach by land AND water!
#3589726

Osage Beach

6570 Pelican Drive 211

3 Beds

2 Baths

1,200 Sq.Ft.

$325,000

MLS#: 3589726
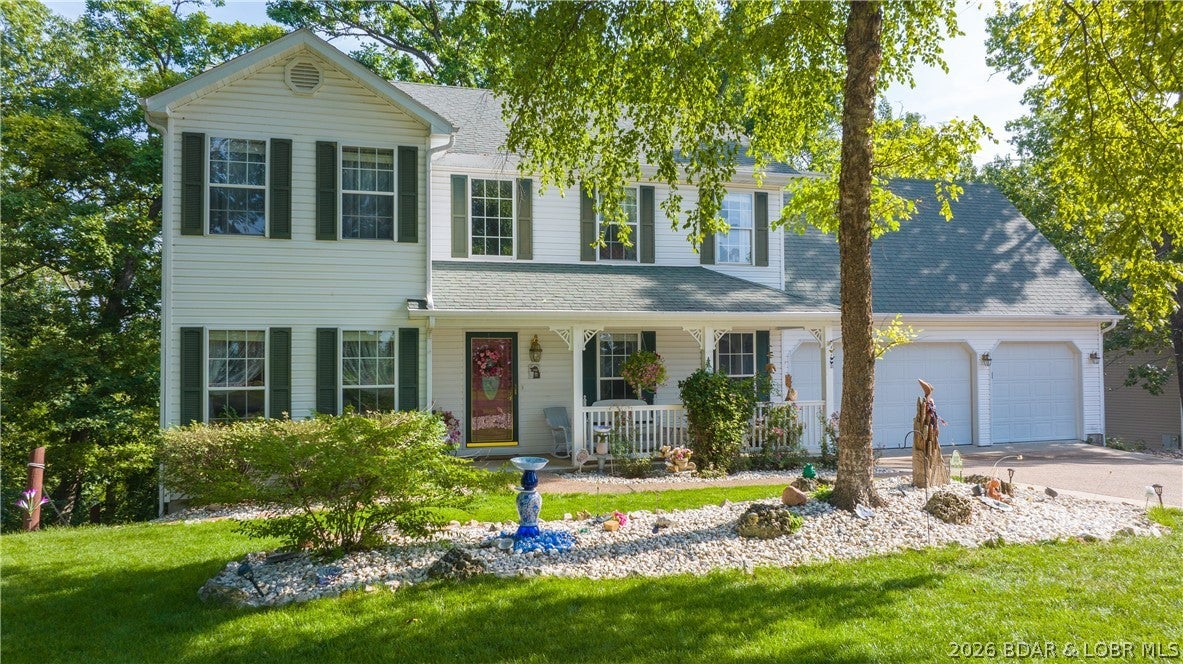
Welcome to this beautifully maintained 3-bedroom, 4-bathroom Lakeview home with a dedicated office and nearly 4,000 sq ft of thoughtfully designed living space. Located in the well-established & meticulously maintained Beacon Pointe subdivision, this home offers fantastic curb appeal, a 3-car garage, & easy access to the community clubhouse, pool, & playground—just a quick stroll away.  Inside, the spacious updated kitchen is a true centerpiece, featuring quartz countertops, a stylish tile backsplash, & plenty of room for cooking and entertaining. The impressive primary suite offers a comfortable retreat with an exceptionally large walk-in closet. The lower level is designed for entertaining, complete with a wet bar and additional living space that opens to a screened-in, covered deck—perfect for relaxing and enjoying the beautiful surroundings. Conveniently located close to town and just minutes from some of the Lake of the Ozarks’ most popular attractions, including the famous Strip, this home combines comfort, convenience, and an inviting community atmosphere. With plenty of space for family, guests, and entertaining, this well-cared-for home is ready to welcome its next owners.
#3589541

Lake Ozark

1008 Beacon Ridge Drive

3 Beds

4 Baths

3,982 Sq.Ft.

$499,900

MLS#: 3589541
Price reduced
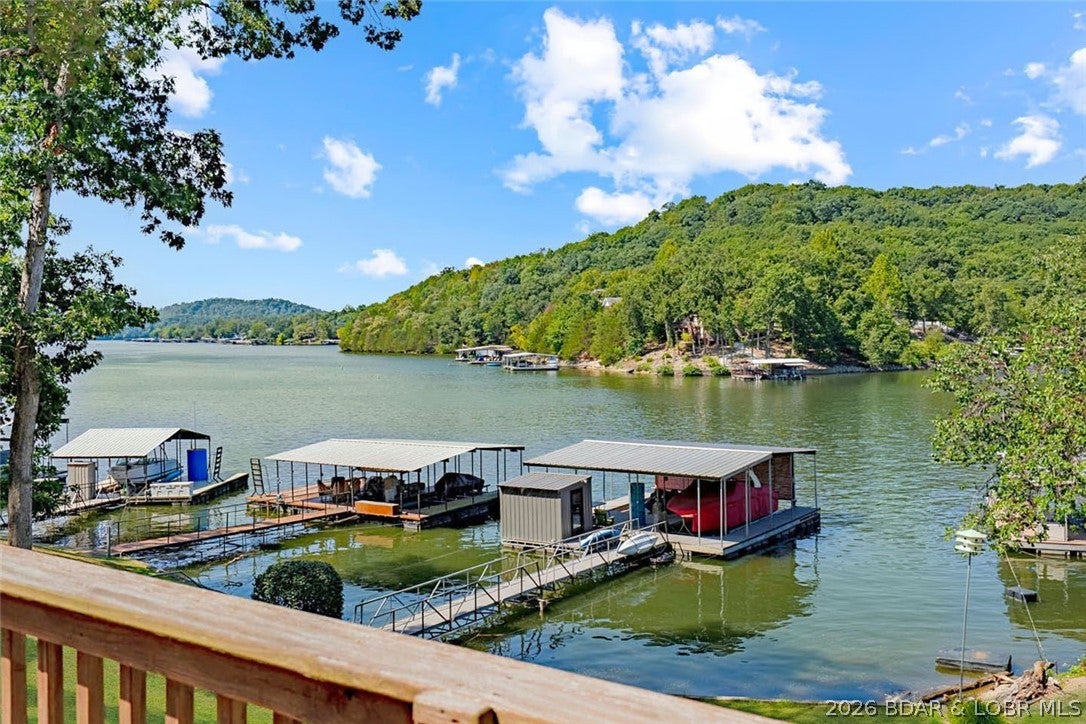
FISHERMAN'S PARADISE 80 FEET OF LAKEFRONT, A 2-WELL DOCK, BOAT RAMP AND DEEP WATER! Here is an opportunity to own your own piece of Lake of the Ozarks without the upkeep of a large lake home. Located in Jackson Hollow Cove at the 3 MM of the Little Niangua, this charming 1-bedroom, 1-bath lakefront cabin sits on a gentle lot with an easy walk to the water. IN A. NO-WAKE COVEThe 2-well dock with two 12x32 slips, a boat hoist, double PWC lift, and swim platform has deep water, 23 feet under the dock! Two decks provide plenty of outdoor living space to take in the lake views. There is a fire pit down by the waters edge. Very close fun lake venues such as The Cave Bar and Grill, Bulldogs Beach House, Pebble Bay Beach Club, and the Naughti Fish Rum Bar. There is room to add-on the home going towards the water, you could add a bedroom and bath and a nice covered porch! Or keep it as it is, and have a place to park your boat without marina fees! Call today this one won't last! (please beware of scammers, this Listing is for SALE, not rent. Photos and information that show it rent at a deep discount are FAKE. Do not send those people any money they are criminals!)
#3589681

Camdenton

591 Welcome Drive

1 Beds

1 Baths

640 Sq.Ft.

$298,000

MLS#: 3589681
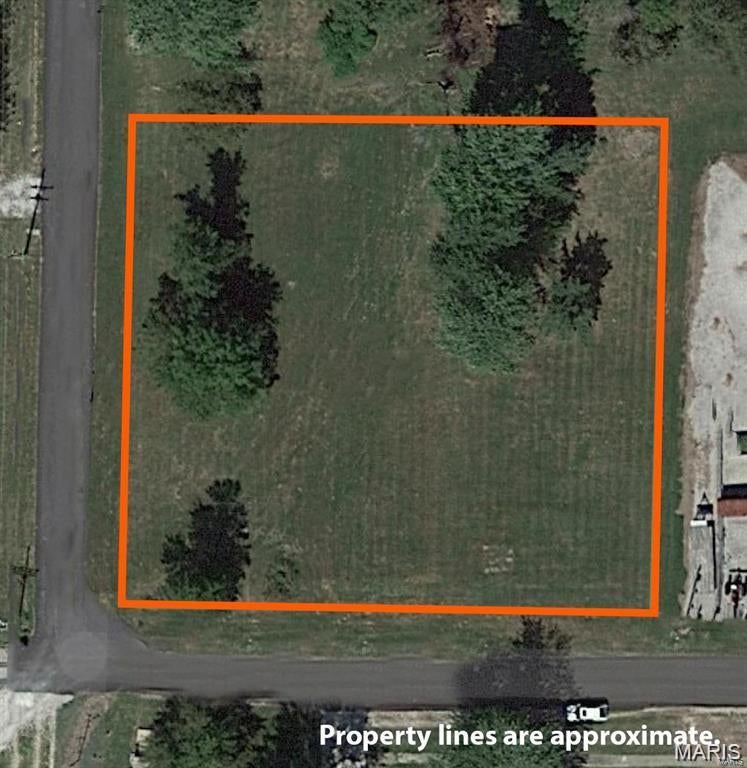
Are you searching for a building lot in Lewistown, MO? This listing consists of city lots 4,5,6 and 7. At a total of approximately 0.82 acres. Build, set a manufactured home or develop and expand your investment portfolio here. Additional Rooms: Other
#26054996

Lewistown

0 S Maple

None Beds

None Baths

0.82 acres

$20,000

MLS#: 26054996
Price reduced
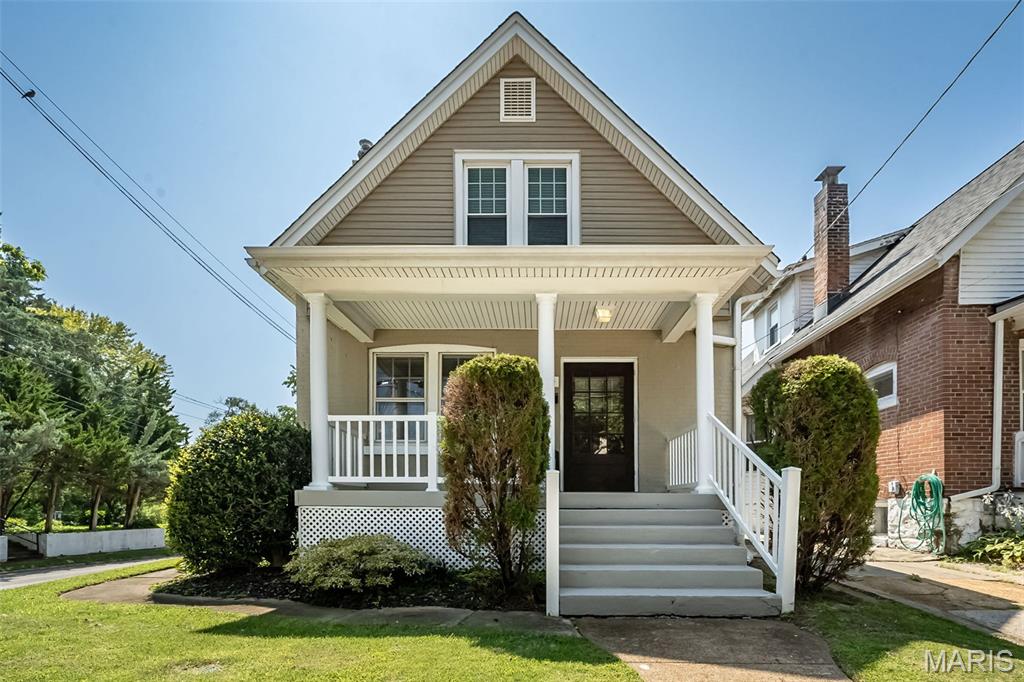
7100 Ellendale Place = Simply Spectacular! Prepare to fall in love with this impressive historic beauty that's brimming with unparalleled character, original craftsmanship and exceptional architectural details throughout! Ideally located just blocks from Downtown Maplewood, this charming gem is perfectly perched on a picturesque corner lot and offers nearly 1,500 sq. ft. of FABULOUS sun-drenched living spaces within. Be greeted by a welcoming front porch and enter through the notable old-world storm door and front door, setting the stage for the one-of-a-kind details that await. The spacious living room offers high ceilings (throughout!), attractive decorative fireplace with custom mantle, rich hardwood floors and distinctive period millwork. Love to entertain/cook? The well equipped chefs kitchen boasts light wood custom cabinetry with wonderful pull-outs/storage, center island with breakfast bar and designer stainless/black appliance package (fridge stays!). Transition seamlessly into the dining room that is highlighted by a large bay window and is adjacent to the powder room which is convenient for everyday use or guests alike. Around the corner, you’ll be pleasantly surprised to find a nicely sized flex room offering the versatility of a third bedroom or home office, along with a functional mudroom-style entry nook.
Head up the grand staircase to discover the HUGE primary bedroom featuring newer carpet (2021), charming dormer accents and a large oversized closet. Across the hall, the generously sized second bedroom offers a convenient walk-in closet for ample storage. The updated, well-appointed bath brings a modern, chic feel with stylish white cabinet vanity, tub/shower combo featuring sleek subway tile surround with striking black/white octagon tile niche. Looking for greenspace and privacy?! The lovely fenced backyard creates the perfect urban oasis complete with newer deck (2024), attractive cobble stone patio and room for outdoor activities. Parking is not an issue with a rare, easily accessible 2-car garage ~ a true bonus! Let's not miss the WALKABILITY factor! SUPER FUN neighborhood with pedestrian stairs at the dead end of Ellendale Ave. that lead to Southwest Ave. and a short 5-minute walk on Historic Route 66 to Schlafly Bottleworks, Acero, Maplewood Coffehouse, Kakao Chocolate, Southwest Diner and more! Only 450 yards from Francis Park, River Des Peres Greenway Trail that connects directly to Grant's Trail and a network of trails and bike lanes. ALSO, less than 2 miles to Forest Park - Zoo, Science Center, Muny, Art Museum and History Museum. Notable Mentions: Roof (2015), HVAC (2022), Freshly Painted Main Floor (2024). Can't beat this one folks...HURRY!
#26054945

St Louis

7100 Ellendale Place

3 Beds

1 Baths

1,412 Sq.Ft.

$313,000

MLS#: 26054945
Price reduced
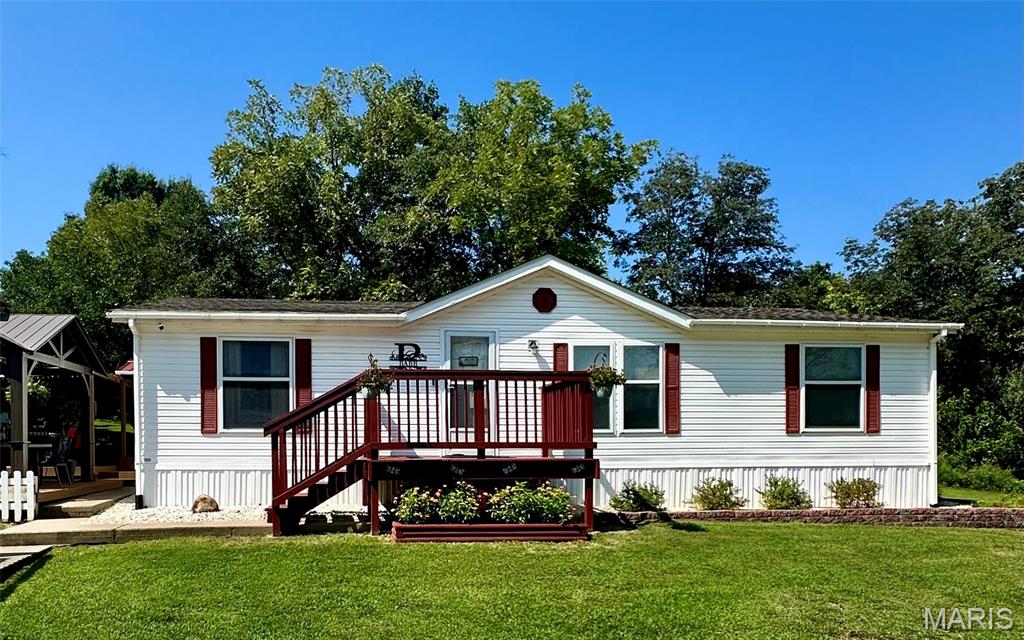
Meticulously maintained 3-bedroom, 2-bath home situated on a large, beautifully landscaped lot! This move-in-ready property offers plenty of space inside and out, with numerous updates completed within the last three years, including flooring, HVAC, room addition, countertops, and more. All appliances stay, making your move even easier.
Inside, you’ll find how spacious this home is with open floor-plan and room off the dining room that could be a family room, serve as a home office or flex space. Off the master bedroom is the ensuite with soaking tub and shower. Outside is your own private backyard oasis featuring a swimming pool on a concrete pad, covered patio, gazebo, plus covered BBQ/cooking are, privacy fencing, and mature trees providing additional privacy on two sides. The concrete pad was poured with footings in place, offering the option to build a future shop if desired. Beautiful landscaping and established perennials add color and charm throughout the property.
Enjoy the privacy and peaceful setting while still having convenient access to Hwy 50. An outbuilding with a lean-to, electricity and water provides additional storage or workspace, while the extra-large driveway offers plenty of parking. A beautiful front porch completes this exceptionally well-cared-for home that’s ready for its next owner to enjoy! Property includes lots: 3, 4, 5 and 6 to equal the .652 acres.
#26051957

Leslie

560 Main Street

3 Beds

2 Baths

1,400 Sq.Ft.

$191,500

MLS#: 26051957
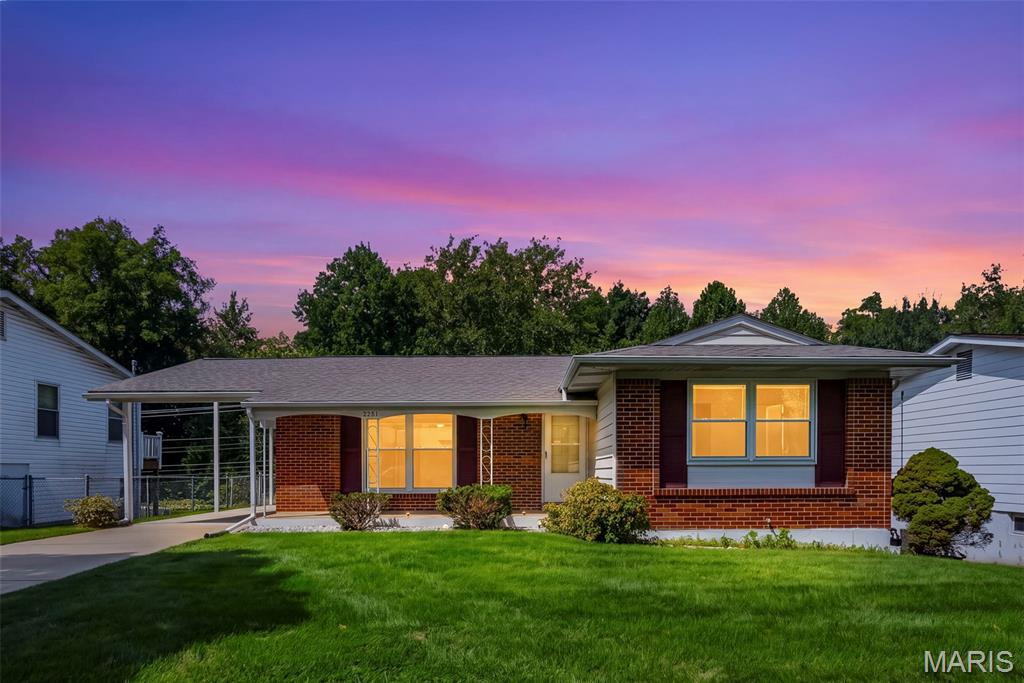
Welcome home to this inviting 3 bed, 2 bath Maryland Heights Ranch with plenty of space to live, relax, and make your own plus a great location close to local parks, Westport, and shopping & dining! Natural light fills the welcoming living room, while the eat-in kitchen features bright white cabinetry, a built-in custom pantry system, wall oven, and plenty of room to gather around the table. Step outside to the beautiful composite deck overlooking a large, level fully fenced backyard that backs to mature trees for added privacy! A perfect setting for morning coffee, weekend barbecues, or unwinding at the end of the day. A backyard shed provides extra storage for all your outdoor essentials. The primary suite offers the convenience of its own private bath with shower and two additional bedrooms are ready for family, guests, a home office, or that cozy reading nook you've been dreaming about. Downstairs, the massive finished rec room gives you even more room to spread out, whether that means movie nights, game days, a home gym, or a space for everyone to gather. There's even more potential hiding beneath your feet! Original hardwood floors run throughout the main level under the existing carpet, ready to be refinished and brought back to a gleaming shine. Add in a brand-new roof (4/2026), and this Maryland Heights Ranch offers the space, flexibility, and backyard setting to make yourself right at home. Don't miss out, schedule your private showing today!
#26054791

Maryland Heights

2251 Murray Forest Drive

3 Beds

2 Baths

1,104 Sq.Ft.

$275,000

MLS#: 26054791
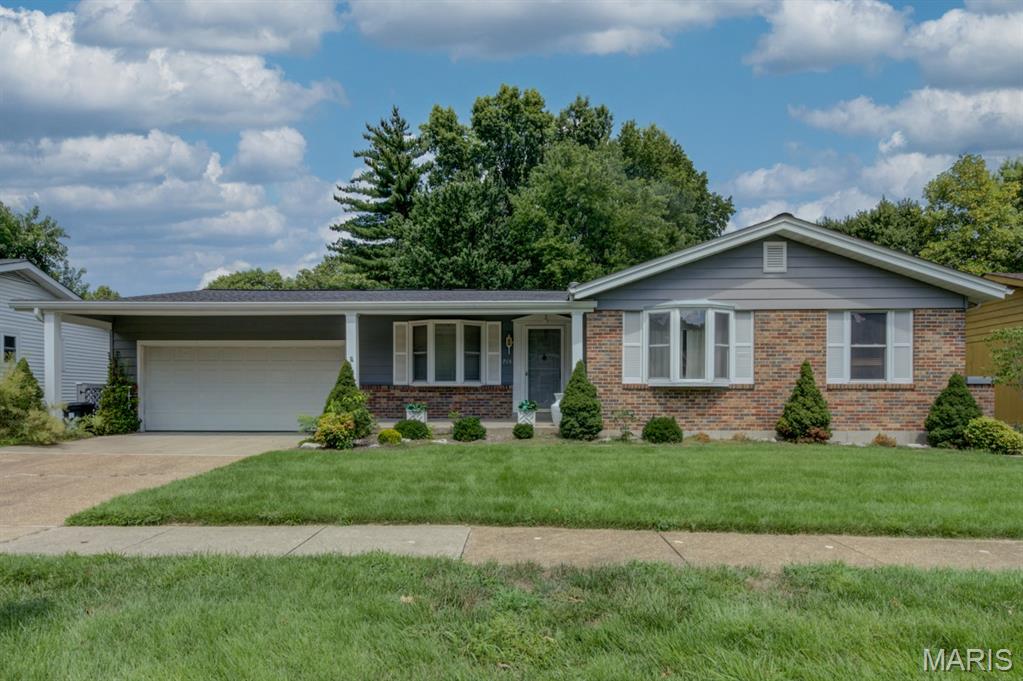
Absolutely incredible opportunity to own this huge 4-bedroom ranch home with 3 full bathrooms, 2-car garage w/insulated overhead door & keypad and a great level rear lot framed by mature picturesque trees - all on a quiet street. Large wood deck and handy shed add to the outdoor appeal. Low-maintenance exterior features vinyl siding, enclosed soffits/fascia and thermal windows while the brick trim, handsome front door millwork, cozy covered porch and established landscaping provide wonderful curb appeal. Spacious formal living and dining rooms feature bow windows while other indoor features include an open floor plan, striking wood floors, updated lighting, six-panel doors and 2" blinds. Vaulted family room offers fireplace, wet bar and open wood staircase to the lower level. Spacious kitchen and breakfast room boast abundant wood cabinetry, built-in shallow hutch, stainless appliances including 2 refrigerators, gorgeous granite counters and stunning tile backsplash. French doors lead to a spectacular sunroom with impressive wood ceiling and skylights—an inviting oasis to relax and unwind. The primary suite includes 3 closets and a private bath. The finished lower level adds tremendous versatility with a 2nd kitchen, 3rd refrigerator, huge recreation room w/bar & electric fireplace, den, abundant storage and even more living space...  bringing the total to 4,104 finished square feet! This fantastic property is being sold AS IS, with no repairs or inspections performed by the seller. Heavily improved but ready for some TLC, it offers rare and wonderful sweat-equity potential with so many updates already completed. No City Occupancy Inspection will be provided.
#26054555

Manchester

715 Shallowcreek View

4 Beds

3 Baths

4,140 Sq.Ft.

$400,000

MLS#: 26054555

* Listings identified with the FMLS IDX logo come from FMLS and are held by brokerage firms other than the owner of this website. The listing brokerage is identified in any listing details. Information is deemed reliable but is not guaranteed. If you believe any FMLS listing contains material that infringes your copyrighted work please click here to review our DMCA policy and learn how to submit a takedown request. © 2024. First Multiple Listing Service, Inc.

Categories

Homes Tailored to Your Lifestyle

Buyers Guide

Buying a home is one of the most exciting milestones of your life.

View more

Sellers Guide

Putting your home on the market can be a stressful process, especially when you don’t know what to expect.

View more

Market report

With just a few clicks, you'll gain instant access to valuable insights about the real estate market, including trends, property values, and community analytics.

View more

Home value

Unlike automated valuations, our hands-on review will provide a comprehensive opinion of your home’s value while considering important interior elements and other location intangible factors that machine algorithms so often miss.

View more

Buyers resources

Guides on financing, inspections, and choosing the right Realtor for a smooth home purchase.

Sellers resources

Practical tips on staging, pricing, and preparing your home to attract buyers and maximize your sale.

Send a message

Message successfully sent.

Reason for contacting?

I agree to receive email communication and understand I can unsubscribe at any time.

I agree to be contacted by Realhub DEV via call, email, and text for real estate services. To opt out, you can reply 'stop' at any time or reply 'help' for assistance. You can also click the unsubscribe link in the emails. Message and data rates may apply. Message frequency may vary. Privacy Policy

Sign In Sign Out

Virtual Assistant

Would you like to take the next step with this property? We can help you schedule a showing or virtual tour, or send you more details.

Yes, I would like more information.

Thank You for Your Reply, One of Our Agents will contact you as soon as possible

No, maybe later.

Thank you, you can always contact me via email, phone number or through the contact form.

Realhub AI

Lucy - Your AI-Powered Realtor

Update Your Temporary Password

Personalize your search

Enter your email and we'll notify you immediately when new listings match what you're looking for.

or enter email address

Already have an account ? Login here

Continue your home search

I agree to receive communications and understand I can unsubscribe at any time.

I agree to be contacted by Realhub DEV via call, email, and text for real estate services. To opt out, you can reply 'stop' at any time or reply 'help' for assistance. You can also click the unsubscribe link in the emails. Message and data rates may apply. Message frequency may vary. Privacy Policy

Already have an account ? Login here

We use cookies

We use cookies primarily for analytics to enhance your experience. By accepting, you agree to our use of these cookies. You can manage your preferences or learn more about our cookies policy.