Thinking of selling?

Blue Sapphireline

Browse Properties
  • Nearby me

Popular Features

Community Features

Association

Property Features

Waterfront

View

Exterior Features

Interior Features

Style

E-Alert name

Properties

10000 properties match your criteria

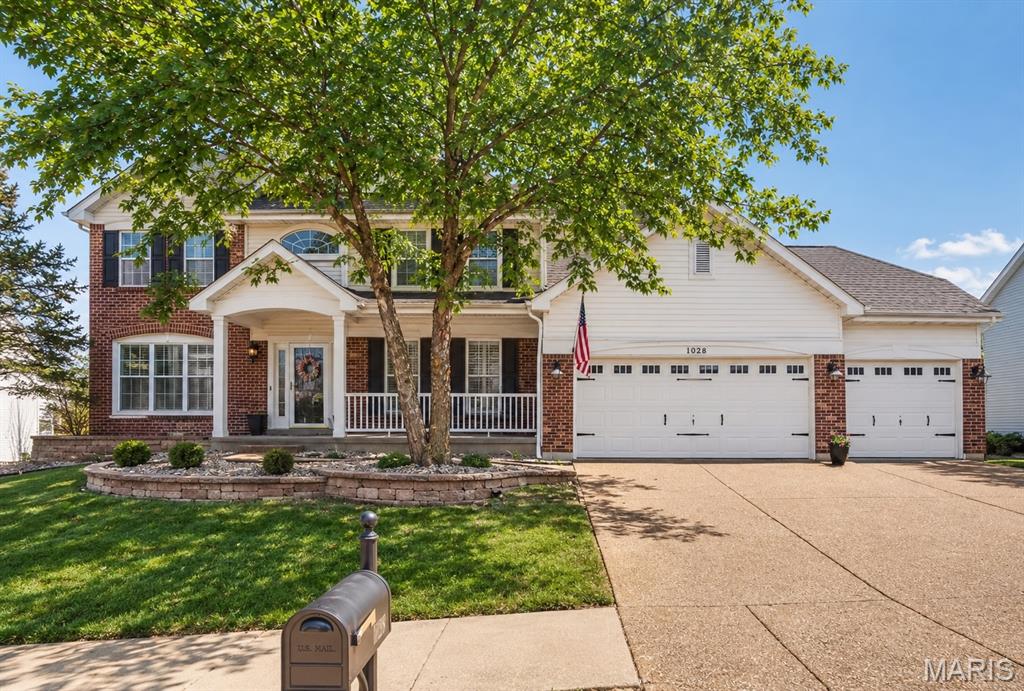
**9/3 OPEN HOUSE CANCELED** Stunning 5-bedroom, 4.5-bath home in The Legends offering exceptional space, style, and functionality on a private 1/2-acre lot backing to woods and common ground. The open floor plan showcases cathedral ceilings, beautiful hardwood floors, a dramatic wall of windows, and a cozy fireplace that anchors the spacious great room. A dual staircase leads to the upper level, while the gourmet kitchen impresses with a large island, custom cabinets and fixtures, pantry, breakfast area, coffee bar, stainless-steel appliances, and direct access to an all-weather deck—perfect for enjoying morning coffee or entertaining guests. Main-floor laundry adds everyday convenience with a utility sink and abundant storage.

Upstairs, the luxurious primary suite features a freestanding soaking tub, dual-head shower, double-sink vanity, and heated floors; also equipped with a giant custom walk-in closet. Bedroom 2 offers its own private bath, while Bedrooms 3 & 4 share a Jack-and-Jill bath. The finished walkout lower level adds a 5th bedroom with en-suite bath, spacious family room, and wet bar. Step outside to the walkout patio overlooking the peaceful wooded backdrop, with beautifully updated landscaping creating an inviting outdoor setting.

Additional highlights include 3-car garage, irrigation system, invisible fence, newer roof (2023) and a dual HVAC system with new units installed in 2025 and 2026. Residents also enjoy access to the community clubhouse, featuring a swimming pool, tennis courts, exercise area, and sand volleyball. Thoughtfully designed and exceptionally maintained, this home delivers the space, amenities, and setting today's buyers are looking for!
#26054546

Eureka

1028 Stone Spring Court

5 Beds

4 Baths

4,468 Sq.Ft.

$649,000

MLS#: 26054546
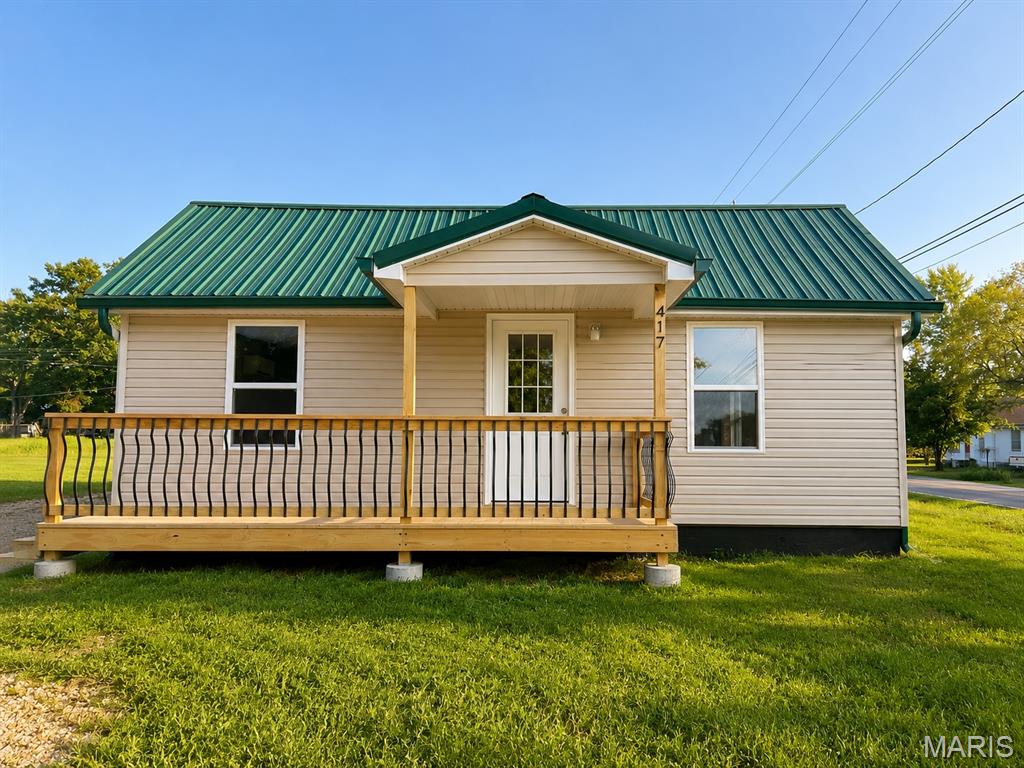
You’re going to love this one! This gorgeous 2 bedroom, 1 bath home has been beautifully updated and is completely move-in ready. The bright, open floor plan makes the home feel spacious and inviting, with beautiful flooring throughout and tons of natural light. The kitchen is open to the living area and features crisp white cabinetry, dark countertops and stainless steel appliances. Both bedrooms are nice and bright, and you’ll love the large walk-in closet for all that extra storage. The bathroom is fresh and beautifully finished, and mini-split heating and cooling keeps the home comfortable year-round. Outside, the metal roof adds great value and curb appeal, and the large covered front porch is the perfect spot for your morning coffee or a little evening relaxing. Everything here feels clean, fresh and ready to enjoy from day one. Beautiful, affordable and truly move-in ready at just $146,000. Come take a look—you may just fall in love!
#26055493

Richland

417 Taylor Street

2 Beds

1 Baths

784 Sq.Ft.

$146,000

MLS#: 26055493
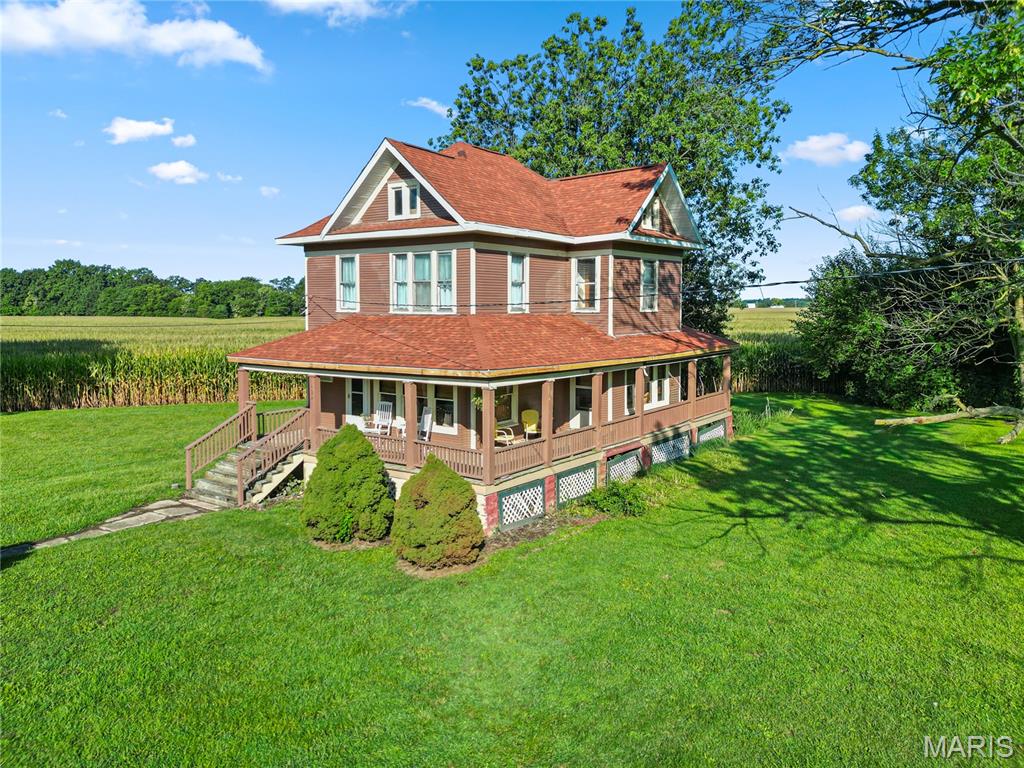
Welcome home to this beautiful classic farmhouse, where timeless charm meets modern updates! This inviting property sits on 5.88 +/- acres and features a gorgeous wrap-around porch, perfect for enjoying your morning coffee, relaxing in the evening, or taking in the peaceful surroundings. As you enter the home, you’ll be greeted by a stunning cascading staircase that adds an impressive touch of character and elegance.

The home boasts recent modern updates while still maintaining the charm and character you would expect from a classic farmhouse. All bedrooms, the bathroom, and laundry are conveniently located together on the second level. The home is move-in ready and simply waiting for its new owners to add their own personal touches and make it truly their own.

The acreage offers plenty of possibilities to enjoy the outdoors and make the property fit your lifestyle. A natural spring is located on one corner of the property, adding to its unique charm. The property is currently leased to a local farmer for the 2026 crop year. Beginning in 2027, the new owner will have the flexibility to establish a new agricultural lease, return the field to yard space, or convert the acreage to pasture, offering plenty of possibilities to make the property their own.

With its classic farmhouse character, modern updates, beautiful wrap-around porch, and 5.88 +/- acres, this property offers a wonderful combination of charm, space, and opportunity. Come see all this special property has to offer!  

Home is being sold AS-IS with all remaining items included. Lot size and acreage are based on information provided by Montgomery County GIS and are not guaranteed. Buyer and Buyer’s Agent are responsible for independently verifying lot size, acreage, boundaries, and all related information.
#26052332

Irving

124 W Warren

3 Beds

1 Baths

1,500 Sq.Ft.

$169,900

MLS#: 26052332
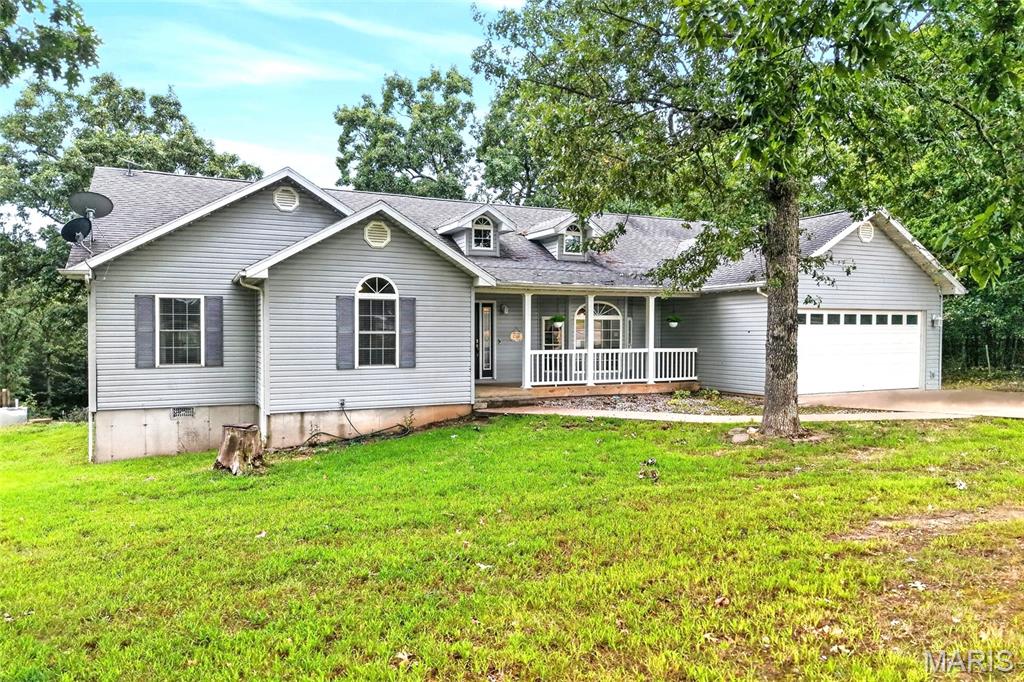
Welcome to 10685 Highway 17 in Crocker, Missouri, where country living meets comfort, space, and convenience. Situated on 6+/- acres, this 4-bedroom, 2-bath home offers plenty of room both inside and out, along with a 2-car garage and 1,200 sq. ft. workshop. Inside, you'll find vaulted ceilings, an inviting entry foyer, and a spacious kitchen featuring stainless steel appliances, a center island, and plenty of room for gathering. The primary suite provides a comfortable retreat with a large bedroom, walk-in closet, and private bath featuring a walk-in shower and separate jetted tub. New flooring in all the bedrooms. Outdoor living is a highlight of this property. Relax on the covered front porch or enjoy the large covered back deck, perfect for entertaining, grilling, or simply taking in the peaceful surroundings. An above-ground pool adds another great space to enjoy during the warmer months. With 6+/- acres, a substantial workshop, generous living space, and a convenient location along Highway 17, this property offers the versatility of country living while remaining within a short drive of Fort Leonard Wood and the Lake of the Ozarks. Whether you're looking for room to spread out, space for hobbies and projects, or a property built for entertaining, this one has plenty to offer.
#26053964

Crocker

10685 MO Highway 17

4 Beds

2 Baths

1,837 Sq.Ft.

$350,000

MLS#: 26053964
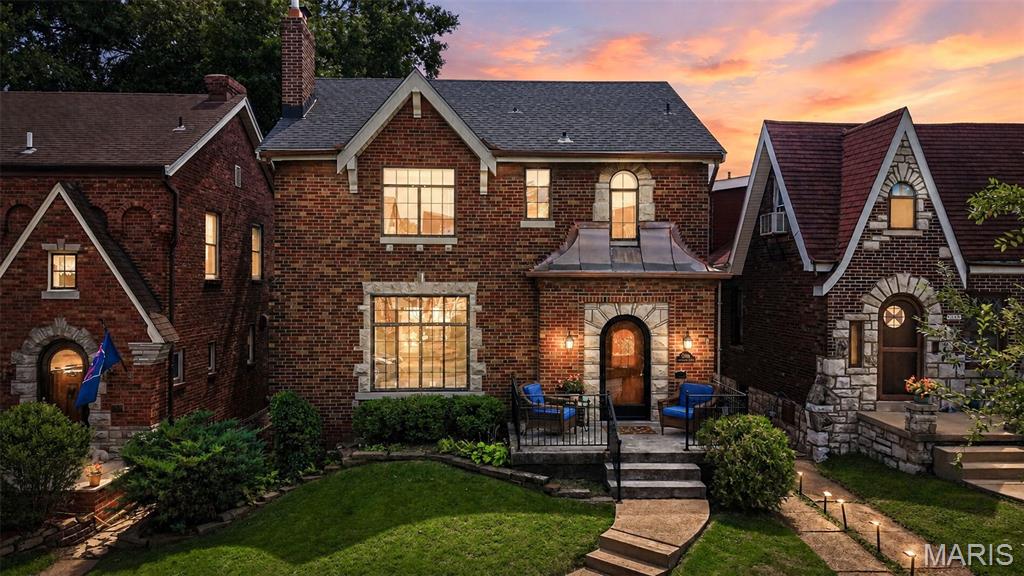
Welcome to 5204 Lindenwood, where classic South City charm meets thoughtful updates in the heart of sought-after Northampton! This 3-bedroom, 1.5-bath city home is filled with original character, including hardwood floors, beautiful stained glass, and architectural details throughout. The main level offers a spacious living room, separate dining room perfect for entertaining, and an updated kitchen featuring glass-front cabinetry, gas cooking, a generous pantry, stainless steel appliances, and plenty of style. Upstairs, you'll find three spacious bedrooms, including an impressive primary bedroom with dual closets and its own private covered balcony—the perfect spot to unwind at the end of the day. The fully fenced backyard offers exceptional outdoor living with two decks, a cozy patio and arbor, plus a sizable 2-car garage with alley access. A wood-burning stove round out the package. All of this just blocks from the shopping, dining, and neighborhood favorites that make Northampton such a desirable place to call home.
#26047536

St Louis

5204 Lindenwood Avenue

3 Beds

1 Baths

1,512 Sq.Ft.

$390,000

MLS#: 26047536
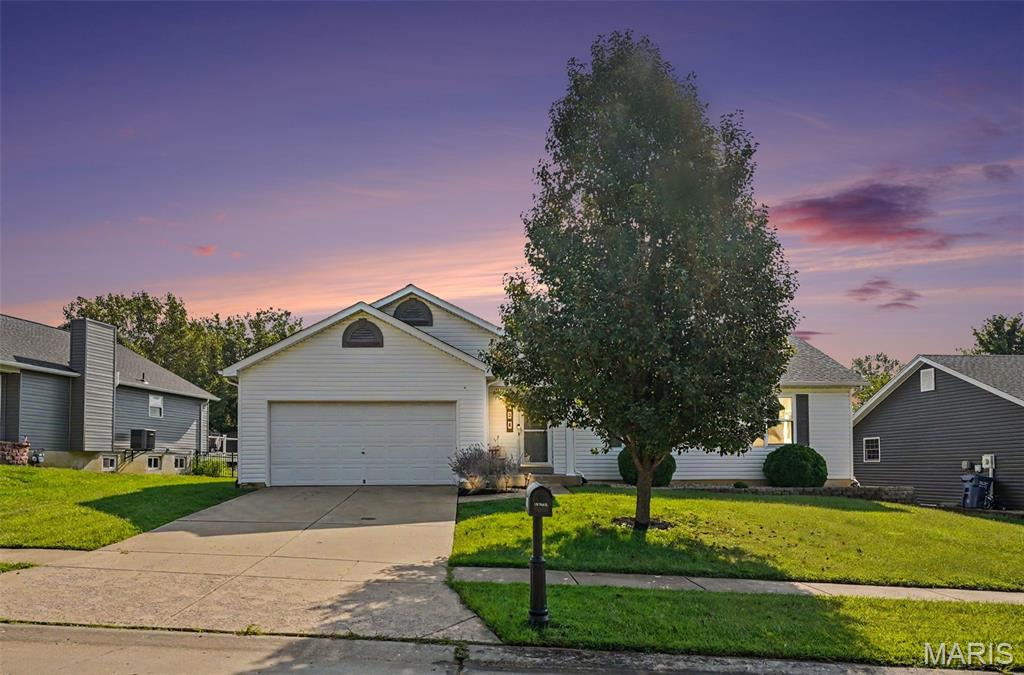
UPDATED WENTZVILLE RANCH • 3 BED • 2 BATH • 2-CAR GARAGE • SOLAR

This is the Wentzville home you've been waiting for! Offering the features today's buyers are looking for at an attractive price point, 130 Stone Post Lane combines an updated interior, functional one-level living, outdoor entertaining space, a 2-car garage, and solar panels in one great package.

Step inside to an inviting open layout designed for everyday living and entertaining. The updated kitchen is a standout, featuring a large center island, stainless steel appliances, and abundant cabinet space. The kitchen flows naturally into the dining and living areas, creating the open feel buyers love. Three main-level bedrooms and two full baths provide the flexibility today's buyers need.

Take the living outside onto the covered deck overlooking the backyard, creating an ideal spot for morning coffee, weekend gatherings, or relaxing at the end of the day. The 2-car garage provides convenient parking and storage, while the unfinished lower level offers additional storage and plenty of potential for the future.

And don't overlook the solar panels—an added feature that may provide an opportunity for energy savings. Buyer to verify all solar terms, ownership/financing, transfer requirements, warranties, and utility information during due diligence.

Located in Summer Brook in Wentzville, you're close to shopping, dining, parks, schools, and major roadways while still enjoying the comfort of an established neighborhood.

Updated kitchen. One-level living. 3 bedrooms. 2 full baths. 2-car garage. Covered outdoor living. Solar.

If you've been searching for a Wentzville ranch that checks the boxes without pushing into the higher price ranges, don't let this one sit on your saved list—come see it in person. Schedule your private showing today!
#26048280

Wentzville

130 Stone Post Lane

3 Beds

2 Baths

1,467 Sq.Ft.

$335,000

MLS#: 26048280
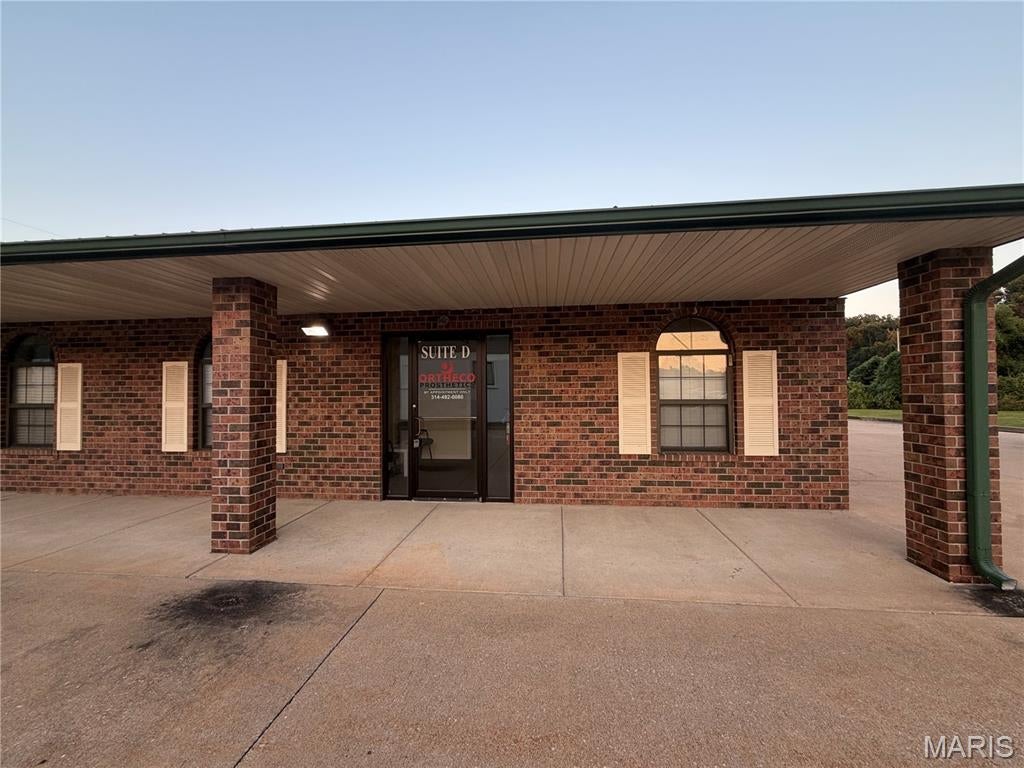
This versatile office space offers a functional layout ideal for a variety of professional or service-based businesses. The space features a welcoming waiting/reception area, two private rooms that can be used as offices, treatment rooms, or consultation spaces, a private bathroom, and a separate storage room for added convenience. With a practical floor plan and flexible use options, this property is ready to accommodate your business needs. Schedule a showing today and see the possibilities this space has to offer!
#26055348

Cape Girardeau

2905 Independence Street Suite D

None Beds

None Baths

N/A

$800

MLS#: 26055348
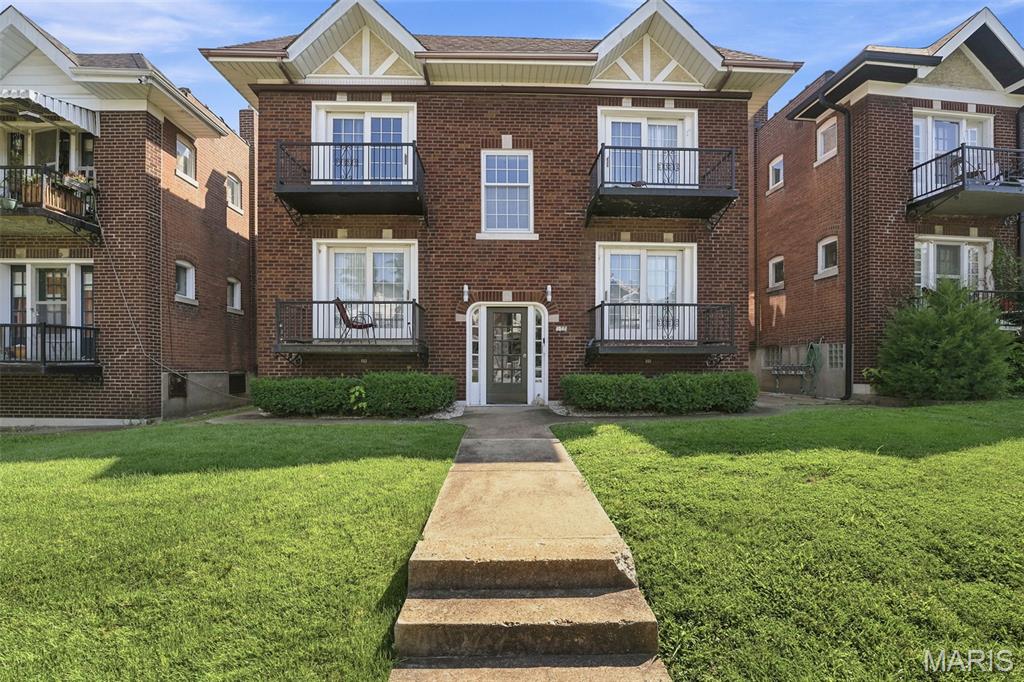
Price reduced
Solid 4-Family Opportunity in the Heart of Northampton! Gorgeous well-kept large building with marble entry & stairs. Each of the four apartments offers a spacious, functional layout featuring a living room, a true dining room, kitchen with eat-in area, full bath, a large private  bedroom PLUS a charming front balcony! Beautiful refinished hardwood floors add warmth and character, while thoughtful updates throughout the building include newer furnaces, updated plumbing stacks and upgraded electrical panels. An oversized detached brick two-car garage provides an additional income stream, currently rented for $200 per month. Whether you're looking to expand your investment portfolio or searching for the ideal owner-occupant opportunity, this well-maintained four-family delivers. Live in one unit while the rental income helps offset your mortgage, or enjoy immediate cash flow with three of four apartments currently leased to excellent tenants. Located in the heart of Northampton, you'll be within walking distance of neighborhood favorites including The Golden Hoosier, Piper's Tea & Coffee, Bud's Pizza, and the exciting growth and redevelopment happening along Kingshighway. Currently professionally managed, combining classic South City charm, strong rental performance, and a prime location, this turnkey property offers an outstanding opportunity for both investors and owner-occupants alike.
#26055572

St Louis

4944 Mardel Avenue

None Beds

None Baths

3,400 Sq.Ft.

$435,000

MLS#: 26055572
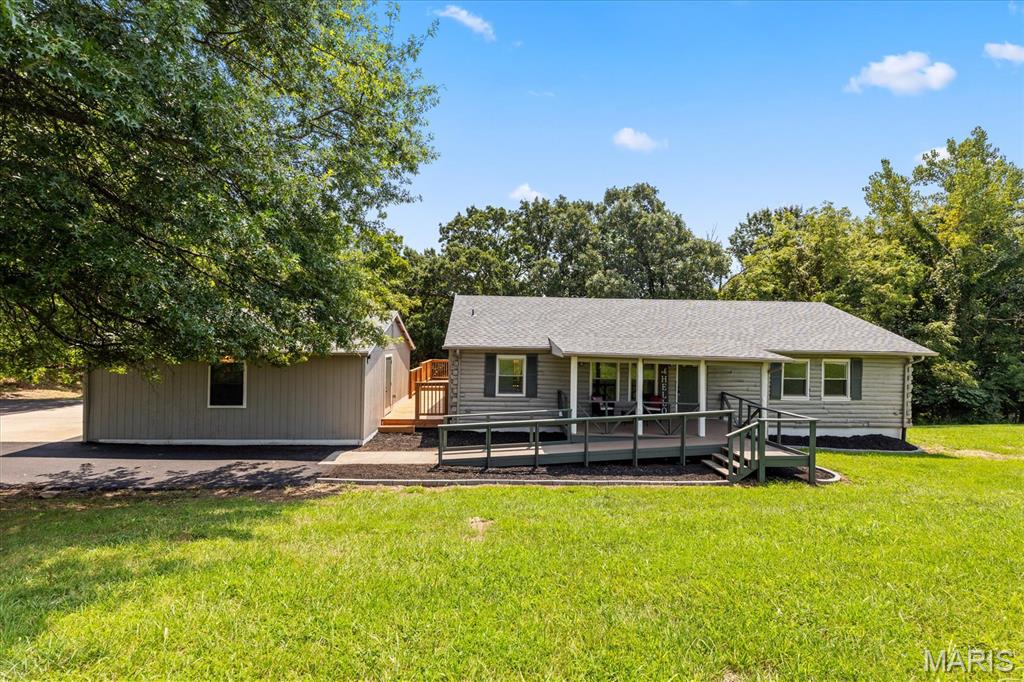
Welcome to 746 Schluersburg Rd! This home sits on 3 acres in a quiet, unincorporated St. Charles County neighborhood in Augusta.

The main level features a newly updated kitchen with quartz countertops, new cabinets, and stainless steel appliances. The primary and hall bathrooms have been updated with new tiled shower surrounds, while new LVP flooring and carpeting run throughout the main level. You’ll also find new lighting and hardware throughout the home, along with a new A/C system, new water heater, and a newer roof (about 5 years old). Main floor Laundry Room is an added bonus!

The lower level offers a rec area, a family room with access to the rear yard, a full bathroom with a tiled shower surround, new carpeting, plenty of storage space and a walk-out basement.

Outside, enjoy the new deck, covered front porch, a two-car detached garage, small pond, and a storage shed. With plenty of room to enjoy the outdoors and updates throughout the home, this property offers a great opportunity to settle into a peaceful setting in Augusta.

Come take a look and see what 746 Schluersburg Rd has to offer!
#26047230

Augusta

746 Schluersburg Road

3 Beds

3 Baths

2,490 Sq.Ft.

$448,000

MLS#: 26047230
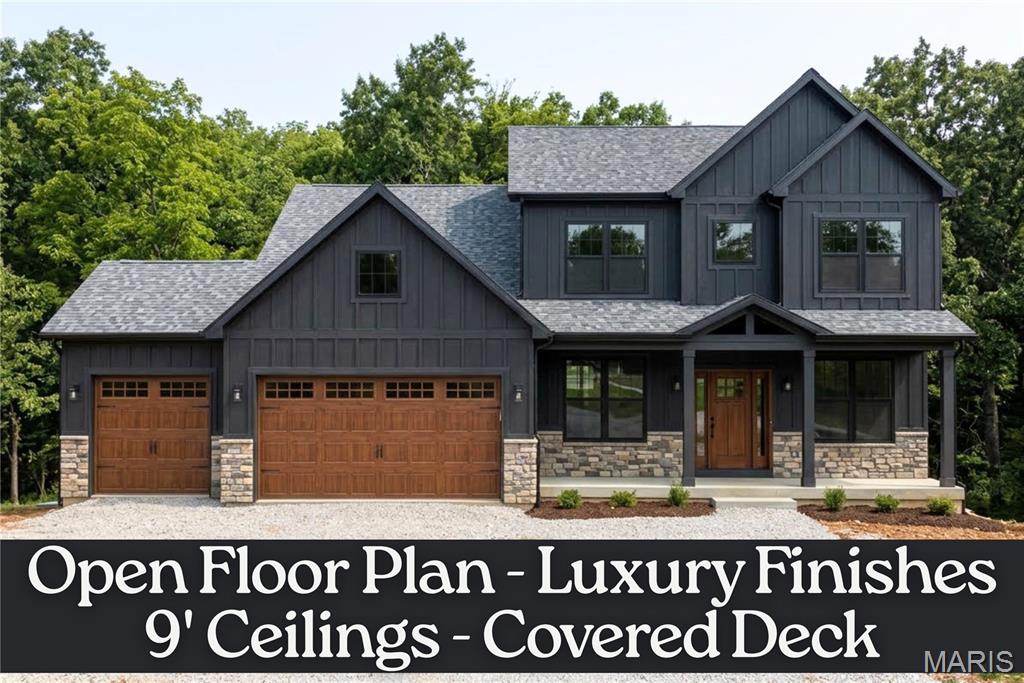
Gorgeous, brand-new two-story home backing to three acres of serene wooded common ground. The striking exterior showcases LP SmartSide siding, stone accents, cedar beams, and a professionally designed landscape package that creates an unforgettable first impression. 
Inside, the grand foyer is flanked by a formal dining room and a private den, setting the tone 
for the home’s refined openness. The beautiful great room features a stylish fireplace and 
seamlessly connects to the breakfast room and chef’s kitchen. The kitchen is a true 
standout with designer-level cabinetry, a center island, solid-surface countertops, a large 
pantry, and high-end stainless steel appliances—including an upgraded gas range. A 
convenient main-floor laundry sits just off the kitchen. Upstairs, the spacious primary suite offers a walk-in closet and a luxurious private bath. Three additional well-sized bedrooms complete the upper level: bedrooms two and three share a second full bath, while the fourth bedroom enjoys its own private en-suite. The walkout lower level includes a rough-in for future expansion, giving you endless possibilities. Additional features include an irrigation system, custom closet organizers, a low-maintenance deck, and exterior lighting that enhances both beauty and security. This is a rare opportunity to own a new home in the highly sought-after Flint Hill location—a perfect blend of luxury, comfort, and natural surroundings.
#26055404

Flint Hill

83 Grantham Estates Drive

4 Beds

3 Baths

2,548 Sq.Ft.

$768,500

MLS#: 26055404
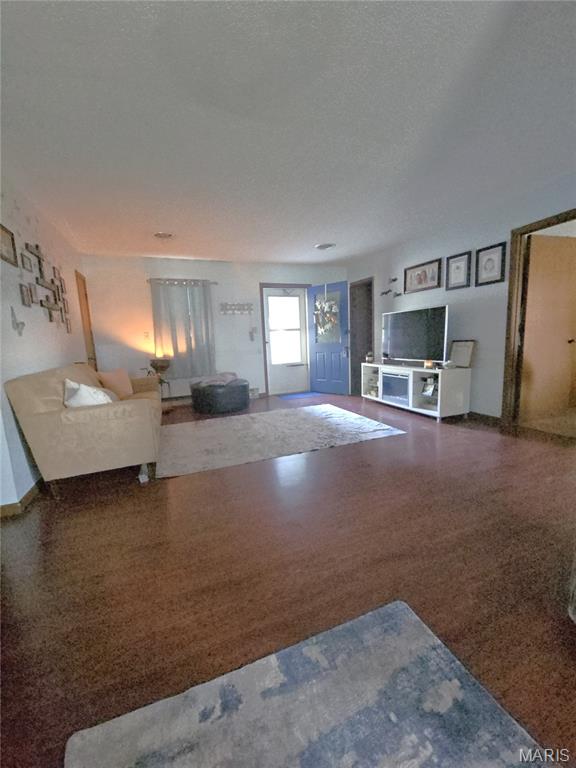
Welcome home! This charming home is completely move-in ready, meaning you can just unpack and start enjoying your new space from day one. Inside, you will quickly notice that no space is wasted in the design, giving the home a highly functional layout that maximizes every square inch. The best part about this property is the incredible peace of mind it offers, as all the major, expensive updates have already been taken care of for you. You will stay perfectly comfortable year-round thanks to the new HVAC system installed in 2021, which pairs beautifully with the new windows and siding updated that same year to keep your energy bills low. On top of that, the roof is only 7 years old and in great shape, and the water heater is practically brand new at less than a year old. It is truly a worry-free, solid house that is ready to welcome its next owner.
#26052822

Mexico

915 S Muldrow Street

3 Beds

1 Baths

1,080 Sq.Ft.

$158,000

MLS#: 26052822
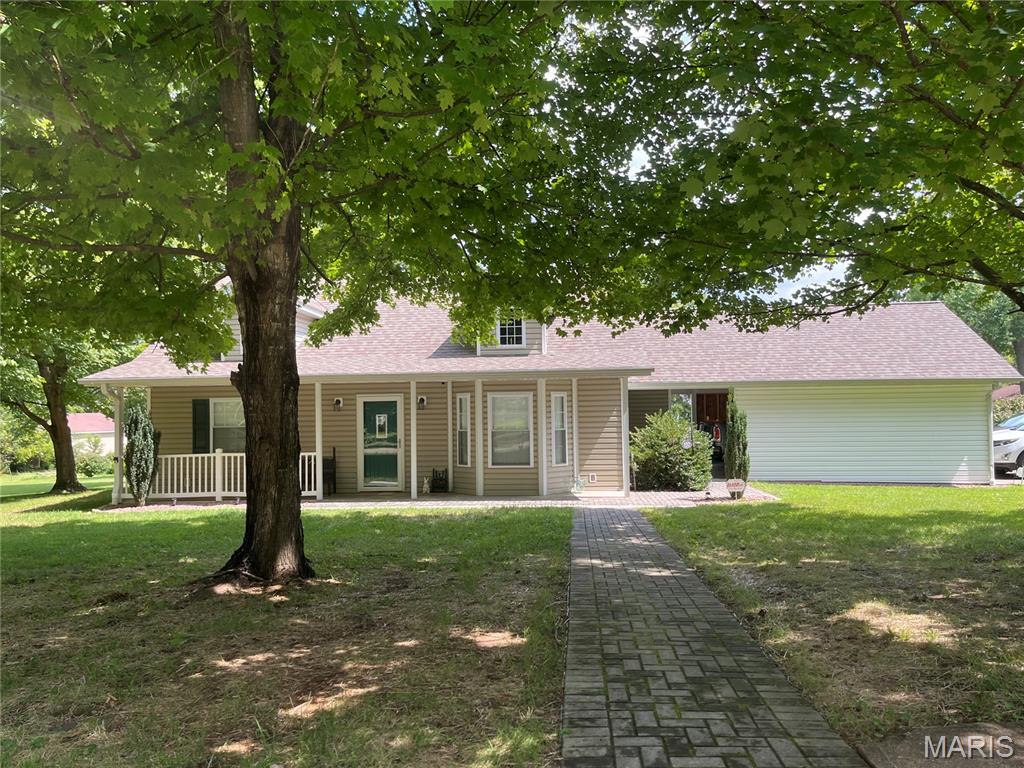
Welcome to this beautifully maintained 2-bedroom, 2-bathroom home located in Arcadia, Missouri. This home is in immaculate condition and features a spacious open-concept kitchen and living area, perfect for everyday living and entertaining. The kitchen offers a large center island with plenty of room for meal prep, seating, and gathering. The primary bedroom features a walk-in closet and private master bath. Outside, enjoy a covered back porch, fenced backyard offering plenty of space for pets, gardening, or relaxing. Additional features include a 2-car carport, providing ample parking. also a climate controlled storage closet in the carport area. Conveniently located in the heart of the Arcadia Valley and just a short drive from local shops, restaurants, parks, and area attractions. This move-in-ready home has been exceptionally cared for and is ready for its new owners!
#26054861

Arcadia

120 S Main Street

2 Beds

2 Baths

1,080 Sq.Ft.

$185,500

MLS#: 26054861
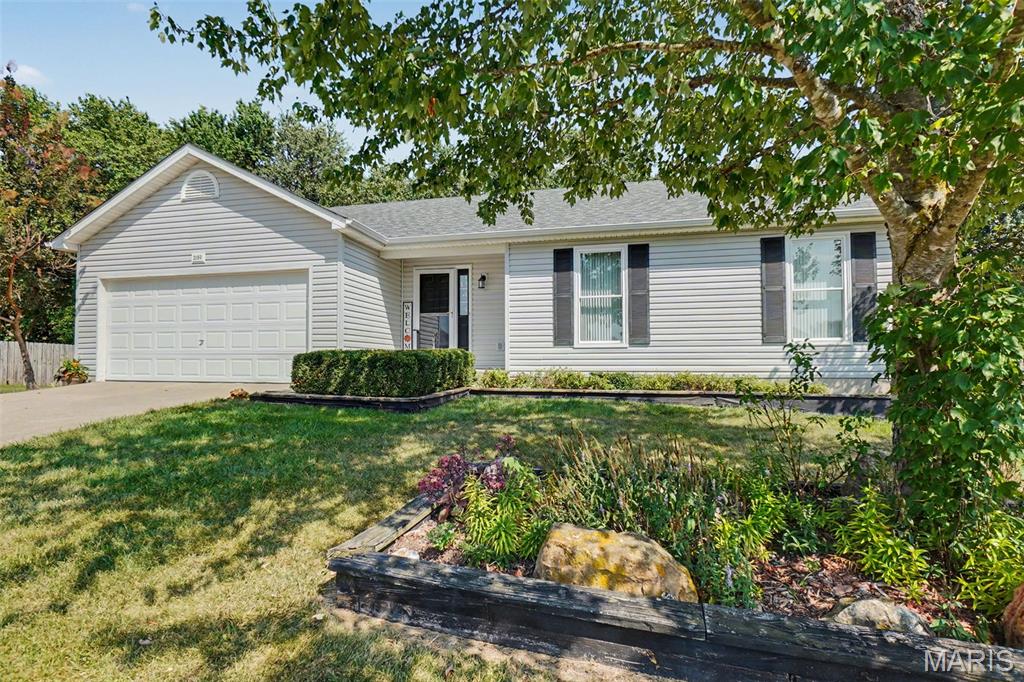
Located in a peaceful cul-de-sac just 2 miles from Warrenton, this 3-bedroom, 2-bath ranch offers comfortable one-level living with plenty of room to grow. The main level features a spacious 15 x 19 great room with vaulted ceilings, a kitchen with pantry and adjoining breakfast room, three bedrooms, and two full baths. The full basement provides additional space and excellent potential for future finishing, storage, recreation, or hobbies.

The primary bedroom offers generous space at 12 x 16, while the additional bedrooms provide flexibility for family, guests, or a home office. Tilt-in windows, electric forced air heating, central air, and a 2-car attached garage add everyday convenience. The home sits on a level lot with underground utilities and a setting that adjoins common ground and a wooded area.

Step outside to enjoy one of the property's favorite features: the large covered deck overlooking the backyard. There is plenty of room for outdoor entertaining, gardening, games, or simply relaxing while watching deer, rabbits, squirrels, and other wildlife. The covered deck provides a comfortable outdoor living space in nearly any season.

Tucked away from the hustle and bustle while remaining close to Warrenton, this home offers a great combination of space, privacy, and convenience. Located in the Warren County R-III School District and near the Warren County Health Department, Dollar General, and the new K-5 school. A well cared for home with room to make it your own.
#26054560

Warrenton

2180 Anthony Steven Court

4 Beds

3 Baths

1,946 Sq.Ft.

$279,000

MLS#: 26054560
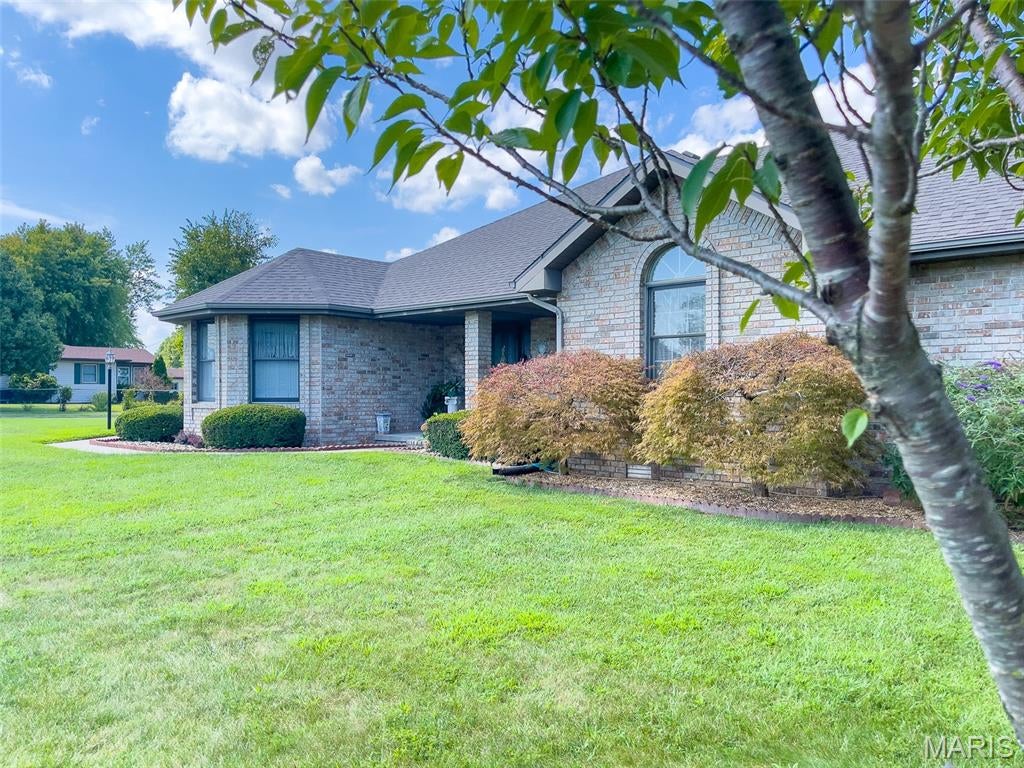
Looking for a QUALITY home with lots of space on the South side of Lebanon? This lovely all-brick home has been immaculately cared for and offers GREAT curb appeal--nestled on a corner lot with a newer roof, shed, a nicely fenced backyard. Buyers will appreciate the lovely hardwood floors, spacious floor plan, gas fireplace, built-ins, multiple living spaces, and easy access to I-44. The kitchen offers BEAUTIFUL new granite countertops, newer stainless-steel appliances including a double oven, plus a convenient center island, breakfast bar, large breakfast nook surrounded by windows, and a pantry. The family room on the back side of the home offers SO much natural light with tons of windows and a wall of built-ins surrounding a gas fireplace. The master suite has 2 entrances, double sinks, a jetted tub, walk-in shower, and walk-in closet. This home has been cared for so well! You're sure to love this layout, so book your showing soon to fall in love with it in person!!
#26054414

Lebanon

401 Jessie Street

3 Beds

2 Baths

2,189 Sq.Ft.

$349,900

MLS#: 26054414
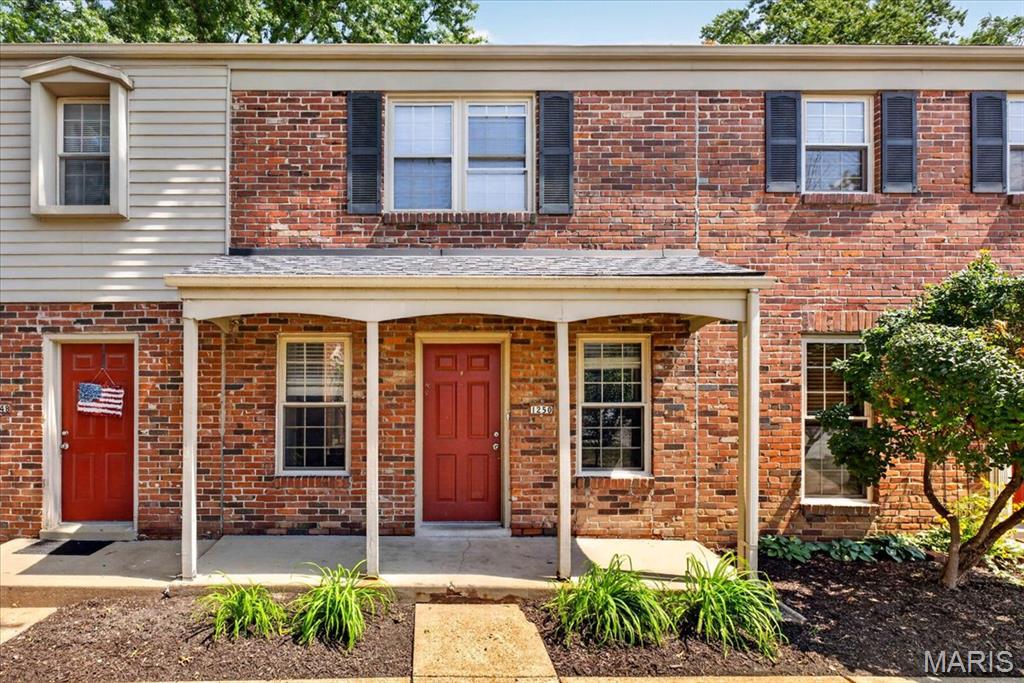
Welcome to this charming 2-bedroom, 1.5-bath townhouse conveniently located in the heart of Ellisville in the sought-after Rockwood School District! Step inside to a spacious living room that flows into an open kitchen featuring stainless steel appliances, newer cabinetry, sink, and faucet. The adjoining breakfast room offers a newer ceiling fan and direct access to a private, fenced-in patio—perfect for relaxing or entertaining. A convenient half bath with a newer vanity completes the main level. Upstairs, you’ll find two comfortable bedrooms, including one with a walk-in closet, along with a full bath featuring a newer vanity. The finished lower level provides additional flexible living space ideal for a recreation room, home office, workout area, or optional third sleeping area, while the unfinished portion offers ample storage and private laundry hookups. Enjoy subdivision amenities including a community pool and assigned parking. The monthly association fee includes water, sewer, trash, and exterior maintenance of the roof and fencing. Ideally located near shopping, restaurants, and everyday conveniences, this move-in-ready townhouse offers low-maintenance living in a fantastic Ellisville location!
#26054986

Ellisville

1250 Clarkson Court 1250

2 Beds

1 Baths

800 Sq.Ft.

$167,500

MLS#: 26054986

* Listings identified with the FMLS IDX logo come from FMLS and are held by brokerage firms other than the owner of this website. The listing brokerage is identified in any listing details. Information is deemed reliable but is not guaranteed. If you believe any FMLS listing contains material that infringes your copyrighted work please click here to review our DMCA policy and learn how to submit a takedown request. © 2024. First Multiple Listing Service, Inc.

Categories

Homes Tailored to Your Lifestyle

Buyers Guide

Buying a home is one of the most exciting milestones of your life.

View more

Sellers Guide

Putting your home on the market can be a stressful process, especially when you don’t know what to expect.

View more

Market report

With just a few clicks, you'll gain instant access to valuable insights about the real estate market, including trends, property values, and community analytics.

View more

Home value

Unlike automated valuations, our hands-on review will provide a comprehensive opinion of your home’s value while considering important interior elements and other location intangible factors that machine algorithms so often miss.

View more

Buyers resources

Guides on financing, inspections, and choosing the right Realtor for a smooth home purchase.

Sellers resources

Practical tips on staging, pricing, and preparing your home to attract buyers and maximize your sale.

Send a message

Message successfully sent.

Reason for contacting?

I agree to receive email communication and understand I can unsubscribe at any time.

I agree to be contacted by Realhub DEV via call, email, and text for real estate services. To opt out, you can reply 'stop' at any time or reply 'help' for assistance. You can also click the unsubscribe link in the emails. Message and data rates may apply. Message frequency may vary. Privacy Policy

Sign In Sign Out

Virtual Assistant

Would you like to take the next step with this property? We can help you schedule a showing or virtual tour, or send you more details.

Yes, I would like more information.

Thank You for Your Reply, One of Our Agents will contact you as soon as possible

No, maybe later.

Thank you, you can always contact me via email, phone number or through the contact form.

Realhub AI

Lucy - Your AI-Powered Realtor

Update Your Temporary Password

Personalize your search

Enter your email and we'll notify you immediately when new listings match what you're looking for.

or enter email address

Already have an account ? Login here

Continue your home search

I agree to receive communications and understand I can unsubscribe at any time.

I agree to be contacted by Realhub DEV via call, email, and text for real estate services. To opt out, you can reply 'stop' at any time or reply 'help' for assistance. You can also click the unsubscribe link in the emails. Message and data rates may apply. Message frequency may vary. Privacy Policy

Already have an account ? Login here

We use cookies

We use cookies primarily for analytics to enhance your experience. By accepting, you agree to our use of these cookies. You can manage your preferences or learn more about our cookies policy.