Thinking of selling?

Blue Sapphireline

Browse Properties
  • Nearby me

Popular Features

Community Features

Association

Property Features

Waterfront

View

Exterior Features

Interior Features

Style

E-Alert name

Properties

10000 properties match your criteria

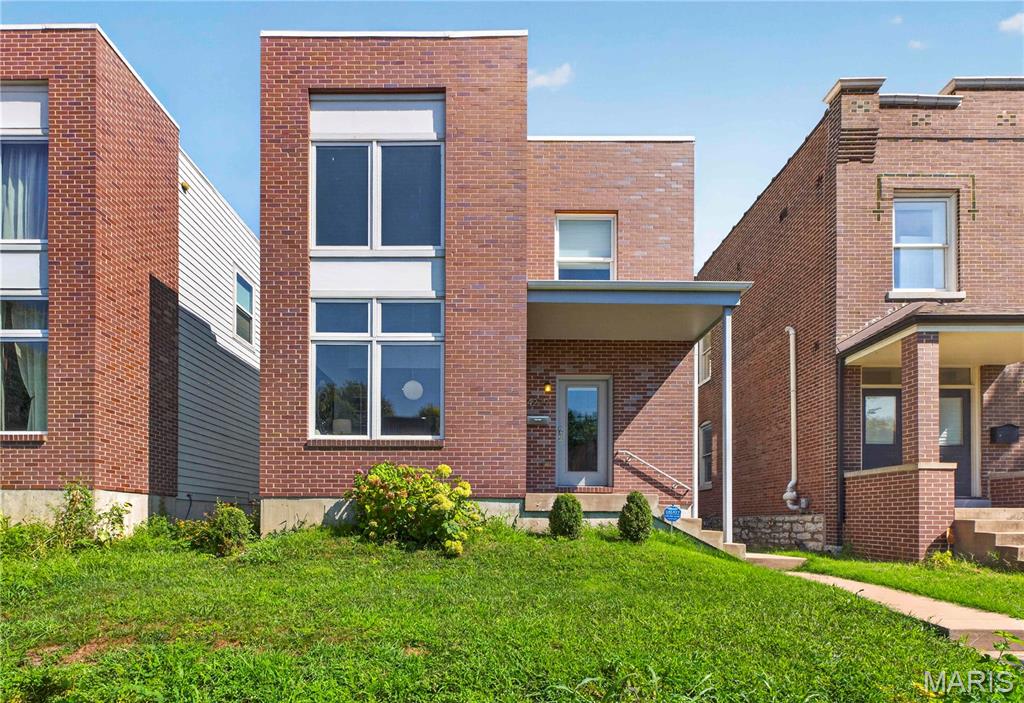
Set in the heart of sought-after Botanical Heights, this beautifully appointed custom build offers the perfect combination of an incredible location, sophisticated finishes, and thoughtfully designed living spaces. The bright, open-concept main level is ideal for both everyday living and entertaining. At the center of the home, the impressive kitchen features custom cabinetry, granite countertops, an oversized island, and a premium Wolf range, while a convenient mudroom adds everyday functionality.

Upstairs, the spacious primary suite offers a true retreat with a generous walk-in closet and beautifully finished bath featuring an oversized shower and dual vanities. Two additional bedrooms, a second full bath, and conveniently located laundry complete the upper level.

Step outside to a private backyard with a deck perfect for relaxing, grilling, or entertaining. A detached two-car garage with high ceilings provides plenty of parking and storage, while the unfinished, 9ft pour basement offers excellent potential for additional living space as well as geothermal heating and cooling to cut down on your utility bills immensely! Best of all, you're just moments from some of the area's most popular restaurants, shops, entertainment, and neighborhood destinations. Botanical Heights living at its best!
#26052345

St Louis

4229 McRee Avenue

3 Beds

2 Baths

2,100 Sq.Ft.

$474,000

MLS#: 26052345
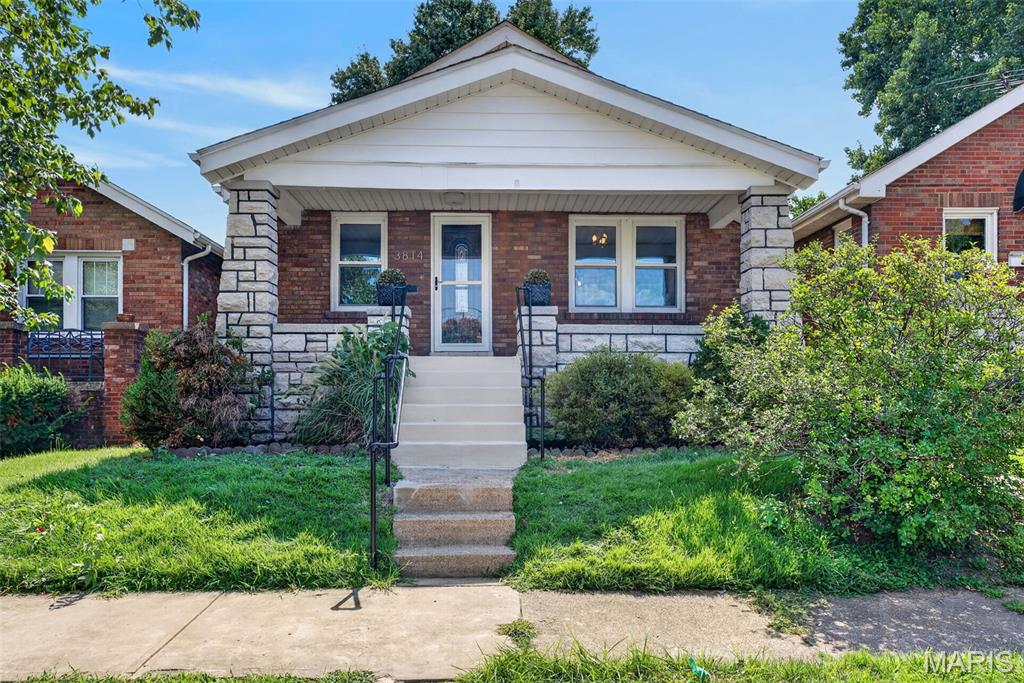
Welcome to 3814 Burgen Ave, a charming brick bungalow located in the desirable Holly Hills neighborhood! This move-in-ready home features 2 bedrooms and a bright, inviting living room with beautiful flooring and classic architectural details. The updated kitchen offers stainless steel appliances, ample cabinet space, and modern finishes.

The finished lower level provides even more living and entertaining space, complete with a bar area and half bathroom—perfect for a family room, game room, home office, or entertaining guests. Outside, enjoy a fenced backyard and a detached one-car garage.

Conveniently located near neighborhood parks, shopping, dining, and everything South City has to offer. 3814 Burgen Ave is ready to welcome its new owner!
#26055447

St Louis

3814 Burgen Avenue

2 Beds

1 Baths

960 Sq.Ft.

$249,900

MLS#: 26055447
Price reduced
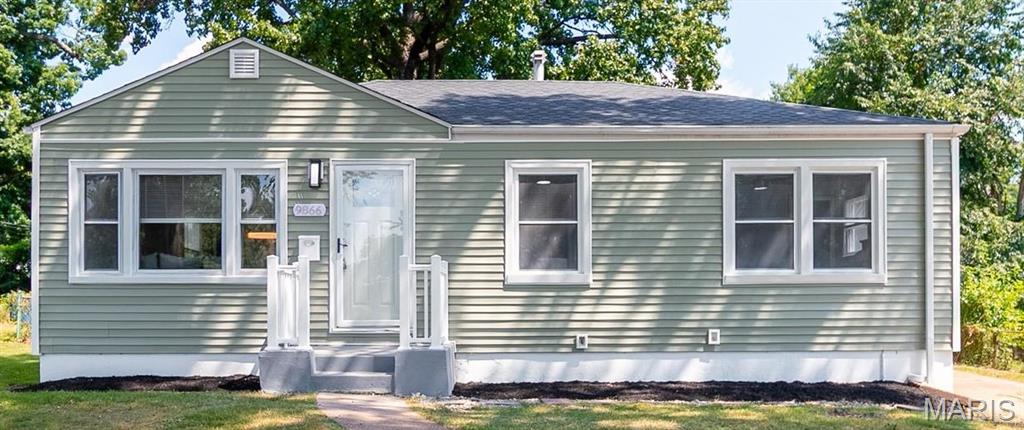
MAJOR UPDATES, BIG TICKET ITEMS DONE, TRULY TURNKEY...Welcome to 9866 Eastdell! This beautifully updated 3-bedroom, 1-bath, 1-car garage home has EVERYTHING and is move-in ready. Additional living space at the lower level includes a family area. Also, enjoy the enclosed, vented back porch with windows.

The entire interior and exterior have been freshly painted. Inside, you'll find new laminate, ceramic tile, subway tile, and carpeting, in addition to new light fixtures, ceiling fans, electrical plugs, and switches. The basement also features recessed lighting and blacked-out ceilings. All new interior doors and hardware, new trim, and quarter-round throughout.

The designer-style kitchen offers new cabinets and hardware, granite countertops, and stainless-steel appliances, including a stove, microwave, and refrigerator. The updated bathroom has a new ceramic tub surround, toilet, vanity, and medicine cabinet.

Exterior improvements include a new architectural roof at the house and garage, new siding, new exterior doors, a new storm door, a new garage door with opener, and new downspouts.
Other major item updates include a new furnace, new A/C unit, a new sewer lateral, new plumbing stack, PEX water lines, and a 40-gallon hot water tank. The updates are done. The only thing missing is YOU!
#26052440

Dellwood

9866 Eastdell Drive

3 Beds

1 Baths

1,522 Sq.Ft.

$158,999

MLS#: 26052440
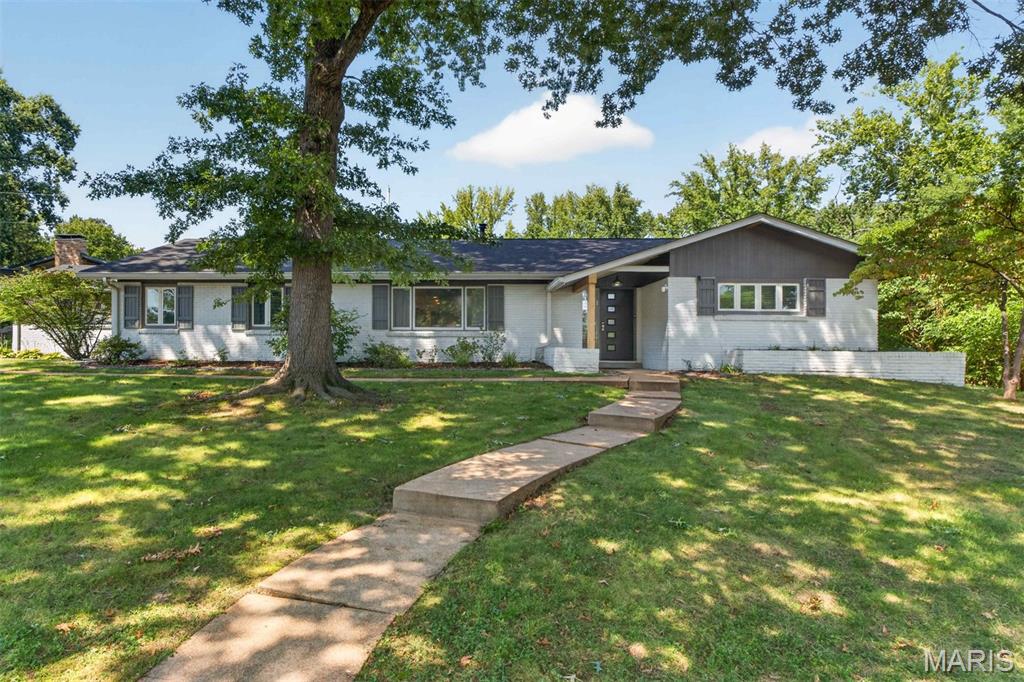
Welcome to this beautifully updated mid-century ranch, offering a perfect blend of style, comfort and versatility. A standout feature is the exceptional bonus suite, ideal for a private guest apartment, in-law suite or teen retreat. With its own private entrance, this flexible space includes  a bedroom, full bath, cozy living area and mini kitchen, providing endless possibilities to suit your lifestyle. The thoughtfully designed kitchen features granite countertops, custom cabinetry and opens to a welcoming Family Room with a charming stone fireplace and built-in bookcase. The spacious Living/Dining Room features a vaulted ceiling, creating an inviting, open atmosphere that is perfect for entertaining and everyday living. The generous Primary Suite offers three large closets and a private ensuite bath with double sinks and a spacious shower. Two additional bedrooms and two additional baths provide plenty of room. Step outside to your own private oasis, featuring an expansive patio and inviting pool area - perfect for summer gatherings, entertaining, or simply relaxing at home. Conveniently located in the highly desirable Ladue School District, this unique and versatile property is ready to welcome you home.
#26054705

Creve Coeur

8 Haven View Drive

4 Beds

4 Baths

3,162 Sq.Ft.

$795,000

MLS#: 26054705
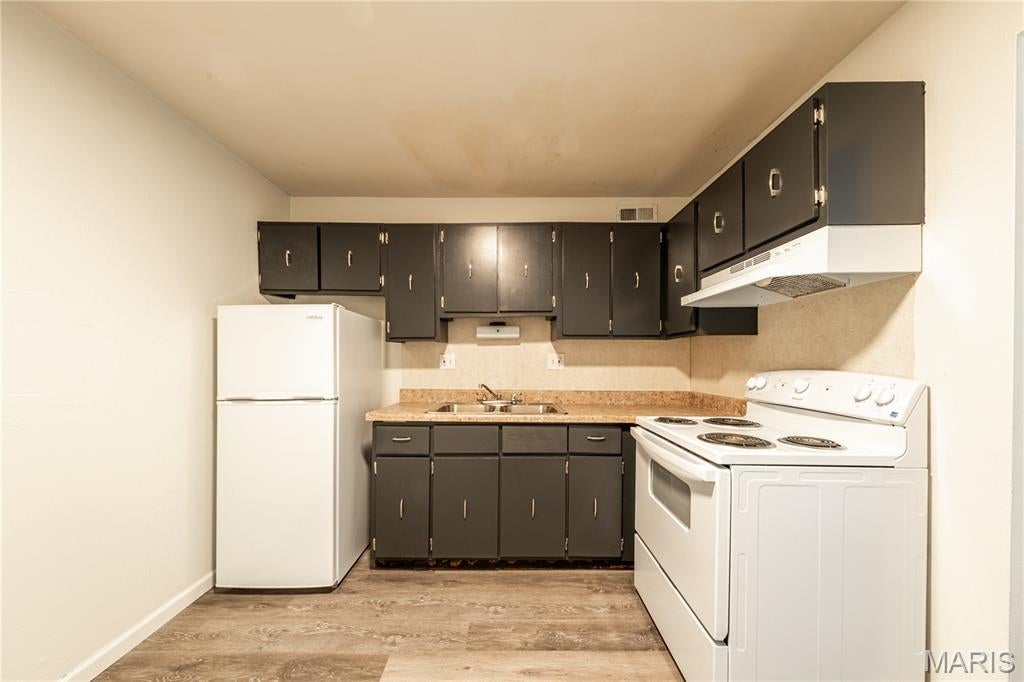
Spacious 2-bedroom apartment located just off Highway M, Old M, and Old 21, near shopping, entertainment, restaurants, and Highway 55. This home has new flooring, fresh paint, a walk-in closet, and a large living room. The kitchen features new appliances (stove and refrigerator). The community features a laundry facility and parking. Flexible lease terms, month-to-month rent, pets welcome.
#26055532

Imperial

5264 Old State Route 21 A12

2 Beds

1 Baths

600 Sq.Ft.

$825

MLS#: 26055532
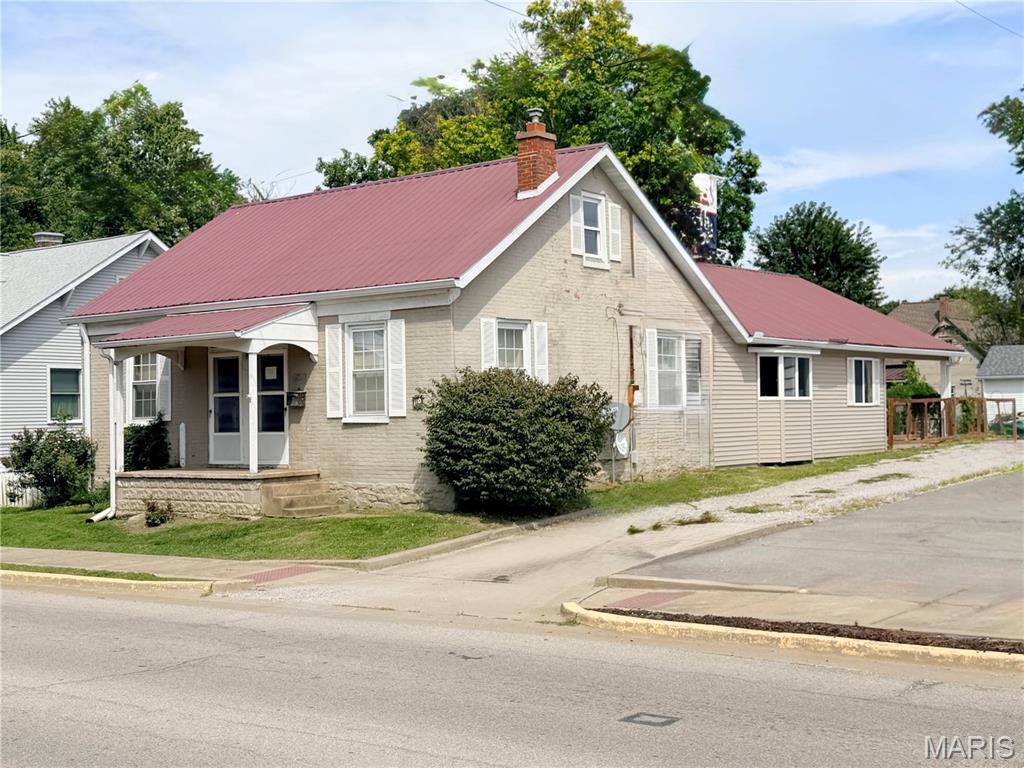
Historic Millstadt property offering approximately 2,006 square feet of living space on a .23-acre lot, awaits your arrival. This property combines the character of the original masonry home with a substantially later addition providing an exceptionally large and versatile open living area. The spacious addition features an open kitchen with abundant cabinetry, center island, recessed lighting, multiple ceiling fans, mini-split climate control and an impressive amount of open floor space. Main floor laundry and a newly installed walk-in shower are featured in oversized full bath while the other bathroom located also on the main floor features a deep soaking tub to enjoy after a hard day. Large windows provide natural light, while French doors lead directly to an expansive covered patio—creating excellent indoor/outdoor living and entertaining possibilities. Outside, the property offers a fenced yard, covered patio, off-street parking and a convenient in-town Millstadt location. With its unusually flexible floor plan and expansive gathering space, this is a property that deserves a closer look. With TLC, whether used for traditional residential living or adapted to meet a buyer's particular needs, 110 N Jefferson offers space and possibilities that are difficult to find in a typical home.   Zoning options make this property even more attractive.   Property has passed occupancy inspection.
#26051380

Millstadt

110 N Jefferson Avenue

3 Beds

2 Baths

2,006 Sq.Ft.

$210,000

MLS#: 26051380
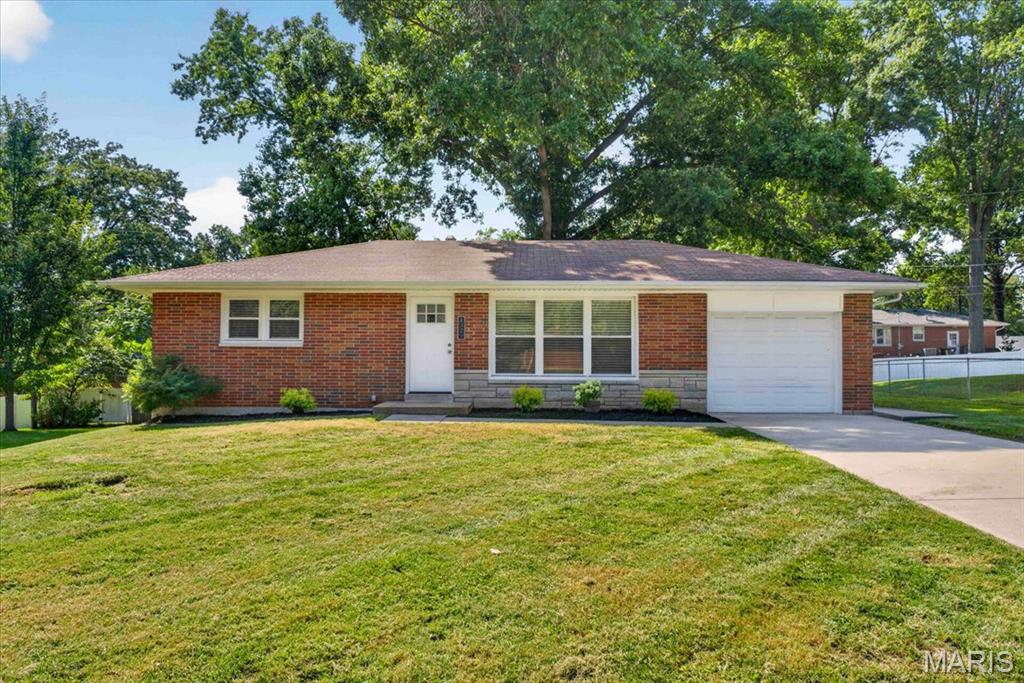
Home SWEET Home! Step into this charming home and immediately feel at ease in the spacious living room, featuring laminate flooring, elegant coved ceilings, and recessed lighting. The updated eat-in kitchen is a chef's dream with custom white cabinetry, crown molding, gleaming granite countertops, and newer stainless steel appliances. Enjoy meals in the adjacent dining room, illuminated by a stylist gold chandelier. The primary bedroom offers comfort and style with laminate flooring and ample closet space. A second bedroom provides built-in shelving and plenty of room. The main level bathroom has been tastefully updated with ceramic tile, a single sink vanity and a tub/shower combo with sliding glass shower doors. Additional features include a convenient 1-car garage with interior access and exterior access to back yard, an unfinished basement ready for you to make your own with a large laundry area, and white 6-panel doors with black lever door knobs throughout. Outside, you'll find fresh landscaping, two large patios perfect for entertaining, and mature trees providing abundant shade. Located in a quiet neighborhood within the Columbia School District, this home is walking distance to schools, parks, restaurants, and grocery stores, with just a short 15-minutes drive to Downtown STL. Don't miss out on this cute home!
#26055039

Columbia

1329 N Evergreen Lane

2 Beds

1 Baths

936 Sq.Ft.

$265,000

MLS#: 26055039
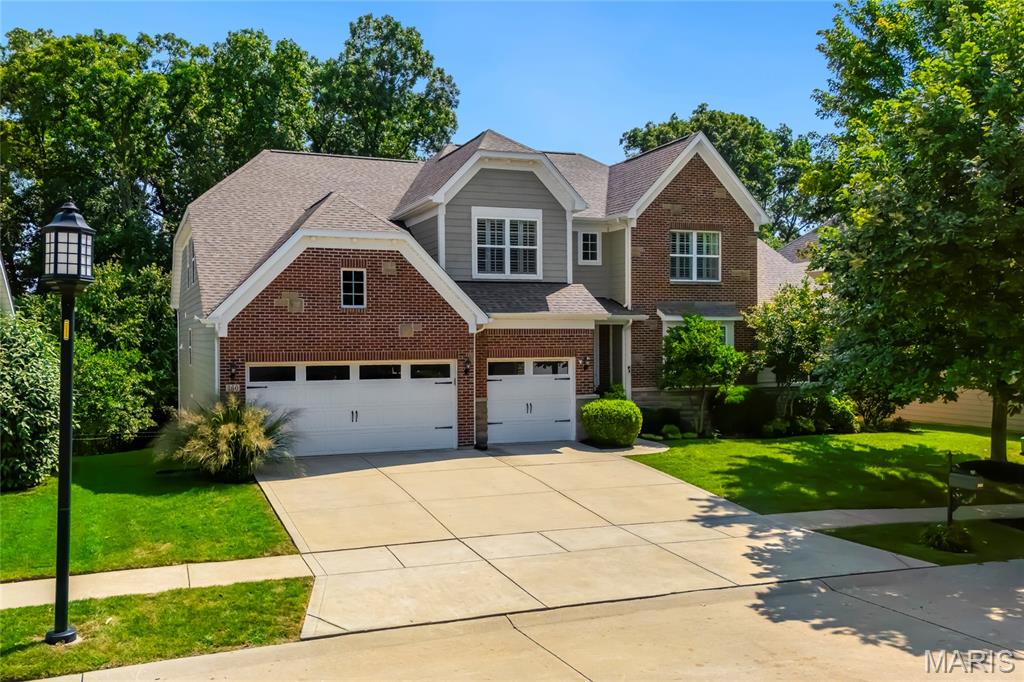
Spectacular 1.5 story home, situated on a beautiful .23-acre lot, backing to woods, in the prestigious Reserve at Chesterfield Village Subdivision – Top Rated Rockwood Schools (Wild Horse Elementary). This 4 bedroom – 3 full baths & 1 half bath showplace, with nearly 6000 sqft of living space is painted in stylish, neutral colors throughout, to show off its’ architectural details. This home is truly move-in ready.

Once you walk through the front doors, into the 2-story foyer, you will know you are home. The main floor boasts an extremely functional floor plan, designed for today’s living and entertaining featuring a wonderful study with step-up attached den area, a beautiful, light filled great room with coffered ceiling, a wall of windows, bringing the outside in, and a see-thru gas fireplace (stone surround), a lovely powder room, a gourmet eat-in kitchen with an abundance of custom cabinetry, granite counters, large, contrasting color, center island / breakfast bar, walk-in pantry, and top of the line stainless steel appliances, including gas cooktop, double oven, & fridge WOW, opening to the breakfast room, with sliding doors to the deck, a charming den with see-thru fireplace (stone surround), and a fantastic built-in work area with custom built-in desk and filing cabinets, a perfect space for a home office or for the kids to do their homework.

If that is not enough, there is an incredible master suite, with trey ceiling, separate sitting area, custom organized walk-in closet and master bath with his & her vanities, large soaking tub & walk-in shower. The main floor laundry, and mud room / utility room with custom cabinetry, and built-in cubbies complete the 1st floor.

Walk up the handcrafted staircase to the 2nd floor and you will find a fantastic loft, a spacious bonus room with built-in custom shelving, 3 additional spacious bedrooms, 2 full baths, one being a Jack & Jill bath, as well as 2nd floor laundry.

Other features include zoned HVAC, 10’ ceilings, hardwood floors, custom millwork throughout, plantation shutters & custom window treatments, high lighting, professional landscaping, outdoor lighting, sprinkler & security systems, and an attached, oversized 3-car garage, just to name a few.

The professionally finished walk-out lower level is awesome, featuring a large rec room with multiple seating areas, custom wet bar / beverage center with large center island / bar, and a theatre with large screen and projector, still leaving plenty unfinished storage space, with a home sauna, and a separate set of double doors to access the backyard.

Relax outside in your private oasis, on upper composite deck or the lower-level concrete patio, all while admiring the beautiful, wooded backdrop. This house has it all and is perfect for entertaining family & friends - Location could not be better – convenient to shopping, restaurants, schools, hospitals, county parks, and a 5-minute walk to the Central Park Amphitheatre. - easy access to major highways.
#26048623

Chesterfield

360 Willow Weald Path

4 Beds

3 Baths

5,969 Sq.Ft.

$1,349,000

MLS#: 26048623
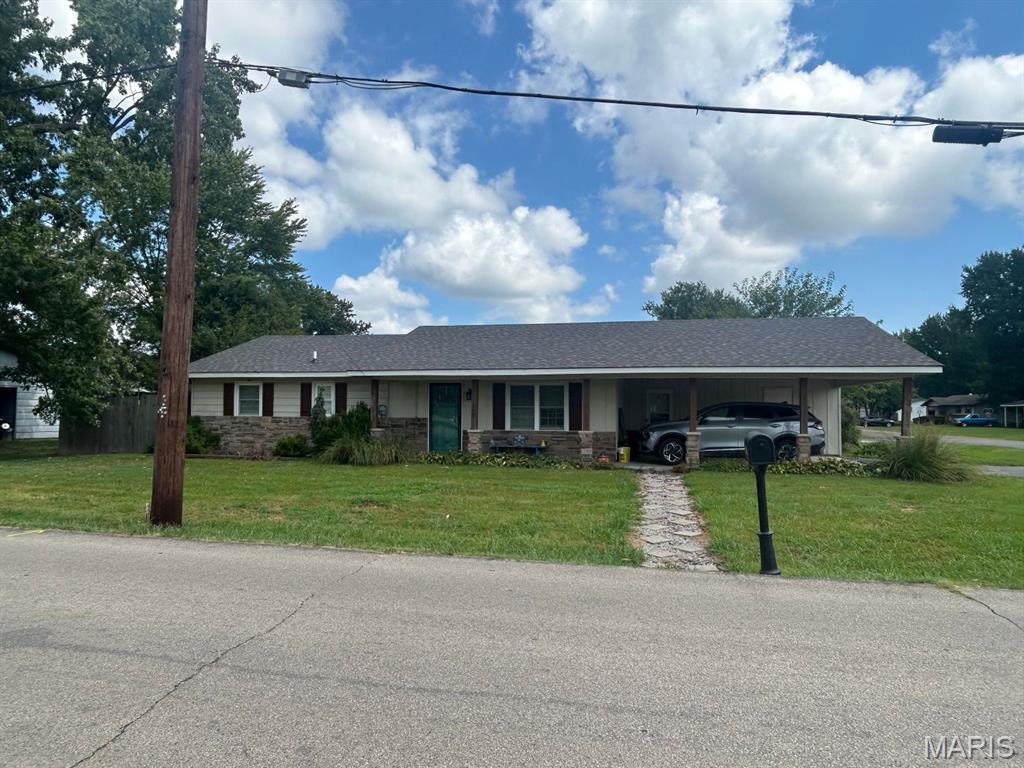
Here is your chance to own a move-in ready home near shopping in Dexter which is sitting on a corner lot with a fenced-back yard!  This home has had several updates in the past 8 years:  roof (2021), central heat and air units (2018), water heater (2025), new flooring (2024), and new sliding back door (2024).  The kitchen includes stainless steel appliances and an island in the center which adds additional work/storage space.  A small dining area is located in the kitchen area.  There is an entry from the carport to the dining area and a storage/mechanical area under the carport.  Step through that door and you will find the laundry room to the right.  Enter the front door to a living room large enough you could use part of it for a dining area if you choose.  Down the hall, you'll find three bedrooms, an updated bathroom, and a half-bath in the primary bedroom.  This home is ready for you!  Don't miss this opportunity, call today.
#26054619

Dexter

700 N Two Mile Road

3 Beds

1 Baths

1,428 Sq.Ft.

$169,900

MLS#: 26054619
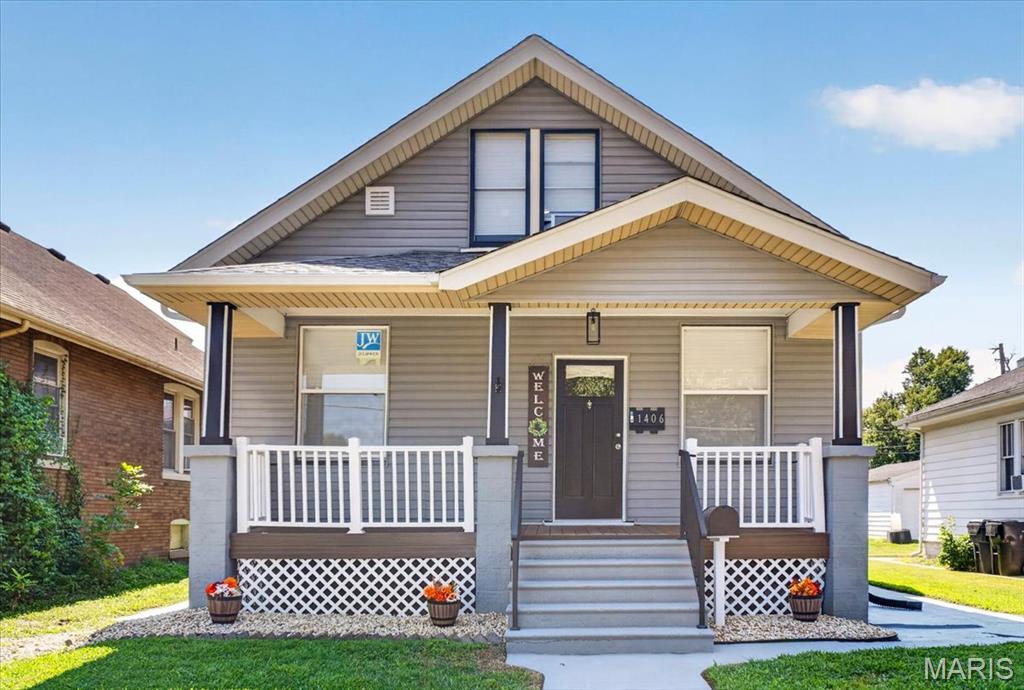
Welcome to 1406 Raab Avenue, a thoughtfully renovated 4-bedroom, 2-bathroom home offering approximately 1,800 square feet of living space. An inviting covered front porch provides the perfect place to enjoy your morning coffee before stepping inside to find new flooring, updated walls and ceilings, fresh paint, and new stainless steel appliances. Both bathrooms feature attractive modern finishes, while the spacious layout provides plenty of flexibility for everyday living.

The full unfinished basement offers ample storage and workshop space, along with endless possibilities for future use. Create a game room, home theater, workout area, hobby space, or whatever fits your needs. Virtually staged basement photos help showcase its potential. Additional improvements include energy-efficient front windows installed in 2025, a new sump pump, and completed work intended to help keep the basement dry.

Outside, the privacy-fenced backyard offers plenty of room for relaxing and entertaining. A seller-provided one-year home warranty adds even more peace of mind. Conveniently located near Downtown Belleville, local restaurants, shopping, parks, and community events, this updated home is ready for its next owner!
#26054955

Belleville

1406 Raab Avenue

4 Beds

2 Baths

1,800 Sq.Ft.

$225,000

MLS#: 26054955
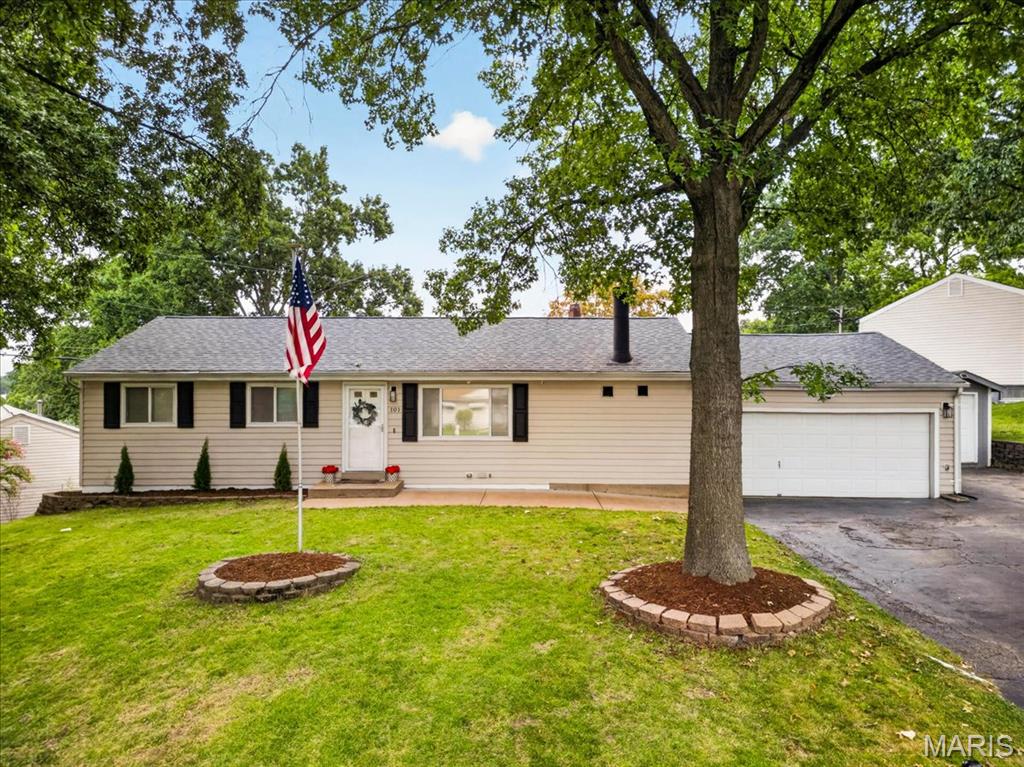
Welcome to this beautifully updated ranch, tucked along a charming street and filled with thoughtful upgrades throughout. The inviting family room features a cozy wood-burning fireplace, while French doors fill the space with natural light and open to a spacious covered patio—perfect for relaxing or entertaining. Sleek LVP flooring flows into the bright, updated kitchen featuring custom cabinetry, stainless steel appliances, and a built-in pantry. A separate dining room provides the perfect setting for everyday meals or hosting family and friends. Three spacious bedrooms, an updated full bath, and a convenient half bath complete the main level. Downstairs, the partially finished lower level offers even more room to spread out with a family or recreation area, an additional full bath, and a flexible bonus space ready to become a home office, playroom, workout space, or private retreat, plus plenty of storage. The thoughtful upgrades continue with a whole-house generator and a heated, attached two-car garage, along with an additional parking pad for a third vehicle. Outside, the fully fenced backyard offers plenty of space to enjoy, complete with a storage shed, fire pit, and covered patio for quiet evenings or weekend gatherings. Conveniently located just minutes from highways, shopping, and everyday amenities, this move-in-ready home offers the perfect combination of comfort, character, and functionality.
#26054604

St Louis

101 E Donaldson Drive

3 Beds

2 Baths

1,752 Sq.Ft.

$265,000

MLS#: 26054604
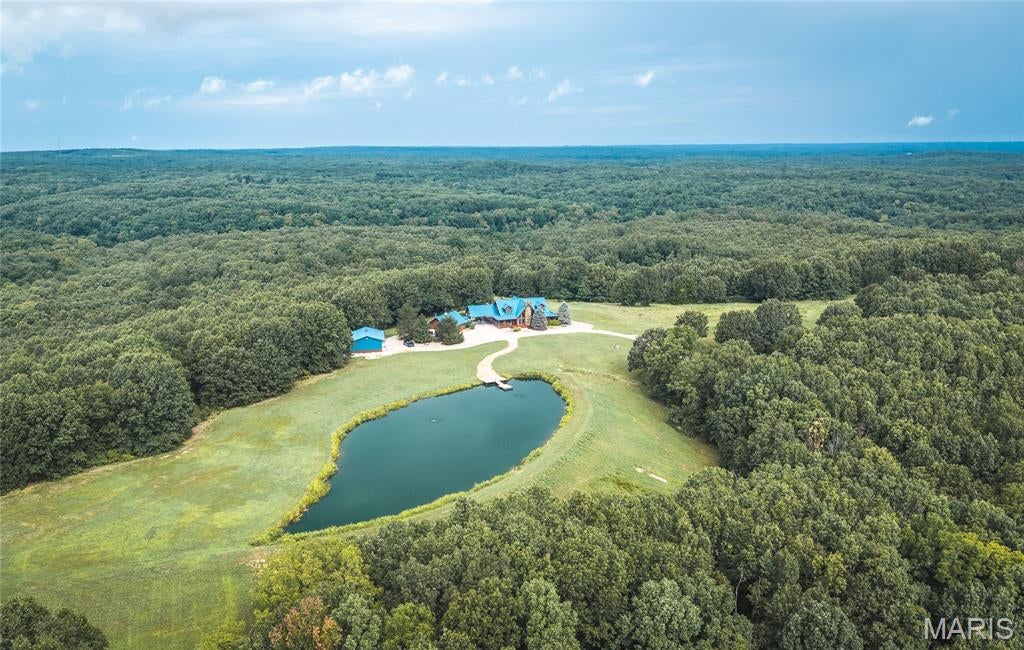
Discover Oak Ridge Ranch, an exceptional 196-acre estate in Morgan County just minutes from the Lake of the Ozarks. This private property offers the perfect combination of luxury living, recreation, hunting, and agricultural opportunity. The log home features 4 bedrooms, 5 bathrooms, a loft, full basement, high-end finishes, Pella windows, wood floors, screened deck, heated in-ground pool, and custom landscaping. The home is fully furnished and designed for entertaining. Outdoor amenities include a beautiful stocked pond with bass, bluegill, and catfish, aerator, dock, trails throughout the property, wet-weather creeks, mature timber, multiple ridgelines, lush pasture, and excellent deer and turkey habitat. The fenced acreage offers opportunities for livestock or hay production, with multiple entry and exit points for convenient access. Additional improvements include two garages, carport, metal roof, secure electric gate, automatic generator, 400-amp service, extensive security camera system, alarm system, and concrete safe room. The property is offered as a turnkey retreat with furnishings and an impressive equipment package, including a John Deere 4500 4WD tractor with attachments, zero-turn mower, Polaris Ranger 4x4, wood chipper, brush hog, pressure washer, air compressor, fishing equipment, paddle boat, and more. A 24-foot deck boat with lift is also included.
#26055038

Versailles

10000 Skylark Lane

4 Beds

5 Baths

5,178 Sq.Ft.

$2,700,000

MLS#: 26055038
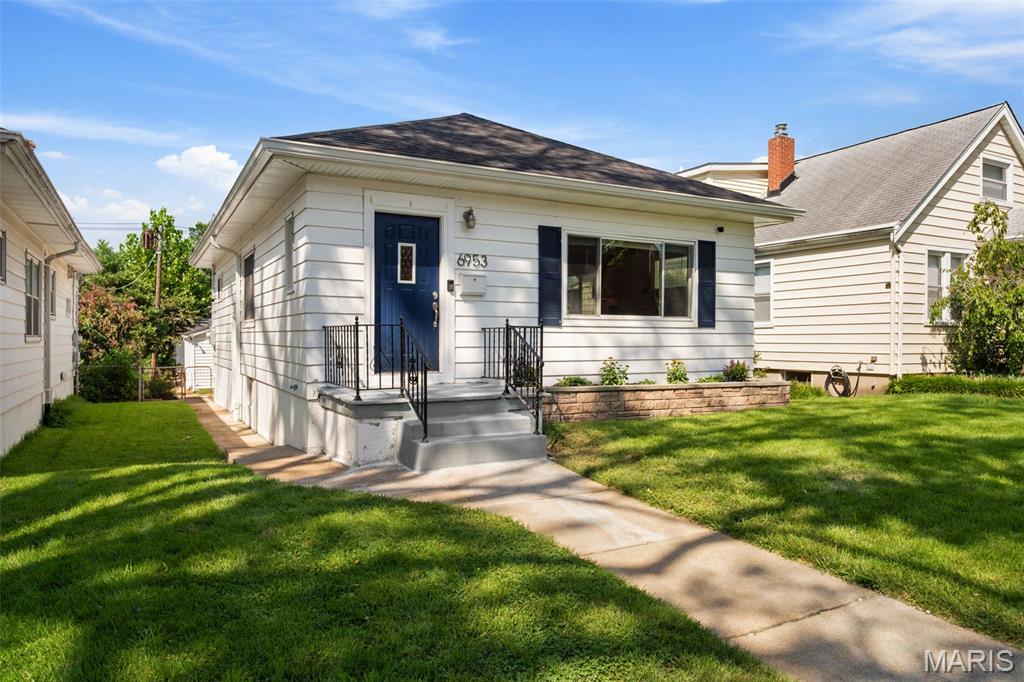
After 5 years of memories and love, this charming South City bungalow is ready for its new owner! Renovated in 2021, you'll find many updates throughout the home including a lovely kitchen with white shaker cabinets, granite counters, gas range and stainless steel appliances. The conveniently located home has beautifully refinished hardwood floors, two spacious bedrooms, as well as a delightful living room/dining room with large picture window in front, and a sun porch off of the back side of the kitchen overlooking the fenced-in yard. Downstairs you'll find an unfinished basement ready to be finished, or simply use for storage, a workout area, recreation space, etc. Out back you'll be greeted by a paver stone patio and flat, fenced-in back yard, as well as a one car garage with alley access. If you are looking for a convenient spot to walk about South City or get to anywhere with a quick drive, you've found it! New roof in 2023 for buyer peace of mind!
#26055278

St Louis

6953 Lansdowne Avenue

2 Beds

1 Baths

984 Sq.Ft.

$225,000

MLS#: 26055278
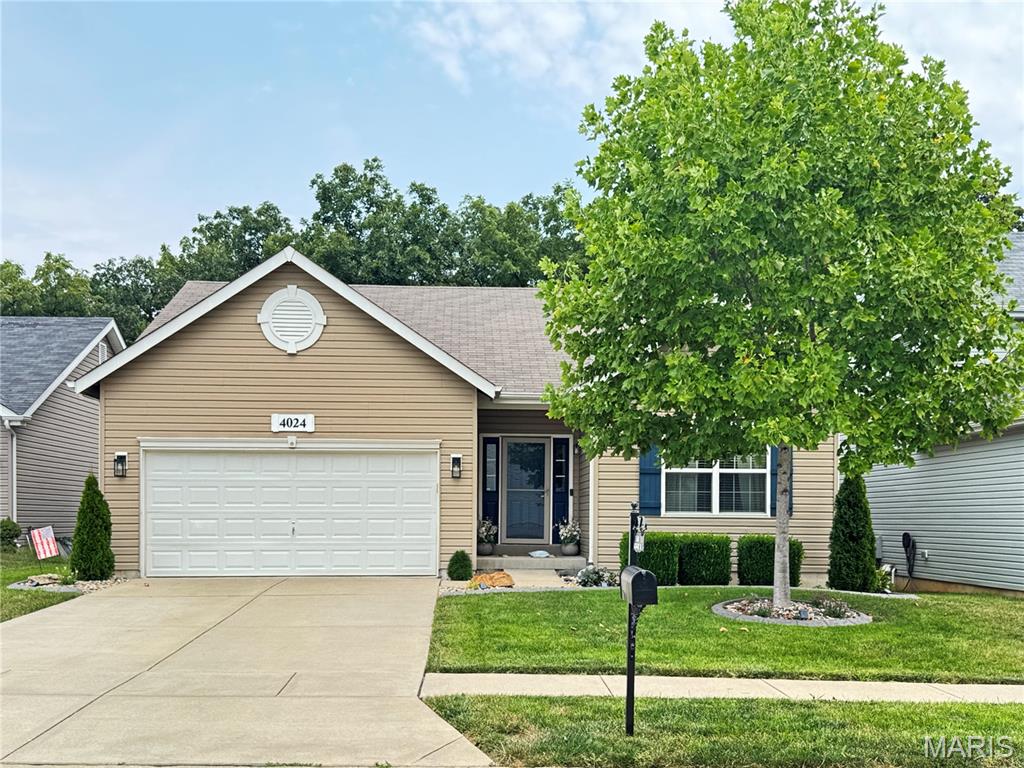
Have You Been Looking For an Updated Ranch Home in a Convenient Location that Backs to Woods?! Then Schedule Your Tour Today! This Ranch Home on a cul du sac offers over 2,300sqft of Living Space in addition to amazing outdoor spaces including rear deck, fire pit area, and cozy pergola patio. From the sidewalk to the front porch, you'll take note of the charming landscaping, and the entry foyer leads to the Large Open Living Space with 9 foot ceilings and engineered wood floors. The spacious Living Room opens to the Kitchen and Dining Area which offer access to the Deck. The Completely Custom Kitchen welcomes the chef as it features large island with sink, accent cabinets, and premium lighting. Off the kitchen you'll find the laundry room leading to the garage. The Large Primary Bedroom Suite offers great natural light, a walk-in closet, full bathroom with large vanity, and barn door for more character. The other 2 Main Floor Bedrooms are off the foyer and share the luxurious Hall Bathroom with tall ceilings. In the Lower Level, you will find an unfinished space which is perfect for storage or a gym area.  The Family Room offers a bar area, cozy seating area, and space for game tables. The 4th bedroom current;y funcitons as an office, but provides great felxibility. The Lot backs to subdivision common ground, which is adjacent to Quail Ridge park across Peruque Creek. Priced Below last Appraisal Value, Showings Start on 8/28/2026. Schedule Your Viewing Today!
#26054572

Wentzville

4024 Glengarry Drive

4 Beds

3 Baths

2,309 Sq.Ft.

$400,000

MLS#: 26054572
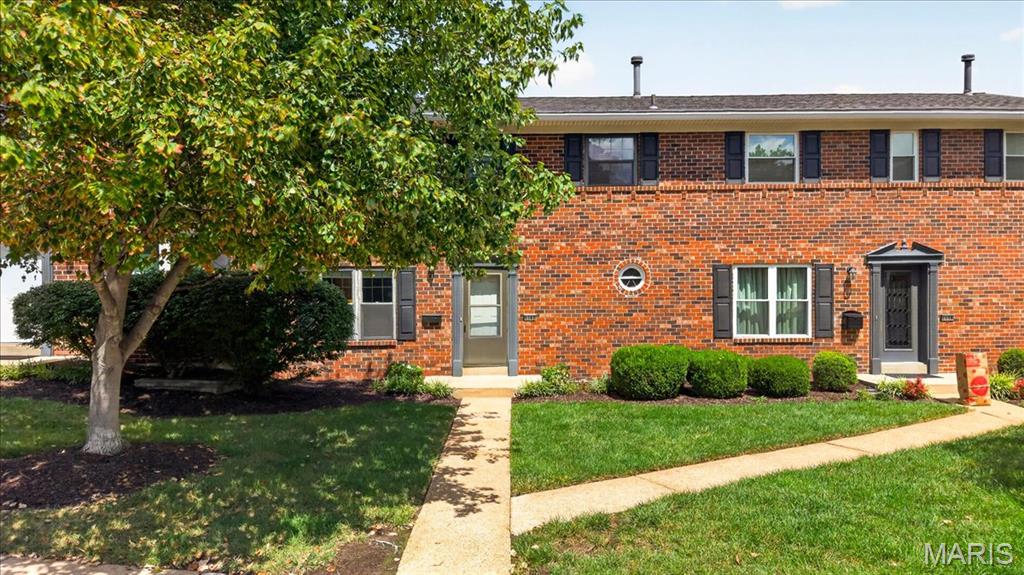
Meticulously maintained 3-bedroom, 2 full and 1 half-bath condo in a sought-after Chesterfield location! This well-cared-for home offers a wonderful opportunity to add your own personal style and updates while enjoying the peace of mind that comes with exceptional maintenance. Spacious living areas, three comfortable bedrooms, and ample storage make this a great place to call home. Located in the highly desirable Parkway School District and convenient to shopping, dining, parks, and major roadways. Enjoy the community amenities, including a swimming pool and tennis courts! The property includes one covered parking space plus one additional parking spot. A fantastic opportunity in a desirable Chesterfield Community.
#26052582

St Louis

1162 Cantina Drive

3 Beds

2 Baths

1,736 Sq.Ft.

$175,000

MLS#: 26052582

* Listings identified with the FMLS IDX logo come from FMLS and are held by brokerage firms other than the owner of this website. The listing brokerage is identified in any listing details. Information is deemed reliable but is not guaranteed. If you believe any FMLS listing contains material that infringes your copyrighted work please click here to review our DMCA policy and learn how to submit a takedown request. © 2024. First Multiple Listing Service, Inc.

Categories

Homes Tailored to Your Lifestyle

Buyers Guide

Buying a home is one of the most exciting milestones of your life.

View more

Sellers Guide

Putting your home on the market can be a stressful process, especially when you don’t know what to expect.

View more

Market report

With just a few clicks, you'll gain instant access to valuable insights about the real estate market, including trends, property values, and community analytics.

View more

Home value

Unlike automated valuations, our hands-on review will provide a comprehensive opinion of your home’s value while considering important interior elements and other location intangible factors that machine algorithms so often miss.

View more

Buyers resources

Guides on financing, inspections, and choosing the right Realtor for a smooth home purchase.

Sellers resources

Practical tips on staging, pricing, and preparing your home to attract buyers and maximize your sale.

Send a message

Message successfully sent.

Reason for contacting?

I agree to receive email communication and understand I can unsubscribe at any time.

I agree to be contacted by Realhub DEV via call, email, and text for real estate services. To opt out, you can reply 'stop' at any time or reply 'help' for assistance. You can also click the unsubscribe link in the emails. Message and data rates may apply. Message frequency may vary. Privacy Policy

Sign In Sign Out

Virtual Assistant

Would you like to take the next step with this property? We can help you schedule a showing or virtual tour, or send you more details.

Yes, I would like more information.

Thank You for Your Reply, One of Our Agents will contact you as soon as possible

No, maybe later.

Thank you, you can always contact me via email, phone number or through the contact form.

Realhub AI

Lucy - Your AI-Powered Realtor

Update Your Temporary Password

Personalize your search

Enter your email and we'll notify you immediately when new listings match what you're looking for.

or enter email address

Already have an account ? Login here

Continue your home search

I agree to receive communications and understand I can unsubscribe at any time.

I agree to be contacted by Realhub DEV via call, email, and text for real estate services. To opt out, you can reply 'stop' at any time or reply 'help' for assistance. You can also click the unsubscribe link in the emails. Message and data rates may apply. Message frequency may vary. Privacy Policy

Already have an account ? Login here

We use cookies

We use cookies primarily for analytics to enhance your experience. By accepting, you agree to our use of these cookies. You can manage your preferences or learn more about our cookies policy.