Thinking of selling?

Blue Sapphireline

Browse Properties
  • Nearby me

Popular Features

Community Features

Association

Property Features

Waterfront

View

Exterior Features

Interior Features

Style

E-Alert name

Properties

10000 properties match your criteria

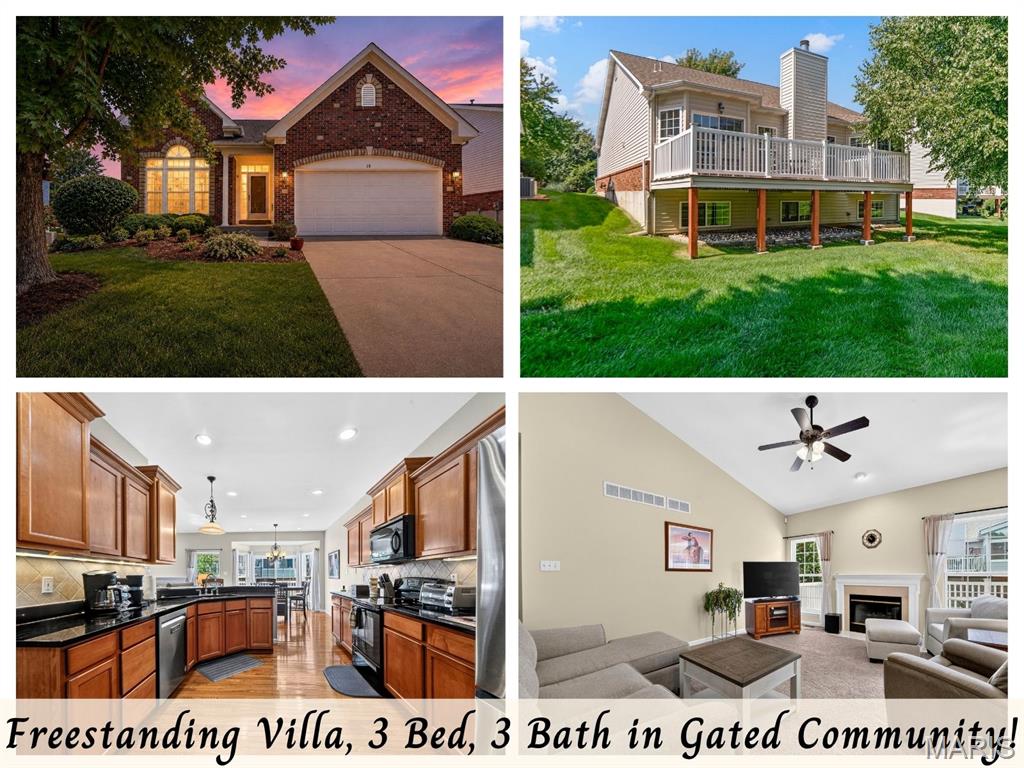
Hurry to see this Free-Standing Villa (basically a Single Family Detached Home that provides Lawn Care, Snow Removal and Trash Service for $195 per month fee.  Located in this fantastic Gated-Community located in prime, convenient location. Quality-built by Fischer & Frichtel!  All homes have striking brick and stone exteriors and lawns are irrigated to be kept lush and green.  Walk to Walgreen's, Schnucks Grocery Store, the Fire House and Police Station situated 4 blocks outside the community. Located within 1 mile from Hwy 70 andlHwy 94.  This property has an open floorplan with two finished levels for a total of 3 Bedrooms and 3 Baths.  9ft Ceilings on first floor and Deep pour in Lower Level. The Great Room is Vaulted with cozy, gas fireplace and is open to the updated, kitchen with granite countertops.  Lots of cabinetry w/soft close doors, accented w/Crown Molding, roll-outs on bottom cabinetry, under cabinet lighting and tile backsplash.  Off the BreakfastRm you’ll be delighted by the large composite deck that provides plenty of outdoor entertaining space! The spacious Primary Suite features a bay, walk-in closet finished with organizers and updated primary bath with beautiful cabinetry, two linen cabinets, newer shower doors and adult-high toilet in water closet and beautiful luxury plank flooring. Shower has a VERY LOW threshold for easy entry/exit. 

An extra bedroom, full bath & Laundry Room complete the main floor with great closets space - Entry Coat Closet, Pantry in Kitchen and Walk-in Storage Closet in LaundryRm.   The finished basement offers a large open living space, wet bar with Cabinetry and dedicated space for full-size Refrigerator. A large finished space is currently set up as a Gym with access to the Storage and Mechanicals and a large finished walk-in Closet for Storage.  There is a third bedroom w/full bath and various storage spaces. This property is a well-maintained gem with many updates including: newer roof (8 yrs old) air conditioner & furnace replaced in 2022. New Dishwasher 2025, All Toilets upgraded in 2023, Newer refrigerator 2023 and washer & dryer (2023) are included.  And besides all the natural sunlight, this home is decked out with Recessed, Ceiling Lighting on both levels!  Situated in a cul-de-sac and looks out into green space - no homes across the street.   Enjoy the carefree home lifestyle with the $195 per month fee for lawn maintenance, snow removal, trash service in this wonderful, Gated Community.
#26055088

St Charles

18 Eagle Bluff Lane

3 Beds

3 Baths

2,885 Sq.Ft.

$399,900

MLS#: 26055088
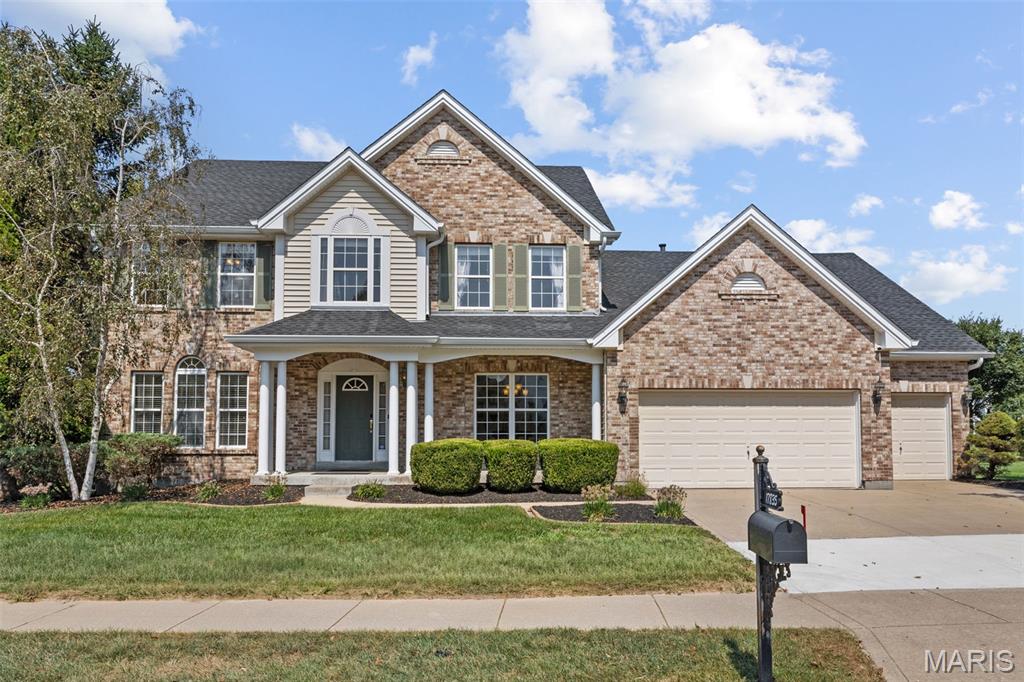
Welcome to this beautiful one-and-a-half-story home in the prestigious Westhampton Woods subdivision, located in the highly sought-after 63005 zip code! This spacious and thoughtfully updated 3,600+ square-foot home offers an inviting blend of comfort, style, and functionality. Neutral flooring flows throughout the main level, creating a warm and cohesive feel from the welcoming foyer through the dining room, living room, kitchen, breakfast area, and sunroom. The updated kitchen is sure to impress, featuring a Dacor gas range, stainless-steel appliances, built-in microwave/oven combination, stone countertops, a gorgeous tile backsplash, and ample cabinetry—perfect for both everyday living and entertaining. The main level offers plenty of space to relax and gather, including a bright and inviting sunroom and a recently added covered deck, providing the perfect setting for morning coffee, outdoor dining, or enjoying peaceful evenings. The spacious primary suite is a true retreat, featuring a beautifully remodeled en-suite bathroom and a large walk-in closet with custom built-ins for exceptional storage and organization. Upstairs, you'll find a versatile bonus sitting area, three generously sized bedrooms, each with walk-in closets, and two full bathrooms, offering plenty of room for family and guests. The walkout lower level provides an excellent opportunity to create additional living space, a home gym, or whatever suits your lifestyle. Located near walking trails, Babler State Park, highway 40/64, shopping, dining, and highly regarded schools, this wonderful home offers the perfect combination of space, updates, location, and lifestyle. Come see all that this property has to offer—you’ll want to make it home!
#26054252

Chesterfield

17835 Westhampton Woods Drive

4 Beds

3 Baths

3,620 Sq.Ft.

$799,900

MLS#: 26054252
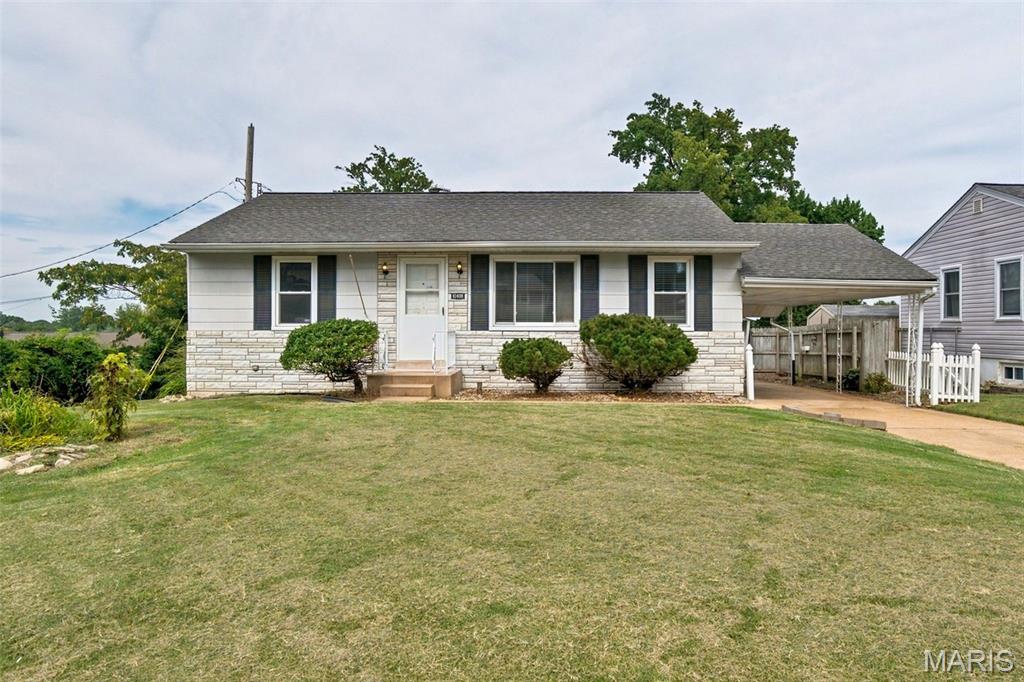
Welcome to your new home on Dandridge Drive! 2 Bedroom Ranch with possible sleeping area in lower level. This adorable home is ready for you to come add your personal touch! Step into the kitchen filled with classic vintage charm and personality! The cheerful retro custom painted cabinetry pairs beautifully with the timeless black and white checkerboard flooring creating a fun, nostalgic feel that is hard to find in most homes!  The lower level is partially finished offering a large family room area for entertaining as well as a possible sleeping room! Tucked just off the home is a unique enclosed garden room, surrounded by abundant windows that fill the space with natural light. This outdoor accessed retreat has the feel of a private greenhouse inspired sanctuary! Perfect for gardening or enjoying a peaceful space to enjoy the outdoors while being inside! Oversize one car garage and a bonus covered carport! New Roof and Gutters August 2026! Passing Occupancy.
#26055301

St Louis

10408 Dandridge Drive

2 Beds

1 Baths

864 Sq.Ft.

$239,900

MLS#: 26055301
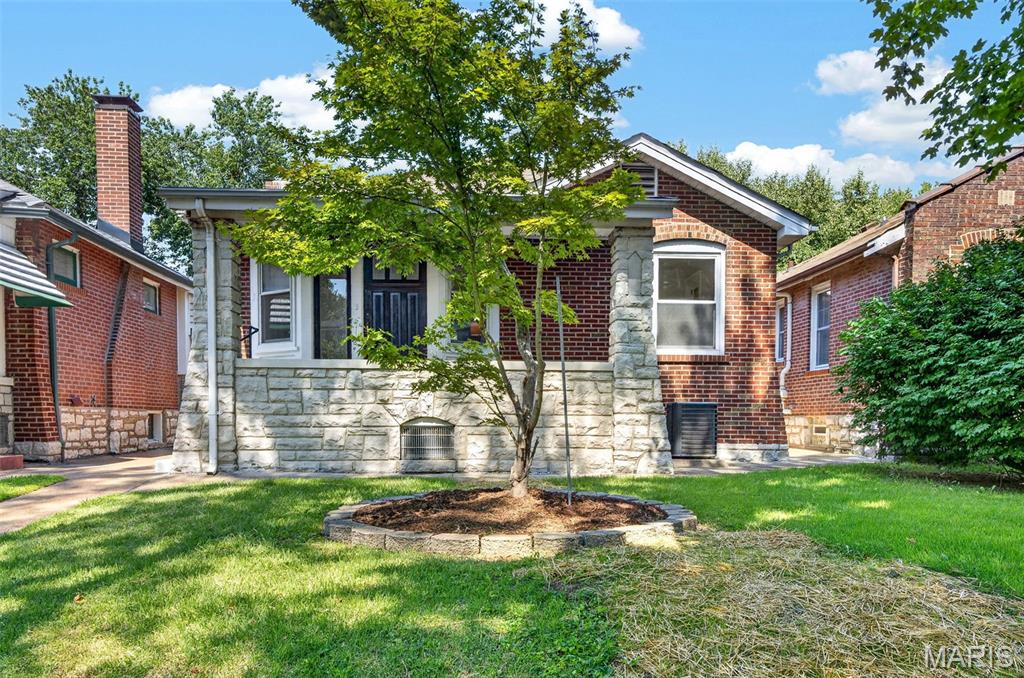
Discover refined living at 4005 Dover PL in the sought after community of Holly HIlls STL. This completely remodeled bungalow originally constructed in 1927 offers old world charm with modern upgrades for every day convenience. The recently updated kitchen is designed for both culinary exploration and casual gatherings, featuring a convenient peninsula for additional counter space and informal dining. The living room is a warm welcoming space featuring ornate hand painted glass windows offering the perfect charming touch. The back yard offers inviting outdoor spaces, including a private patio and a welcoming porch, extending your living area into the open air, as well as the convenience of a 2 car garage with direct alley access. Experience the seamless blend of historic character and modern updates this home offers; schedule your private viewing today.
#26049045

St Louis

4005 Dover Place

2 Beds

1 Baths

1,047 Sq.Ft.

$238,800

MLS#: 26049045
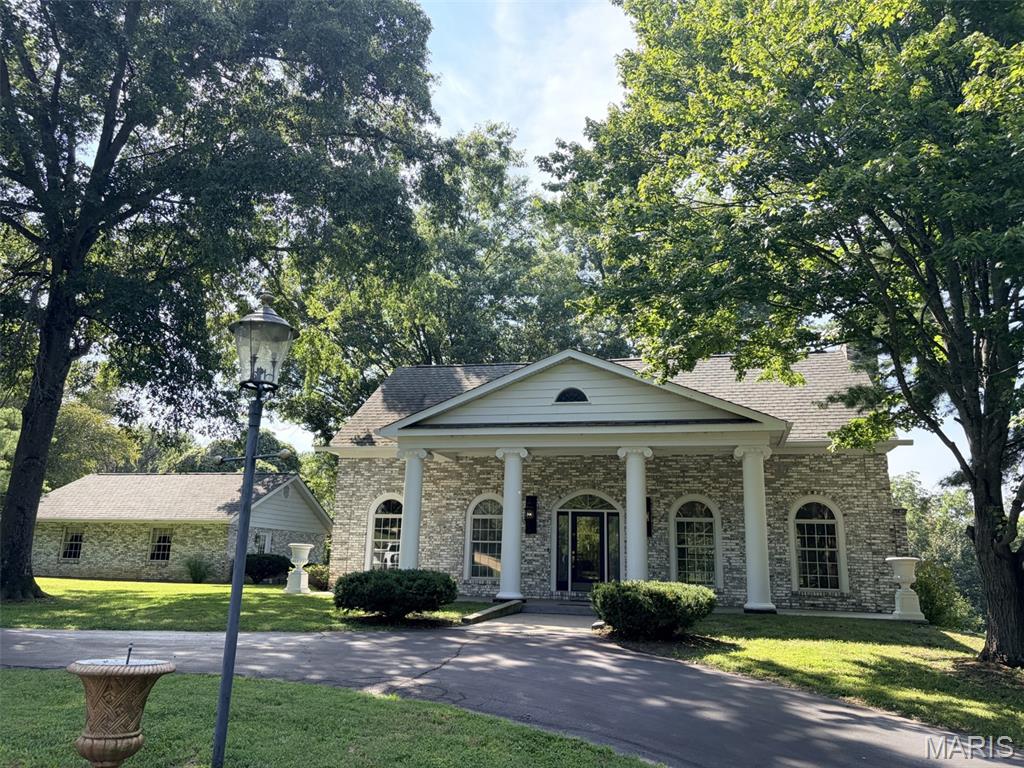
Nestled in the heart of Misouri Wine Country, sits this custom-built Southern Colonial, full brick, two story home on 8.78 acres. Just minutes from the Katy Trail in Dutzow, Missouri. This property offers a perfect blend of elegance, charm, and natural beauty!  As you drive up along the circular driveway, past the large water fountain, you will enter the 16' x 9' foyer with an 18' tall, vaulted ceiling which opens up to the balcony above.  Prominently featured are arched doorways with large wood trim, dental crown molding, and block wainscoting in both the formal dining room and grand room. Grand room with its wood burning fireplace, has three walls of arched windows. The formal dining room boosts an authentic crystal candle lit chandelier!  The seller was a very prominent collector who invested a lot into the custom draperies you will see in both of these formal rooms.  Kitchen impresses with solid mahogany cabinets custom made by Bill Hacker, vintage gas stove, Jenn-air down draft electric grill and French doors out to the patio and level back yard. Upstairs boosts the large primary bedroom with a second wood burning fireplace and large bath, as well as a second bed with en suite full bath.  The 7.38 acre lot next door is also available. Adding on a main floor west wing with primary bed, bath, and laundry, was always in the planning stage as well!  We are selling to settle the estate, and Trustee has never occupied the home.
#26055453

Marthasville

13515 Bluff Hill Acres

2 Beds

2 Baths

2,528 Sq.Ft.

$599,000

MLS#: 26055453
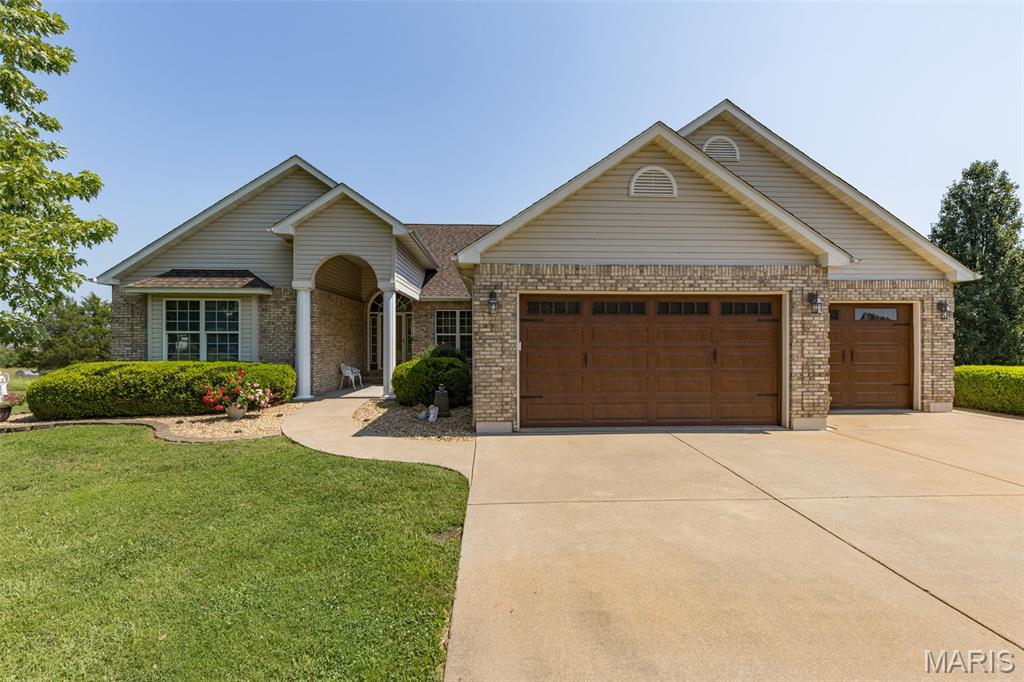
Beautifully designed and tucked away on a quiet cul-de-sac, this brick front home offers spacious living, quality finishes, and a private backyard setting. Inside, wood floors flow through the main living areas, leading to a spacious living room with vaulted ceilings, a gas fireplace, and built-in bookshelves. The large kitchen is made for gathering, featuring granite countertops, an oversized island, abundant cabinetry, and an adjoining dining area. The main-level primary suite offers a walk-in closet and private bath with a jetted tub and separate shower. An office, half bath, and convenient main-level laundry complete this floor. The finished lower level provides plenty of additional living space with two bedrooms, a full bath, family room, and wet bar with mini refrigerator—perfect for entertaining or relaxing. Two storage areas offer plenty of room to keep everything organized. Step outside to the covered, screened-in patio and enjoy the privacy of the backyard. A three-car garage provides excellent space for vehicles, hobbies, and storage. With generous living and entertaining spaces inside and out, this home offers comfort, functionality, and a great cul-de-sac location.
#26055086

Farmington

223 Woodvine Court

3 Beds

2 Baths

2,796 Sq.Ft.

$459,900

MLS#: 26055086
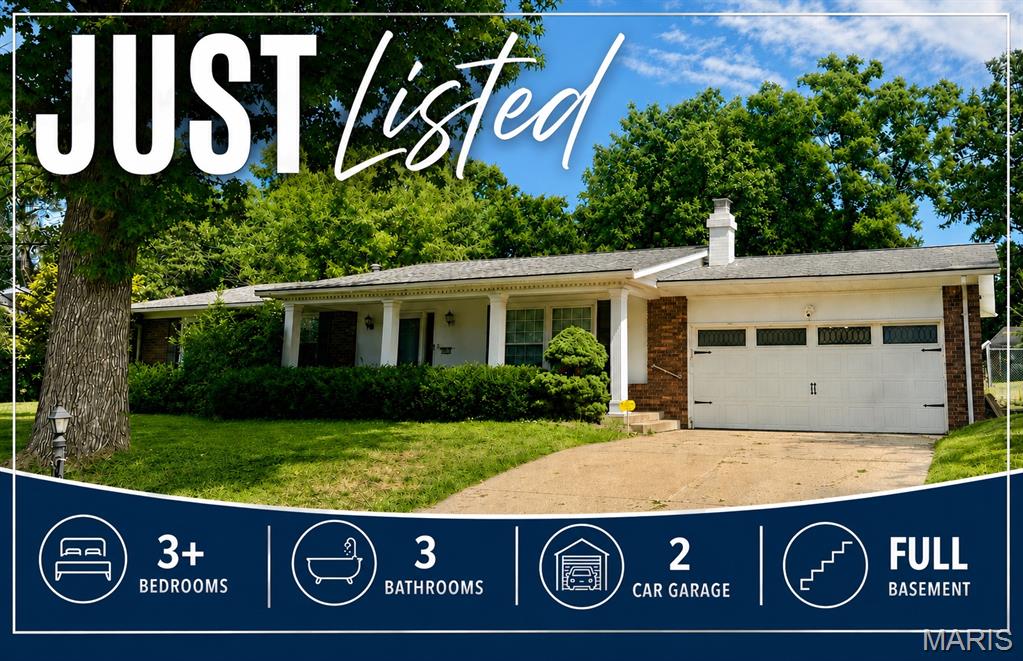
BRAND NEW LISTING with updates galore!! The main level offers 3 bedrooms, a full bath and a 3/4 master bath, large living room & dining with with wood burning fireplace. The lower level offers and L shaped family room and non-conforming 4th bedroom and additional 3/4 bath. Tons of storage! Since 2019 the seller has beautifully updated the property with new flooring, fresh paint, a new kitchen cabinets and countertops, a new garage door & wifi opener, plus matching front entry door, a whole house attic fan, an entry door between home & garage where there was no access prior, brand new windows in 2024, new AC compressor in 2025, added fencing in 2025, and a Derken shed in 2021. Original and beautiful hardwood floors in hall and bedrooms. All kitchen appliances are newer and included in sale. The furnace and AC have been regularly cleaned & service by King. Above ground pool will be removed and grass seed planted in it's place. Security cameras with audio and video recording are present.
#26054328

Godfrey

4913 Chateau Drive

3 Beds

3 Baths

2,028 Sq.Ft.

$270,000

MLS#: 26054328
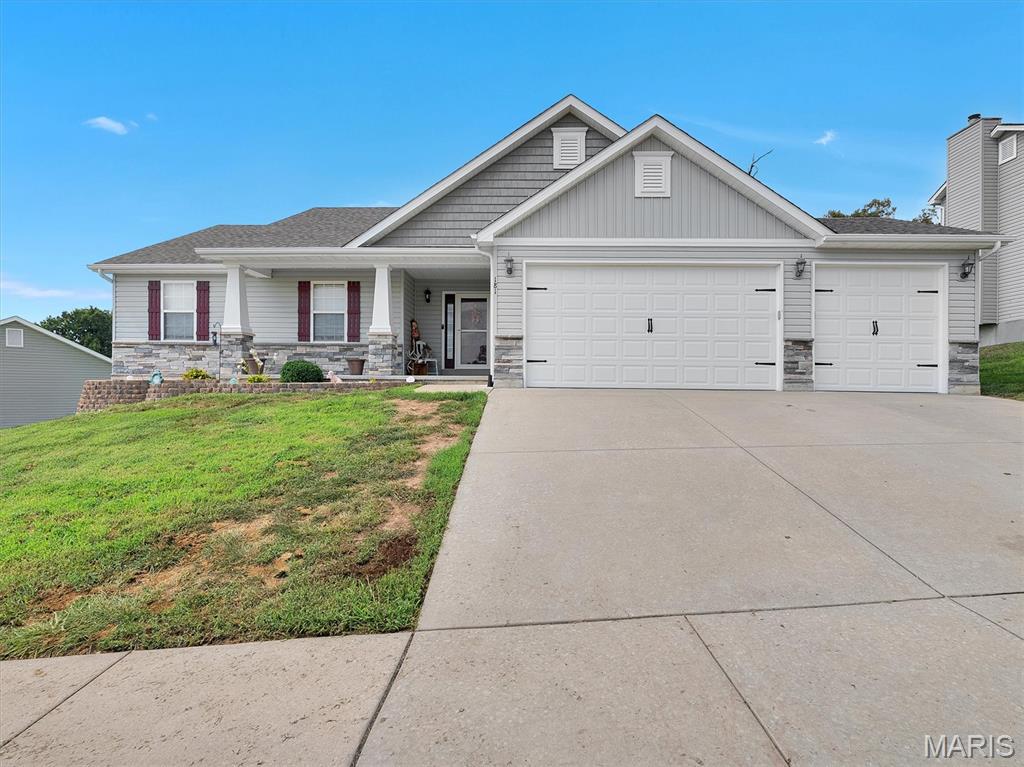
Built in 2018, this beautifully maintained ranch-style home offers 3 bedrooms, 2 full bathrooms, and 1,502 square feet of comfortable main-level living space on a spacious .37-acre lot. The open-concept floor plan is filled with natural light and features a welcoming flow between the living, dining, and kitchen areas. The spacious kitchen offers ample cabinetry, generous counter space, and plenty of storage, making it ideal for everyday living and entertaining. The private primary suite provides a relaxing retreat with its own full bathroom, while two additional bedrooms offer flexibility for guests, a home office, children, or hobbies. An unfinished lower level provides excellent potential for future living space, recreation, or additional storage. Outside, the large yard offers plenty of room for pets, play, gardening, and outdoor entertaining. An attached 3-car garage adds exceptional convenience and storage. Ideally located near schools, parks, shopping, dining, and major commuter routes, this move-in-ready home offers the perfect blend of comfort, space, and convenience. Information pulled from various sources. Buyer to verify all MLS data.
#26040957

Winfield

181 Hidden Valley Way

3 Beds

2 Baths

1,502 Sq.Ft.

$299,999

MLS#: 26040957
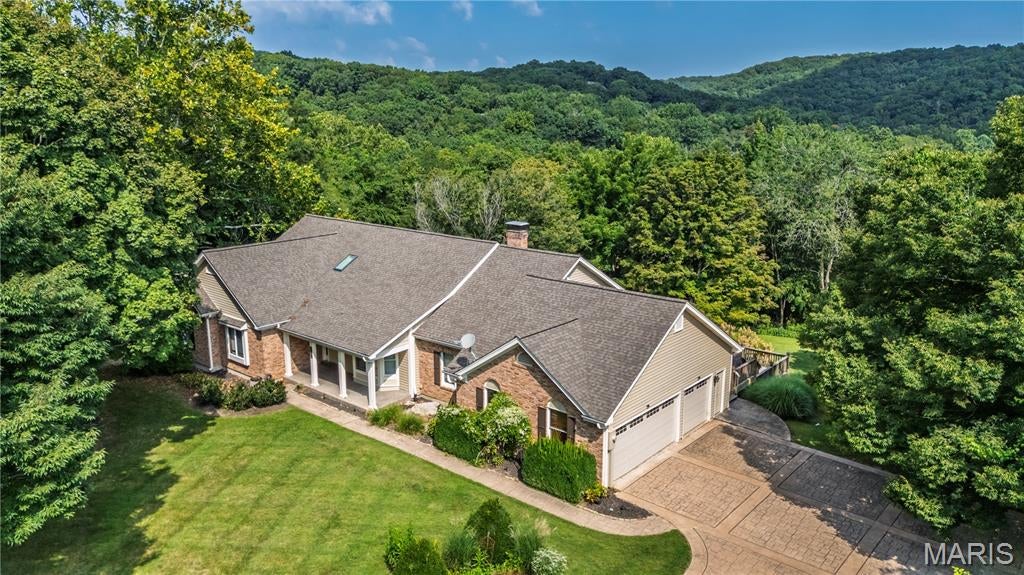
Lovely Ranch home sitting on 3+ acres over looking Rockwood Reservation.  Great space in this 5 Bedroom 3.5 Bath including a private office. Updated gourmet Kitchen features Granite countertops, stainless steel appliances a center island, stylish lighting on ceramic tile floors. Pella French doors lead from the Breakfast room onto the 2 tiered Deck with Spa.  Custom landscaping with newer stone Patio with a firepit, lots of space for entertaining.  Large main floor Laundry Room with a Half Bath just off the oversized 3 Car Garage. Spacious Master Suite features beautiful views of the backyard, large walk-in closet, private Bath with dual bowl vanity, separate tub and shower. Vaulted Great amenities include a cozy Gas Fireplace with Stone surround, Wet Bar with a wine cooler and skylights. Formal Dining Room with Crown Molding and 2 additional Bedrooms and another full Bath complete the main level.  Lower Level has a Mother in-law suite, including 2 Bedrooms, a Full Bath, Rec Family Rm, Game Room, Dining Area, Craft Room, Laundry, and a Full Kitchen with a Breakfast Bar.  Lots of Storage with shelving.  Home Choice Warranty being offered for the new Buyers.  This home is a Must see!
#26048676

Glencoe

17507 Summit View Place Cove

5 Beds

3 Baths

4,812 Sq.Ft.

$824,900

MLS#: 26048676
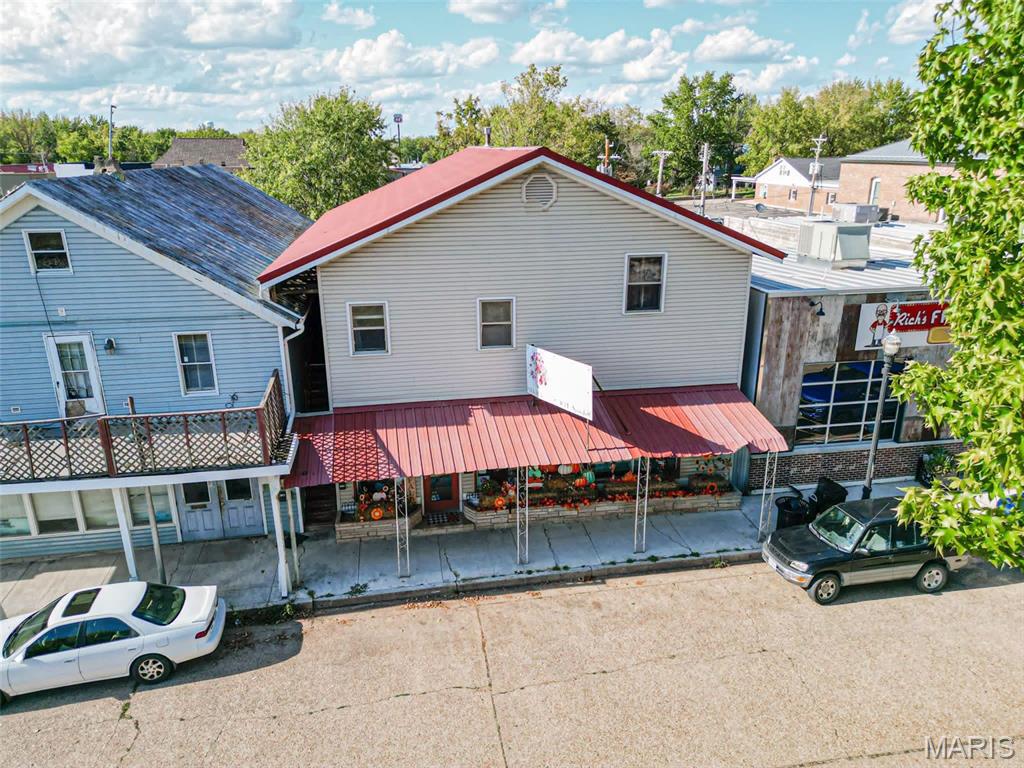
JUST LISTED 
Incredible investment opportunity in the heart of Downtown St. James! This versatile, mixed-use property features over 1,500 sq ft of commercial/retail space on the main level, currently home to a successful florist shop, and perfect for launching your own business or expanding your investment portfolio. 
Upstairs, you'll find two well-maintained 1BR/1BA apartments, occupied with long-term tenants, but could also make great Airbnbs. With prime downtown visibility, excellent walkability, and all the small-town charm, this property is packed with potential! Don’t miss out, properties like this rarely hit the market!
#26055112

St James

107 E Springfield Street

2 Beds

2 Baths

3,136 Sq.Ft.

$175,000

MLS#: 26055112
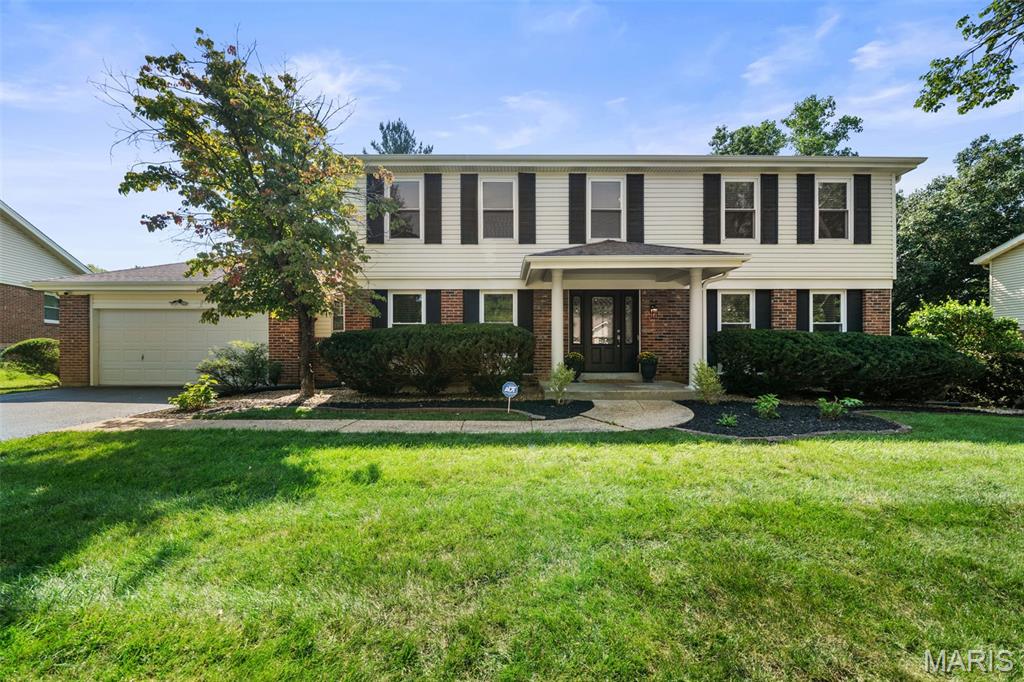
Beautiful, cheerful, and inviting! Well-maintained 2story offers comfortable living, thoughtful updates throughout: including newer wood-look luxury vinyl flooring throughout the main level, a fully remodeled kitchen, two NEW beautifully remodeled bathrooms, carpet replaced in all four bedrooms, on the stairs, and screened porch. Fresh interior and exterior paint create a bright, neutral palette, making it easy for buyer to move right in & easily add their personal touch. Convenient main-floor laundry room includes space for an second refrigerator. Family room features a wood-burning fireplace with a gas starter, and bar area, great gathering space. Enjoy your morning coffee or unwind in the spacious screened porch overlooking the flat, usable backyard. An adjacent deck provides the perfect space for grilling, entertaining, or relaxing in the sunshine. There's more!! Pella Vinyl replacement windows throughout, front door, updated sliding glass door, and walk-out lower-level door. Recessed lighting, Newer whole home electic panel, blinds & security system. Over the years, these fabulous sellers have meticulously maintained and updated their home, ensuring it remains functional, safe, & attractive. Pride of ownership truly shines. CHECK OUT THE HOME IMPROVEMENT SHEET! You will think Martha Stewart lives here! Schedule your showing and experience it for yourself.
#26053721

Chesterfield

268 Kinderhook Drive

4 Beds

2 Baths

2,529 Sq.Ft.

$600,000

MLS#: 26053721
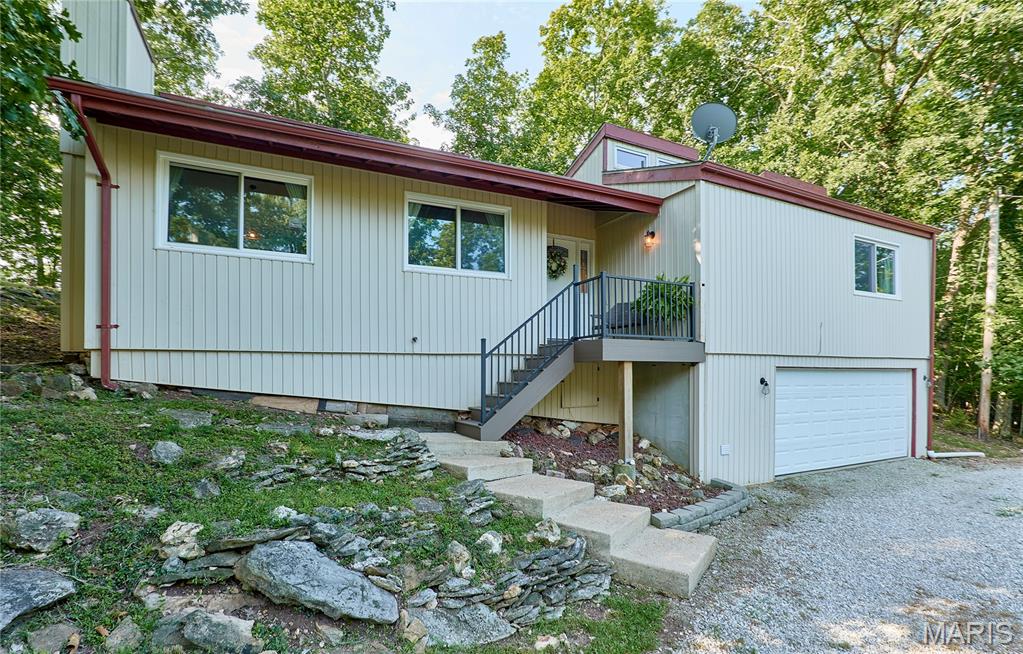
Look no further than this charming home in Lake Sherwood Estates! Surrounded by quiet woodland, this two bedroom, two bathroom home is the perfect place to relax and enjoy time with family and friends after enjoying all of the amenities that the community has to offer. The covered porch leads you inside to a bright living room with a cozy woodburning fireplace with brick surround, vaulted beamed ceilings, and laminate floors that continue throughout the home. The living room is open to the kitchen and dining room above, with stylish lighting, stainless steel appliances, a tile backsplash, convenient laundry hook-ups, and a sliding glass door leading to the patio. The primary suite features plenty of natural light, a walk-in closet, and bathroom w/pedestal sink and tile flooring. Another bedroom and an updated full bathroom with farmhouse-style sink completes the main level. Downstairs, you'll find the laundry room, finished storage space and a spacious tuck-under two-car garage with built-in shelving. Spend your summer evenings grilling on the patio or gathering around the fire pit on cool nights. Lake Sherwood and Robin Hood Park are just moments away, plus you'll have access to the community's private sand beach, marina, multiple lakes and parks, community center, pool, baseball field, restaurant, and pickleball/basketball court. Don't miss out on this great opportunity!

Any visitors coming to see the property will need to tell the gate attendant the address number, 1051.
#26014988

Marthasville

1015 Lancaster Way

2 Beds

2 Baths

1,191 Sq.Ft.

$185,000

MLS#: 26014988
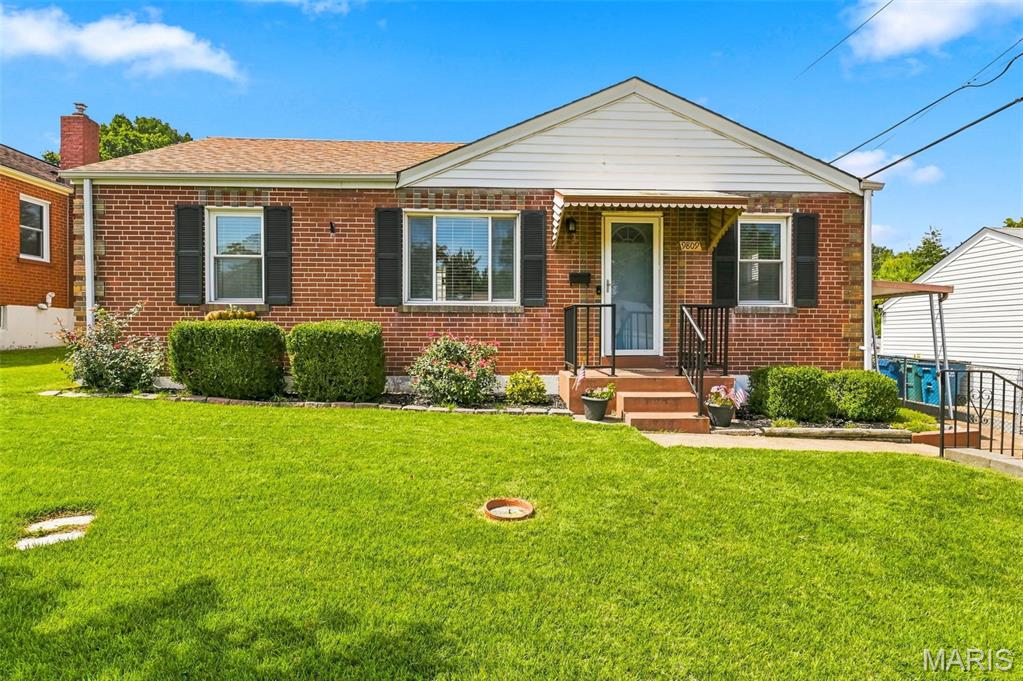
Beautiful 2-Bedroom All-Brick Ranch with Spacious Fenced Yard!  You’re going to love this well-maintained 2-bedroom, 1-bath all-brick ranch with excellent curb appeal! The large, level, private fenced-in yard offers plenty of space for entertaining, relaxing, or enjoying the outdoors. A spacious patio and driveway provide the perfect setting for gatherings.  Parking is plentiful with an additional one-car garage and covered carport. The partially finished lower level offers even more space for entertaining, hobbies, or storage.  Recent updates include a newer furnace, air conditioner, and hot water heater. Conveniently located just minutes from I-55, this home offers comfort, space, and easy access to everything you need!
#26053737

St Louis

9809 Huntingdon Lane

2 Beds

1 Baths

1,300 Sq.Ft.

$209,900

MLS#: 26053737
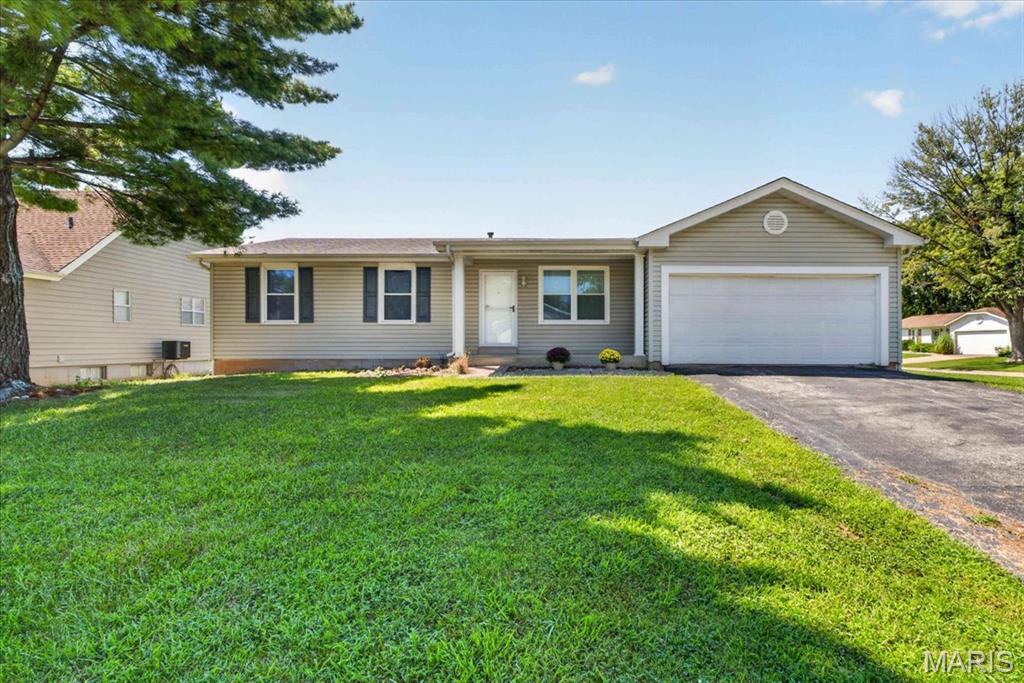
Welcome home to this 3-bedroom, 2-bath ranch offering a peaceful setting backing to the neighborhood fishing pond! The bright, open main level features easy-care flooring throughout living areas, a spacious kitchen with plenty of cabinetry and counter space, main floor laundry, and three comfortable bedrooms. Step outside to the covered deck overlooking the backyard and pond—the perfect spot to relax, entertain, or enjoy the view. The partially finished walkout lower level offers an abundance of additional living space with endless possibilities for a family room, recreation area, home office, gym, or hobby space, plus plenty of storage. An attached two-car garage adds everyday convenience.  With a great layout, generous living space, and a hard-to-beat pond setting, this home is ready for its next chapter! Amenity packed neighborhood includes clubhouse, sizeable swimming pool, tennis court, basketball court, fishing ponds, and common ground.
#26054362

St Peters

1 Hollow Tree Court

3 Beds

2 Baths

2,050 Sq.Ft.

$285,000

MLS#: 26054362
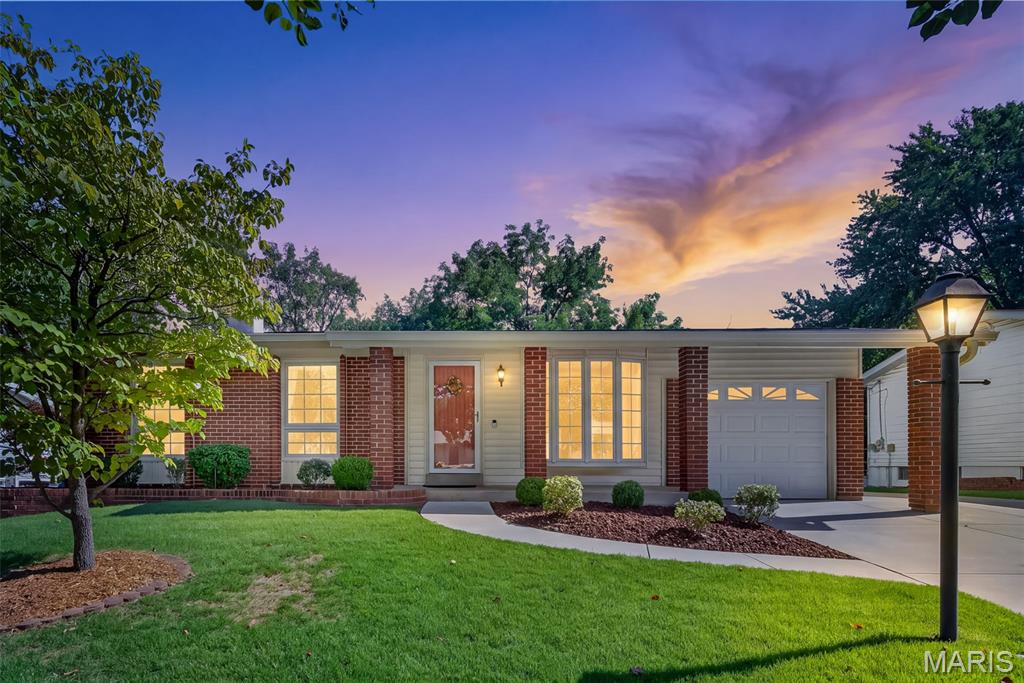
One-of-a-kind opportunity in a charming subdivision! This spacious 2-bedroom home offers room to grow — easily converts to a 3-bedroom with the addition of a couple of walls. Impeccable landscaping, a classic brick façade, Pella windows, and a new architectural roof (2025) make a striking first impression from the curb. Beyond the covered porch, an expanded living room welcomes you in with endless possibilities. The kitchen, the heart of any home, offers classic convenience and flows into a spacious family room addition (2008). This great room impresses with space to gather, new skylights with remote-control shades (2025), and a gas fireplace perfect for cozy winter evenings. The primary bedroom features an attractive bay window and direct access to the main-floor bath. Original hardwood flooring is under the plush carpet in front room, hall, and bedrooms. Downstairs, the walk-out basement is finished with a rec room and bar, a full bathroom, and a bonus flex space (non-conforming sleeping area) — ideal for guests, hobbies, or additional living space. Car and storage space are no issue here: enjoy direct home access to the attached 1-car garage, plus an extra-wide driveway that wraps around to a 2-car tuck-under garage in back. Backing to wooded land, the fenced yard offers a rare sense of privacy. Seller offering clear occupancy and 1-year Guard Home Warranty. Innovatively improved and well-maintained, this home is a must see!
#26049643

Florissant

2229 La Cuesta Drive

2 Beds

2 Baths

1,914 Sq.Ft.

$235,000

MLS#: 26049643

* Listings identified with the FMLS IDX logo come from FMLS and are held by brokerage firms other than the owner of this website. The listing brokerage is identified in any listing details. Information is deemed reliable but is not guaranteed. If you believe any FMLS listing contains material that infringes your copyrighted work please click here to review our DMCA policy and learn how to submit a takedown request. © 2024. First Multiple Listing Service, Inc.

Categories

Homes Tailored to Your Lifestyle

Buyers Guide

Buying a home is one of the most exciting milestones of your life.

View more

Sellers Guide

Putting your home on the market can be a stressful process, especially when you don’t know what to expect.

View more

Market report

With just a few clicks, you'll gain instant access to valuable insights about the real estate market, including trends, property values, and community analytics.

View more

Home value

Unlike automated valuations, our hands-on review will provide a comprehensive opinion of your home’s value while considering important interior elements and other location intangible factors that machine algorithms so often miss.

View more

Buyers resources

Guides on financing, inspections, and choosing the right Realtor for a smooth home purchase.

Sellers resources

Practical tips on staging, pricing, and preparing your home to attract buyers and maximize your sale.

Send a message

Message successfully sent.

Reason for contacting?

I agree to receive email communication and understand I can unsubscribe at any time.

I agree to be contacted by Realhub DEV via call, email, and text for real estate services. To opt out, you can reply 'stop' at any time or reply 'help' for assistance. You can also click the unsubscribe link in the emails. Message and data rates may apply. Message frequency may vary. Privacy Policy

Sign In Sign Out

Virtual Assistant

Would you like to take the next step with this property? We can help you schedule a showing or virtual tour, or send you more details.

Yes, I would like more information.

Thank You for Your Reply, One of Our Agents will contact you as soon as possible

No, maybe later.

Thank you, you can always contact me via email, phone number or through the contact form.

Realhub AI

Lucy - Your AI-Powered Realtor

Update Your Temporary Password

Personalize your search

Enter your email and we'll notify you immediately when new listings match what you're looking for.

or enter email address

Already have an account ? Login here

Continue your home search

I agree to receive communications and understand I can unsubscribe at any time.

I agree to be contacted by Realhub DEV via call, email, and text for real estate services. To opt out, you can reply 'stop' at any time or reply 'help' for assistance. You can also click the unsubscribe link in the emails. Message and data rates may apply. Message frequency may vary. Privacy Policy

Already have an account ? Login here

We use cookies

We use cookies primarily for analytics to enhance your experience. By accepting, you agree to our use of these cookies. You can manage your preferences or learn more about our cookies policy.