Thinking of selling?

Blue Sapphireline

Browse Properties
  • Nearby me

Popular Features

Community Features

Association

Property Features

Waterfront

View

Exterior Features

Interior Features

Style

E-Alert name

Properties

10000 properties match your criteria

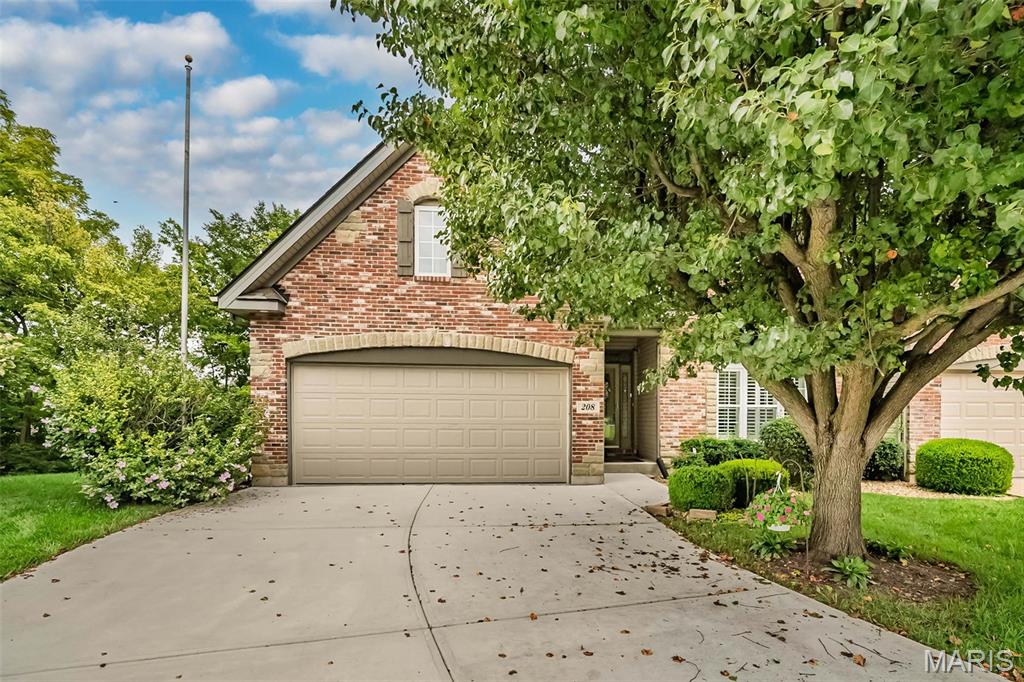
Welcome to this beautifully appointed 1.5-story villa in Penny Lane, ideally situated at the end of a quiet St. Peters cul-de-sac and backing to mature trees for a private, peaceful setting. This is one of the best lots in the subdivision! The dramatic 2-story great room makes an immediate impression with a stone fireplace, half-round windows, and custom wrought-iron staircase, complemented by 9' ceilings throughout the main level. Beautiful hardwood flooring flows through the foyer, dining room, and kitchen, adding warmth and character throughout the main living areas. The custom kitchen features a walk-in pantry, new dishwasher, granite countertops, white maple cabinetry, with crown molding, and built-in wine rack. The spacious primary suite overlooks the wooded rear yard and includes a private bath with whirlpool tub, shower, and stained-glass windows. A coffered ceiling and arched openings add architectural detail to the dining room. Upstairs, an open loft overlooks the great room and features an architectural daylight feature providing natural sunlight to this area. Two generously sized bedrooms offer walk-in closets, while the full bath includes a double-bowl maple vanity. The finished walkout lower level expands the living space with a family/recreation room, full bath, workshop, abundant storage, and an ideal area ready to be finished as an additional bedroom if desired. Outside, enjoy the private wooded view from the oversized composite deck or the lower-level aggregate patio. One of these areas will be your favorite spot for morning coffee! Custom details, flexible living space, and a fantastic setting make this Penny Lane villa one you won't want to miss!
#26054505

St Peters

208 Strawberry Fields Court

3 Beds

3 Baths

2,967 Sq.Ft.

$425,000

MLS#: 26054505
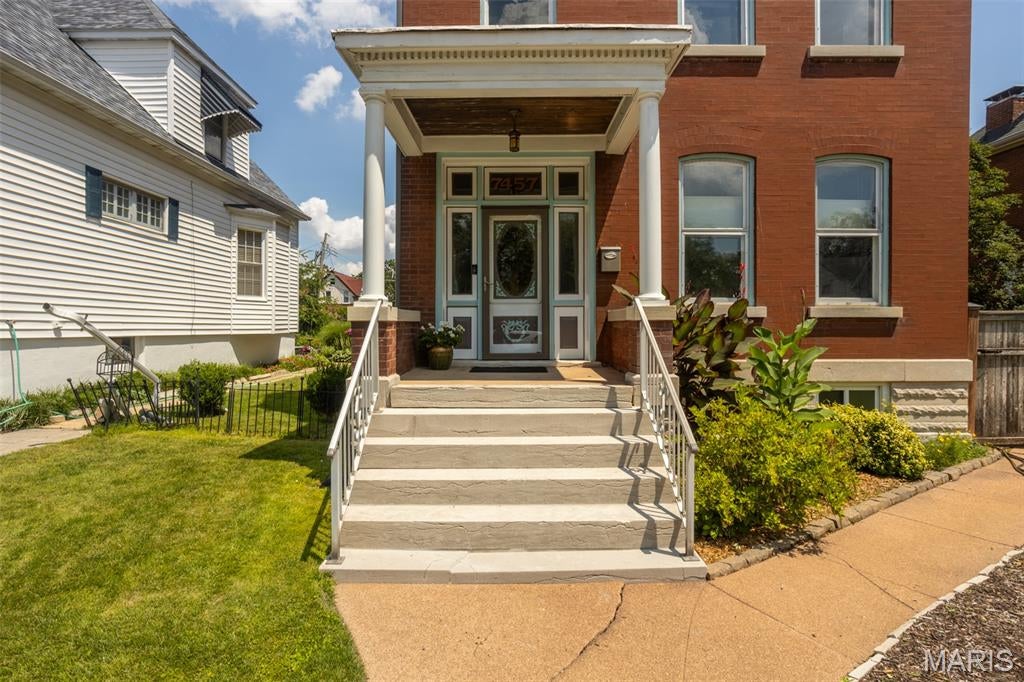
Step into the timeless charm of this beautiful historic Maplewood home, where classic character and inviting spaces come together. Offering 4+ bedrooms and 2 full baths, this spacious home features original wood floors, built-in cabinetry, and an impressive six fireplaces that add character throughout.
From the moment you enter, you’ll appreciate the craftsmanship and details that make historic homes so special. Generous living spaces provide plenty of room for entertaining, relaxing, and everyday living, while the abundance of bedrooms offers flexibility for family, guests, or a home office.
Located directly across from a park, this home offers a wonderful setting with green space right outside your door. Enjoy all that Maplewood has to offer, including its charming downtown, local shops, restaurants, parks, and strong sense of community.
#26042452

St Louis

7457 Elm Avenue

4 Beds

2 Baths

2,686 Sq.Ft.

$548,500

MLS#: 26042452
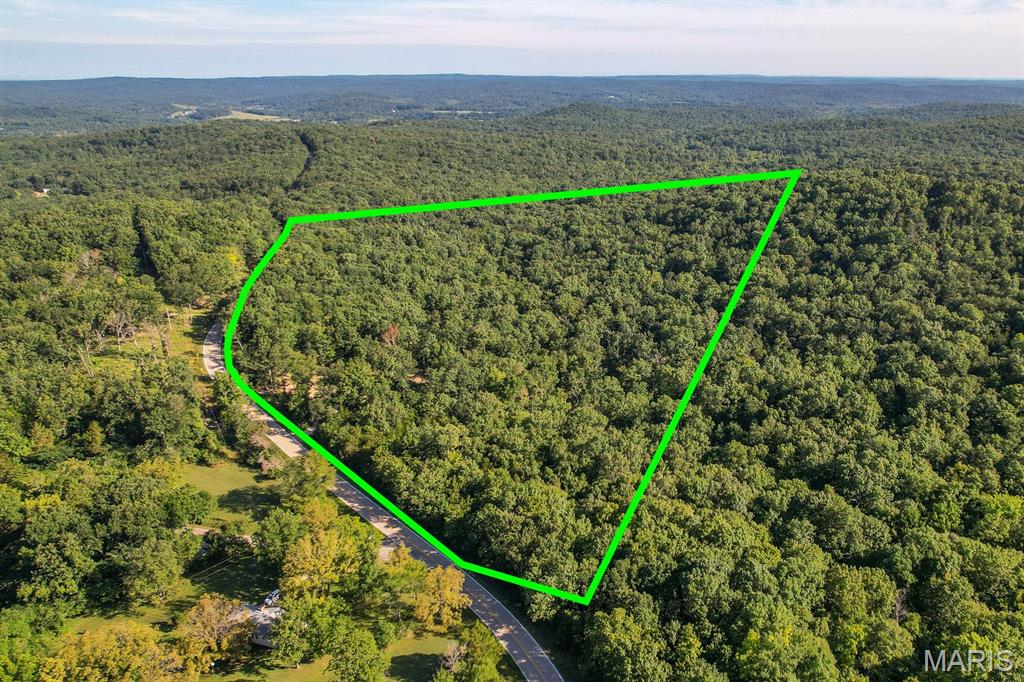
26+/- acres with state highway frontage in Washington County. This property features a great build site with electric already on the property. The property backs up to nearly 600 acres of conservation ground for additional hunting and recreational opportunities. 
Deer and turkey are abundant, making this an outstanding destination for hunting, hiking, or simply enjoying the peace and quiet of the outdoors.
Whether you’re looking to build your dream home, create a weekend getaway, or invest in recreational land, this versatile property offers the ideal combination of accessibility, natural beauty, and seclusion.
Co Listing Agent is owner of property.
#26055592

Potosi

16902 State Highway F

None Beds

None Baths

25.96 acres

$135,000

MLS#: 26055592
Price reduced
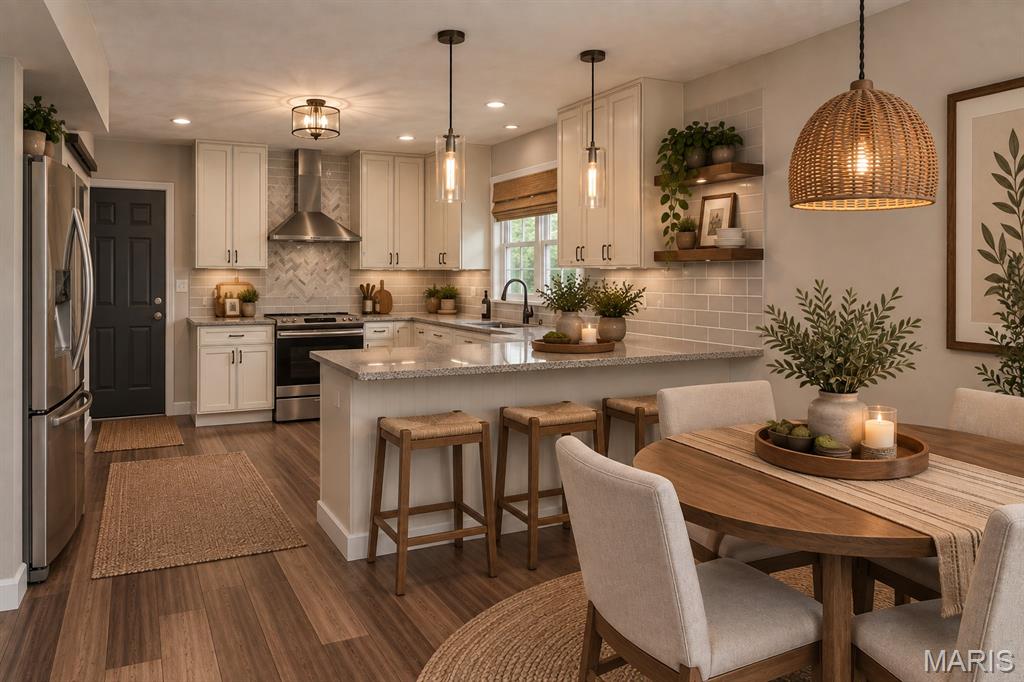
Welcome Home to Space, Comfort, and Peace of Mind in O'Fallon! Step into this beautifully updated 4-bedroom, 2.5-bath two-story home, designed perfectly for a growing family. Offering 2,632 square feet of move-in-ready living space, this home blends timeless family functionality with extensive modern updates. Main Level Built for Family Life. The main floor features a versatile layout with a mix of durable engineered wood and tile flooring. A separate formal living room greets you at the entrance, serving as the perfect quiet home office or homework hub. Host holiday dinners in the separate dining room, or gather in the family room around the beautiful fireplace. The family room boasts impressive triple glass doors that flood the space with natural light and lead directly out to your backyard. The kitchen is spacious, beautifully updated and includes a huge pantry with sliding glass doors and the laundry room right off the kitchen for the ultimate in convenience. This space not only offers extra storage but keeps all the workings of the house, neatly organized in one location so you aren't running up and down stairs. Upstairs Retreat. Head upstairs to find four generous bedrooms, all featuring brand new, plush carpeting and fresh paint. The entire house has been freshly painted so you have the perfect blank slate to make your own. The primary suite serves as a true sanctuary, complete with its own private gas fireplace—the ultimate spot for parents to unwind after a busy day. Exterior Updates & Outdoor Fun. Enjoy total peace of mind with major recent updates, including a brand-new roof, new windows, siding and gutters on the front of the home. Outside, the fully fenced backyard offers a safe, secure space for kids and pets to play, complete with a handy storage shed for lawn gear and toys. A spacious 2-car garage rounds out this incredible property. Located in a desirable O'Fallon neighborhood close to top-rated schools with Estelle Kampmeyer Elementary School at the end of the block, several parks, Scott Air Force Base as well an easy commute into St Louis. This home is ready for its next chapter. Schedule your tour today!
#26049726

O'Fallon

810 Meadowlark Drive

4 Beds

2 Baths

2,632 Sq.Ft.

$385,000

MLS#: 26049726
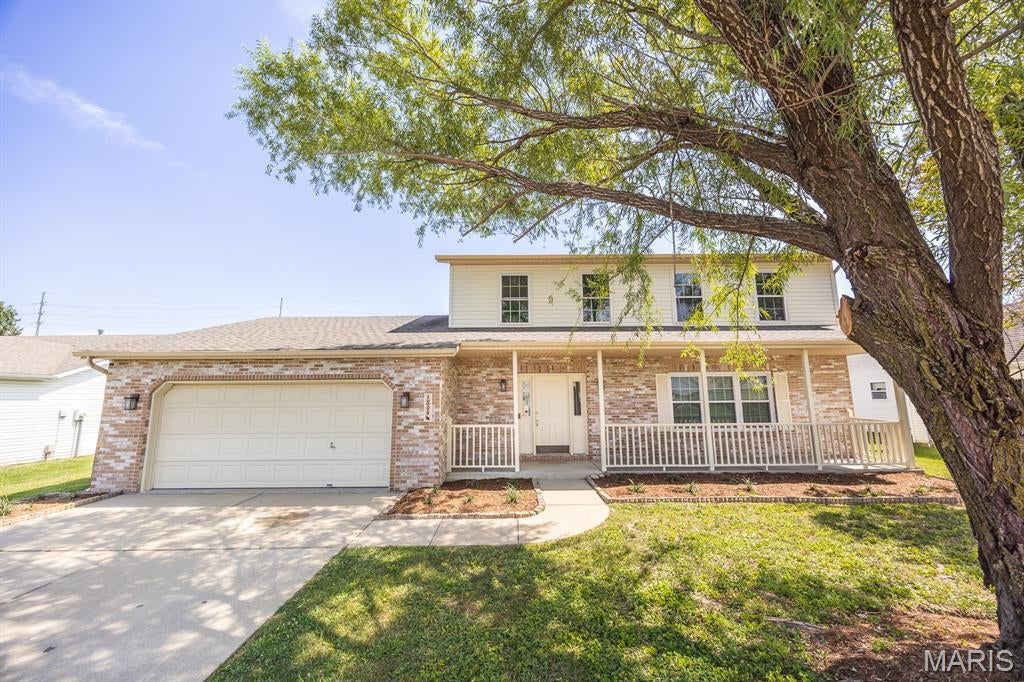
Price reduced
Discover turnkey comfort in this tastefully upgraded home blending contemporary style with practical living.  The bright open floor plan flows from the living room into a chef-ready kitchen with stainless steel appliances and a separate formal dining. Off your kitchen and two car garage you will find a secondary living room with fireplace for cozy entertainment .  The spacious primary suite offers a tranquil retreat with an updated ensuite. Three additional good size rooms share a modern full bath. Upgrades include new flooring, updated lighting and fixtures throughout, new siding, renovated bathrooms, cabinets, and new countertops and so much more.  Outside, a private, landscaped fenced in yard and spacious patio create an easy outdoor entertaining space. Conveniently located near schools, shopping, and highways, this home delivers style, efficiency, and location — move in and enjoy.
#26053697

Belleville

1508 Progress Lane

4 Beds

1 Baths

2,212 Sq.Ft.

$320,000

MLS#: 26053697
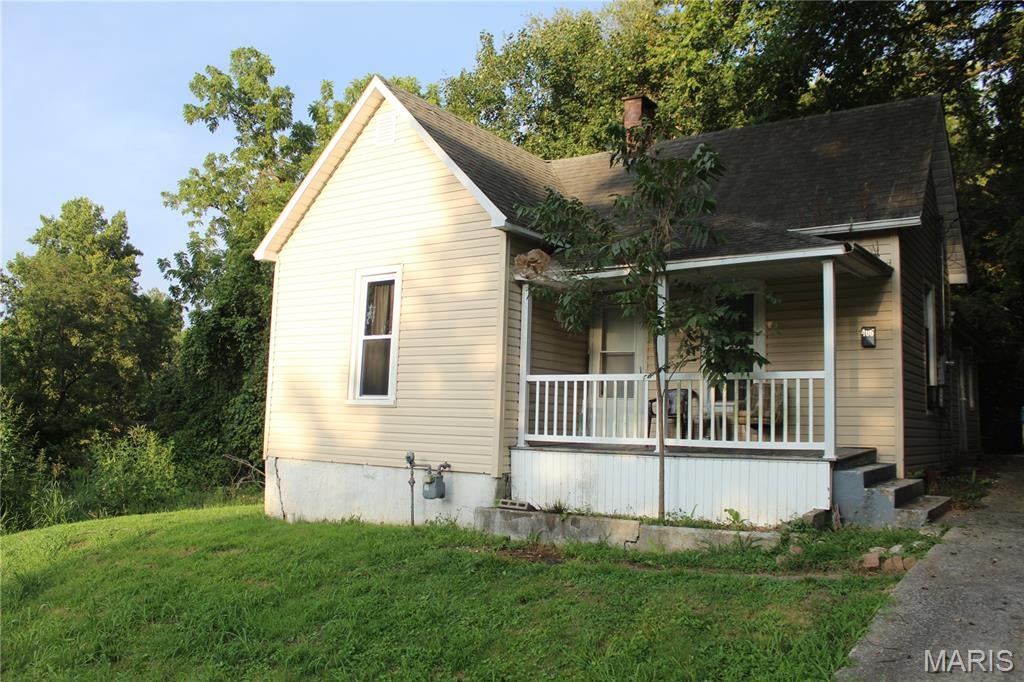
406 S Bellevue St is a 2 bed, 1.5 bath single family home for sale in Jackson, Missouri, totaling 950 sq ft. This property is currently being leased for $935 a month. 

This property is also being sold as part of a portfolio totaling 33 doors and $3,350,000.
#26055172

Cape Girardeau

406 S Bellevue Street

2 Beds

2 Baths

950 Sq.Ft.

$69,000

MLS#: 26055172
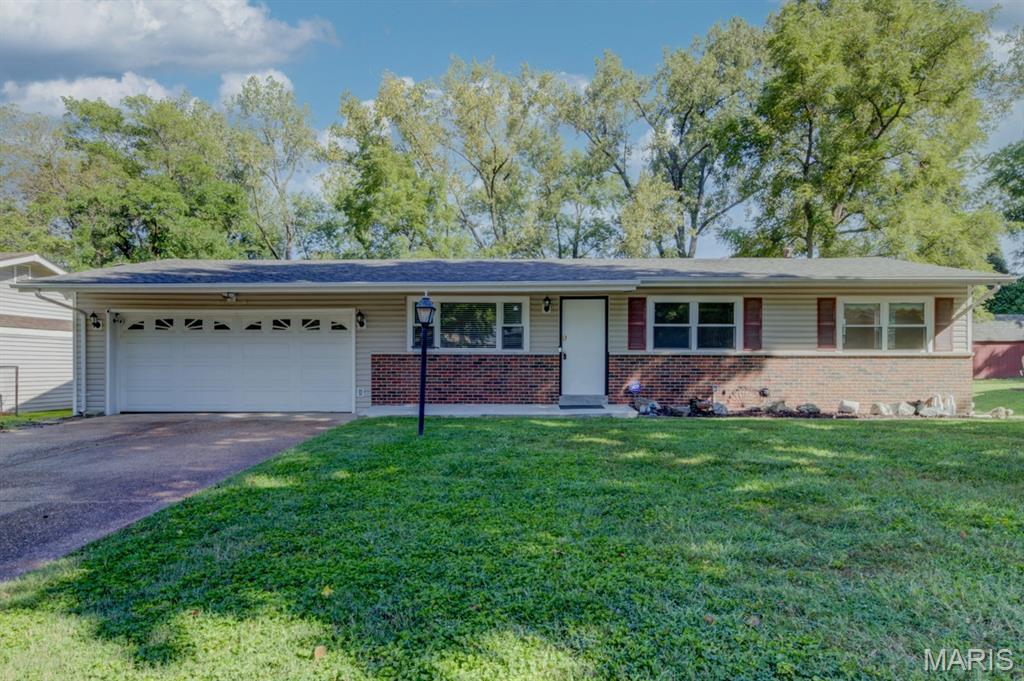
Incredible rare opportunity to own a spectacular 0.817-acre level, fenced lot backing to mature trees, with a large composite deck and adjoining patio creating exceptional space for entertaining and recreation. An extended bonus 2nd driveway (50 amp outlet available) provides abundant off-street parking at the end of a quiet dead-end street, complemented by two versatile bonus sheds. The low-maintenance exterior features insulated vinyl siding, brick front, enclosed soffits/fascia, upgraded architectural roof 2026, thermal windows, HVAC 2018, updated 200-amp electric panel and exterior mast plus an oversized 520-square foot garage with subpanel & newer overhead door. Inside, the main level offers fresh neutral paint, beautiful wood floors, six-panel doors, crown molding, attic fan, refreshed baths and an inviting living room with large picture window. The spacious eat-in kitchen features white cabinetry, faux-stone counters, double sink with gooseneck faucet, stainless steel range and dishwasher, recessed lighting and a Anderson sliding door w/retractable screen opening to the incredible outdoor living space. The primary suite includes mirrored closet doors, fabric shades and a private half bath. Finished basement provides abundant additional living space plus generous storage. High-rated Pattonville Schools & home warranty included. A truly special property offering privacy, versatility and a lifestyle to enjoy every day—proudly owned and lovingly maintained by the current owner for 53 years!
#26021343

Unincorporated

10801 Canter Way Drive

3 Beds

1 Baths

1,650 Sq.Ft.

$280,000

MLS#: 26021343
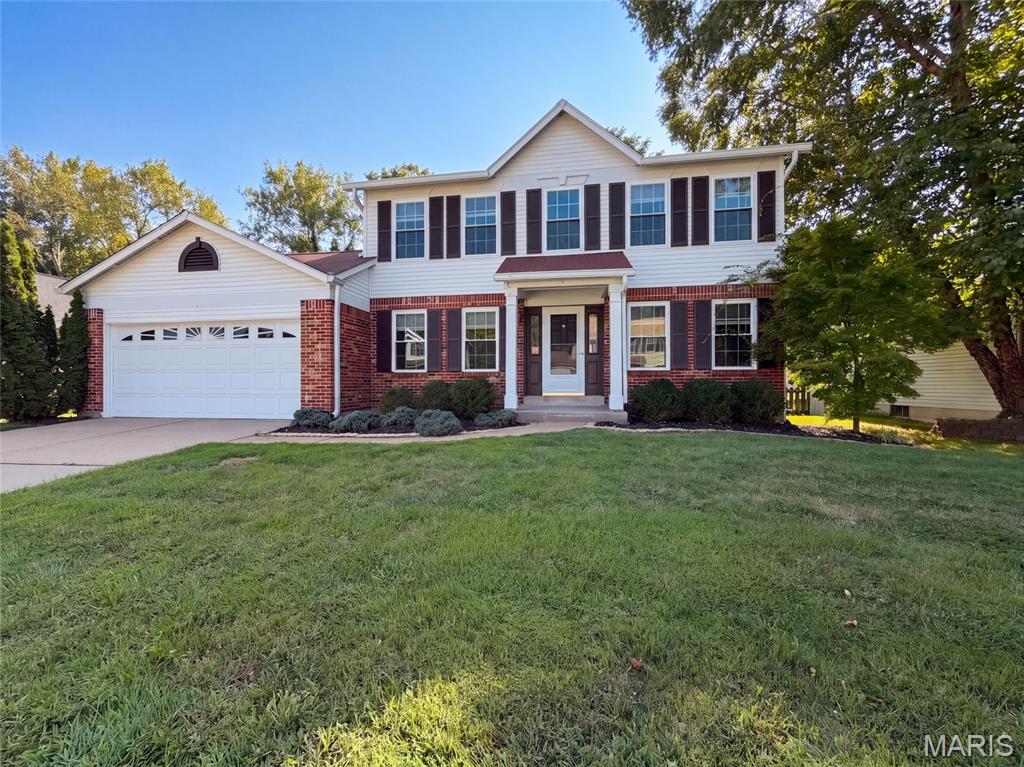
This Florissant home provides refreshed two-story living with brick curb appeal, an attached garage, and a tree-lined yard. Inside, a bright main level includes neutral paint, updated flooring, ceiling fans, and a living area anchored by a fireplace with built-in shelving. The kitchen features warm wood cabinetry, stainless-steel appliances, an island, and an easy connection to nearby dining space. Bedrooms include soft carpet, natural light, and practical closet storage, while the bathrooms provide updated vanity areas and tub/shower combinations. A finished lower-level space adds flexibility, with additional unfinished storage and utility space nearby. Recent work included flooring, cleaning, landscaping, garage repairs, paint touchups, and related updates. Included 100-Day Home Warranty with buyer activation
#26055506

Florissant

923 Keeneland Road

3 Beds

2 Baths

2,761 Sq.Ft.

$275,000

MLS#: 26055506
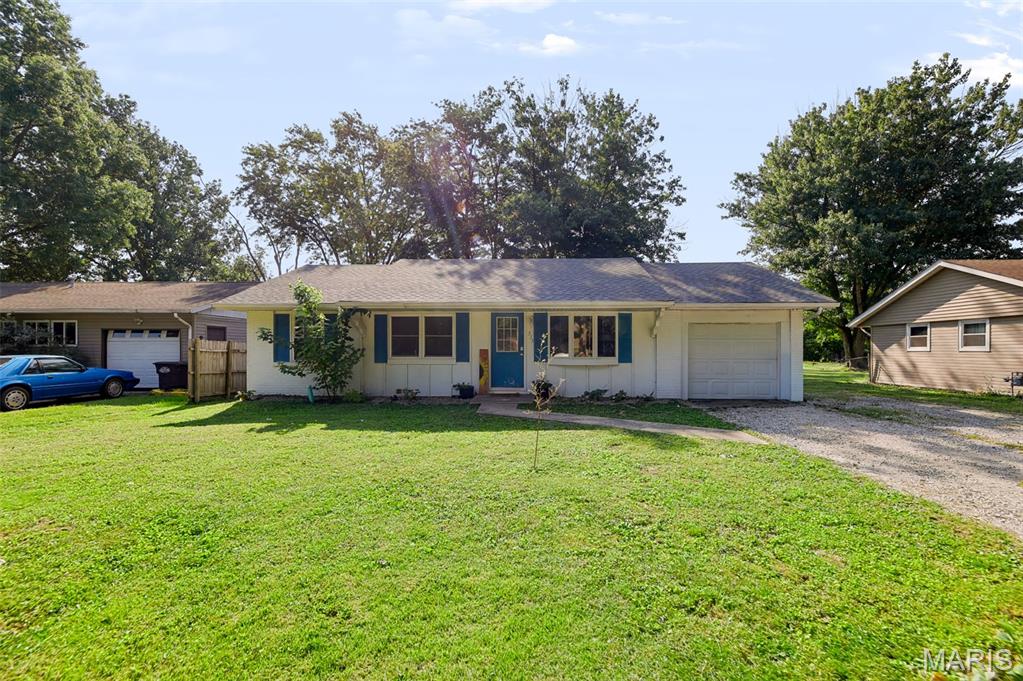
You will like this 3 bedroom, 2 bath ranch in Brighton. Offers over 1,200sq ft of living space with living room, dining room, kitchen, main floor laundry, and more. The large backyard is a bonus!
#26054548

Brighton

515 Mobile Street

3 Beds

1 Baths

1,250 Sq.Ft.

$154,900

MLS#: 26054548
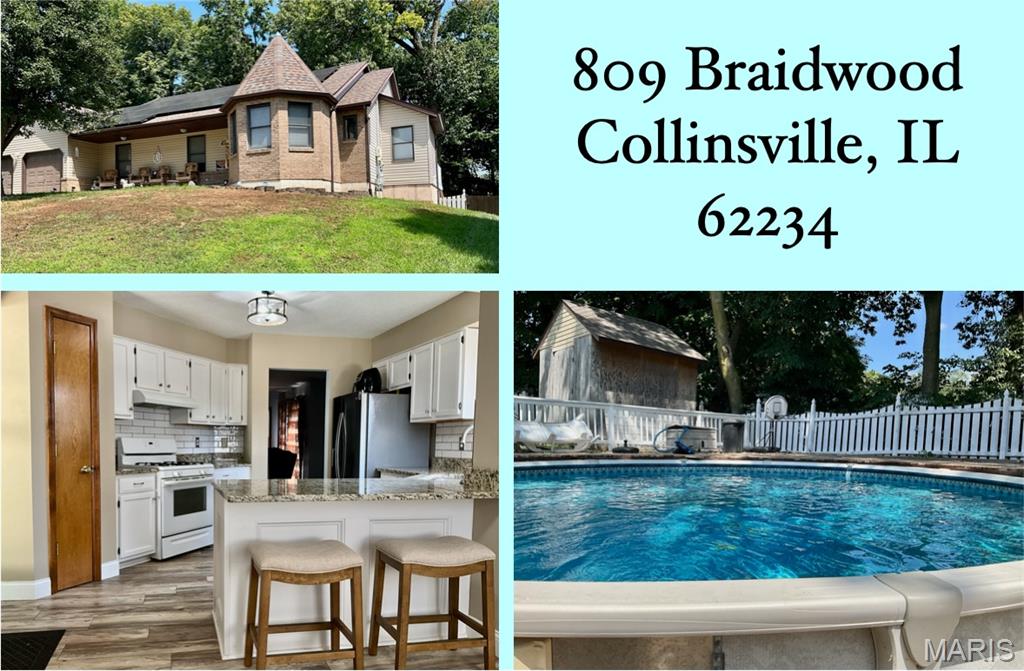
Welcome home to this beautiful 3 bedroom, 3 bath home tucked away on a quiet dead end cul-de-sac street in Collinsville. The main level offers bright, open living spaces with plenty of room to gather, relax, and entertain.

Step outside and enjoy a big front porch that is perfect for morning coffee or winding down at the end of the day. Out back, summer fun is ready and waiting with an above ground pool, surrounding decking, and a raised lookout deck. A storage shed provides extra space for lawn equipment, pool supplies, and more.

The finished basement adds even more living space and includes an additional room that could be used as a fourth bedroom, home office, workout room, or guest space.

A 2 car garage, generous indoor and outdoor living areas, and a central Collinsville location complete the package. Enjoy the privacy of cul-de-sac living while staying convenient to shopping, dining, schools, highways, and everything the area has to offer.

Come see how much space and flexibility this Collinsville home has to offer!
#26055104

Collinsville

809 Braidwood Court

3 Beds

3 Baths

1,659 Sq.Ft.

$290,000

MLS#: 26055104
Price reduced
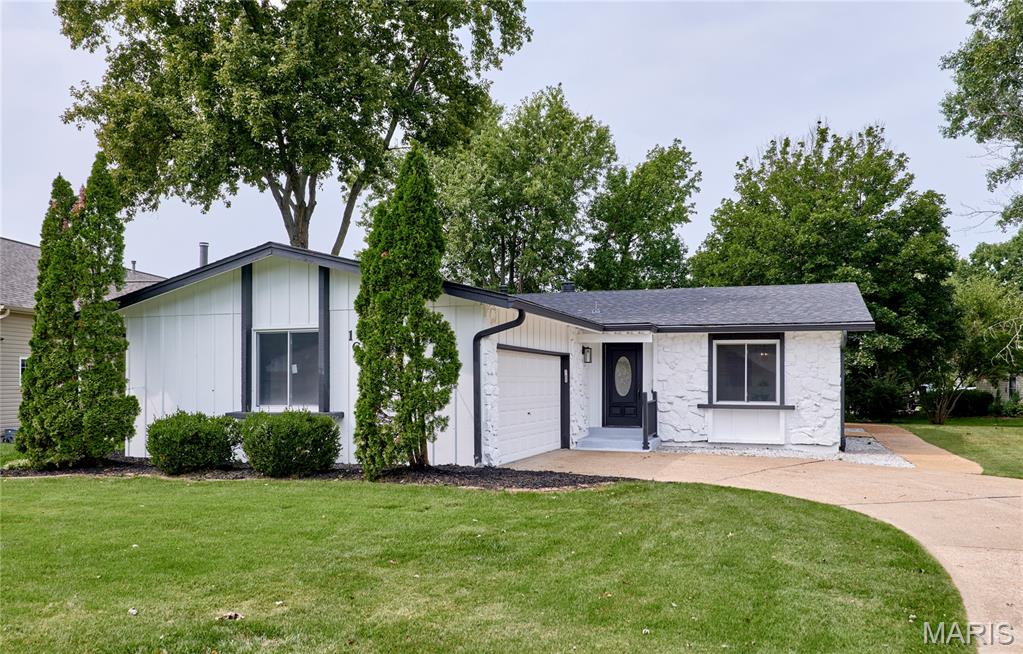
Welcome to this fully renovated 3-bedroom, 3-bath home located in the desirable Lake St. Louis Community Association, offering over 2,500 square feet of finished living space! The main level features a spacious family room with a wood-burning fireplace, creating a warm and inviting gathering space. The brand-new kitchen offers fresh, modern finishes, while the dining area connects seamlessly to the living room, providing an open and comfortable flow for everyday living and entertaining. The primary bedroom features a private en suite bath, while two additional main-floor bedrooms share a beautifully updated full bath with double sinks. The finished lower level adds even more versatility with a large recreation room, sleeping area, and full bath—ideal for guests, a home office, or additional living space. Outside, enjoy a large yard with plenty of room to relax, play, or entertain. Major improvements include a new roof and new windows, along with extensive updates throughout. With over 2,500 square feet of finished space and access to the amenities of the Lake St. Louis Community Association, this move-in-ready home offers an impressive combination of space, updates, and location.
#26051804

Lake St Louis

167 Rue Grand Drive

3 Beds

3 Baths

2,535 Sq.Ft.

$379,900

MLS#: 26051804
Price reduced
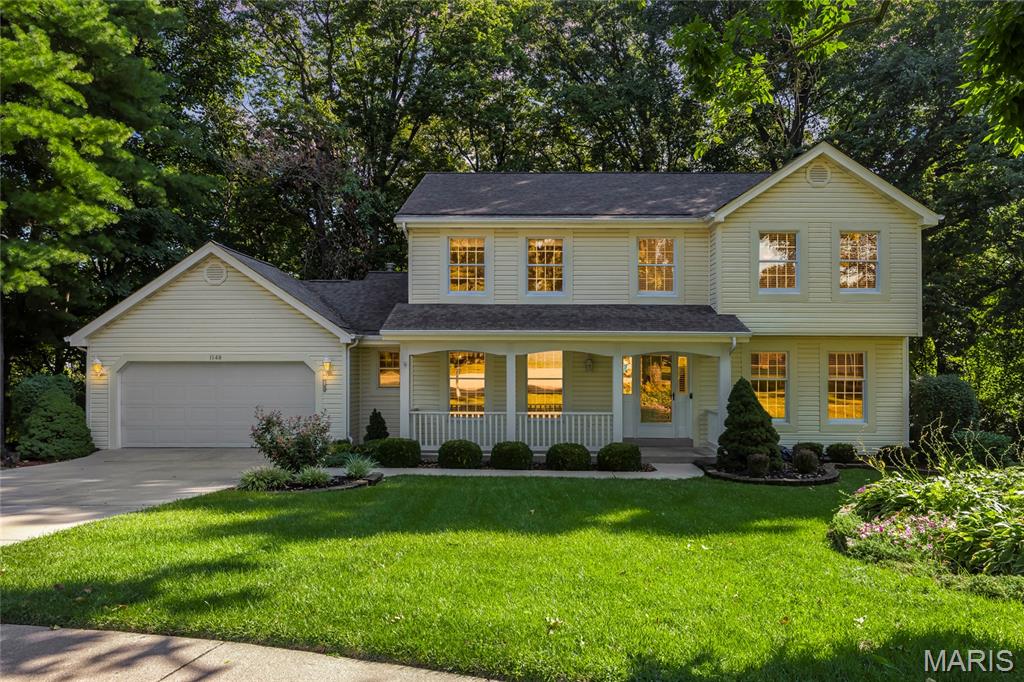
Open Sun, 9/20, 1-3pm. Welcome home to this charming, well maintained two-story residence tucked away on a quiet cul-de-sac! This immaculate home offers plenty of space for comfortable living, featuring a large kitchen with beautiful oak cabinetry and abundant storage. The inviting family room has built in bookcases with a fireplace that creates a warm gathering space with a blend of carpet and wood flooring throughout the main living areas.

Convenience abounds with an oversized main-floor laundry room and an extra-large drywalled garage offering ample room for vehicles, storage, or hobbies. Upstairs, the spacious primary suite features a luxurious updated bath with dual sinks, a soaking tub, separate shower, and a generous walk-in closet. Three additional bedrooms offer comfortable accommodations with plenty of space for family, guests, or a home office.

If you are wanting to add even more space to the home, the unfinished walkout basement, plumbed for an extra bath and including a work sink, provides even more opportunities!

Enjoy relaxing in the screened-in porch overlooking a tree-lined backdrop, providing privacy and a serene outdoor setting. Located on a desirable cul-de-sac lot, this lovely home combines space, functionality, and a beautiful natural setting—ready for its next owner to enjoy!
#26037846

St Charles

1148 Black Forest Drive

4 Beds

2 Baths

2,626 Sq.Ft.

$390,000

MLS#: 26037846
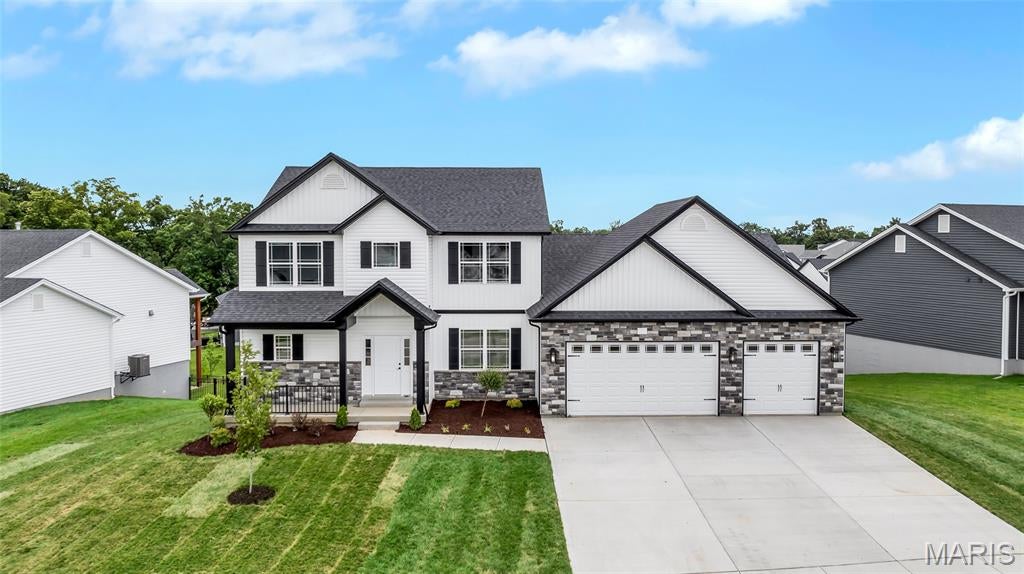
Another absolutely stunning new build from Jeff Kelly Homes! Move In Ready! Will not last long! Completely loaded with features including but not limited to fully finished basement,  3 car garage, 8 ft garage doors, large deck, large patio, 1 garage door opener, iron mailbox, sodded front and rear yard, landscaping, front and rear inground sprinkler, partial stick on stone front elevation, upgraded siding, upgraded exterior lighting package, architectural shingles, prairie style low e windows, LVP though out, upgraded carpet, 9 ft ceilings, upgraded interior light package, upgraded plumbing fixture package, upgraded cabinets with hardware and soft close,  upgraded paint, 5 1/4 inch baseboards, custom trim package, and so much more! Schedule your showing today to see for yourself!
#26040695

Wentzville

107 Timber Wind

6 Beds

3 Baths

4,500 Sq.Ft.

$700,000

MLS#: 26040695
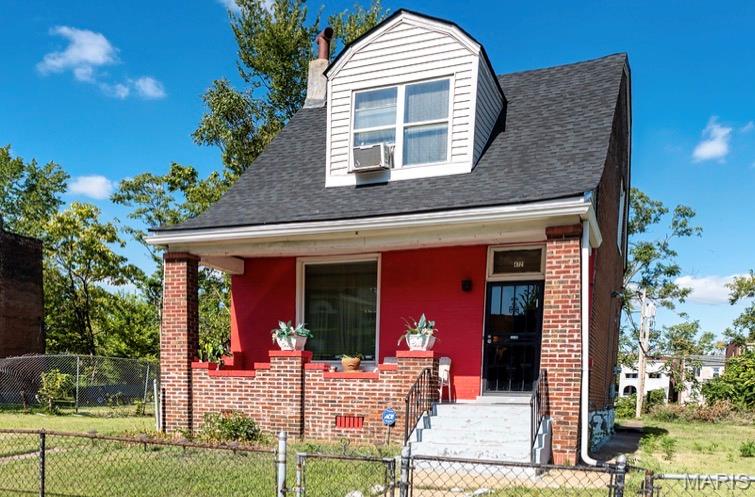
Welcome to 4721 Northland Ave, a cozy character-filled brick home in the heart of the Kingsway East neighborhood of Saint Louis. Built in 1904, this residence offers a blend of historic charm with an opportunity for modernization and personalization. This home is ideal for those who appreciate historic character and are eager to add personal touches. With its brick exterior and classic form, it provides a solid canvas for modern upgrades. This home offers quick access to city amenities- shopping, dining and transit are within easy reach. A quiet residential block in the heart of the city, yet close to major corridors for commuting. Whether you're looking to refresh the interior finishes, modernize the kitchen and bath, or finish the basement, 4721 Northland offers strong upside potential. This property is ideal for investors seeking a manageable rental unit or an owner-occupant aiming for a low-maintenance home in the city. 

In addition to the home, this purchase includes a total of six city lots: 4713, 4715, 4717, 4719, 4721, and 4727 Northland Ave. A boundary survey is available in the supplements and clearly marked orange stakes are present on site to outline the property lines.
#26055287

St Louis

4721 Northland Avenue

2 Beds

1 Baths

704 Sq.Ft.

$125,000

MLS#: 26055287
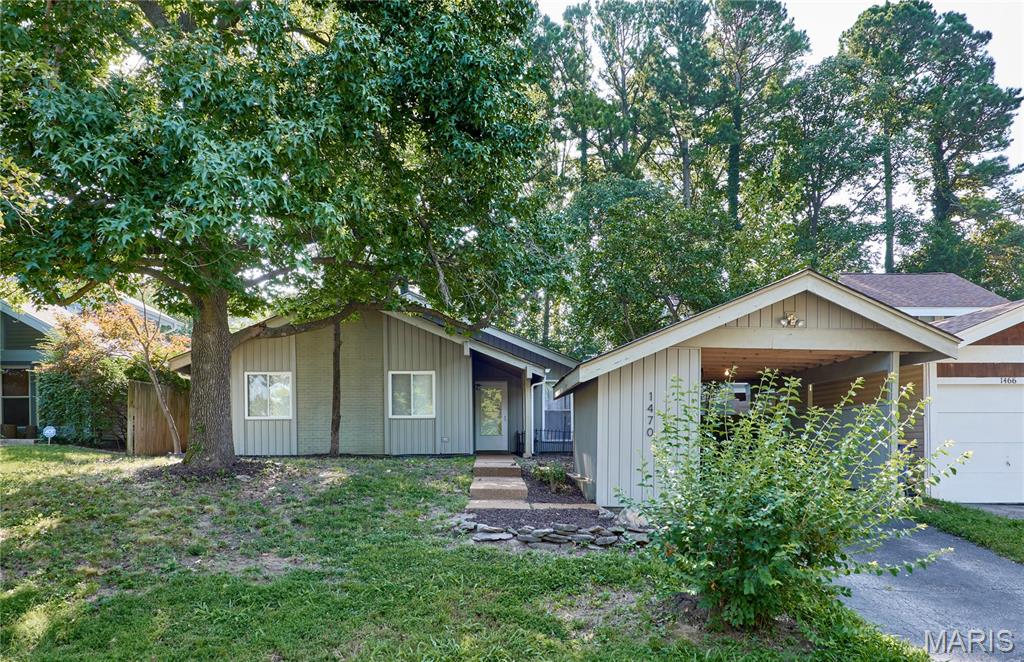
Welcome home to this charming 3-bedroom, 2-bath ranch tucked away in a quiet, convenient location! Step inside to a bright and inviting vaulted family room featuring large windows and plenty of natural light. The updated kitchen offers granite countertops, a smooth-top range, pantry, and ample counter and cabinet space, while the separate dining room is perfect for everyday meals or entertaining. The spacious primary suite features a walk-in closet and beautifully updated private bath with tiled flooring and shower surround. Main-floor laundry adds everyday convenience. Sliding glass doors lead to a stone patio overlooking a peaceful, tree-lined backdrop, along with a small fenced area perfect for pets. Ideally located between Page and Lindbergh with easy access to shopping, dining, schools, JCCA, sports fields, and a neighborhood park with tennis courts and playground. A wonderful combination of comfort, privacy, and convenience - don't miss your chance to make this one yours. Schedule your showing today!
#26055433

St Louis

1470 Pine Row Court

3 Beds

2 Baths

1,084 Sq.Ft.

$1,850

MLS#: 26055433

* Listings identified with the FMLS IDX logo come from FMLS and are held by brokerage firms other than the owner of this website. The listing brokerage is identified in any listing details. Information is deemed reliable but is not guaranteed. If you believe any FMLS listing contains material that infringes your copyrighted work please click here to review our DMCA policy and learn how to submit a takedown request. © 2024. First Multiple Listing Service, Inc.

Categories

Homes Tailored to Your Lifestyle

Buyers Guide

Buying a home is one of the most exciting milestones of your life.

View more

Sellers Guide

Putting your home on the market can be a stressful process, especially when you don’t know what to expect.

View more

Market report

With just a few clicks, you'll gain instant access to valuable insights about the real estate market, including trends, property values, and community analytics.

View more

Home value

Unlike automated valuations, our hands-on review will provide a comprehensive opinion of your home’s value while considering important interior elements and other location intangible factors that machine algorithms so often miss.

View more

Buyers resources

Guides on financing, inspections, and choosing the right Realtor for a smooth home purchase.

Sellers resources

Practical tips on staging, pricing, and preparing your home to attract buyers and maximize your sale.

Send a message

Message successfully sent.

Reason for contacting?

I agree to receive email communication and understand I can unsubscribe at any time.

I agree to be contacted by Realhub DEV via call, email, and text for real estate services. To opt out, you can reply 'stop' at any time or reply 'help' for assistance. You can also click the unsubscribe link in the emails. Message and data rates may apply. Message frequency may vary. Privacy Policy

Sign In Sign Out

Virtual Assistant

Would you like to take the next step with this property? We can help you schedule a showing or virtual tour, or send you more details.

Yes, I would like more information.

Thank You for Your Reply, One of Our Agents will contact you as soon as possible

No, maybe later.

Thank you, you can always contact me via email, phone number or through the contact form.

Realhub AI

Lucy - Your AI-Powered Realtor

Update Your Temporary Password

Personalize your search

Enter your email and we'll notify you immediately when new listings match what you're looking for.

or enter email address

Already have an account ? Login here

Continue your home search

I agree to receive communications and understand I can unsubscribe at any time.

I agree to be contacted by Realhub DEV via call, email, and text for real estate services. To opt out, you can reply 'stop' at any time or reply 'help' for assistance. You can also click the unsubscribe link in the emails. Message and data rates may apply. Message frequency may vary. Privacy Policy

Already have an account ? Login here

We use cookies

We use cookies primarily for analytics to enhance your experience. By accepting, you agree to our use of these cookies. You can manage your preferences or learn more about our cookies policy.