Thinking of selling?

Blue Sapphireline

Browse Properties
  • Nearby me

Popular Features

Community Features

Association

Property Features

Waterfront

View

Exterior Features

Interior Features

Style

E-Alert name

Properties

10000 properties match your criteria

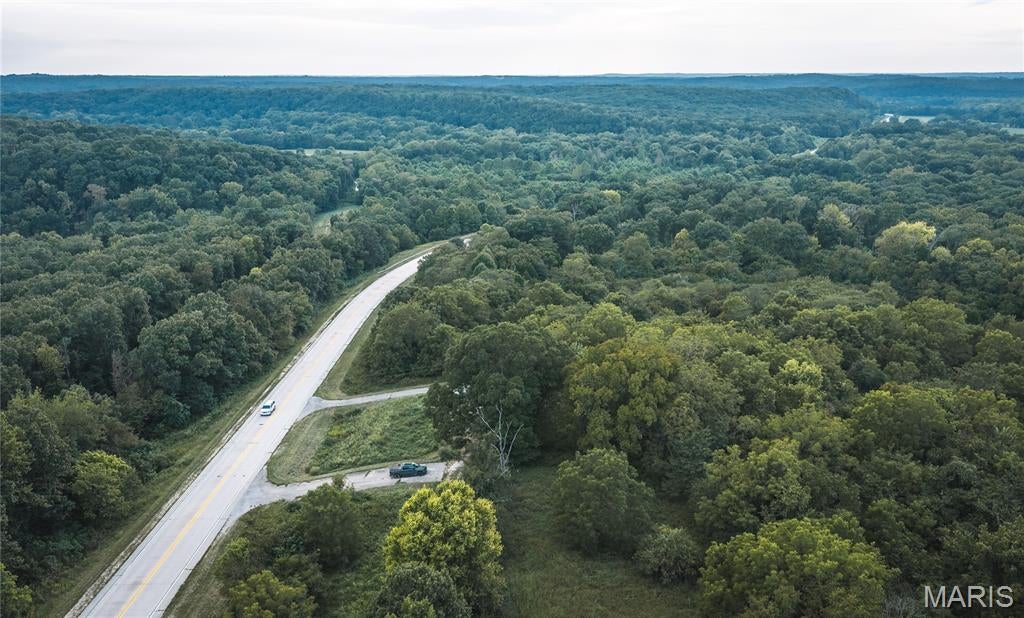
Discover a rare opportunity to own 1.7 acres of Missouri history with excellent potential for a business venture. Conveniently located off Highway 8 between Steelville and St. James and just minutes from Maramec Springs Park and the Meramec River, this property is perfectly positioned near trout fishing, river floats, popular resorts, and the many outdoor attractions the area has to offer. With its location and accessibility, the property could offer an opportunity to develop RV sites or other recreational lodging. Adding to its unique appeal, this land was once an historic 1834 log cabin site. Today, you have the opportunity to own a piece of this remarkable history while creating your own future business or getaway. Come take a look and explore the possibilities this unique property has to offer!
#26055118

Steelville

000 Highway 8

None Beds

None Baths

1.7 acres

$28,900

MLS#: 26055118
Price reduced
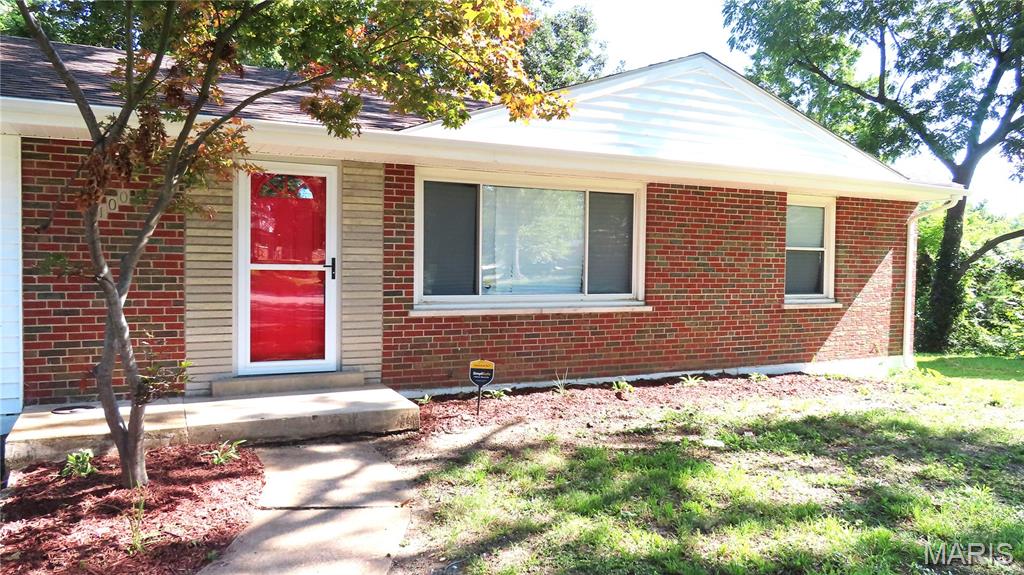
Welcome to 100 Florwood Ct, a beautiful 3-bedroom, 1.5-bath home located on a cul-
de-sac and tastefully remodeled by Red Door Flippers. The major upgrades include new
roof, new HVAC, new siding, newer windows, and new plumbing and electrical system.
The main level offers refinished hard wood floors, recessed lighting, 2 bedrooms, and a
remodeled bath. The renovated, ate-in-kitchen features shaker-style cabinetry, SS
appliances, and laminate countertops.
The finished lower level expands the living space and includes the third bedroom with
half bath ensuite, recessed lighting, LVP flooring, laundry hookups, storage, and access
to the backyard.
Move into this home with peace of mind.
#26055520

St Louis

100 Florwood Court

3 Beds

2 Baths

1,966 Sq.Ft.

$166,500

MLS#: 26055520
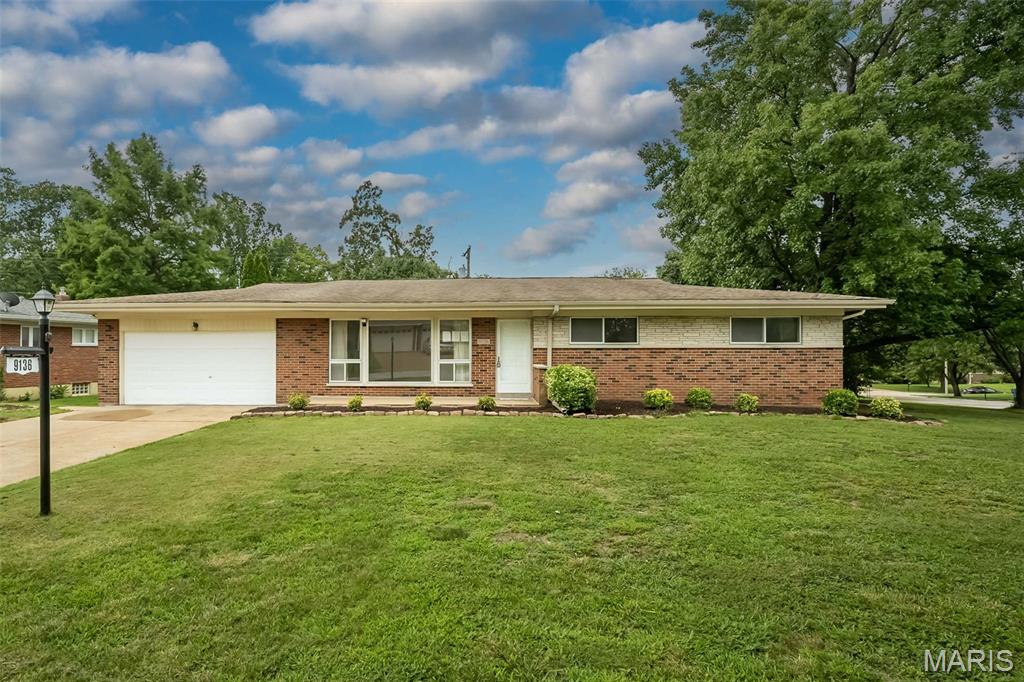
Welcome to an exceptional opportunity in the heart of Crestwood! Tucked away on a corner of Pardee Spur in the award-winning Lindbergh School District, this beautifully maintained ranch offers the perfect blend of timeless character, comfortable living space, and an unbeatable location. Situated on an impressive 0.3-acre lot, this property provides a rare sense of privacy while remaining just minutes from shopping, dining, parks, Grant’s Farm, and major commuter routes.
Inside, you’ll find spacious, light-filled living areas with a welcoming layout designed for both everyday comfort and effortless entertaining. Fresh updates completed in 2026 include freshly painted walls, ceilings, and trim throughout the home, refinished hardwood flooring throughout the upstairs living areas, and new plush carpeting in the primary bedroom. The home offers generously sized rooms, classic details, and plenty of flexibility to fit today’s lifestyle.
Enjoy peaceful mornings surrounded by mature trees, gather with family and friends, or simply appreciate the quiet charm of this sought-after Crestwood setting. Opportunities to own a home with this much land, character, and convenience in the Lindbergh School District are truly hard to find.
Don’t miss your chance to be among the first to experience this wonderful home!
#26054137

St Louis

9136 Pardee Spur

4 Beds

2 Baths

2,666 Sq.Ft.

$449,000

MLS#: 26054137
Price reduced
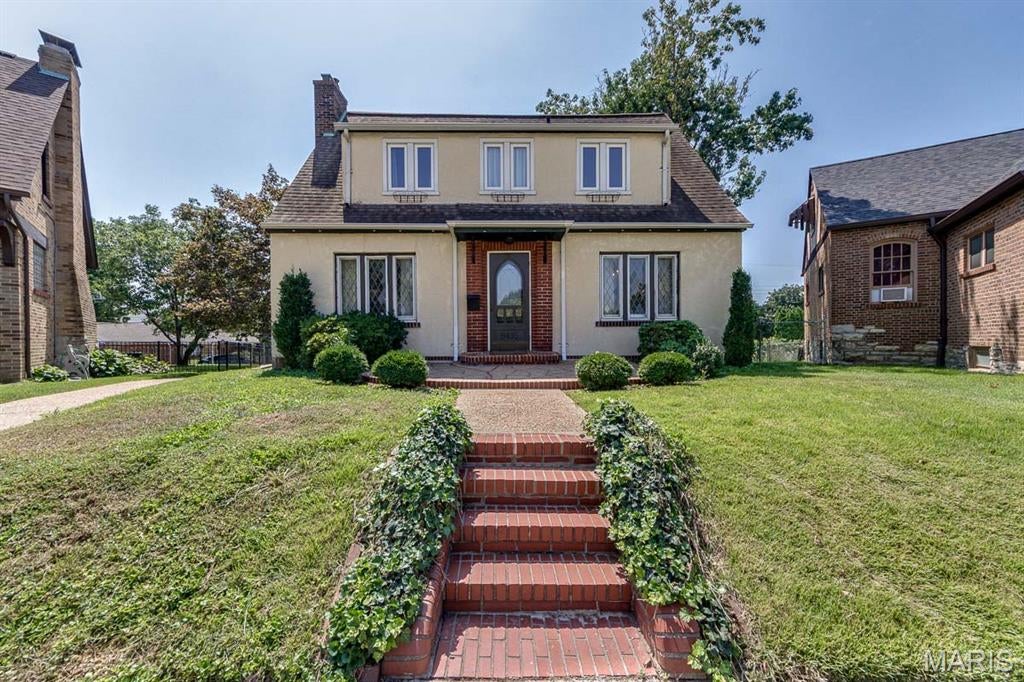
NEW PRICE! A charming Princeton Heights Craftsman on a quiet cul-de-sac street, filled with character and thoughtful updates, is now available at an exceptional new price! Don't miss your opportunity to make this special home your own.

The open main-level living spaces are ideal for both everyday living and entertaining, with a spacious living room and dining room showcasing beautiful leaded glass windows and hardwood floors throughout. The thoughtfully designed kitchen features subway tile extending to the ceiling, exposed wood shelving, butcher block countertops, stainless steel appliances, a dedicated coffee bar, wine rack, see-through cabinetry and abundant storage.

Upstairs, two oversized bedrooms share a full bath featuring classic original black-and-white Basketweave tile. The fully fenced backyard offers a nice, covered patio along with a sunny raised garden bed and compost area. A private sidewalk provides convenient access from the dedicated alley parking pad directly to the backyard gate and home.

The central location puts the best of St. Louis at your fingertips, with easy access to the Macklind Avenue business district and local favorites including Onesto Pizzeria and Zoomies Cafe. Just a few blocks away, enjoy everything Hampton and St. Louis Hills have to offer, including Mom's Deli, La Catrina, Salt + Smoke, Francis Park and many more beloved St. Louis destinations.

A distinctive home in a highly desirable location with the character, functionality and convenience today's buyers are looking for. HVAC replaced in 2024! Newer electric panel! Fireplace never used by seller and to be conveyed as-is. Note: Tax records and lot size calculations do not match.  Buyer to verify lot size to their satisfaction.
#26051604

St Louis

6435 Woodbine Court

2 Beds

1 Baths

1,520 Sq.Ft.

$274,900

MLS#: 26051604
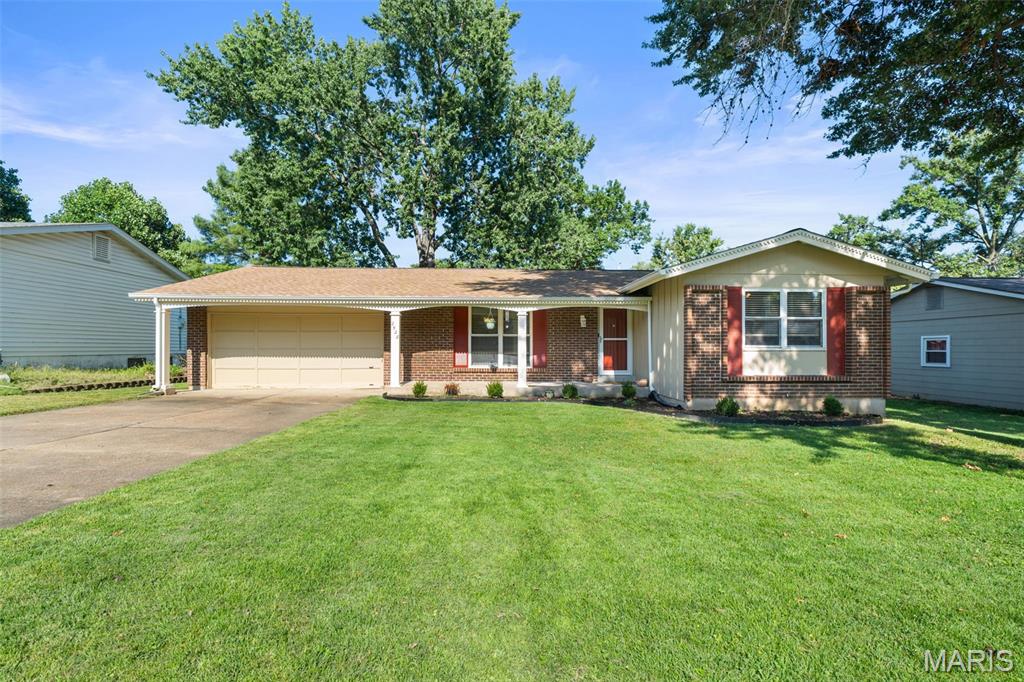
Located in the established Wesglen Estates neighborhood of Maryland Heights, this well-maintained 3-bedroom, 2.5-bath home with over 1,900 square feet of living space offers thoughtful updates, flexible living space, and a private backyard with easy access to the nearby greenway. Inside, hardwood floors and abundant natural light create a warm, inviting feel. The updated kitchen features newer cabinetry, granite countertops, tiled backsplash, stainless GE appliances, and a breakfast bar peninsula that opens to the dining area. Sliding glass doors fill the space with natural light while providing a wonderful view of the fenced backyard and direct access to the concrete patio—perfect for outdoor dining and entertaining. Three bedrooms are located on the main level, including a primary bedroom with a private renovated bath featuring tiled shower walls. Downstairs, the finished lower level adds substantial versatility with new carpeting, a spacious family room, flex space with wet bar, half bath, and two additional finished rooms ideal for home offices, hobbies, storage, or potential sleeping areas. Outside, enjoy a private fenced backyard, concrete patio, attached two-car garage, and nearby walking access to the greenway. Additional improvements include a newer roof (2023), newer gas water heater, and whole-home water softener and filtration system. With updated finishes, multiple living spaces, and a convenient Maryland Heights location, this Wesglen Estates home offers plenty of room to settle in and enjoy.
#26054538

St Louis

2528 Westrick Drive

3 Beds

2 Baths

1,940 Sq.Ft.

$325,000

MLS#: 26054538
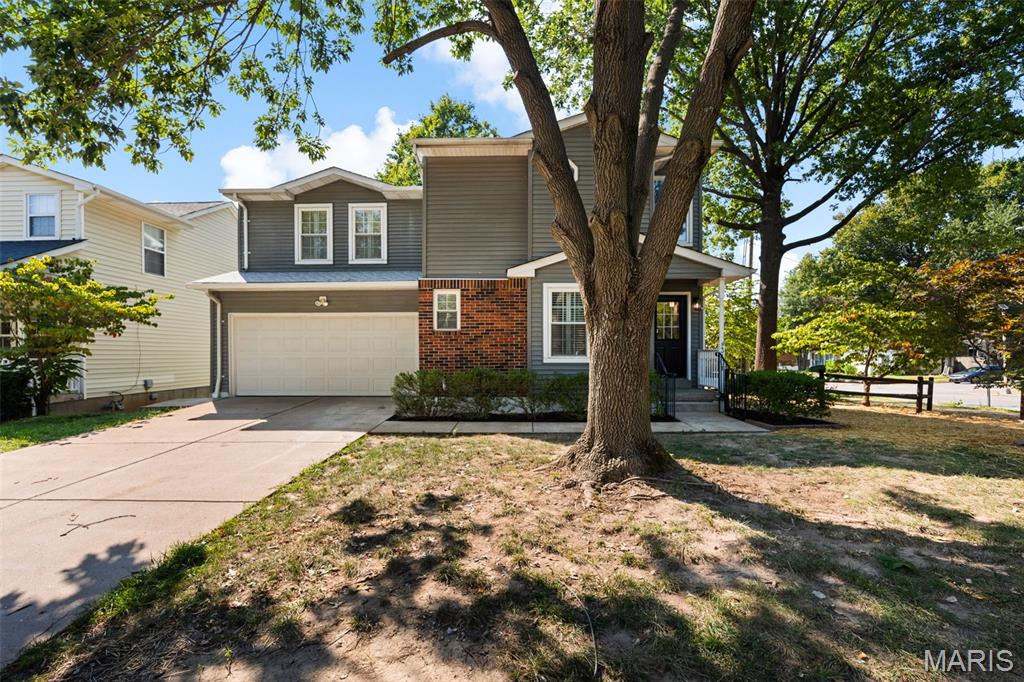
Stop + smell the flowers... then take a stroll down to Lavender Lane! ;) This completely renovated 3 bed, 4 bath Southwest Garden cutie is in full bloom. A split foyer welcomes you inside, where hard-surface flooring leads into a brand-spankin’-new kitchen with white cabinetry, subway tile backsplash, garden window + appliances so new they’re practically still wearing name tags. The main level flows as smoothly as a lavender latte, with plenty of room for a breakfast nook AND dining room, while still offering enough separation that you don’t have to hear everything happening in the next room. The living room stays bright with huge double-hung windows + a bay window perfect for a lavender plant... probably. Please don’t take gardening advice from us. ;) The powder room keeps a little original charm with its pedestal sink + classic black-and-white mosaic tile, while the sunroom addition brings big windows, tile flooring + walkout access to the deck. Upstairs, gleaming hardwoods run through all 3 spacious bedrooms. The primary gets TWO closets + a renovated ensuite with floor-to-ceiling tile, walk-in shower, oversized vanity and a separate getting-ready station. Another full bath means parents + kids can peacefully remain on speaking terms, complete with a shower/tub combo, oversized vanity, linen closet + laundry hookups. Downstairs adds even more living space, another powder bath + storage. Out back, established trees, a stone patio + plenty of yard leave room for French lavender, English lavender, Spanish lavender... dealer’s choice. An oversized 2-car garage adds built-in storage, while a new roof ’22 + brand-new furnace ’26 handle some of the big stuff. And with The Hill, Milo’s, Sado, Pizzeria da Gloria, Tower Grove Park + plenty more just minutes away, this location smells pretty sweet too. Let Lavender lead the way. CHEERS!
#26054770

St Louis

3101 Lavender Lane

3 Beds

2 Baths

2,556 Sq.Ft.

$419,900

MLS#: 26054770
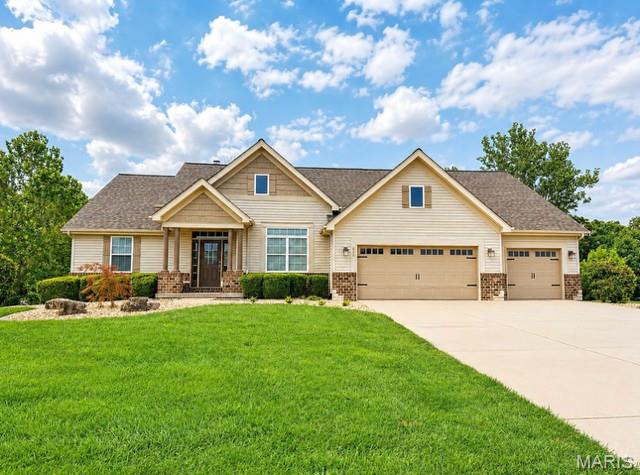
Price reduced
Beautifully maintained and ready for its next chapter! This gorgeous home is being offered for sale as the sellers prepare for an exciting relocation. Their move creates a fantastic opportunity for a new owner to make this special property home. Tucked on a quiet street and backing to a private wooded setting, this stunning ranch in Columbia's Briar Lake Estates offers 4,300 square feet of finished living space on a beautifully maintained .58-acre lot. Soaring 9-foot ceilings in the open-concept great room flanked with a wall of windows, kitchen, & dining area create a dramatic first impression, while the 9-foot ceilings throughout the rest of the main level keep the feel expansive & airy. Crown molding, Gorgeous Hard Wood Floors and abundant natural light complete the picture. The kitchen is designed for real living — 42-inch cabinetry, solid surface countertops, gas range, stainless hood, gorgeous tile backsplash, stainless appliances, a generous center island with seating for 6, and Double Oven. The Great Room features a wall of windows with gas or wood burning Fireplace. The primary suite is a true retreat, the spacious Bedroom with a vaulted cieling, primary bath featuring a soaking tub, walk-in shower, double adult-height vanity with gorgeous tile accent wall, and large walk in closet. Three additional main-floor bedrooms, a second full bath, & main floor laundry add to the homes well designed layout. The finished walkout lower level is the home's crown jewel — a full second living floor complete with 9-foot ceilings, BRAND NEW CARPET, Large Second Living Room, a spacious rec room, dry bar area, fourth bedroom with egress, a beautiful third full bath with dual vanity and subway tile shower, gym area, and dedicated office space. The BRAND NEW deck overlooks a .58-acre lot with mature wooded backdrop. A standard 3-car side-by-side garage — large enough for a full-size dually — completes a home that delivers exceptional space, smart layout, & true lifestyle features — this home is private, functional, & completely move-in ready. Location....Location....Location. Just minutes to parks, coffee shops, wineries, the GM&O Heritage Trail, local schools, Catholic grade school, & local farmers market. A short drive to St. Louis & all major interstates — offering the perfect blend of small-town charm and city convenience. This is the one you've been waiting for! New Roof 2025.
#26054360

Columbia

808 Autumn Rise Lane

5 Beds

3 Baths

4,309 Sq.Ft.

$629,900

MLS#: 26054360
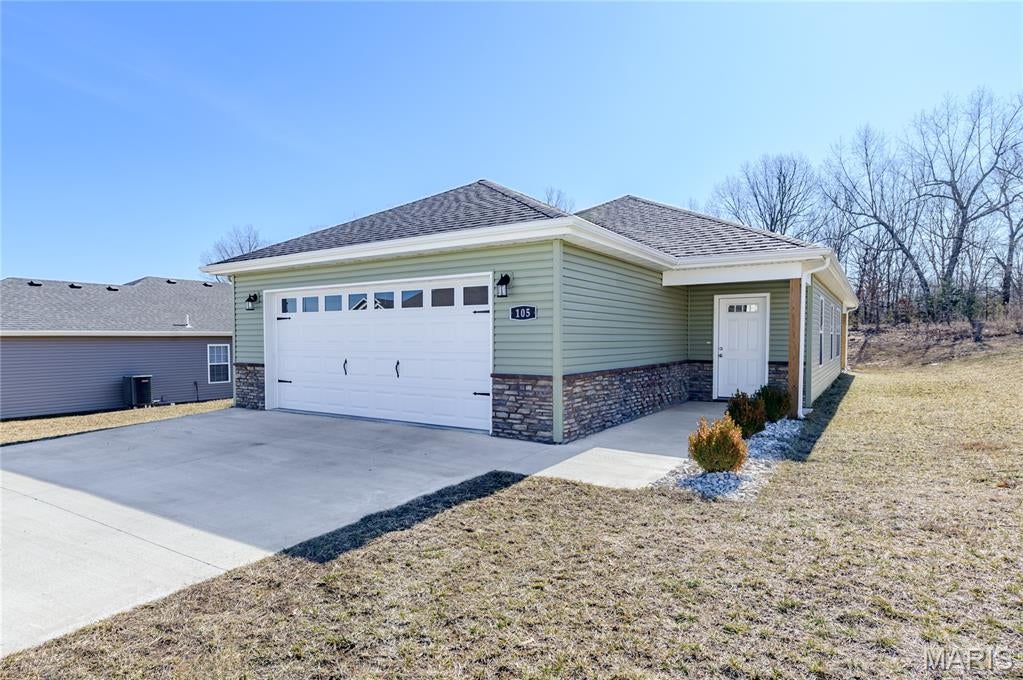
Move-In Ready Home in St. Robert!
Welcome to 105 Daniels Court in St. Robert, Missouri! This well-maintained 3-bedroom, 2-bath home offers a comfortable blend of modern style, functionality, and everyday convenience.
The open-concept floor plan provides a seamless flow between the living, dining, and kitchen areas, creating an inviting space for both daily living and entertaining. The kitchen features stainless steel appliances, attractive finishes, and a center island offering additional workspace and casual seating. Durable luxury vinyl plank flooring adds a stylish, low-maintenance touch throughout the home.
The spacious primary suite provides a private retreat and includes a large walk-in closet and an en-suite bathroom with dual vanities and a walk-in shower. Two additional bedrooms offer flexibility for guests, a home office, or additional household needs.
Outside, enjoy a generous corner lot with a nice yard, along with covered front and back porches that provide comfortable spaces to relax and enjoy the outdoors. A two-car attached garage adds convenience and extra storage.
Conveniently located just a short drive from Fort Leonard Wood, local schools, shopping, I-44, and everyday amenities, this home offers both comfort and accessibility in a welcoming St. Robert community.
#26055590

St Robert

105 Daniels Court

3 Beds

2 Baths

1,376 Sq.Ft.

$262,900

MLS#: 26055590
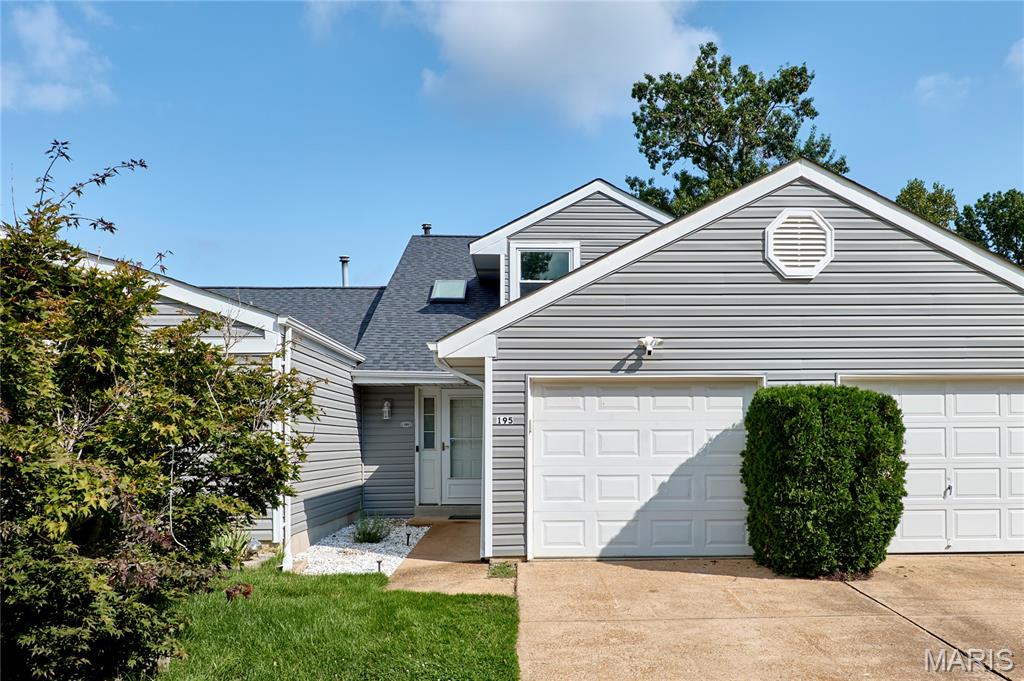
Welcome to this charming, move-in-ready 2 BR / 1.5 BA attached townhome offering the perfect blend of comfort and low-maintenance living in Valley Park’s desirable Highland Village. This floor plan features open-concept living space. The kitchen flows effortlessly into the main space and includes a pantry, beautiful backsplash, granite countertops with undermount sink, and stainless appliances that stay with the home and access to your wood deck. The updated half bath is also located on the main level.  Featuring two generously sized bedrooms upstairs, great closet space and a well-appointed bathroom, the home is thoughtfully designed to suit a variety of lifestyles.  The lower level features an additional family room, laundry also including the washer, dryer and basement refrigerator, which seller will leave and a storage area.  You can access your private fenced backyard. Whether you're hosting a weekend BBQ or unwinding under the evening sky, this outdoor space is ready for it all.   A 1-car attached garage provides seamless parking and extra storage space. Say goodbye to weekend yard work—the low $52/month HOA fee covers landscaping and common grounds, and gives you access to the private community in-ground pool. New roof, siding, gutters and downspouts replaced in 2024.  Located in the award-winning Valley Park School District with rapid access to Highway 141 and I-44. Ideal for down-sizers, first-time buyers, or anyone seeking a turnkey lifestyle, this townhome offers both tranquility and accessibility!
#26053926

Valley Park

195 Rutherglen Drive

2 Beds

1 Baths

1,490 Sq.Ft.

$259,000

MLS#: 26053926
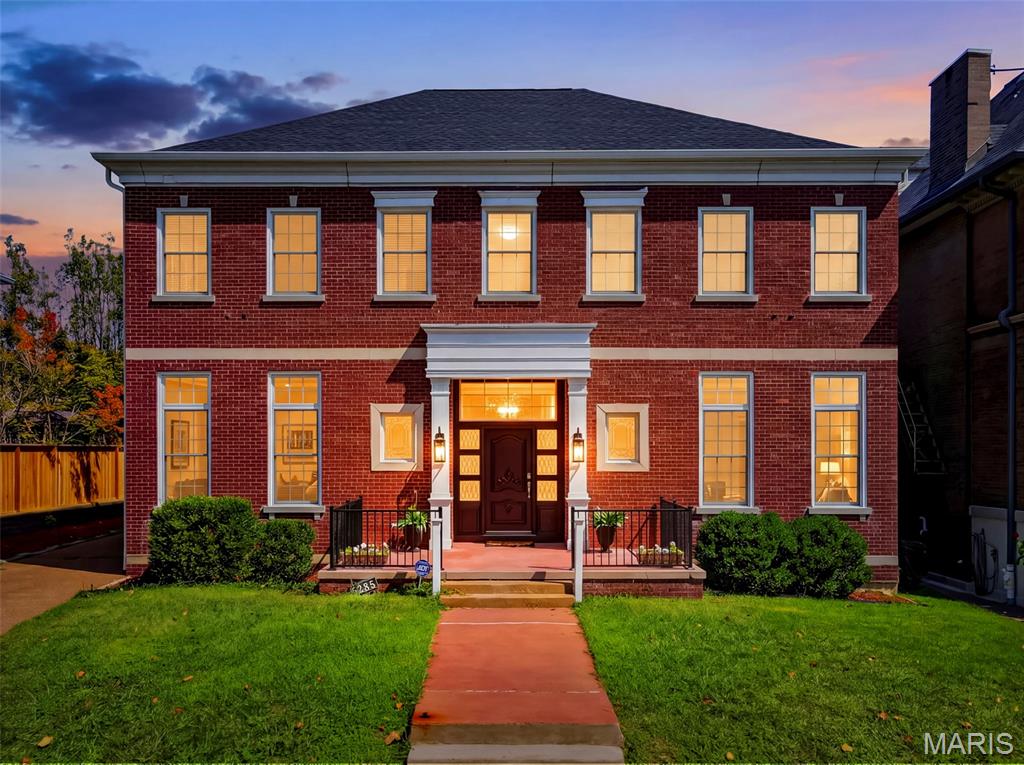
Timeless architectural character meets modern comfort at 5285 Washington Place, an impressive 6-bedroom, 4.5-bath residence in St. Louis’ Central West End. Built in 2003 and thoughtfully designed to complement the neighborhood’s historic streetscape, this European-inspired home offers approximately 5,000 square feet of living space, refined craftsmanship and a floor plan designed for gathering.

A mahogany-stained entry create a memorable first impression. Inside, hardwood floors lead through spacious, light-filled living areas and an open layout well suited for everyday living and entertaining. The gourmet kitchen features stainless steel appliances and custom cabinetry, while a striking chandelier and fireplace add warmth and character to the main level.

The expansive primary suite provides a private retreat with generous custom closets, a whirlpool tub and a see-through fireplace. A dedicated second-floor laundry room adds convenience close to the bedrooms. The remaining 4 secondary bedrooms upstairs are generously sized, freshly painted and feature hardwood flooring.

The finished basement expands the home’s versatility with an additional bedroom, full bathroom and wet bar, creating an inviting setting for overnight guests, recreation or entertaining. A second laundry room in the basement offers added flexibility for a busy household or extended-stay guests.

Outside, a privacy-fenced yard provides space to relax and entertain, while the attached two-car garage adds valuable everyday convenience. With six bedrooms, generous living and entertaining spaces, two laundry rooms and a location near Central West End dining, shopping, cultural attractions, medical centers and Forest Park, this distinctive residence pairs classic St. Louis style with the comfort of newer construction.
#26039454

St Louis

5285 Washington Place

6 Beds

4 Baths

5,026 Sq.Ft.

$750,000

MLS#: 26039454
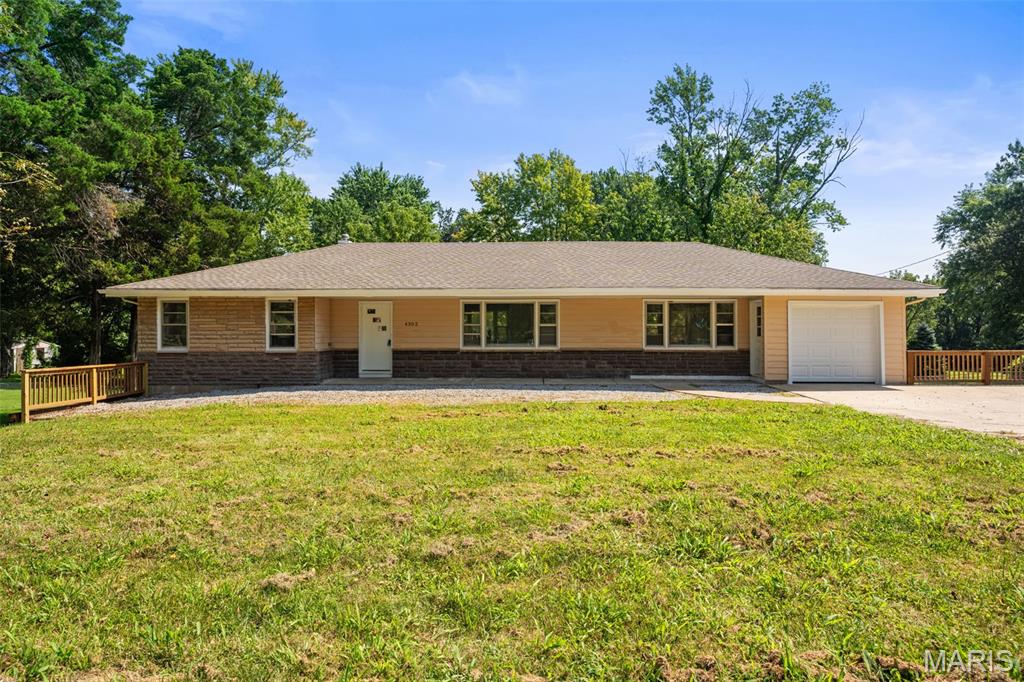
Welcome to 4302 Fee Fee Road! This completely updated home is ready for its next owner and offers a comfortable, move-in ready layout from the moment you step inside. The spacious living and dining room combination creates a welcoming main living area, while fresh paint, new flooring, a brand-new kitchen, and new appliances give the home a clean, updated feel throughout. Three generously sized bedrooms and a nicely updated bathroom complete the interior. Outside, enjoy a deck overlooking a great-sized backyard with plenty of room to relax, entertain, or enjoy the outdoors. With the updates already taken care of and plenty of space inside and out, this is one you will not want to miss.
#26046296

Bridgeton

4302 Fee Fee Road

3 Beds

1 Baths

1,324 Sq.Ft.

$230,000

MLS#: 26046296
Price reduced
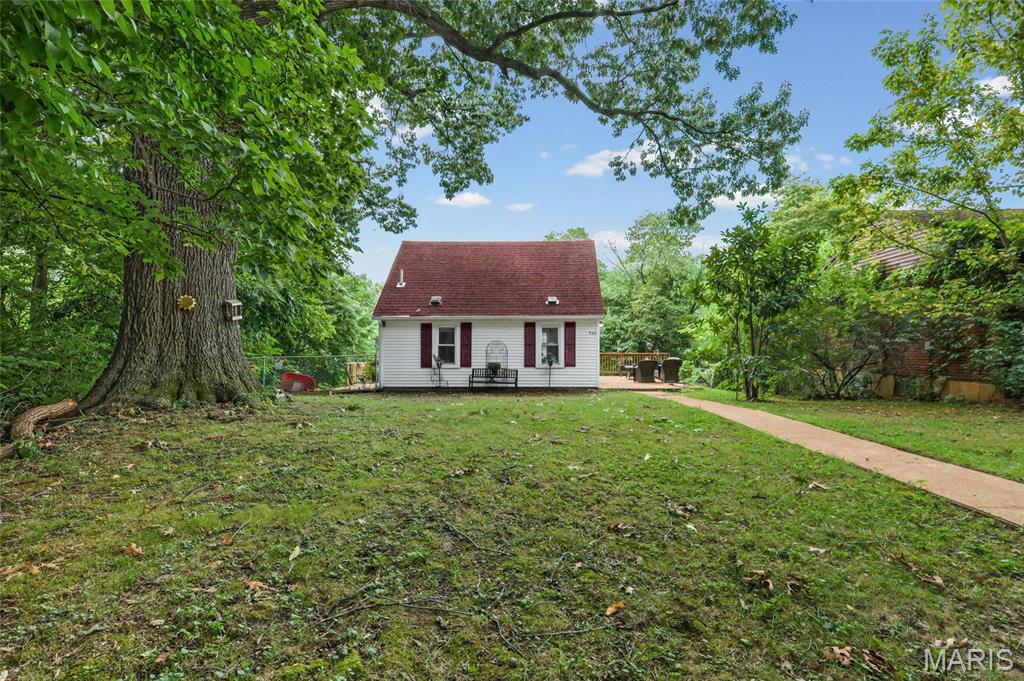
Showings begin Saturday 8/29....This adorable A-Frame 1 bedroom 1 bathroom with bonus room perfect for office space or a large dressing room is the perfect opportunity for those looking for a house they can easily
maintain with a large fully fenced back yard on a level corner lot that backs to wooded area. Home has been updated
throughout with thoughtful touches. Seller offering a 1 year home warranty with Achosa for added peace of mind.
#26048731

Crystal City

701 Burgess Avenue

1 Beds

1 Baths

638 Sq.Ft.

$140,000

MLS#: 26048731
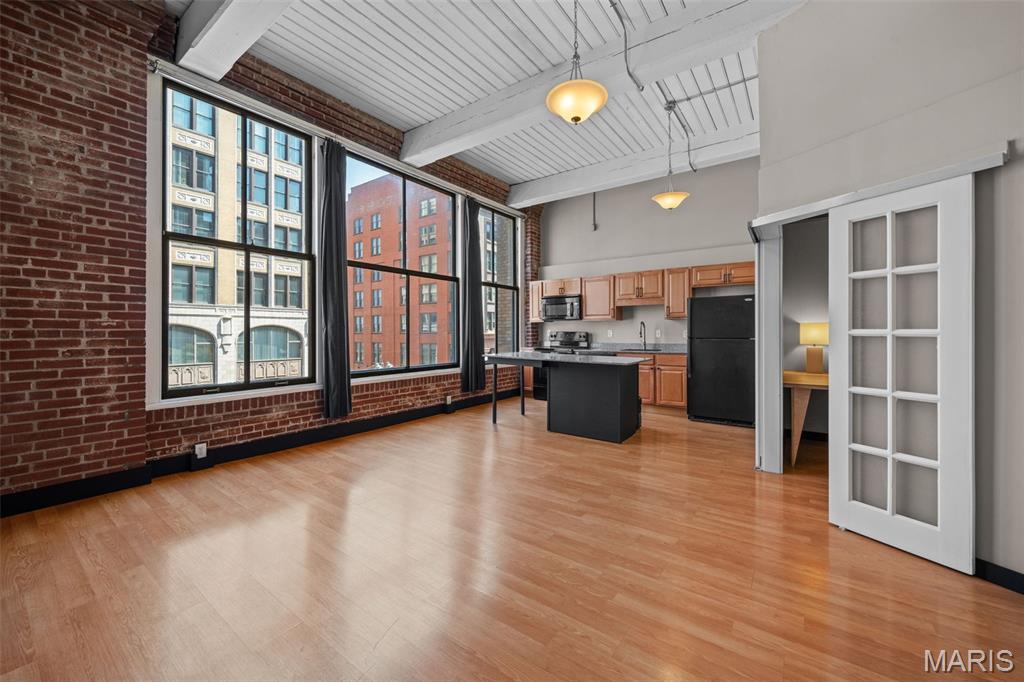
Downtown living at it's best, walk to everything that the Washington Avenue loft district has to offer.  Start the day with Coffee at Sacred grounds, food options include Medina, Rosalita's, Arepa Bar, Blood and Sand, and finish the day with a cocktail at Hair of the dog.  This location has so much to offer and the Knickerbocker Condominium is situated to provide easy access to countless other venues.  Public Library and Dog park just outside the entryway.  This north facing unit is flooded with natural light from an expansive wall of windows directly on Washington.  The building originally constructed in 1907 is loaded with architectural details and the unit itself has a open concept loft layout.  A spacious living room flows directly to the well appointed kitchen that is a perfect work station for meal preparation and entertaining.
#26053217

St Louis

507 N 13th Street 302

2 Beds

1 Baths

795 Sq.Ft.

$110,000

MLS#: 26053217
Price reduced
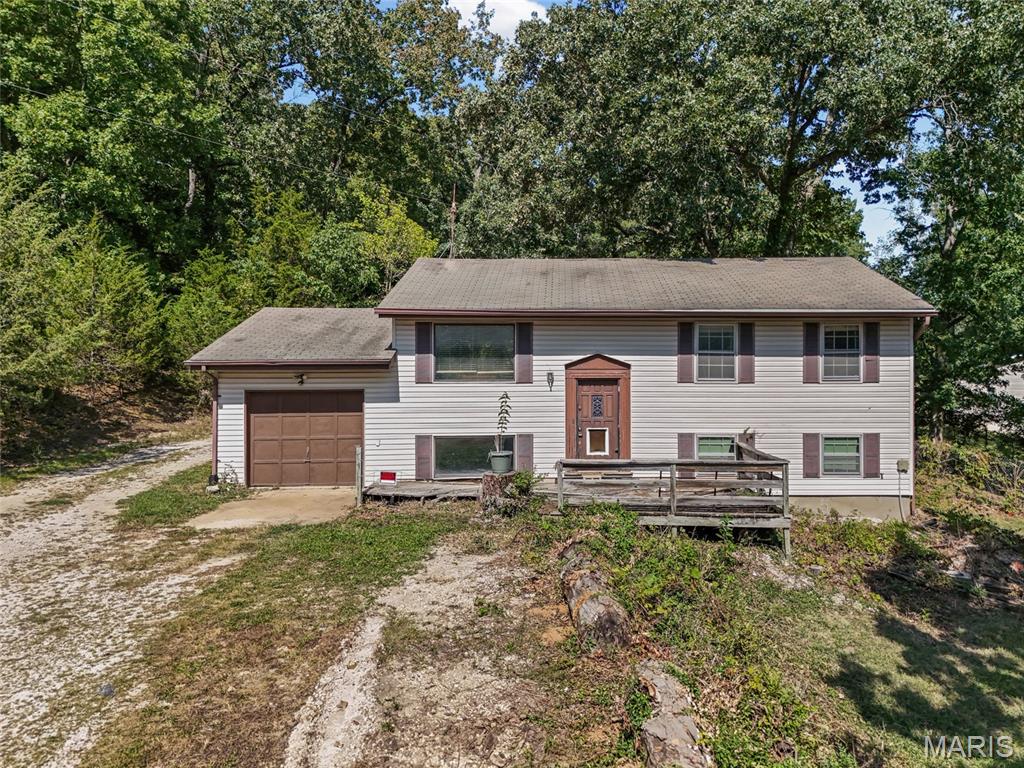
This spacious home sits on a private, corner lot conveniently located in Fenton. This floor plan offers more room than a typical split foyer with 3 bedrooms upstairs and a huge fourth bedroom downstairs. The other half of the lower level provides plenty of space for a second family room or rec room. Plus, a huge storage area! Head outside to enjoy the large covered deck and private 3/4 acres lot with partial fencing. Don't forget to check out the 12 x 32 shed in the back! **New A/C**
#26055371

Fenton

1965 Waybridge Lane

4 Beds

1 Baths

1,912 Sq.Ft.

$235,000

MLS#: 26055371
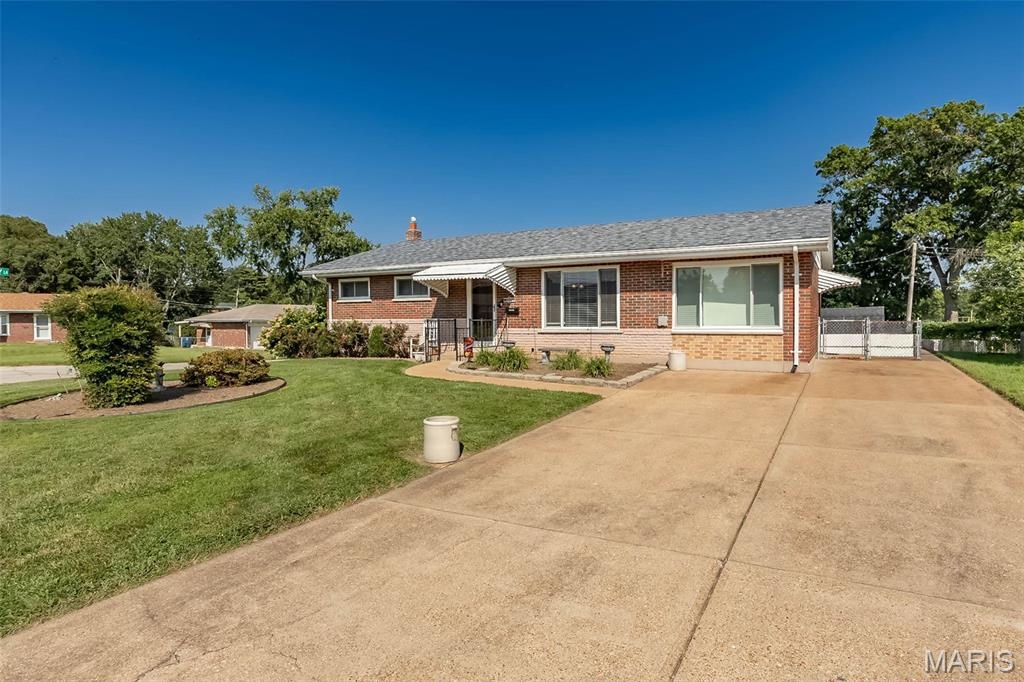
Here you go... GREAT PRICE for this move-in ready 3-bedroom, 2-bath home in 63123 featuring a new roof in 2025! With an expanded floor plan, you’ll love having the EXTRA SPACE to suit your exact needs—home office, extra bedroom, guest suite, or hobbies? This layout offers the perfect blend of space and functionality! But don't stop there: the finished basement expands your living area even more, with tons of storage so you'll have a place for everything. Hardwood floors, updated decor, and a great lot in a convenient, popular neighborhood round it all out. Hurry—this is THE ONE!!
#26050711

St Louis

10106 Hammerdale Lane

3 Beds

2 Baths

1,215 Sq.Ft.

$256,000

MLS#: 26050711

* Listings identified with the FMLS IDX logo come from FMLS and are held by brokerage firms other than the owner of this website. The listing brokerage is identified in any listing details. Information is deemed reliable but is not guaranteed. If you believe any FMLS listing contains material that infringes your copyrighted work please click here to review our DMCA policy and learn how to submit a takedown request. © 2024. First Multiple Listing Service, Inc.

Categories

Homes Tailored to Your Lifestyle

Buyers Guide

Buying a home is one of the most exciting milestones of your life.

View more

Sellers Guide

Putting your home on the market can be a stressful process, especially when you don’t know what to expect.

View more

Market report

With just a few clicks, you'll gain instant access to valuable insights about the real estate market, including trends, property values, and community analytics.

View more

Home value

Unlike automated valuations, our hands-on review will provide a comprehensive opinion of your home’s value while considering important interior elements and other location intangible factors that machine algorithms so often miss.

View more

Buyers resources

Guides on financing, inspections, and choosing the right Realtor for a smooth home purchase.

Sellers resources

Practical tips on staging, pricing, and preparing your home to attract buyers and maximize your sale.

Send a message

Message successfully sent.

Reason for contacting?

I agree to receive email communication and understand I can unsubscribe at any time.

I agree to be contacted by Realhub DEV via call, email, and text for real estate services. To opt out, you can reply 'stop' at any time or reply 'help' for assistance. You can also click the unsubscribe link in the emails. Message and data rates may apply. Message frequency may vary. Privacy Policy

Sign In Sign Out

Virtual Assistant

Would you like to take the next step with this property? We can help you schedule a showing or virtual tour, or send you more details.

Yes, I would like more information.

Thank You for Your Reply, One of Our Agents will contact you as soon as possible

No, maybe later.

Thank you, you can always contact me via email, phone number or through the contact form.

Realhub AI

Lucy - Your AI-Powered Realtor

Update Your Temporary Password

Personalize your search

Enter your email and we'll notify you immediately when new listings match what you're looking for.

or enter email address

Already have an account ? Login here

Continue your home search

I agree to receive communications and understand I can unsubscribe at any time.

I agree to be contacted by Realhub DEV via call, email, and text for real estate services. To opt out, you can reply 'stop' at any time or reply 'help' for assistance. You can also click the unsubscribe link in the emails. Message and data rates may apply. Message frequency may vary. Privacy Policy

Already have an account ? Login here

We use cookies

We use cookies primarily for analytics to enhance your experience. By accepting, you agree to our use of these cookies. You can manage your preferences or learn more about our cookies policy.