Thinking of selling?

Blue Sapphireline

Browse Properties
  • Nearby me

Popular Features

Community Features

Association

Property Features

Waterfront

View

Exterior Features

Interior Features

Style

E-Alert name

Properties

10000 properties match your criteria

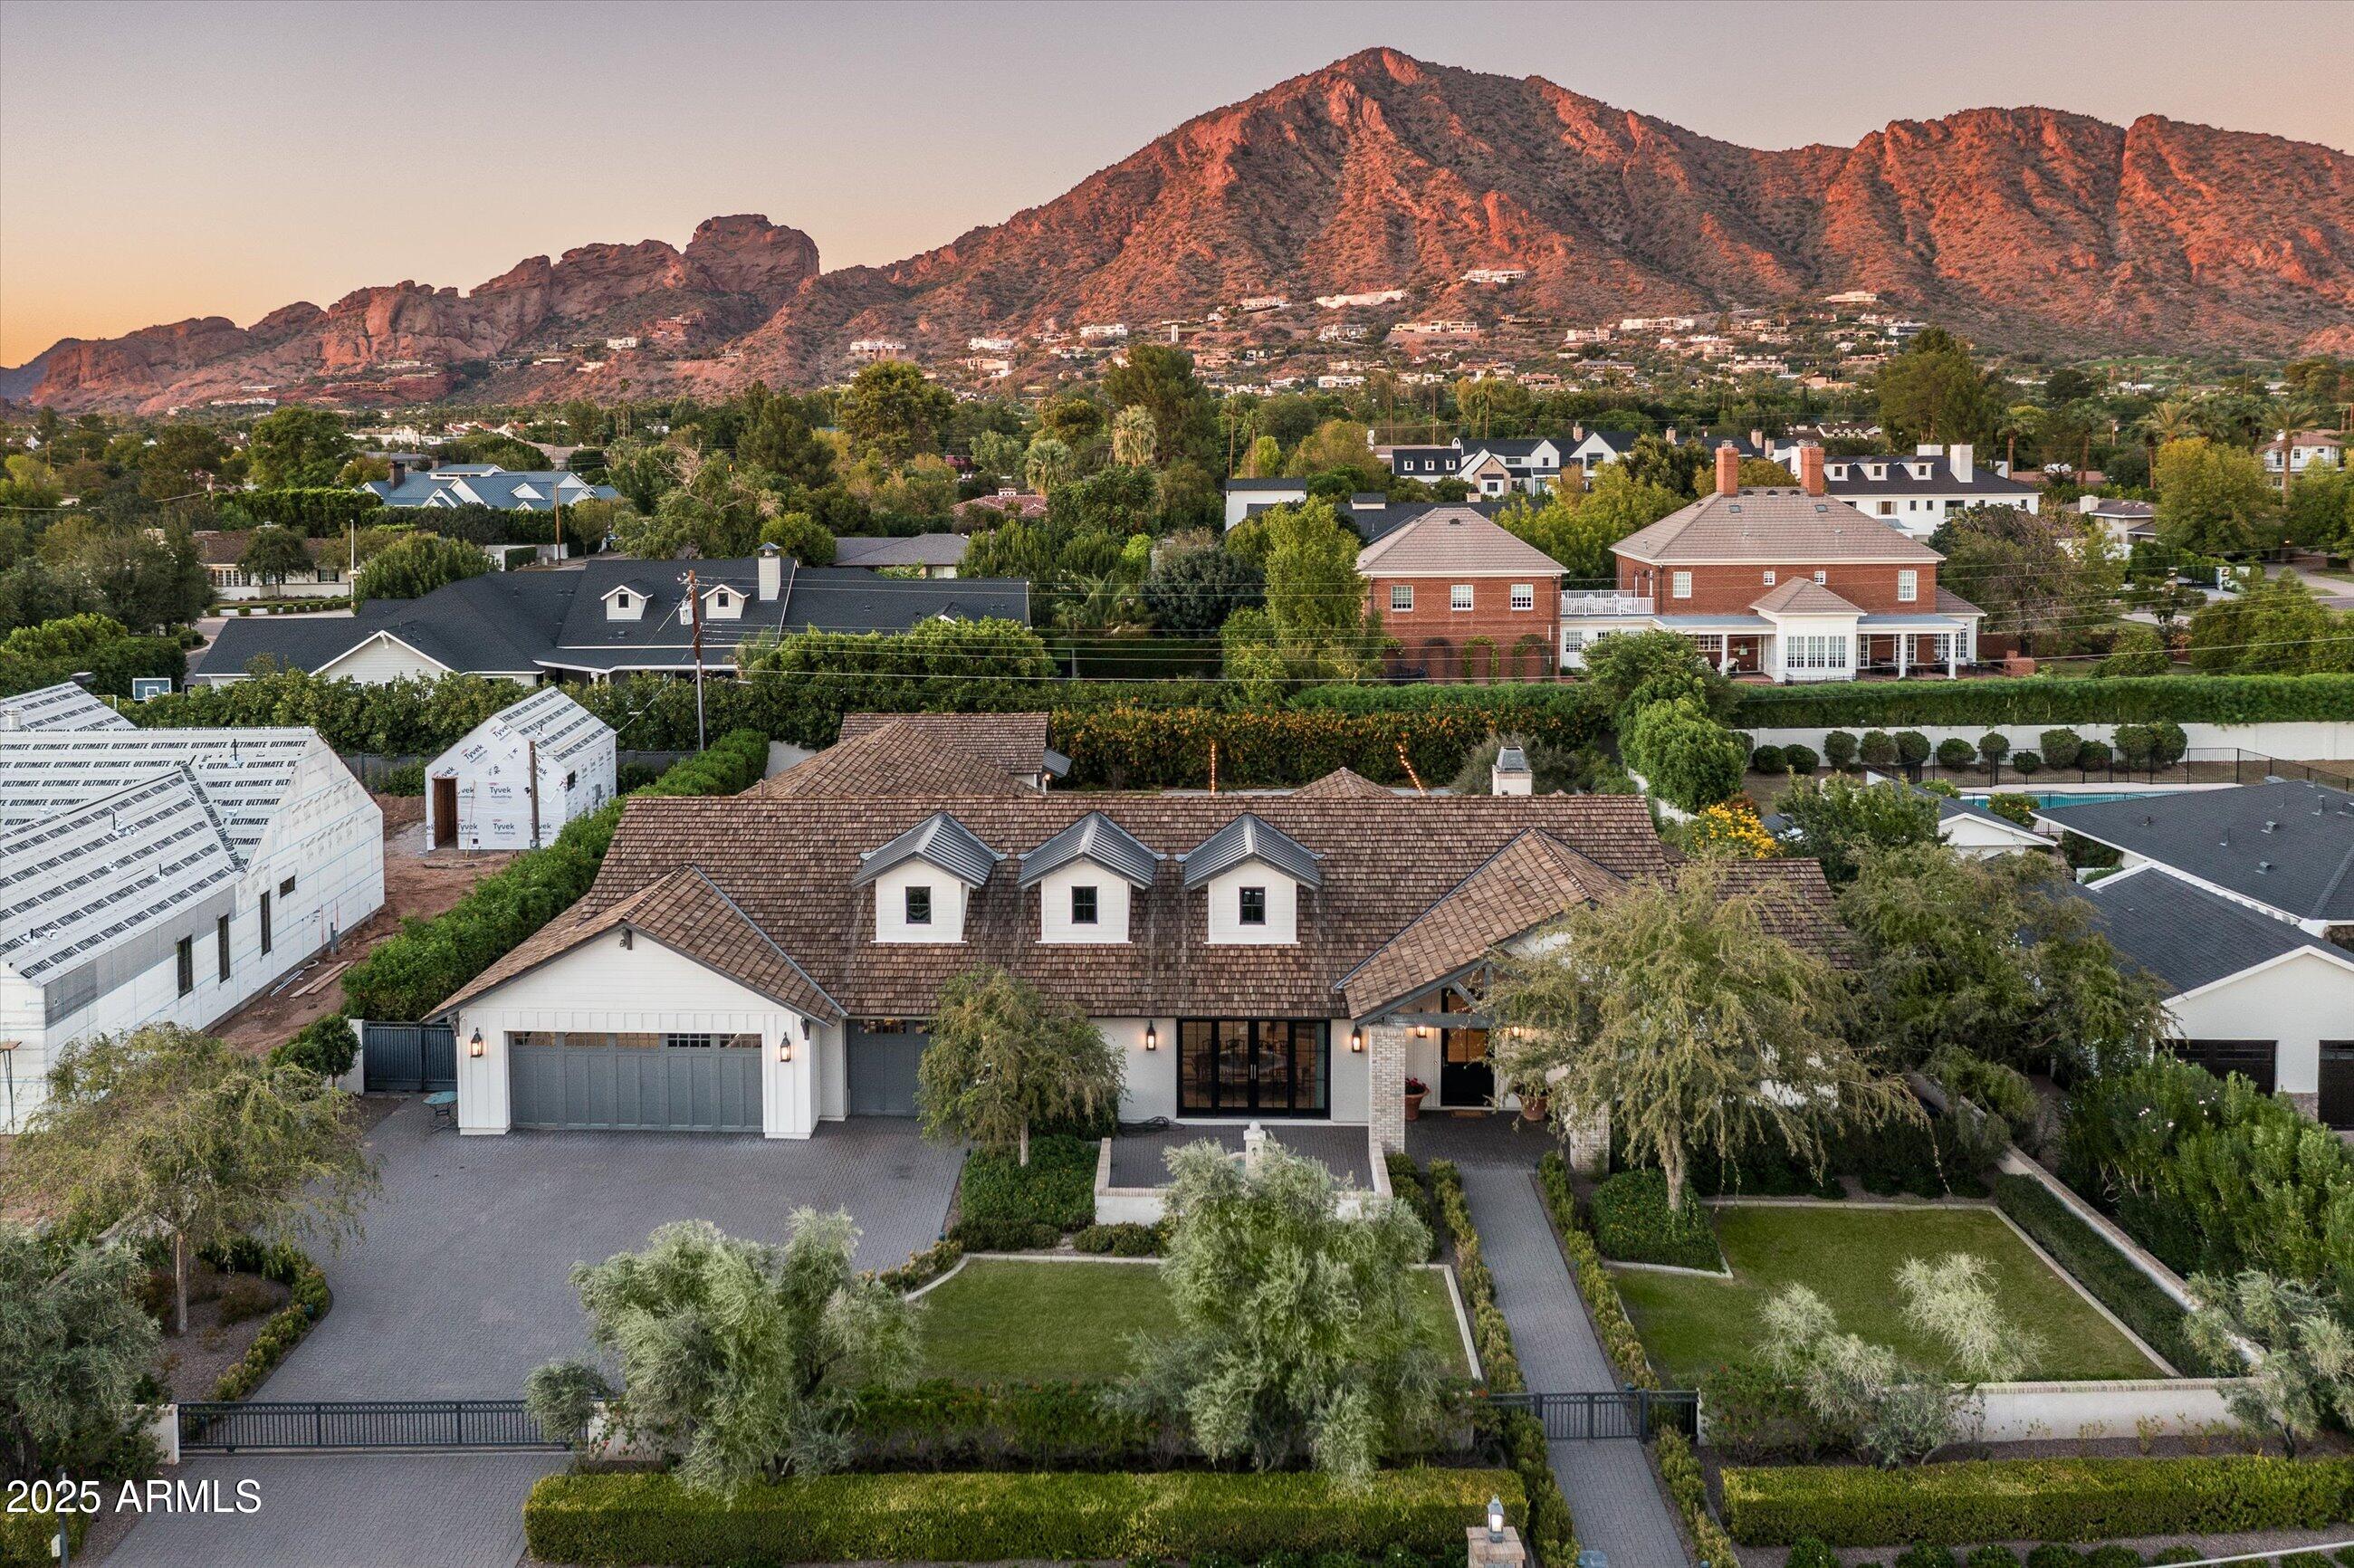
Fabulous 4-bedroom, 5.5-bath residence perfectly situated in coveted Arcadia Proper, within walking distance to Hopi Elementary. One of the few newer homes available with a detached guest house, this property combines timeless design, privacy, and sophistication.
The ideal split floor plan features wide-plank white oak floors throughout and a secluded primary wing, while the west side of the home includes three large, oversized ensuite bedrooms and an additional family or bonus room that opens directly to the south-facing backyard—perfect for kids, guests, or entertaining. Bright, sun-filled living spaces are designed for everyday living, featuring top-of-the-line Wolf/Subzero appliances, a spacious butler's pantry connecting the kitchen to the formal dining room, and abundant custom cabinetry for storage. The living room impresses with a vaulted, beamed ceiling, a stone-accented fireplace, and beautiful built-in cabinetry.
The office includes floor-to-ceiling bookcases, a sliding barn door for privacy, views of the lush backyard, and even a closetmaking it a perfect option for a fifth bedroom in the main house, if desired. The primary suite is a true retreat with a spa-inspired bath and an expansive custom closet.
Outdoors, enjoy Camelback Mountain views, mature landscaping, and sprawling lawns surrounding a resort-style pool and spa with automated cover and fire pit. A privately gated motor court with a four-car garage adds elegance, security, and convenience.
This home feels like new, having been occupied by only one owner, and is loaded with high-end finishes and thoughtful upgrades throughout. Set on a 24,000 sq. ft. north/south lot, it captures the essence of luxury Arcadia living.
#6939389

Phoenix

5414 E LAFAYETTE Boulevard

5 Beds

5 Baths

5,225 Sq.Ft.

$5,225,000

MLS#: 6939389
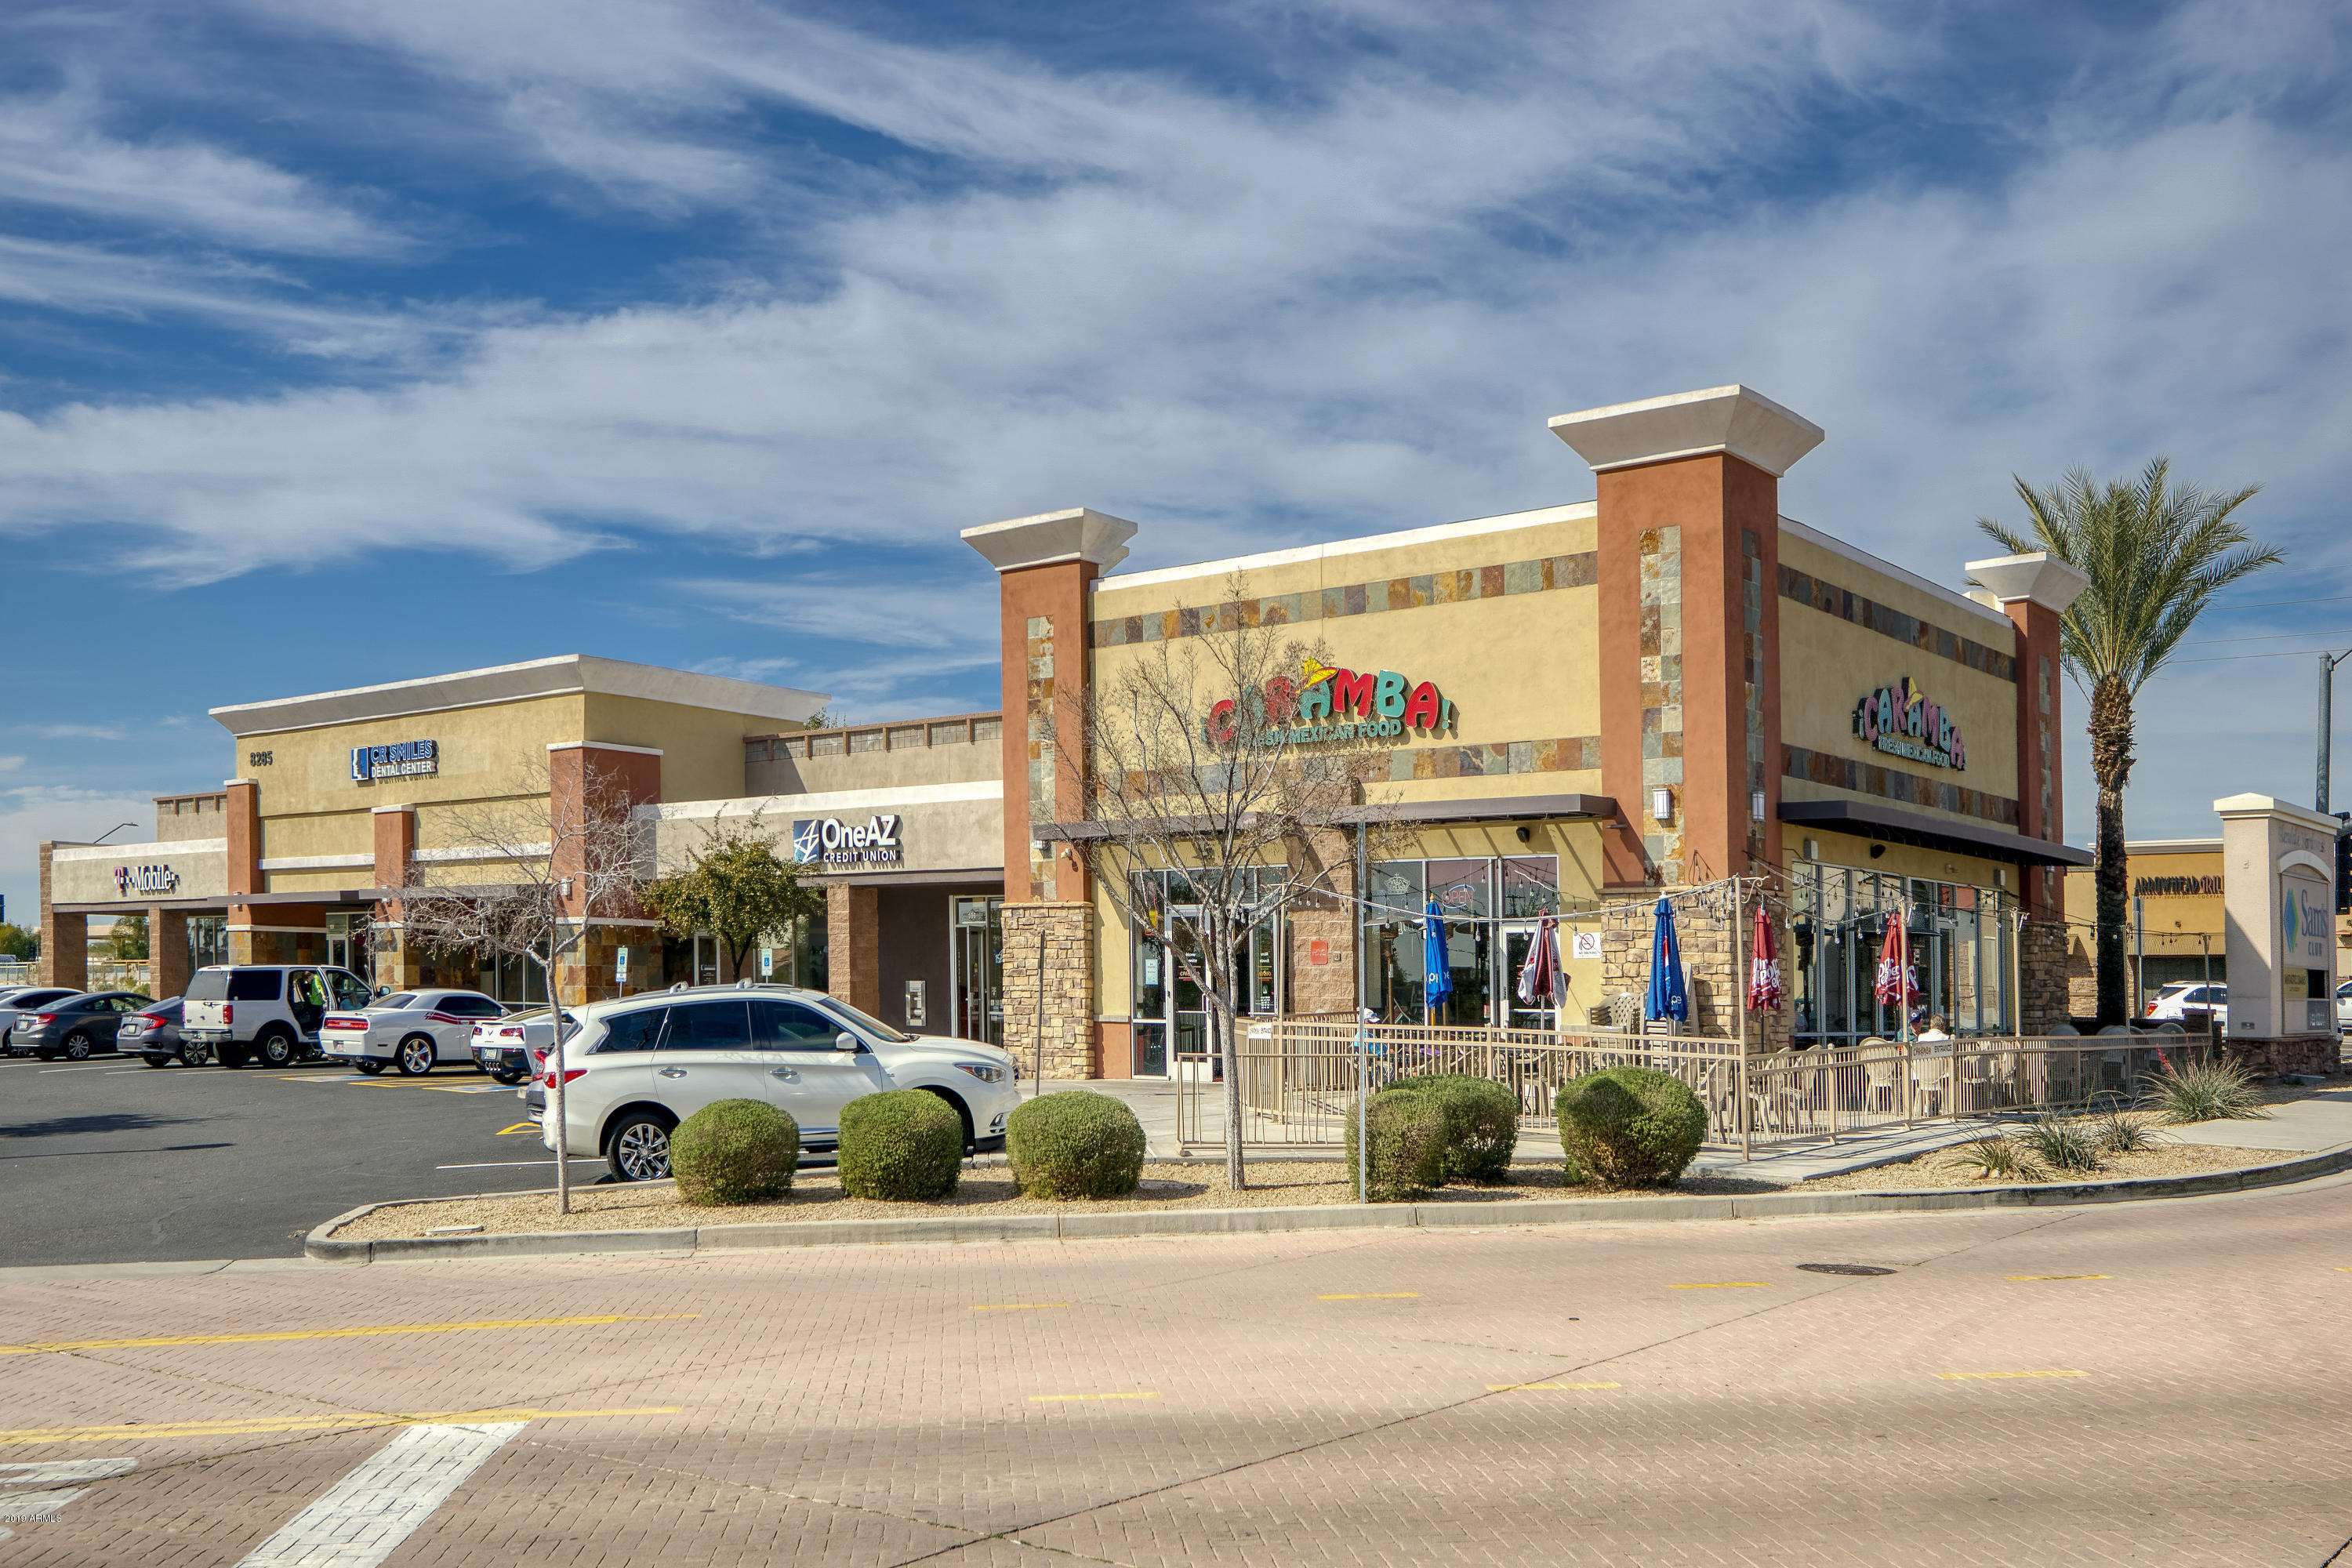
Highly sought-after opportunity to purchase this multi-tenant retail strip center shadow anchored by two prominent retail giants, Walmart and Sam's Club. The subject property is comprised of 9,690 square feet, and is currently occupied by four widely known tenants. This property offers premium frontage along W. Union Hills Dr., with close proximity to Arrowhead Towne Center, Peoria Sports Complex, and the Loop 101. The property is surrounded by several big-name retailers which draw customers into the area. This property boasts local, regional, and national tenants, making this an attractive investment with advantageous tenant synergy .
#5891271

Glendale

8285 W UNION HILLS Drive

None Beds

None Baths

9,690 Sq.Ft.

$5,200,000

MLS#: 5891271
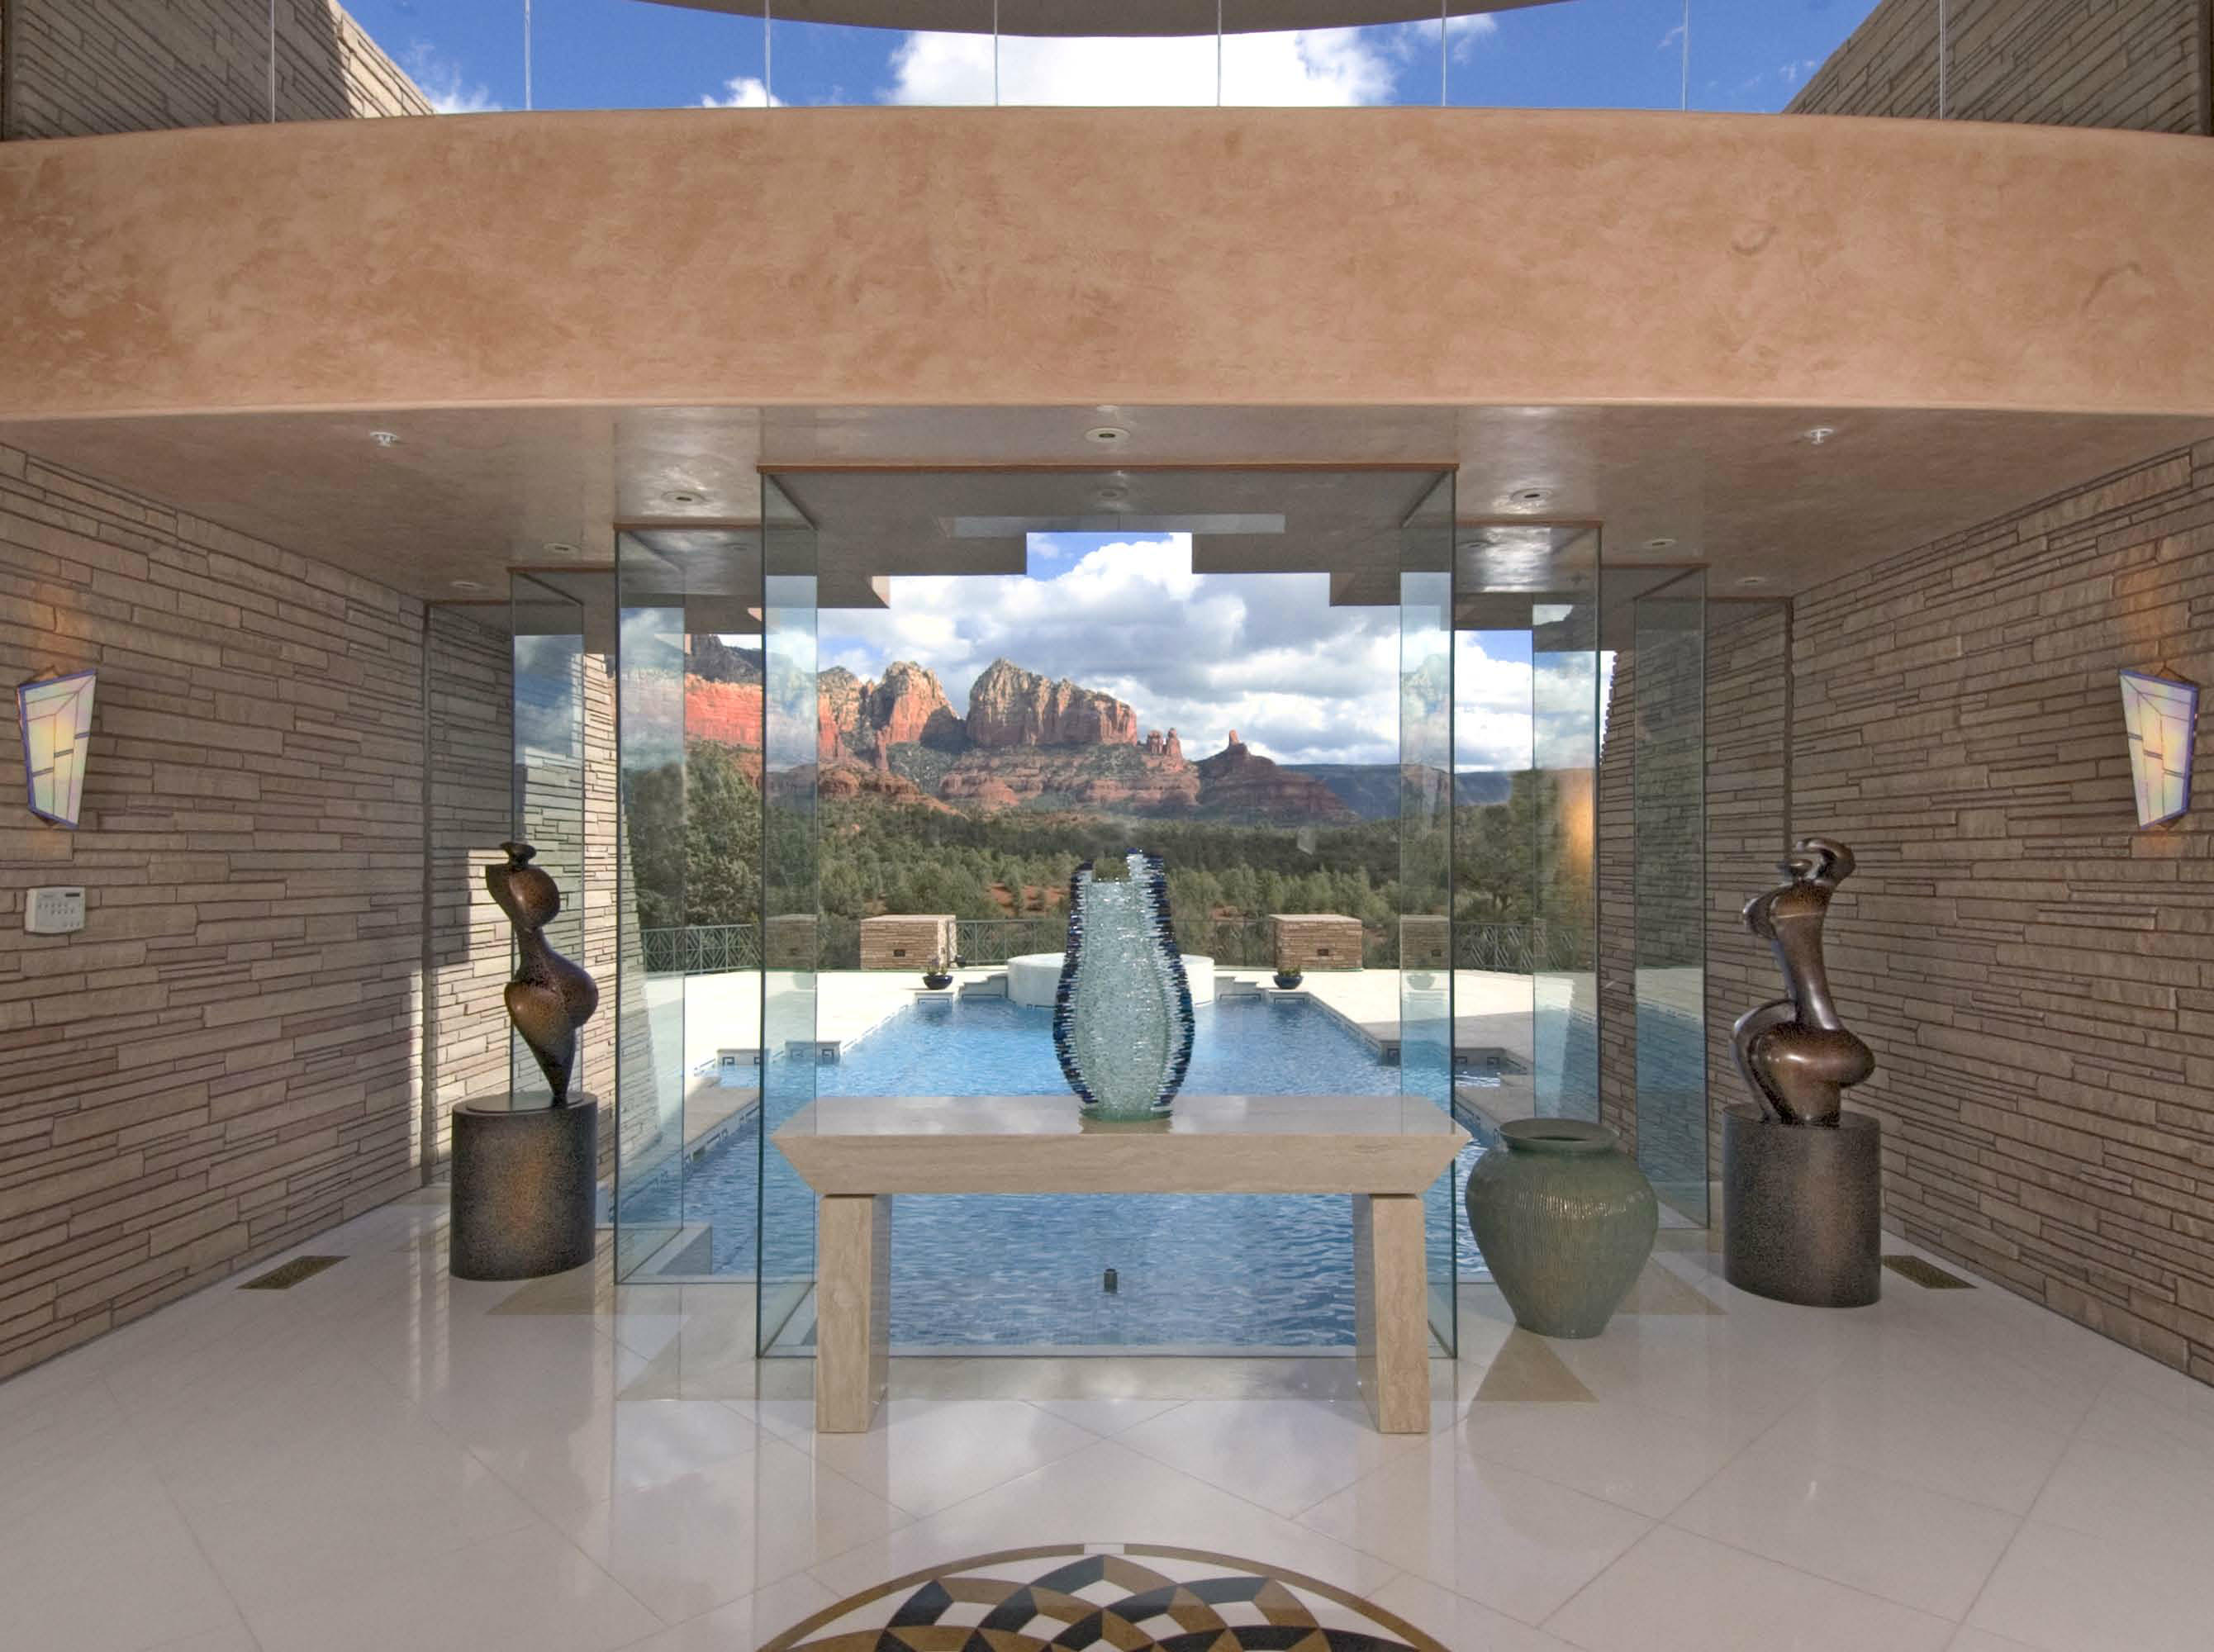
This elegant estate is a celebration of luxury, color, shape and form. Ingenuity of design and the best building materials available are played out in a crescent moon shaped home that captures Sedona's world famous red rocks, forests and sunsets. Expansive windows bring the outdoors & indoors together in seamless perfection. The home is on 8 acres bordering the Coconino National Forest. Enjoy over 9,000 square feet of luxury living with five suites, a grand foyer, great room, dining room, gourmet kitchen, office/media room, detached gym and pool/spa. Each room showcases luxurious materials including white Thassos marble & Italian travertine; onyx countertops, fireplace mantels & inlays; exotic granite countertops; imported Ming Green & Norwegian marble... (see supplement for full remarks) This elegant estate is a celebration of luxury, color, shape and form. Ingenuity of design and the best building materials available are played out in a crescent moon shaped home that captures Sedona's world famous red rocks, forests and sunsets. Expansive windows bring the outdoors & indoors together in seamless perfection. The home is on 8 acres bordering the Coconino National Forest. Enjoy over 9,000 square feet of luxury living with five suites, a grand foyer, great room, dining room, gourmet kitchen, office/media room, detached gym and pool/spa. Each room showcases luxurious materials including white Thassos marble & Italian travertine; onyx countertops, fireplace mantels & inlays; exotic granite countertops; imported Ming Green & Norwegian marble; Venetian Plaster; Bizzaza tiles; finely crafted custom doors/windows/cabinetry; stainless steel appliances & enameled cabinets in the Kitchen; & stain glass.

The List of Features, Plat Map, Floor Plan, List of Personal Property Included/Excluded in the Sale and Sedona Homes & Garden Magazine Article are in the Attached Documents.
#135229

Sedona

51 Moonlight Drive

5 Beds

6 Baths

N/A

$5,200,000

MLS#: 135229
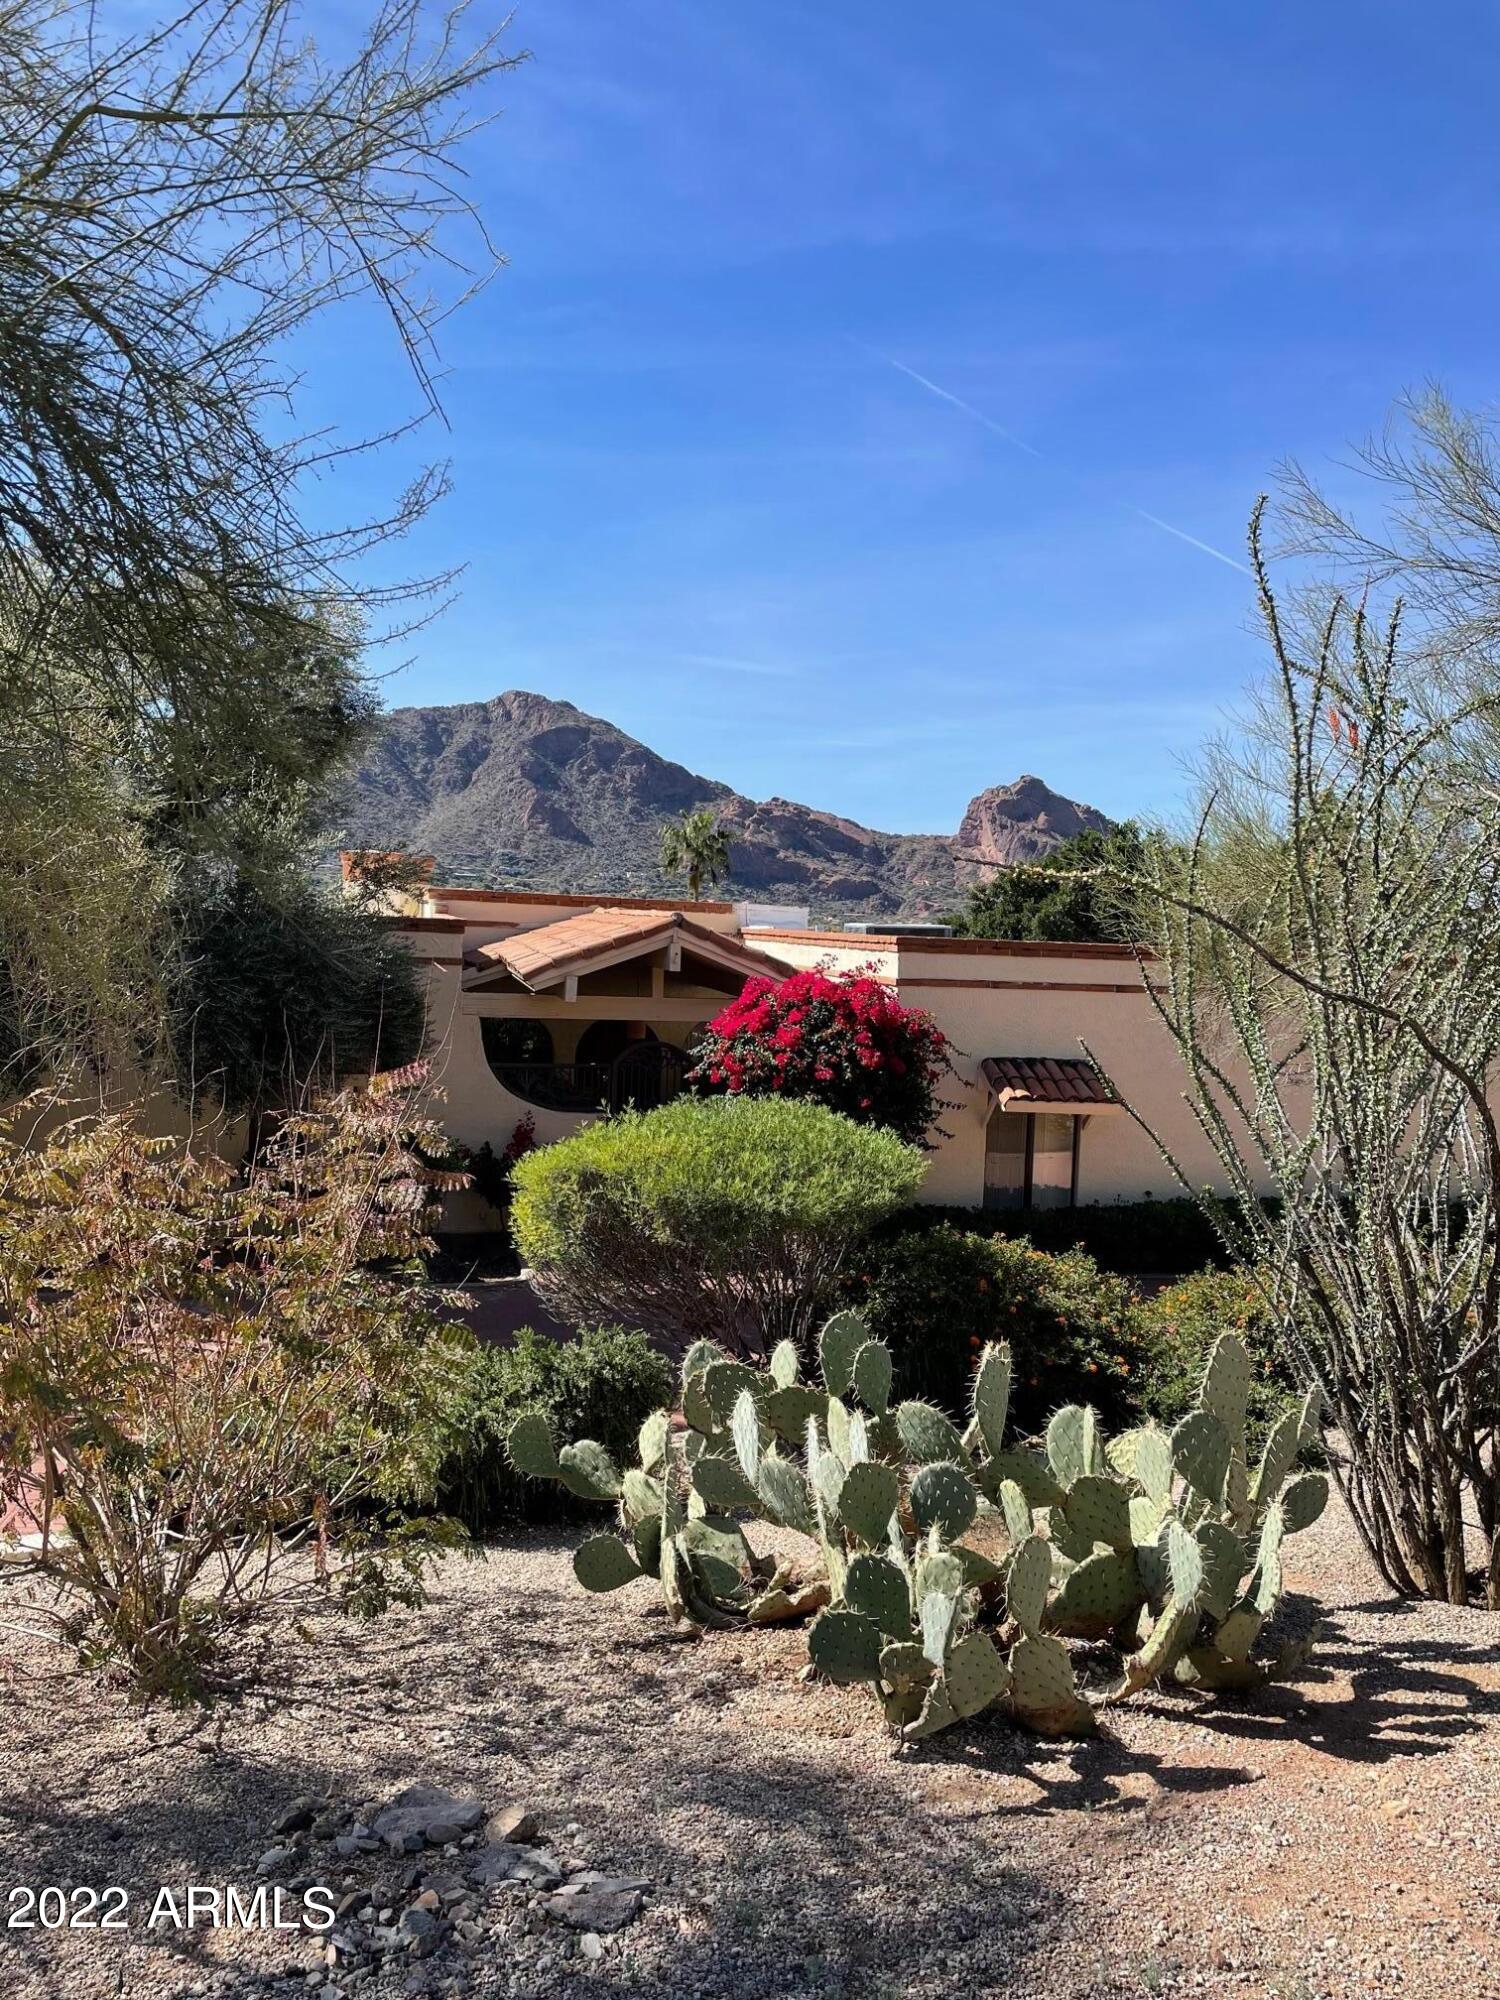
Unobstructed, SPECTACULAR VIEWS of Camelback Mountain! Perfect candidate for a brand new home. Recent new home sales in the neighborhood have been well above $10 Million.
#6372052

Paradise Valley

5719 E INDIAN BEND Road

5 Beds

3 Baths

3,926 Sq.Ft.

$5,200,000

MLS#: 6372052
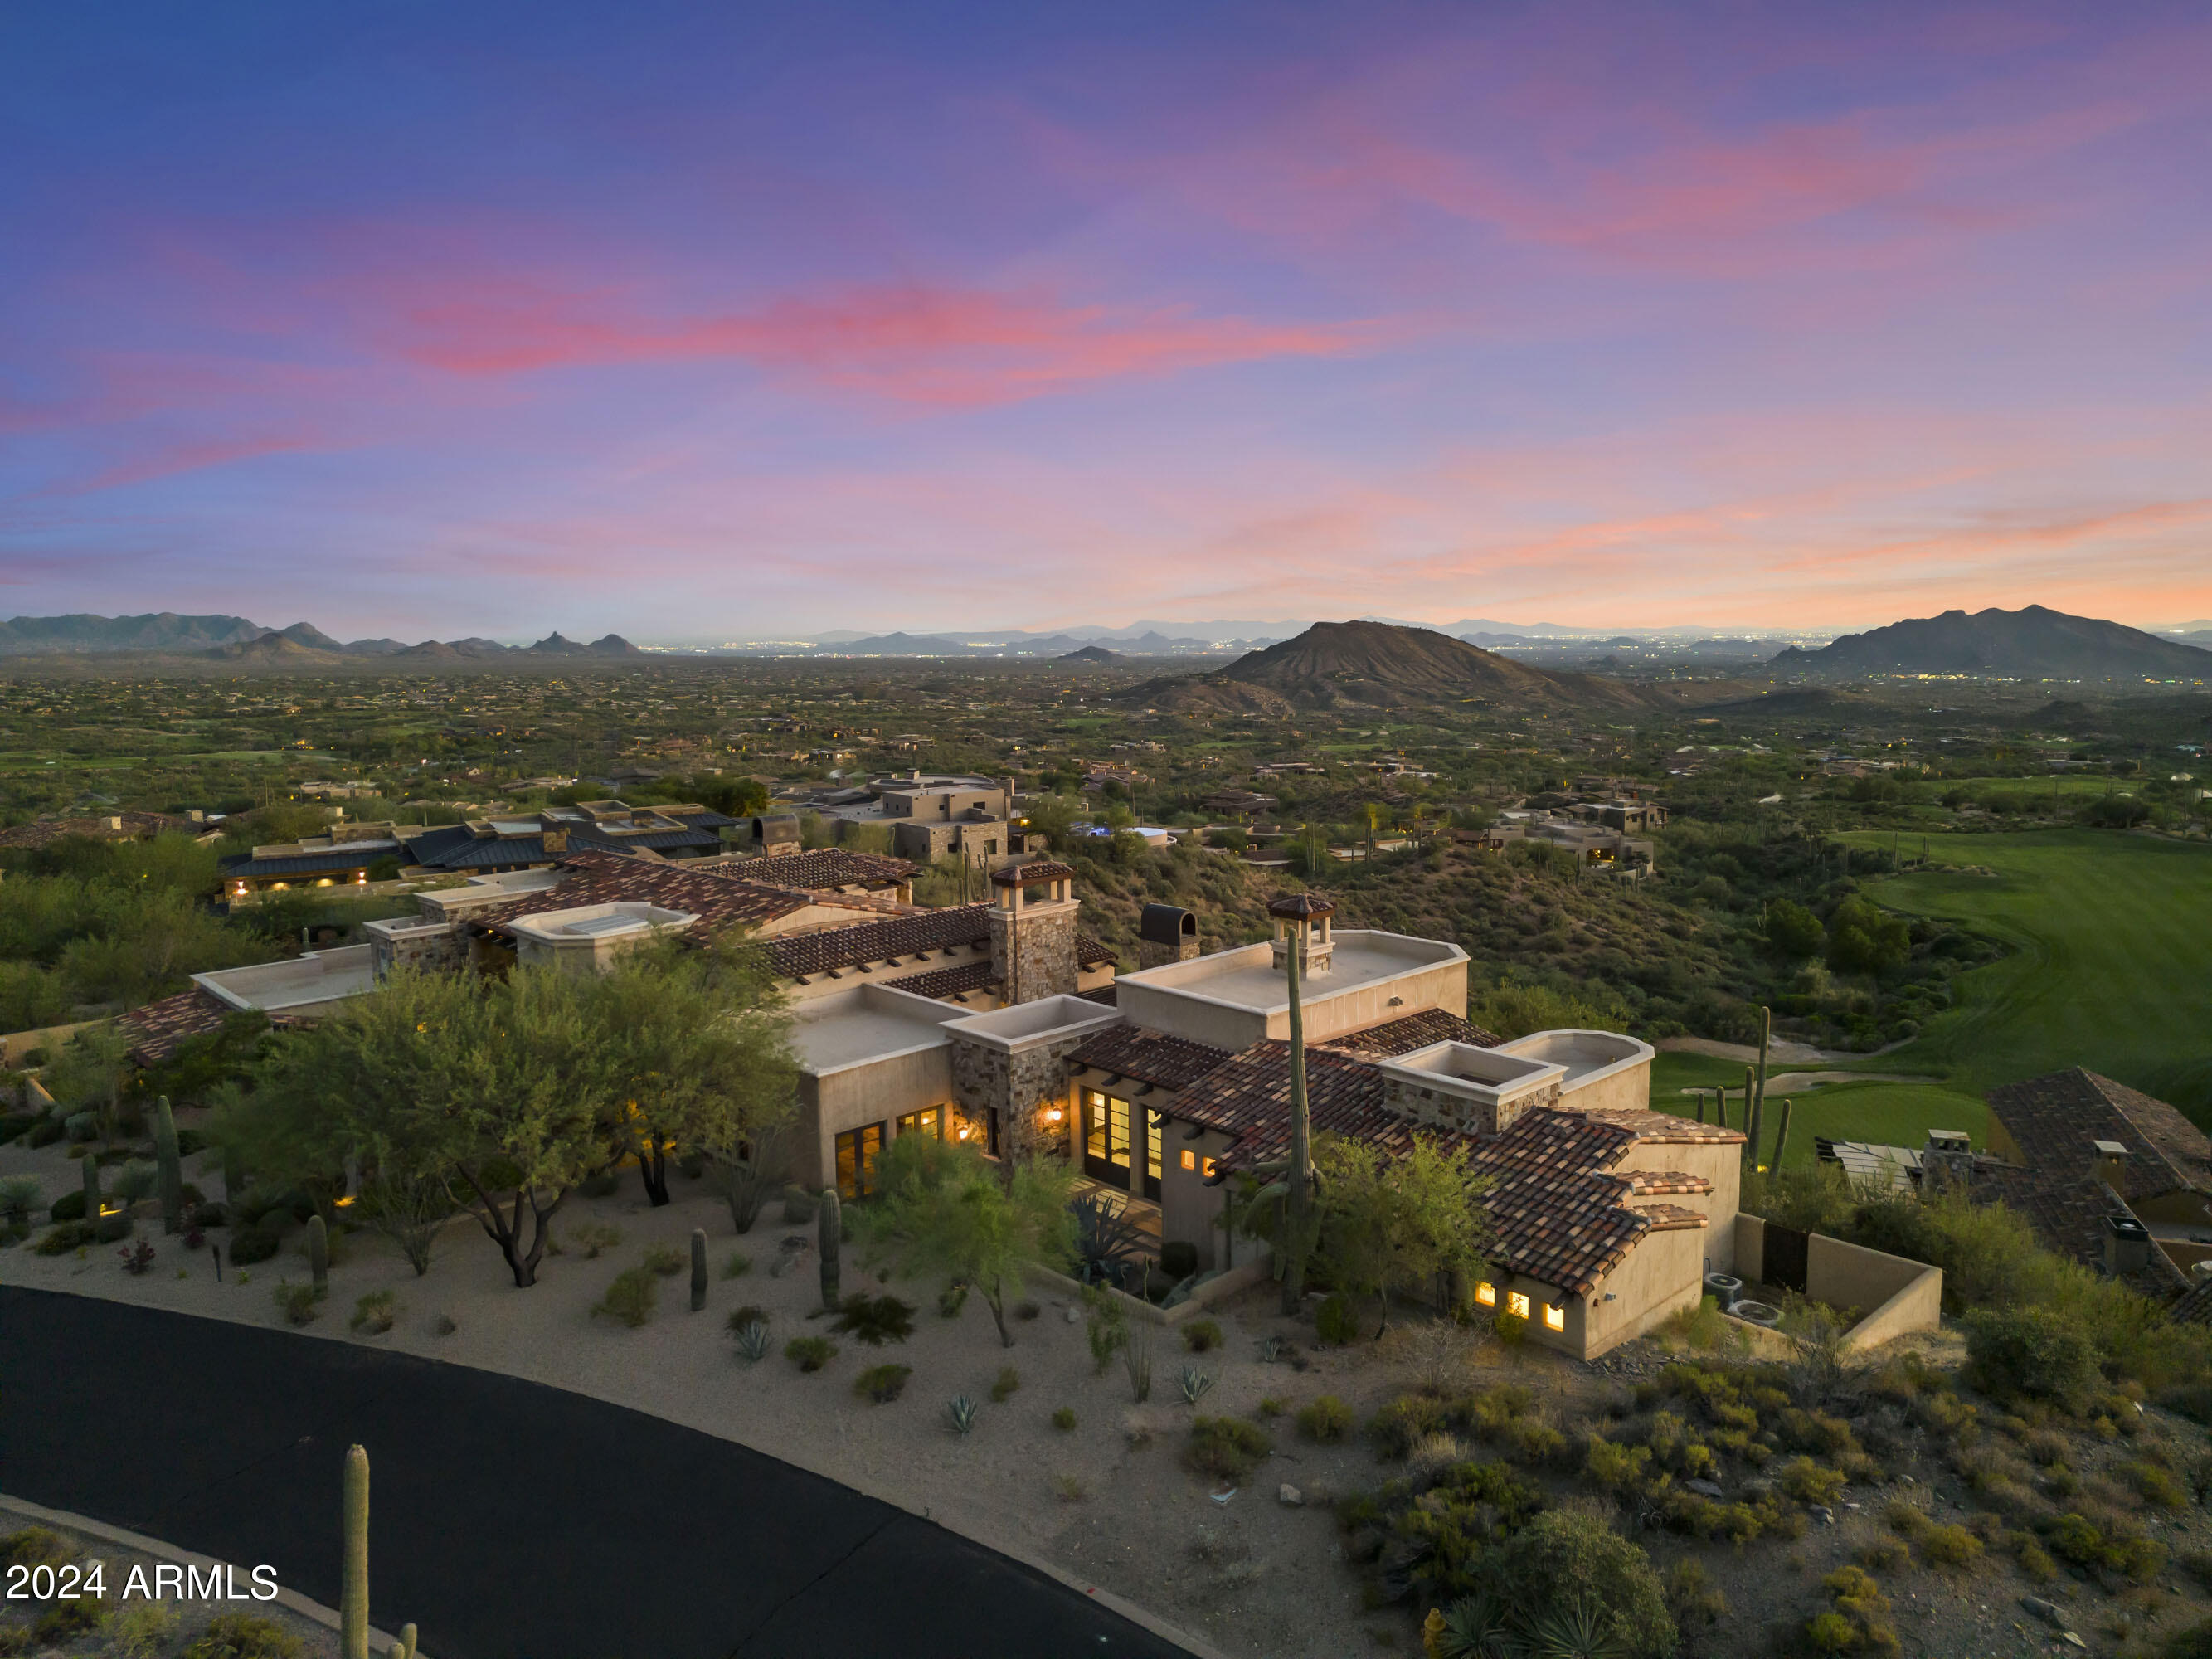
No reserve AUCTION, Bidding ends this Thursday 10/17 - Previously Listed $5.9M  Current High Bid $3.5M. The pinnacle of desert luxury awaits. Thoughtfully designed to blend into the beauty of the landscape that surrounds it, The Chiricahua Estate enjoys expansive views of the iconic Sonoran Desert, endless city lights, colorful sunsets, and sits above 18th green of the Chiricahua Golf Course. Abundant windows and French doors connect the common areas with the terrace for the ultimate indoor-outdoor lifestyle. The interior spaces flex from formal and distinctive to casual and inviting. Surrounded by gorgeous native plants and shade-giving trees, the estate's primary terrace begs to be shown off. Invite guests for a refreshing swim or hot tub soak... before sunset happy hour and a gourmet meal under the stars. At night, The Chiricahua Estate offers a truly spectacular view of the night sky and Scottsdale's glittering skyline. Enjoy a glass from the cellar by the fire, or relax in the serene primary suite with a balcony for two, a perfect spot to take in the clear desert air, bright blue skies, and the striking Saguaros below. Available Golf Membership.
#6752312

Scottsdale

42398 N 102nd Street

5 Beds

6 Baths

9,411 Sq.Ft.

$5,200,000

MLS#: 6752312
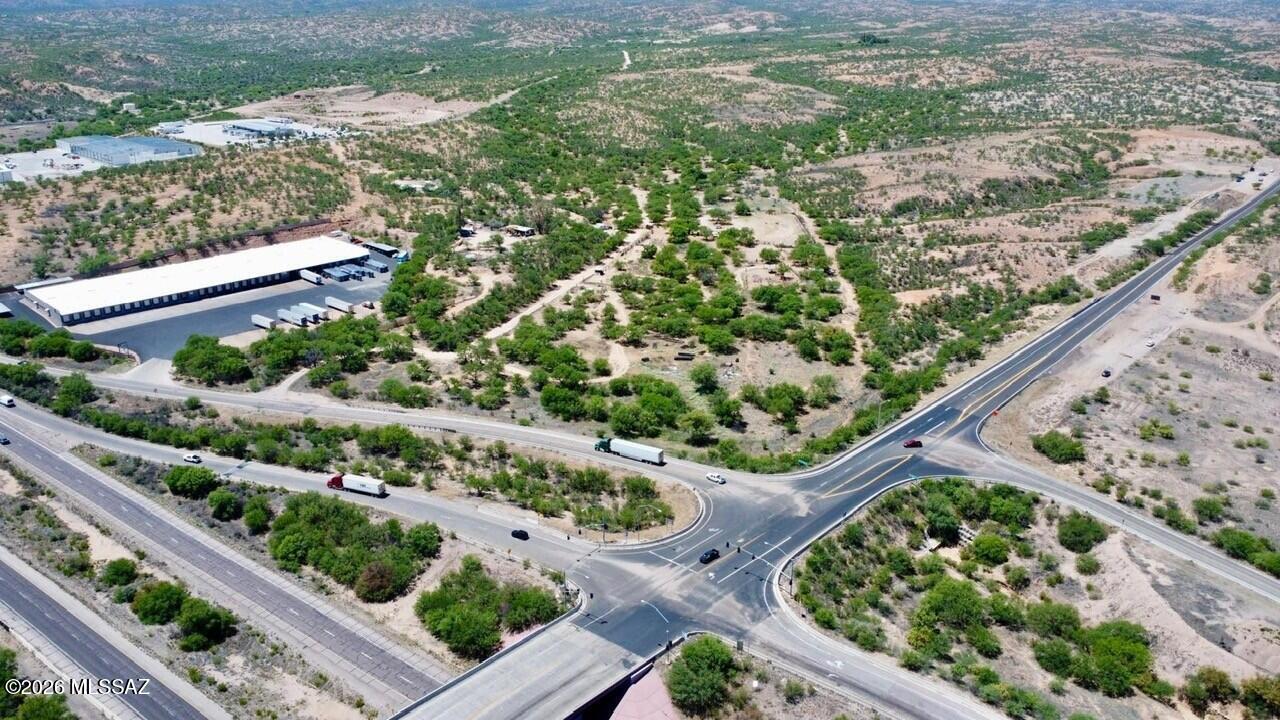
Exceptional opportunity to own approximately 27.55 acres (1,200,078 square feet) of vacant land in the Nogales, area of Southern Arizona. This expansive parcel offers endless possibilities for agricultural use, ranching, investment, future development, or a private retreat. The property's generous size provides ample space for a variety of uses while offering beautiful open landscapes and panoramic desert and mountain views.

Conveniently located with access to regional transportation corridors and just minutes from Nogales, combines rural privacy with accessibility. Whether you're looking to expand agricultural operations, establish a homestead, or secure land as a long-term investment, this property presents tremendous potential.
#22613867

Nogales

W Frontage Road

None Beds

None Baths

27.55 acres

$5,200,000

MLS#: 22613867
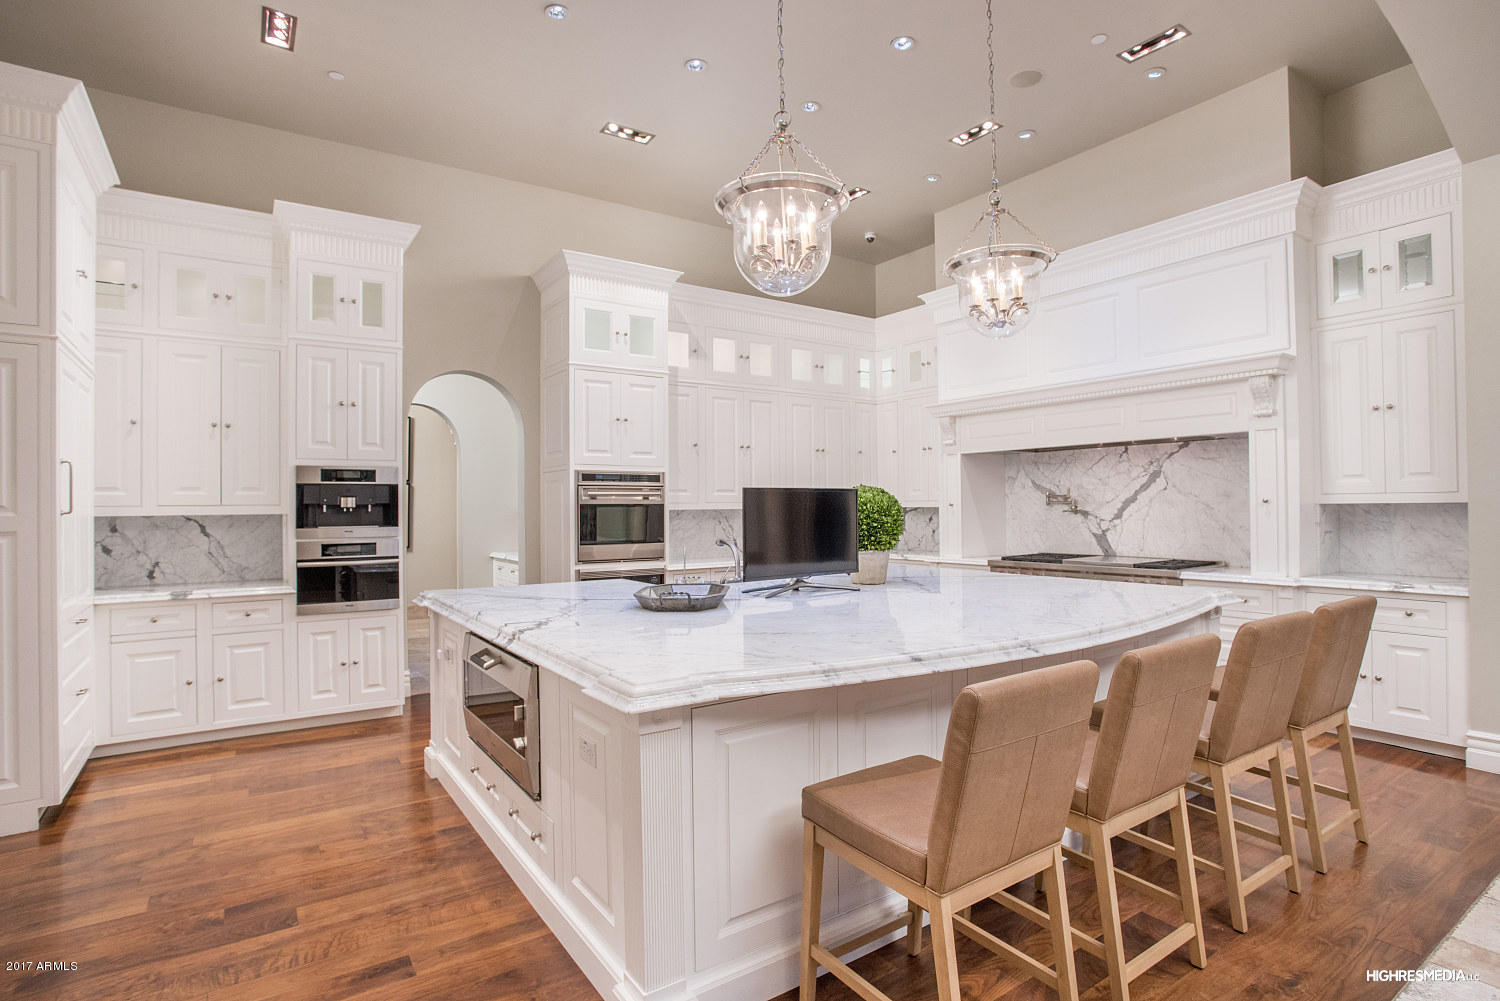
HUGE PRICE REDUCTION! This gated estate is updated and refreshed. Elegant and breathtaking would describe this gated estate home. The grounds give you a feeling of your own oasis with streams leading you to a rock water feature and koi pond, beautifully landscaped, wet edge pool, chipping/putting green with sand trap, a separate side entrance to the two guest homes which offers lots of parking. The home flows and truly was designed to perfection, underground and upstairs garage with elevator, a chefs kitchen with appliances for the most discrete buyers, master wing has its own exercise/flex room, steam shower with tv inside. See the property description in the documents tap which offers a more detail explanation. Truly a one of a kind home! Don't miss the virtual tour!
#5616162

Paradise Valley

5012 E MOCKINGBIRD Lane

6 Beds

None Baths

11,021 Sq.Ft.

$5,195,000

MLS#: 5616162
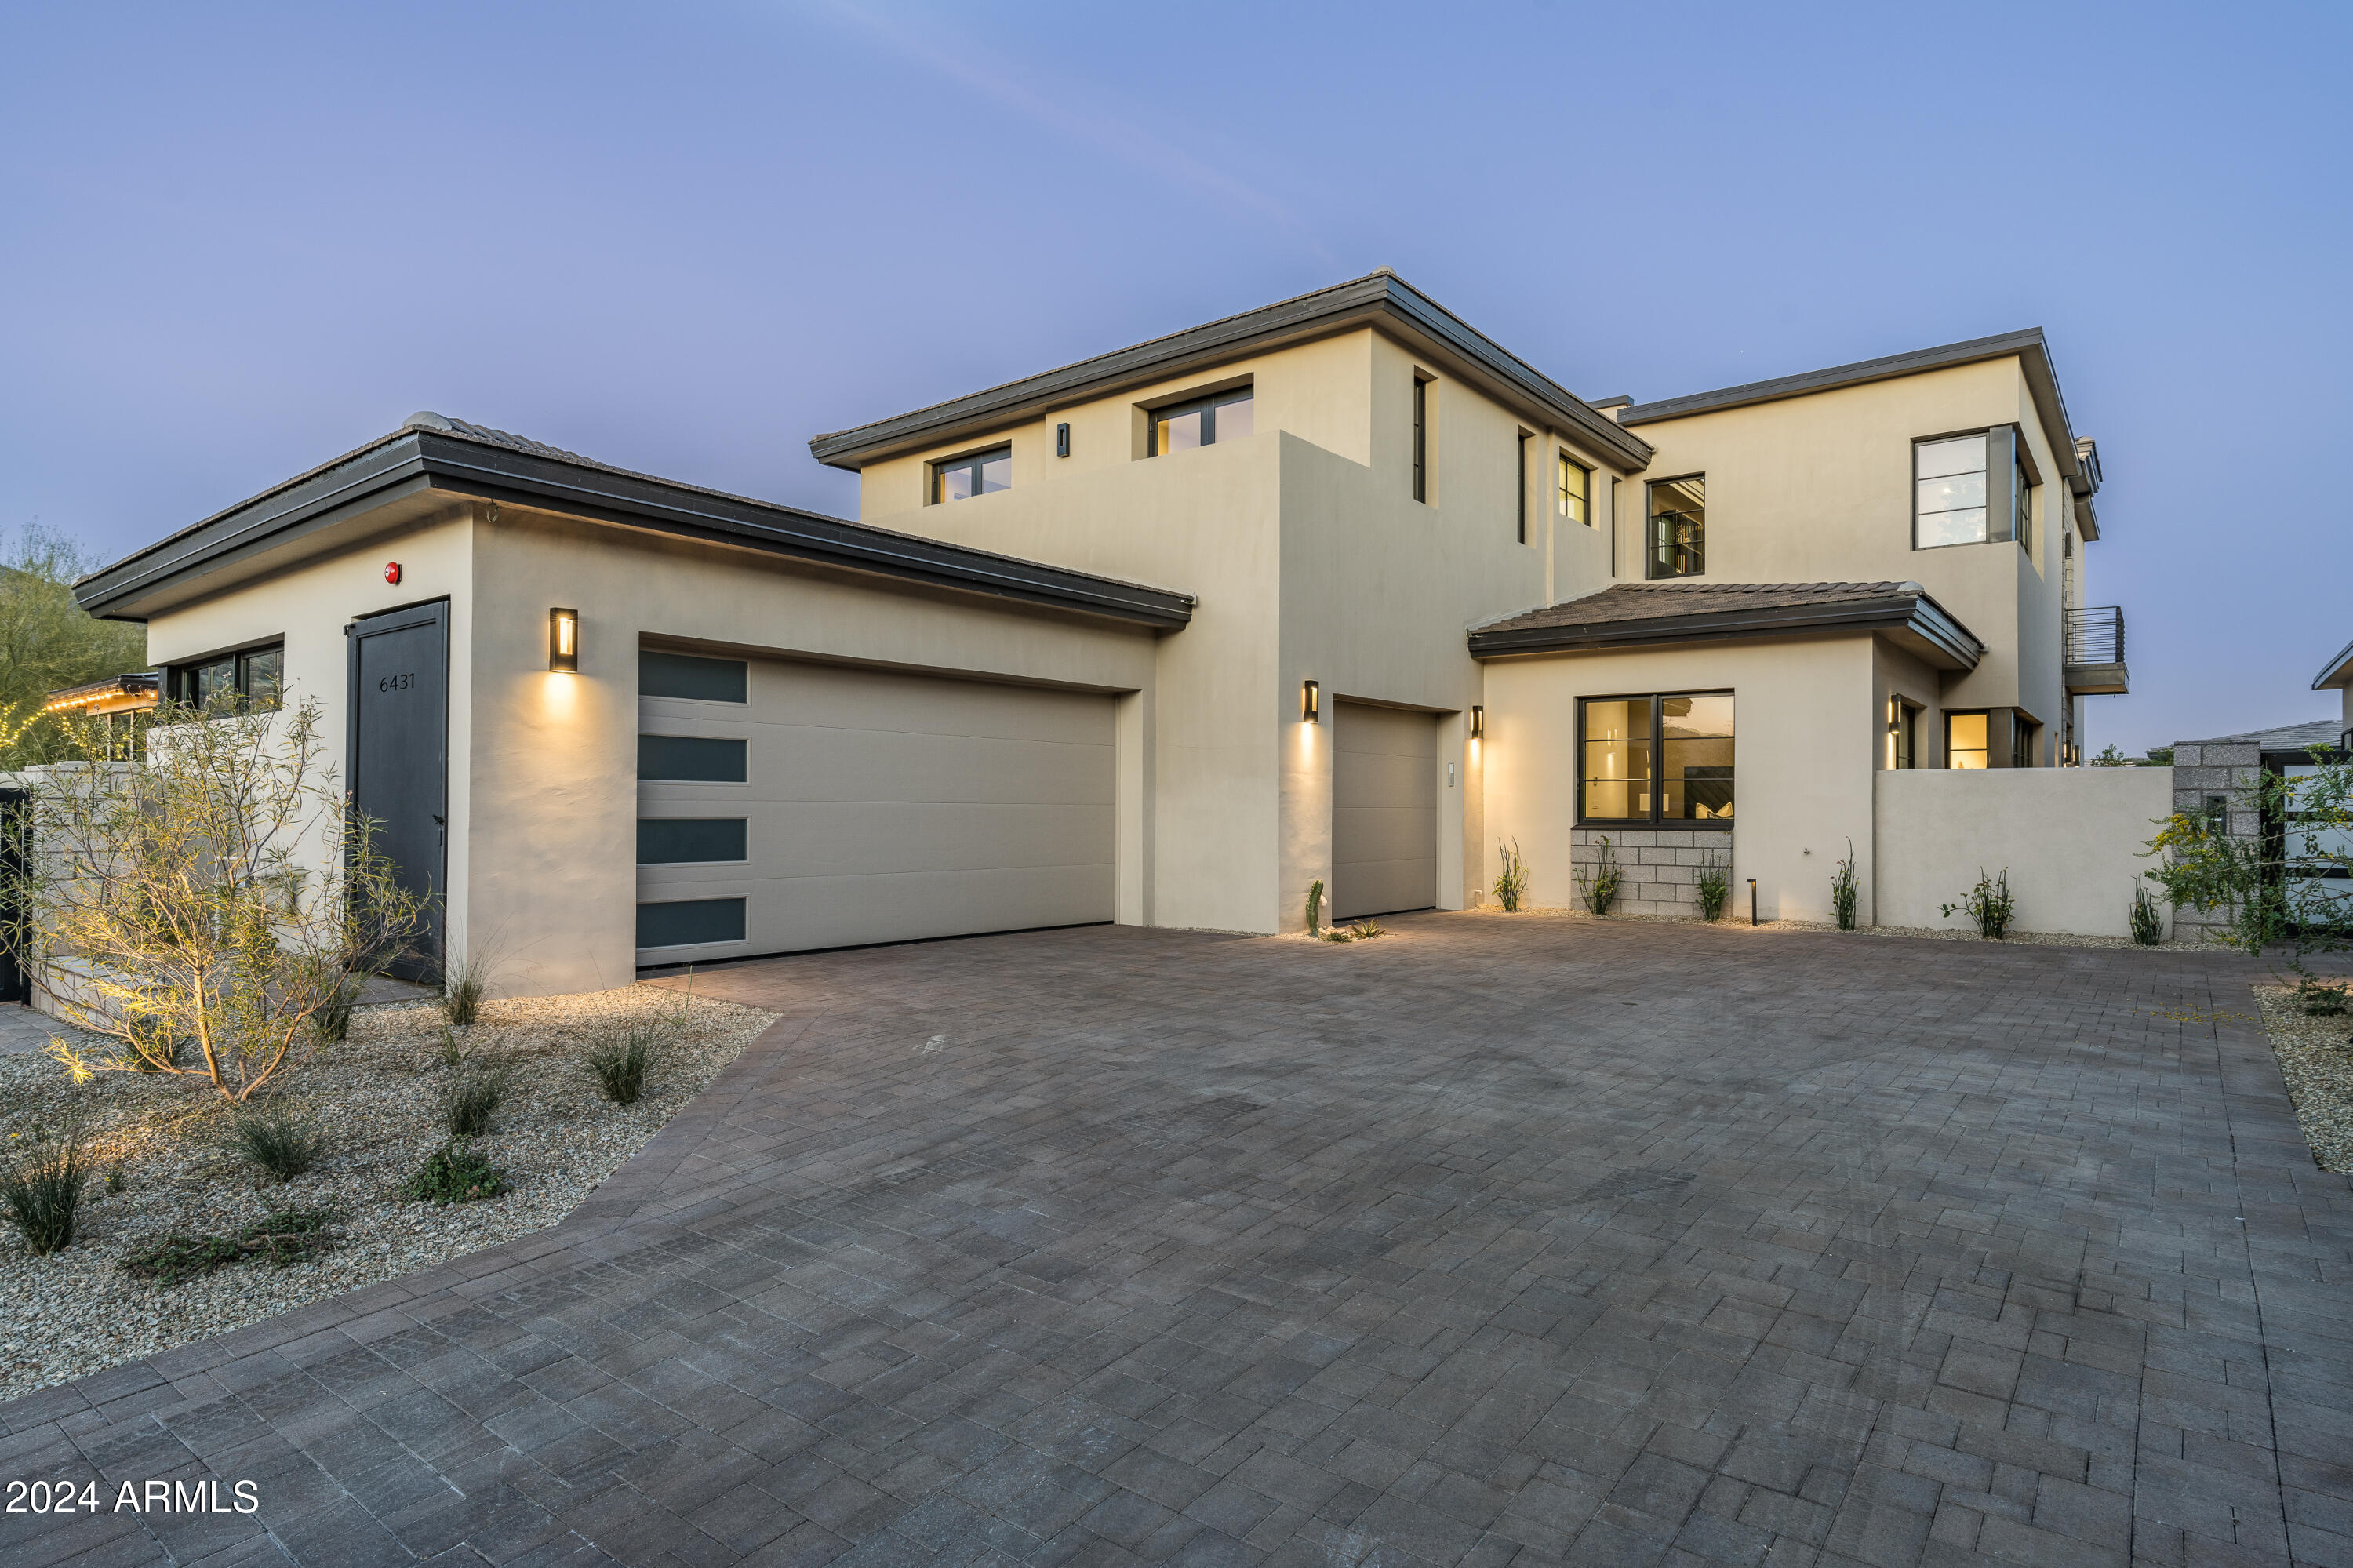
MODERN OPULENCE IS A HOME IS BEING SOLD TURN-KEY READY WITH DESIGNER FURNISHINGS BY CULLUM HOMES! ENTERING THROUGH THE PRIVATE COURTYARD OF THE LAST REMAINING HOME IN THE COMMUNITY WILL BE THOUGHTFULLY LANDSCAPED FOR A WELCOMING ENTRANCE. THE IRON AND GLASS DOOR LEADS YOU INTO THE VAULTED GREAT ROOM WITH 2 STORY FIREPLACE WALL, CHEFS KITCHEN, WET BAR, AND DINING ROOM. THE KITCHEN AND WET BAR IS ADORNED WITH NUMEROUS SUB-ZERO, WOLF AND COVE APPLIANCES. THE INCREDIBLE ATTENTION TO DETAIL IN THE ALL THE FINISHES IN THIS HOME WERE CHOSEN BY CULLUM HOMES INTERIOR DESIGN TEAM. THE RETRACTABLE WALL OF GLASS AND 2-STORY CLERESTORY GLASS MAKE THIS HOME SO LIGHT AND BRIGHT. THE PRIMARY SUITE IS SO COMFORTABLE WITH VIEWS OVER THE BACKYARD FOUNTAIN AND ENTERTAINING AREA. A SMALL GUEST SUITE WITH OWN ENTRANCE, LAUNDRY, POWDER BATH, ELEVATOR AND 3 AIR-CONDITIONED GARAGES MAKE UP THE FIRST FLOOR. THE IMPRESSIVE STAIRCASE AND LARGE WINDOW TO THE UPSTAIRS LANDING OVERLOOKING THE ENTRANCE AND GREAT ROOM WAS THE VISION OF THE CULLUM ARCHITECT TEAM. THE GLASS OFFICE EN-SUITE HAS VIEWS TOWARD CAMELBACK MOUNTAIN. THE LARGE LOFT AREA WITH CUSTOM BUILT IN CABINETRY LEAD TO THE COVERED DECK WITH GREAT VIEWS OF MUMMY MOUNTAIN! 2 LARGE EN-SUITES WITH BEAUTIFUL CUSTOM FINISHES AND WALK OUT DECK WITH CAMELBACK MOUNTAIN VIEWS COMPLETE THE SECOND LEVEL.  PLENTY OF STORAGE IN THIS 4-BEDROOM, 4 FULL BATHS, 1 POWDER BATH, OFFICE, GREAT ROOM, CHEF'S KITCHEN, DINING ROOM, WET BAR, LOFT  AND 3 CAR AIR CONDITIONED GARAGE. THIS HOME IS LOCATED IN THE 24-HOUR GUARD GATED COMMUNITY OF THE VILLAGE AT MOUNTAIN SHADOWS WITH ITS PARK, COMMUNITY POOL AND ACCESS TO THE MOUNTAIN SHADOWS RESORT AND ALL ITS AMENITIES AT YOUR DOORSTEP. A GREAT LOCK AND LEAVE HOME FOR THE WHOLE FAMILY!
#6724747

Paradise Valley

6431 N LOST DUTCHMAN Drive

4 Beds

4 Baths

4,964 Sq.Ft.

$5,185,680

MLS#: 6724747
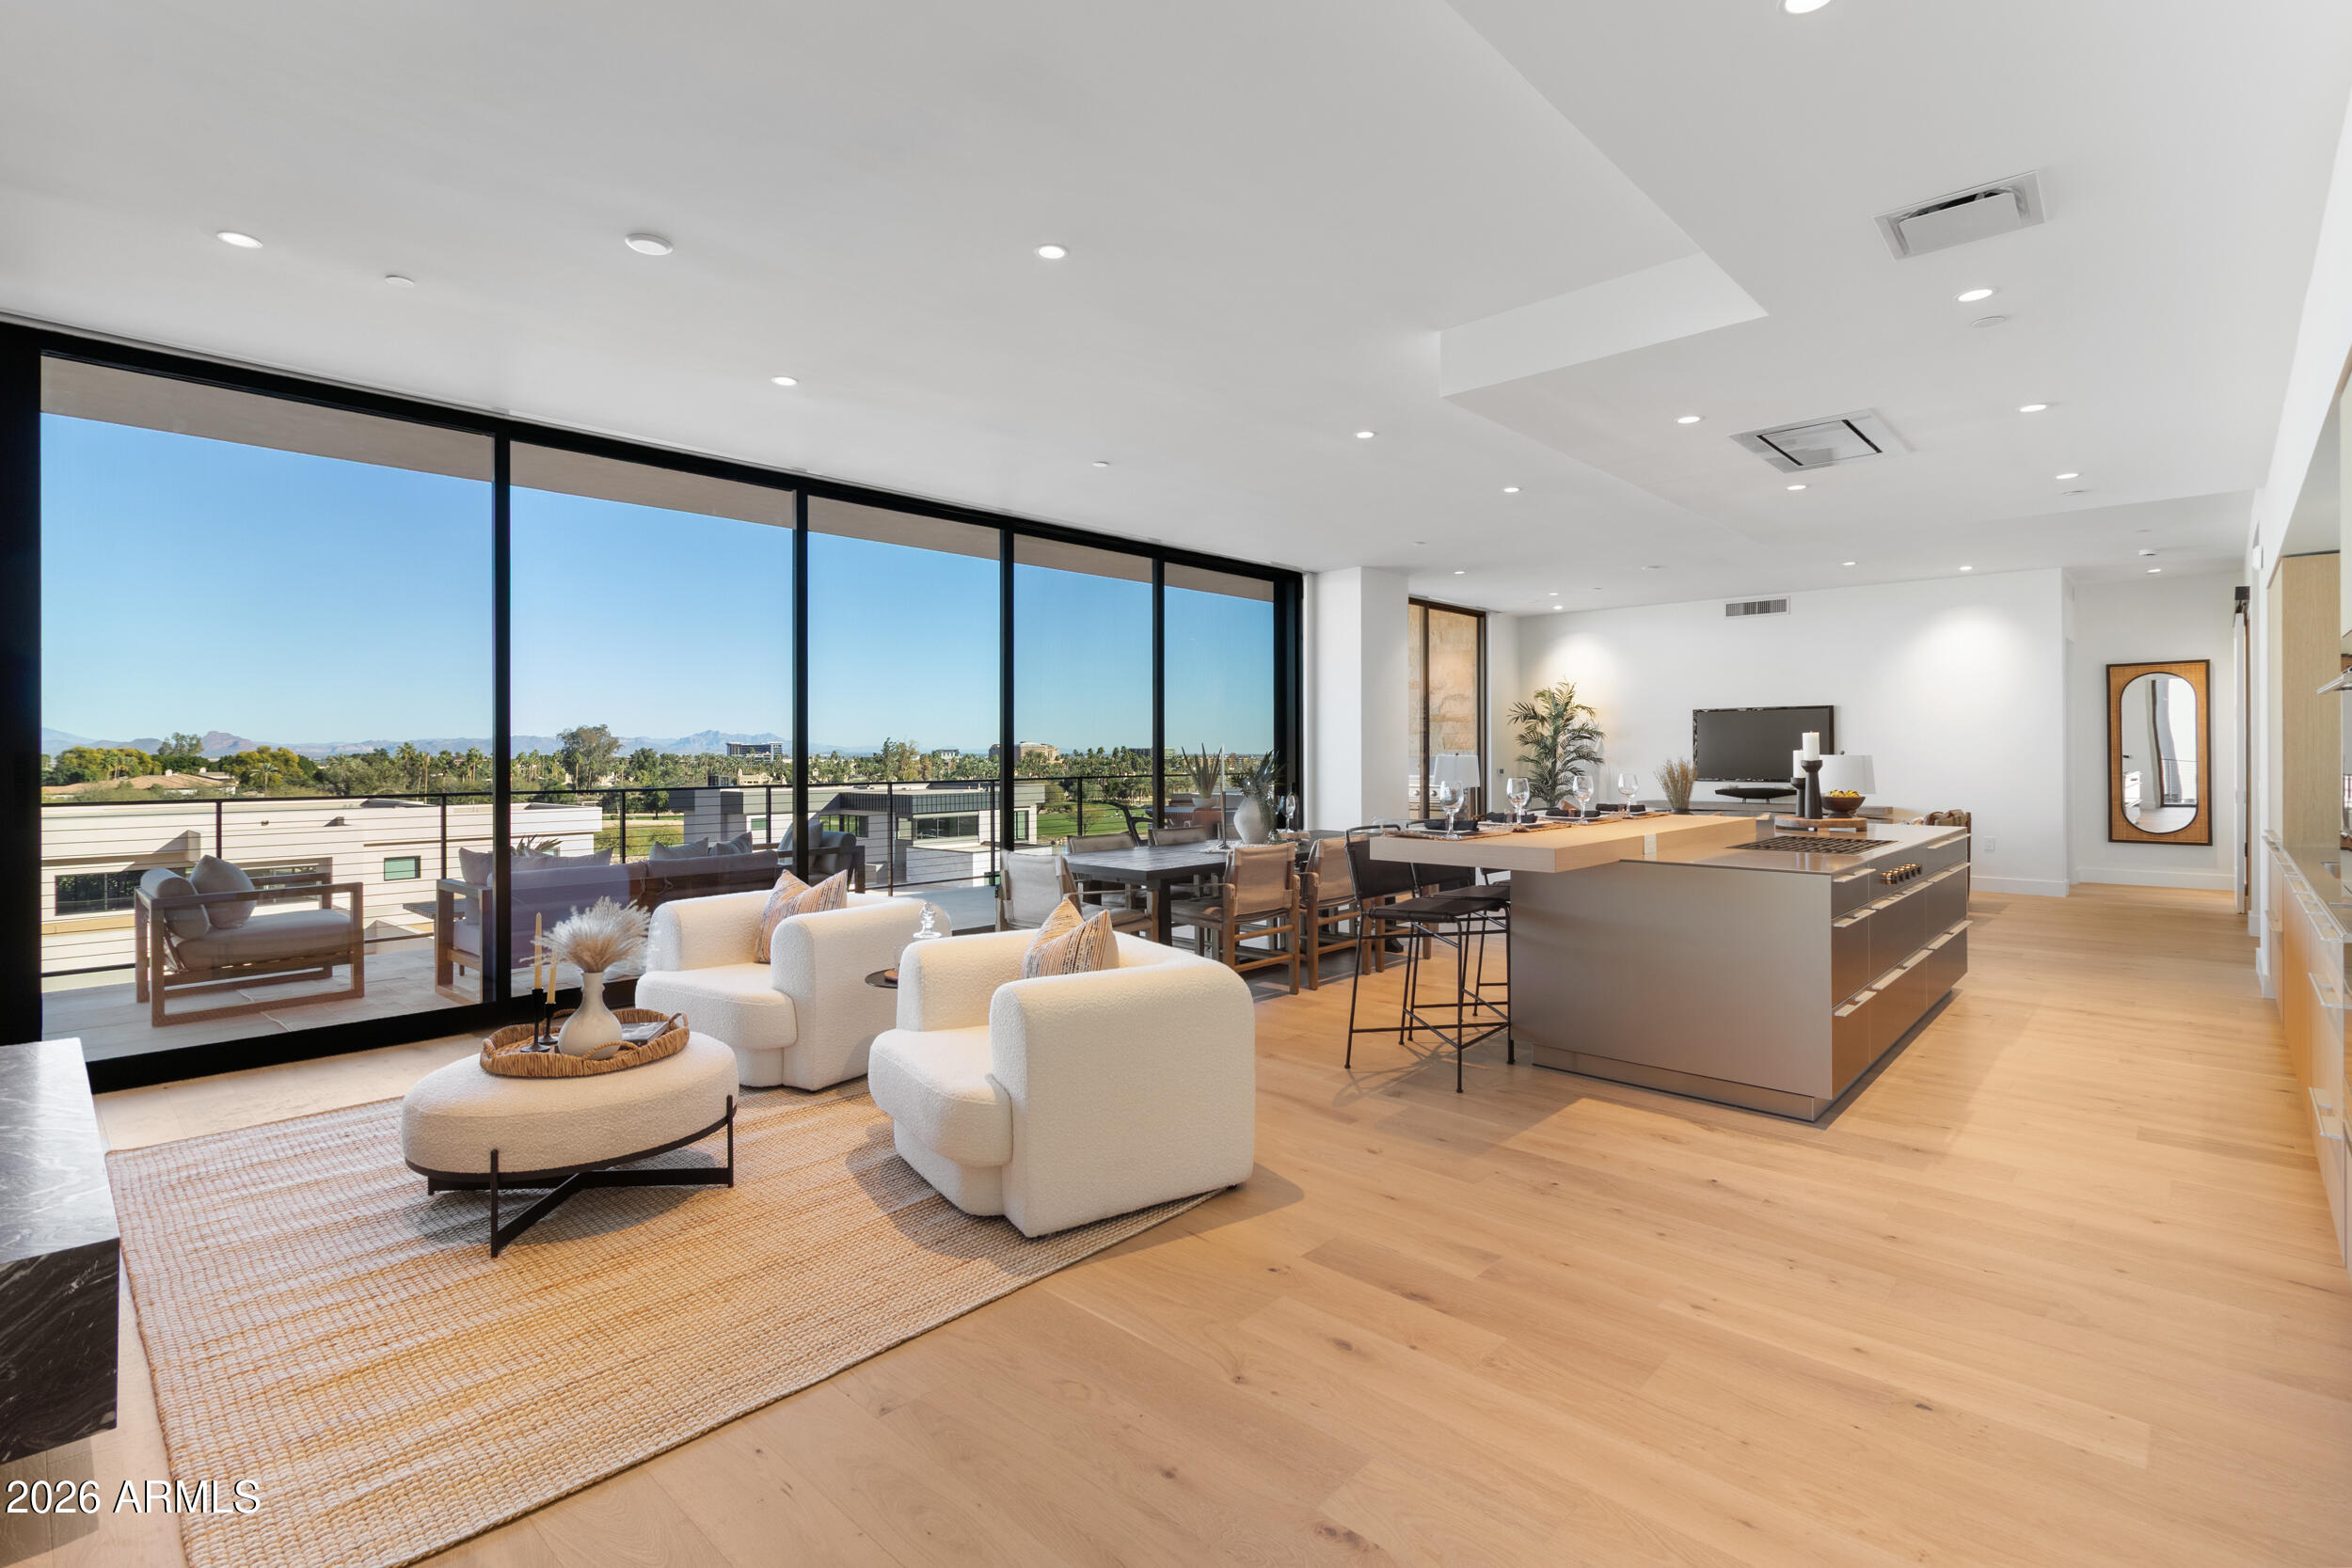
Set against the dramatic backdrop of Camelback Mountain, with expansive views of the McDowell Mountains, discover a private residential enclave adjacent to The Phoenician Resort—one of Arizona's most celebrated luxury destinations. Welcome to The Ascent Camelback Residences. Designed by Nelson Architects and Vallone Interior Design, this home is defined by its 1,100 sq. ft. east-facing wraparound terrace, where sweeping 180° mountain views elevate Arizona indoor/outdoor living to its highest expression.   

Spanning 3,141 sq. ft. of living space, the residence offers 3 bedrooms, an office/den, and 4 baths, showcasing the finest finishes, including Bulthaup kitchens, Provenza wood floors, Sub-Zero and Wolf appliances, Waterworks fixtures and automated Lutron shades. Soaring 10-foot ceilings and multi-slide telescoping glass doors that seamlessly extend the indoor living space, create an effortless connection to the wraparound terrace, complete with a built-in BBQ and breathtaking mountain vistas.  

Residents enjoy private, owner-exclusive access to The Mountain Club, a private retreat featuring a resort-style pool, state-of-the-art fitness center, and elegant social spaces, along with optional privileges at the Phoenician Resort's renowned golf, spa, and dining venues. Together, these offerings create a premier luxury lifestyle immersed in Scottsdale's vibrant dining and entertainment experience.
#6972078

Scottsdale

4849 N CAMELBACK RIDGE Drive B308

3 Beds

4 Baths

3,141 Sq.Ft.

$5,150,000

MLS#: 6972078
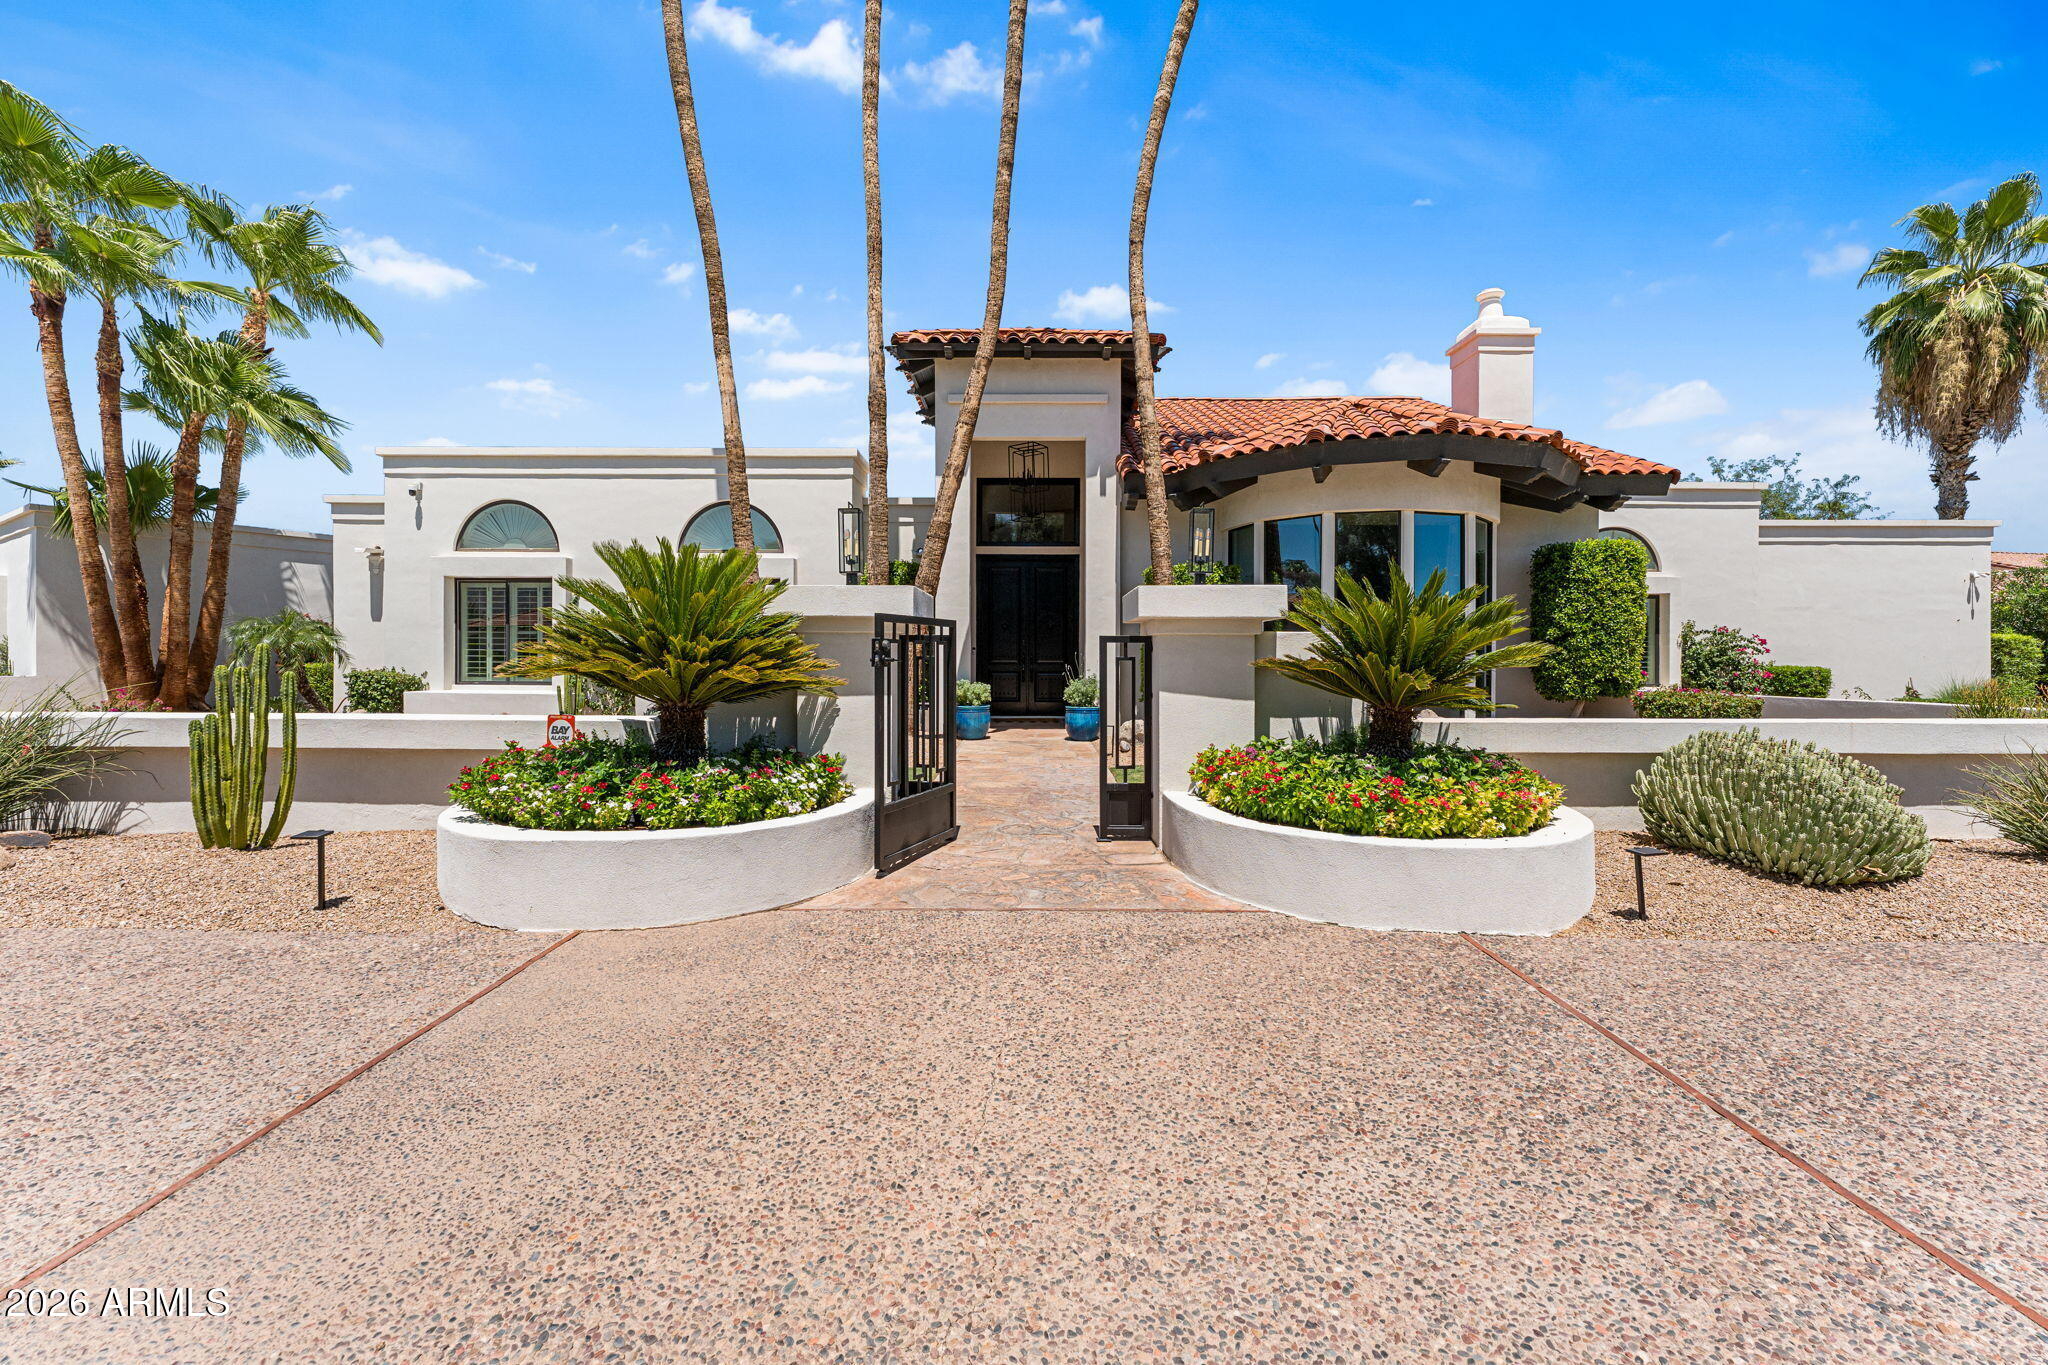
Camelback Country Estates -Santa Barbara-dream estate tucked in one of Paradise Valley's quiet enclaves. This 5 bed, 5.5 bath residence offers soaring beamed ceilings, French oak floors, and a gracious open layout designed for effortless living and entertaining. The chef's kitchen features SS appliances, dual refrigerator/freezer, double ovens, and a gas cooktop. The serene primary includes a fireplace sitting area, spa-like bath, dual walk-in closets, and an outdoor spa just steps away. All secondary bedrooms are ensuite with recently updated baths. Attached Casita, lush grounds include a heated saltwater diving pool, separate spa, poolside ramada, putting green, sport court area, batting setup, and lush landscaping. 3-car garage with overhead storage & charging station. 3 C's School Area
#7028623

Paradise Valley

8701 N 64TH Place

5 Beds

5 Baths

5,500 Sq.Ft.

$5,150,000

MLS#: 7028623
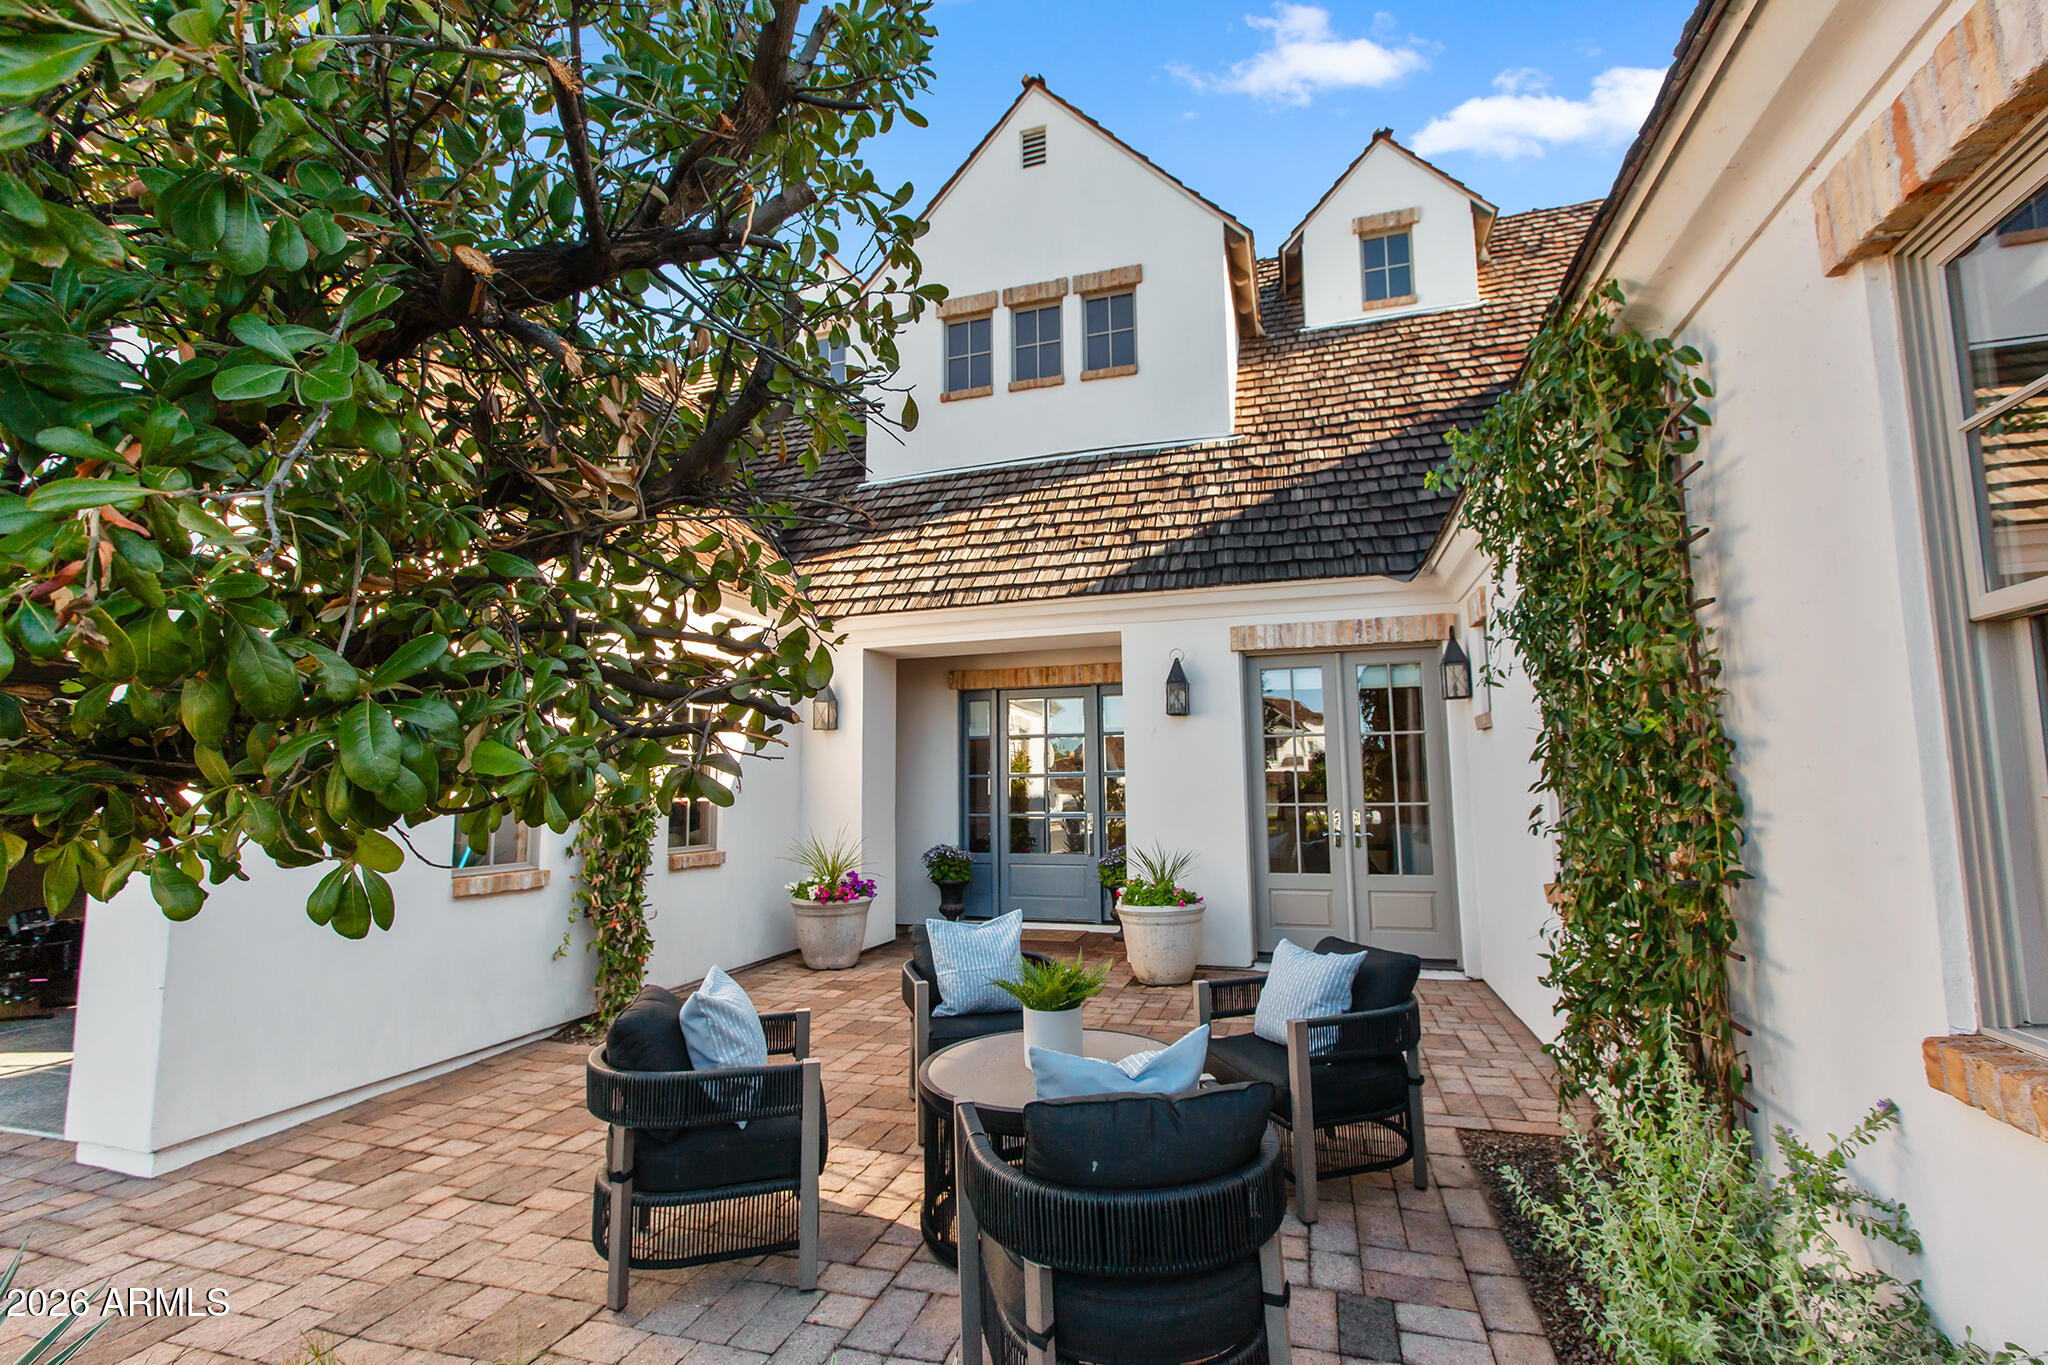
A STUNNING home set within an EXCLUSIVE CUL-DE-SAC NORTH OF EXETER, this exceptional residence offers a rare blend of timeless elegance, privacy, and access to the highly coveted community, Hopi School District.  A dramatic entry sets the tone, welcoming you into living spaces enriched with exceptional craftsmanship. SPECIALTY WOODWORK, including wood cased windows, custom wainscoting and crown molding, pairs seamlessly with imported hand-painted Italian tile and wide-plank French oak flooring, creating an atmosphere of understated luxury .  The expansive family room features pocket sliding doors that open effortless out to CAMELBACK MTN VIEWS.  The PRIMARY SUITE IS ON THE MAIN LEVEL along w two other bedrooms which allows a single level living capability.  5 min to Old Town Scottsdale. Upstairs there are two private bedroom suites that are complemented by a spacious bonus/theatre room with wet bar and balcony.  An additional game room or office offers flexibility for work, study, and recreation.

The outdoor living experience rivals a private resort, featuring a sparkling pool, multiple patios, and a custom outdoor kitchen complete with a built-in grill and firepit--ideal for hosting gatherings or enjoying relaxed evenings under the Arizona sky.

Meticulously maintained and ideally located just five minutes from Old Town Scottsdale, this home places you moments from premier shopping, fine dining, and exclusive fitness amenities, including the Village Health Club. Here, luxury, convenience, and family living come together in one extraordinary offering.
#6970285

Phoenix

4909 N 45TH Place

5 Beds

4 Baths

6,215 Sq.Ft.

$5,150,000

MLS#: 6970285
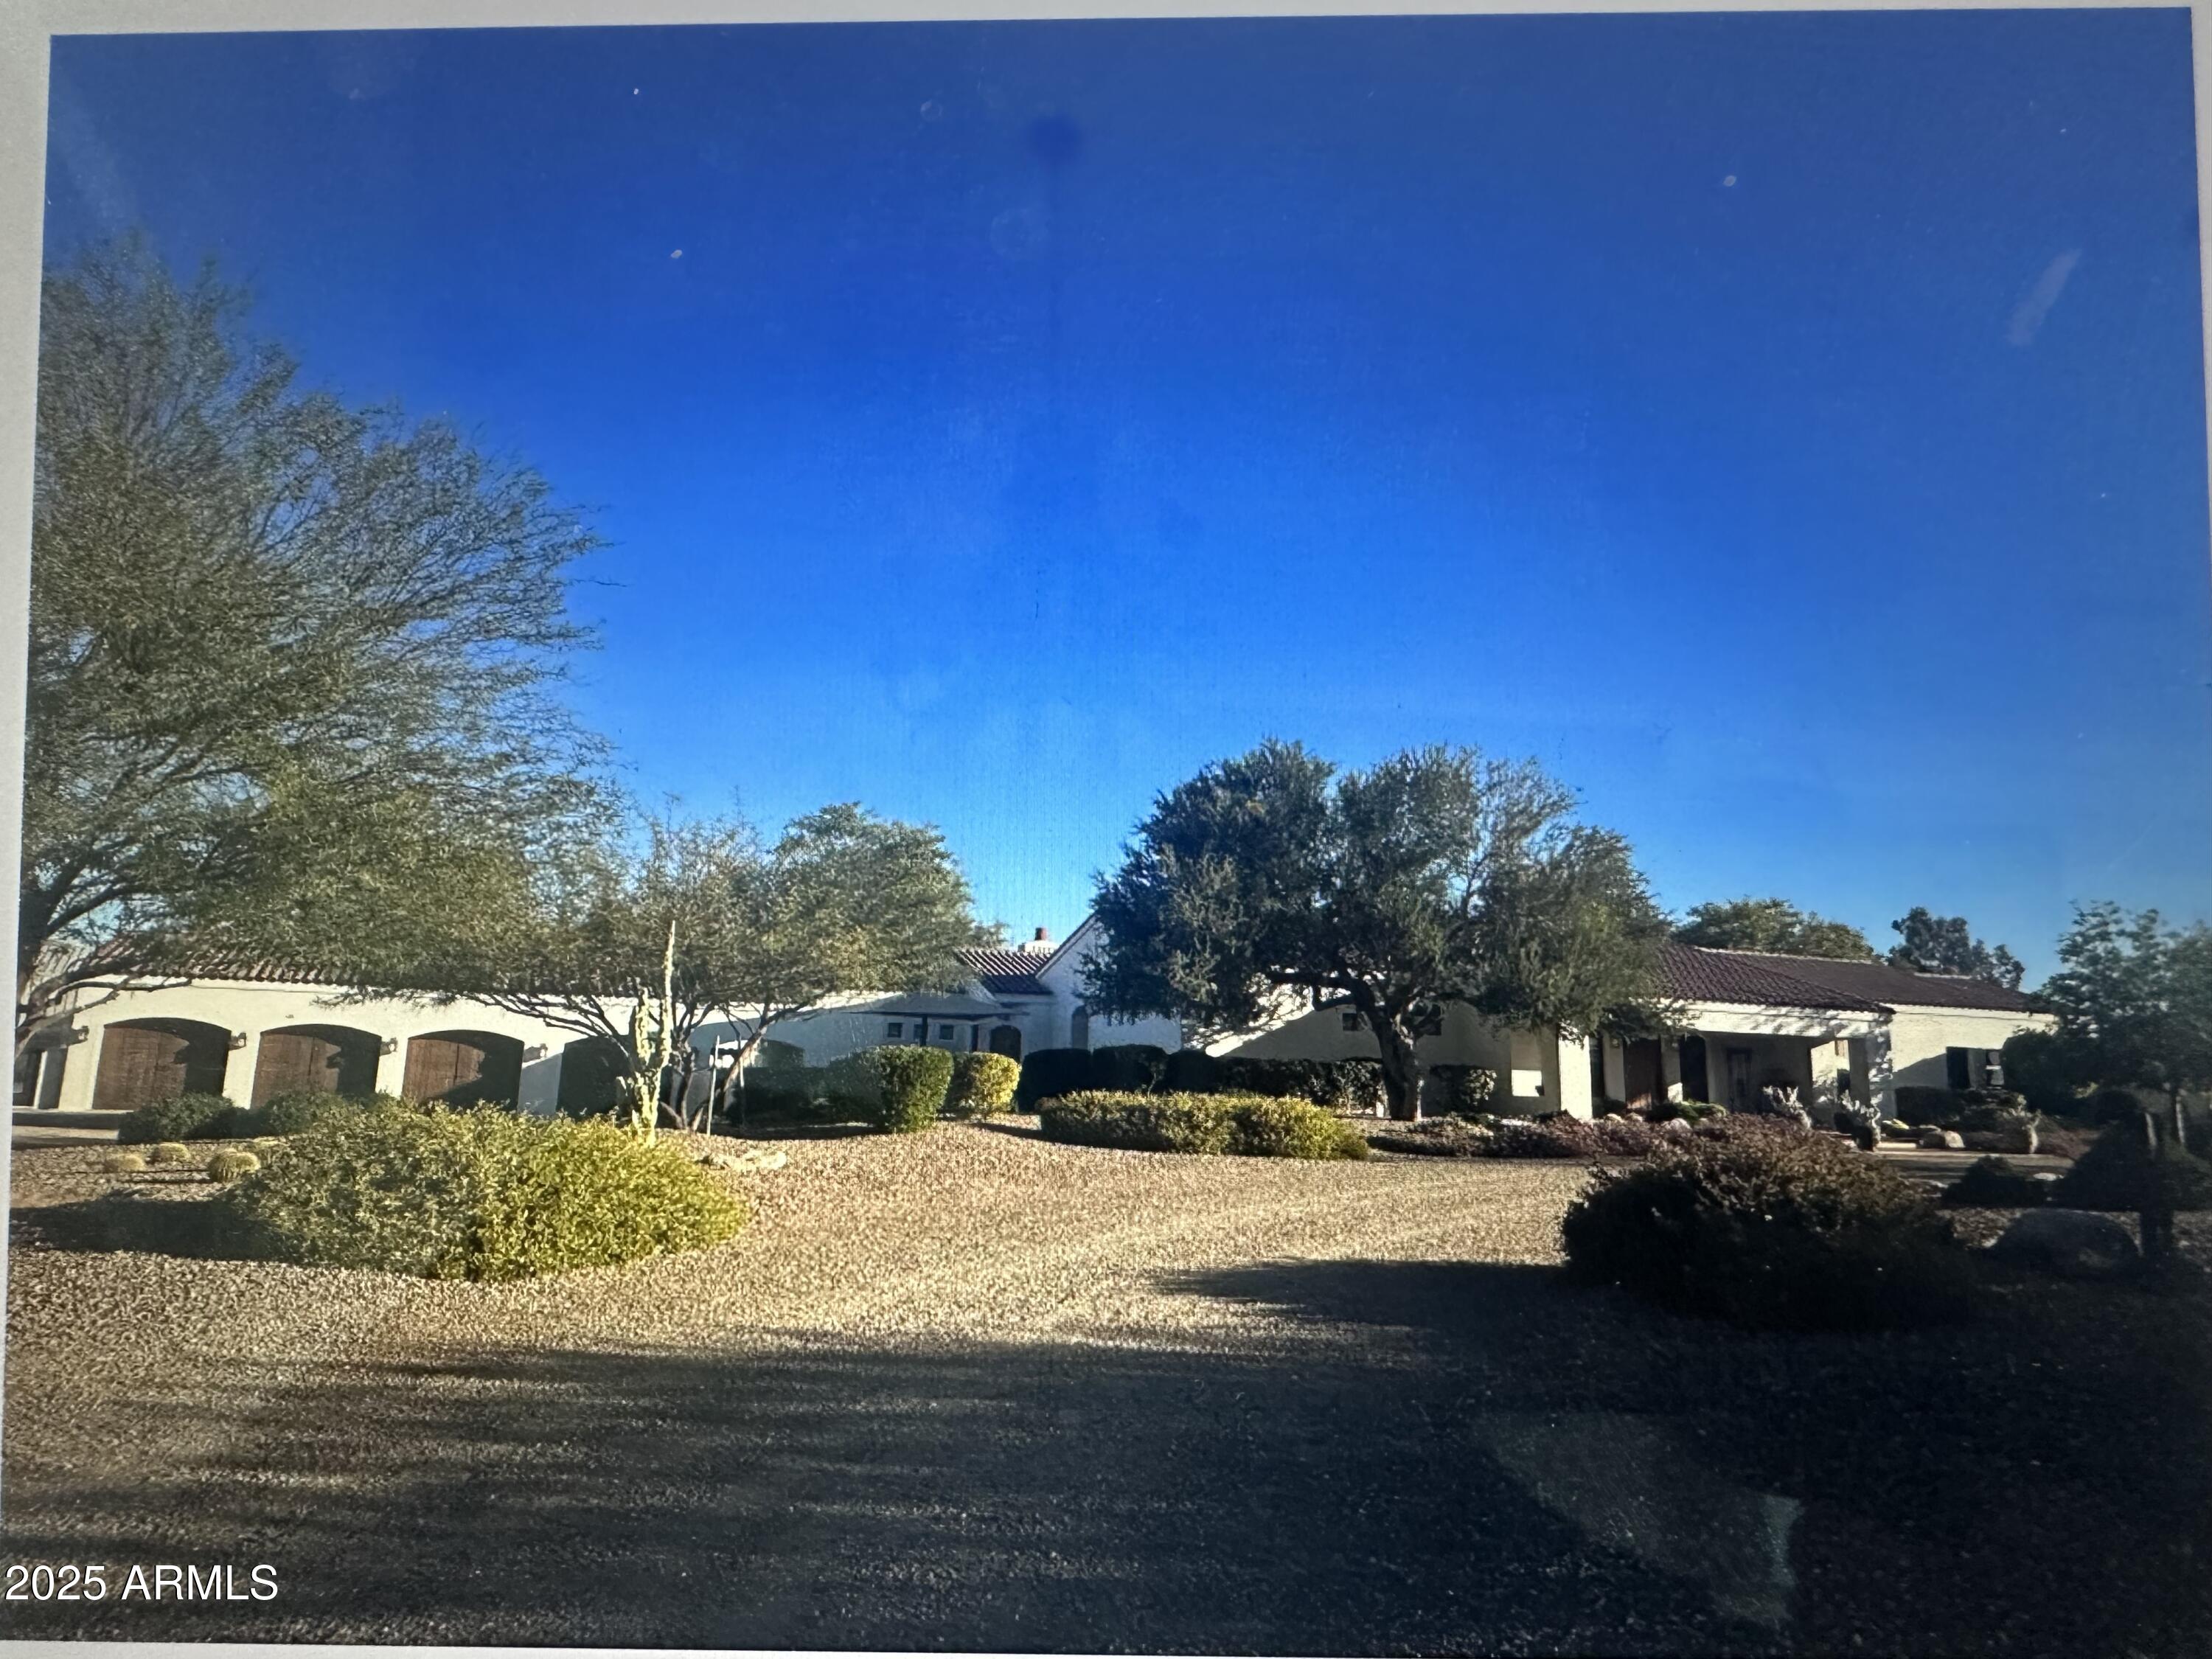
None
#6867651

Scottsdale

11436 E Arabian Park Drive

3 Beds

None Baths

4,359 Sq.Ft.

$5,150,000

MLS#: 6867651
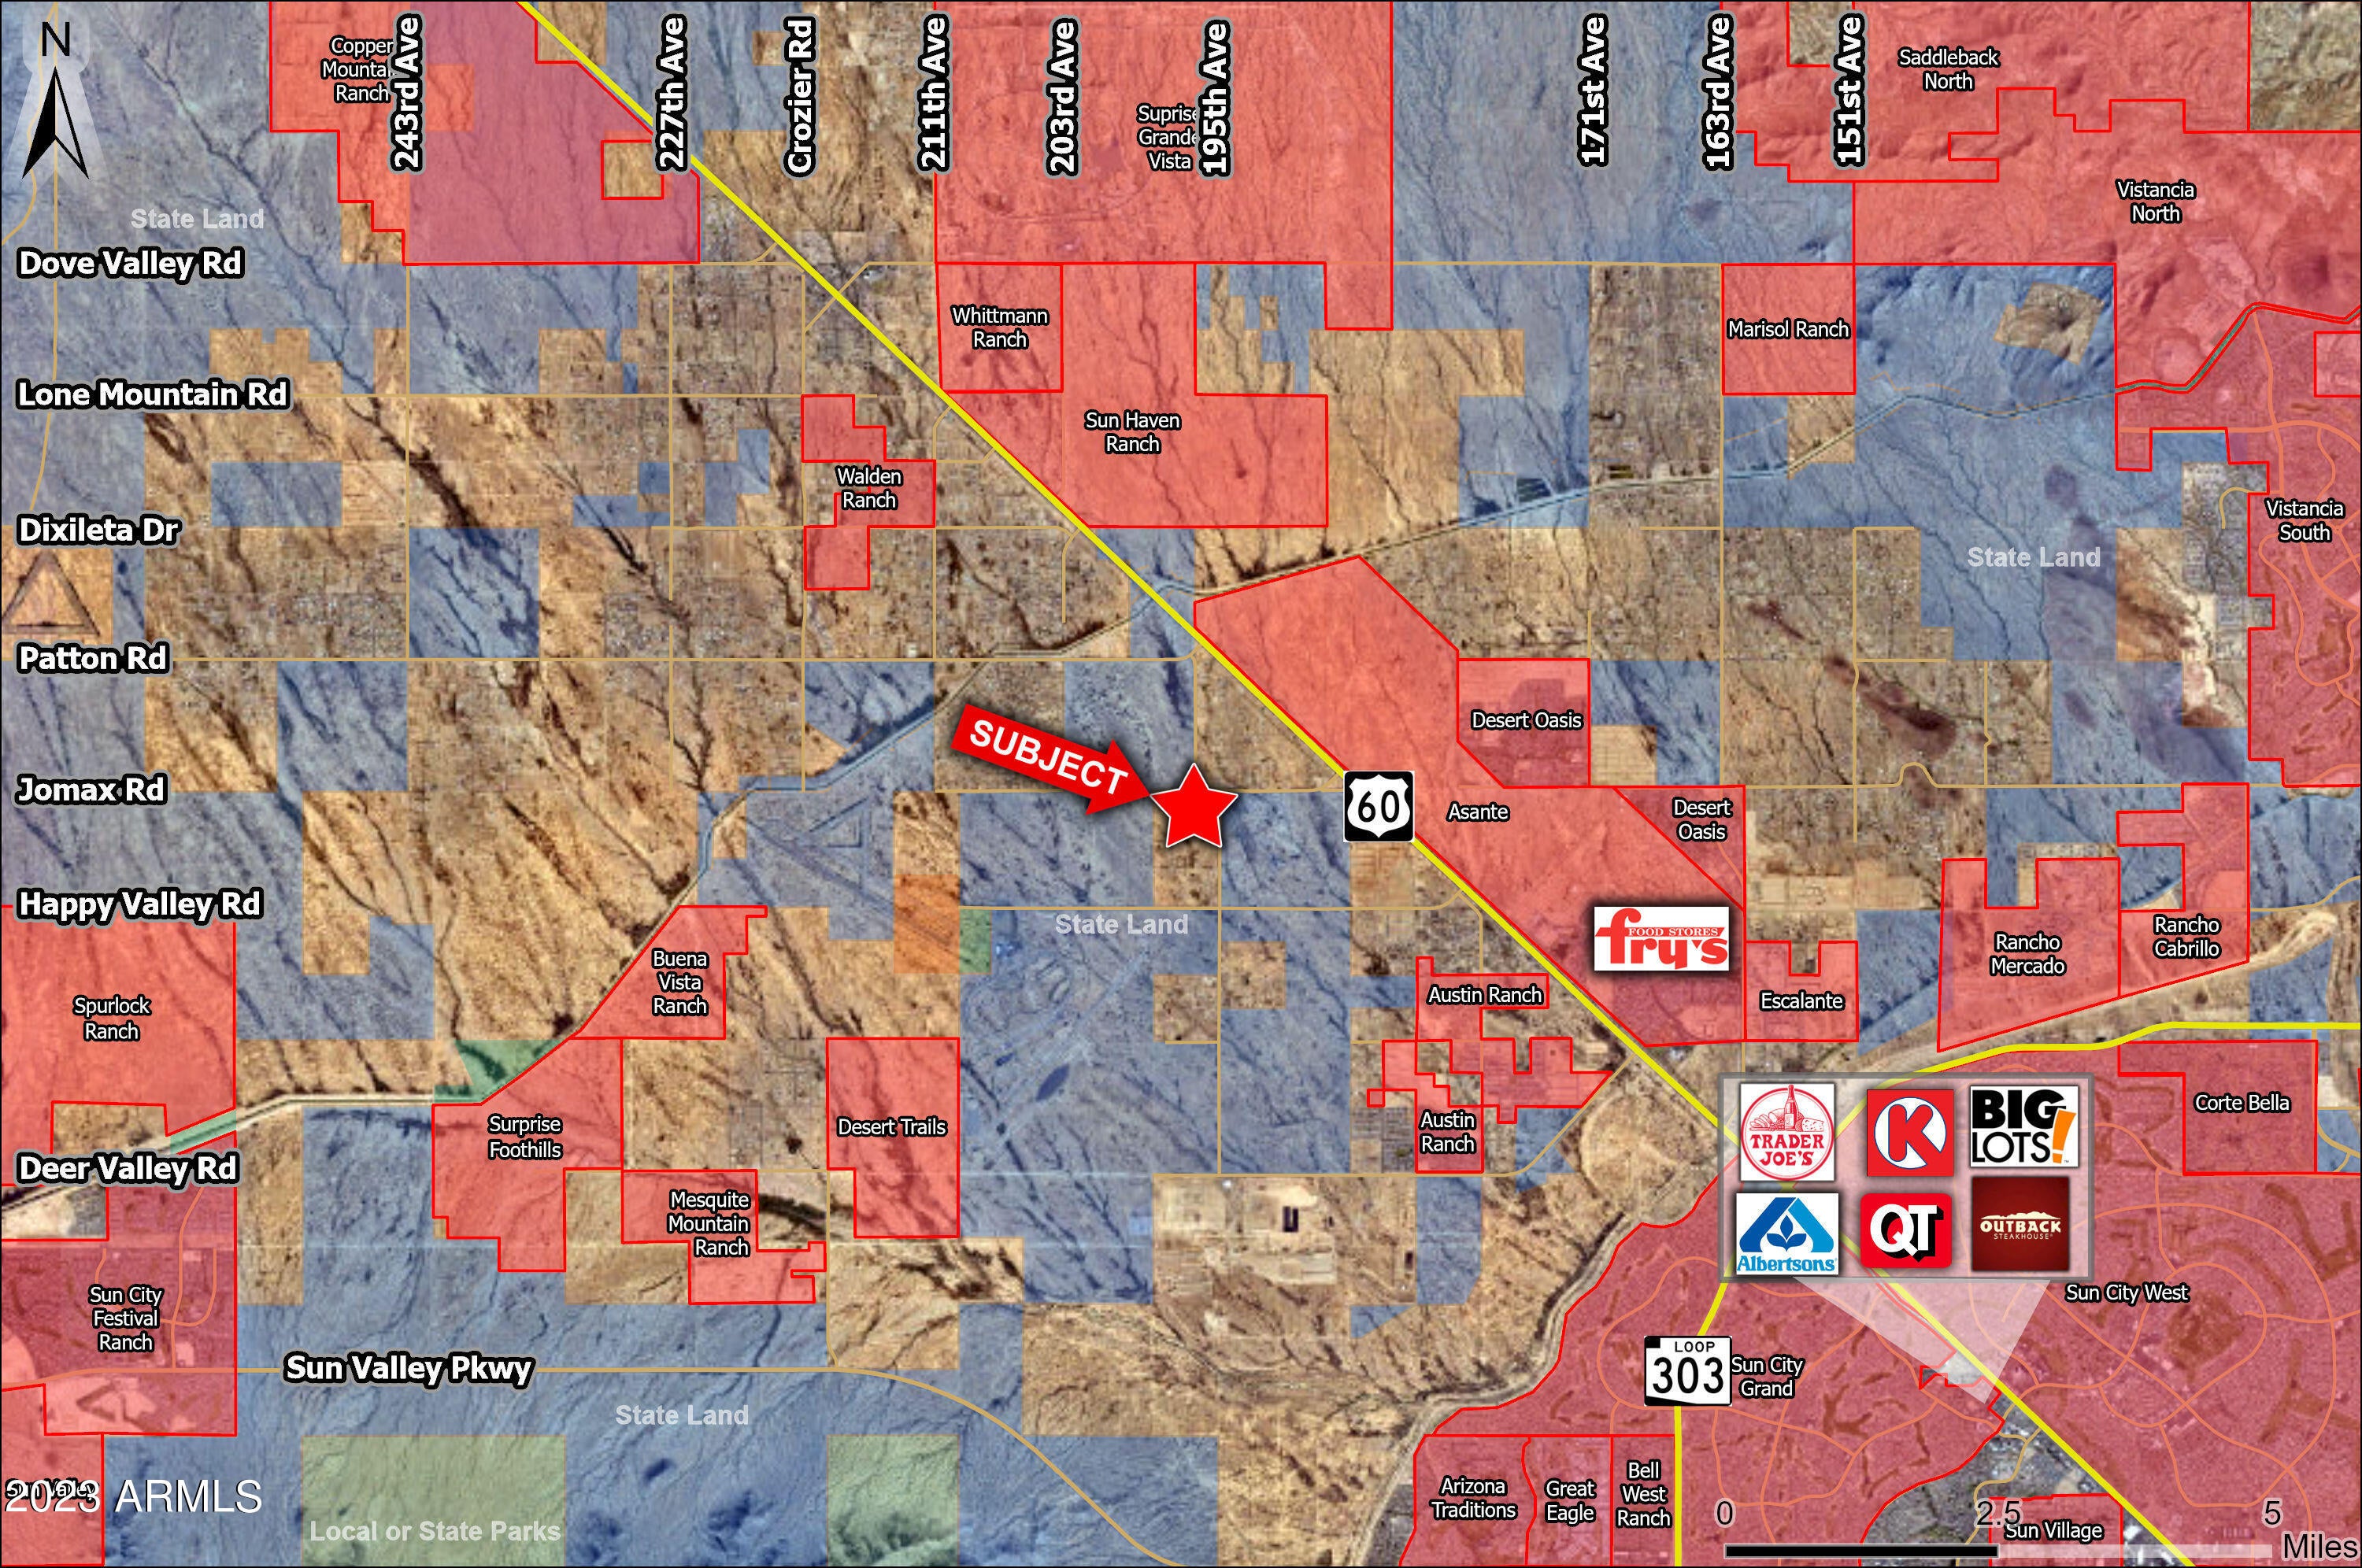
Size: Two Parcels

Parcel 1: 27.28 Acres
Parcel 2: 60.86 Acres

Zoning: Maricopa County RU-43 (General Plan for Industrial Employment)

Comments:

Properties are located along major section line arterials in the Northwest Valley submarket which continues to lead the Phoenix MSA in growth for residential and employment uses. Site is primed for investment, development, or 1031 exchange.

Buyer to verify sqft, acreage, and taxes.
#6619126

Wittmann

00 W Jomax -- --

None Beds

None Baths

88.14 acres

$5,100,000

MLS#: 6619126
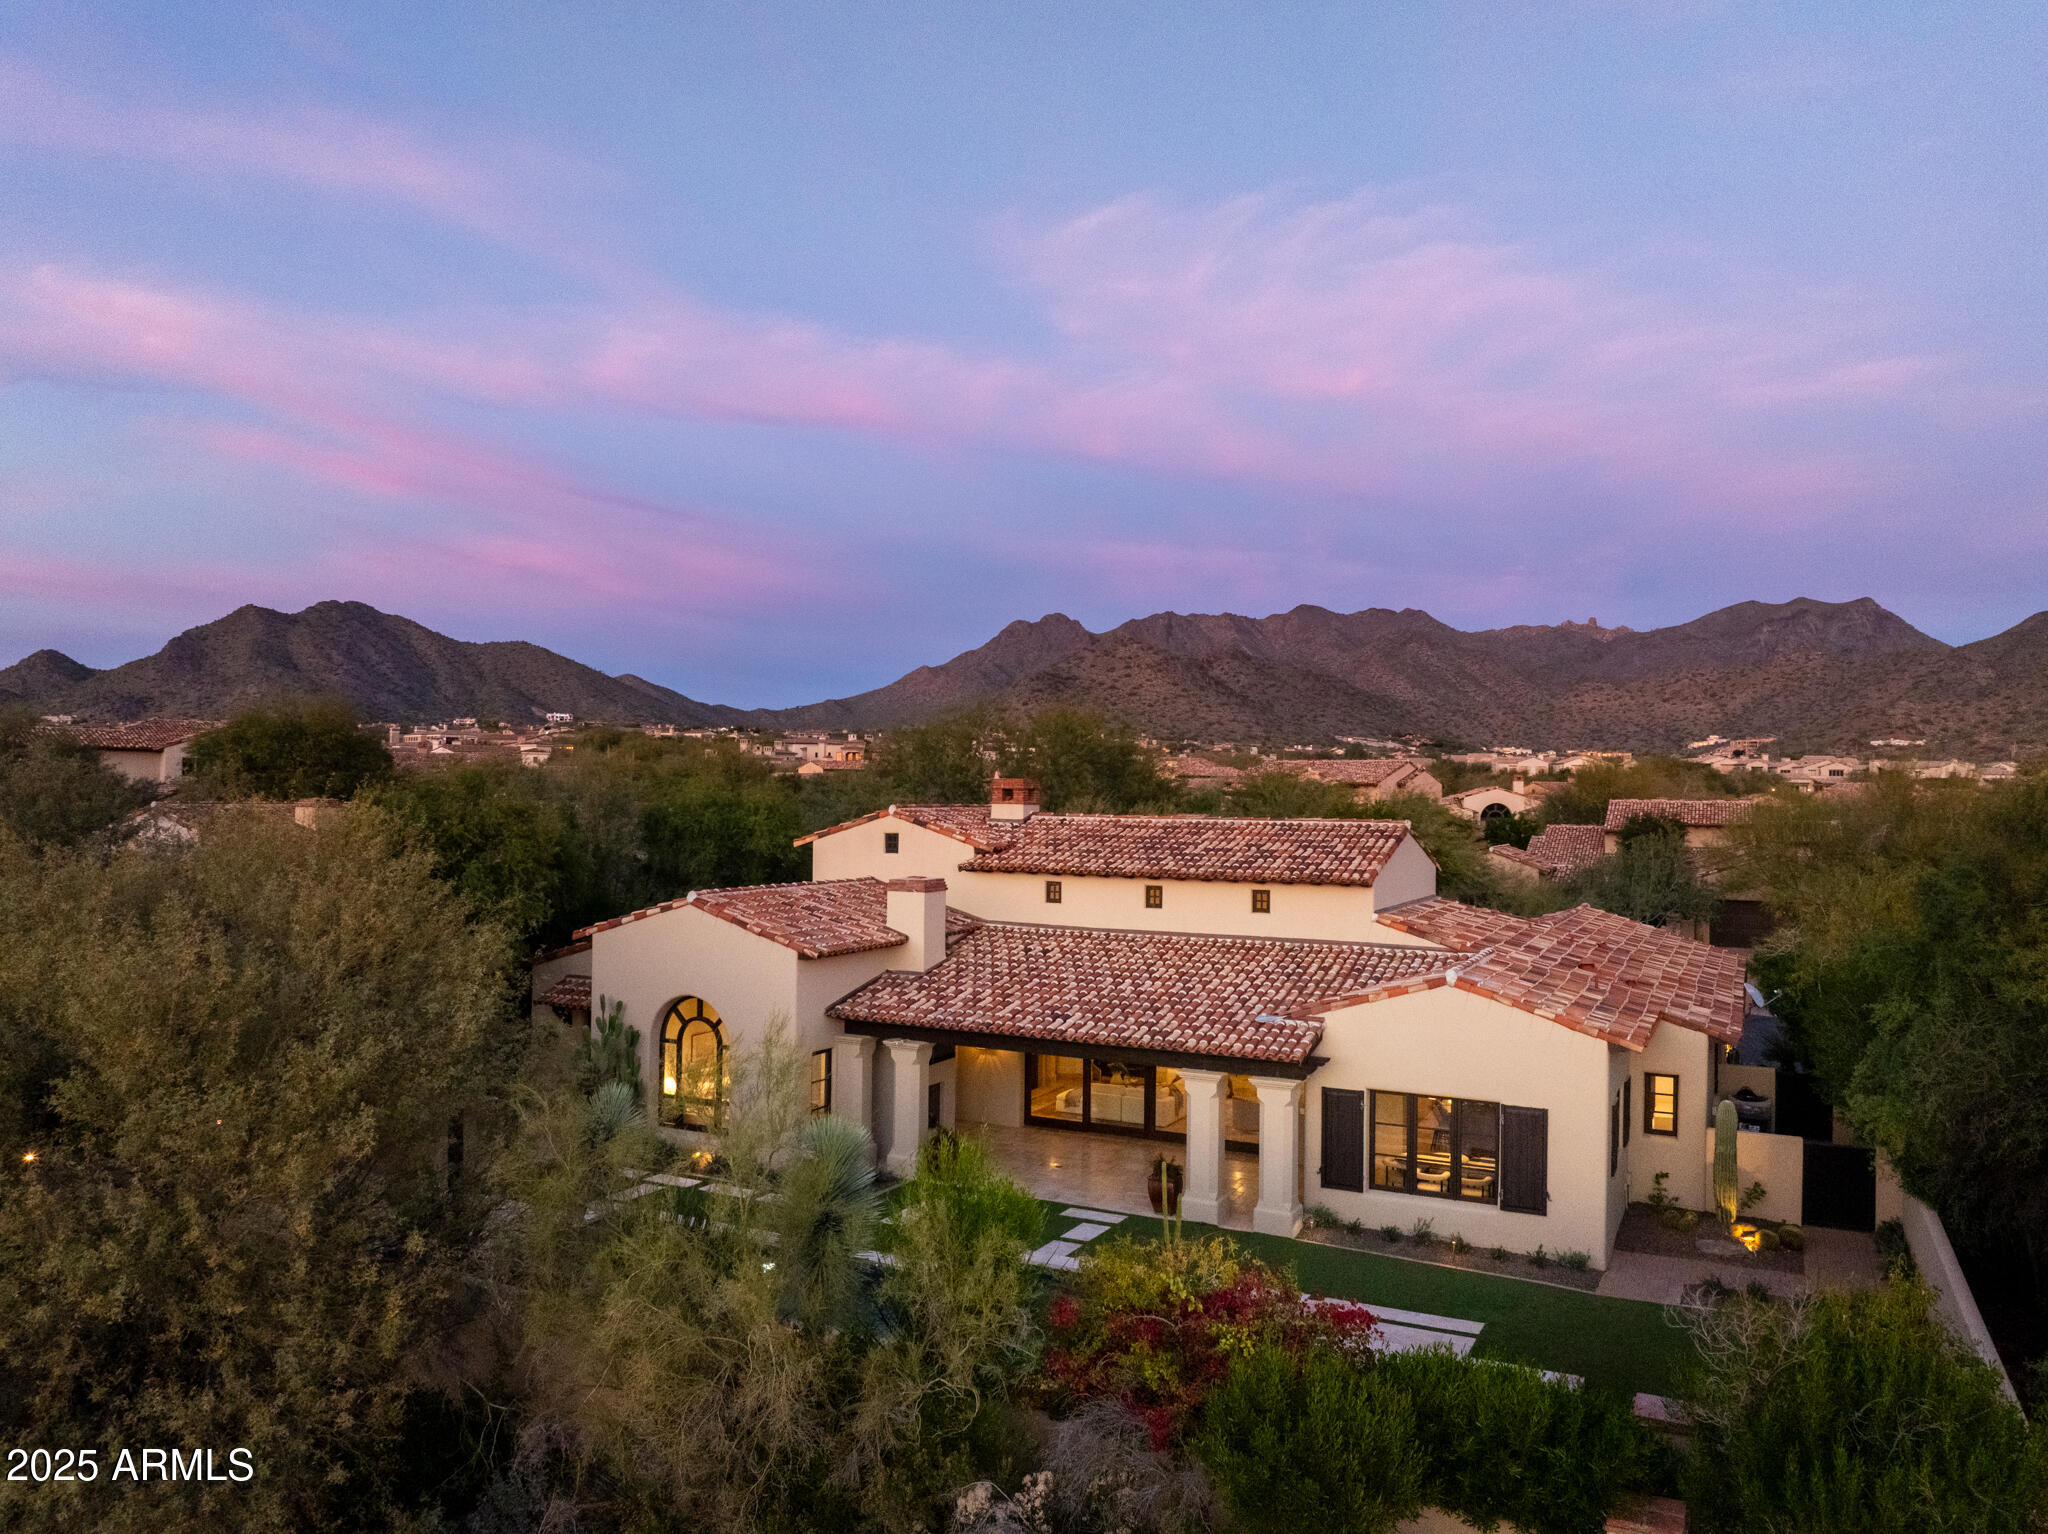
Located in one of Silverleafs most sought-after guard-gated enclaves, this single-level residence blends timeless architecture with effortless indoor-outdoor living. A rose-lined front courtyard framed by mountain views creates a composed sense of arrival. Custom steel and glass casement doors open to a light-filled great room with clerestory windows and expansive walls of glass that extend to a deep covered patio anchored by a floor-to-ceiling fireplace. Outdoor living continues at a BBQ ramada and spa-side fire pit designed for relaxed entertaining. The kitchen is thoughtfully appointed with a scullery and an adjacent, fully equipped bar. Three ensuite bedrooms, a private office offer quiet retreat, complemented by a heated pool and spa, with walkable access to the Silverleaf Clubhouse.
#6959903

Scottsdale

18826 N 101ST Place

3 Beds

3 Baths

3,693 Sq.Ft.

$5,100,000

MLS#: 6959903
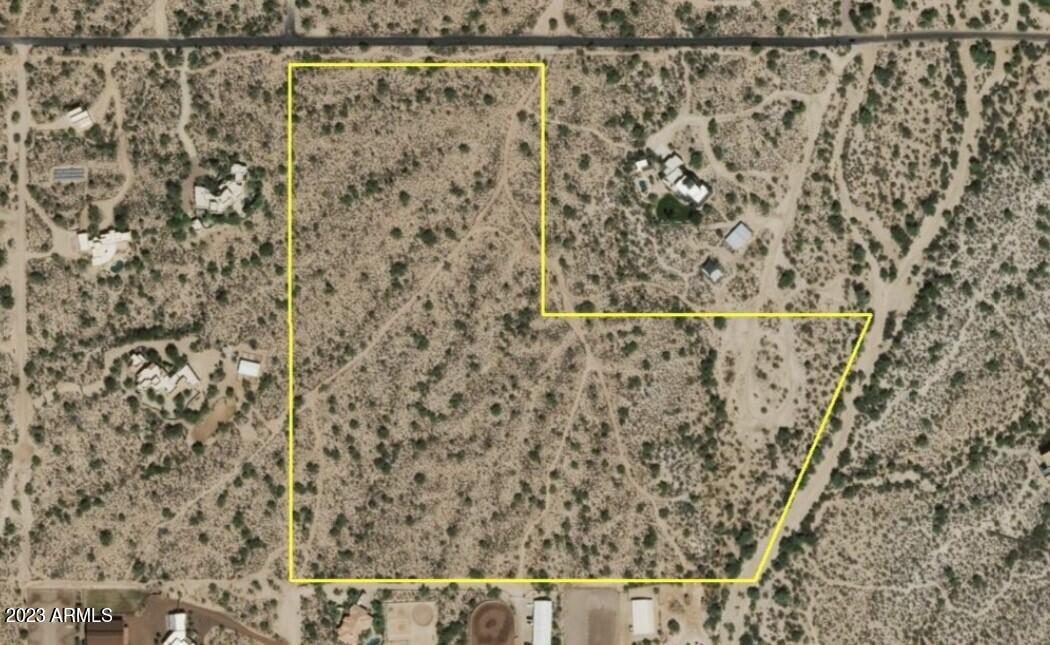
Absolutely stunning 28.5 acres in North Scottsdale with mountain views, with a preliminary map depicting how to subdivide and develop the property into 6 large custom home lots. Perk test has been done, along with new land survey and boundaries mapped in 2021. Highly desirable area of North Scottsdale on a relatively flat property. NAOS restrictions allow 60/30 lot development per parcel. A preliminary set of plans for a single residence is available.  Water and sewer map attached to show proximity. Land is near Dream City Church, minutes to the 101 freeway, tons of shopping, Scottsdale Airpark and phenomenal golf courses. Prime real estate for any custom home builder looking for a great place for their next project.
#6527921

Scottsdale

8401 E VIA DONA Road -

None Beds

None Baths

28.6 acres

$5,100,000

MLS#: 6527921

Prev 1 ... 34 35 36 37 38 ... 666 Next
* Listings identified with the FMLS IDX logo come from FMLS and are held by brokerage firms other than the owner of this website. The listing brokerage is identified in any listing details. Information is deemed reliable but is not guaranteed. If you believe any FMLS listing contains material that infringes your copyrighted work please click here to review our DMCA policy and learn how to submit a takedown request. © 2024. First Multiple Listing Service, Inc.

Categories

Homes Tailored to Your Lifestyle
Buyers Guide

Buying a home is one of the most exciting milestones of your life.

View more

Sellers Guide

Putting your home on the market can be a stressful process, especially when you don’t know what to expect.

View more

Market report

With just a few clicks, you'll gain instant access to valuable insights about the real estate market, including trends, property values, and community analytics.

View more

Home value

Unlike automated valuations, our hands-on review will provide a comprehensive opinion of your home’s value while considering important interior elements and other location intangible factors that machine algorithms so often miss.

View more

Buyers resources

Guides on financing, inspections, and choosing the right Realtor for a smooth home purchase.

Sellers resources

Practical tips on staging, pricing, and preparing your home to attract buyers and maximize your sale.

Send a message

Message successfully sent.

Reason for contacting?

I agree to receive email communication and understand I can unsubscribe at any time.

I agree to be contacted by Realhub DEV via call, email, and text for real estate services. To opt out, you can reply 'stop' at any time or reply 'help' for assistance. You can also click the unsubscribe link in the emails. Message and data rates may apply. Message frequency may vary. Privacy Policy

Sign In Sign Out

Virtual Assistant

Would you like to take the next step with this property? We can help you schedule a showing or virtual tour, or send you more details.

Yes, I would like more information.

Thank You for Your Reply, One of Our Agents will contact you as soon as possible

No, maybe later.

Thank you, you can always contact me via email, phone number or through the contact form.

Realhub AI

Lucy - Your AI-Powered Realtor

Update Your Temporary Password

Personalize your search

Enter your email and we'll notify you immediately when new listings match what you're looking for.

or enter email address

Already have an account ? Login here

Continue your home search

I agree to receive communications and understand I can unsubscribe at any time.

I agree to be contacted by Realhub DEV via call, email, and text for real estate services. To opt out, you can reply 'stop' at any time or reply 'help' for assistance. You can also click the unsubscribe link in the emails. Message and data rates may apply. Message frequency may vary. Privacy Policy

Already have an account ? Login here

We use cookies

We use cookies primarily for analytics to enhance your experience. By accepting, you agree to our use of these cookies. You can manage your preferences or learn more about our cookies policy.