Thinking of selling?

Blue Sapphireline

Browse Properties
  • Nearby me

Popular Features

Community Features

Association

Property Features

Waterfront

View

Exterior Features

Interior Features

Style

E-Alert name

Properties

10000 properties match your criteria

Price reduced
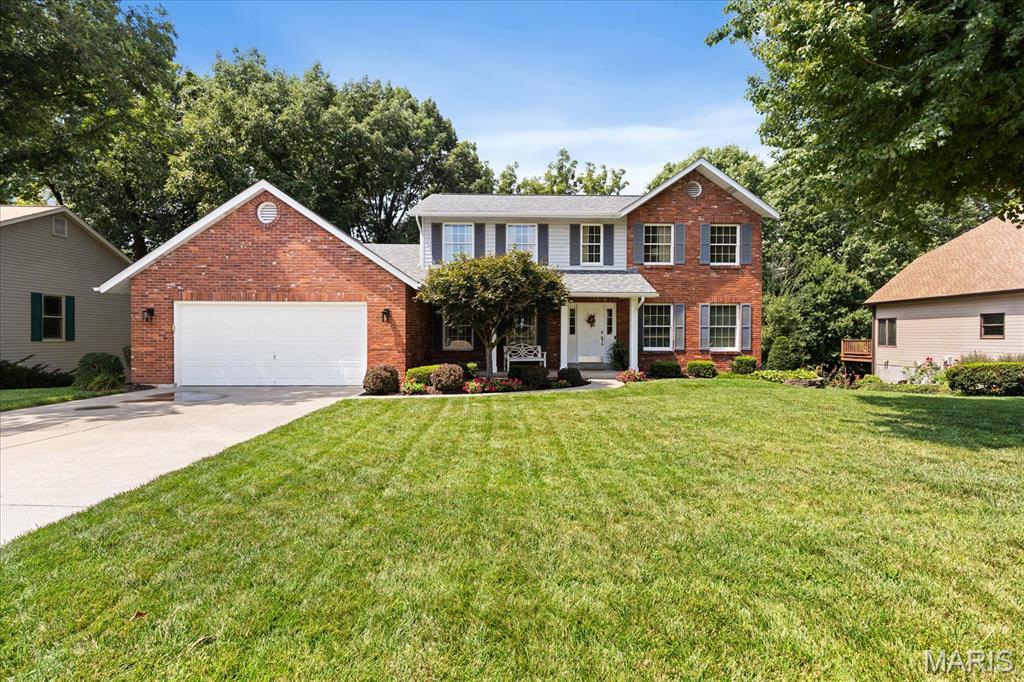
NEW PRICE & Seller Credit For Rate Buydown! This two-story home gives you space that actually works! At 2,408 square feet above grade, plus a finished walkout lower level adding another approximate 600 sq ft, you've got room for every stage of life without wasted square footage. Built in 1991, updated where it counts, maintained well- and it shows! The kitchen is the heart of this home with the center island, corian countertops, tiled backsplash, bay window, built-in desk, walk-in pantry, and appliances that all stay. It opens into a breakfast area, so the morning routine flows. Right off the kitchen sits a 14x14 four-season room with hardwood floors — a space available for use year-round! The main level also showcases a formal dining room with hardwood floors and crown molding. See the spacious family room with a wood-burning fireplace, bay window, and bar area, the private office with carpet, the half bath with hardwood flooring, and an oversized 29 x 21 garage that fits two cars and then some! Upstairs, the primary suite is ideal with a vaulted ceiling and walk-in closet. The en-suite bathroom was redone in 2012 and it shows: adult-height double vanity, Jacuzzi tub, separate shower, skylight, and a linen closet. Three additional bedrooms — all carpeted, all with overhead light & fan, and one with a walk-in closet — share a hall bath with adult-height vanity and ceramic tile. Hardwood in the hallway ties the upper level together. The walkout lower level is finished and flexible, an incredible rec room with a gas fireplace gives you real options for this space — second family room, home gym, media room, playroom, whatever the next chapter calls for. HVAC replaced in 2009. Did we mention the backyard privacy! Homes with this combination of main-level living, four-season room, oversized garage, and a finished walkout lower level are a must see; schedule your viewing today!
#26050978

St Charles

1131 Black Forest Drive

4 Beds

2 Baths

2,408 Sq.Ft.

$480,000

MLS#: 26050978
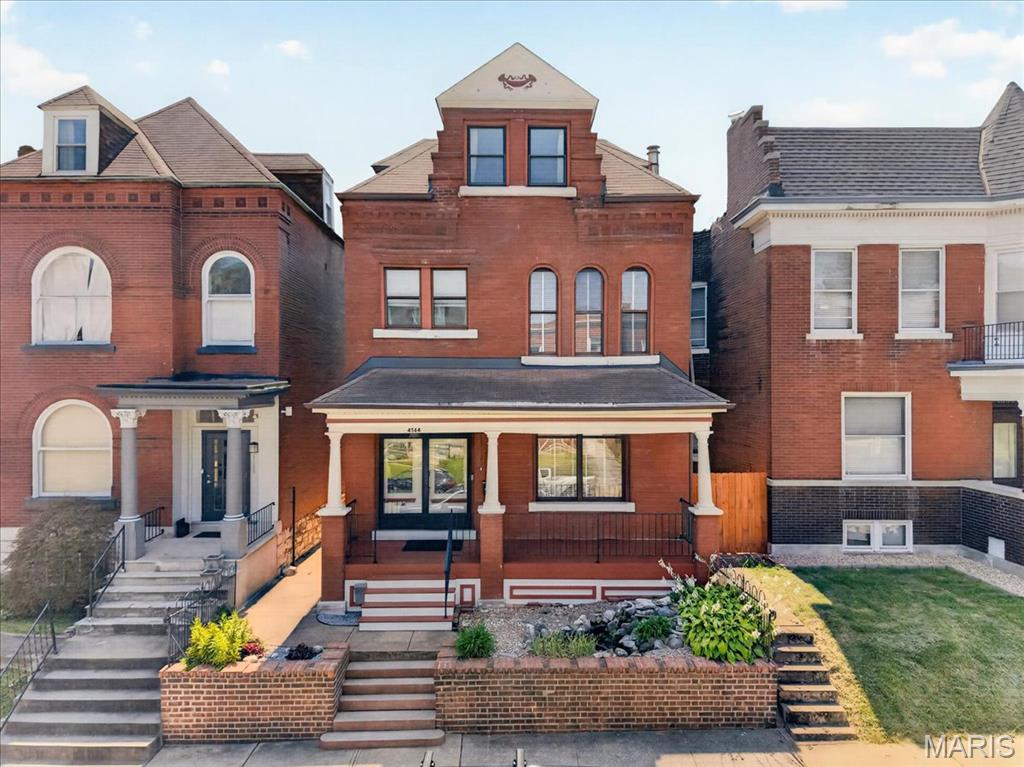
Historic Elegance Meets Modern Living in The Grove.  Beautifully maintained and thoughtfully updated, this elegant 2.5-story home beautifully blends timeless historic character with the comfort and amenities today’s buyers desire. Ideally situated in The Grove, the home is within easy walking distance of Barnes-Jewish Hospital, the Central West End, The Grove District, and Chouteau Park, with Fern Grove Coffee Shop and Amigos Mexican eatery just steps away.  A handsome brick exterior and welcoming front porch set the tone for the timeless character found throughout. Inside, original architectural details include a graceful open-turn staircase, soaring 10-foot main-level ceilings, original 9-foot pocket doors, beautiful original wood flooring, ceramic tile flooring, transom windows, and a walk-in cedar closet. The hall bath features elegant marble flooring. The original staircase has been professionally refinished, restoring the beauty of its wood rail, banister, and newel posts. Fresh interior paint throughout creates a bright, polished feel while complementing the home’s historic details.  The inviting open floor plan provides an ideal setting for both everyday living and entertaining. The chef’s kitchen features granite countertops, glass-tile backsplash, stainless-steel appliances, 42-inch cabinetry, and durable luxury vinyl plank flooring.  Exceptional flexibility comes with two spacious primary suites. The second-floor primary suite features a beautifully remodeled bath, while the expansive third-floor suite offers a private retreat complete with a luxurious bath and classic clawfoot tub. The second floor also includes a generous third bedroom, charming den/library with a wall of bookshelves, and remodeled hall bath.  Outdoor living extends the home’s entertaining space with inviting front and rear porches, a covered deck, brick patio, and private fenced yard—perfect for morning coffee, gatherings, or relaxing outdoors. Professionally resurfaced first-floor hardwood floors add to the home’s move-in-ready appeal.  Additional highlights include an oversized two-car garage, second HVAC system, brand new rear deck with low maintenance vinyl planks & aluminum railing, updated hot water heater, and numerous other thoughtful improvements.  A rare opportunity to own a home where historic charm, modern updates, exceptional outdoor spaces, and one of St. Louis’ most vibrant walkable neighborhoods come together. Welcome home to The Grove.
#26053825

St Louis

4564 Gibson Avenue

3 Beds

4 Baths

2,204 Sq.Ft.

$429,900

MLS#: 26053825
Price reduced
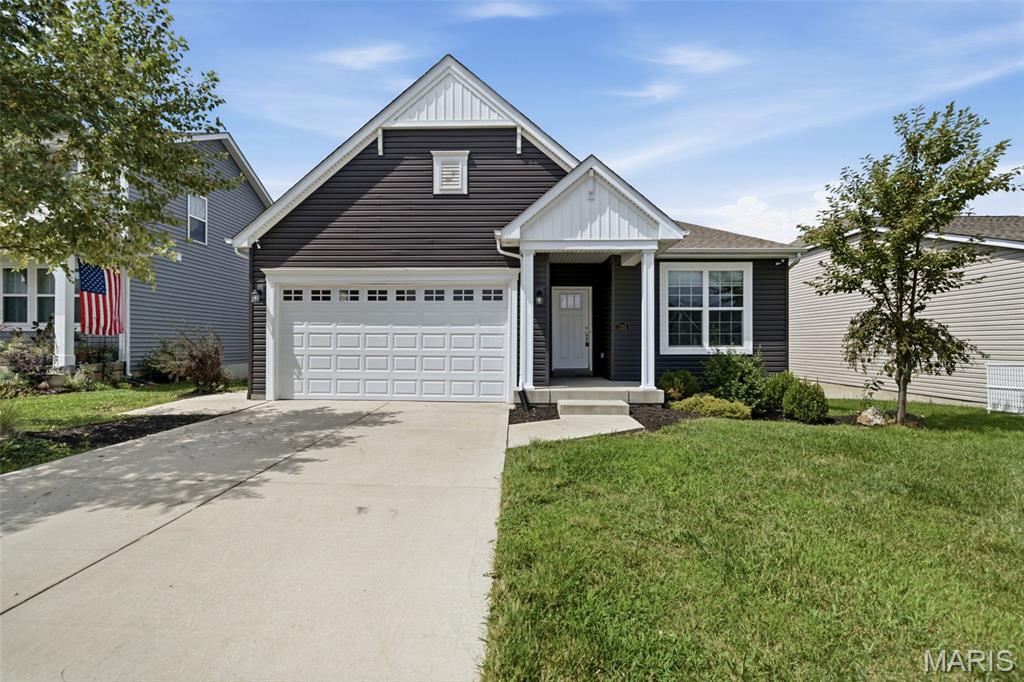
Spacious 3-Bedroom Ranch with Expansion Potential! This 1,748 sq. ft. ranch offers a comfortable, family-friendly layout with plenty of room to live and grow. The main level features a welcoming living area, a well-appointed kitchen with ample cabinetry and a convenient dining area, along with three generously sized bedrooms and two full bathrooms.

The unfinished basement provides an excellent opportunity to expand the living space. A bathroom rough-in is already in place, and framing for an egress window is ready to accommodate a future fourth bedroom. With the basement finished, this home could offer over 2,400 sq. ft. of finished living space and a 4-bedroom, 3-bath layout.

A great combination of space, functionality, and future potential, this ranch is ready for its next owner to make it their own!
#26053684

St Paul

1555 Misty River Drive

3 Beds

2 Baths

1,748 Sq.Ft.

$399,900

MLS#: 26053684
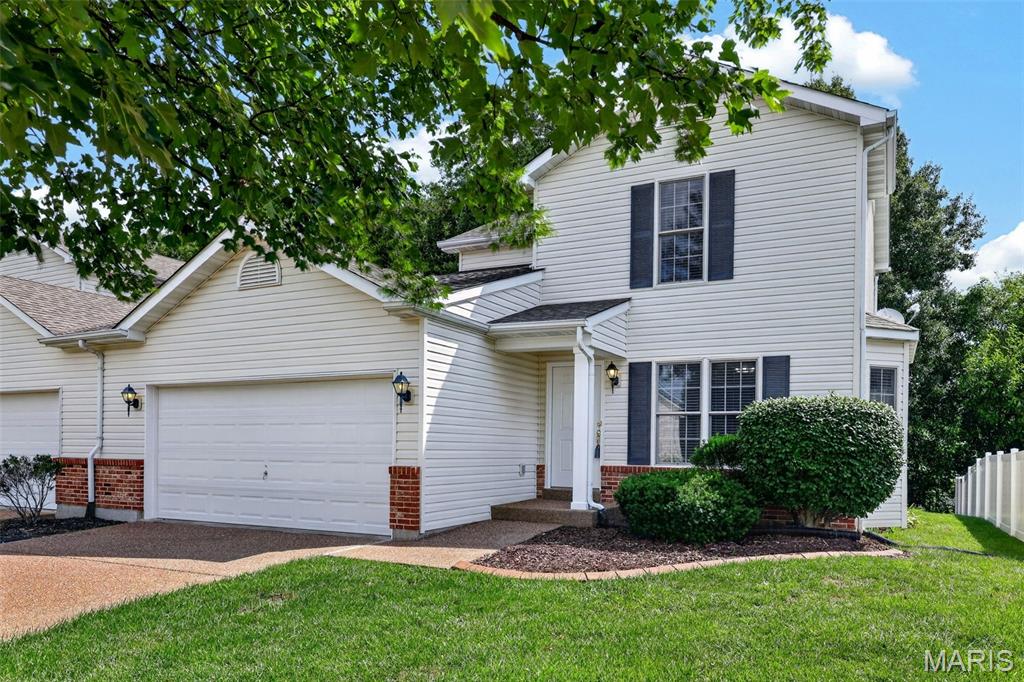
Discover an inviting home at 48 Deer Grove DR, meticulously maintained  built in 2003. This is an attached, single family home.  The property is attached at the garage only.  There are no monthly fees and yard is completely yours and just a few more sections of fence enclose this yard in completely! This property offers a turn-key, ready-to-move-in experience, designed for easy care and low maintenance cost.  The heart of this home resides in its open-plan kitchen, flowing into the living room. Enjoy the quality Andersen windows and ceiling fans in living room and both bedrooms.   With two well-appointed bedrooms and 2.5 baths, this residence provides ample space for relaxation and personal routines. Additional features include a versatile basement, offering extra living or storage possibilities, with a rough-in present.  The convenience of a 2-Car, attached garage with Opener and a dedicated laundry room on the main level.  The roof, appliances and the hvac system were all updataed 7 years ago.  The composite landing w/steps and metal hand rails were most recently added this summer.
#26051893

St Peters

48 Deer Grove Drive

2 Beds

2 Baths

1,228 Sq.Ft.

$275,000

MLS#: 26051893
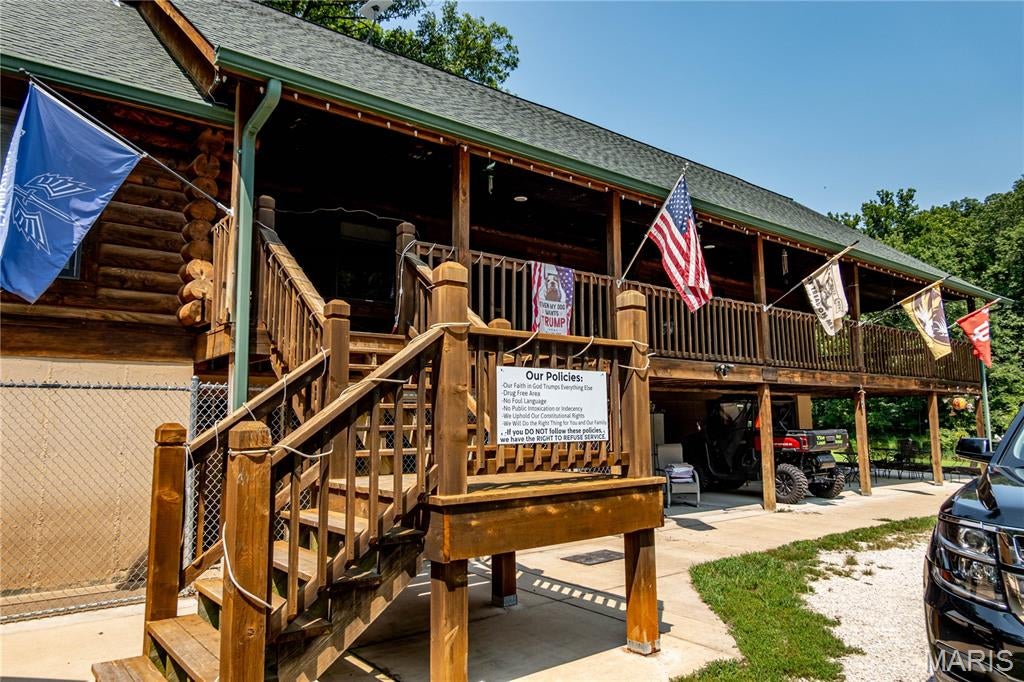
Your Private Nature Retreat Awaits
If you’ve been dreaming of owning your own private hobby farm, wooded retreat, or nature-filled paradise, this exceptional 25-acre property deserves a closer look. Tucked away behind a gated entrance, a picturesque quarter-mile paved drive winds through the woods and leads you to a charming log cabin-style home surrounded by nature and privacy.
The approximately 3,000-square-foot bi-level home features a welcoming wraparound porch and a peaceful setting that feels worlds away from the everyday. The upper level offers approximately 1,968 square feet with two bedrooms, 1½ baths, a spacious family room, and kitchen. The lower level is divided into two approximately 1,032-square-foot areas, including a finished space that could make an ideal mother-in-law suite, guest quarters, home office, or additional living area. The other area provides a convenient two-car garage.
Just south of the home, a substantial 30' x 40' three-sided metal-clad carport provides excellent space for vehicles, equipment, recreational toys, or other storage needs. Beyond the carport, you’ll find a pond and approximately half an acre of level, usable ground—offering even more possibilities for enjoying and utilizing the property.
The property is currently being used as both a residence and pet-care facility, demonstrating its versatility and potential for a variety of uses. Approximately two acres surrounding the home are fenced.
Numerous major improvements have been completed over the past ten years, giving the next owner a solid foundation to build upon. The septic system and pond have been renovated and brought up to code, the roof is approximately ten years old, and concrete pads have been added around the buildings. The private entrance and paved drive have also received significant improvements. Plumbing, electrical, and HVAC systems have been replaced or upgraded.
Whether you envision a hobby farm, private homestead, business opportunity, family compound, or simply a secluded place to escape and enjoy the outdoors, this property offers the space, privacy, and infrastructure to make that vision a reality. The hard work is already underway—now it’s ready for its next owner to make it their own.
Come experience the privacy, possibilities, and natural beauty for yourself. Your own piece of paradise may be closer than you think!
#26054921

Arnold

2441 E Rock Creek Road

3 Beds

2 Baths

4,032 Sq.Ft.

$999,999

MLS#: 26054921
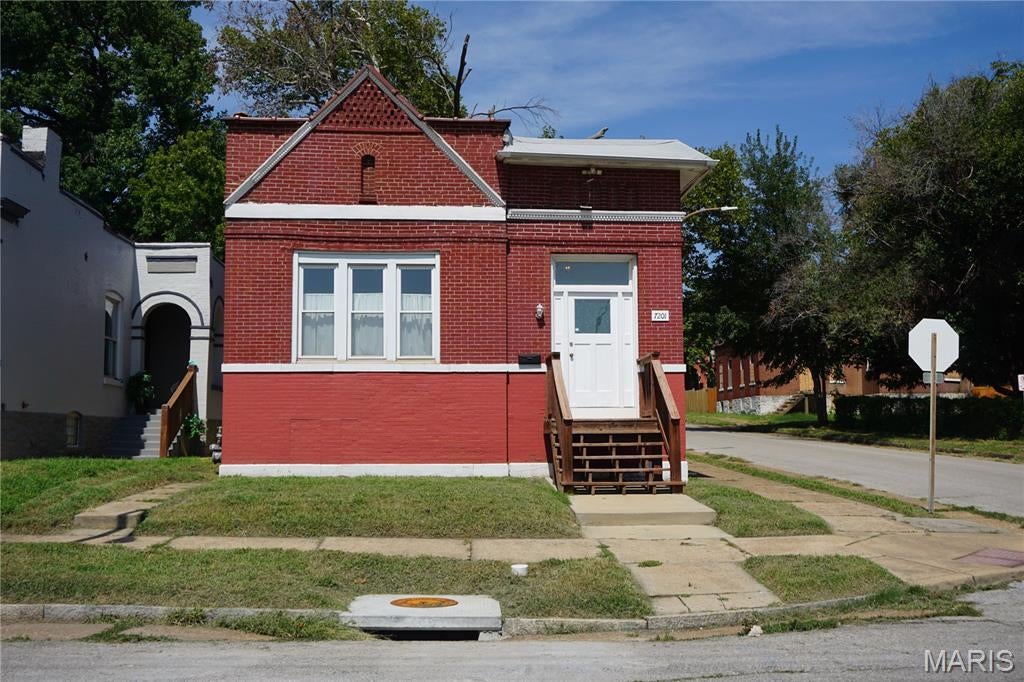
Welcome to this well maintained 1-bedroom, 1-bath home nestled in the Patch neighborhood.  The entry foyer opens into the living room and dining room with a classic archway, giving the home plenty of charm. And yes, the bedroom is a real bedroom,  no walk-throughs here!  The main-floor laundry room (washer/dryer included!) offers extra storage, and the bonus room off the kitchen makes a great home office or flex space.
This is the perfect starter home or investment with updates that matter including newer roof, HVAC system, and water heater. Best of all, you're within walking distance of Bodach's Games, Off Track Saloon, Bar PM, Hummel's, and all the neighborhood spots that make the Patch feel like home.
#26054466

St Louis

7201 Pennsylvania Avenue

1 Beds

1 Baths

956 Sq.Ft.

$119,900

MLS#: 26054466
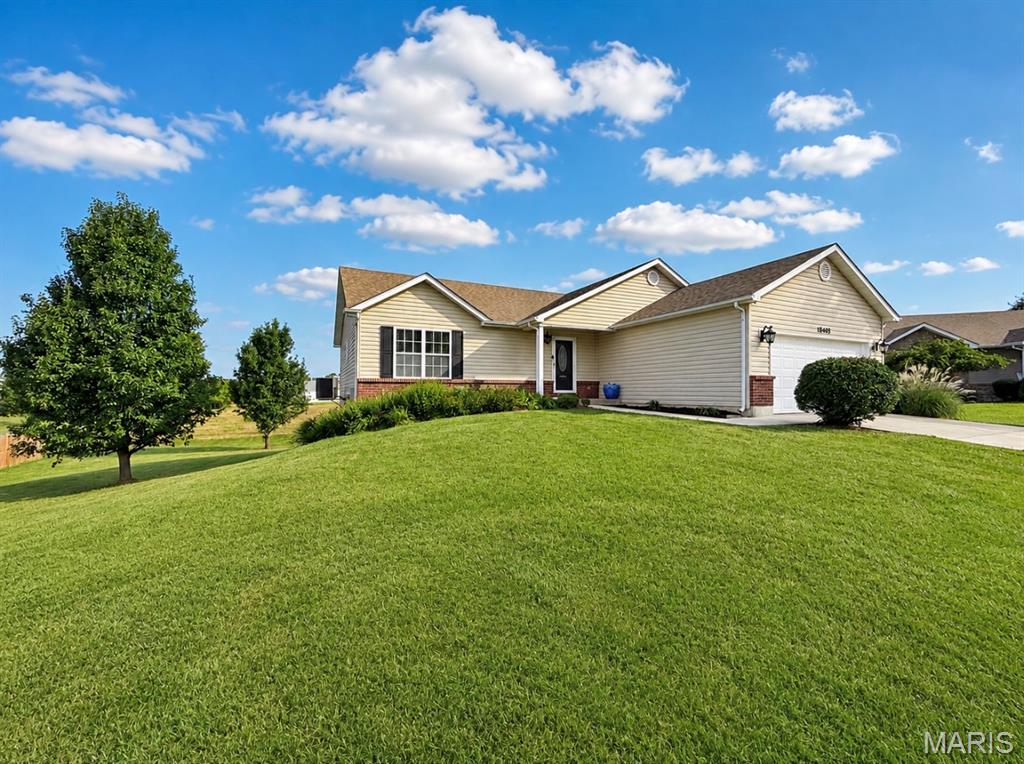
Discover an inviting residence at 18405 Walnut Grove CT, WRGHT CITY, MO 63390, a single-family home in Warrenton School District constructed in 2009, with 2,700 sq ft of living space that is ready for immediate occupancy. This property offers a harmonious blend of comfort and style. This ranch-style home features four well-appointed bedrooms in a split floor plan which  provides ample privacy accommodations. The property includes 2.5 bathrooms, with a large on-suite primary, thoughtfully designed to support both residents and guests. The fresh paint, upgraded flooring , and vaulted ceilings in this open floor plan will have your guest inviting themselves back.  The spacious finished basement with currently an office, media room, bedroom and large open recreational room, allows your imagination to run wild with all the useful possibilities. An attached garage provides ample parking and additional storage solutions. We invite you to schedule a private viewing to fully appreciate the distinctive qualities of this exceptional property.
#26053187

Wright City

18405 Walnut Grove Court

4 Beds

2 Baths

2,700 Sq.Ft.

$335,000

MLS#: 26053187
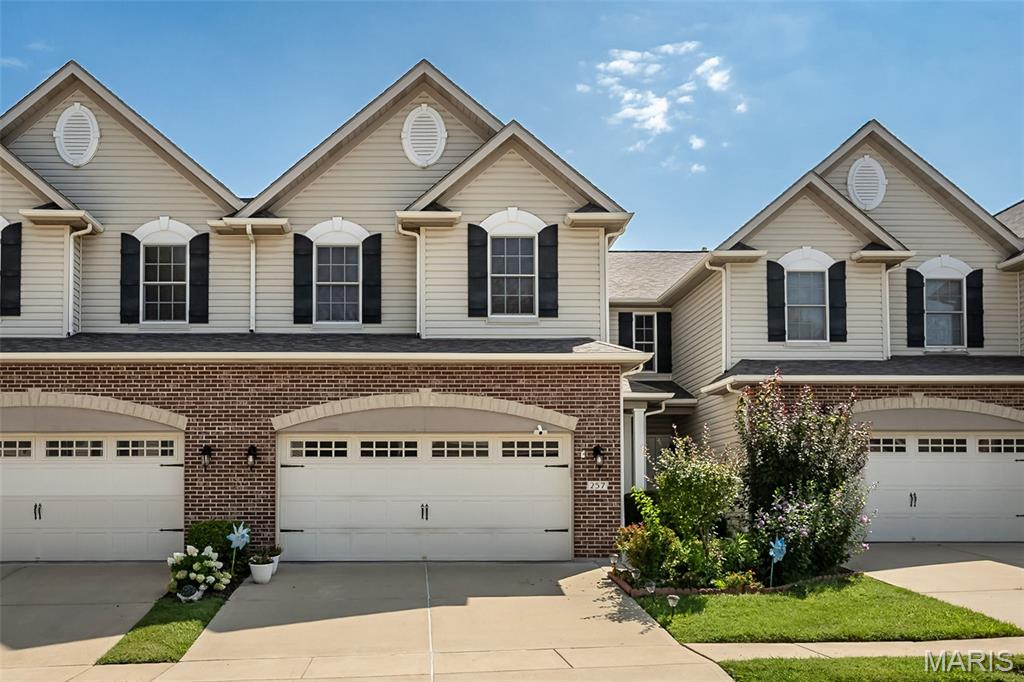
Price reduced
Stunning 2 BD, 3.5 BA interior unit townhome ideally situated on a beautiful cul-de-sac lot backing to mature trees in the desirable St. Andrews neighborhood! With the finished lower level, this home offers 2,484 SF of finished living space in a peaceful, tree-lined setting. The main level features wood flooring, 9' ceilings, a dramatic 2-story Great Room with a wall of Anderson windows overlooking the wooded yard for plenty of natural light! The kitchen shines with raised-panel cabinetry with crown molding, island with breakfast bar, quartz countertops and stainless steel appliances. A main-floor laundry is great for convenience. Above, a spacious Primary Suite boasts a coffered ceiling, raised-height vanities, Separate soaker tub and shower, and a walk-in closet. A second bedroom, hall bath, and a spectacular loft with wood flooring complete the upper level. The finished lower level includes a Family/Rec Room, flexible-use area and full bath, plus walkout access to the patio. Elegant exterior with brick and stone detailing, address stone and low-maintenance composite deck. Monthly association fee includes lawn care, landscaping, irrigation, snow removal, select exterior maintenance and some insurance per the Indentures. Enjoy nearby walking trails and convenient access to Hwys 70, 370 and 364.
#26041500

St Charles

257 Letham Court

2 Beds

3 Baths

2,484 Sq.Ft.

$339,000

MLS#: 26041500
Price reduced
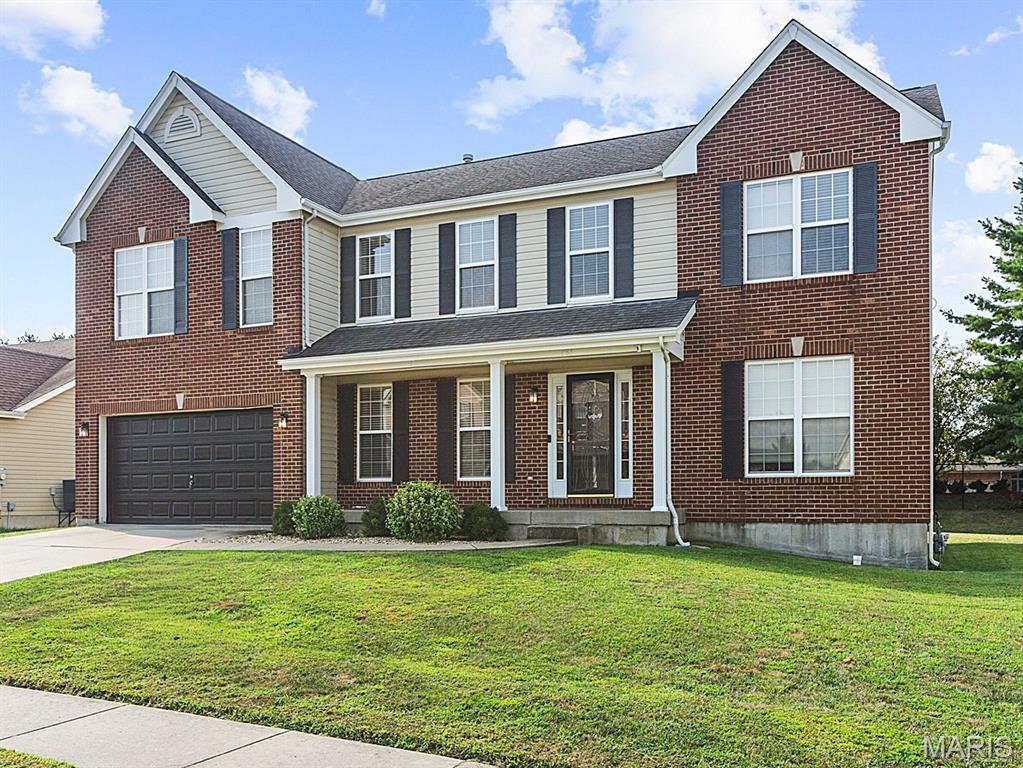
Need plenty of space, a great floor plan, and a perfect location? This is it! With over 3,500 sq ft of finished living space, this 2-story home has the perfect floor plan for flexibility for how you want to live your life. Spacious open floor plan that connects the kitchen, breakfast area, and large family room that is great for entertaining plus a wood-burning fireplace and window. The kitchen is practical with plenty of countertop space, a walk-in pantry, and stainless steel appliances. The formal dining room is large enough for hosting the holidays. Bonus room for a sitting area, plus an additional formal living space gives you the flexibility for home office spaces, a piano, or just a nice space to get away from it all. Make it your own! Guest half bath and laundry room round out the main level. Upper level is ready to go and has brand new carpet throughout. Enjoy the spacious loft, and an enormous primary bedroom suite with a walk-in closet as big as most bedrooms, plus a separate shower and soaking tub too. The 3 Additional guest bedrooms are all well-sized and feature walk-in closets too. The unfinished basement is great for storage or future finishes and is already plumbed for a future bathroom. Zoned heating/cooling. Central location with an easy drive to Scott AFB, shopping, and local highways make this home a must-see.
#26045714

Swansea

1788 Naughton Way

4 Beds

2 Baths

3,508 Sq.Ft.

$369,900

MLS#: 26045714
Price reduced
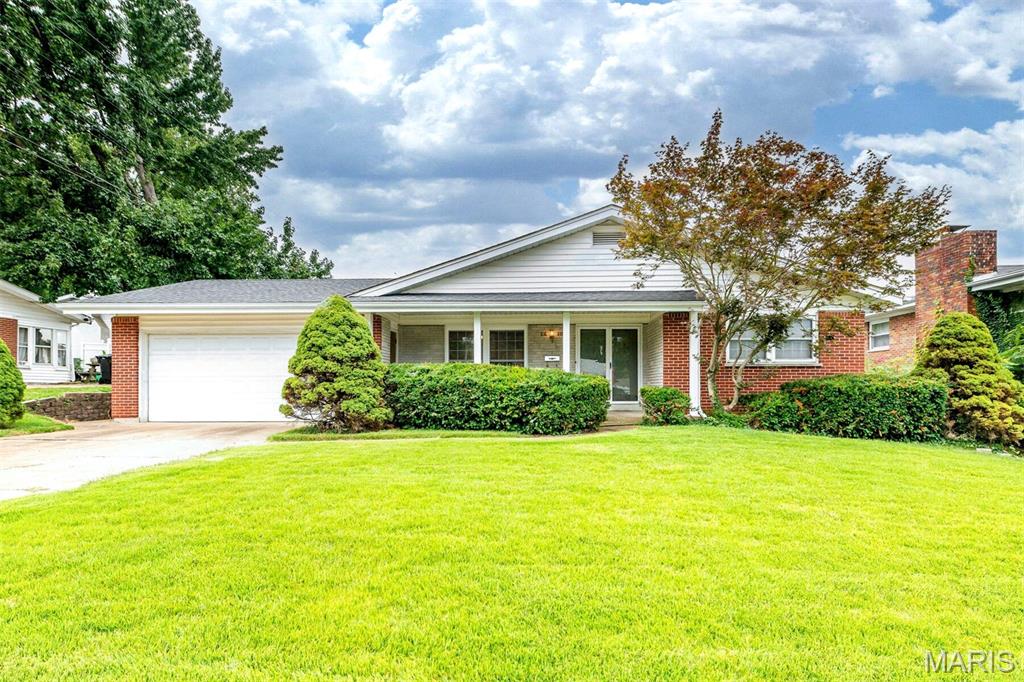
Welcome to 1610 St. Anthony Lane! This inviting 3-bedroom, 2-bath ranch blends thoughtful updates, original character & plenty of potential to make it your own. A brick-accented exterior, covered front porch & attached 2-car garage create a welcoming first impression. Inside, abundant windows fill the home with natural light, while beautiful wood floors flow through much of the living space. The updated kitchen features stainless steel appliances, solid-surface countertops, modern lighting & stylish vinyl plank flooring. One full bath has been refreshed with a walk-in shower, while the second retains charming vintage tile & a tub/shower combo. Sliding glass doors lead to a concrete patio & spacious, level backyard ready for your vision—garden, entertaining space, pool or more! With no HOA, the possibilities are wide open. An unfinished basement with exterior walk-down access & built-in storage shelving offers even more flexibility. Move in, make it yours & enjoy!
#26055221

Florissant

1610 Saint Anthony Lane

3 Beds

2 Baths

1,452 Sq.Ft.

$225,000

MLS#: 26055221
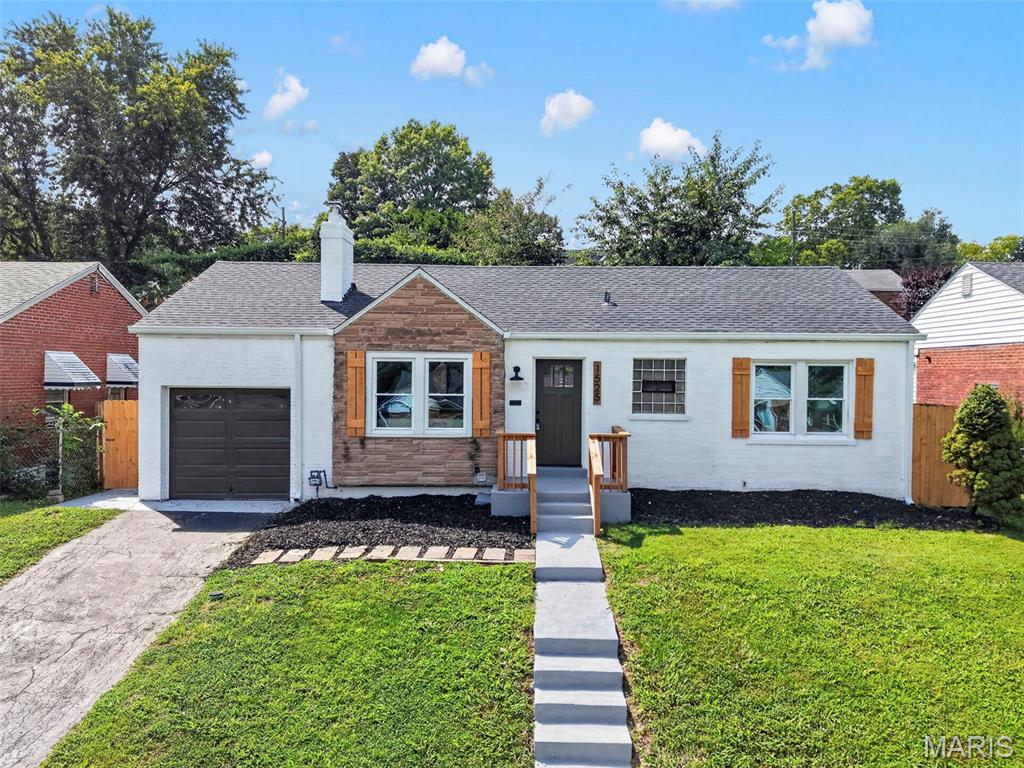
Fully redesigned brick bungalow on a quiet cul-de-sac in University City's Grenville subdivision, with over 1,500 sq ft of finished living space across two levels.

The main floor opens to a sunlit living room with a brick fireplace, recessed lighting, and wide-plank luxury vinyl flooring that runs throughout. Arched doorways lead to the eat-in kitchen: white cabinetry, quartz countertops, subway tile backsplash, stainless appliances, and matte black fixtures. Two bedrooms and a full bath with a tiled tub surround, glass block window, and new vanity complete the level. Off the kitchen, a dedicated laundry and mudroom with butcher block counters, built-in cabinetry, and a workspace nook connects to the attached one-car garage.

The finished lower level adds an expansive recreation room with new carpet and a painted open ceiling, a second full bath with a tiled walk-in shower, and separate storage and utility rooms.

Outside: freshly painted brick exterior with cedar accents, new front deck, a large fenced backyard with a new concrete patio, and mature trees.

And for what the photos can't show: new electrical panel and all new wiring throughout, new sewer lateral, new sewer stack, new sump pump, new water heater, and more. The furnace has been inspected and is in good working order. The big-ticket items are done.

Minutes to the Delmar Loop, Washington University, Forest Park, and Costco. Heman Park, the Centennial Greenway, and the Olive Blvd corridor are close by. Roughly 15 minutes to Lambert Airport and downtown St. Louis. University City schools.

Nothing left to do but move in.
#26055044

St Louis

1525 Westmont Place

2 Beds

2 Baths

1,589 Sq.Ft.

$219,900

MLS#: 26055044
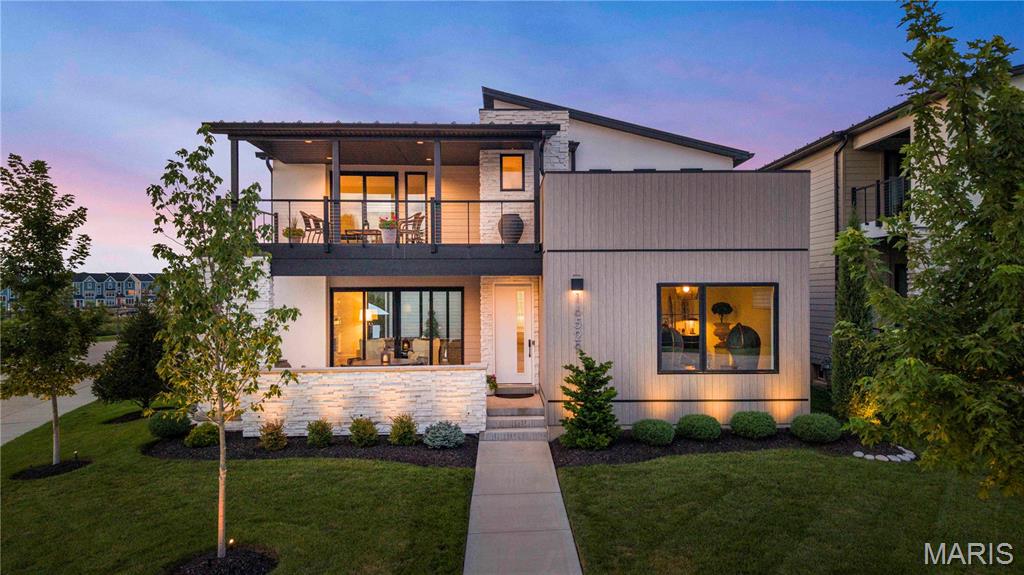
This amazing contemporary home sets on an end cap lot in this gem enclave community of 35 homes. The home's location within the neighborhood not only affords the most privacy, and a view of the lake from its front Lanai and second floor covered porch but also provided the perfect location for its spectacular private Gunite courtyard pool built by Pool Tron. The courtyard pool was built to remain open year-round and features a Peacock paver brick patio and stairwells and provides a lovely year-round view from the interior of the home. The home is constructed from upgraded Nichiha panels, Stone veneer, Stucco and Hardie board. The owner is a professional designer which is easy to see with all the custom luxury features that were chosen for this home. Appliances include "48 Wolf range, a 48 " Subzero, Electrolux, and Cove. There are Hunter Douglas Vignettes and Silhouette Treatments thought out on the sliders, French doors and windows. The main floor features 7'8" French doors and the whole house has Luxury Lifestyle upgraded Pella windows. The second floor was designed as a secondary "private" primary suite with bedroom and open loft sitting area. The bathroom includes a makeup/office nook, and the space offers a panoramic view of the lake from the private upper covered veranda porch. The lower level is partially finished with a 9" basement pour and half bath plus all rough-ins (plumbing and electric) are in place for buyer to finish a custom wet bar to their own specifications. Vintage 1875 Brunswick pool table in lower level will stay. Seller has a bar plan designed by Beck and Allen and will provide it to buyer if they so desire. There is a security system and an EV car charger in the garage. There was extensive extra landscaping done including extra trees and bushes to take advantage of this premium lot and giving total privacy to the pool area. Also, the landscape and uplighting at night makes this home stand out. The location of this community is fabulous.  Adjacent to two lakes, with parks, 4 recreational walking trails, the YMCA and the Chesterfield Amphitheater, The District and Chesterfield Commons, quick access to Hwy 64-40, retail and restaurants are all nearby. Most are within walking distance. This home is perfect for the buyer looking for exquisite finishes, privacy and easy accessibility to all the wonderful activities Chesterfield provides.
#26039685

Chesterfield

16529 Waterfront Avenue

2 Beds

2 Baths

3,330 Sq.Ft.

$2,275,000

MLS#: 26039685
Price reduced
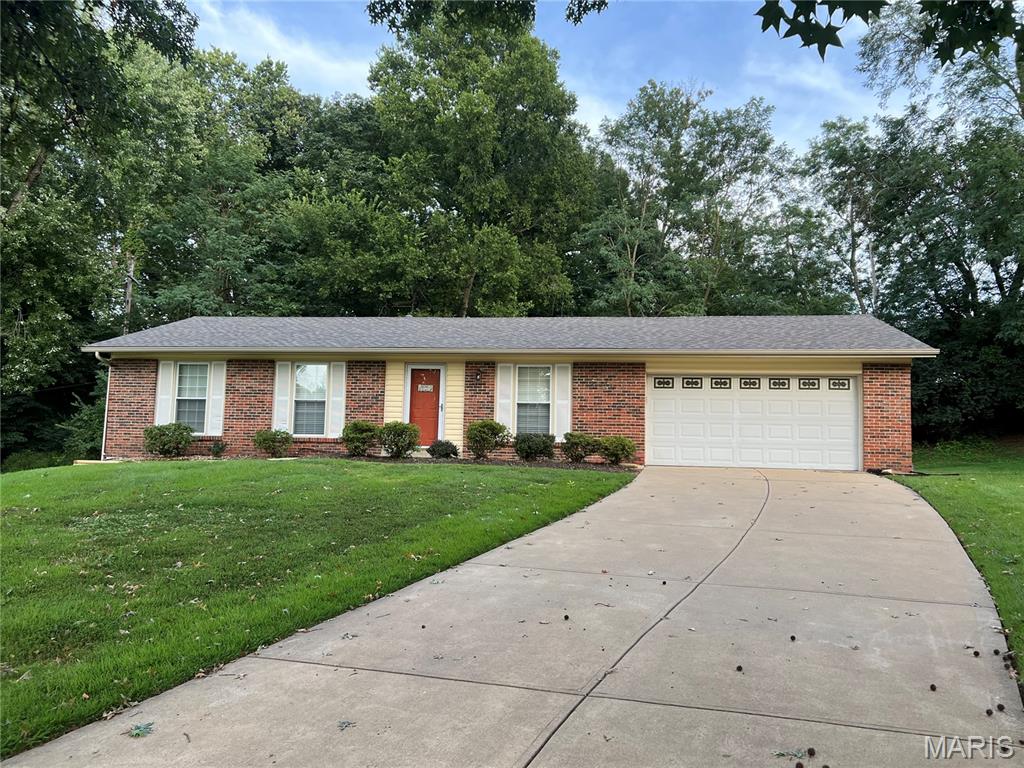
WELCOME HOME! Welcome to this beautiful Ranch style home, 3 bedroom, 2 full bathrooms situated in a wonderful and convenient location near Hwy. 270 and 364. Home close to highly rated PARKWAY SCHOOLS! Walk in to a lovely family room with luxury vinyl flooring that flows down the hallway and in the kitchen. All bedrooms have beautiful hardwood floors! Primary bedroom suite with en-suite bathroom. Two more bedrooms with full bathroom in hallway. Open concept from family room to large eat in kitchen. Kitchen looks out to lovely, large, PRIVATE backyard that backs to common ground. Full basement that is ready to finish. Brand NEW water heater! NEW composite deck for entertaining and relaxing! Exterior of home low maintenance with mostly brick. NEW ROOF, GUTTERS, DOWNSPOUTS installed Aug. 2026. Home has attached OVERSIZED TWO car garage. Municipal Occupancy Inspection PASSED! This home is very well MAINTAINED and move-in ready for you to enjoy! WELCOME HOME!
#26053338

St Louis

1744 Round Robin Court

3 Beds

2 Baths

1,189 Sq.Ft.

$317,500

MLS#: 26053338
Price reduced
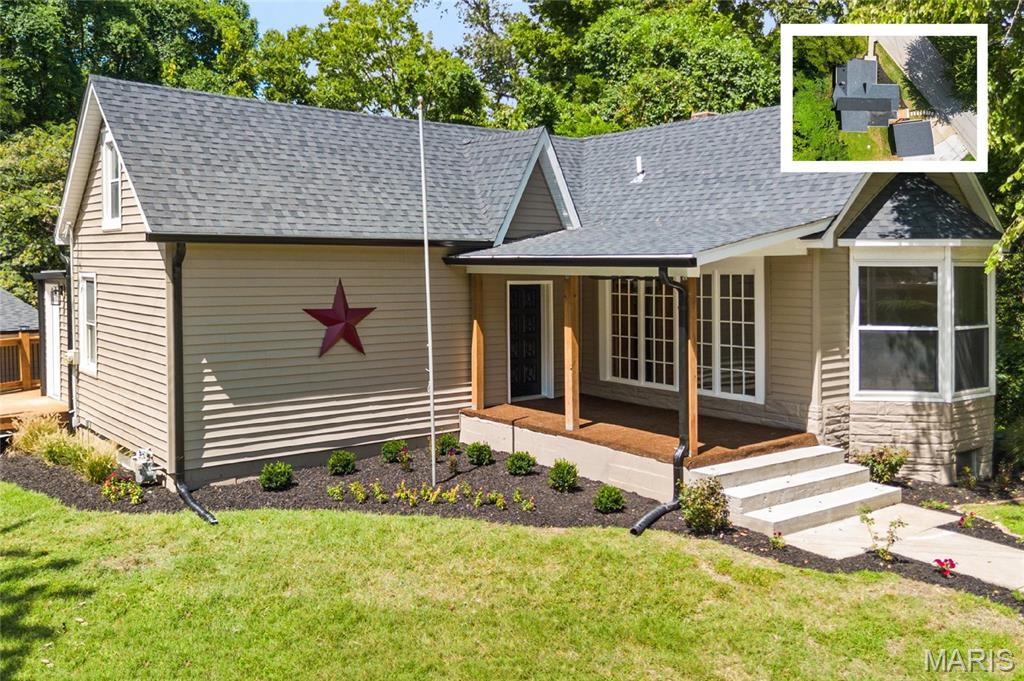
Fully Renovated, Move-In Ready Home in Fairview Heights, Illinois

Welcome to this beautifully renovated 3-bedroom, 1.5-bath home in Fairview Heights, Illinois, where modern finishes meet original charm. Tucked away in a quiet Fairview Heights neighborhood and backing to a large, fully wooded lot, this home offers peaceful views, wonderful privacy, and a beautiful natural backdrop. Originally built in 1901, this well-built home has been extensively renovated inside and out, thoughtfully combining preserved architectural character with today's modern conveniences.

From the freshly painted exterior to the new roof, gutters, siding, cedar posts, rebuilt deck, and inviting covered front porch, every detail has been thoughtfully refreshed. Step inside to wide plank luxury vinyl flooring, tall 9-foot ceilings, fresh plaster walls, and preserved architectural character, including graceful arched openings leading into the stunning, fully remodeled kitchen.

Designed for both style and function, the kitchen features white shaker cabinetry with soft-close doors and drawers, stylish gold pulls, quartz countertops with subtle veining, recessed lighting, a stacked pantry, gas range, microwave, dishwasher, refrigerator, TV-ready outlets, and abundant workspace. 

The fully renovated bathroom is a standout, featuring an oversized modern vanity and beautiful porcelain and marble tile flowing from the floor up the shower walls to the ceiling.

The flexible floor plan offers spaces to fit a variety of lifestyles. The family room includes a new ceiling fan set within a reverse tray ceiling, while double barn doors open to an exceptional flex room/bedroom with tongue-and-groove wood ceilings, a bay window, closet, and LVP flooring. Use this versatile space as a primary suite, family room, home office, playroom, or whatever best suits your needs. Additional main-level bedrooms offer fresh paint, new carpet or LVP flooring, ceiling fans, and great natural light.

Upstairs, two additional bonus spaces provide even more possibilities. One features new LVP flooring, a walk-in closet, and a portable AC unit, while the second is currently used for storage and offers excellent potential for future use.

The side entry leads through a convenient laundry room, plumbed for either gas or electric, with unique cove molding and easy access to the kitchen. Outside, enjoy the fully rebuilt deck, stone steps leading from the oversized detached two-car garage, and a fully wooded backyard providing exceptional privacy and a peaceful setting.

The walk-up basement has been professionally sealed and includes newer HVAC and water heater systems, outstanding storage, a built-in workbench, workshop potential, and exterior access for added convenience and peace of mind.

The completely rebuilt detached 2-car garage features a new roof, siding, gutters, garage door, and automatic opener. Alongside the garage is space for approximately four additional off-street vehicles, providing exceptional parking and the potential to accommodate a travel trailer, watercraft, or other recreational vehicles.

Conveniently located just minutes from shopping, dining, Pleasant Ridge Park, the Fairview Heights Recreation Center, and major commuter routes, this extensively renovated Fairview Heights home combines modern finishes, original architectural character, flexible living space, generous parking, and a peaceful wooded setting. Move-in ready with so much to offer, this Fairview Heights gem is a must-see!
#26054194

Fairview Heights

9785 Ridge Heights Road

3 Beds

1 Baths

1,222 Sq.Ft.

$257,500

MLS#: 26054194
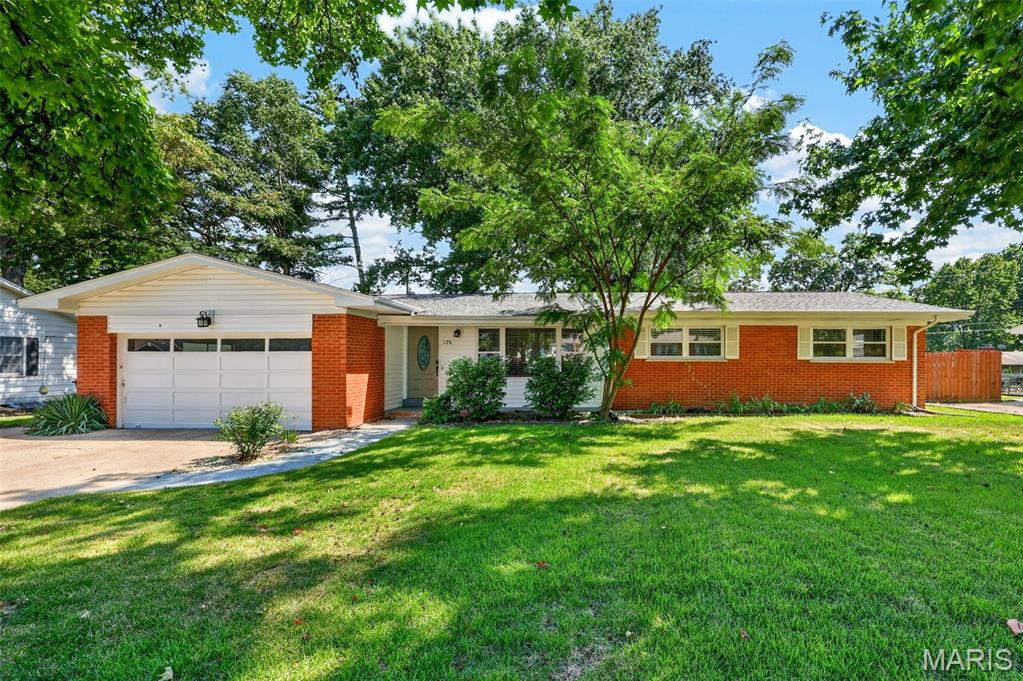
Step inside this beautifully refreshed 3-bedroom, 2-bath ranch offering a bright, open layout and plenty of room to enjoy! The spacious living room flows into the updated kitchen and family room, complete with a cozy fireplace and luxury vinyl plank flooring. The kitchen features white cabinetry, granite countertops, newer stainless steel appliances, and pantry.
The gorgeous dining room makes a statement with elegant wainscoting and beautiful hardwood floor. Down the hall you’ll find three nice sized bedrooms featuring fresh trim, updated window casings, and closet organizers. The primary suite includes a private bath with ceramic tile flooring and a spacious walk-in shower with a rainfall showerhead. A second full bath offers another walk-in shower and ceramic tile flooring. Main-floor laundry adds everyday convenience.  Additional features include beautiful hardwood flooring throughout much of the home, including the bedrooms; a two-car attached garage; extra parking and a sidewalk providing easy access to the backyard. The HVAC system, heat pump, and water heater were replaced in 2023. Relax on the patio overlooking the large, level, fenced backyard—an ideal setting for entertaining.
#26054670

St Charles

120 S Duchesne Drive

3 Beds

2 Baths

1,565 Sq.Ft.

$335,000

MLS#: 26054670

* Listings identified with the FMLS IDX logo come from FMLS and are held by brokerage firms other than the owner of this website. The listing brokerage is identified in any listing details. Information is deemed reliable but is not guaranteed. If you believe any FMLS listing contains material that infringes your copyrighted work please click here to review our DMCA policy and learn how to submit a takedown request. © 2024. First Multiple Listing Service, Inc.

Categories

Homes Tailored to Your Lifestyle

Buyers Guide

Buying a home is one of the most exciting milestones of your life.

View more

Sellers Guide

Putting your home on the market can be a stressful process, especially when you don’t know what to expect.

View more

Market report

With just a few clicks, you'll gain instant access to valuable insights about the real estate market, including trends, property values, and community analytics.

View more

Home value

Unlike automated valuations, our hands-on review will provide a comprehensive opinion of your home’s value while considering important interior elements and other location intangible factors that machine algorithms so often miss.

View more

Buyers resources

Guides on financing, inspections, and choosing the right Realtor for a smooth home purchase.

Sellers resources

Practical tips on staging, pricing, and preparing your home to attract buyers and maximize your sale.

Send a message

Message successfully sent.

Reason for contacting?

I agree to receive email communication and understand I can unsubscribe at any time.

I agree to be contacted by Realhub DEV via call, email, and text for real estate services. To opt out, you can reply 'stop' at any time or reply 'help' for assistance. You can also click the unsubscribe link in the emails. Message and data rates may apply. Message frequency may vary. Privacy Policy

Sign In Sign Out

Virtual Assistant

Would you like to take the next step with this property? We can help you schedule a showing or virtual tour, or send you more details.

Yes, I would like more information.

Thank You for Your Reply, One of Our Agents will contact you as soon as possible

No, maybe later.

Thank you, you can always contact me via email, phone number or through the contact form.

Realhub AI

Lucy - Your AI-Powered Realtor

Update Your Temporary Password

Personalize your search

Enter your email and we'll notify you immediately when new listings match what you're looking for.

or enter email address

Already have an account ? Login here

Continue your home search

I agree to receive communications and understand I can unsubscribe at any time.

I agree to be contacted by Realhub DEV via call, email, and text for real estate services. To opt out, you can reply 'stop' at any time or reply 'help' for assistance. You can also click the unsubscribe link in the emails. Message and data rates may apply. Message frequency may vary. Privacy Policy

Already have an account ? Login here

We use cookies

We use cookies primarily for analytics to enhance your experience. By accepting, you agree to our use of these cookies. You can manage your preferences or learn more about our cookies policy.