Thinking of selling?

Blue Sapphireline

Browse Properties
  • Nearby me

Popular Features

Community Features

Association

Property Features

Waterfront

View

Exterior Features

Interior Features

Style

E-Alert name

Properties

10000 properties match your criteria

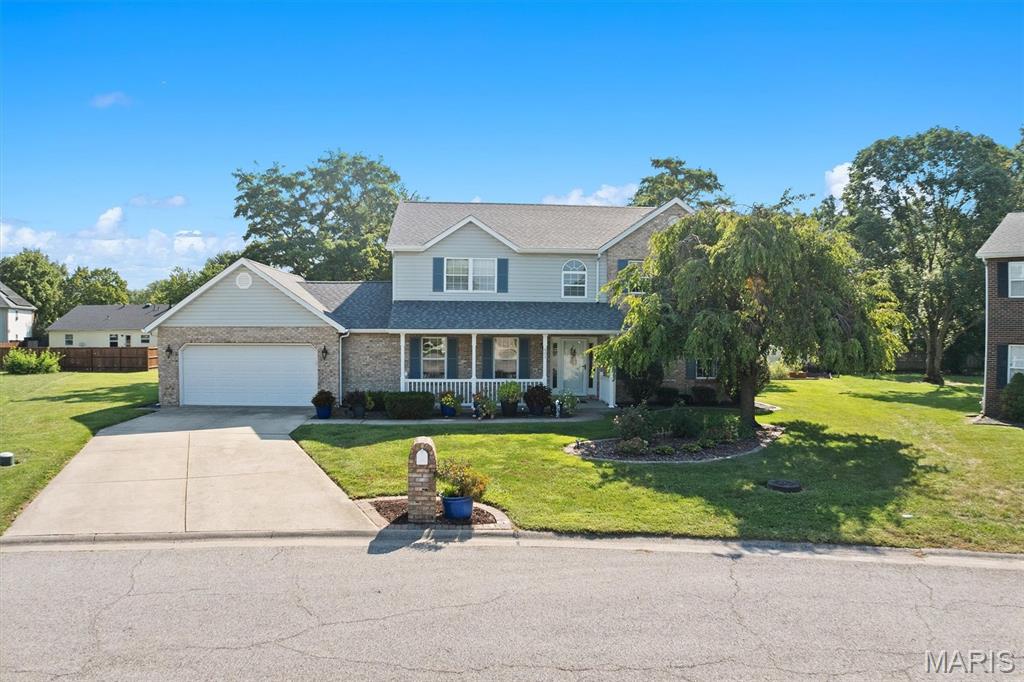
Elevated comfort, exceptional space, and an enviable location come together in this beautifully maintained 4 bedroom, 2 and a half bath home, ideally situated on a quiet cul de sac in the sought after Wolf Branch School District. From the welcoming front porch to the beautifully landscaped outdoor spaces, every detail contributes to a home designed for both refined everyday living and effortless entertaining. Upon entering the home, a dramatic 2-story foyer sets the tone as newer flooring extends through the main level of the home, creating an inviting atmosphere for gatherings and special occasions. At the heart of the home, the updated kitchen showcases custom cabinetry, a generous center island, and an open-concept design that flows naturally into the spacious family room, where a fireplace creates a warm and inviting focal point. Upstairs, the private primary suite offers a peaceful retreat with a walk-in closet and luxurious bath featuring a separate soaking tub and shower. Three additional bedrooms and a full bath provide exceptional flexibility for family, guests, a home office, or dedicated hobby space. 
Thoughtful storage is one of this home's standout features. The oversized 2 car garage offers valuable additional storage, while a pull down attic, large closets throughout, and a separate storage shed provide room for everything from seasonal decor to recreational gear and household essentials. 
Outside, beautifully maintained landscaping frames the home, while the backyard deck creates an inviting setting for al fresco dining, entertaining friends, or relaxing outdoors. 
A new roof, newer main-level flooring, and brand-new upstairs carpeting provide both peace of mind and a fresh, move-in-ready feel. Conveniently located near premier shopping, dining, entertainment, and everyday amenities, with easy I-64 access for a convenient commute to Scott Air Force Base and Downtown St. Louis, the location is highly desirable. 
Beautifully appointed, exceptionally functional, and ideally located, this is the kind of home that gives you room to live, entertain, and enjoy the lifestyle you've been looking for. Schedule your private showing today.
#26054752

Swansea

603 Baron Drive

4 Beds

2 Baths

2,890 Sq.Ft.

$339,000

MLS#: 26054752
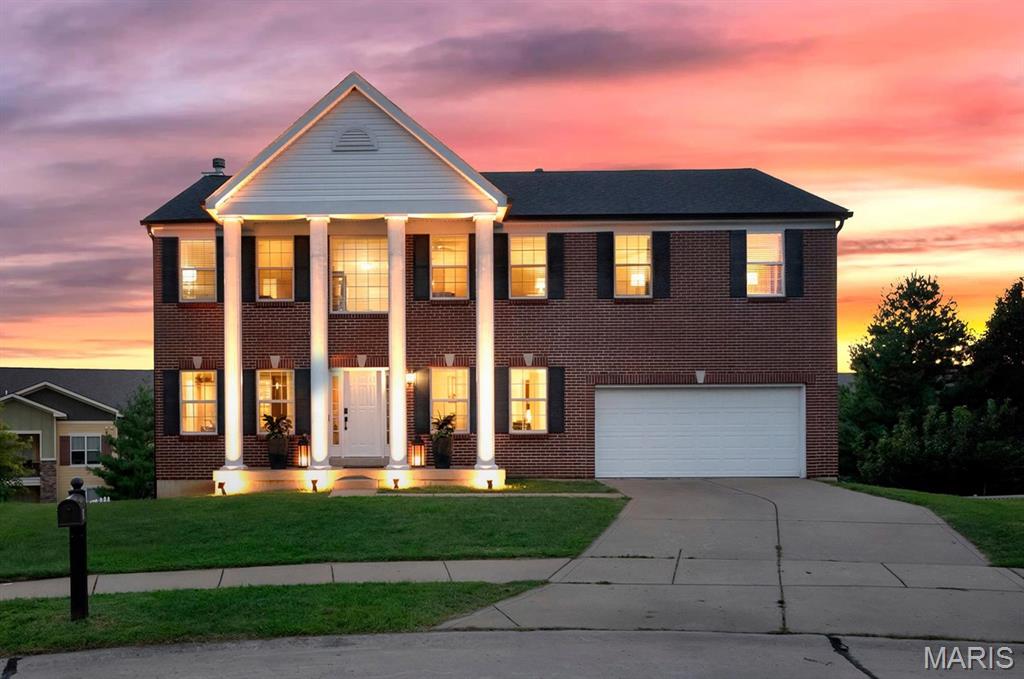
Welcome to this stunning 4-bedroom, 2.5-bath home, ideally situated on a quiet cul-de-sac in the highly sought-after Brighton Park neighborhood. Conveniently located minutes from Highways 70, 364, and 94, this impressive residence combines elegant interior spaces with exceptional outdoor living. A charming front porch framed by four stately pillars welcomes you into the grand entry foyer. Inside, the open and spacious floor plan features 9-foot ceilings, a formal living room, formal dining room, and an inviting family room filled with natural light. Gleaming rosewood flooring and a cozy fireplace create a warm and sophisticated gathering space. The updated kitchen is the heart of the home, featuring 42-inch cabinetry, stainless-steel appliances, peninsula, a large walk-in pantry, and an adjoining breakfast room highlighted by a beautiful bay window. The home's updated bathrooms add a fresh, modern touch while complementing its elegant design. An impressive staircase leads to the upper level, where you'll find all four bedrooms plus a spacious recreation loft. The luxurious primary suite offers a generous walk-in closet and a relaxing jetted Jacuzzi tub. Every bedroom includes its own walk-in closet, providing abundant storage. Step outside and discover an exceptional backyard designed for entertaining and relaxation. A large deck provides plenty of room for outdoor dining and gatherings, while a beautifully lighted staircase leads down to an expansive patio and inviting fire pit—creating the perfect setting for evenings with family and friends. The large, fully fenced backyard also features an in-ground sprinkler system. Additional highlights include a dual-zone heating and cooling system, main-floor laundry, a convenient mudroom, and a walk-out basement with rough-in plumbing, offering excellent potential for future finishing. With its spacious layout, thoughtful updates, impressive outdoor living spaces, and prime cul-de-sac location, this exceptional home truly has it all. A must-see!
#26053425

St Charles

26 N Brighton Park Court

4 Beds

2 Baths

3,154 Sq.Ft.

$490,000

MLS#: 26053425
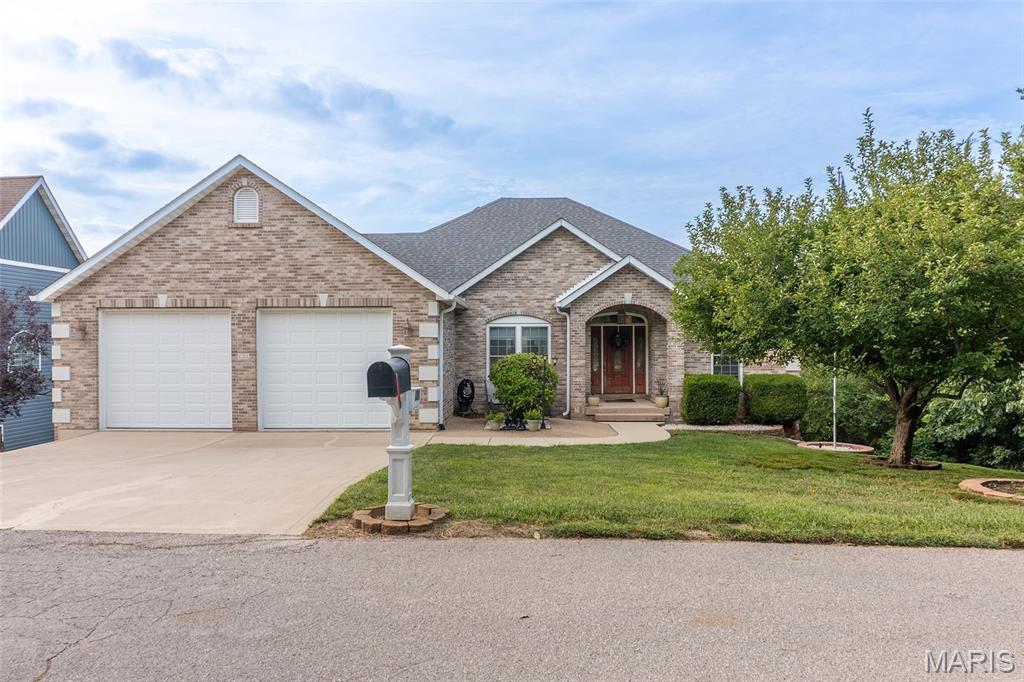
Lake life meets luxury in this gorgeous atrium ranch in Raintree Estates!  This stunning 5-bedroom, 3-bath custom home sits nicely along the 4th hole of the golf course and comes loaded with unique features.  The custom kitchen includes high-end appliances, a breakfast nook, a breakfast bar, and pairs well with the separate dining room.  The spacious great room has vaulted ceilings, a propane fireplace and leads to the back deck with a lake view!  The large laundry room is just off the kitchen and leads to the oversized garage.  The primary bedroom boasts coffered ceilings, a walk-in closet, a walk-in shower, a jacuzzi tub, and dual vanity sinks.  The lower level is well suited for entertainment and enjoyment alike with its pool table, second kitchen, bar, and more.  The 5th bedroom currently serves as an office but could be used as a craft room or more.  It too has a great view of the fairway and lake!  There’s also an additional bedroom, bathroom and storage room with a storm shelter.  Just off the basement is a second garage and workshop.  The workshop is nicely positioned with generous space and branches off the lower-level garage.  The lower-level garage has rear entry and its own driveway, making it a great fit for a golf cart!    Adjacent to the garage is a large, partially covered patio with rear entry, deck access, a fire pit area, custom retaining walls, and landscaping.  A utility room sits next to the workshop and includes a second washer/dryer hook-up, a utility sink, and, in fact, served as an exercise room.  By pairing the basement garage with an extra bedroom, bathroom, laundry hook-ups, and kitchen, it’s like having 2 houses in one!  The Raintree Community also has so much to offer.  The gated community has two lakes to enjoy, a golf course, restaurant/clubhouse, campground, pavilion, and a white sandy beach!  With the endless golfing, boating, tubing, skiing, fishing, and more to be had, you can live like you’re on vacation.  Land your catch in this incredible lake community today, or this unique property will get away!

The vacant lot across the street, facing the house is included in sale (Parcel 12-9.0-29.0-3-003-091). Lot size is .26 acres. Pool table, dining room set and tanning bed may stay with house and be included in sale.
#26053669

Hillsboro

121 Cottonblossom Drive

5 Beds

3 Baths

3,600 Sq.Ft.

$489,000

MLS#: 26053669
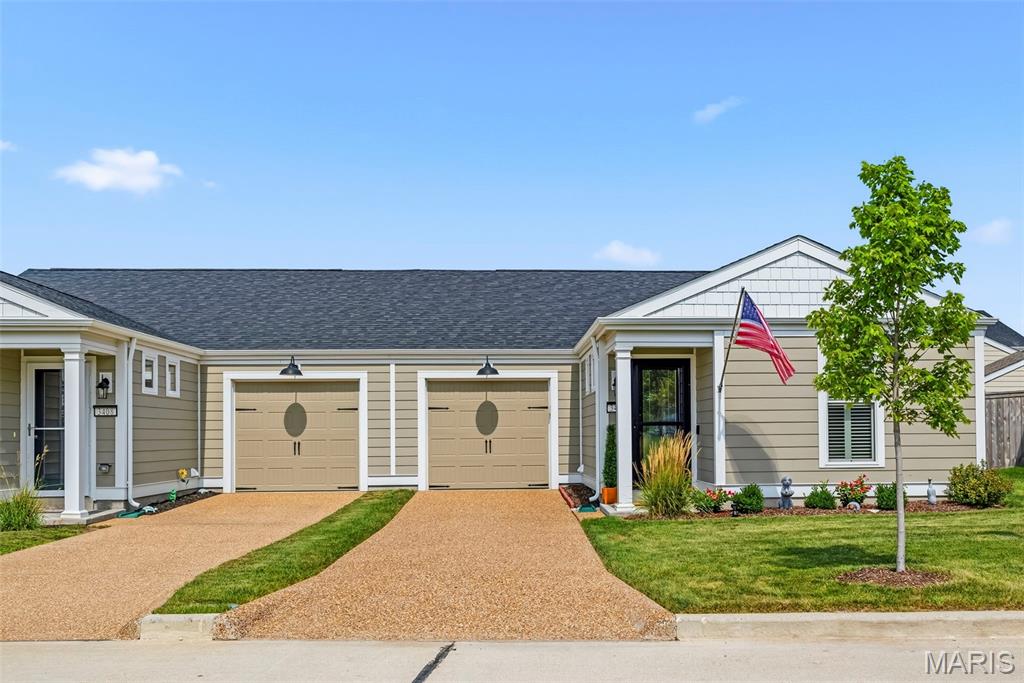
Move right into this ADORABLE 3 bedroom 2 bath ranch home just two years old!  Conveniently located in the heart of New Town within walking distance to parks, restaurants & more! Light filled entry foyer with 2 transom style windows. Beautifully upgraded kitchen featuring 42” cabinetry with newer hardware & under cabinet lighting.  SS appliance package to include electric range, built-in microwave, DW + French door Refrigerator to stay! STUNNING QUARTZ countertops, breakfast bar & backsplash + Blanco undermount sink installed by The Stone Company in 2025. Open concept floor plan between kitchen and living room featuring lots of recessed lighting & durable Luxury Vinyl Plank flooring! 52” ceiling fan with 6 speed remote added 2025. 2 additional ceiling fans added to 2ndary bedrooms 2024.You’ll love the spacious primary suite offering custom closet organizers installed by St Louis Closet Company 2026. Primary bath has newer marble vanity top, faucet & framed mirror. 2nd bedroom converted to an ensuite by The Stone Company in 2025 by adding access to the hall bath through Barn Doors! Clever! Both baths have newer adult height commodes (2024) & taller vanities (2026). Main floor laundry & pantry also offer custom organizers from St Louis Closet Company. Full size stackable washer & dryer can stay. Plantation shutters from Blind Ambition installed 2024. Upgraded carpet installed in all 3 bedrooms 2025. Other improvements made after purchase include garage door opener & keypad + storage shelf, 2 storm doors with retractable screens & Aprilaire humidifier all added 2025.Come enjoy the perfect yard to relax in with 6’ CEDAR FENCE installed by Dragonfly in 2024 complete with patio & added Pergola (2025). Perfect for entertaining friend and family! Nothing left to do but move right in! Professional pictures to be uploaded Tuesday, August 25 with showings to begin Friday, August 28, 2026. Welcome Home!
#26054050

St Charles

3404 Reed Crossing Street

3 Beds

2 Baths

1,179 Sq.Ft.

$339,900

MLS#: 26054050
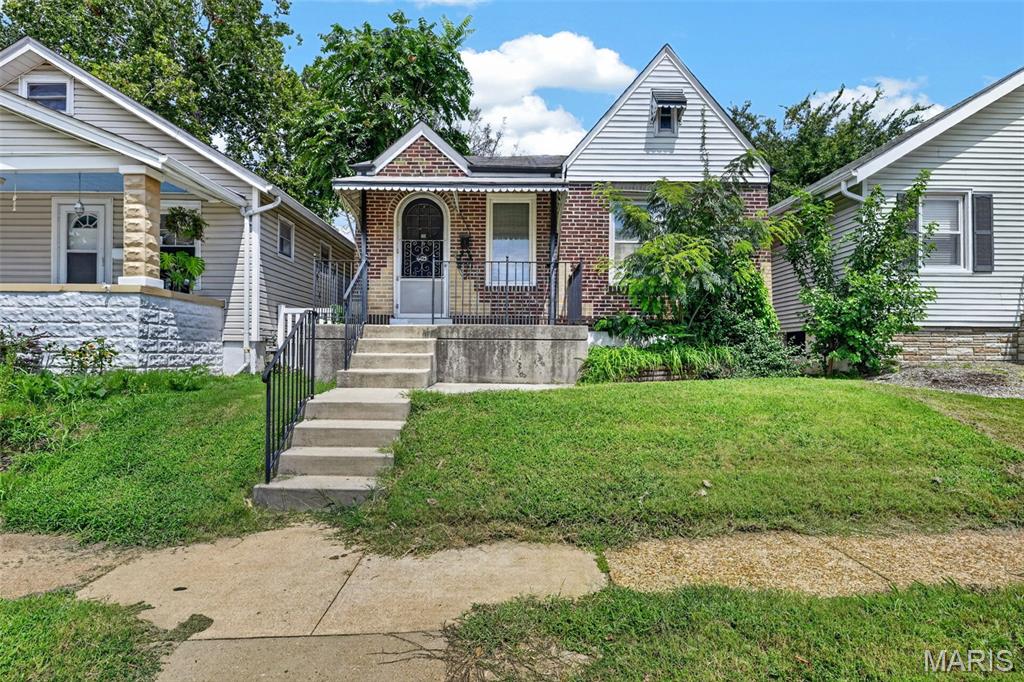
Welcome to 6425 Hoffman Ave, in the heart of Clifton Heights. Take the opportunity to make this home your own. With hardwood floors, historic charm and spacious rooms, the possibilities are endless to create the space you want. 
A nicely sized yard, deck and parking pad highlight the backyard space, perfect for your kiddos and pets.
#26028293

St Louis

6425 Hoffman Avenue

1 Beds

1 Baths

774 Sq.Ft.

$135,000

MLS#: 26028293
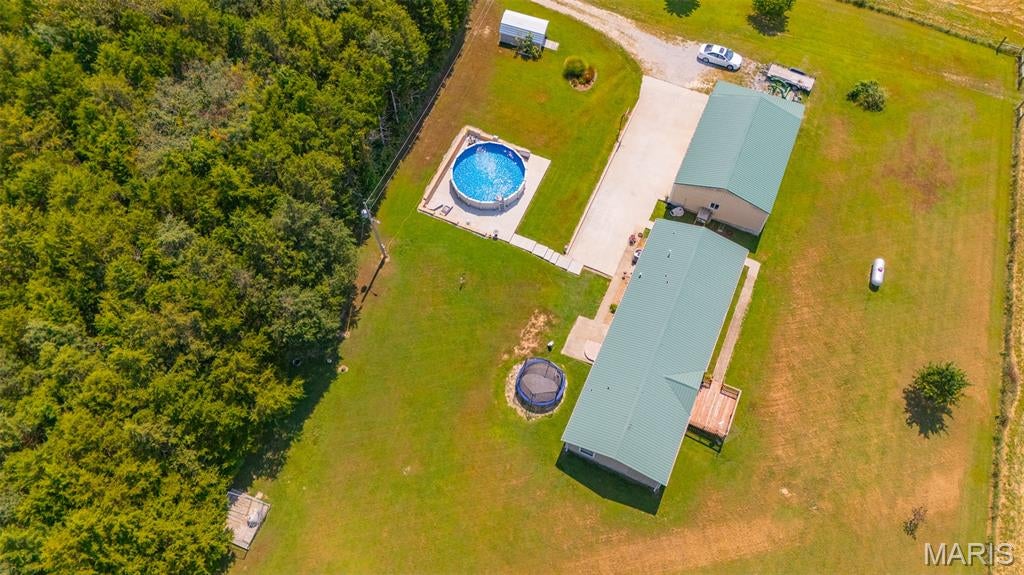
Your country lifestyle awaits just minutes from Rolla! Set on an impressive 23.08 acres m/l of fenced pasture, this beautiful property offers the rare combination of space, privacy, livestock potential, and convenient access to town. Follow the long driveway to a welcoming +/- 1,976 sq ft, 4-bedroom, 2.5-bathroom home surrounded by peaceful countryside. Step inside to an inviting open-concept design where the living room, dining area, and kitchen flow seamlessly together—ideal for everyday living and entertaining. Warm wood flooring adds character to the living and dining areas, while the kitchen is designed to be both beautiful and functional with custom cabinetry and a center island. The thoughtfully designed divided bedroom plan provides a private retreat for the primary suite, complete with a spacious ensuite bathroom featuring a relaxing soaking tub and separate shower. Three additional generous bedrooms with comfortable carpeting and a full guest bath provide plenty of room for family and guests. A convenient laundry area and half bath are located just off the kitchen. The outdoor amenities make this property truly special. The expansive fenced pasture is ready for livestock and offers endless possibilities for recreational use, gardening, or simply enjoying the wide-open surroundings. An oversized 2-car detached garage provides exceptional space for vehicles, equipment, hobbies, and storage, while the above-ground pool creates the perfect spot to relax and enjoy summer days. The home and garage feature durable metal siding and metal roofs for added longevity and low-maintenance appeal. With 23.08 acres, a spacious open-concept home, private primary suite, oversized garage, pool, fenced pasture, and a location just minutes from Rolla amenities, this is an exceptional opportunity to enjoy the freedom of country living without sacrificing convenience. Come experience the space, possibilities, and lifestyle this property has to offer!
#26054647

Rolla

18455 County Road 5310

4 Beds

2 Baths

1,976 Sq.Ft.

$389,900

MLS#: 26054647
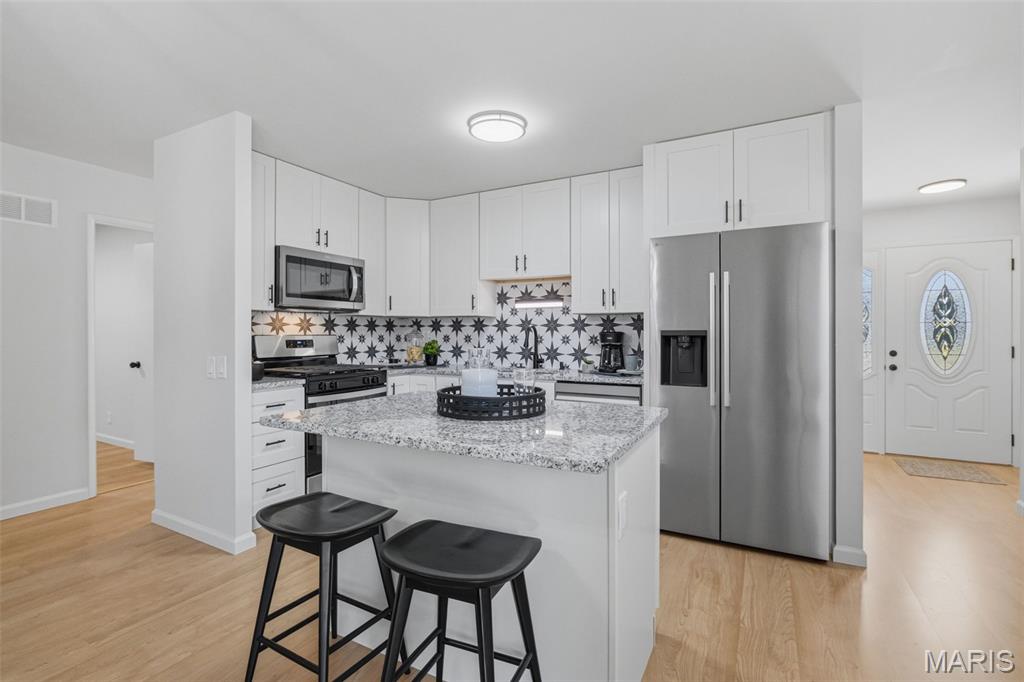
Step inside and fall in love with the brand-new kitchen at the heart of this fully renovated Florissant ranch. Featuring new 42-inch cabinets, granite countertops, stainless steel appliances, and a center island with seating, this kitchen was designed to look as good as it functions.
One of the larger ranch homes in the neighborhood, this property offers a rare 4-bedroom, 2-full-bath layout all on the main level. Beautifully refinished hardwood floors run throughout, complemented by fresh paint, updated bathrooms, new light fixtures, new hardware, and thoughtful updates from top to bottom.The full basement adds even more usable space, including a finished bonus room that works well as a home office, guest space, hobby room, or additional sleeping area. A brand-new electrical panel provides another important update, while the home’s major systems are in good condition.
Outside, you’ll find a fenced backyard and attached 2-car garage, adding both convenience and room to enjoy the property. Located in the established Flamingo Park neighborhood of Florissant, with convenient access to shopping, dining, parks, and major roadways.
Freshly updated, surprisingly spacious, and truly move-in ready, 2125 Crane Drive offers the combination that is hard to find in the area: four main-level bedrooms, two full baths, a completely remodeled kitchen, and additional finished space downstairs.
#26053826

Florissant

2125 Crane Drive

4 Beds

2 Baths

1,752 Sq.Ft.

$249,000

MLS#: 26053826
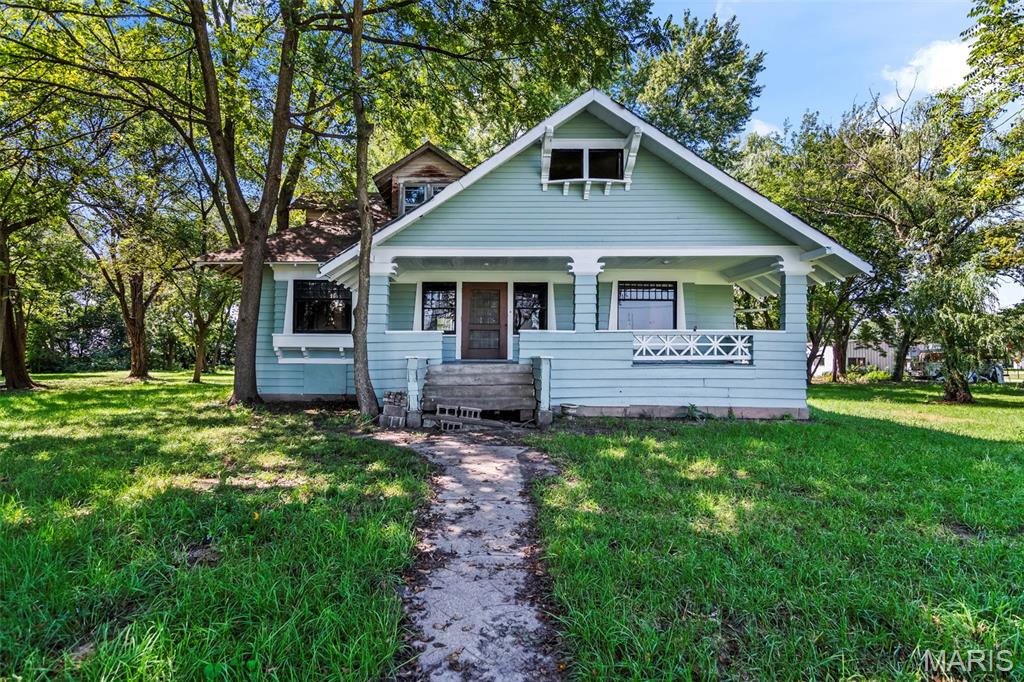
A Diamond in the Rough - Restore the Character, Reimagine the Possibilities! Calling all renovators, investors and old-home enthusiasts! This character-filled home is ready for someone with vision to bring it back to life. From the inviting covered front porch to the impressive original woodwork found throughout, the bones and architectural details offer a remarkable starting point for a one-of-a-kind restoration. Inside, you'll find hardwood floors, substantial wood trim, beautiful built-ins, coffered ceilings, a fireplace and an abundance of windows that fill the generously sized rooms with natural light. The main level offers a spacious living room, large dining room with a beautiful bay window, kitchen with adjoining pantry, two bedrooms, a full bath and a den that could potentially serve as an additional bedroom. Upstairs you'll find three more bedrooms, another full bath, generous closet space and a large bonus room offering the possibility of yet another bedroom, office, playroom or flex space. Situated on a spacious 1.75 acre tree-filled lot, the property offers plenty of room both inside and out. This home needs significant renovation and is being offered for the buyer who can see beyond its current condition to the craftsmanship and potential underneath. With its flexible floor plan, generous room sizes and incredible original details, this is an opportunity to restore a home with personality that simply can't be recreated in newer construction. Bring your ideas, your tools and your imagination - this grand old home is ready for its next chapter!
#26055823

Litchfield

817 S Clinton

7 Beds

2 Baths

2,205 Sq.Ft.

$55,000

MLS#: 26055823
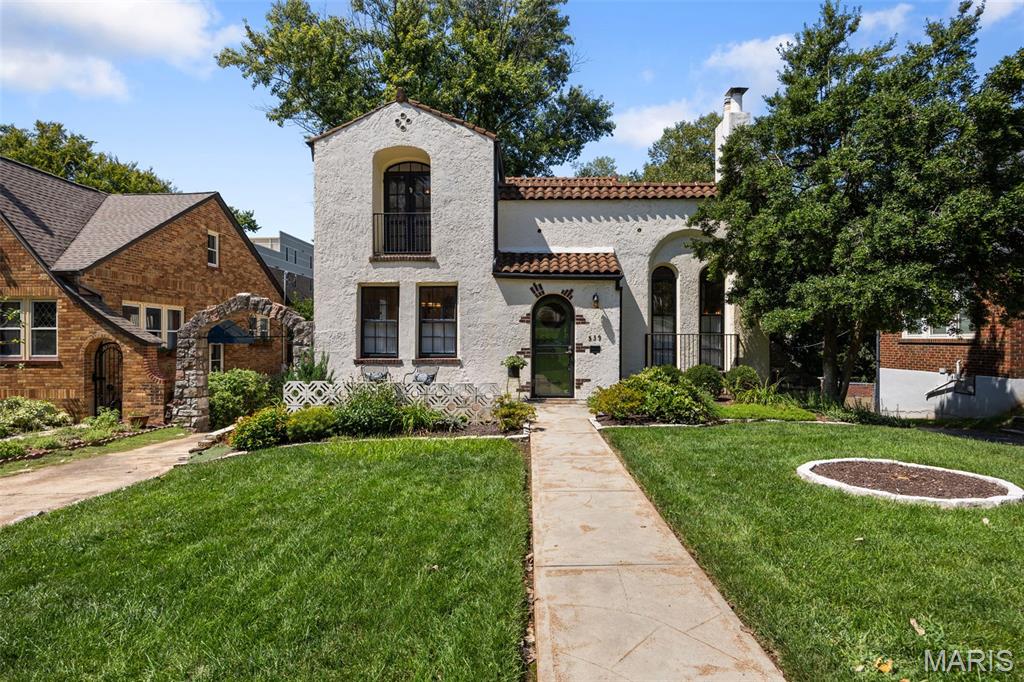
Gracefully blending Mediterranean character with timeless elegance, this exceptional home welcomes you with a distinctive stucco exterior, classic red tile roof, and inviting front porch—perfect for lingering a while and greeting neighbors as they stroll by.
Step inside and prepare to be captivated by the dramatic soaring barrel-vaulted ceiling, handsome gas fireplace, stunning arched windows and stain glass that fill the space with natural light. A unique Juliet balcony overlooks this warm and inviting gathering space, creating an unforgettable setting for entertaining, relaxing, and celebrating special holiday moments.
The spacious dining room is designed for making memories, whether sharing a leisurely meal with friends or gathering around the table for game night. Adjacent, the thoughtfully planned kitchen offers custom cabinetry, stone countertops, and a convenient planning desk that serves as the household command center. A doorway leads to the wonderful shaded deck, extending the living space outdoors—ideal for morning coffee, getting lost in a good book, or dining alfresco. Beyond, beautifully manicured gardens create a lush and tranquil backdrop.
The flexible floor plan offers a wonderful main-level suite featuring charming built-ins, vaulted ceiling, an expansive window overlooking the gardens, and a private atrium door leading directly to the deck. This versatile space could also serve beautifully as a den, family room, or home office, depending on your lifestyle. The updated main bathroom has the comfort of heated floors and shower with convenient bench. 
Ascend to the second floor, where two spacious bedrooms offer generous closet space, hardwood floors, and an abundance of character. French doors open to a delightful Juliet balcony overlooking the mature, treescape-lined neighborhood.
The converted garage adds valuable flexibility, with convenient rear entry and excellent storage space, a possible potting shed for gardening enthusiasts and those who appreciate a place for projects and outdoor essentials.
And then there is the location—truly key to this gem. Ideally positioned near all that University City has to offer and just steps from the Clayton hub of shops, restaurants, parks, and vibrant community life. Enjoy an easy commute to renowned universities and hospitals, with entertainment, culture, and countless amenities close at hand.
Timeless architecture, gracious gathering spaces, beautiful gardens, and an enviable location come together to create a home that is as warm and welcoming as it is distinctive. Start your new story here.
#26051253

University City

539 N Central Avenue

3 Beds

2 Baths

1,738 Sq.Ft.

$495,000

MLS#: 26051253
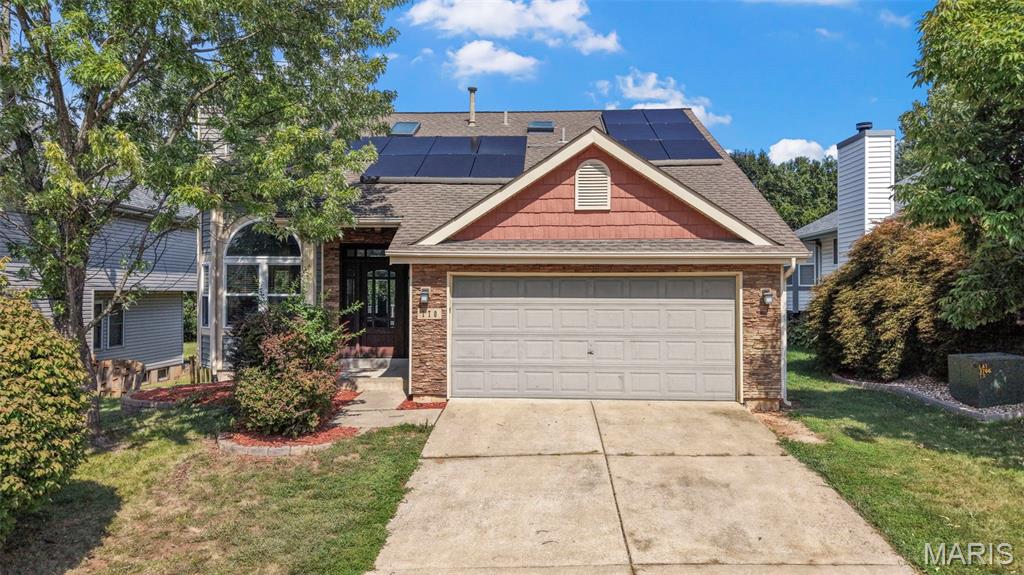
There’s a lot to like here—and plenty of room to make this home your own. Set on a large, fully fenced lot, this 1.5-story home has great curb appeal, a 2-car garage, and outdoor spaces that are actually useful. The large deck off the kitchen is perfect for grilling or simply enjoying the backyard, while the private sitting/coffee deck off the primary bedroom gives you a quieter spot to start the day. Inside, the two-story great room immediately makes an impression, with skylights, a wood-burning fireplace, and an open feel. A nice-sized living room provides additional everyday living space. The kitchen features stainless steel appliances, a pantry, and an eat-in area, with the refrigerator included. The main level also offers a bedroom and full bath, with accessible laundry located in the main-floor bedroom area if that setup works for the buyer’s needs. Upstairs, you’ll find a large guest bedroom plus a huge primary suite with a walk-in closet and private full bath featuring its own skylight. And then there’s the basement—mostly finished and already offering a rec area, sleeping area, half bath, and another potential laundry hookup. Add flooring and you’re very close to having even more finished living space. Big yard. Great outdoor spaces. Plenty of living area. A flexible floor plan with options to make it work exactly how you need it. This one is worth seeing in person.
#26055138

O'Fallon

170 Autumn Chase Drive

3 Beds

2 Baths

2,124 Sq.Ft.

$370,000

MLS#: 26055138
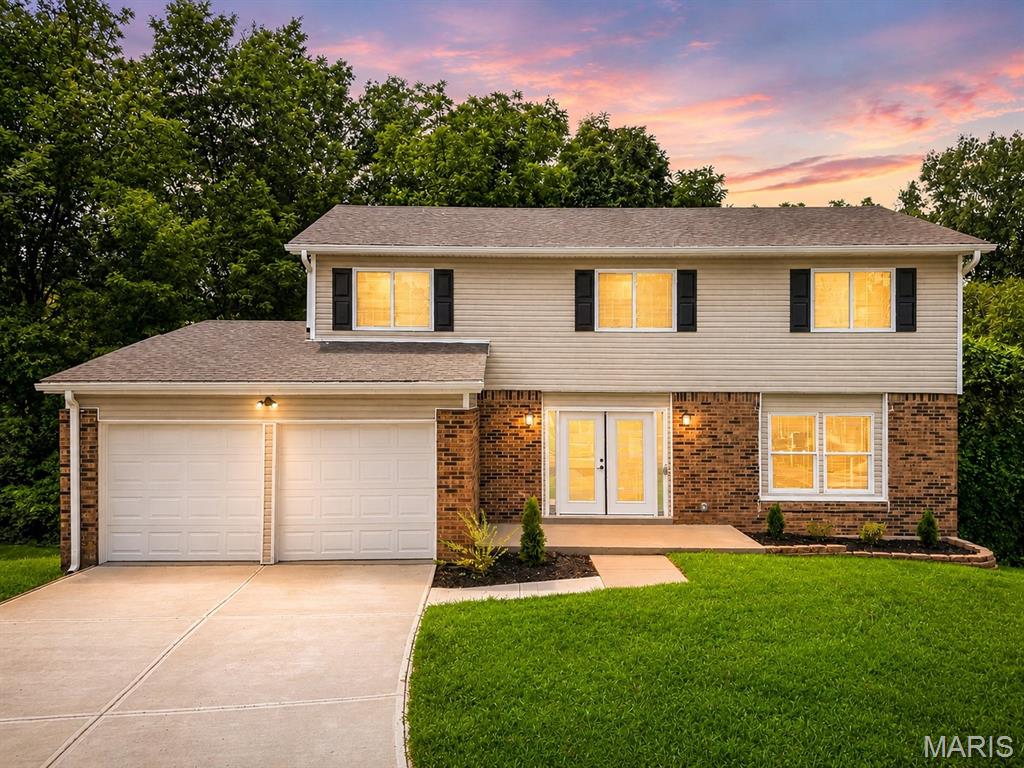
Beautifully updated with a fresh, inviting feel throughout, this 4-bedroom, 3.5-bath home offers the space, style, and versatility to fit so many different lifestyles. Step inside to a bright and welcoming main level where luxury vinyl plank flooring and an open layout create an effortless flow from room to room. The spacious living area offers plenty of room to relax and gather, while the dining space transitions naturally into the kitchen, making the entire main level feel connected and ideal for entertaining. At the heart of the home, the updated kitchen features crisp cabinetry, stainless steel appliances, a center island, breakfast bar, and plenty of workspace for everything from casual weeknight dinners to hosting family and friends. A dedicated main-floor office gives you a quiet space to work from home, study, or create a flex room that fits your needs, while a convenient half bath completes the main level. Head upstairs to find four generously sized bedrooms, including a spacious primary suite designed to feel like its own retreat with a walk-in closet and private en suite featuring a double vanity, separate shower, and tub. Three additional bedrooms and another full bath provide plenty of room for family, guests, or additional office space. The living space continues downstairs in the fully finished walk-out lower level, where a large recreation room offers endless possibilities for movie nights, a game room, home gym, or additional entertaining space. A third full bathroom, storage, and direct walk-out access make this level even more functional. Outside, step onto the deck and enjoy a peaceful extension of the living space, perfect for morning coffee, grilling, or unwinding at the end of the day. An attached 2-car garage adds everyday convenience, while the cul-de-sac setting gives the home a tucked-away feel. With nearly 1,900 square feet above grade, a finished lower level, thoughtful updates, and plenty of room to make your own, this is the kind of home that feels just as good as it looks.
#26054811

Florissant

6989 Candlewick Way

4 Beds

3 Baths

1,884 Sq.Ft.

$325,000

MLS#: 26054811
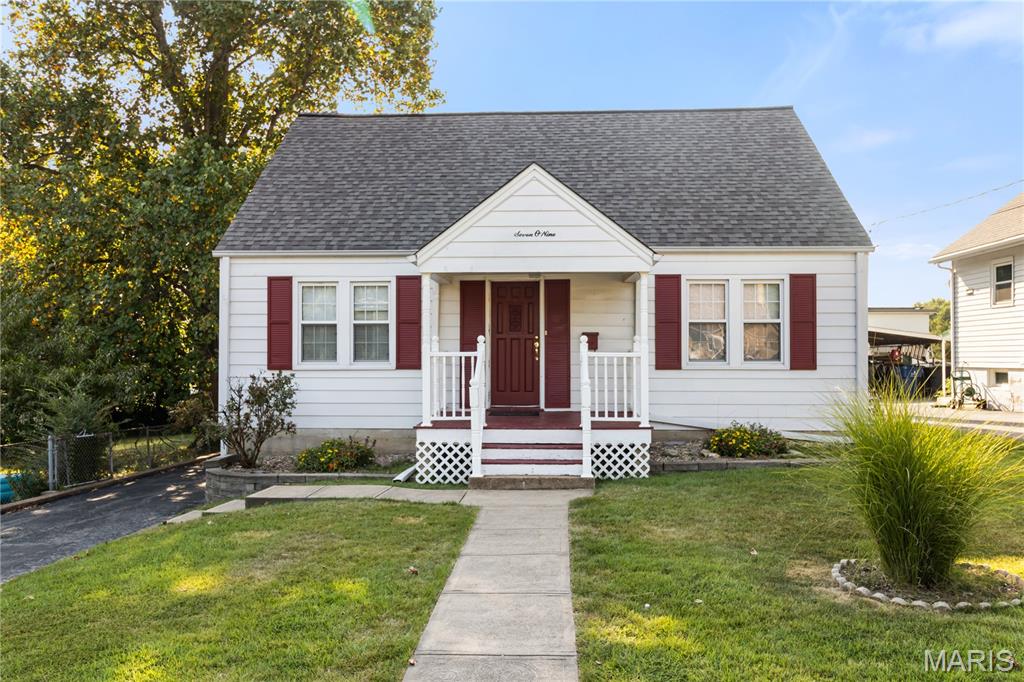
Welcome to this spacious & charming home in the heart of Festus, where character, comfort, and convenience come together! Boasting beautiful hardwood floors throughout, newer roof & windows, this home is warm and inviting feel with generously sized rooms and timeless details.
The kitchen offers ample cabinet and counter space, along with a convenient peninsula—perfect for meal prep, casual dining, or entertaining. The oversized family room is sure to be a favorite gathering space, featuring a cozy wood-burning fireplace and plenty of room to relax. The main-level primary bedroom features double closets. Separate dining & spacious living room complete the main level.
Two additional bedrooms are located upstairs. Along with a partially finished basement that provides endless potential to create whatever additional space you need—home office, recreation room, hobby area, or more. Abundant storage & ample closets throughout adds to the home's functionality.
Outside enjoy a large, level, fenced backyard offering plenty of room for entertaining, gardening, pets, or simply enjoying the outdoors. Detached garage and carport for added convenience. Situated in a peaceful neighborhood while remaining close to everything Festus has to offer, this home combines space, charm, and an ideal location.
Comes complete with a 1 year Choice Home Warranty for added peace of mind. With its spacious layout, classic character, and endless potential, this Festus gem is ready for you to make it your own!
#26055295

Festus

709 Woodrow Avenue

3 Beds

2 Baths

2,474 Sq.Ft.

$169,900

MLS#: 26055295
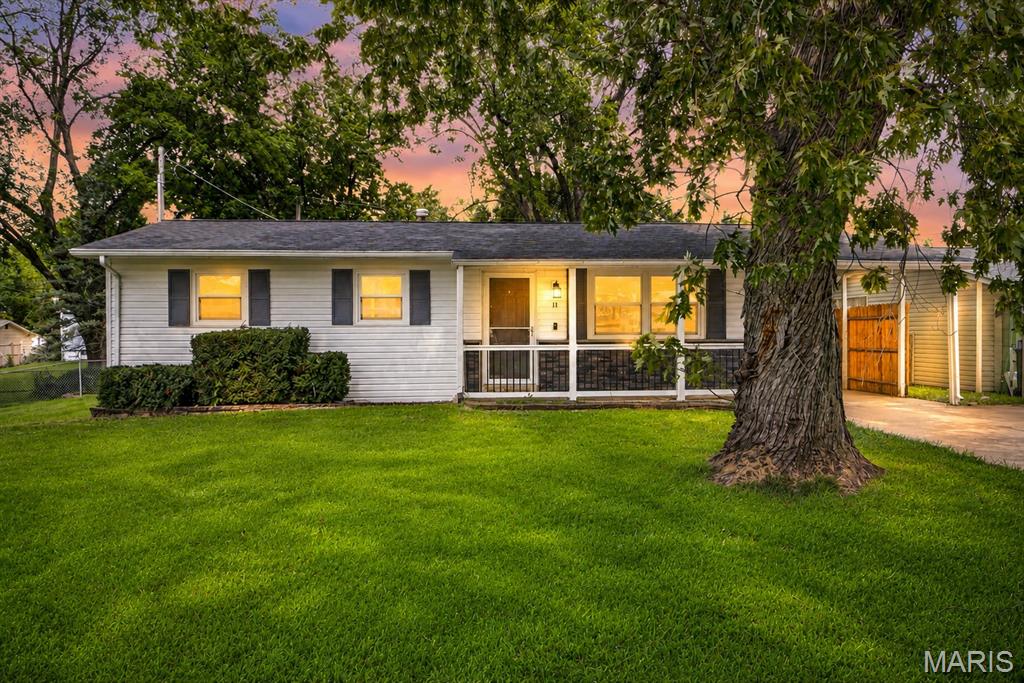
Welcome home to this charming ranch offering a comfortable, easy-flowing layout with plenty of space to make your own. Step inside to a bright and welcoming living room where beautiful hardwood floors and natural light create an inviting first impression. The main level continues into the dining area and eat-in kitchen, offering a functional space for everything from weeknight dinners to gathering around the table with friends and family. Down the hall, you’ll find three comfortable bedrooms and a full bathroom, keeping everything you need conveniently located on one level. Downstairs, the partially finished basement adds even more flexibility with plenty of room for a second living area, home office, workout space, hobby room, or whatever best fits your lifestyle. You’ll also find additional storage and a roughed-in bathroom, giving the next owner even more opportunity to customize the space over time. With laundry hookups available both upstairs and in the basement, you can choose the setup that works best for you. Outside, the spacious, level backyard offers plenty of room to relax, play, garden, or entertain, complete with a deck for enjoying warm evenings outdoors and a shed for additional storage. A covered attached carport and driveway add everyday convenience. Located within the Francis Howell School District, this home brings together a functional main-level layout, versatile additional living space, and a backyard ready to be enjoyed. Schedule your showing and come see everything 11 Toelle Drive has to offer!
#26054835

St Charles

11 Toelle Drive

3 Beds

1 Baths

912 Sq.Ft.

$249,900

MLS#: 26054835
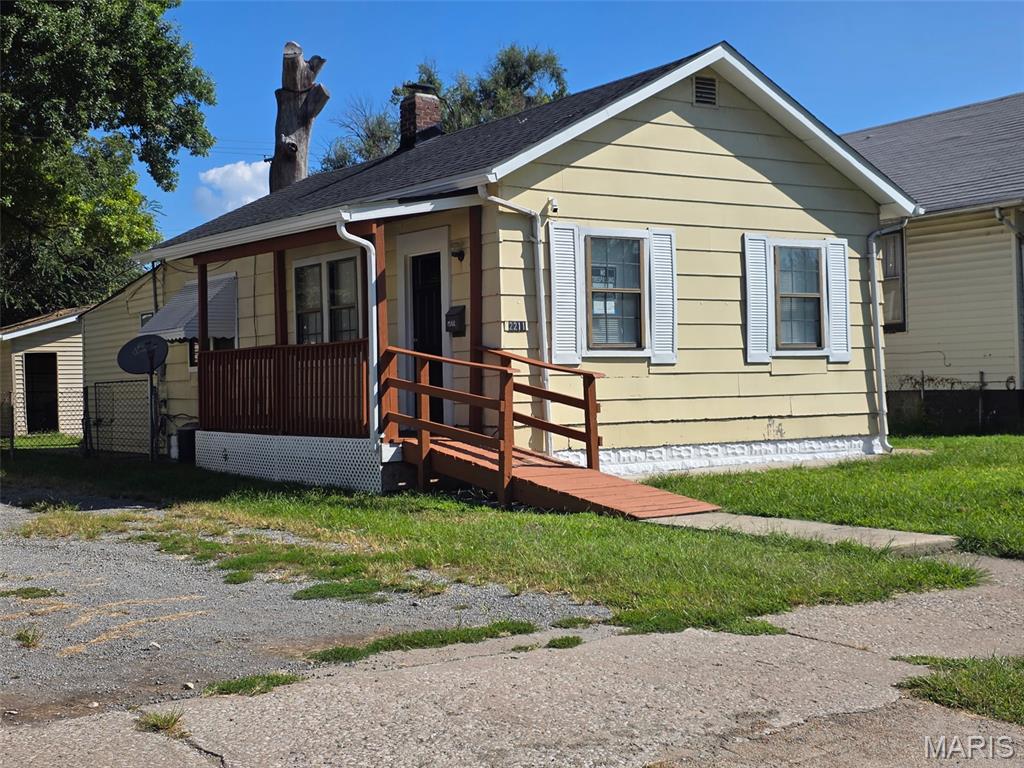
Welcome to this charming and affordable 2-bedroom, 1-bath home in Granite City, IL, a great opportunity for a first-time homebuyer, downsizer, or real estate investor. With a brand-new roof in 2026, new flooring, and fresh paint, many of the updates have already been taken care of for you. A versatile bonus room at the back of the home provides additional living space and could potentially serve as a third bedroom, home office, playroom, or flex space. Outside, you'll find a level backyard with room to relax or entertain, plus a detached garage offering additional parking and storage. Tucked away on a quiet street while still conveniently located near shopping, dining, and local amenities. The home has also passed occupancy, helping make your move even easier. Whether you're looking to stop renting and become a homeowner or searching for an affordable investment or rental property, this move-in-ready Granite City home offers plenty of possibilities at a budget-friendly price!
#26055168

Granite City

2211 E 24th Street

2 Beds

1 Baths

764 Sq.Ft.

$72,000

MLS#: 26055168
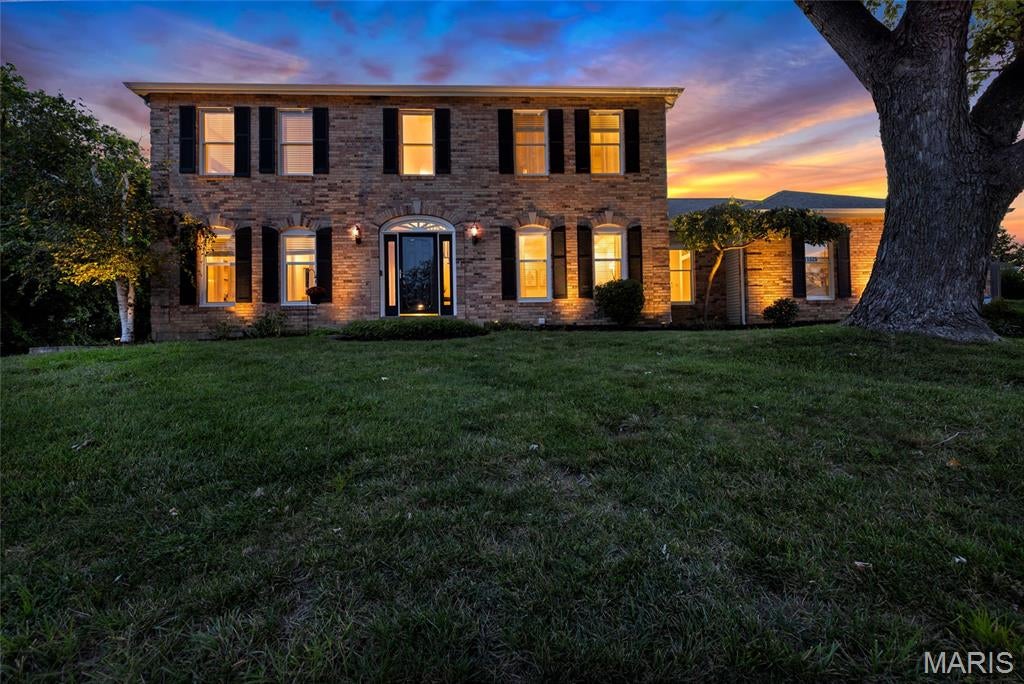
Welcome to 15525 Windsor Ridge Court. Tucked away on a quiet culdesac in sought after Sycamore Place, this beautifully updated 4 bedroom, 3.5 bath two-story offers over 4,300 square feet of refined living on a picturesque .33 acre lot. Impressive curb appeal and fresh landscaping welcome you into the dramatic two story foyer, where a statement chandelier and rich hardwood flooring set an elevated tone. The entry is flanked by an elegant dining room with sculptured tray ceiling and modern lighting, and a spacious formal living room. The inviting family room showcases a stone surround gas fireplace, custom built-ins, bay window and wet bar, creating an ideal setting for relaxed entertaining. The refreshed eat-in kitchen features professionally painted cabinetry, stone countertops, stainless steel appliances, double wall ovens, center island, generous pantry and adjoining breakfast room with backyard access. A main floor laundry with utility sink and built-in cabinetry adds convenience. Upstairs, hardwood flooring continues into the serene primary suite featuring a coffered ceiling, double door entry, walk-in closet with custom organizers and spa inspired bath with dual vanities, jetted soaking tub and separate shower. Three additional bedrooms and a full hall bath complete the upper level. The finished walkout lower level offers exceptional versatility with a recreation area and wet bar, spacious family room with custom built-ins, tray ceiling and French doors to the backyard, plus a bonus sleeping area and full bath. Outdoors, enjoy a fenced yard, expansive stamped concrete patio and professionally landscaped grounds. Additional highlights include an oversized 3 car side entry garage, upgraded lighting throughout and newer roof, gutters and downspouts (2022). Ideally located within the award-winning Rockwood School District, this sophisticated, move in ready Chesterfield residence beautifully blends timeless design with modern updates.
#26046746

Chesterfield

15525 Windsor Ridge Court

4 Beds

3 Baths

4,342 Sq.Ft.

$780,000

MLS#: 26046746

* Listings identified with the FMLS IDX logo come from FMLS and are held by brokerage firms other than the owner of this website. The listing brokerage is identified in any listing details. Information is deemed reliable but is not guaranteed. If you believe any FMLS listing contains material that infringes your copyrighted work please click here to review our DMCA policy and learn how to submit a takedown request. © 2024. First Multiple Listing Service, Inc.

Categories

Homes Tailored to Your Lifestyle

Buyers Guide

Buying a home is one of the most exciting milestones of your life.

View more

Sellers Guide

Putting your home on the market can be a stressful process, especially when you don’t know what to expect.

View more

Market report

With just a few clicks, you'll gain instant access to valuable insights about the real estate market, including trends, property values, and community analytics.

View more

Home value

Unlike automated valuations, our hands-on review will provide a comprehensive opinion of your home’s value while considering important interior elements and other location intangible factors that machine algorithms so often miss.

View more

Buyers resources

Guides on financing, inspections, and choosing the right Realtor for a smooth home purchase.

Sellers resources

Practical tips on staging, pricing, and preparing your home to attract buyers and maximize your sale.

Send a message

Message successfully sent.

Reason for contacting?

I agree to receive email communication and understand I can unsubscribe at any time.

I agree to be contacted by Realhub DEV via call, email, and text for real estate services. To opt out, you can reply 'stop' at any time or reply 'help' for assistance. You can also click the unsubscribe link in the emails. Message and data rates may apply. Message frequency may vary. Privacy Policy

Sign In Sign Out

Virtual Assistant

Would you like to take the next step with this property? We can help you schedule a showing or virtual tour, or send you more details.

Yes, I would like more information.

Thank You for Your Reply, One of Our Agents will contact you as soon as possible

No, maybe later.

Thank you, you can always contact me via email, phone number or through the contact form.

Realhub AI

Lucy - Your AI-Powered Realtor

Update Your Temporary Password

Personalize your search

Enter your email and we'll notify you immediately when new listings match what you're looking for.

or enter email address

Already have an account ? Login here

Continue your home search

I agree to receive communications and understand I can unsubscribe at any time.

I agree to be contacted by Realhub DEV via call, email, and text for real estate services. To opt out, you can reply 'stop' at any time or reply 'help' for assistance. You can also click the unsubscribe link in the emails. Message and data rates may apply. Message frequency may vary. Privacy Policy

Already have an account ? Login here

We use cookies

We use cookies primarily for analytics to enhance your experience. By accepting, you agree to our use of these cookies. You can manage your preferences or learn more about our cookies policy.