Thinking of selling?

Blue Sapphireline

Browse Properties
  • Nearby me

Popular Features

Community Features

Association

Property Features

Waterfront

View

Exterior Features

Interior Features

Style

E-Alert name

Properties

10000 properties match your criteria

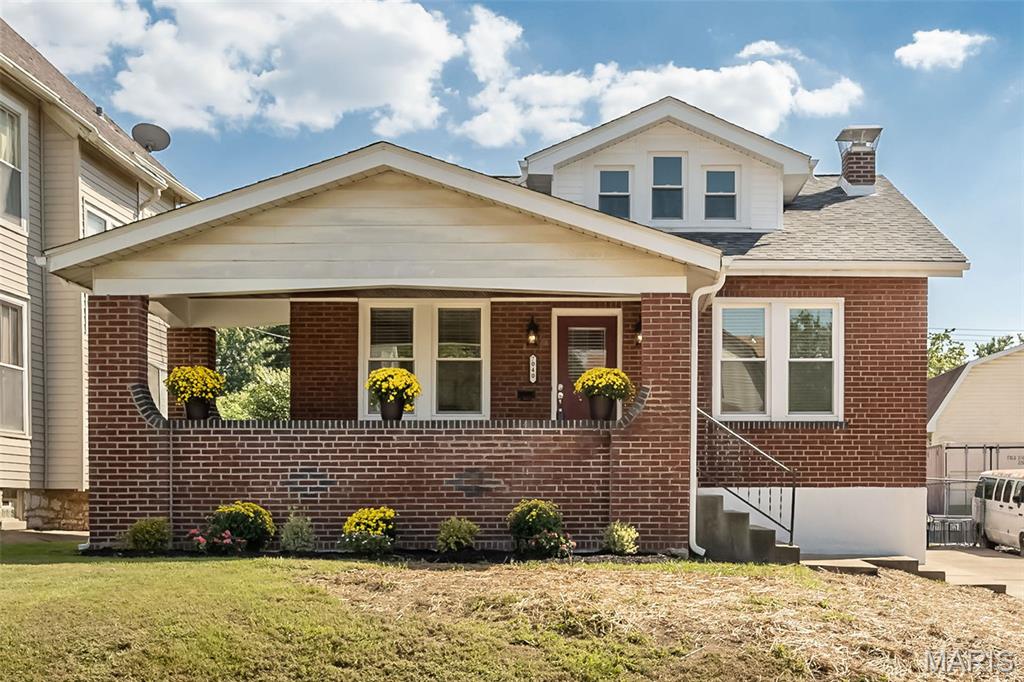
Adorable, professionally rehabbed bungalow in highly sought after Lindenwood Park.  This is an absolute dollhouse with modern updates and lots of charm including stained glass windows.  Gorgeous kitchen with new white shaker cabinets, granite countertops, sink, faucet, etc. and new stainless steel appliances including refrigerator.  Totally updated bath with new ornate ceramic tile, toilet, vanity, etc. Gleaming newly refinished hardwood floors throughout including kitchen.  New neutral paint, light fixtures, doors and trim. New architectural shingle roof. New furnace, a/c and water heater. New electric panel and new plumbing stacks.  New windows. New sewer and water lines from house to street. Level fenced back yard. Great location-super close to parks, restaurants, shopping and major thoroughfares.
#26055422

St Louis

7040 Pernod Avenue

2 Beds

1 Baths

976 Sq.Ft.

$254,900

MLS#: 26055422
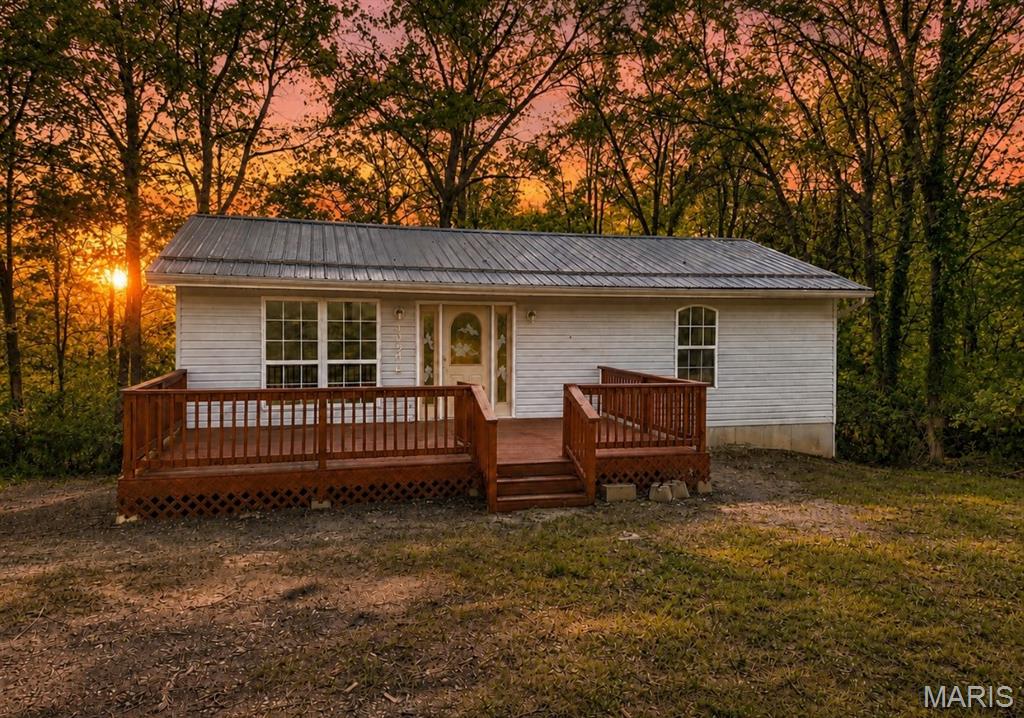
This 3 bedroom 3 bath home is nestled on 1.73 acres (6 lots) with access to Sunrise Lakes.  Have your own piece of quiet country living just a little over an hour from St. Louis just minutes off of Hwy 67.  Enjoy your morning coffee on the back deck and evening beverage on the front deck. The walk out basement leads you into a nice wooded area.  New Vinyl plank flooring has been installed, the lower level is completely finished and offers tons of natural light in the family room and bedroom, a bonus room has been finished for office, crafts or gaming. This home is in move in condition and the property has so much potential! Sellers have taken pride in ownership! Bring your preapproved buyers today...they could have their new private oasis by the holidays. Professional photos are coming this week.
#26055566

De Soto

13546 E Sunrise Lake Drive

3 Beds

2 Baths

1,320 Sq.Ft.

$194,900

MLS#: 26055566
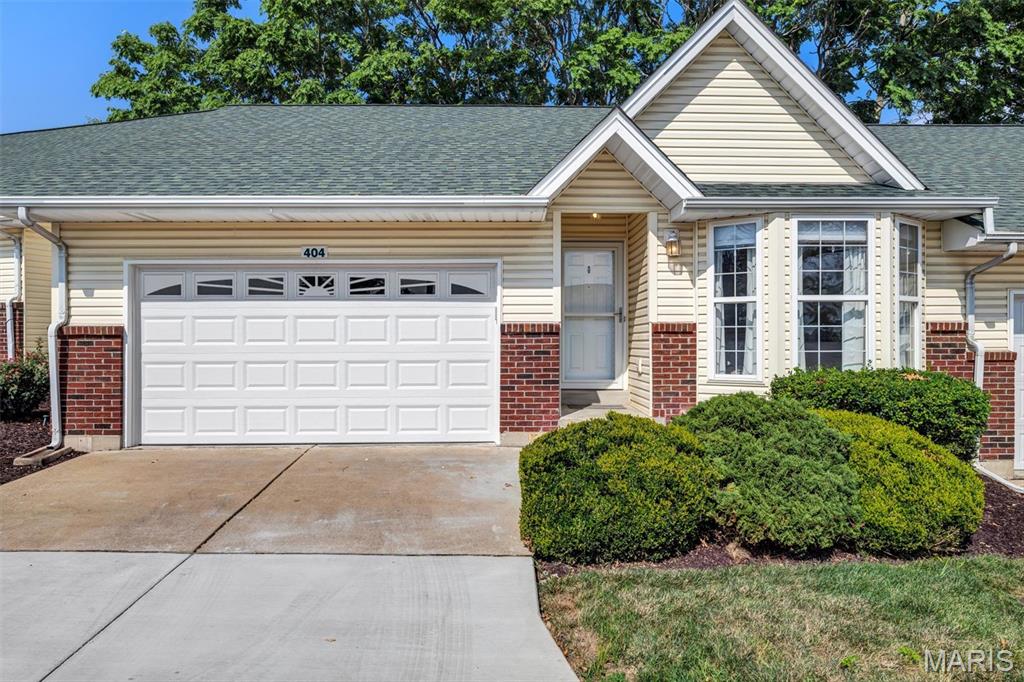
Villa life is calling! Located in the desirable Cardinal Commons subdivision, this inviting 2-bedroom, 2-bathroom attached villa offers comfortable, thoughtfully designed living space—all on one convenient level.  

Vaulted ceilings and abundant natural light give the open living, dining and kitchen areas a bright, spacious feel. The kitchen offers generous cabinetry, ample counter space, stainless-steel appliances and a breakfast bar that keeps the cook connected to the conversation. A charming bay window brings even more natural light into the dining area.

The primary suite features a private bathroom and its own bay window, while the second bedroom is ready to flex as a guest room, home office or hobby space. Main-floor laundry means no hauling baskets up and down stairs, and the attached two-car garage provides plenty of room for parking and storage.

Need room to grow? The expansive unfinished basement is a blank canvas with excellent storage, future finishing potential and a rough-in for a third bathroom. Conveniently located near St. Peters shopping, dining, parks and major roadways, this Cardinal Commons villa proves that good things really do come in perfectly sized packages!
#26051860

St Peters

404 Cardinal Commons Court

2 Beds

2 Baths

972 Sq.Ft.

$230,000

MLS#: 26051860
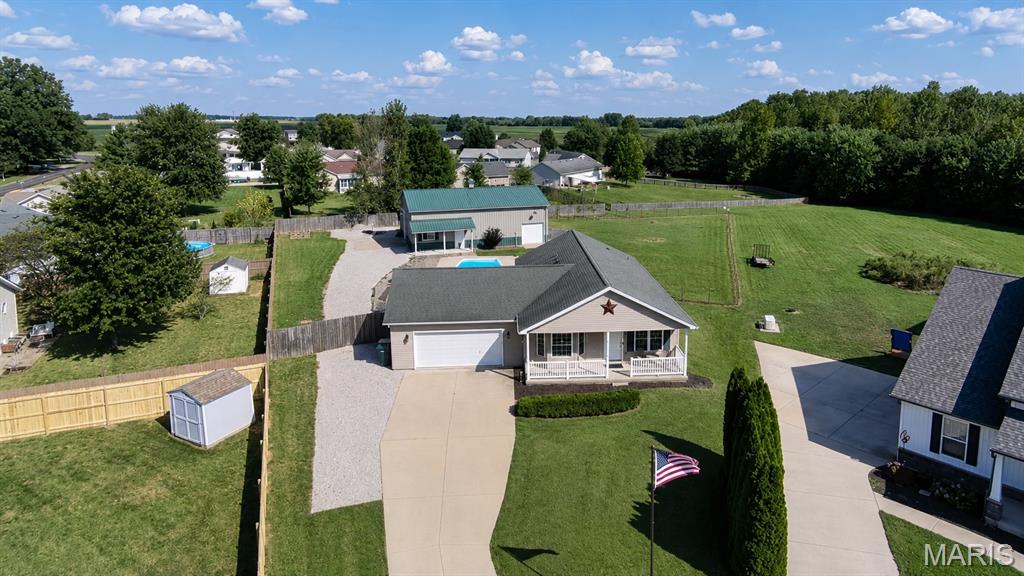
HOME + POOL + .75 ACRE + 30x50 MACHINE SHED

Quiet space to live. Open space to entertain. Impressive space to work.

Set on a .75-acre cul-de-sac lot in Lebanon, 9928 Aldantay Court brings together a beautifully maintained ranch, in-ground pool, expansive fenced yard, flexible finished lower level, pass-through attached garage and an impressive 30x50 machine shed with an additional 10x30 bump-out. The setting offers the breathing room of country living with the convenience of a neighborhood, plus easy access to Scott Air Force Base, Lebanon and surrounding Metro East communities.

Inside, an open floor plan connects the kitchen, dining and living areas with a comfortable flow for everyday life and entertaining. A large island anchors the spacious kitchen, while expanded cabinetry and counter space continue into the dining area, creating a butler's-pantry-style serving, prep and storage area. Motorized blinds in the kitchen and living room, fresh paint and thoughtful improvements add convenience throughout the main living spaces. The oversized primary suite offers generous space, dual closets and direct access to the backyard, pool and garage through a private patio door. 

With a west-facing front and east-facing backyard, the outdoor spaces are especially enjoyable later in the day. The large fenced yard surrounds the in-ground pool while leaving plenty of additional space for grilling, entertaining, recreation or simply enjoying an evening outside as the moon rises and reflects in the pool.

MORE ROOM TO LIVE
The finished lower level expands the possibilities with a newly added third bedroom suite, with full bath, an inviting family room and an area with potential for a second kitchen near the wet bar. The layout provides flexibility for multigenerational living, extended-stay guests, a private home office or additional living space. The family room creates a comfortable second gathering area, and the basement carpeting features an upgraded 8-lb pad and is approximately four years old.

POOL + OUTDOOR LIVING
The in-ground pool anchors a backyard designed to be enjoyed. A custom Latham pool cover purchased in 2025 and a 2025 Dolphin robotic pool cleaner are included. The attached garage adds another practical advantage with overhead doors at both the front and rear, allowing direct access through the garage to the backyard. Hot and cold water hose connections add convenience for vehicles, projects, pool days and outdoor maintenance.

THE MACHINE SHED
For buyers looking for substantial workshop, vehicle or equipment space, the machine shed is a major part of what sets this property apart.
30x50 building
Additional 10x30 bump-out
Concrete floors
10x14 overhead door
Separate entry door for ventilation
220V power
Eight 8-foot LED lights
Two-stage 80-gallon air compressor included
Additional private space outside the building provides parking and storage possibilities for multiple trailers, trucks, cars, boats and recreational equipment.
For contractors, machinists, car enthusiasts, woodworkers, boat or RV owners and serious hobbyists, the property offers the infrastructure and room to put that space to work.

THOUGHTFUL DETAILS BEHIND THE SCENES
The home was constructed with 2x6 exterior walls filled with foam insulation and includes a Liberty Jet water-powered sump pump backup system designed to operate during a power outage or primary-pump failure. Individual water shutoffs at the exterior hose bibs add another practical detail. RV hookup available along with RV clearance door entry at outbuilding. A property with room for everyday living, summer afternoons around the pool, showcase vehicles, equipment, projects and the hobbies that deserve more than a corner of the garage. Convenient to Lebanon, surrounding Metro East communities and Scott Air Force Base.
So much more to this space- this is a must see property!
#26055664

Lebanon

9928 Aldantay Court

3 Beds

3 Baths

1,732 Sq.Ft.

$390,000

MLS#: 26055664
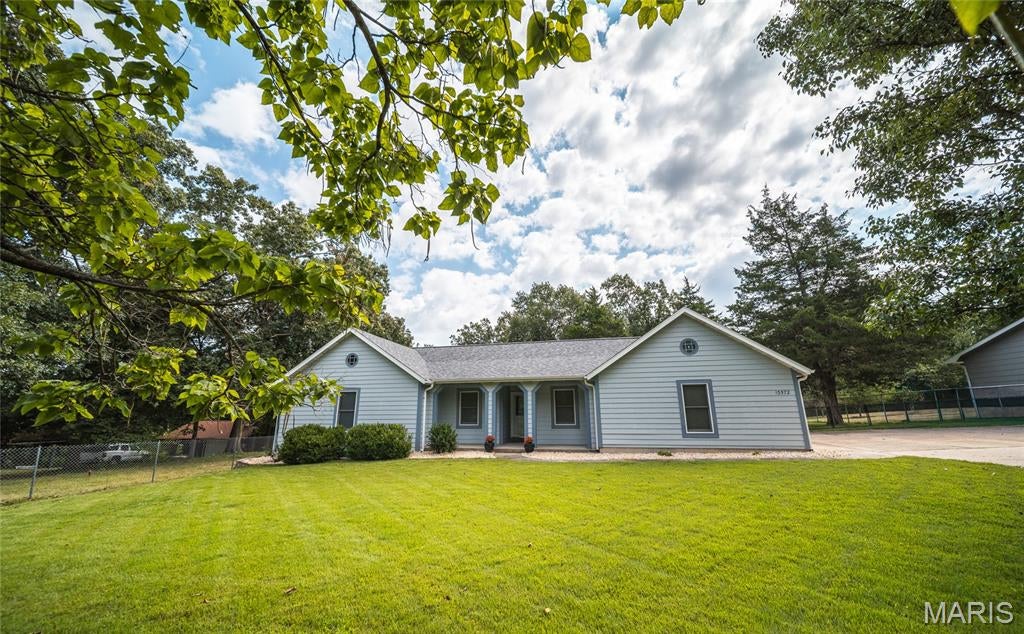
Welcome to a home filled with warmth, character, and everyday comfort in the heart of Rolla! This charming 3-bedroom, 2-bathroom home offers an inviting setting in a beautiful, established area while keeping you conveniently close to everything Rolla has to offer. Step inside to find a freshly painted interior that feels bright, clean, and ready for its next chapter. The wood-burning fireplace creates a cozy focal point for the living space—perfect for relaxing evenings at home or gathering with friends and family. One of the home's standout features is the sunroom, offering a wonderful space to enjoy your morning coffee, unwind with a good book, or simply take in views of the backyard throughout the seasons. Outside, the fenced-in yard provides plenty of room to enjoy the outdoors, whether you're gardening, entertaining, or spending a quiet afternoon at home. Two storage sheds offer additional space for lawn equipment, tools, hobbies, and seasonal items. A blacktop driveway leads to the spacious 2-car garage, providing convenient parking and even more storage. With its combination of character, functional living spaces, outdoor amenities, and a desirable location in the heart of Rolla, this home has so much to offer. Whether you're looking for your first home, your next home, or simply a place with a little extra charm, this property is worth seeing in person. Schedule your private showing today and come discover everything this Rolla home has to offer!
#26054946

Rolla

10572 Butler Circle

3 Beds

2 Baths

1,500 Sq.Ft.

$242,000

MLS#: 26054946
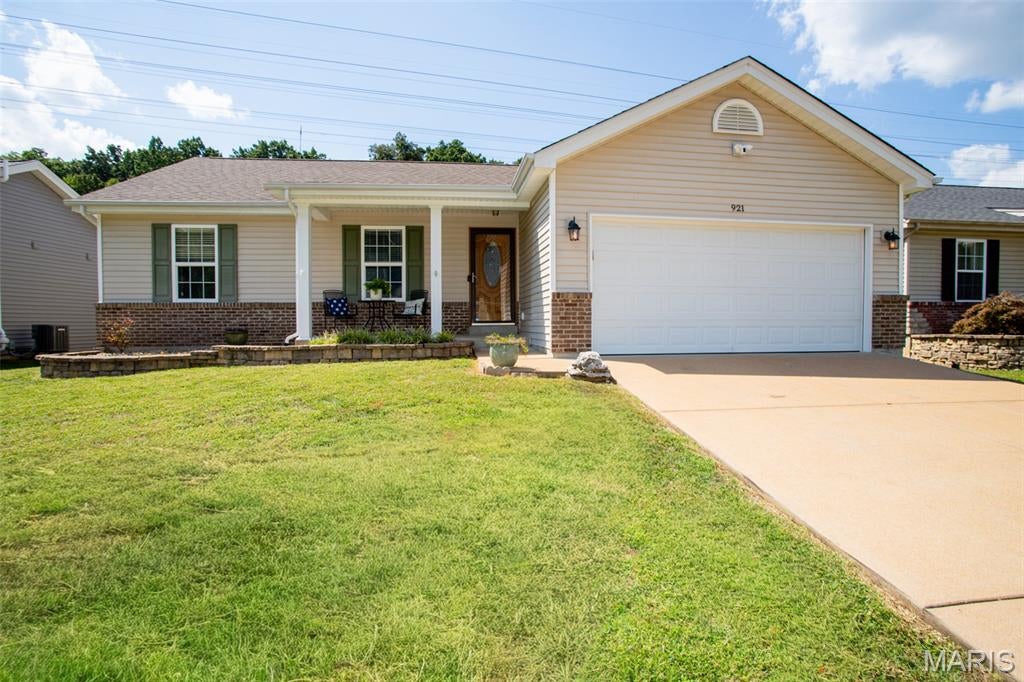
Welcome home to this beautiful 13-year ranch home, tucked away in the desirable San Luis Estates subdivision! Enchanting curb appeal, professional landscaping, cozy covered front porch, stylish garage coach lights, and an insulated garage door create an inviting first impression. Step inside to a sun-filled, open floor plan featuring gorgeous hardwood flooring, fresh paint throughout, and striking light fixtures. The spacious Great Room showcases soaring vaulted ceilings and flows seamlessly into the vaulted kitchen, boasting abundant counter space, custom cabinetry, a farmhouse-style stone sink, and stainless-steel GE appliances. This impressive home offers 3 spacious bedrooms with New carpeting, 2 full baths, walk-in closets, thermal tilt-in windows with 2-inch blinds, and 6-panel doors, plus main-floor laundry. The expansive lower level features 2 egress windows, a bathroom rough-in, a Lennox HVAC system, and a sump pump and pit—all awaiting your finishing touches. Step outside and escape to your own private oasis, featuring a professionally designed two-tier custom stone retaining wall, a large fenced-in yard, an expansive stamped concrete patio with a fire pit, and a huge storage shed with stairs leading to an upper loft. Turnkey perfection and the perfect place to call home!
#26055593

Fenton

921 San Luis Drive

3 Beds

2 Baths

1,277 Sq.Ft.

$315,000

MLS#: 26055593
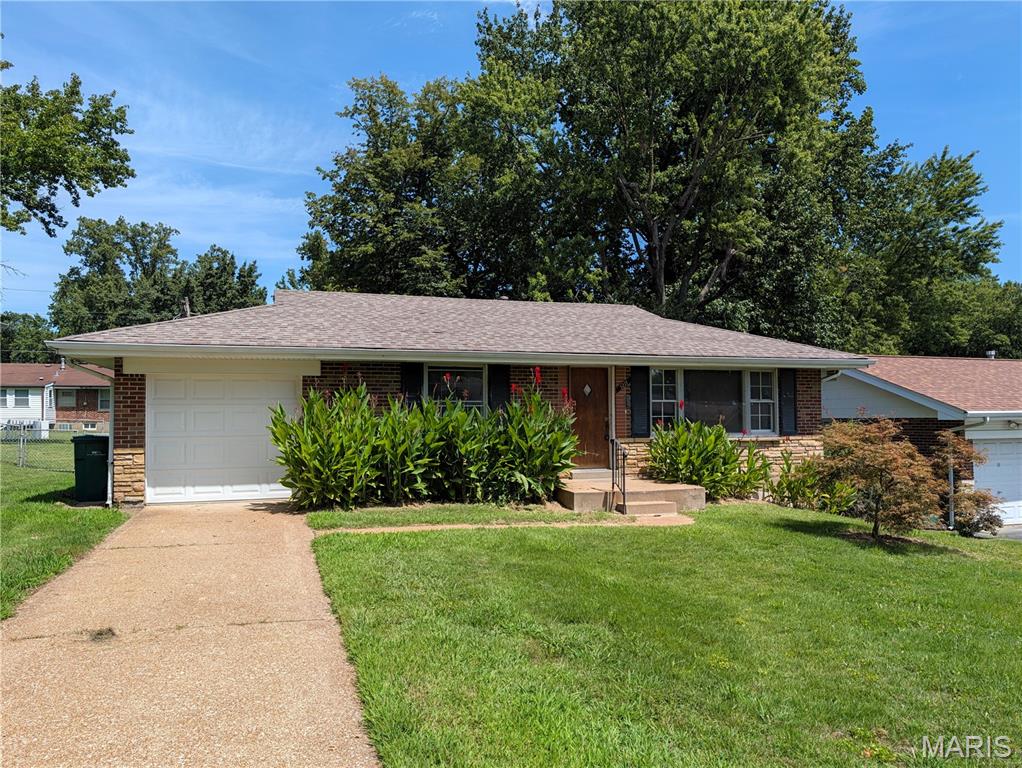
Bring your contractor and your vision to this classic all-brick 2-bedroom, 1-bathroom home with a 1-car garage. This property is a true blank canvas presenting a prime opportunity for a flip or a strong addition to a rental portfolio. Please note: the property requires full rehab due to a previous small kitchen fire and water damage from a burst basement pipe. With solid brick bones and a little sweat equity, there is serious potential to breathe new life into this home. Property is being sold in as-is condition.
#26054671

Bellefontaine Nghbrs

1211 Forest Home Drive

2 Beds

1 Baths

850 Sq.Ft.

$49,900

MLS#: 26054671
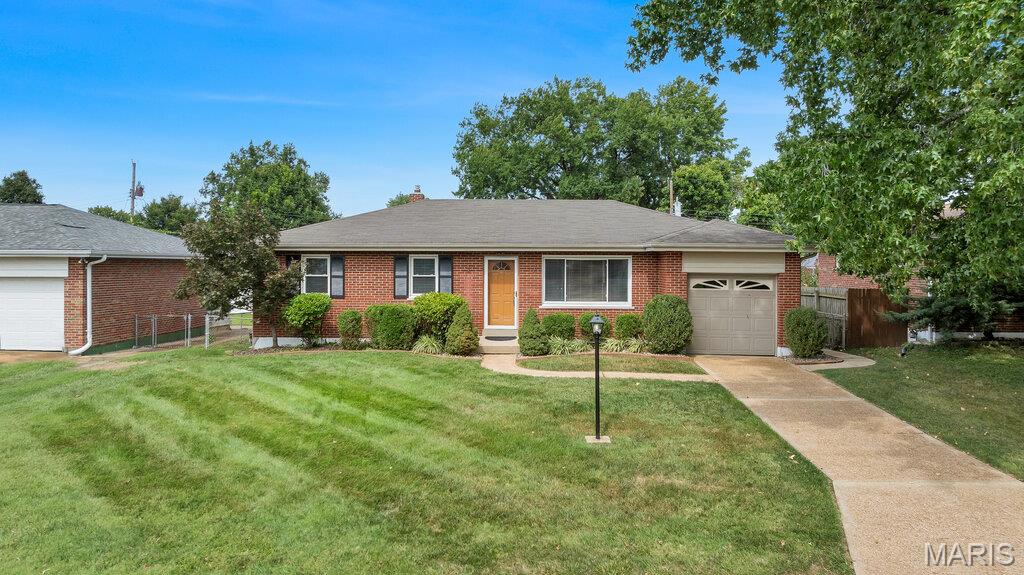
Welcome to this charming and beautifully maintained 3-bedroom, 1-bathroom, 1-car garage home nestled in the desirable Lavinia Meadows community and located in the sought-after Lindbergh School District! From the attractive four-sided brick exterior to the thoughtfully refreshed interior, this home offers a wonderful combination of comfort, versatility, and convenience. Inside, you’ll find newer flooring, fresh paint, updated lighting, modern door hardware, and refreshed plumbing fixtures throughout. The spacious lower-level recreation room adds valuable flexible living space and is perfect for entertaining, family gatherings, a home office, exercise room, or a cozy retreat. Step outside to enjoy the level, fully fenced backyard featuring a patio that’s ideal for morning coffee, summer gatherings, or relaxing outdoors. A storage shed provides convenient additional space for tools, lawn equipment, and seasonal items. Located close to schools, shopping, dining, parks, and everyday conveniences, this home offers both a fantastic setting and an inviting place to call home. With its brick construction, desirable location, tasteful updates, and flexible living spaces, this Lavinia Meadows gem is one you won’t want to miss!
#26054923

St Louis

10711 Gail Court

3 Beds

1 Baths

1,656 Sq.Ft.

$269,900

MLS#: 26054923
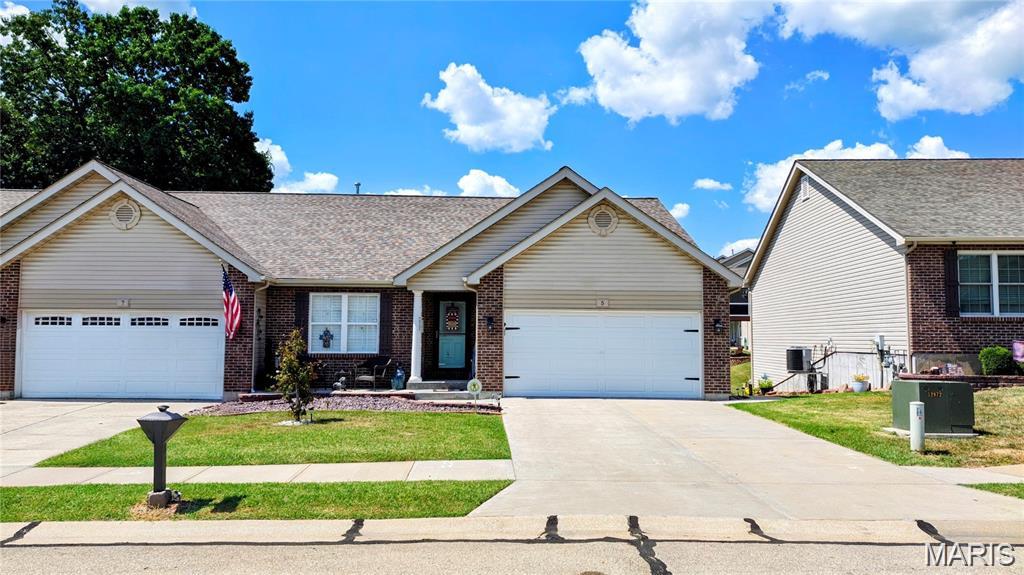
Beautiful 3 Bed / 3 Full Bath Villa in much sought after beautiful Sawyers Ridge in Festus Mo.  This particular home spares no expense with upgrades galore!
Gorgeous Plantation Blinds, Screen in covered deck. High end stainless steel appliances, extra custom cabinetry, stair assist at front porch, also adding handrail going to lower level, replaced the tub/ shower unit downstairs with walk in shower, replaced doors in LL with built in blinds, added electrical blower for built in fireplace, Anderson storm door, and front door with leaded glass, added storm door between laundry room and garage with screens to help in natural circulation if air. Customized laundry room with cabinetry. Added electrical outlet in Master closet and electrical w/ dimmers for top of kitchen cabinetry. Extensive landscaping including a sidewalk around the side perimeter with beautiful patio.  Immaculately maintained and move in ready.
#26052749

Festus

5 Jackson Circle

4 Beds

3 Baths

2,113 Sq.Ft.

$345,000

MLS#: 26052749
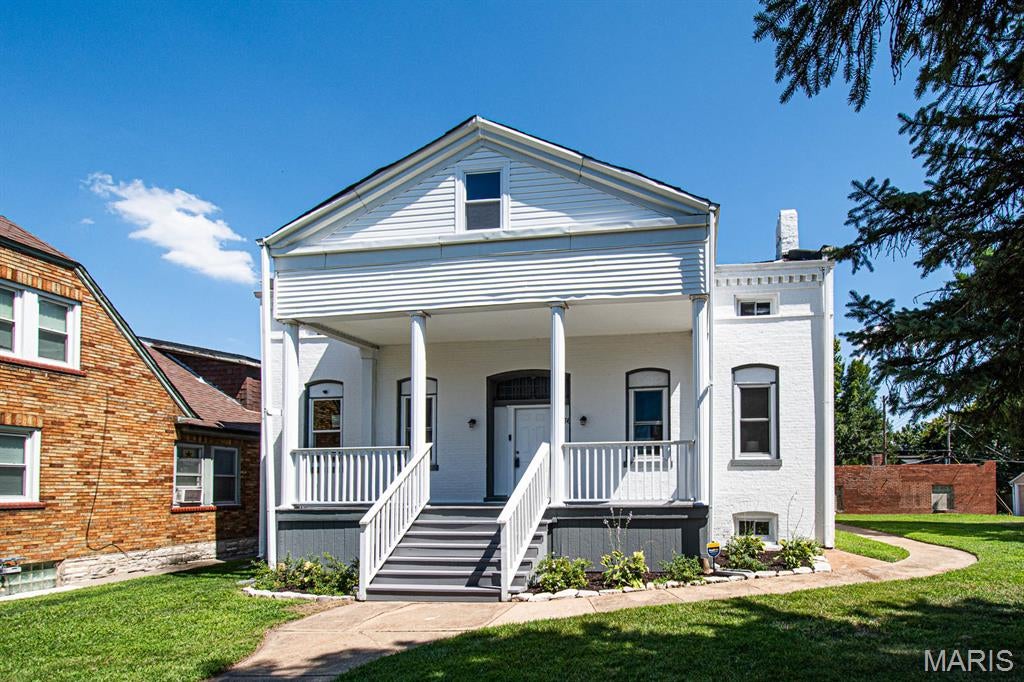
Completely rehabbed beautiful home on a double lot with 4-car oversized garage!!  Welcome to this HUGE 4 bedroom 2.5 bath south city home. Fall in love with sky high ceilings, tons of windows for natural light and loads of updates.  This home has been completely renovated. New HVAC, Electrical, Plumbing, Flooring, Etc.  Luxury vinyl flooring throughout.  Spacious living room. Brand New kitchen with custom countertops and cabinets, two sinks, extra large island, ton's of natural light and stainless steel appliances.  HUGE main floor primary suite with a massive walk-in closet. Main and floor laundry and a half-bath that is tucked out of the way for privacy.  Upstairs there are 3 very large bedrooms with tons of closet space and a fantastic bathroom featuring and addition laundry hook up.  Outside, you'll love the fenced in double lot with the aforementioned oversized garage.   This house is amazing.  Super convenient to  highways, shopping, night life and everything South City has to offer. Just two block from the Marquette Park Rec Center and Pool as well a short distance to Ted Drew's! Property is also located in the Washu/BJC "Live Near Where You Work" area. Qualified buyers can receive up to $12,000 in down payment and closing cost assistance.
#26023422

St Louis

4136 Pennsylvania Avenue

4 Beds

2 Baths

2,380 Sq.Ft.

$299,900

MLS#: 26023422
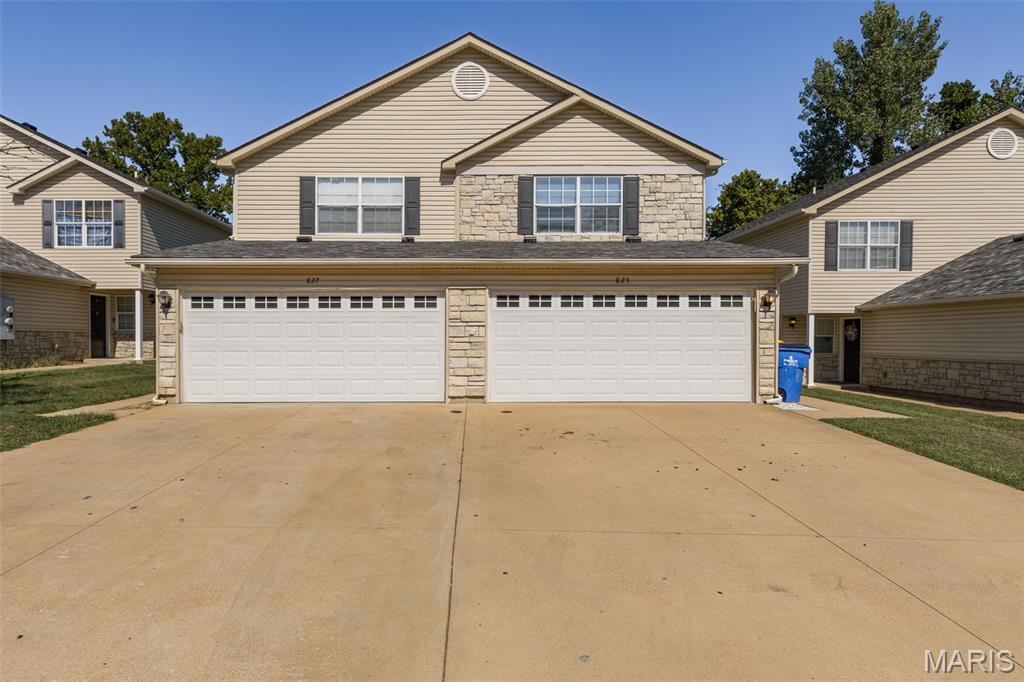
BE PREPARED TO FALL IN LOVE WITH 827 WOODSIDE CREEK!  Modern updates, a functional layout, and a desirable Festus location come together in this stunning 3-bedroom, 2.5-bath townhouse. Featuring new flooring throughout, fresh contemporary finishes, and a beautifully updated kitchen with stainless steel appliances, custom-style cabinetry, sleek countertops, and designer fixtures, this home offers the look and feel today's buyers are searching for.
The open main level creates a seamless flow between the kitchen, dining, and living spaces, while expansive windows and sliding glass doors bring in an abundance of natural light. Step outside to enjoy a private patio and tranquil wooded backdrop, perfect for morning coffee or evening relaxation. Complete with a spacious primary suite, attached 2-car garage, and low-maintenance exterior living, this move-in ready property combines comfort, convenience, and style in one exceptional package.
#26055667

Festus

827 Woodside Creek Drive

3 Beds

2 Baths

1,350 Sq.Ft.

$224,900

MLS#: 26055667
Price reduced
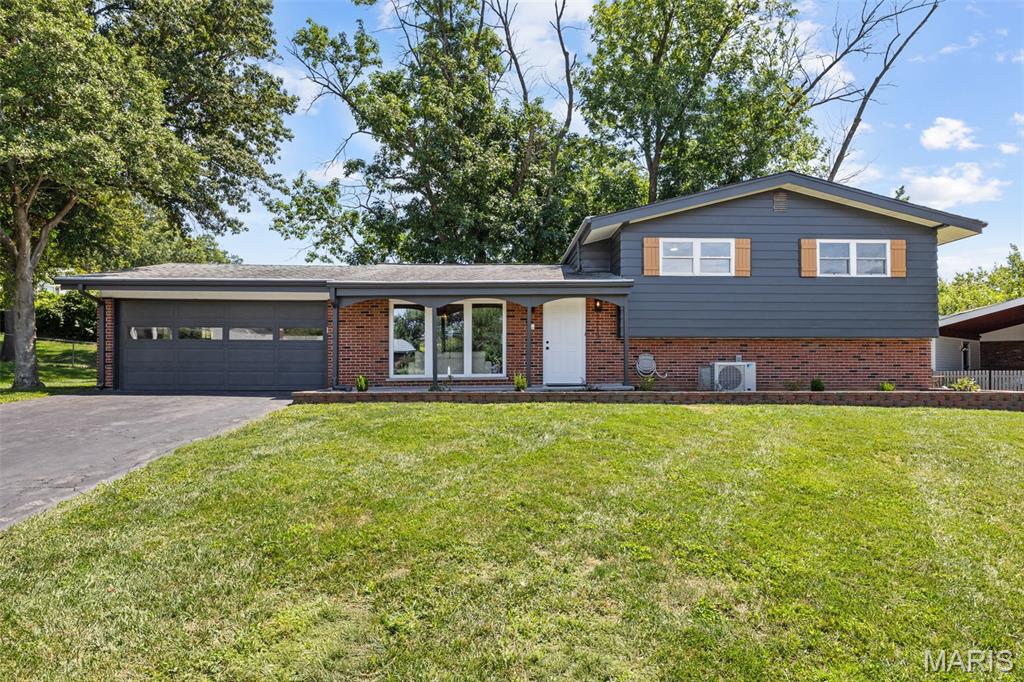
Charmingly Updated 3-Bedroom Home in Desirable 63146 Cul-de-Sac

Welcome to 1112 Trieste Drive, a beautifully refreshed 3-bedroom, 2-bath home tucked away on a quiet cul-de-sac in a desirable St. Louis subdivision. Ideally located just off Olive Boulevard, this home offers easy access to an incredible variety of shopping, dining, entertainment, and everyday conveniences, with quick access to both I-270 and the I-170 innerbelt.

From the moment you enter, you will notice the abundant natural light and beautiful views from nearly every window. The generous backyard is surrounded by mature trees, creating a peaceful and semi-private setting that you can enjoy from throughout the home. Vaulted ceiling in the spacious living room adds to the unique beauty of the home.

The updated kitchen is bright and inviting, featuring gorgeous quartz countertops, a convenient breakfast bar, and plenty of space for preparing and enjoying meals. Both bathrooms have been thoughtfully updated, adding a fresh and modern feel.

New luxury vinyl flooring extends throughout both the main level and lower level, creating a cohesive and stylish look. The walk-out lower level is an especially appealing feature, with French doors opening directly to a covered patio and the expansive backyard.

Behind the beautiful finishes, important improvements have already been completed for added peace of mind. The plumbing has been updated, and a brand-new electrical panel has been installed to serve the home for years to come.

This is a home that combines comfort, style, functionality, and location. All inspections have passed, and occupancy is pending as of August 25, 2026. Move-in ready and beautifully updated, 1112 Trieste Drive is a wonderful opportunity in the sought-after 63146 area.
#26052191

St Louis

1112 Trieste Drive

3 Beds

None Baths

1,763 Sq.Ft.

$395,000

MLS#: 26052191
Price reduced
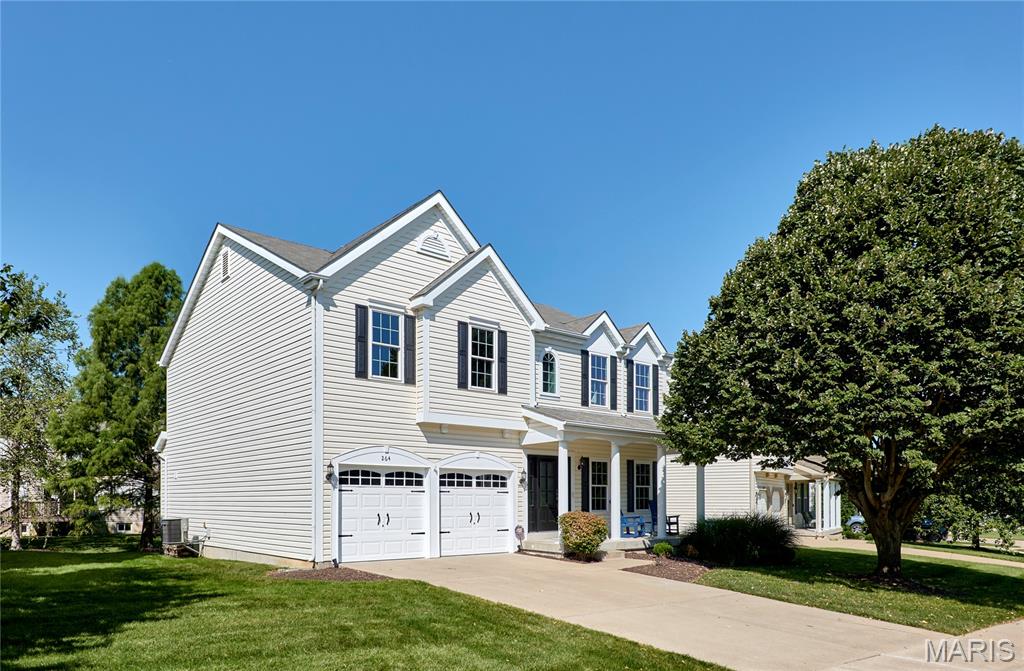
*Back on Market at no fault of seller* Want a single-family home with all the amenities of a condo or villa? This gorgeous home is for you! Enjoy the best of both worlds with the privacy and space of a single-family home, paired with the low-maintenance lifestyle and amenities you’re looking for.  This beautiful 3-bedroom, 2.5-bath home has it all! Nestled in a private setting, this home features a large backyard and spacious patio complete with a hot tub—perfect for relaxing or entertaining.Inside, you’ll find 9-foot ceilings on the first floor, beautiful flooring & crown molding through out, a cozy wood-burning fireplace, and smart-home features. Motorized blinds are installed on nearly every window, while Alexa controls the light switches and blinds for added convenience.The spacious primary suite offers a brand-new 85-inch TV and an electric smart fireplace, creating the perfect retreat. A bonus room provides additional living space and includes a projector and screen that will remain with the home; other equipment is reserved by the seller.Additional features include an owned basement humidifier, sump pit (pump not included), windows & doors (excluding garage door) new in 2025,  per seller a transferable window warranty with $50 transfer fee for any future materials/parts. The home also features solar-powered attic vents that require virtually no maintenance and an installed radon mitigation system. With its smart-home features, spacious outdoor living areas, private backyard, and thoughtful upgrades, this home is ready to impress!  **** Monthly HOA dues include select exterior maintenance, including some Roof repairs / replacement (Non-Casualty/Storm related), lawn care, snow removal, lawn sprinkler maintenance, sprinkler water, and deck maintenance. ***An additional annual HOA fee provides access to and helps cover maintenance of the **community pool, ponds, and other amenities** HOA covers roof repairs or replacement due to normal wear and tear, excluding storm-related damage. ****
#26055408

Dardenne Prairie

264 Greenshire Lane

3 Beds

2 Baths

2,570 Sq.Ft.

$444,000

MLS#: 26055408
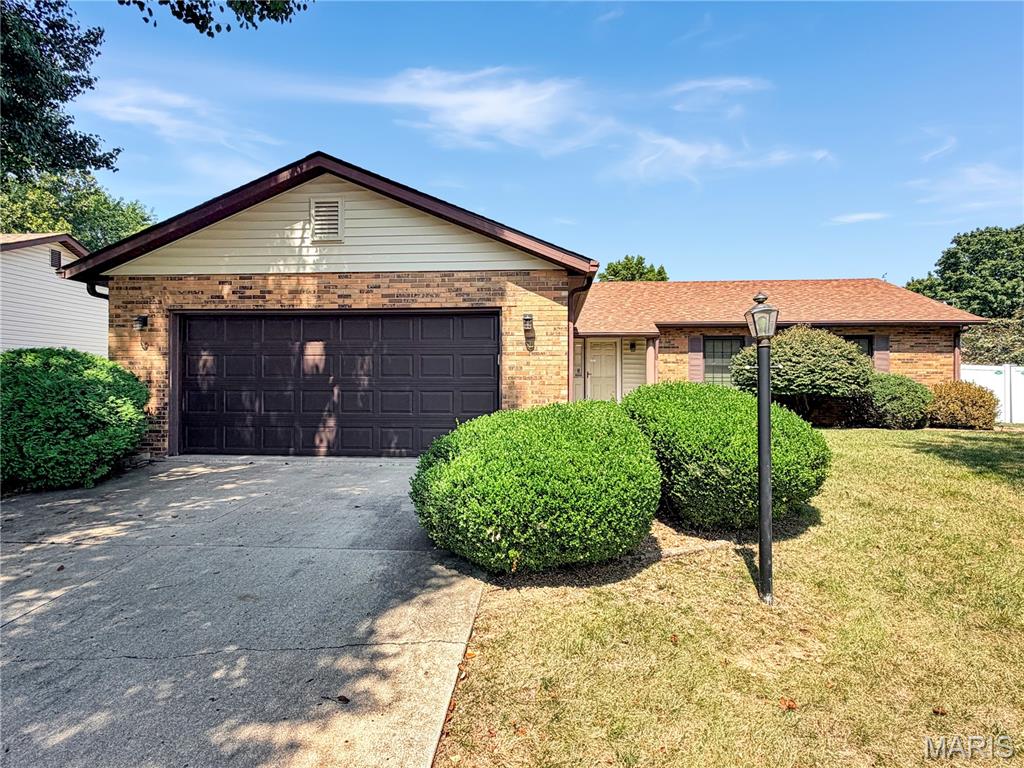
Welcome to 409 Kim Drive! Nestled in a well-established Fairview Heights neighborhood. This move-in-ready ranch home offers over 1,500 sq. ft. of comfortable main-level living. The expansive living room opens into the dining room, ideal for hosting guests. Gather in the cozy family room next to the stone fireplace, or gather through the sliding glass doors to the back patio to enjoy the private, vinyl-fenced yard. The eat-in kitchen comes complete with all appliances included, complemented by a dedicated laundry room equipped with built-in storage shelving. The primary suite features generous closet space and a private bathroom with a walk-in seated shower, while two additional bedrooms with large closets share a full hall bathroom with a tub. Located just minutes from premier dining, shopping, and major highway access. Jump on this one, you do not want to miss this well-maintained home in one of the most convenient locations to be in!
#26055541

Fairview Heights

409 Kim Drive

3 Beds

2 Baths

1,568 Sq.Ft.

$212,000

MLS#: 26055541
Price reduced
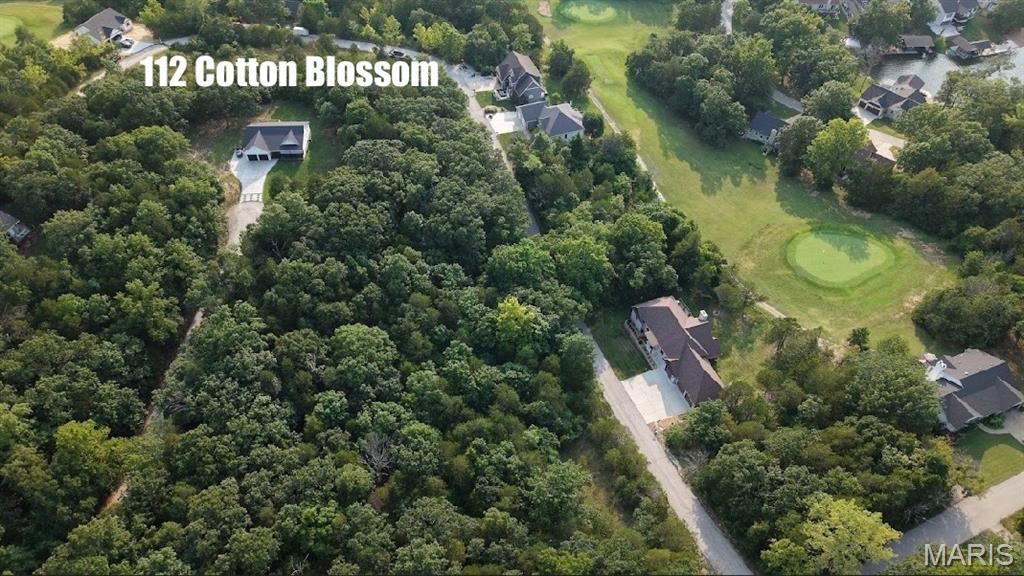
Builders Package with Utilities: Right down from the Big Lake, Golf Course, & New Construction! Buy as an individual lot for lake access or check out the neighboring lots to purchase as a package and save, save, save! These ready-to-build home sites and buildable lots are located in this private, gated, resort-style community with breathtaking views four lakes, a white, sandy beach area, golf course, campgrounds, swimming pool, fitness center and more. Perfect for builders planning to build several homes at once or to anyone seeking a peaceful, recreational lifestyle away from St. Louis, but still very close for easy family visits. Also perfect for get-away lake home. Enjoy the golf course, lake, boating, fishing, clubhouse, pool, etc. ! Just 20 minutes from The Heart of Saint Louis! 
Builders Package:

Developers Paradise: 
Can be combined with:
112 CottonBlossom (Sub Golf Course Lot)
165 CottonBlossom (Golf Course Lot)
166 Cotton Blossom (Sub Golf Course Lot) 
185 CottonBlossom (Golf Course Lot)
9633 Magnolia (Golf Course Lot)  
5724 Treebrook (Golf Course Lot) 
5728 Treebrook (Golf Course Lot)
5736 Treebrook (Golf Course Lot) 
5740 Treebrook (Golf Course Lot) 

& More!
#26051174

Hillsboro

Lot 42// 112 Cotton Blossom Drive

None Beds

None Baths

0.26 acres

$10,000

MLS#: 26051174

* Listings identified with the FMLS IDX logo come from FMLS and are held by brokerage firms other than the owner of this website. The listing brokerage is identified in any listing details. Information is deemed reliable but is not guaranteed. If you believe any FMLS listing contains material that infringes your copyrighted work please click here to review our DMCA policy and learn how to submit a takedown request. © 2024. First Multiple Listing Service, Inc.

Categories

Homes Tailored to Your Lifestyle

Buyers Guide

Buying a home is one of the most exciting milestones of your life.

View more

Sellers Guide

Putting your home on the market can be a stressful process, especially when you don’t know what to expect.

View more

Market report

With just a few clicks, you'll gain instant access to valuable insights about the real estate market, including trends, property values, and community analytics.

View more

Home value

Unlike automated valuations, our hands-on review will provide a comprehensive opinion of your home’s value while considering important interior elements and other location intangible factors that machine algorithms so often miss.

View more

Buyers resources

Guides on financing, inspections, and choosing the right Realtor for a smooth home purchase.

Sellers resources

Practical tips on staging, pricing, and preparing your home to attract buyers and maximize your sale.

Send a message

Message successfully sent.

Reason for contacting?

I agree to receive email communication and understand I can unsubscribe at any time.

I agree to be contacted by Realhub DEV via call, email, and text for real estate services. To opt out, you can reply 'stop' at any time or reply 'help' for assistance. You can also click the unsubscribe link in the emails. Message and data rates may apply. Message frequency may vary. Privacy Policy

Sign In Sign Out

Virtual Assistant

Would you like to take the next step with this property? We can help you schedule a showing or virtual tour, or send you more details.

Yes, I would like more information.

Thank You for Your Reply, One of Our Agents will contact you as soon as possible

No, maybe later.

Thank you, you can always contact me via email, phone number or through the contact form.

Realhub AI

Lucy - Your AI-Powered Realtor

Update Your Temporary Password

Personalize your search

Enter your email and we'll notify you immediately when new listings match what you're looking for.

or enter email address

Already have an account ? Login here

Continue your home search

I agree to receive communications and understand I can unsubscribe at any time.

I agree to be contacted by Realhub DEV via call, email, and text for real estate services. To opt out, you can reply 'stop' at any time or reply 'help' for assistance. You can also click the unsubscribe link in the emails. Message and data rates may apply. Message frequency may vary. Privacy Policy

Already have an account ? Login here

We use cookies

We use cookies primarily for analytics to enhance your experience. By accepting, you agree to our use of these cookies. You can manage your preferences or learn more about our cookies policy.