Thinking of selling?

Blue Sapphireline

Browse Properties
  • Nearby me

Popular Features

Community Features

Association

Property Features

Waterfront

View

Exterior Features

Interior Features

Style

E-Alert name

Properties

10000 properties match your criteria

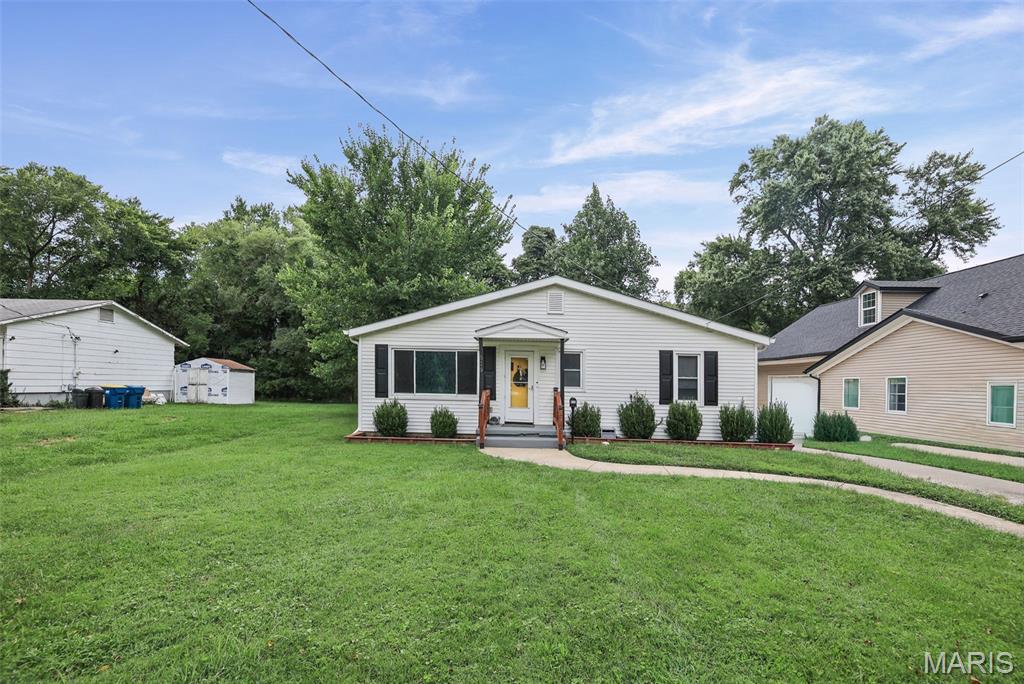
This property includes an updated single family home PLUS guest house / In-Law Suite! The main house features 3 bedrooms & 2 baths, with 1491 Sq Ft. Includes spacious living room, laundry room, eat in kitchen with tile backsplash & stainless steel appliances. Large primary bedroom has walk in closet, 3/4 primary bath & access to covered back porch. Guest house has 590 Sq Ft, with it's own electric meter; includes living room, kitchen, bonus room & 3/4 bathroom with laundry (stackable washer/dryer stays). Attached exterior storage space is a nice bonus. Private backyard is fenced, includes new patio & new partial concrete driveway. Both houses have a newer roof (with gutter guards), newer windows & newer water heater. Main house has newer HVAC system; both houses have newer mini-split heating & cooling system. Seller says the neighborhood is quiet & that deer frequently pass through! This is truly a unique property with many possibilities. Move in Ready! Located near downtown Edwardsville & Leclaire Park!
#26051968

Edwardsville

619 Thomas Street

3 Beds

3 Baths

2,081 Sq.Ft.

$269,900

MLS#: 26051968
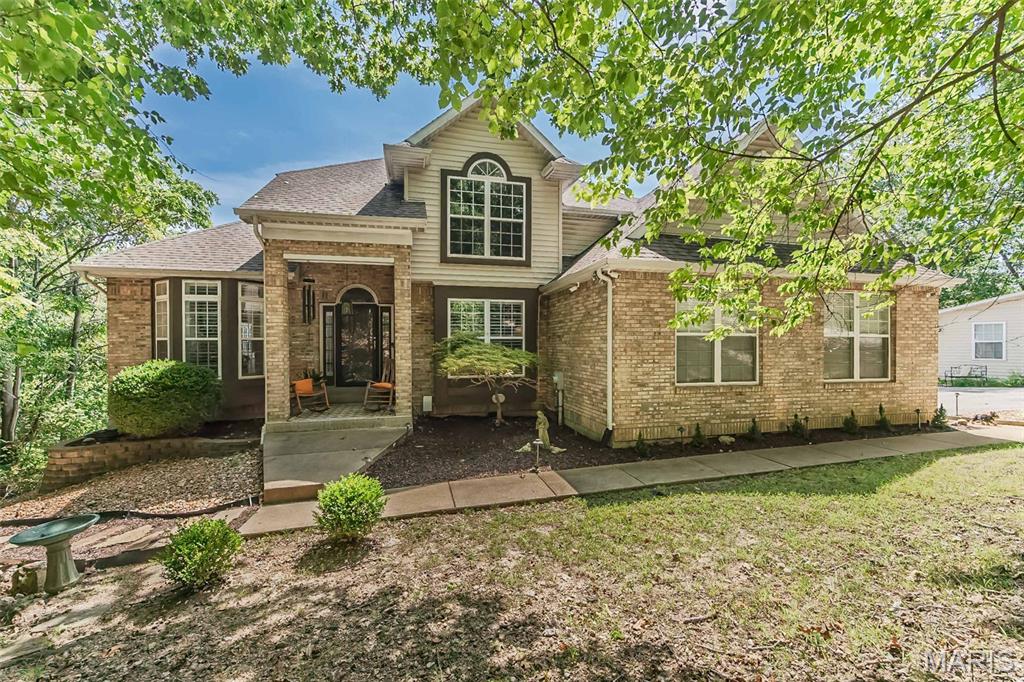
Welcome to 756 Heatherstone Drive, an impressive 5-bedroom, 3.5-bath home offering exceptional space, privacy and versatility in a beautiful wooded setting in desirable Paradise Valley. A stately brick exterior and inviting covered entry open to a light-filled interior featuring hardwood floors, detailed millwork and a gracious two-story foyer. The formal dining room is ideal for entertaining, while a private office with French doors provides the perfect work-from-home space.  The spacious kitchen features abundant two-tone cabinetry, generous counter space, a center island with gas cooktop, double ovens and an adjoining breakfast room overlooking the trees. Just beyond, a bright sunroom offers a peaceful place to relax and enjoy the natural surroundings. The main-level family room features a fireplace and opens to an expansive deck, creating an effortless flow for indoor-outdoor entertaining. A powder room and convenient main-floor laundry complete this level. Upstairs, the generous primary suite includes a tray ceiling, large customized walk-in closet and private bath with dual vanities, soaking tub and separate shower. Three additional bedrooms and two full baths provide comfortable accommodations for family and guests. The finished walk-out lower level significantly expands the living space with a large recreation and family room, second fireplace, billiards area, fifth bedroom and full bath—ideal for guests, multigenerational living or a private retreat. Outdoor living is equally impressive, with multiple decks, a covered lower-level entertaining area, firepit space and a picturesque backyard surrounded by mature trees. An attached garage, additional detached workshop and ample parking provide outstanding flexibility. This distinctive property combines generous living space, beautiful wooded views and exceptional amenities—all in one remarkable home.
#26054027

High Ridge

756 Heatherstone Drive

5 Beds

3 Baths

3,300 Sq.Ft.

$650,000

MLS#: 26054027
Price reduced
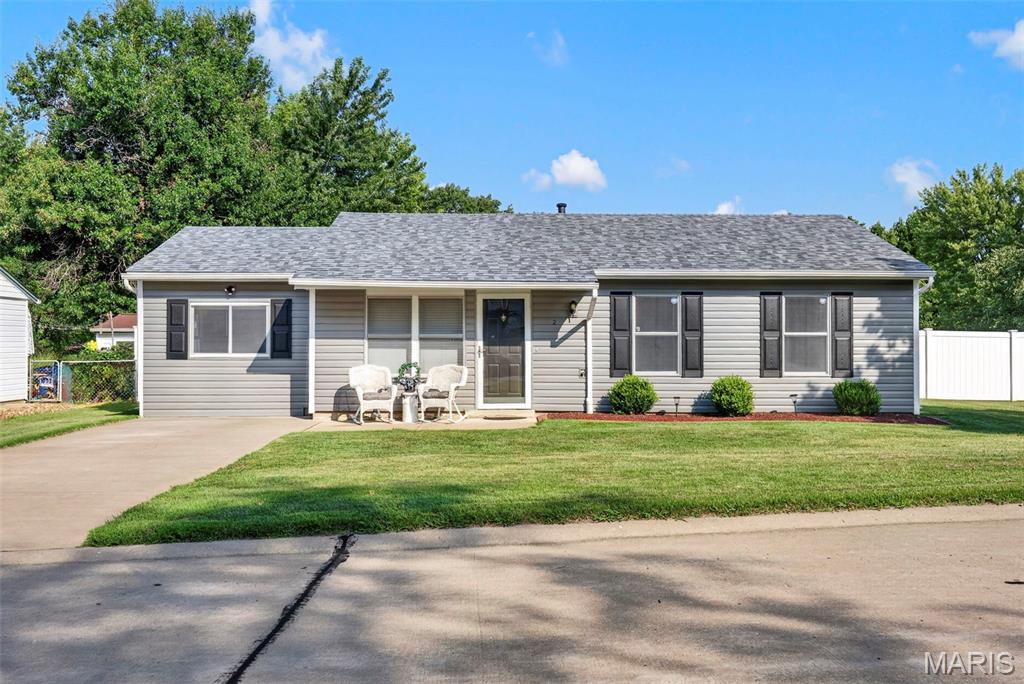
Welcome to 2 Lone Elk Ln! This charming 3 bed, 1 bath home offers just under 1,300 sq ft of comfortable living space with several major updates already completed for added peace of mind. Inside, you'll find a functional layout featuring a bonus room that could serve as a home office or playroom, convenient main floor laundry, and newer kitchen appliances, including the dishwasher, stove, and refrigerator, installed in 2023. Major improvements include a new roof, siding, and shutters completed in April 2026, a vinyl privacy fence installed in 2023, and an AC, furnace, and updated electrical panel installed in 2018. Situated on a corner lot, the outdoor space features a covered back porch perfect for relaxing or entertaining, along with a shed for additional storage. With easy access to Hwy 70, Hwy 364, and Hwy K, this home offers a convenient location for commuting, shopping, dining, and more. With updates both inside and out, 2 Lone Elk Ln is ready for its next owner to move in!
#26054591

St Peters

2 Lone Elk Lane

3 Beds

1 Baths

1,222 Sq.Ft.

$254,900

MLS#: 26054591
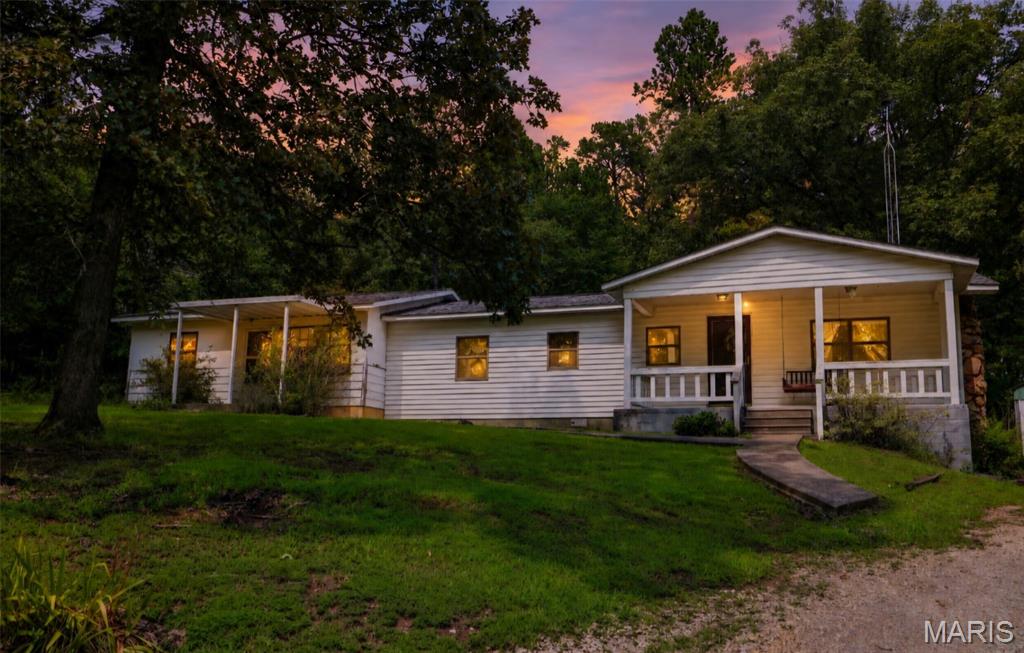
17.7 Acres | Spacious Home | Multiple Outbuildings | Endless Potential-(Prior owner occupied the property from the 70's till July 2026)
Welcome to this beautiful and unique 17.7-acre property located approximately 1\4 mile off Highway 51 on BCR 210 in North Patton. Offering privacy and a lot of space, this property is ready for someone to bring their vision to life.
The home was moved onto the property in 1973 and remodeled in 1990, including a concrete foundation, fireplace, and in-law suite. The flexible layout offers 5 bedrooms, 2 bathrooms, and 2 kitchens, making it ideal for a large family, multi-generational living, or additional guest space. The main kitchen includes a stove and refrigerator. Newer hot water heater in the main side of the home. There will be a hot water heater installed on the other side of the house in bathroom #2 before closing.
Outside, you'll find three detached garages/outbuildings, including two separate 24' x 30' buildings and a 24' x 14' garage, plus a 9' x 8' shed and a barn (not in great shape) in the back field. The property also features a private well and septic/lagoon system.
The home and outbuildings all need some TLC/ Repairs and are being sold in AS-IS condition. Flooring repairs are needed in select areas, and the outbuildings will require repairs. All outbuildings will be cleaned out prior to closing. 
The prior owner lived there since the 70's till July of this year . The current owners inherited the property in July 2026. They have not personally occupied the property for more than 45+ years, and the property is being sold AS-IS. Buyers are encouraged to perform their own inspections and due diligence regarding the residence, outbuildings, well, septic/lagoon system, and overall condition of the property.
With 17.7 acres, multiple buildings, flexible living space, and plenty of room to make it your own, this property offers an exceptional opportunity for a country retreat, homestead, or hobby property or a Deer hunters retreat!
Come see the possibilities this property has to offer!
#26055327

Patton

11379 BCR 210

5 Beds

2 Baths

1,840 Sq.Ft.

$249,000

MLS#: 26055327
Price reduced
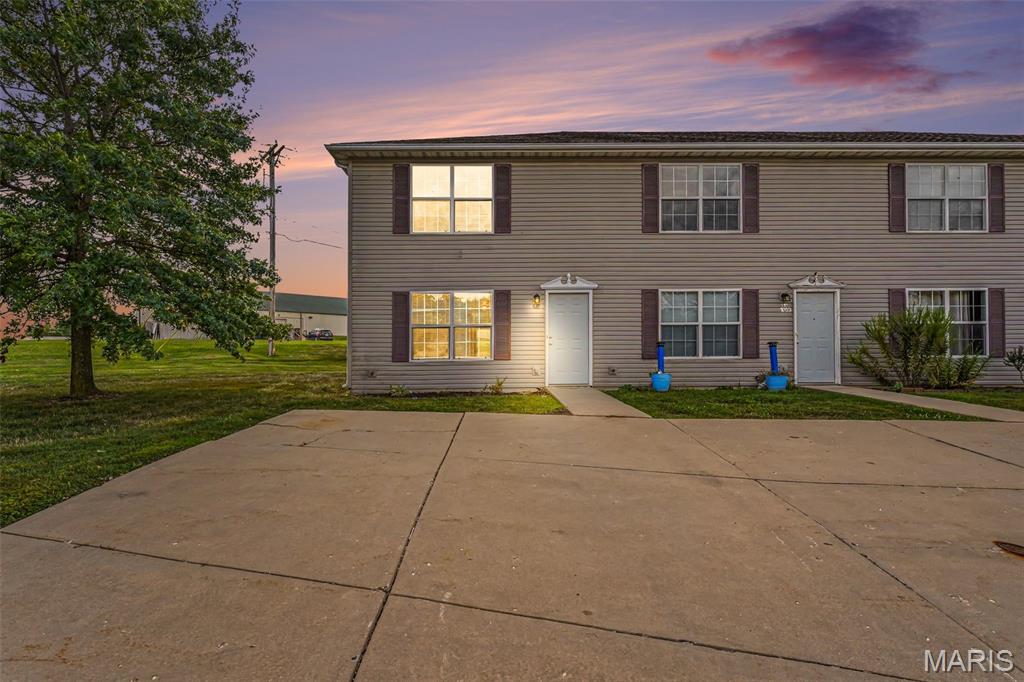
NEW PRICE! Welcome home to this freshly painted and newly carpeted townhouse in Warrenton! This inviting home features two generously sized bedrooms and 1.5 bathrooms, offering comfortable and convenient living. The spacious eat-in kitchen includes a large pantry for added storage, while the all-electric design provides efficiency and ease of maintenance. The functional floor plan offers plenty of room to relax and entertain, with comfortable living spaces and a convenient half bath on the main level, Move-in ready and waiting for its new owner, this low-maintenance townhouse is perfect for first-time buyers, downsizers, or anyone looking for an affordable home in a great Warrenton location. Enjoy the perfect blend of comfort, convenience, and value! Make your appointment today before this one says SOLD!  End unit.
#26047321

Warrenton

1055 Arlington Way

2 Beds

1 Baths

1,296 Sq.Ft.

$135,000

MLS#: 26047321
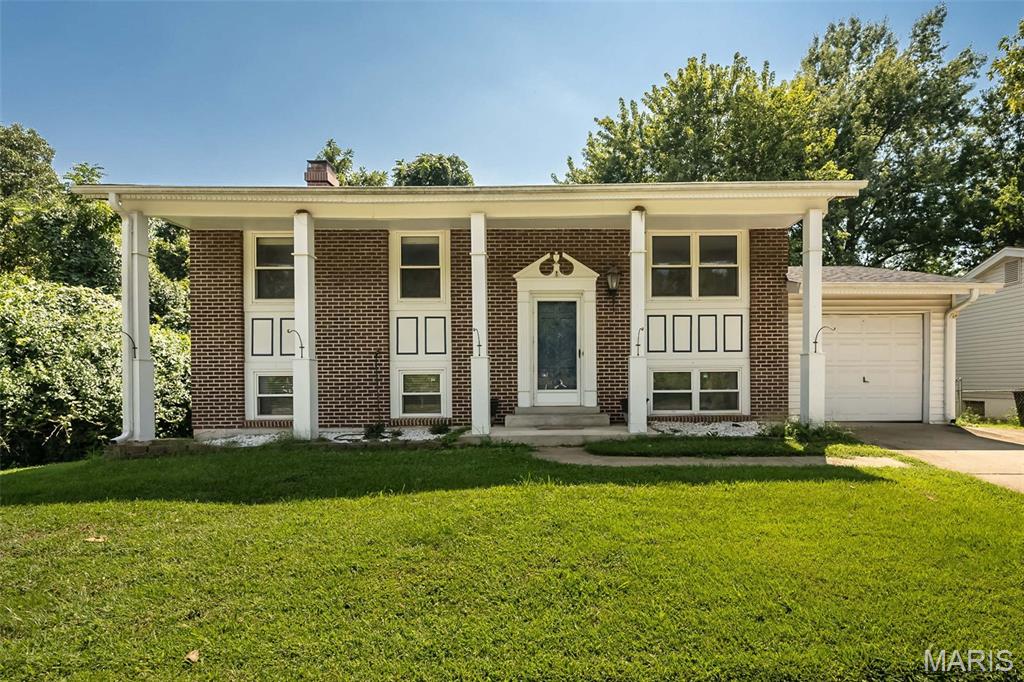
Opportunity awaits in this spacious 4-bedroom, 2-bath home located in the highly regarded AAA Rockwood School District. Perfect for an Investor or Rehabber in a sought after area in Fenton! This home offers a versatile split-level floor plan, this home features laminate wood flooring throughout much of the main level, generous living and dining spaces, and an eat-in kitchen with abundant cabinetry and exterior French doors. The main floor also has 3 bedrooms and a full bathroom.  The lower level expands the living space with a large family room highlighted by a classic brick fireplace, a 4th bedroom, full bathroom, plus unfinished space for laundry, storage, or future possibilities. Outside, enjoy a spacious fenced backyard with mature trees, a patio, and plenty of room for gardening, recreation, pets, or entertaining. An attached garage adds everyday convenience. With some TLC and thoughtful updates, this home offers an excellent opportunity to create a space that reflects your personal style while building equity in a desirable Rockwood location. Bring your ideas and imagine the possibilities!  Property is being sold "as is" with seller providing NO inspections or repairs.
#26054679

Fenton

1235 Greenmar Drive

4 Beds

2 Baths

1,754 Sq.Ft.

$225,000

MLS#: 26054679
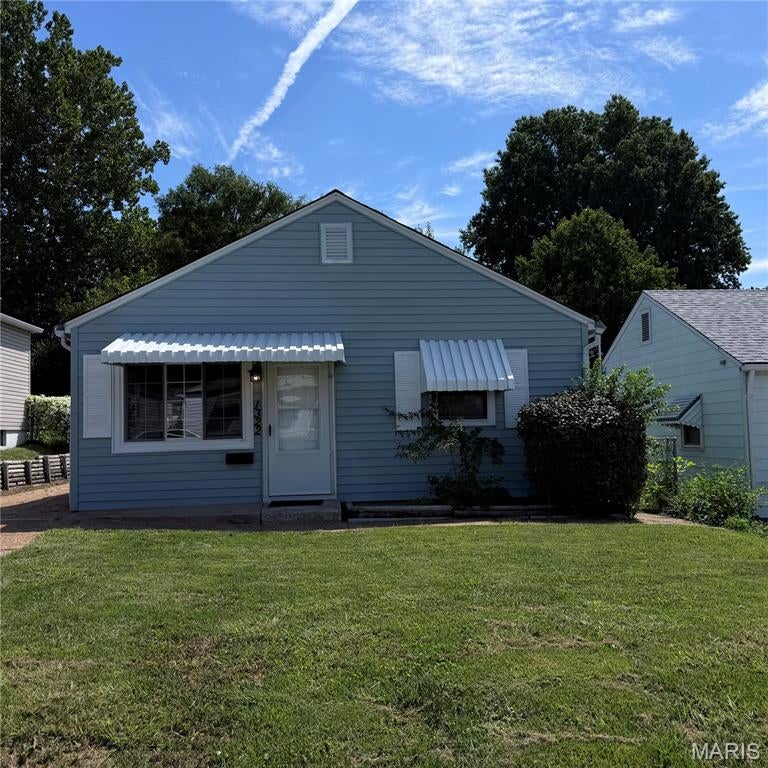
DOGTOWN CHARM. EXCEPTIONAL VALUE. BIG BANG FOR YOUR BUCK!

Welcome to 1322 Kraft Street, a charming 2-bedroom, 1-bath bungalow ideally located in the heart of highly desirable Dogtown. This home features a NEW ROOF, DOUBLE GARAGE, nicely sized enclosed backyard, long driveway, and parking pads, offering plenty of parking and outdoor space for your children, pets, or to entertain family and friends.

Location is everything, and this one delivers! Centrally located, just minutes from Forest Park, the St. Louis Zoo, Art Museum, Science Center, Missouri History Museum, The Muny, The Hill, Clayton, Central West End, popular restaurants, neighborhood pubs, and major highways. Whether you’re heading out for dinner, catching a game, enjoying the park, or exploring the best of St. Louis, it’s all conveniently close.

With its classic bungalow charm, desirable Dogtown location, double garage, generous parking, and nicely sized yard, 1322 Kraft Street offers something for everyone—from first-time buyers and those looking to downsize to investors and anyone simply looking to enjoy life in one of St. Louis’ most popular neighborhoods.

A great home. A great location. An exceptional value. BIG BANG FOR YOUR BUCK!

Property is being sold AS-IS.
#26054903

St Louis

1322 Kraft Street

2 Beds

1 Baths

750 Sq.Ft.

$140,000

MLS#: 26054903
Price reduced
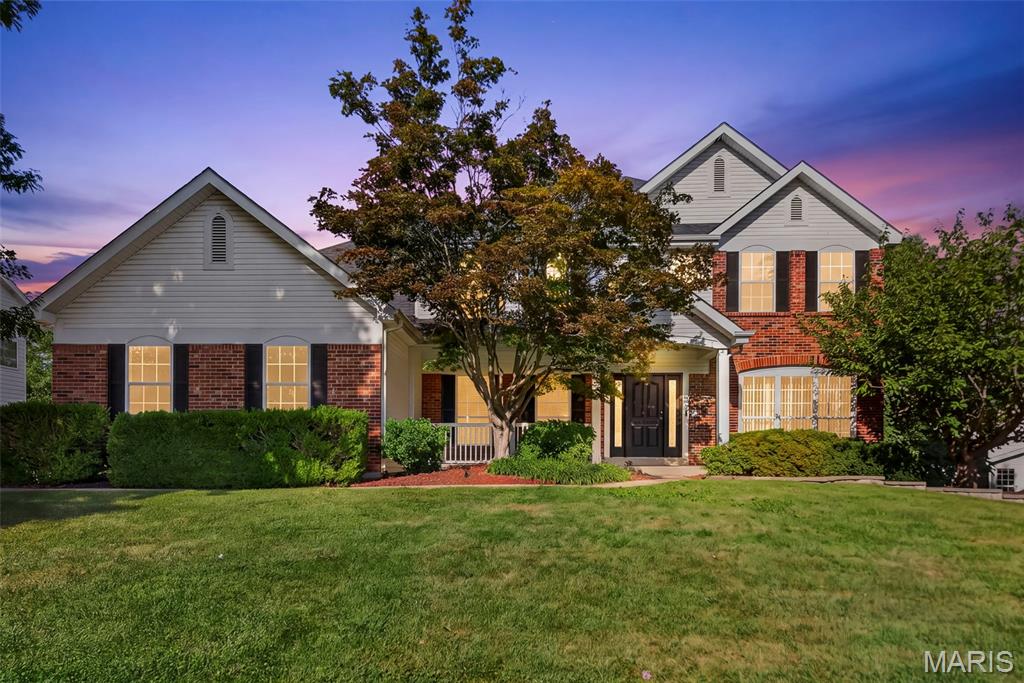
Welcome to your private oasis in the highly coveted Turtle Creek Golf Community. This striking, brick-front two-story estate blends timeless architectural curb appeal with a spacious, functional layout designed for modern living, remote work, and effortless entertaining.  Designed for gathering, the kitchen boasts premium 42-inch cabinetry, granite countertops, a massive center island, and a sun-drenched breakfast bay that opens directly to the outdoor deck.  Step outside to your private pool and deck area, perfect for summer barbecues, lounging, and resort-style relaxation.  With a fully finished walk-out basement and a grand main level featuring 9-foot ceilings, this home offers over 4,000 square feet of total living space—providing endless options for a home office, gym, or media room. Seller is licensed agent in State of MO, with principal ownership. Professional pictures coming soon.
#26043322

O'Fallon

1519 Oakland Hills Drive

4 Beds

3 Baths

3,882 Sq.Ft.

$599,000

MLS#: 26043322
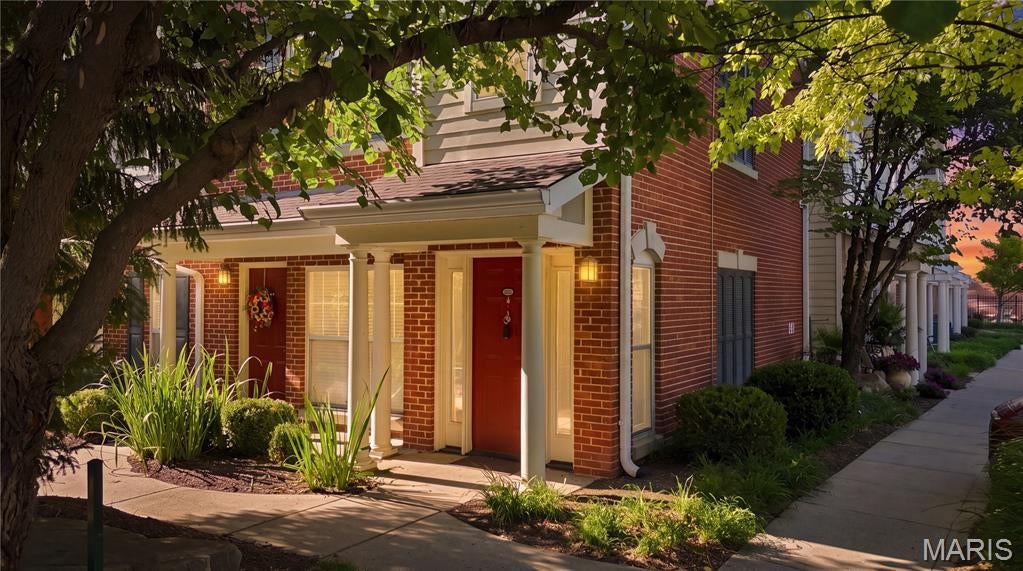
Revel in the style, comfort and low-maintenance living in this beautiful townhouse-style condo in sought-after McKnight Crossing and Webster Groves School District. Perched on the 2nd and 3rd floors, this spacious home welcomes you with a private main-level entrance and large entry closet. Upstairs, a sun-filled open-concept floorplan is enhanced by bamboo floors, crown molding, graceful arched doorways, six-panel doors, designer lighting and upscale finishes throughout. The spacious living room and dining area flow into the well-appointed kitchen featuring granite countertops, 42” maple cabinetry, stainless steel appliances and a breakfast bar ideal for casual dining and entertaining. A convenient planning desk nook, powder room and laundry room with walk-in pantry/storage complete the main living level. Upstairs, retreat to the generous primary suite featuring a charming bay window, walk-in closet and beautifully appointed private bath with marble tile floors and granite counters. A spacious second bedroom and additional full bath provide plenty of room for guests or a home office. Andersen energy-efficient windows, newer roof and 1 garage space add to the appeal. Enjoy resort-style community amenities including a sparkling inground pool, sundeck, pool house, gazebo, BBQ grills, picnic areas, community garden, bike racks and dog park. HOA includes water, sewer, trash, landscaping, snow removal, pool maintenance and insurance. Incredible central location near Tilles Park, Katie’s Pizza, Farotto’s, shopping, dining and Hwy 40/64, putting you minutes from Clayton, Brentwood and everything St. Louis has to offer. Passed occupancy inspection and ready for a quick closing!
#26055110

St Louis

2662 McKnight Crossing Court

2 Beds

2 Baths

1,361 Sq.Ft.

$273,000

MLS#: 26055110
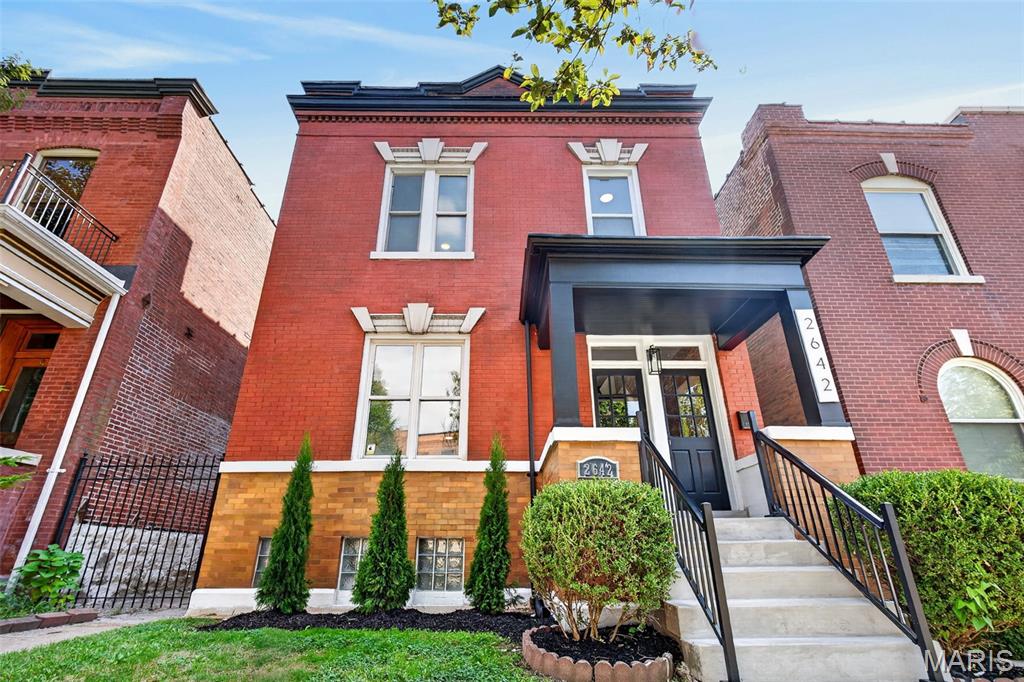
Welcome to 2642 Accomac, a beautifully updated historic home built in 1907, offering over 2,5000 square feet of character, space and modern comfort. Upon entry you'll notice extreme care, original wood floors & open floor plan. The breathtaking staircase & recessed lighting gauges the eye. The living room features an abundance of natural light, a decorative fireplace & space. The stunning dining room is spacious and perfect for entertaining. The kitchen is GOREGOUS & revived with modern elegance.  Off the kitchen is an additional entertaining space suited for convenience and South City lifestyle. A tucked-in powder room & laundry room complete Level 1. Level 2 features a luxurious primary bedroom suite that screams beauty & character. The spa like primary bathroom wows with excitement. Three additional bedrooms & full bath rounds out Level 2. Outside you can enjoy the luxuries of a new 2 car city garage & fenced-in backyard. Welcome Home to Fox Park! Enjoy luxurious city living at it's finest.
#26053437

St Louis

2642 Accomac Street

4 Beds

2 Baths

2,536 Sq.Ft.

$475,000

MLS#: 26053437
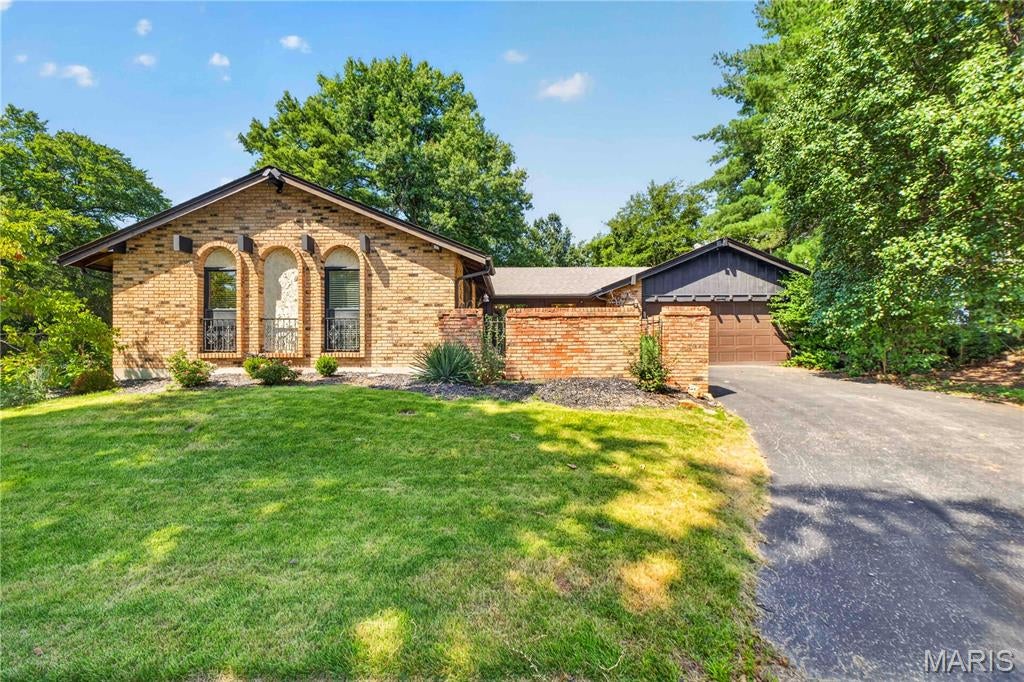
Tucked away on a super quiet cul-de-sac in the highly sought-after Lindbergh School District, this 3-bedroom, 2-bath ranch offers nearly 1,700 square feet of comfortable, move-in ready living with a setting that’s hard to beat.
Inside, the layout is functional and easy to live in, with generous living spaces, plenty of natural light and a true primary suite with its own private bath. A dedicated laundry room adds everyday convenience, while the spacious garage gives you plenty of room for cars, storage and more. Even better, the roof was replaced in 2026, taking care of one of the big-ticket items from day one.
Step outside and you’ll find a charming courtyard that gives the home a little extra character and a quiet spot to enjoy some fresh air. Out back, the yard feels completely tucked away, surrounded by mature trees and greenery that make it a privacy seeker’s dream.
Move right in and enjoy it as-is, or update and make it your own over time. With a quiet cul-de-sac, incredible privacy, Lindbergh Schools and plenty of potential, this one covers a lot of bases.
#26041164

Unincorporated

4795 Kingbird Lane

3 Beds

2 Baths

1,699 Sq.Ft.

$300,000

MLS#: 26041164
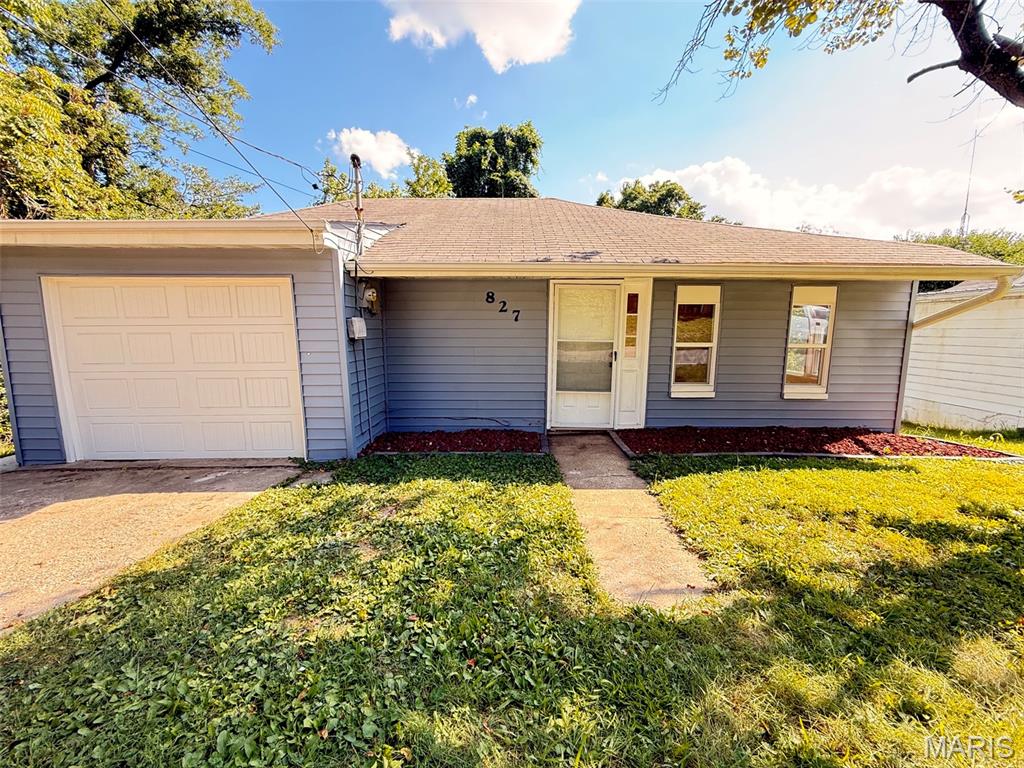
Price reduced
Don't be a drive by and lose out on this amazing home!  You’ll want to see inside! Step through the door and discover an incredible amount of beautifully refreshed living space at an attractive price point. Almost every surface has been updated, creating a fresh, light and airy feel throughout.

You’ll find all new windows, all new flooring, fresh paint, and a brand-new deck ready for relaxing or entertaining. The oversized living room makes a statement with beautiful new hardwood flooring, while the updated kitchen features new flooring and a stylish backsplash that adds the perfect finishing touch. The spacious kitchen/dining area offers plenty of room for everyday living, family gatherings, and entertaining.

The generously sized bedrooms provide plenty of comfort, while abundant closet space makes storage a breeze. And then there’s the basement—with an impressive amount of bonus space that can be used as a family room, home office, hobby area, playroom, or additional storage. A walkout basement and refinished garage add even more versatility and value.

There’s a lot of house here for the money! Buyers may be tempted to drive by, but the real surprise is waiting inside. Come take a look—you may be amazed by how much this home has to offer! Alton occupancy has passed it's inspection!

Buyer and buyers agent to verify all MLS information including but not limited to square feet, measurements, lot size, features, exemptions/taxes, schools etc.

AI-enhanced photo's are provided to showcase design possibilities and are intended for inspiration only.  Some furnishings, finishes, and features shown may not currently be present.
#26055688

Alton

827 Chouteau Avenue

3 Beds

1 Baths

1,440 Sq.Ft.

$139,900

MLS#: 26055688
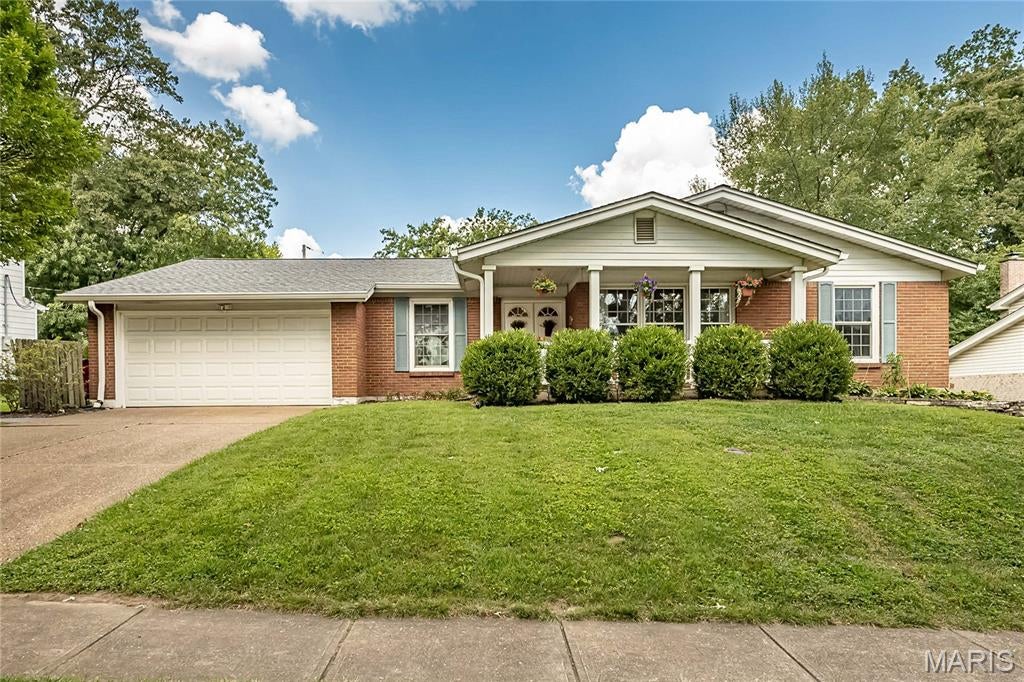
Beautifully updated 5-bedroom RANCH in desirable Sunset Hills, Lindbergh School District.  This home offers the perfect combination of comfortable one-level living, modern updates and plenty of space for family and entertaining.    Step inside and you'll immediately appreciate the inviting layout and thoughtfully updated finishes.  The updated kitchen provides a beautiful and functional gathering space, while the updated bathrooms offer a fresh modern feel.  With five bedrooms there is room for everyone--whether you need dedicated bedrooms, a home office, guest space, or a hobby room.  The ranch design provides exceptional, convenience and easy everyday living.  And for peace of mind, the home features a brand-new roof, making this an especially attractive opportunity for buyers looking for a home where major updates have already been completed.
#26055831

Sunset Hills

9363 Hazelridge Drive

5 Beds

3 Baths

4,176 Sq.Ft.

$529,000

MLS#: 26055831
Price reduced
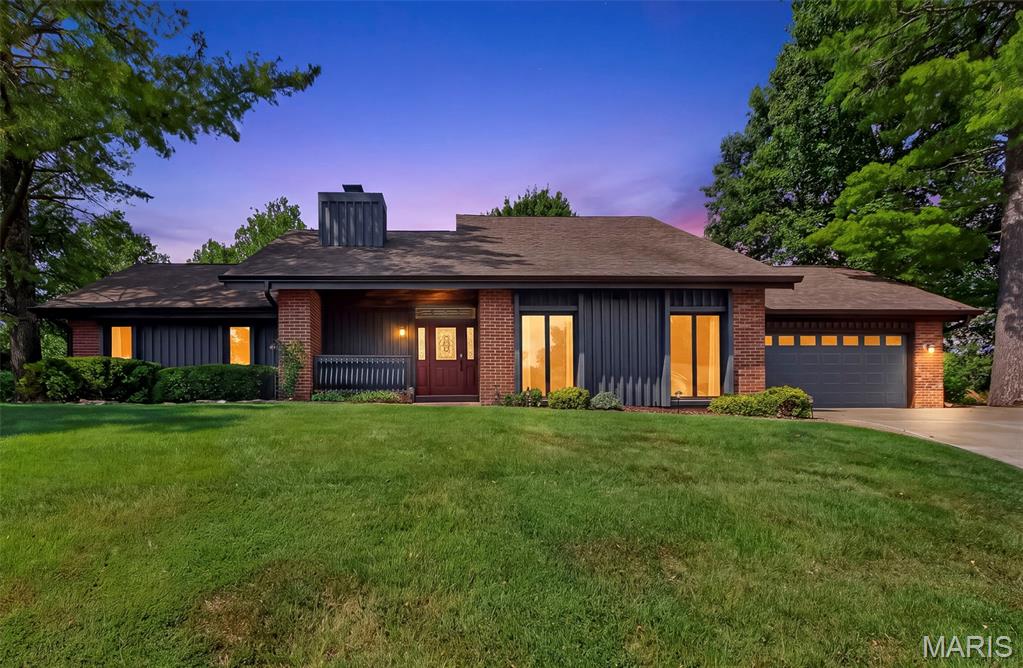
Welcome home to 1028 Monfort Ct, a beautiful single-family 1.5 story home tucked away on a quiet cul-de-sac in the highly desirable Lake Saint Louis community featuring hardwood floors, beautiful solid wood doors, custom cabinetry and millwork throughout. Primary suite boast built-ins, private deck, and brand new remodeled bathroom.  Enjoy stunning a park like backyard perfect for entertaining and enjoying peaceful views from your large deck and patio.  Partially finished basement offers more, including functional kitchen area with appliances, thoughtful storage, and space for media room, entertainment and more.  This property is an incredible opportunity for anyone looking to enjoy the all this exceptional home and community has to offer.
#26052900

Lake St Louis

1028 Monfort Court

3 Beds

2 Baths

1,992 Sq.Ft.

$475,000

MLS#: 26052900
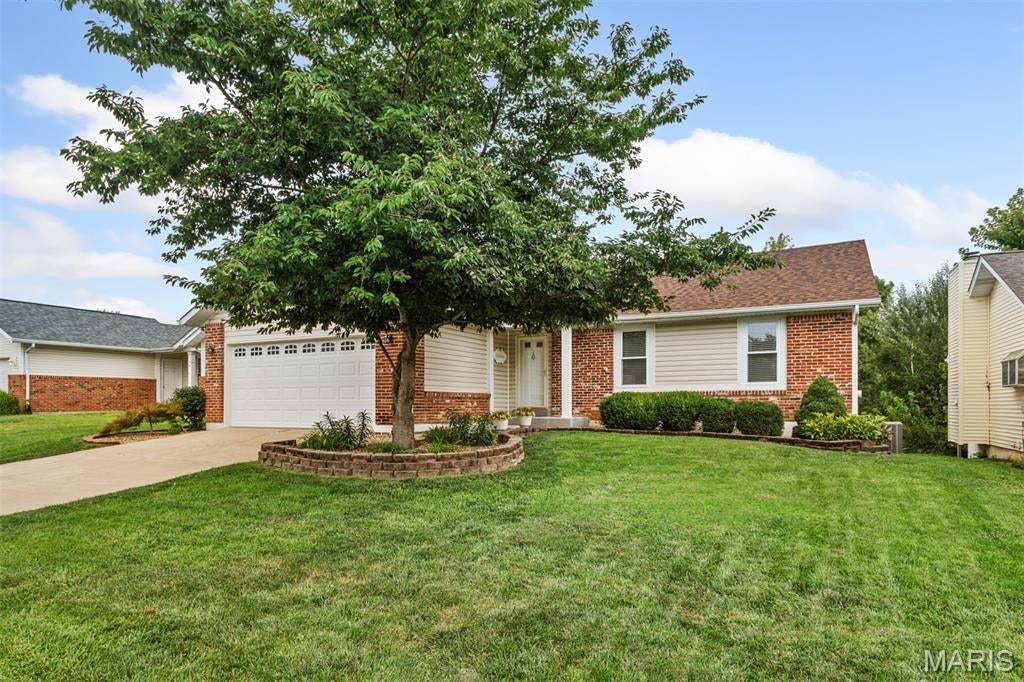
Charming ranch is beautifully updated with luxury vinyl plank flooring throughout the main level, fresh neutral paint, updated bathrooms and kitchen, partially finished walk-out lower level and so much more! The open floor plan features soaring vaulted ceilings.  Kitchen updates include quartz counters, new dishwasher 2025, gas range, microwave and refrigerator all included.  Separate dining room is spacious with room for a large dining table.  Living room highlights include a gas fireplace, bay window, built-in shelving and newer backdoor with blinds that opens to Trex Deck composite deck (replaced in 2021).  Primary suite is vaulted and has a luxurious bathroom with updated vanity with quartz counters.  The hall bath, also vaulted features shimmering white tile shower/tub combo and newer vanity.  The two additional bedrooms are spacious with large closets and ceiling fans. Lower level is partially finished with newer carpet, wet bar, storage room with laundry and walk-out to covered patio and fully fence yard.  Updated landscaping enhances this beautiful yard. Roof was replaced in 2024.  electrical panel 2025.   Enjoy subdivision amenities: pool, clubhouse and tennis court. Located close to all that St. Peter, O'Fallon and St. Charles has to offer.  Easy access to major highways and all that St. Charles County has to offer!
#26053710

St Peters

15 Dorchester Court

3 Beds

2 Baths

1,864 Sq.Ft.

$367,000

MLS#: 26053710

* Listings identified with the FMLS IDX logo come from FMLS and are held by brokerage firms other than the owner of this website. The listing brokerage is identified in any listing details. Information is deemed reliable but is not guaranteed. If you believe any FMLS listing contains material that infringes your copyrighted work please click here to review our DMCA policy and learn how to submit a takedown request. © 2024. First Multiple Listing Service, Inc.

Categories

Homes Tailored to Your Lifestyle

Buyers Guide

Buying a home is one of the most exciting milestones of your life.

View more

Sellers Guide

Putting your home on the market can be a stressful process, especially when you don’t know what to expect.

View more

Market report

With just a few clicks, you'll gain instant access to valuable insights about the real estate market, including trends, property values, and community analytics.

View more

Home value

Unlike automated valuations, our hands-on review will provide a comprehensive opinion of your home’s value while considering important interior elements and other location intangible factors that machine algorithms so often miss.

View more

Buyers resources

Guides on financing, inspections, and choosing the right Realtor for a smooth home purchase.

Sellers resources

Practical tips on staging, pricing, and preparing your home to attract buyers and maximize your sale.

Send a message

Message successfully sent.

Reason for contacting?

I agree to receive email communication and understand I can unsubscribe at any time.

I agree to be contacted by Realhub DEV via call, email, and text for real estate services. To opt out, you can reply 'stop' at any time or reply 'help' for assistance. You can also click the unsubscribe link in the emails. Message and data rates may apply. Message frequency may vary. Privacy Policy

Sign In Sign Out

Virtual Assistant

Would you like to take the next step with this property? We can help you schedule a showing or virtual tour, or send you more details.

Yes, I would like more information.

Thank You for Your Reply, One of Our Agents will contact you as soon as possible

No, maybe later.

Thank you, you can always contact me via email, phone number or through the contact form.

Realhub AI

Lucy - Your AI-Powered Realtor

Update Your Temporary Password

Personalize your search

Enter your email and we'll notify you immediately when new listings match what you're looking for.

or enter email address

Already have an account ? Login here

Continue your home search

I agree to receive communications and understand I can unsubscribe at any time.

I agree to be contacted by Realhub DEV via call, email, and text for real estate services. To opt out, you can reply 'stop' at any time or reply 'help' for assistance. You can also click the unsubscribe link in the emails. Message and data rates may apply. Message frequency may vary. Privacy Policy

Already have an account ? Login here

We use cookies

We use cookies primarily for analytics to enhance your experience. By accepting, you agree to our use of these cookies. You can manage your preferences or learn more about our cookies policy.