Thinking of selling?

Blue Sapphireline

Browse Properties
  • Nearby me

Popular Features

Community Features

Association

Property Features

Waterfront

View

Exterior Features

Interior Features

Style

E-Alert name

Properties

10000 properties match your criteria

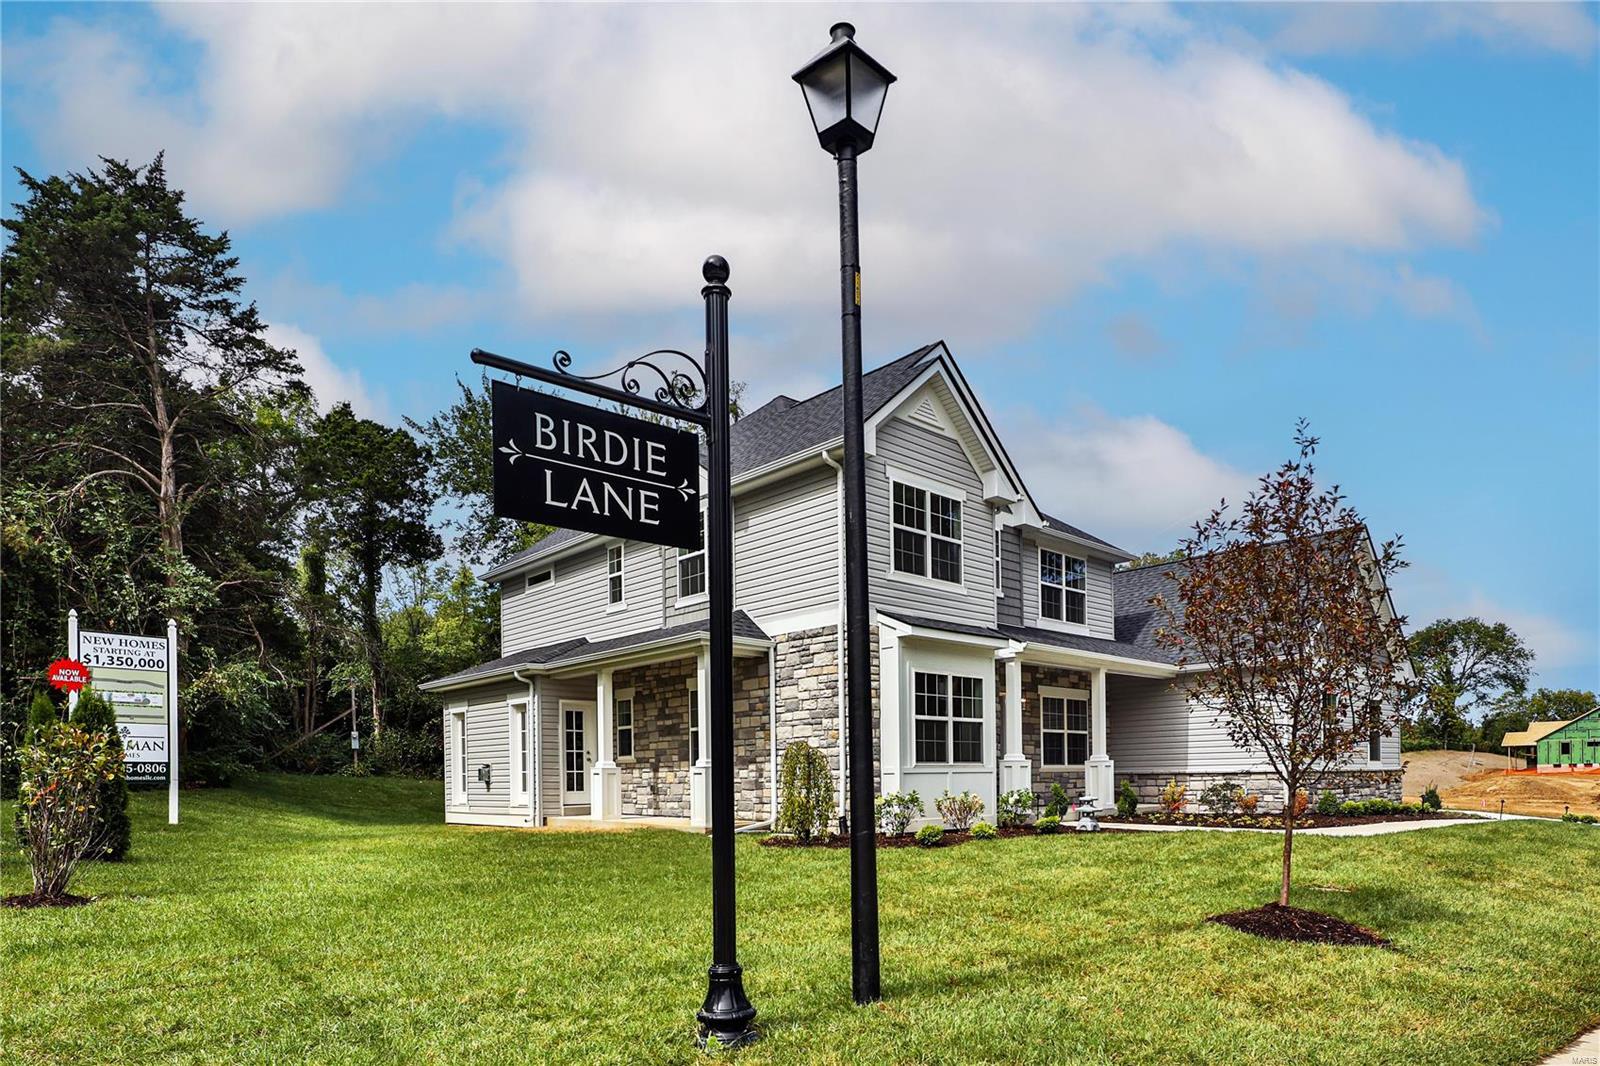
Freeman Homes is developing a new lane in Ladue School District w/ 8 single family homes! Some lots still available!

Customize 1 of 3 unique models! 1.5 story Augusta starting at $1,418,000 w/ 3290 sq ft above grade & features main floor master suite, 3 secondary bedrooms w/ en suite baths, study, dining room, center island kitchen w/ breakfast room, great room, & optional hearth room. 2 story Cypress starting at $1,350,000 w/ 3188 sq ft above grade & features 4 beds, 3.5 baths, gourmet center island kitchen w/ breakfast room, hearth room, dining room, study, & powder room. The Sawgrass ranch starts at $1,358,000 w/ option of 3-4 bedrooms, 2.5 - 3 baths, center island kitchen, great room, & dining room. All three models feature: entry foyer, mudroom, main floor laundry, & 3 car side entry garage. Base prices include buyer's selection of brick or stone exterior finishes.

Don't wait, call today to request floor plans & secure your selection!

Duplicate of MLS Listing # 21049482 Additional Rooms: Mud Room
#21049485

Olivette

537 Long Acres Lane

4 Beds

4 Baths

3,572 Sq.Ft.

$1,350,000

MLS#: 21049485
Comps only
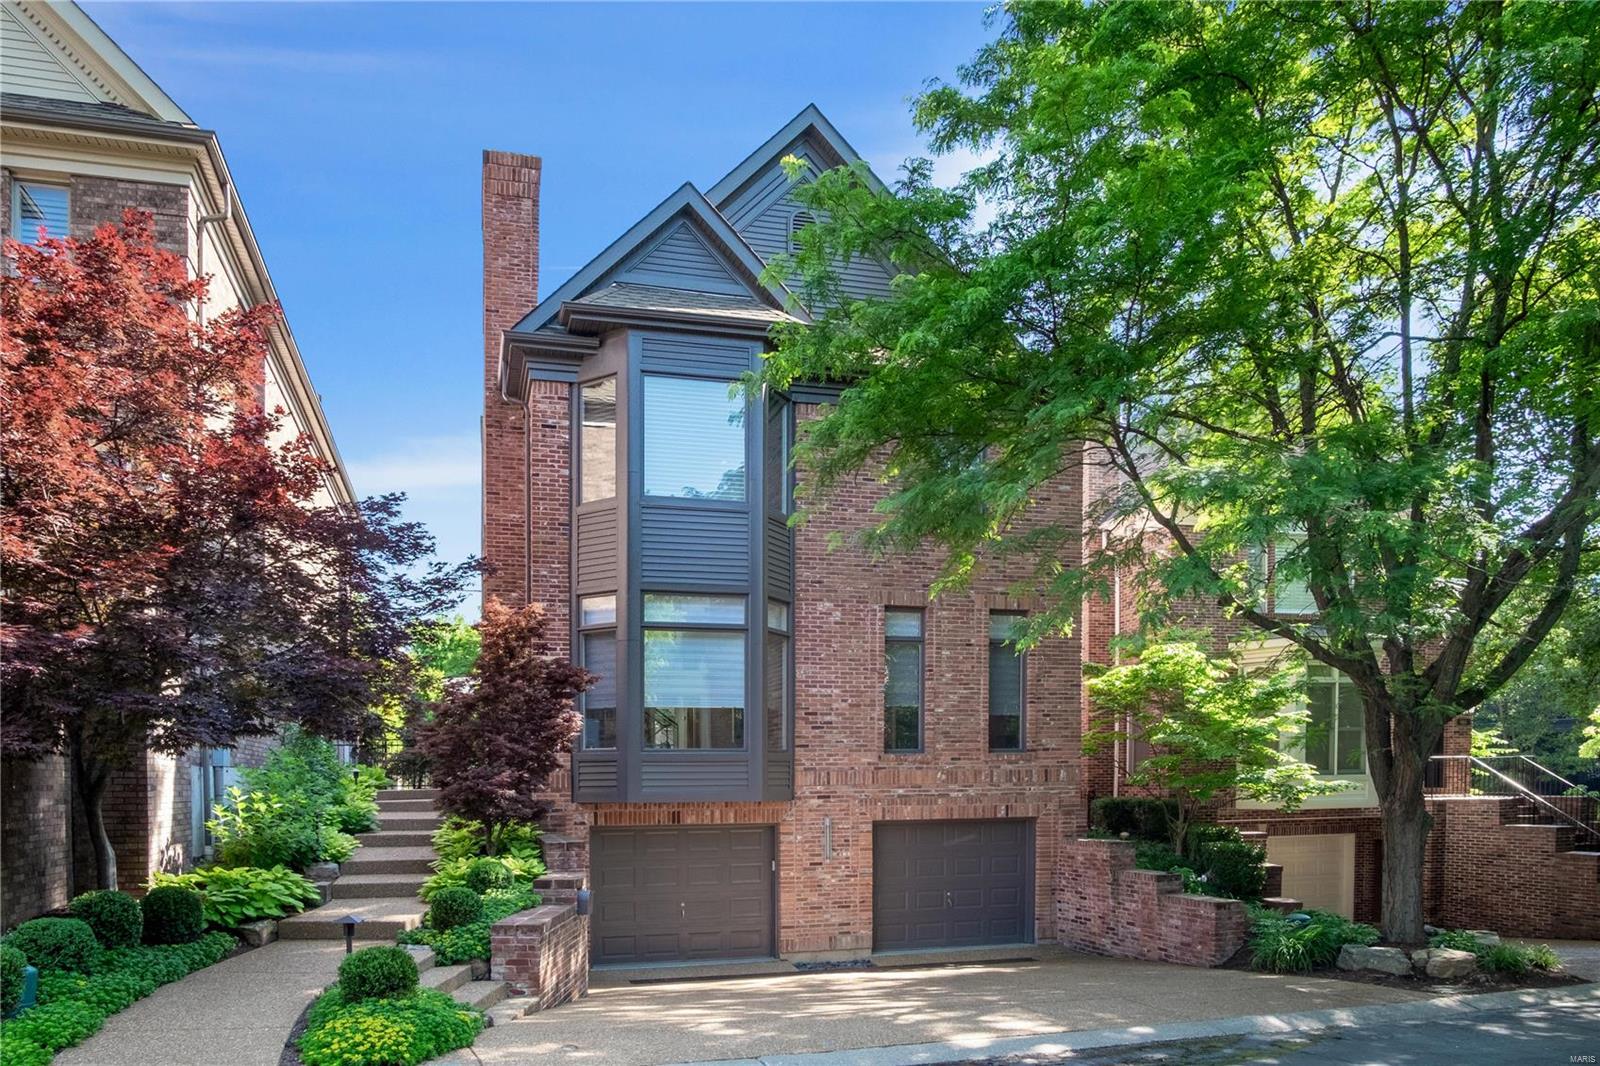
#20026007

Clayton

8009 Clayton Lane Court

3 Beds

3 Baths

4,119 Sq.Ft.

$1,350,000

MLS#: 20026007
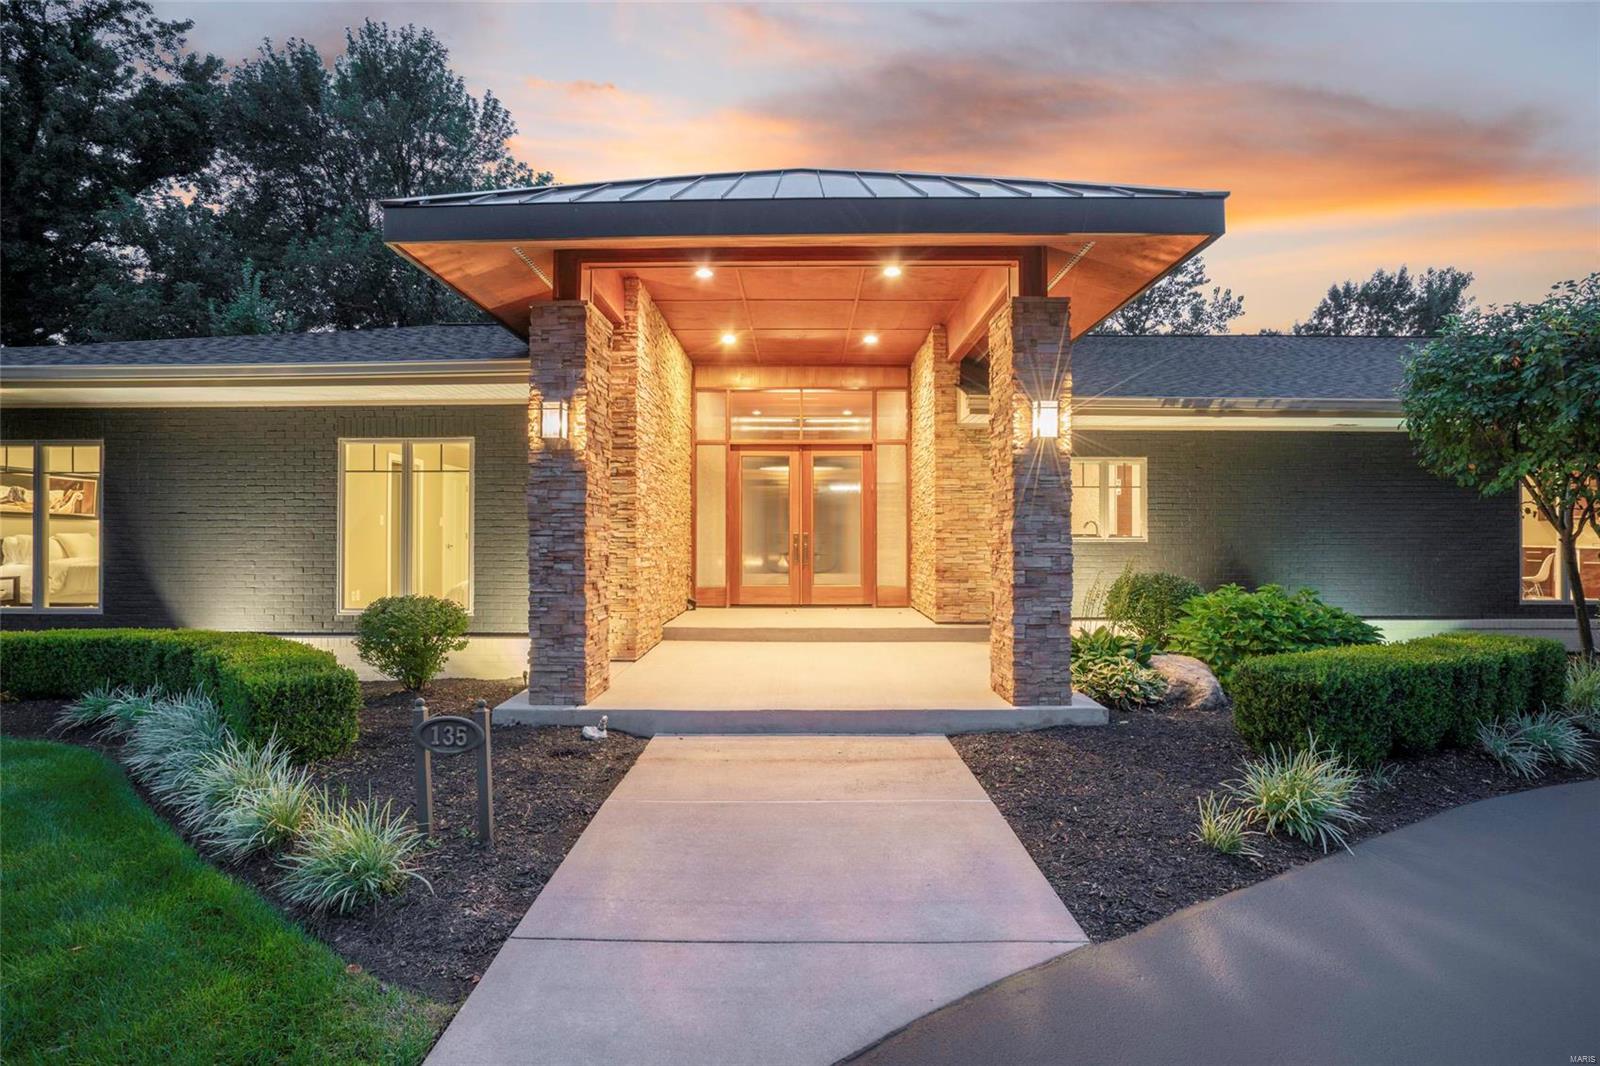
Location, school district, acreage, salt water pool and fitness room.  How may boxes on your checklist were just ticked off?  This stunning 4BR 5BA mid-century modern in the Ladue School District can now be yours. All showings are with listing agent accompany and must be scheduled 24 hours in advance. The stunning upgrades made to this home are second to none. From the gorgeous Brazilian floors to the designer chandeliers this is a must see. The gourmet kitchen with Viking appliances and wine fridge sports two 13 foot islands. Need to know more? Maybe the perfectly designed master suite with fireplace and walkout to the pool or the Italian tile floors in the spa-like bathroom?  Possibly the lush landscaping and state-of-the-art glass fence around the salt water pool? Need more? Schedule your showing today. Don’t miss out on this one! Inventories are low and the good ones always go fast. Showings start with the Premier public Open House on January 18th.
#20001452

St Louis

135 Executive Estates

4 Beds

3 Baths

5,706 Sq.Ft.

$1,350,000

MLS#: 20001452
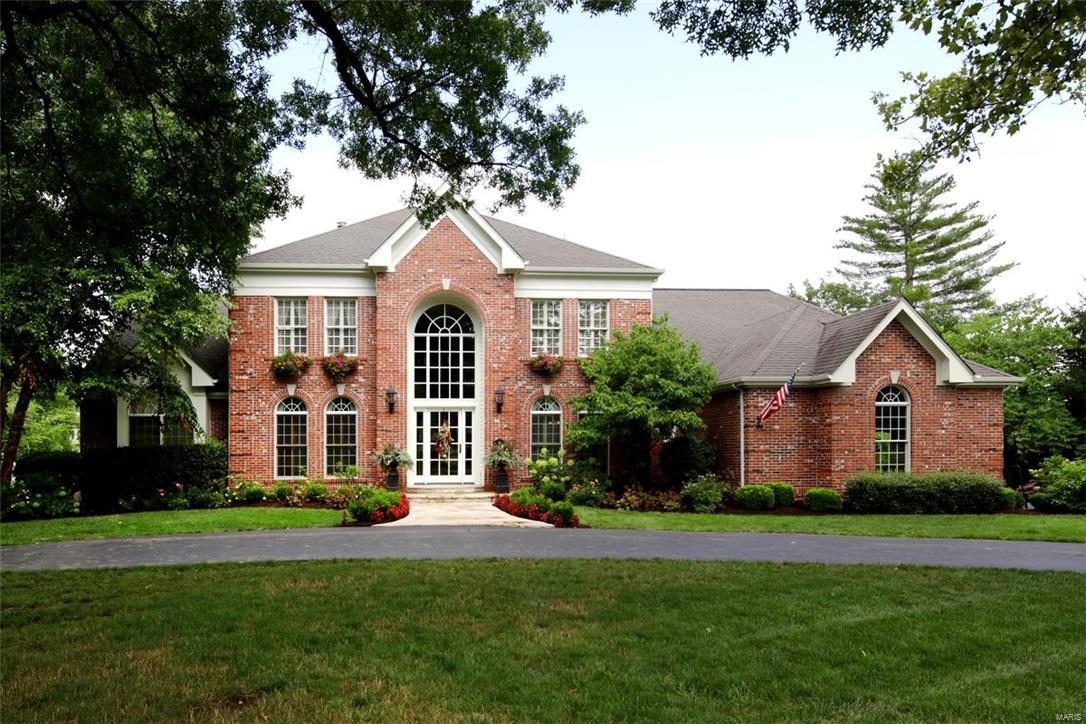
Be prepared! This is one of the most unique & creative homes available! Very liveable,great for everyday family life & what fun for entertaining! Step inside--formal dining rm to the right,beautiful paneled office to the left & straight back the 2 story greatroom w/builtin bar & stone fireplace--the center of the 1st flr,but just the beginning of the very special spaces. Every direction you turn is delightful. There is a desireable 1st flr mastersuite w/high ceilings, interesting finishes & gorgeous bath, a wonderful 2 story kitchen/hearth & breakfast room & an inviting wine room.  A front circular staircase as well as a back staircase lead to the 2nd flr & its 4 additional bedrooms & 3 full baths. One of the highlights of the 1st floor is the very large screened porch that overlooks the extraordinary pool, putting green,& play areas.Don't miss the very large finished LL with its builtin play house, batting cage, basketball hoop & exercise rm.It too walks out to the wonderful backyard!
#16055981

Town and Country

45 Ballas Court

5 Beds

4 Baths

5,849 Sq.Ft.

$1,350,000

MLS#: 16055981
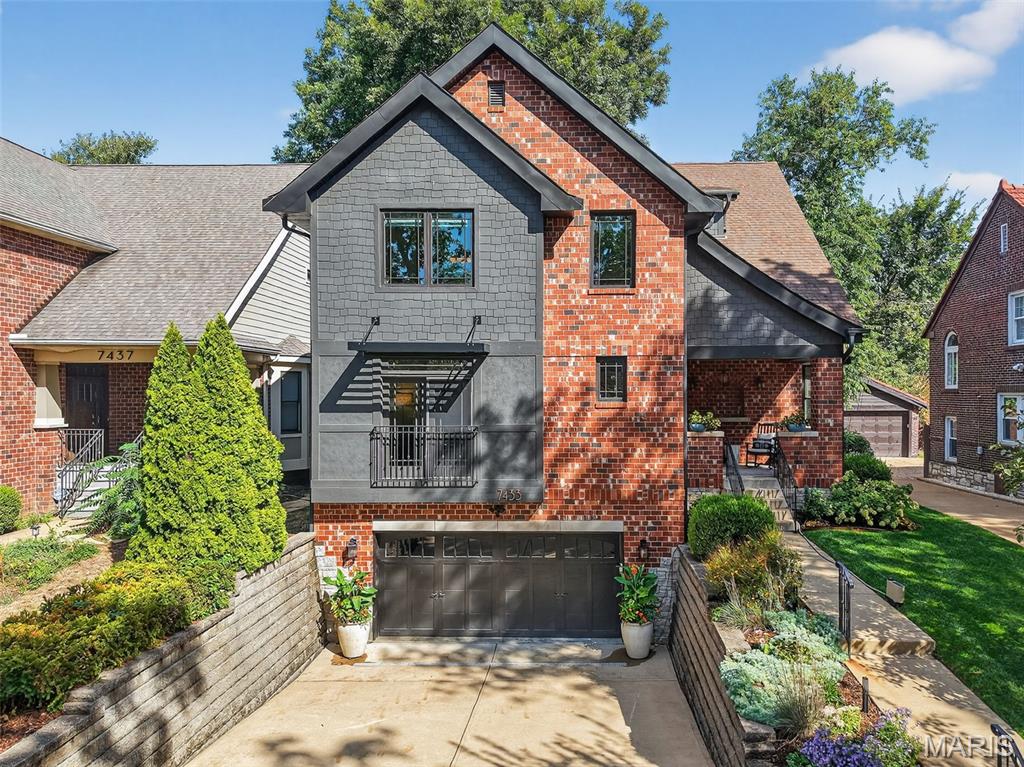
This gorgeous home masterfully blends modern design with traditional function, offering 5 spacious bedrooms and 4.5 baths across a thoughtfully designed floor plan. High-end finishes, rich architectural details, and abundant natural light create an inviting atmosphere throughout. The first floor combines versatility and elegance with an open-concept design centered around the gourmet kitchen. Don’t miss the elegant dining room, light filled study or convenient and organized main floor laundry. Upstairs, the extraordinary owner’s suite boasts a spa-like en suite bath, while a second bedroom enjoys a private en suite. Two additional bedrooms share a beautifully designed hall bath and new carpet throughout the second floor. The lower level includes a deep two-car garage, mudroom, full bath, generous storage, and a flexible extra bedroom. Live where modern luxury meets classic charm—just minutes from Clayton, parks, schools, and the vibrant dining and shopping that make University City so desirable.
#25066309

University City

7433 Teasdale Avenue

5 Beds

4 Baths

4,267 Sq.Ft.

$1,350,000

MLS#: 25066309
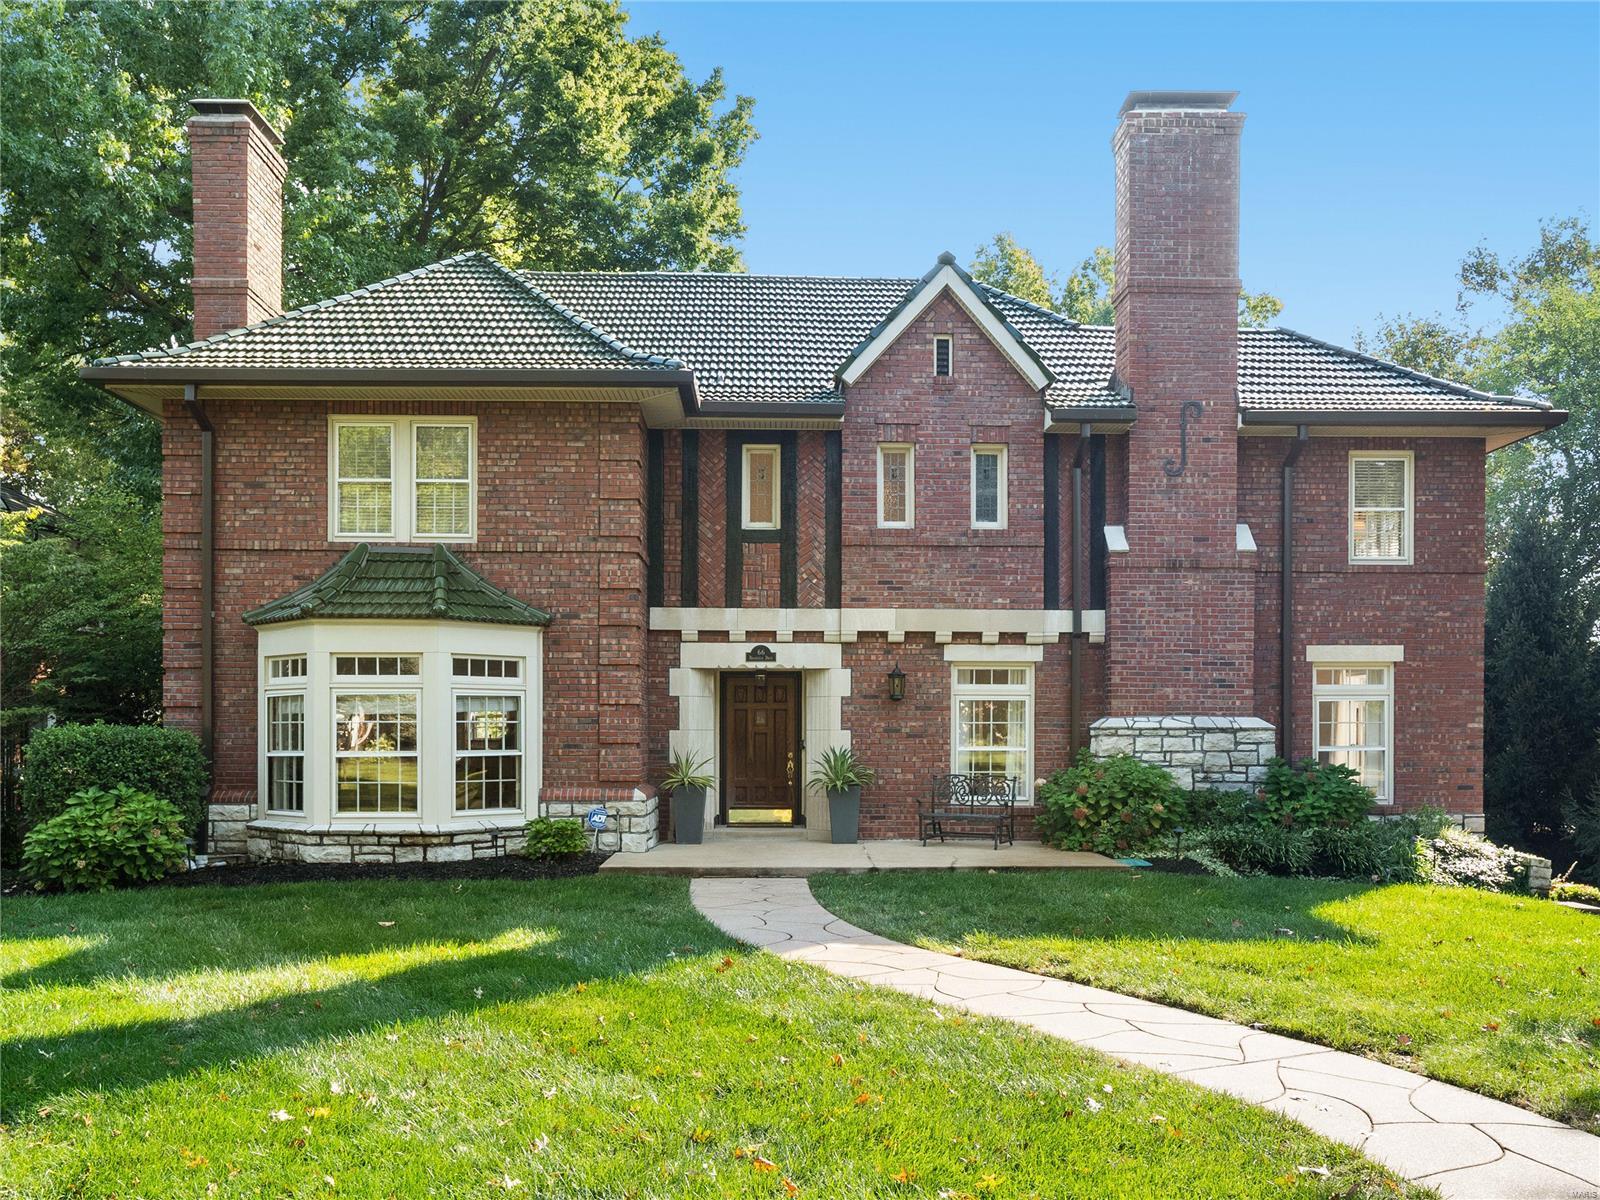
You never gave up believing something incredible was going to come on the market! Impeccable stately home on large manicured lot with pool. Museum quality terrazzo floors testify to the Old World craftsmanship and superior building quality of the residence. Very open floorplan decorated to reflect a sophisticated taste and refined elegance. Spacious foyer with gracious curved staircase greets you. Family/friend gathering sized worthy living and dining rooms flank the foyer. Large kitchen and breakfast room sit closed off but attached to the dining room with bay window. Private office & designer 1/2 bath lead to incredible den suite with direct access to deck and pool! Light quality is brilliant all day & each room has a stunning view of the gardens. 2nd floor offers 4 sizeable bedrooms (one with fireplace), 2 baths and a owner's walk in closet or nursery. High end finished lower level with stunning 1/2 bath is man/lady/child cave and hosts a third fireplace. Attached garage. Walkable.
#21073066

Clayton

66 Broadview Avenue

4 Beds

2 Baths

3,922 Sq.Ft.

$1,350,000

MLS#: 21073066
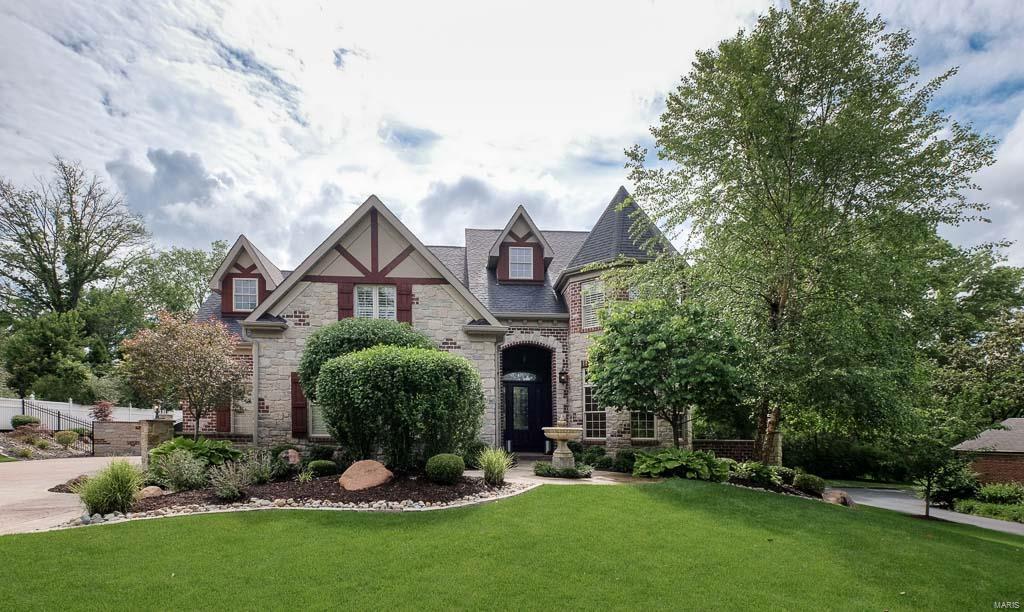
Viewing Begins Tuesday at 10AM "SUPER SHARP" 1.5Sty With All You Can Dream Of! High End Finishes From Top To Bottom And Inside Out..Gunite Pool With Water Feature Surrounded By Paver Decking Leading To Outdoor Living By The Fireplace And The Covered Outdoor Eating Area..Movie Theater..Wine Cellar..Exercise Room..Game Room..Walk-Behind Bar..5 Fireplaces Total..Upper Reading Loft..Upper Play Room/Office..Main Floor Wood Paneled Office..10' Ceiling With 8' Doors On Main Level!! This property is move-in ready with all the work done. The gourmet kitchen features upgraded granite with full backsplash, 6-burner gas Wolf range flanked by decorative corbels and molded hood, built-in refrig, recirculating ice maker, gorgeous cabinetry. Vaulted and beamed hearth room has stone fireplace, newer oversized glass double doors welcome you to the outdoor extensively landscaped paradise. 2-Sty greatroom shows a curved wall of windows and is open to the dining area detailed with stone and wood columns..
#17042880

St Louis

1048 S Mcknight Road

5 Beds

4 Baths

5,230 Sq.Ft.

$1,350,000

MLS#: 17042880
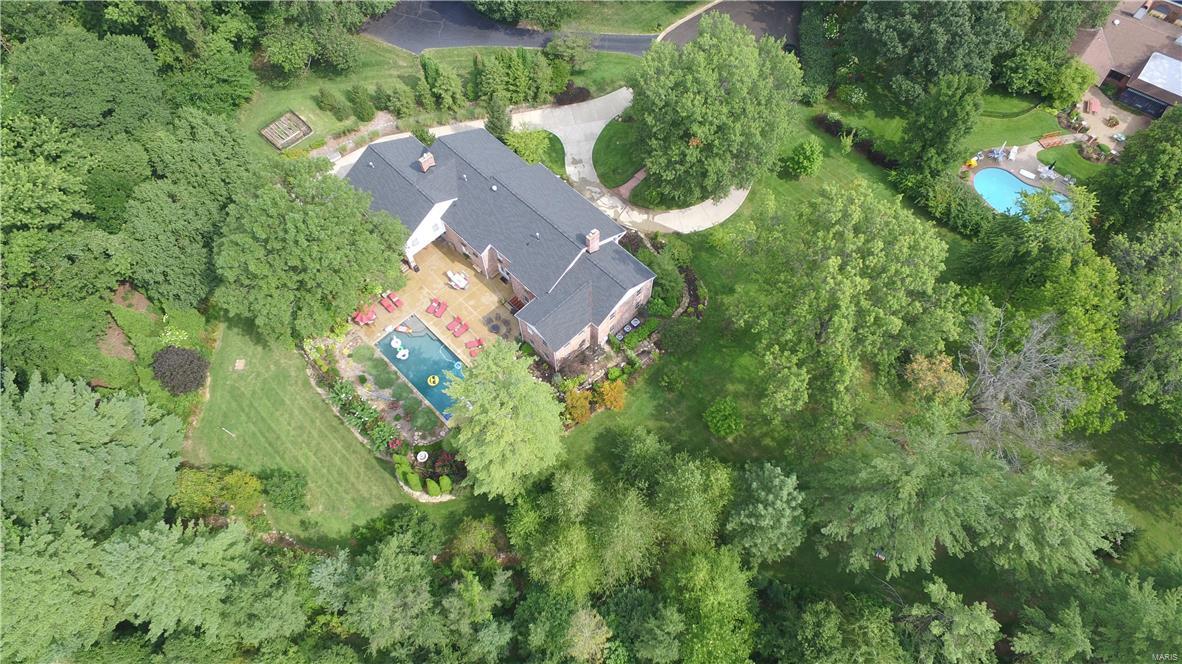
Magnificent very private 6 bed 4.3 bath estate on 1.7 acres in prestigious Bellerive Country Club Grounds. This home offers custom finishes at every turn.  Features include a living room with fireplace, a large family room, exercise room and a formal dining room complete with a butlers pantry. The kitchen is a chefs dream complete with high end appliances, granite counters, custom cabinets with an attached hearth room with a gas fireplace leading to a covered patio overlooking the gorgeous pool. This home offers a front and back staircase, LETS NOT FORGET THE ELEVATOR and laundry on all 3 floors!! Upstairs you will find the 20x26 master bedroom suite with spa like bath. the upstairs is complete with an additional 5 large bedrooms and 3 additional full baths and an abundance of closets. The backyard is a private gorgeous oasis with a resort setting and pool.  This home is the lifestyle you have been waiting for!! This home is fully handicap accessible. Some Accessible Features
#18016954

St Louis

30 Bellerive Country Club

6 Beds

4 Baths

7,883 Sq.Ft.

$1,350,000

MLS#: 18016954
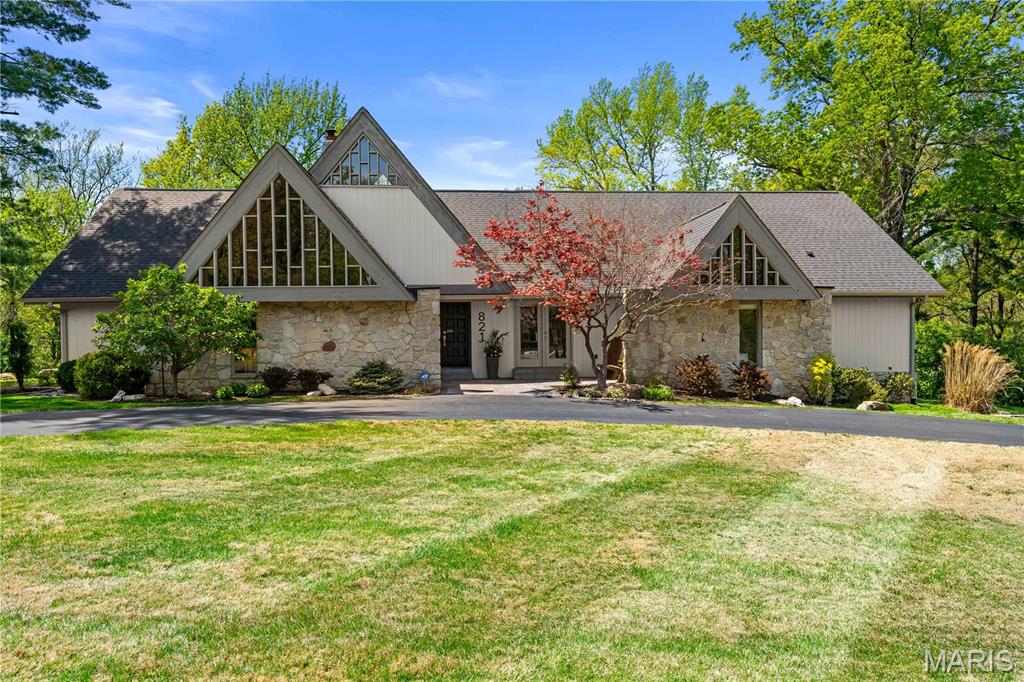
Completely reimagined contemporary treasure on 1+ acre in Town & Country delivering over 4,000 sqft of bright, luxe living! A dramatic vaulted living room welcomes you, with a gas-stone fireplace and a wall of windows. Seamless hardwood floors lead to the chef’s kitchen with custom cabinetry and quartz counters and flow into the bright family room and onto a low-maintenance composite deck. Entertain in the formal dining room or dine alfresco amid tree-framed privacy. The main-floor primary retreat boasts an en-suite bath, walk-in closet, and French doors to a private lawn. Guest en-suite bedroom. An additional vaulted bedroom, and a flexible office/bedroom share a hall bath. The walk-out lower level extends the lifestyle with a stone-hearth rec room, full bath, laundry, fitness/storage space, and access to a stone patio. Dream backyard is perfect today—or ready for your future pool oasis. Two-car tuck-under garage. Minutes to Queeny & Longview Parks, Straub’s, Whole Foods, and Target.
#25025520

St Louis

821 Mason Wood Drive

4 Beds

4 Baths

4,068 Sq.Ft.

$1,350,000

MLS#: 25025520
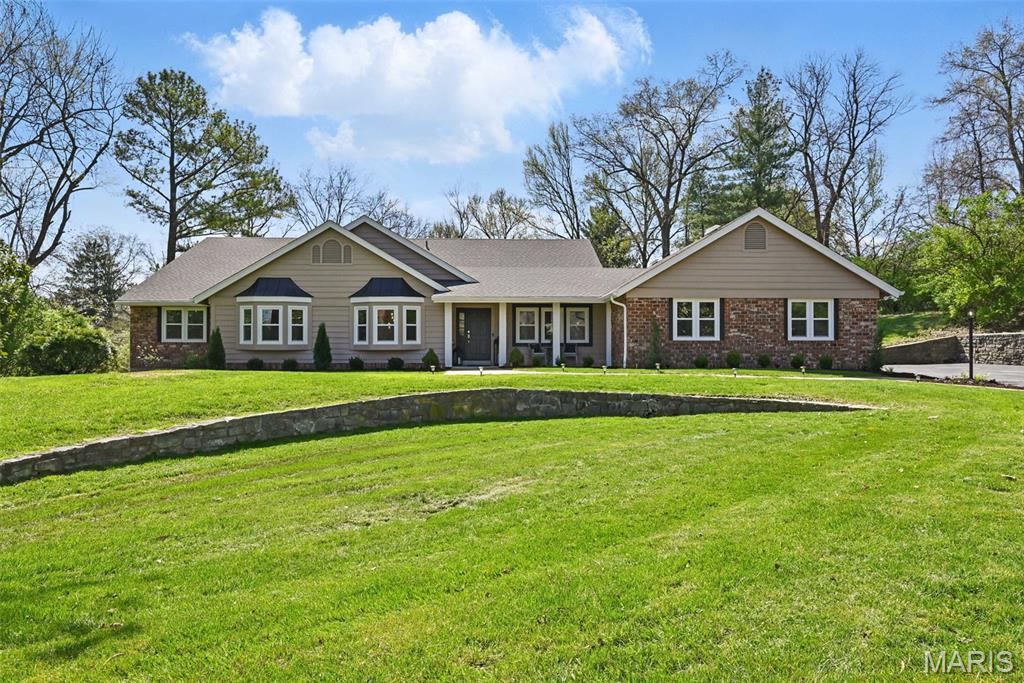
Fully renovated ranch in sought-after Town and Country! Nestled on a private cul-de-sac on over an acre of land, this bright, luxurious home boasts new white oak floors, spacious open living, and a chef’s kitchen with brand-new Sub-Zero, Wolf, and Cove appliances. An expansive new deck overlooks your backyard oasis—perfect for relaxing or entertaining. The open-concept kitchen and dining area are ideal for everyday living, while the large primary suite features a spa-like ensuite and massive walk-in closet. Every detail has been redone from top to bottom, including new HVAC systems, windows, doors, custom closets, and designer lighting. An oversized 3-car garage completes the home. Prime location close to major highways, top restaurants, and shopping
#25056305

Town and Country

2232 Clifton Forge Drive

4 Beds

3 Baths

3,286 Sq.Ft.

$1,350,000

MLS#: 25056305
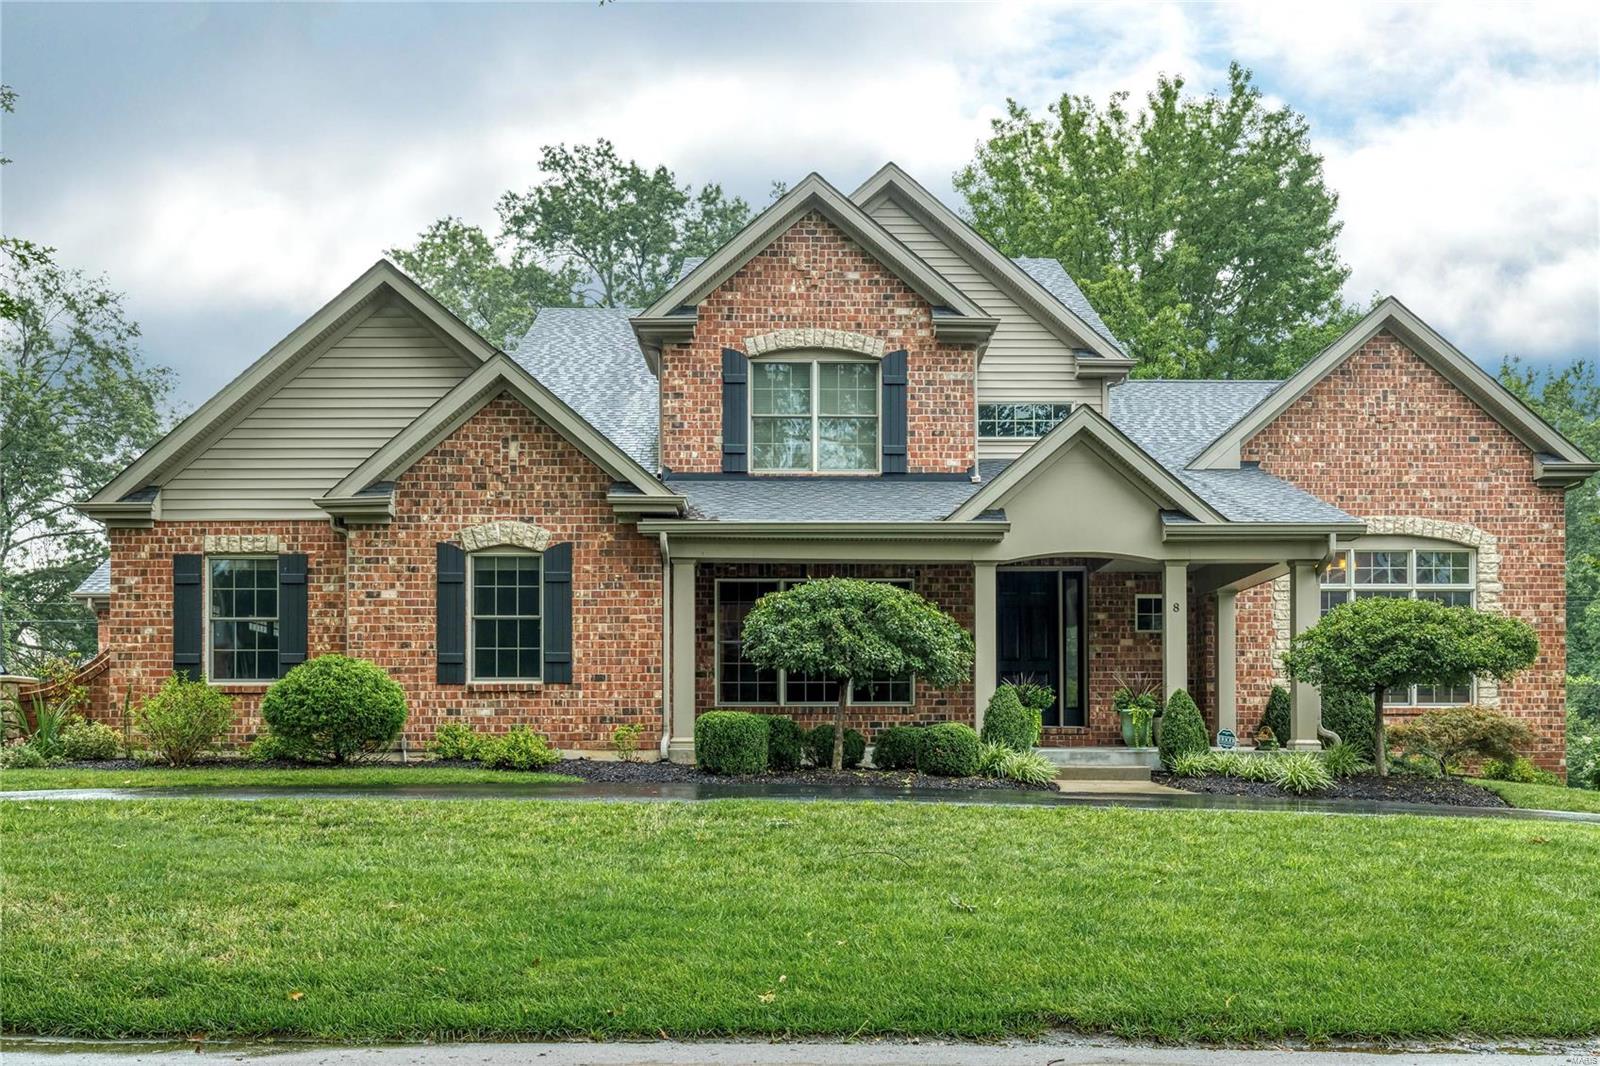
Featuring a newly finished basement with over 2,000 sq ft., this home is located on a developed premier street in Olivette built by Jeffrey Homes. High ceilings, open spaces flooded in natural light and wood floors throughout the main level provide a comfortable and cheerful living space. The gourmet kitchen with an oversized center island and high-end appliances is open to an expansive breakfast and hearth room with gas fireplace and beautiful stone hearth. The butler’s pantry includes a wine fridge and ice maker and is open to the formal dining room, making entertaining a breeze. The generous main floor master is a respite with an en-suite bath featuring double vanities, jetted soaking tub, walk-in shower and double custom closets. Upstairs are three sizable bedrooms with large closets and additional living space, great for play! Also find first-floor laundry, 3 car garage and beautiful landscaping with an irrigation system. Located in Ladue School District. Additional Rooms: Mud Room
#20052632

Olivette

8 Heather Hill Lane

5 Beds

4 Baths

6,580 Sq.Ft.

$1,350,000

MLS#: 20052632
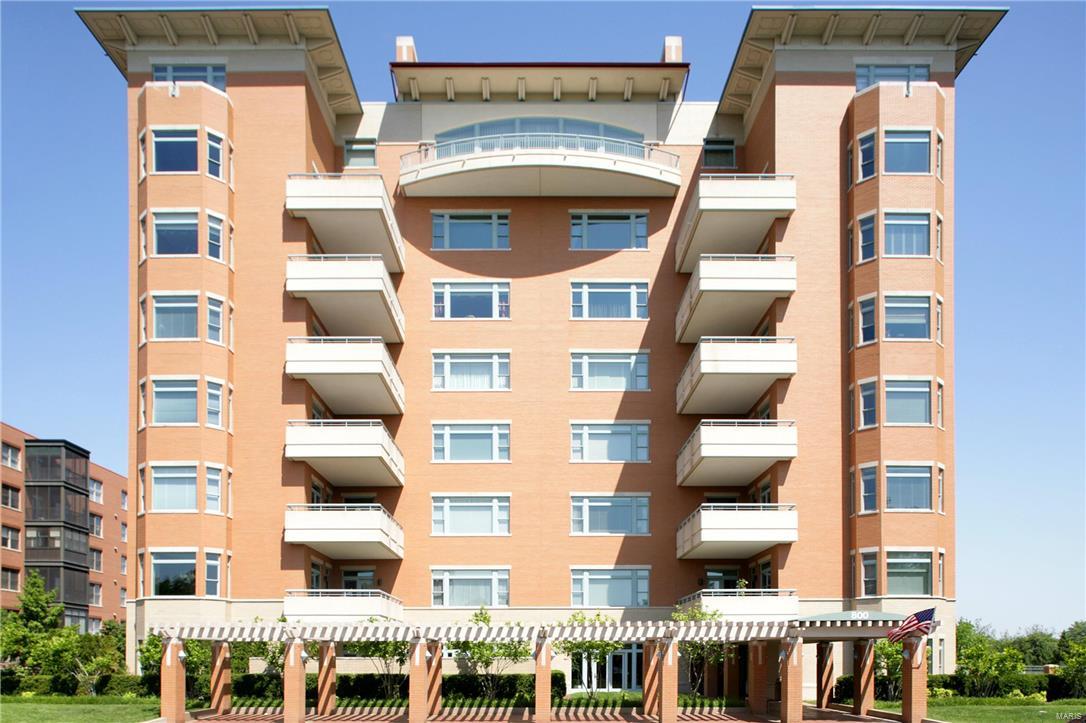
Beautifully transformed 3447 sq  ft condo in the highly desirable Residence. Wonderful 3 bedroom, 3.5 bath unit with high-end finishes, great colors, plantation shutters, beautiful moldings, open floor plan and wonderful light. Lovely large living room with gas fireplace, separate dining room and 2 outdoor patios with great views. Large kitchen has heated floors, high-end stainless appliances, granite, center island, sitting and dining areas. Each bedroom has en-suite baths and the spacious master suite has incredible closets, his and her baths and an office area. Lots of storage, laundry in unit and 4 GARAGE SPACES. Doorman, lobby, pool, party room, exercise room and rental rooms for guests, etc.  THIS IS AN EXCEPTIONAL MOVE-IN READY CONDO. 

INC: Attached TVs in LR, MBR & KIT, washer & dryer, full length framed mirror outside closet in lady's master bath and five black planters on south patio.  EXC: wine cooler in kitchen. SELLER PREFERS TO CLOSE ON 10/19/16. Location: Upper Level
#16054885

Clayton

800 S Hanley 6C

3 Beds

3 Baths

3,447 Sq.Ft.

$1,350,000

MLS#: 16054885
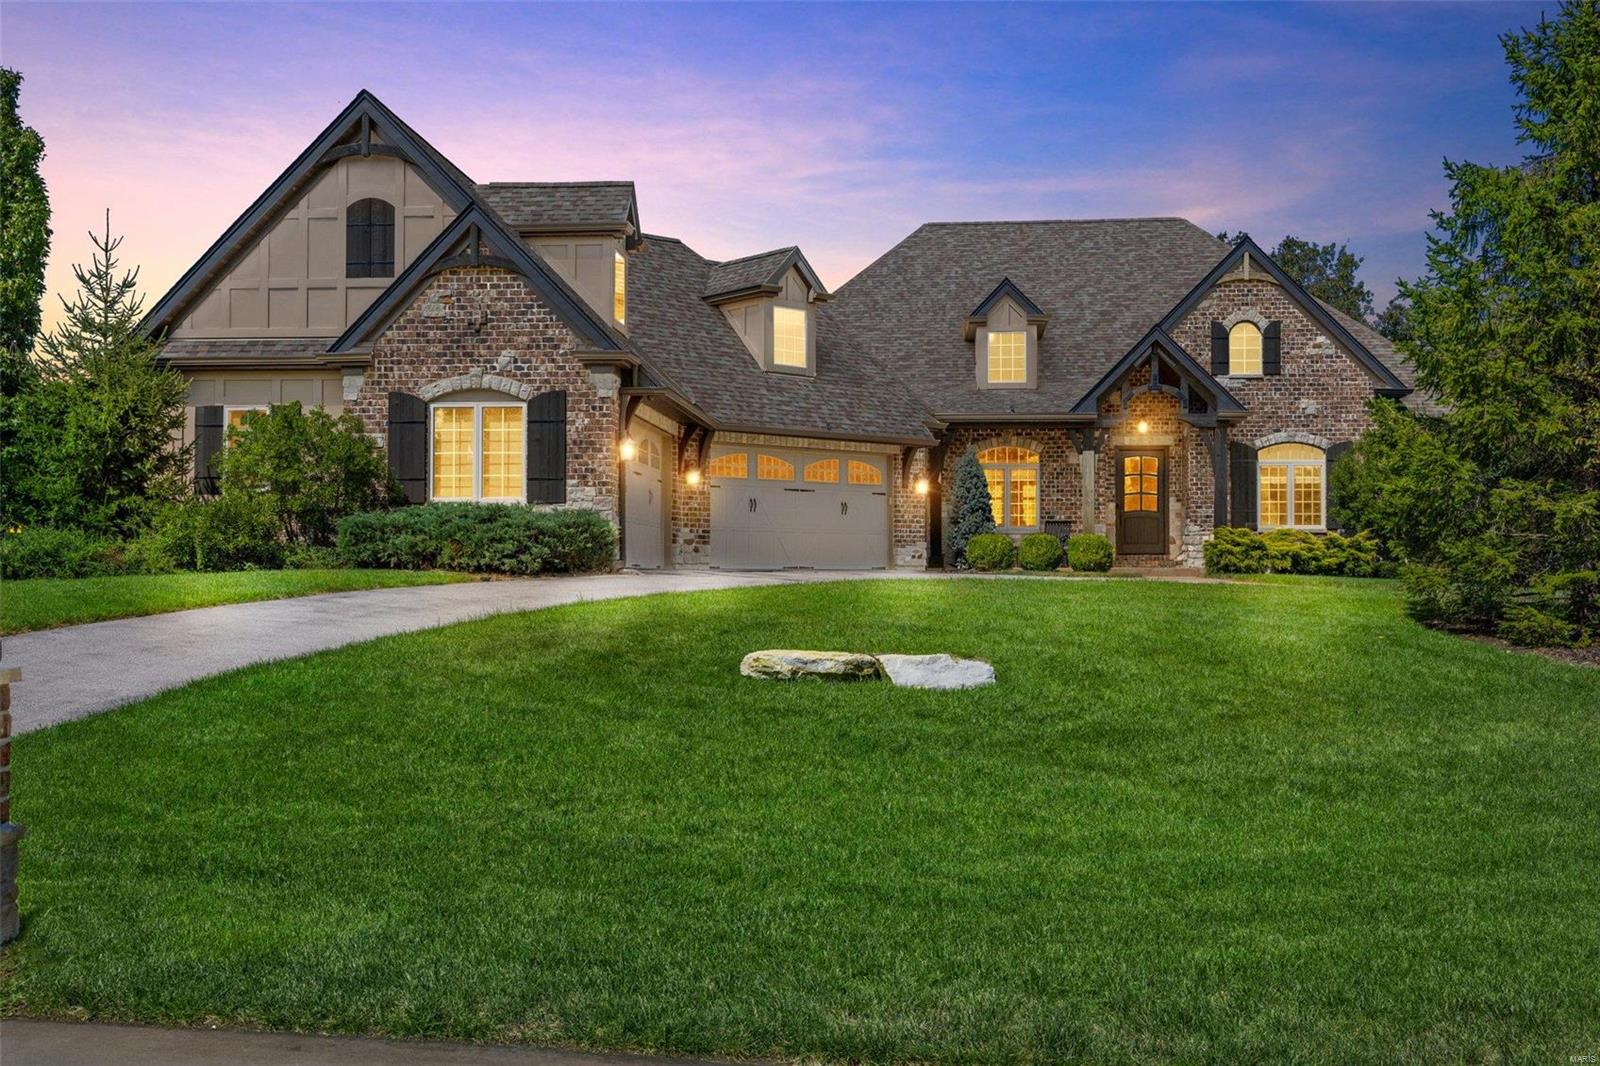
Welcome to this stunning, custom-built, luxury atrium ranch nestled on 3 meticulously landscaped acres backing to trees. This 6 year old former display home was designed with impeccable craftsmanship and premium finishes throughout. This home is a true gem! Enjoy spacious interiors featuring four bedrooms, each with its own ensuite bathroom.  A chef's dream kitchen boasts a hidden walk-in pantry, Cambria countertops, oversized island, 42" cabinets, and Jenn-Air appliances. The expansive Great Room with wood beams, natural lighting, and a massive floor to ceiling stone fireplace add luxury and comfort. Enjoy entertaining your friends in the lower level with a custom stone bar and wine shelves. Step outside to discover a covered deck, hot tub, outdoor fireplace, and patio. With countless amenities and a prime location, this home is the perfect blend of luxury, comfort, and natural beauty. Schedule a private tour today and experience the lifestyle you've always dreamed of. Additional Rooms: Mud Room, Wine Cellar
#24059421

Defiance

3 Lauderdale Lane

4 Beds

4 Baths

4,393 Sq.Ft.

$1,350,000

MLS#: 24059421
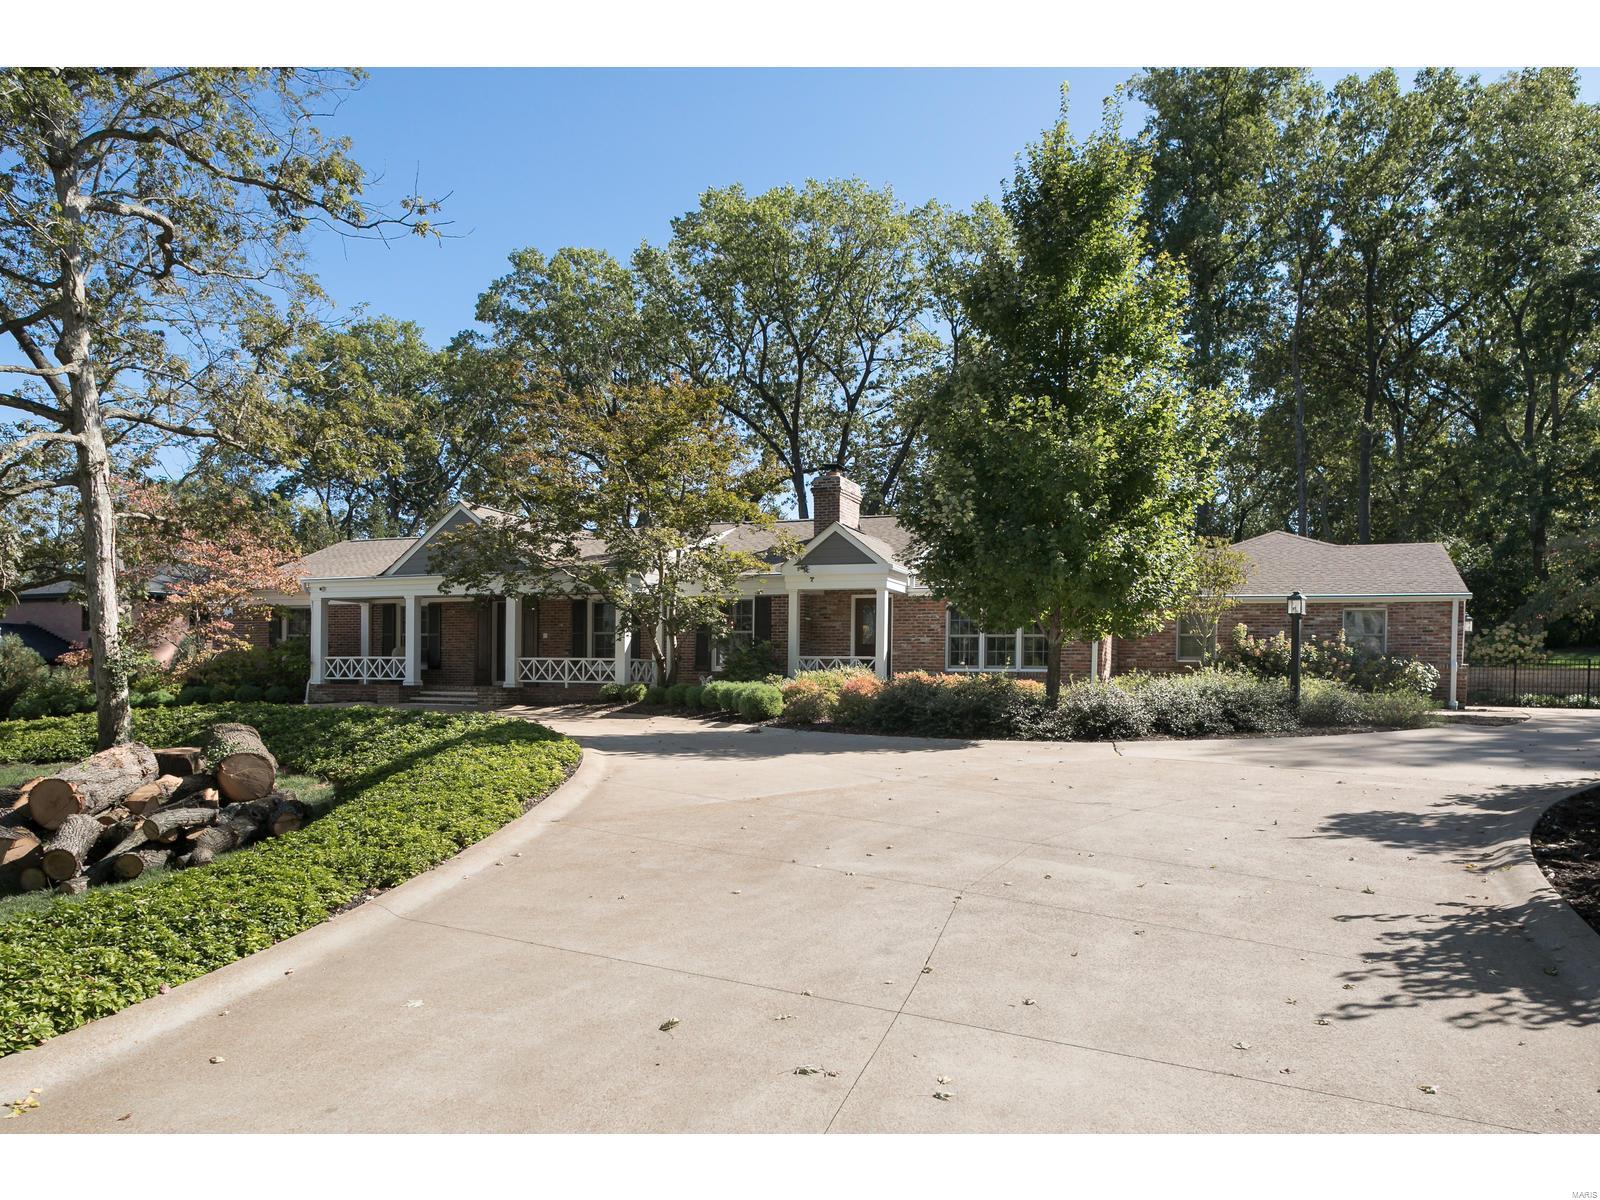
Built in 1955 but completely renovated, this home is a bright and spacious haven. Beautiful wood flooring flows through each room of this house, from the front entryway to the expansive great room and family room complete with fireplaces and skylight. An enormous open kitchen has all the space you need to test your skills. A huge island counter provides a wonderful work space. A breakfast nook with built-in seating is so convenient. The laundry room provides storage space and is beside the 3 car garage.  The master BR suite has lots of natural light.  A large walk-in closet and master bathroom with 2 sinks, a tub, and a shower complete the space. Two more BR on the main level each have their own bathroom. A finished LL has another BR plus more room for entertainment.  Outside, there is a gorgeous covered patio with vaulted ceilings and a fireplace sits beside a beautiful pool.  Multi-level landscaping turns this backyard into a cozy oasis. This home is a charming & bright space. Additional Rooms: Mud Room
#19075732

St Louis

550 Hickory Lane

3 Beds

4 Baths

3,857 Sq.Ft.

$1,350,000

MLS#: 19075732
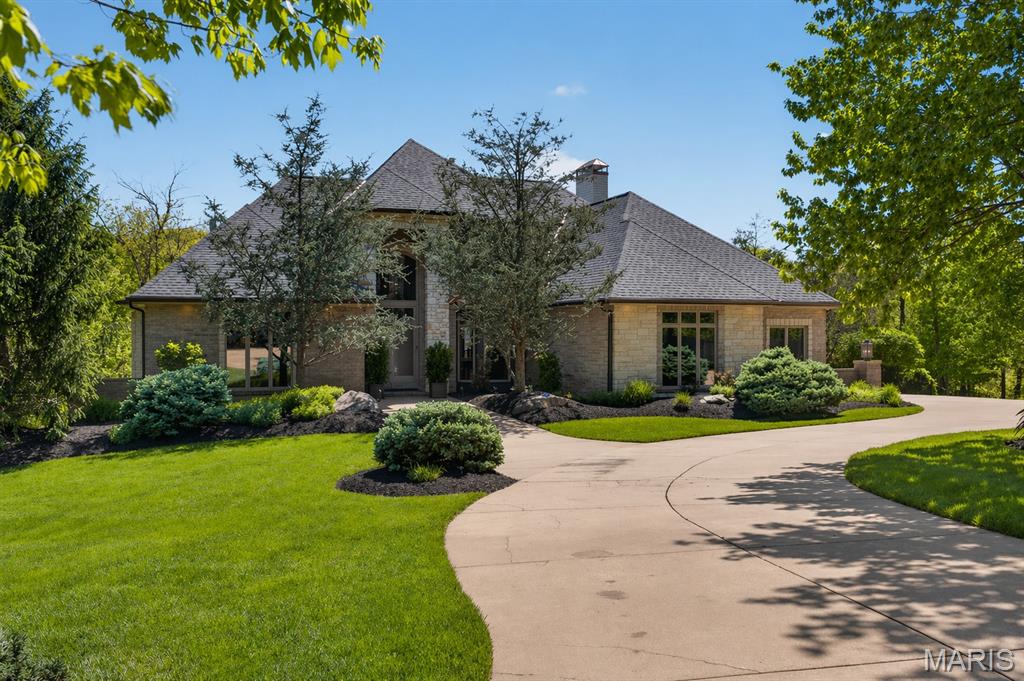
Tucked away on over 3 acres, this exceptional custom estate offers a rare blend of privacy, luxury, and resort-style living. Expansive indoor spaces and exceptional outdoor amenities create a true retreat defined by privacy and natural surroundings. A grand entry with soaring 18-foot ceilings create an immediate sense of arrival, flanked by a private office with custom built-ins and a formal dining room. Beyond, a dramatic two-story great room is anchored by a gas fireplace and walls of bay windows that fill the space with natural light. Well-appointed for both everyday living and entertaining, the kitchen offers custom cabinetry, granite countertops, a statement island, gas range, stone backsplash, walk-in pantry, and premium stainless appliances. A built-in wet bar enhances the space, while the breakfast room with fireplace opens to both decks for a seamless transition outside. The main composite deck features a gas fireplace and built-in Green Egg grill and leads down to a spacious covered living space and outdoor oasis. The main-floor primary suite offers a true private escape, complete with a coffered ceiling, bay windows, and a dual-sided gas fireplace shared with the spa-inspired bath. The ensuite features custom tile, dual comfort-height vanities, a soaking tub, walk-in shower with rainfall head, and a spacious walk-in closet. Upstairs, a loft with custom cabinetry overlooks the great room, along with two spacious bedrooms and well-appointed baths. The finished lower level offers a large bonus room featuring a coffered ceiling and custom stone accent wall, a recreation room with built-ins, additional bedroom and full baths. A temperature controlled wine cellar is complemented by a speakeasy style lounge featuring a custom bar, built-in cabinetry, and dishwasher, creating a one-of-a-kind space for entertaining. A dedicated safe room with a Patriot door and a second laundry room add both function and convenience. And then the outdoor living takes this property to another level. Thoughtfully designed for both entertaining and relaxation, the space is centered around a stunning saltwater pool with a swim-up bar, complemented by a separate spa and beautifully integrated patio areas. A fully equipped outdoor kitchen and covered living space with fireplace create an effortless indoor-outdoor lifestyle. Additional highlights include zoned HVAC, New roof, central vacuum system, oversized 3-car garage with heater & built-in cabinetry. A rare offering that seamlessly blends privacy, craftsmanship, and elevated living, designed for the way you live, entertain, and unwind, just minutes from the charm and beauty of Missouri wine country.
#26023400

Defiance

3817 Indian Ridge Lane

4 Beds

5 Baths

5,087 Sq.Ft.

$1,350,000

MLS#: 26023400

* Listings identified with the FMLS IDX logo come from FMLS and are held by brokerage firms other than the owner of this website. The listing brokerage is identified in any listing details. Information is deemed reliable but is not guaranteed. If you believe any FMLS listing contains material that infringes your copyrighted work please click here to review our DMCA policy and learn how to submit a takedown request. © 2024. First Multiple Listing Service, Inc.

Categories

Homes Tailored to Your Lifestyle

Buyers Guide

Buying a home is one of the most exciting milestones of your life.

View more

Sellers Guide

Putting your home on the market can be a stressful process, especially when you don’t know what to expect.

View more

Market report

With just a few clicks, you'll gain instant access to valuable insights about the real estate market, including trends, property values, and community analytics.

View more

Home value

Unlike automated valuations, our hands-on review will provide a comprehensive opinion of your home’s value while considering important interior elements and other location intangible factors that machine algorithms so often miss.

View more

Buyers resources

Guides on financing, inspections, and choosing the right Realtor for a smooth home purchase.

Sellers resources

Practical tips on staging, pricing, and preparing your home to attract buyers and maximize your sale.

 - property

Send a message

Message successfully sent.

Reason for contacting?

I agree to receive email communication and understand I can unsubscribe at any time.

I agree to be contacted by Realhub DEV via call, email, and text for real estate services. To opt out, you can reply 'stop' at any time or reply 'help' for assistance. You can also click the unsubscribe link in the emails. Message and data rates may apply. Message frequency may vary. Privacy Policy

Sign In Sign Out

Virtual Assistant

Would you like to take the next step with this property? We can help you schedule a showing or virtual tour, or send you more details.

Yes, I would like more information.

Thank You for Your Reply, One of Our Agents will contact you as soon as possible

No, maybe later.

Thank you, you can always contact me via email, phone number or through the contact form.

Realhub AI

Lucy - Your AI-Powered Realtor

Update Your Temporary Password

Personalize your search

Enter your email and we'll notify you immediately when new listings match what you're looking for.

or enter email address

Already have an account ? Login here

Continue your home search

I agree to receive communications and understand I can unsubscribe at any time.

I agree to be contacted by Realhub DEV via call, email, and text for real estate services. To opt out, you can reply 'stop' at any time or reply 'help' for assistance. You can also click the unsubscribe link in the emails. Message and data rates may apply. Message frequency may vary. Privacy Policy

Already have an account ? Login here

We use cookies

We use cookies primarily for analytics to enhance your experience. By accepting, you agree to our use of these cookies. You can manage your preferences or learn more about our cookies policy.